Favorite Properties
Form submitted successfully!
You are missing required fields.
Dynamic Error Description
There was an error processing this form.

Kandinsky
73754
Palm Desert
$789,000
2,361
3
3
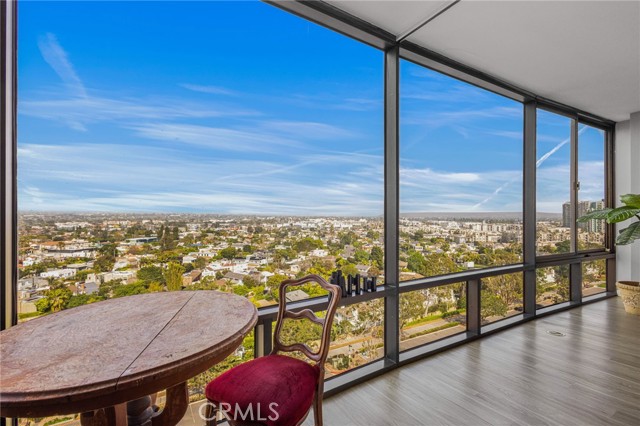
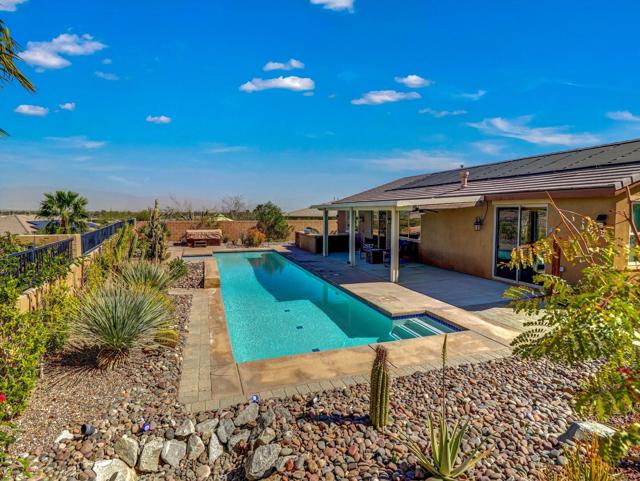
PRICE REDUCTION! The Gallery gated community is centrally located in Palm Desert, minutes away from the Eisenhower Medical Campus, numerous restaurants, and an eclectic mix of stores. The low monthly HOA fee of $170 includes Spectrum internet and cable. The ideally elevated location of this stunning home has breathtaking panoramic sweeping views of the mountains. The VISUAL APPEAL is definitely evident. Now let's check off your next home's FUNCTIONALITY...>Impeccably maintained and smartly configured floorplan of 2361 sqft, includes 3 bathrooms and 3 spacious bedrooms, highlighted by 2 well separated primary bedrooms, all with woodlike floors. > The Great Room with ceramic tile floors and fireplace opens to the Kitchen and Dining Room becoming the true heart of the home enhancing entertainment. The windows allow natural light and view of the backyard.. AMENITIES INCLUDE..> 24 fully owned Solar Panels, greatly reducing energy costs. > Solar Pool Heating Panels also save pool heating costs. > Under kitchen sink water filter plus a whole house water filtration system. >Modern technology includes a smart Ring entry system with app integration and an electric vehicle charging station. BACKYARD FEATURES...> 50 ft. pool with dual waterfall feature, and shallow lounging area. > Cascading Grotto waterfall set in desert landscaping,> Solid Patio Cover. with cooling water mist system.> Above Ground Spa. > BBQ Entertainment Center. Most furniture shown are to be included. A MUST SEE home to fully appreciate.
Mountain View
737
Big Bear City
$624,900
2,291
3
3
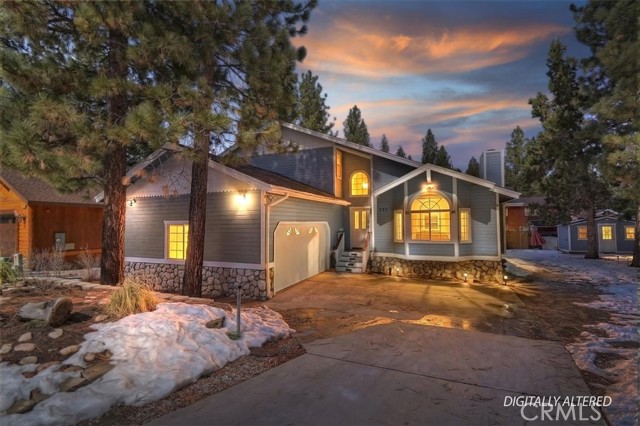
FOREST SPRINGS ESTATES Wait until you see the quiet location and tranquil setting on this light and airy 3-bedroom, 2 1/2 bathroom two-story with an open floor plan. Features include high vaulted ceilings in the living room, a beautiful rock fireplace w/ gas log lighter, a full floor bay window with Palladian glass, a huge sunken game/ bunk room, a spacious kitchen with matching appliances, a convenient center island, an ample dining area with separate breakfast bar, primary bedroom with private bath and jetted tub, a large walk-in closet and a seperate laundry room w/ deep sink. Outside features include a large deck, tile patio, an outside spa with a gazebo, and a spacious storage shed, all on a level, 7800 sq ft, partially fenced, cul-de-sac lot with underground utilities. (400 sq. ft. game room not included in total square footage and can easily be converted back into a garage).
Canyon
2776
San Diego
$1,649,000
2,789
4
3
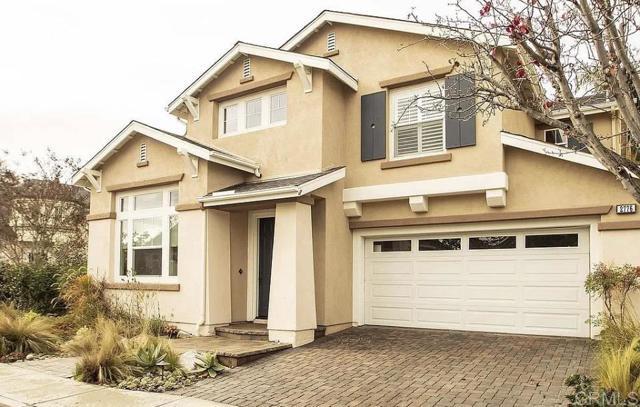
Stunning, move-in ready Westport in Stonecrest Village — Serra Mesa’s most desirable tree-lined enclave. This Floor Plan 3 home, the largest in Stonecrest at 2,789 sq ft, is a rare offering on a corner lot with canyon views. The residence features four bedrooms and three full bathrooms, optional 5th bedroom or office, fresh flooring and paint throughout, and a generous open layout with multiple living areas ideal for entertaining. The well-appointed kitchen opens to the dining and family areas, while the finished rear yard with built-in BBQ creates an exceptional outdoor living and entertaining space. Additional highlights include an attached garage with extra storage and the privacy and curb appeal afforded by the corner lot. Stonecrest Village boasts a plush clubhouse with pool, tot lot, and a state-of-the-art gym, plus convenient access to I-15 and I-8 for quick trips to downtown, the airport, or Mission Valley. Close to shopping, dining, parks, trails, and top local schools, this largest-floorplan Westport on a corner lot with canyon views and a finished entertaining yard is a unique opportunity in the community. Home is subject to two HOA fees: $155 to Westport and $198 to Stonecrest.
Mango Unit H
8998
Fontana
$200,000
616
1
1
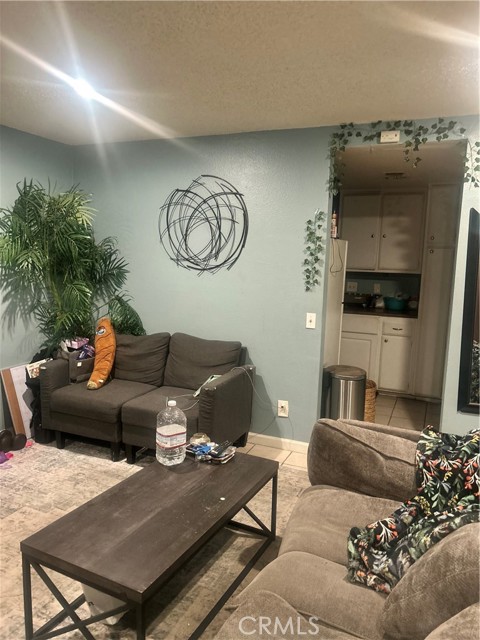
Centrally located to everything the beautiful City of Fontana has to offer, makes this condo a steal! This spacious 1-bedroom condo is minutes to all shopping needs, Chaffey College and Kaiser Permanente hospital and is also across the street from Veterans Park. The condo does include 1 parking spot and several guest parking spots as well as a laundry room on site.
Florida
1248
Banning
$440,000
1,032
3
1
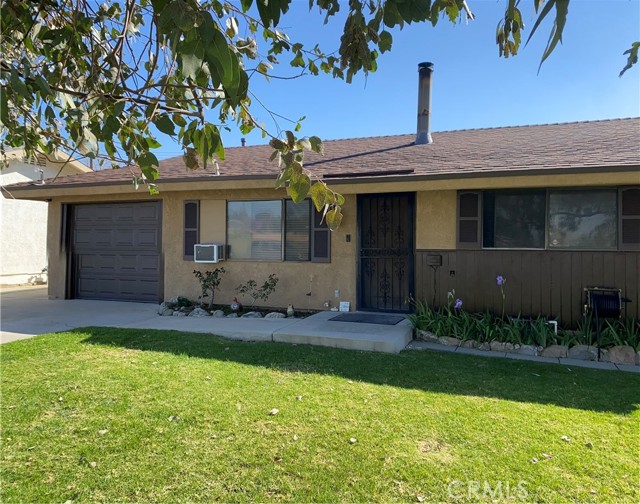
Pride of Ownership! Beautiful Home!! Peaceful Neighborhood! Main house has Three bedrooms! All three with mirrored closet doors. Main bathroom beautifully tiled with gorgeous 18” tile. Shower accessible with added safety bars and seat! Spacious kitchen! In the Backyard you’ll find a detached unit with a large 15 X 22 space, lots of storage, a second bathroom with separate water heater, a heater and an electrical panel! The covered patio is completely stuccoed with added electrical outlets, speakers and lighting! You’ll also find a cool slab of concrete perfect for Your Own Jacuzzi! The main electrical panel has been upgraded! With an added transfer switch for a backup generator if ever needed. SO Much More….see for yourself!
Calle Felicidad
31235
Temecula
$1,075,000
2,072
3
2

Welcome to Meadowview… where life stretches out across 360 acres of open meadow, winding trails, clubhouse gatherings, pool days, and sport courts that keep the energy moving. This isn’t just a neighborhood — it’s a lifestyle. Tucked away on a private half-acre lot sits this newly remodeled single-story beauty offering 3 bedrooms and 2 baths. And let me tell you… the flow is right. The open floor plan was built for real life — dinner parties, Sunday football, wine nights, birthday candles. The space moves seamlessly out to the covered back patio where a built-in firepit is ready for stories that last longer than the flames. Ceramic wood-plank tile runs throughout — clean, modern, durable. The kitchen? It shows off a stunning stainless hood over the gas range, a generous center island with pendant lighting, and seating that invites people to stay awhile. From the kitchen, you can enjoy the warmth of the fireplace in both the family and living rooms — because connection matters. The formal dining room sits perfectly positioned just off the kitchen, welcoming guests as they enter. It’s the kind of layout that feels intentional. The primary suite opens directly to the backyard patio — morning coffee access approved. Inside, you’ll find dual closets and a large walk-in shower that feels like a retreat at the end of a long day. Out back? You’ve got options. Pool. Garden. Play space. Outdoor kitchen. Or… if you’re the horse-loving type, you’re sitting on a half-acre lot adjacent to the trail system. Saddle up from home. And then there’s Temecula — shopping, dining, wine country weekends, Old Town charm, and the world-class Pechanga Resort & Casino featuring Journey Golf Course, consistently ranked among the nation’s top public courses. This home doesn’t just check boxes. It creates possibility. Come experience Meadowview. Come experience Temecula. Come experience what life looks like when it flows the way it should.
Ardmore
1032
Redlands
$524,999
1,362
3
2
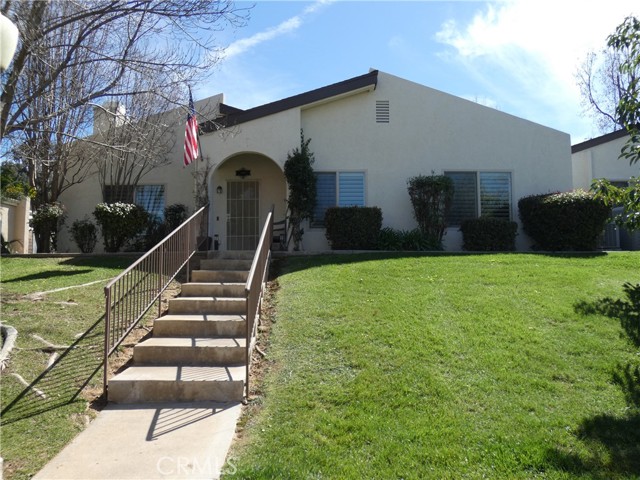
Stunning Home in the Ardmore Terrace Planned Unit Development. This three bedroom two bathroom home outshines them all above and beyond your expectations! The FAB floorplan lends for easy living. As you enter from the front the vaulted ceiling exudes a spacious feel along with instant warmth in your heart....Proceeding to the kitchen there is the instant feeling of "HOME" by picturing yourself entertaining family & friends congregating around the island. The primary bedroom is blessed with step-in shower, single sink vanity and sit-at make-up counter. All the decor is neutral toned and eye pleasing. There is a private solid aluma covered patio with ceiling fan making for added entertainment space AND leads you to the two car garage. Other pleasantries include plantation shutters, refrigerator, gas range/oven, washer/dryer...AND....Community amenities to include lushly manicured grounds, pool, spa, tennis...A community of integrity and pride. Great Home at a Great NEW PRICE!
Wayside
9336
Sunland
$1,995,000
6,600
8
7
Welcome to your private hillside retreat—an expansive 6,000 sq ft residence perfectly positioned on a spectacular lot with breathtaking mountain views. This unique multi-level home offers a serene atmosphere ideal for both relaxation and entertaining. The property includes a fully permitted 3-bedroom, 2-bathroom ADU, providing a fantastic opportunity for additional income or multi-generational living. Step inside to discover custom natural stone accents in the living room, dual-pane windows for energy efficiency, and an open-concept kitchen designed for modern living. A recently remodeled gas fireplace adds warmth and style to the main living space. Spread across four distinct levels, each tier of the home offers its own unique experience—from peaceful lounging spaces to vibrant entertainment zones. Outdoors, a mini-pebble pool and spa, built just four years ago, await you—complete with a motorized custom pool cover. Unwind in the poolside sauna, or gather around the custom-built gas firepit for cozy evenings under the stars. The outdoor kitchen and BBQ area features granite countertops, perfect for hosting, and a custom gazebo provides a charming space for al fresco dining. The grounds are dotted with mature fruit trees, adding natural beauty and a touch of sustainability to the property. And with paid-off solar panels, you'll enjoy significant energy savings year-round. Don't miss the chance to own this one-of-a-kind property that truly has it all—space, privacy, luxury amenities, and income potential.
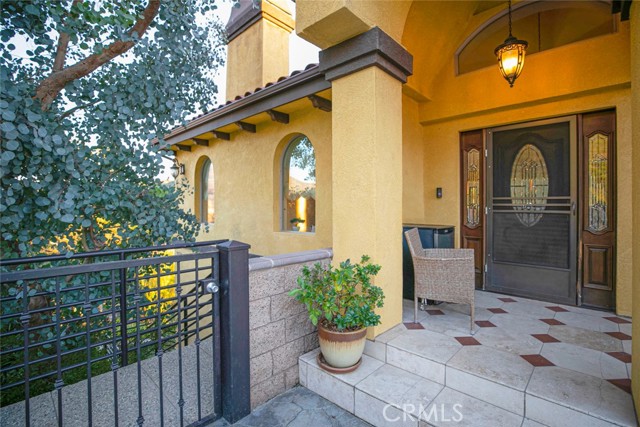
E Truman
1115
West Covina
$549,000
1,200
2
2
Spacious, upgraded 2 story Townhome/Condo in a quiet cul-de-sac residential neighborhood of West Covina. Driving directions, please input the address as 1115 E. Wescove Pl, West Covina for drive directions to the property. Conveniently located near supermarkets, shopping malls, schools, parks, bus stops and Mt Sac community college. Hardwood floor throughout and is well taken care of, almost like new. Living room is big and has an open and bright feel. Throughout the living room and bedroom, there are newer recess lights. Kitchen has been upgraded with wood cabinets and a large granite countertops. The kitchen opens to the dining room with the open bay kitchen island counter and a nice thoughtful pantry for dry foods and storage. The dining room opens into a cute courtyard between the home and the 2 car garage which is a very private area with a manually operated cover overhead to allow for relaxation and privacy. There's some areas with planters to be able to grow plants as well as an open area in the front to grow your desired plants. The bedrooms are spacious and the Master Bedroom has High Ceiling with both bedrooms have direct access to the bathroom. Good size closets. The bathroom is upgraded and clean and the powder room downstairs is convenient. Washer dryer area is inside the garage. This home is ready for its new owner to move in now as current owner has already found a new place. There's a 2-car garage with direct access to the open courtyard leading to the sliding glass door to the home. HOA dues cover water and trash and insurance so you don't have to pay extra for those utilities as its already covered with HOA dues and is really low compared to the other homes in the area. There's not many homes that has managed to keep such low fees for its owner in a townhome/condo community.

2nd #6
1716
Alhambra
$495,000
855
2
2
Charming 2-bedroom, 1.5-bath condo in a convenient location with easy freeway access. This two-story unit features a downstairs living room and kitchen, in-unit laundry hook-ups, and a good-sized private patio. Upstairs offers two large bedrooms with Jack-and-Jill bath access. Includes one covered parking space plus one additional assigned space. Walking distance to Valley Blvd, conveniently located near public transportation, medical facilities, and eateries. 4/11 Price improvement!!!
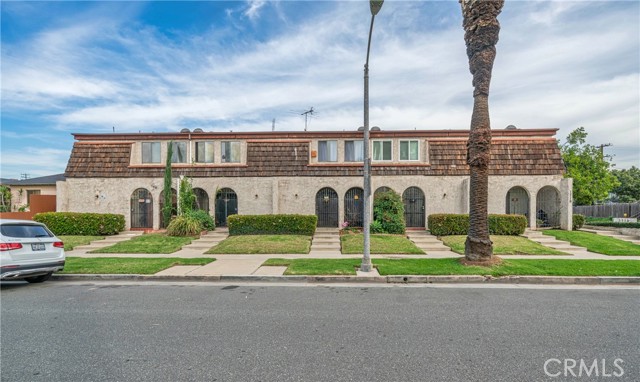
Drakes Bay
44
Corona del Mar
$6,950,000
4,423
5
6
Positioned to capture panoramic mountain and city light views, this fully renovated home offers the convenience of single level living with the primary bedroom and 3 guest suites on the main level complemented by an additional upstairs bonus room and en suite bedroom and gym. Set on an expansive lot, the property features a gated entry courtyard and a resort style backyard with a pool, spa, and spacious patio, ideal for both everyday living and entertaining. The main level includes four well appointed bedrooms including the primary suite, New limestone and hardwood flooring, fresh paint interior and exterior, plumbing, and new lighting has been added throughout the home, enhancing its fresh, transitional appeal while the vaulted ceilings with exposed beams and hardwood floors adds character and warmth. The gourmet kitchen is equipped with Taj Mahal quartzite countertops, custom cabinetry, and high end stainless steel appliances, including dual ovens and a built-in refrigerator. The open concept layout flows into the family room, where a fireplace and large center island create an inviting gathering space. Designed for seamless indoor outdoor living with two sets of bi folding door systems, multiple rooms open directly to the backyard, where a covered loggia with a full outdoor kitchen extends the living space. Glass railings preserve unobstructed views, while custom lighting enhances the outdoor ambiance. The primary suite features a walk in closet, dual vanities, and a walk in shower. Generously sized secondary bedrooms and recently updated bathrooms. Located on a quiet, single loaded street, this home offers privacy while remaining close to hiking trails, parks, and top coastal destinations, including Fashion Island, Crystal Cove State Park, and Corona del Mar.
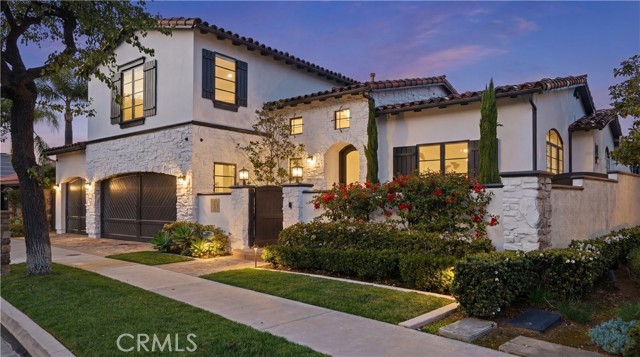
South Downey Road
1362
Los Angeles
$784,000
1,427
4
2
ADJUSTMENT IN PRICE!!!! Great investment opportunity, recently remodeled property currently serves as a duplex. Front unit is 3 bedrooms and 1 bath with washer/dryer hook up. Currently leased on a month-to-month contract. Attached unit, vacant, is a studio with its own bathroom and washer/dryer unit. Detached garage, ready for new owner to convert to a living unit. Tremendous opportunity in a great area, close to freeways and downtown LA. To owners' knowledge all work, remodel was done by licensed contractor. Tax records show as 860 sq ft, currently 1427 sq ft per recent appraisal. Buyers to perform their inspections and due diligence.
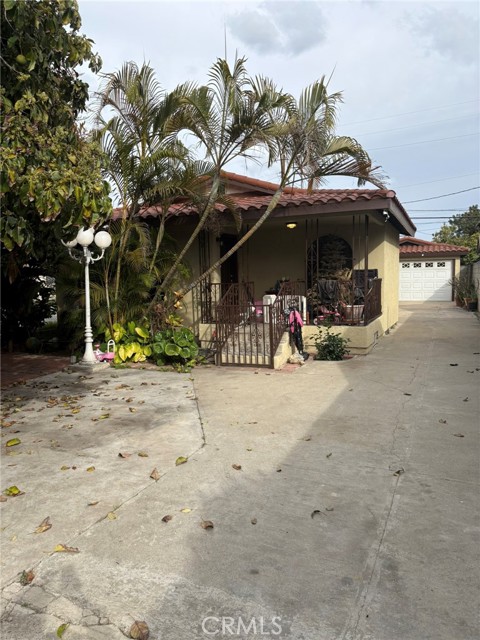
Joyce
1840
Palm Springs
$670,000
1,584
4
2
Discover the potential in this spacious 4-bedroom, 2-bath home situated on an expansive 13,990 sq ft lot in desirable North Palm Springs. With 1,584 sq ft of living space, this property offers a functional layout with generously sized bedrooms, a comfortable living area, and plenty of natural light throughout. The oversized lot provides incredible possibilities — room for a pool, ADU, RV parking, desert landscaping, or future expansion. Whether you’re an investor looking for your next project or a homeowner ready to customize a property to your taste, this home presents a rare opportunity at an attractive value. Conveniently located with easy access to Palm Springs amenities, shopping, dining, and major highways, while still enjoying a quieter residential setting.
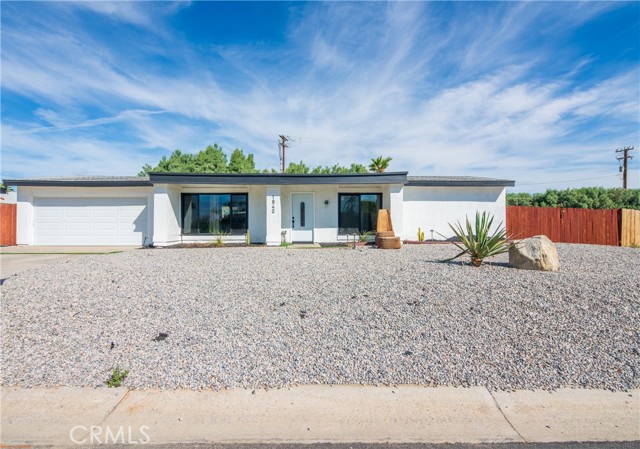
Harbour Island
4045
Oxnard
$1,685,000
2,851
5
3
Modern luxury meets coastal elegance in this stunning 5 bedroom retreat on Shell Island in the Seabridge community. The renovated home has bespoke touches, a chef's kitchen and custom details throughout. Enter to the open-concept great room, the epitome of style! This includes a window-filled living room with built-ins and a fireplace, the dining area and the gourmet kitchen with a center island. A 6-burner range with oven, combined with the addition of 2 more wall ovens, provides ample room for a gourmet meal. The apron-front sink is divided into 2 deep basins. Cambria Hermitage Quartz counters make a calming surface for preparation and island dining. The expansive counters around the perimeter, custom bar cabinet, and coffee corner with floating shelves make this a dream workspace! Designer lighting adorns the walls, is set inside glass-front cabinetry, and spotlights the island. Both downstairs bedrooms share an updated bathroom with shower/tub combination. The den is tucked behind the kitchen. Level 2 is complete with a primary suite, 2 more additional bedrooms and a loft-style upstairs family room. A refreshment center has a beverage refrigerator and storage. The spa-like primary retreat has a fireplace, a gorgeous bathroom with a freestanding soaking tub and separate shower, delicate tile work, textured wallpaper and attractive lighting. The upgraded vanity has two sinks, with beautiful mirrors and fixtures. The primary features a front-facing balcony with sunset views. Its oversized closet will delight any fashionista. Floor to ceiling cabinets offer linen organization. The full-size laundry room has a sink and a window for natural light and fresh air. A thoughtful linen cabinet was added beside the laundry room. The additional upstairs bedrooms are generously sized with large closets, ceiling fans and room-darkening window treatments. The front deck was expanded with pavers and a manicured turf front lawn. This is the ideal vantage-point to enjoy the community. Soak in the afternoon sun and visit with friends and neighbors. Nearby, landscaped waterfront pathways meander through the neighborhood, where boats of all sizes are docked. The pathways lead to restaurants, retail, parks and paddle board and kayak launches. The community includes a gorgeous pool, spa, gym and event space on gated Coral Island. The Channel Islands beaches and harbor are less than 2 miles away. Move right in to this immaculate and gorgeous home.
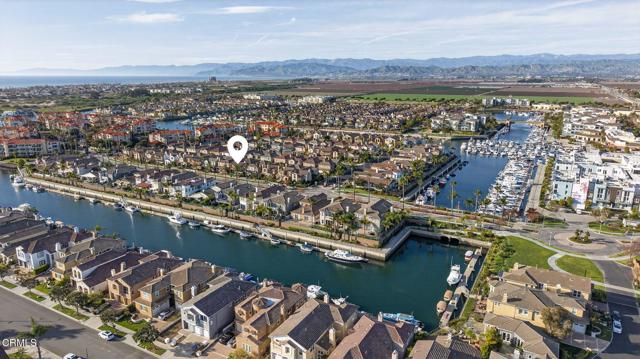
Nighthawk
10449
Moreno Valley
$590,000
2,232
4
3
Welcome to Meadow Creek, a desirable gated community in Moreno Valley! This beautiful two-story home offers 4 bedrooms and 3 bathrooms, including a convenient bedroom and full bath on the main floor. Enjoy abundant natural light throughout and a modern open-concept layout that seamlessly connects the kitchen, dining, and family room—perfect for everyday living and entertaining. Recent upgrades include vinyl plank flooring throughout, fresh interior paint. House also equipped with solar panels, making this home truly move-in ready. Meadow Creek residents enjoy fantastic amenities, including a community pool, park, BBQ area, and a fully equipped gym, all within a secure gated setting. Ideally located close to grocery stores, gas stations, and schools, this home combines comfort, style, and convenience. Don’t miss the opportunity to make this home yours!
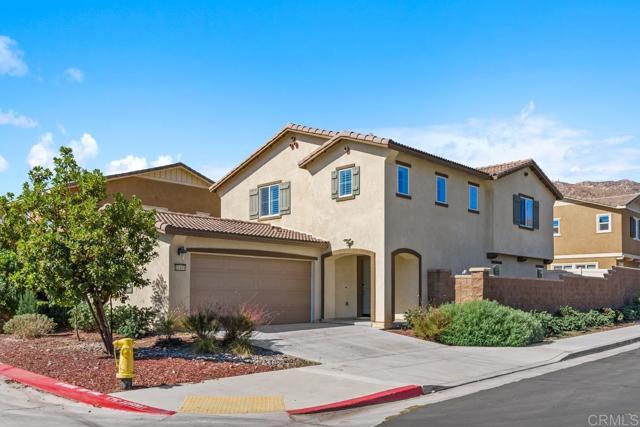
Spruce
6302
Angelus Oaks
$349,000
1,168
2
2
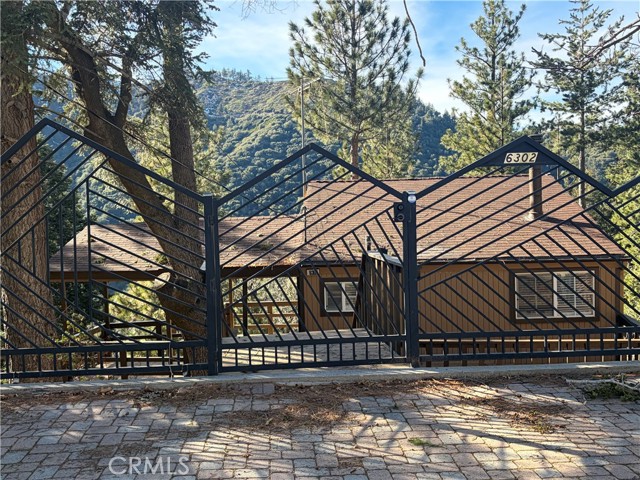
Unique Dual-Living Opportunity with Modern Upgrades. Whether you are looking for a primary residence with rental potential or a vacation getaway that pays for itself, 6302 Spruce Ave is a rare find. This 1,168 sq. ft. home has been meticulously updated with a fresh color palette, new flooring, and a fully equipped kitchen boasting pristine stainless steel appliances. WHAT SETS THIS PROPERTY APART? Dual-Suite Lower Level: The bottom floor features two separate living zones, each with its own bedroom and bathroom. Private Entry: One bedroom offers an independent exterior entrance, making it an ideal candidate for an Airbnb or long-term rental without sacrificing upstairs privacy. Bonus Storage: A spacious unfinished basement and huge walk-in closet provide the storage space often missing in mountain homes. Located just a short commute from the Inland Empire but worlds away in spirit, this home offers four seasons of beauty and a flexible floor plan that adapts to your needs.
Calderon
123
Irvine
$3,560,000
4,676
5
6
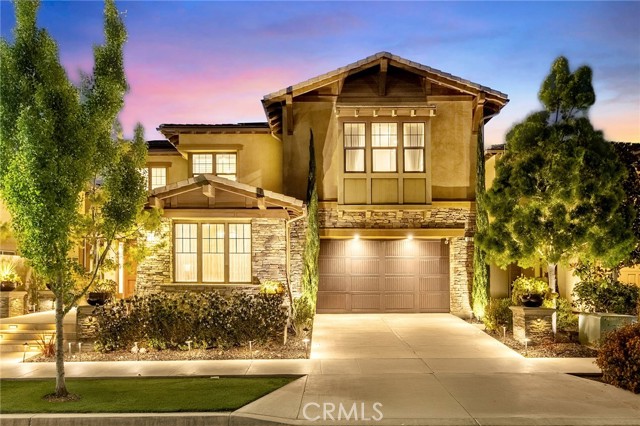
HUGE PRICE REDUCTION! PRICE TO SELL! MUST SEE TO BELIEVE! This customized and highly upgraded luxury home in The Great Park blends modern French aesthetics with European-imported materials, creating a truly unique and elegant living experience. Professionally designed by renowned interior designer w/over $1.7 million in upgrades. Largest Model in the Community, the home boasts the most desirable open floor plan with Imported natural stone and upgraded carpet. Kitchen opens to expanded great room w/ adjoining dining area & family room w/ built-in cabinets and High-end appliances. Large center islands with gorgeous quartz counter tops make the kitchen a great place not only for cooking but also for family gatherings and entertaining friends. Main floor bedroom & full bath, marble fireplace mantels, Italian made family room TV cabinet and upstairs with hardwood floors. Spacious master suite plus three additional en-suite bedrooms and an upstairs laundry room for added convenience. Expansive, flat backyard — a rare gem in Irvine — ideal for outdoor living and entertaining. Enhanced by $300K in Feng Shui-inspired landscaping with thoughtfully selected plants to promote prosperity and harmonious energy flow. Upgrades throughout include: Custom backsplash, Quartz Countertops, Subzero Refrigerator in Kitchen. Soundproof Media Room. Decorative wall panels in Great Room, inspired by Italian interior design. Marble Fireplace Mantle in Master Bedroom. Custom luxury furniture and draperies, transitional shades remote control for high ceiling & wood shutters. Custom 3D leather panels and wainscoting for Master Bedroom. Hydro massage walk in shower in Master Bathroom. Custom Wallpaper in every room. Crystal knobs for kitchen cabinets, Dining Room & Downstair Bathroom. Toto bidets in Master Bathroom. High-end European-imported crystal chandeliers and pendant lights, worth of 100k. Minutes from park/ pool, the newest shopping plaza The Canopy and award-winning Irvine schools.
Nadelhorn
971
Lake Arrowhead
$489,000
2,416
4
2
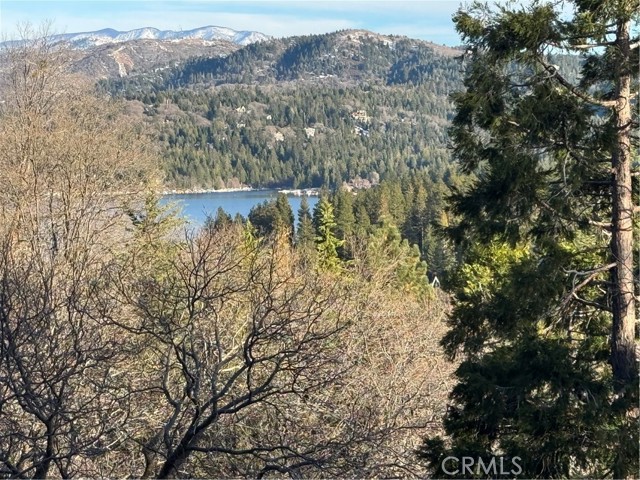
LAKEVIEWS for Just $520k!! WOW!! This One is Perfect for a BIG FAMILY with 4 BEDROOMS and a BIG KITCHEN! Lake Views from the Bedrooms & Baths Upstairs! So Much Natural Light Throughout, Updated Kitchen and Baths and Great Parking for 3-4 Cars! The Oversized Living Room has an Amazing Rock Fireplace and is Open to the Dining Area & Updated Kitchen! Kitchen has Tons of Storage and Gorgeous Granite Countertops too! Dual Pane Windows Throughout & some Newer Flooring too! Bedroom and Full Bath on the Main Level… Master and 2 Other Bedrooms are Upstairs. Roll Up Your Sleeves to Take Care of Some Exterior Paint and Deck Work Needed, Plus a Little Carpet/Paint to Get an Awesome Value! This One is Really a GREAT Deal! Sold As-is. Call For Details!
Hesperia
76671
Bradley
$599,000
1,692
2
2

Amazing 21 acres with home, shop, two ponds and an Olive Orchard with over 250 trees. The home built in 2005 is 1692 sq ft with 2 bedrooms, 2 bathroom and an office. It has a large kitchen area. Vaulted ceiling throughout the home. The living room has a fireplace for those cold winter nights. The solar system on the roof is pay off. There is a two car metal garage with an attached carport beside the home. This Property is two parcels with two ponds. The home overlooks the olive orchard that has Meadows on three sides. The Property is close to Hesperia hall the local community center that does a lot of community events and farmers markets. Lockwood just a short drive away also has a farmers market. Lake San Antonio is 20 minutes away. Lake Nacimiento is 35 minutes away. Both lakes are full use lakes with camping, boating, fishing and personal watercraft. Paso Robles is about a 45 minutes drive with amazing restaurants, wineries. Paso Robles has most of the major stores. San Luis Obispo Airport and Monterey Airport are both about an hour and 40 minutes away.
Broadway #2107
1480
San Diego
$369,000
710
1
1
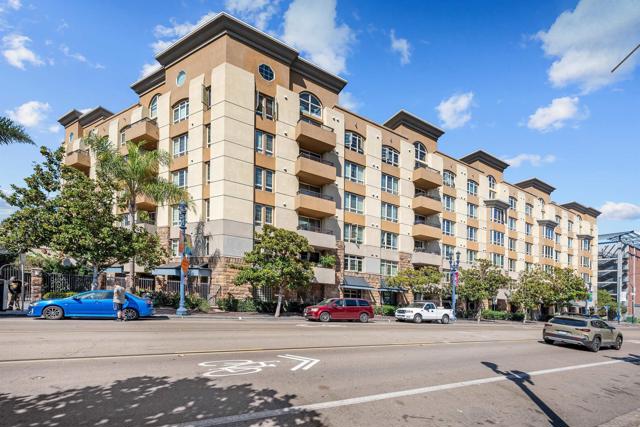
Urban living at its best in this one-bedroom corner residence at Union Square. This walk-up unit features high ceilings, oversized windows, and an open kitchen with granite countertops, gas range, and under-cabinet lighting. Enjoy a spacious bedroom with a walk-in closet and convenient in-unit stackable washer and dryer. Just steps to dining, culture, freeway access, and Petco Park—perfect for a downtown retreat.
Rainbow
903
Big Bear City
$449,000
679
1
2
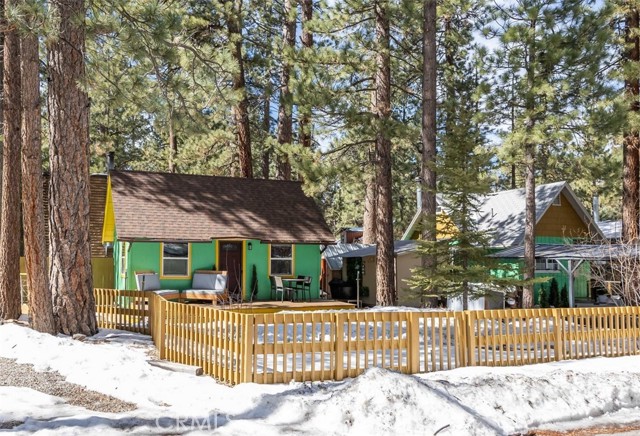
A rare opportunity to own 2 beautifully renovated studio cabins on a spacious corner lot in the heart of Big Bear City. Each of these cabins are uniquely upgraded to enhance your living space, inside and out, and provide the perfect blend of charm, comfort, and versatility. Both units have new kitchens with high quality appliances and under cabinet lighting, fully remodeled baths, luxury vinyl flooring, built-in storage, mini-splits, tankless water heaters, new paint inside and out, composite decking and new rain gutters. Unit #903 has 375 sq.ft with a customized corner fireplace, new washer/dryer combo unit, new "Dutch" style front door and a new upstairs loft area which is currently used as a sleeping loft (not included in the living sq.ft). Unit 901 has 318 sq.ft with a custom entertainment center and closet, built in electric fireplace, up-and-down window shades, and built-in USB ports. Situated on 2 parcels totalling 5000 sq.ft, the newly landscaped, nicely treed lot is adorned with soft exterior lighting, new picket fencing, landscape rock, fire-pit and horse-shoe pits. There's plenty of room to park 3-4 cars or an RV/boat in either of the 2 separate driveways - one for each unit. Plus, there are 2 large storage sheds, an outdoor dry sauna and an EV Charger outlet. Both studio cabins have their own gas and electric meters, and they both come mostly furnished. Whether you’re looking for an income property, a weekend retreat, or multi-unit living, this property is truly a turnkey, one-of-a-kind property and ready to enjoy or generate income from day one.
Neala
35852
Murrieta
$499,000
1,513
3
3
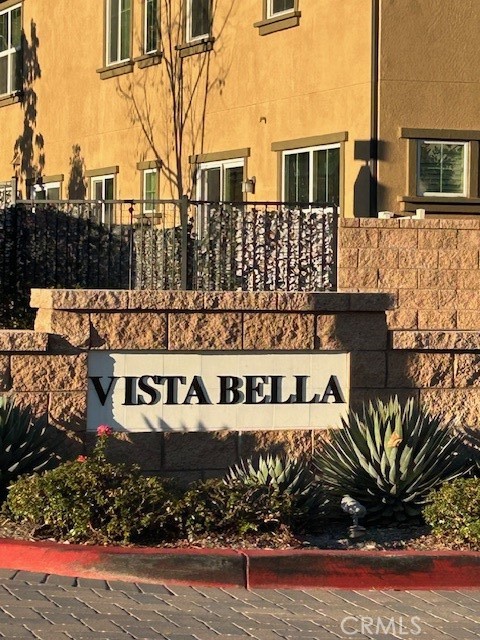
Welcome to 35852 Neala Lane, a beautifully maintained corner residence located within the gated community of Vista Bella. This thoughtfully designed paired home, also known as a duet style home, offers only one shared wall and lives more like a traditional single family residence rather than a typical stacked condominium, providing added privacy and comfort that many buyers are seeking. The bright open concept layout is filled with natural light, creating an inviting space ideal for both everyday living and entertaining. The spacious kitchen features granite countertops, stainless steel appliances, a large center island, and a walk in pantry that flows seamlessly into the dining and living areas. Upstairs you will find a generous primary suite along with two additional bedrooms and a conveniently located laundry room. A private, low maintenance yard offers additional outdoor space for relaxing or hosting gatherings. A two car attached garage with direct access adds convenience, while the gated community provides peace of mind. Ideally situated near shopping, dining, parks, and easy freeway access, this home also benefits from highly regarded schools and low taxes. A fantastic opportunity offering style, comfort, and location all in one.
Argonne
74
Long Beach
$1,695,000
2,284
4
4
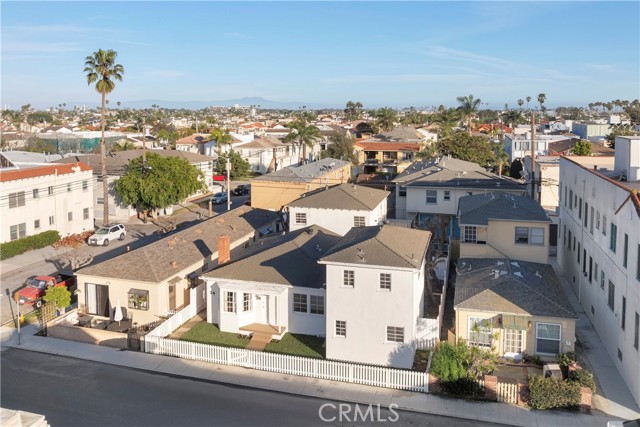
74 and 76 Argonne Avenue presents a rare opportunity in the heart of Belmont Shore, just steps from the sand in one of the most prized coastal locations in Long Beach. Currently configured as a beautifully updated duplex, this 2,284 square foot property sits on a 4,500 square foot lot and offers exceptional flexibility for both investors and owner occupants. The property has been thoughtfully refreshed while maintaining its classic 1939 character. Light filled interiors, updated kitchens and baths, spacious living areas, recessed lighting, and solid construction make this a true move in ready asset with strong bones and long term upside. The current two unit layout provides immediate income potential. For an owner user, this creates an ideal house hack scenario. Live in the front residence and rent the rear unit to significantly offset your mortgage while building equity in one of Southern California’s most desirable beach communities. For investors looking to maximize returns, the configuration offers a clear path to convert the property into a triplex. Adding a third unit could generate approximately $24,000 per year in additional rental income, creating meaningful upside in a supply constrained coastal market where proximity to the beach consistently commands premium rents. Location is everything here. Situated in Belmont Shore within the city of Long Beach, the property is moments from the beach, the bike path, marinas, and the shops and restaurants along 2nd Street. Coastal lifestyle, walkability, and consistent rental demand converge in this neighborhood. With the 2028 Los Angeles Olympics approaching, properties in prime coastal corridors like this are positioned to benefit from increased visibility, infrastructure investment, and heightened demand. Beach close income properties in established communities historically hold value and appreciate over time. Whether you are seeking an income producing asset, a live and rent opportunity, or a long term coastal investment with expansion potential, 74 Argonne delivers location, flexibility, and measurable upside just steps from the ocean.
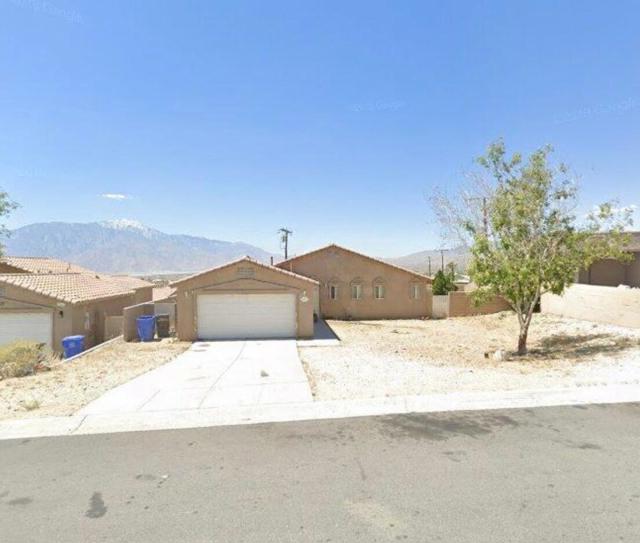
68093 Calle Las Tiendas
Desert Hot Springs, CA 92240
AREA SQFT
1,478
BEDROOMS
3
BATHROOMS
2
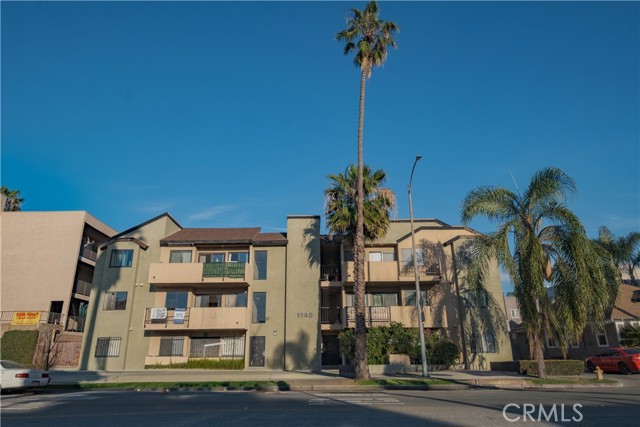
Pacific Ave #20
1140
Long Beach
$420,000
935
3
2
Welcome to The Queen’s View, an oceanfront community located along the Long Beach coastline. This 2-bedroom, 2-bathroom condominium offers a bright and open living area with abundant natural light and access to a private balcony, creating a comfortable indoor-outdoor living space. The interior features wood-style flooring throughout the main living areas, an open living and dining layout, and a kitchen with ample cabinetry and countertop space. The functional floor plan connects the kitchen and living area, offering a practical layout for everyday living and entertaining. This unit includes two assigned parking spaces in a secured underground garage. The building features secured entry, an elevator, a community laundry room, and well-maintained common areas. According to HOA information, dues include water and trash. The property is conveniently located near shopping, dining, entertainment, parks, and major transit, just minutes from Downtown Long Beach, Pine Avenue, Shoreline Village, The Pike, and the Long Beach shoreline.
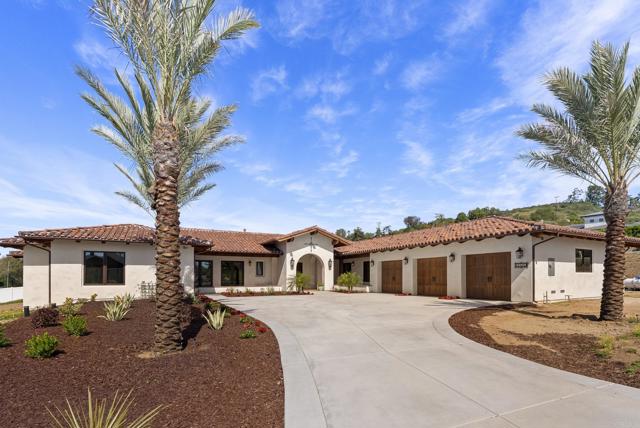
Date Palm
2525
Vista
$2,850,000
4,015
3
4
Welcome to this brand new custom Spanish estate, a unique property you might expect to find in Rancho Santa Fe, thoughtfully designed and handcrafted over four years by its owner to honor the romance and integrity of true Spanish architecture. Set on over an acre of Vista land and tucked into a small enclave of custom built homes, this single story residence offers privacy with no HOA and no Mello Roos, all while being less than a 10 minute drive to vibrant Downtown Vista, local dining, shops, and major highways for easy commuting throughout North County. As you approach the home, the classic Spanish tile roof, covered wraparound front patio, and handcrafted wood garage doors immediately set the tone. Upon entering, your gaze is drawn to a custom stained glass window at the entry, an artistic ode to Spanish nature that casts warmth and color as it frames the front door and welcomes you inside. The front door and arched interior doors were all handcrafted by the seller, further adding to the authenticity and architectural integrity of the home. Offering 3 bedrooms, 3.5 oversized bathrooms, and a spacious den, the flexible layout is designed for both everyday living and elevated entertaining, with the den easily serving as a game room, playroom, executive office, or even a fourth bedroom. Inside, soaring vaulted wood trimmed ceilings, rich warm wood posts, graceful arches, and Sausalito tile flooring create depth, texture, and architectural character throughout the home. At the heart of the estate, the chef’s kitchen is both striking and functional, featuring an 8 burner Viking range, built in side by side refrigerator, and a custom copper hood that anchors the space with warmth and craftsmanship. Custom cabinetry includes thoughtful pull out drawers for organization, while a large walk in pantry offers wall to wall storage and a dedicated appliance counter to keep everyday essentials tucked away. Aluminum clad French patio doors line the home, filling the interior with natural light and seamlessly blending indoor and outdoor living. A dramatic gallery hallway illuminated by statement chandeliers leads to thoughtfully curated spaces, including two statement fireplaces, one anchoring the main living area and another creating ambiance on the covered outdoor patio. A cozy oversized reading nook is perfectly positioned to capture glowing western sunsets, while one bedroom is thoughtfully split from the others, ideal for generational living or private guest quarters. The primary suite offers a true sanctuary with private patio access, custom bedroom cabinetry, an expansive custom walk in closet, and a spa inspired bathroom featuring a jetted soaking tub and oversized walk in shower adorned in Spanish tile. Even the everyday spaces were elevated, including a generous laundry room with ample storage and under cabinet lighting. Designed for year round comfort, the home features dual air conditioning systems, whole home surround sound, and a fully integrated security video system. An oversized three car garage with custom wood doors completes the property, while the expansive acreage offers room to build your own dream yard spaces, whether you envision a pool, garden retreat, sport court, or outdoor kitchen under the stars. This is more than a home. It is a labor of love, built with heart, heritage, and intention. Your next chapter begins right here at 2525 Date Palm Court in Vista.

South Grade
580
Alpine
$1,425,000
3,300
4
3
Your family oasis awaits on just under 2 acres in Alpine, offering space, comfort, and versatility. The spacious single-level main home features 4 bedrooms and 2.5 baths with an open floor plan designed for daily living, family time, and entertaining. Step outside to a backyard made for making memories: a sparkling pool and spa, covered patio, cabana, and outdoor BBQ area — perfect for summer parties, weekend barbecues, or quiet evenings with loved ones. There’s room for kids to play, pets to roam, and outdoor hobbies to flourish. Below the main home sits a detached 2-bedroom, 1-bath 1300 sq ft ADU with its own garage, offering consistent income potential as a rental, or flexibility as guest quarters, teen or in-law space — whatever your family needs. ADU could offset 50% of the mortgage. Practical features include EV charging stations, three power outlet sheds, a 10,000-gallon water tank, and a three-car garage giving your family room to grow and live comfortably. The ADU also has its own utility meter and mailing address. This rare Alpine property combines privacy, usable land, and versatile living — the perfect home for families seeking space, entertainment, and extra income opportunities.

El Granada
2639
Chula Vista
$1,399,000
2,915
6
4
Welcome to this beautifully renovated 6-bedroom, 4-bathroom home in the highly desirable Rolling Hills Ranch community. Offering a versatile layout with one bedroom and full bath on the main level, this residence is ideal for multi-generational living or guests. The remodeled kitchen showcases quartz countertops and premium stainless steel appliances, seamlessly opening to spacious living areas designed for comfort and entertaining. Step outside to a private backyard retreat featuring low-maintenance turf, a built-in barbecue area, and a cozy fire pit, perfect for gatherings year-round. Located in one of Chula Vista’s most sought-after communities, residents enjoy access to multiple pools, parks, scenic walking and biking trails, and top-rated schools. A rare opportunity to own a move-in-ready home in Rolling Hills Ranch.
Mansfield
75087
Indian Wells
$2,399,000
3,539
4
6
Welcome to The Province -- a quietly distinguished enclave tucked into one of Indian Wells' most coveted close-in locations. This elegant GHA Collection Plan 3 residence offers 3,539 square feet of beautifully curated living space, featuring four bedrooms and six bathrooms, where classic Mediterranean architecture meets contemporary design. Sophisticated craftsmanship is evident in every detail, from the smooth coat walls and ceilings throughout to the premium finishes that define each space. A rare and exceptional bonus: the home includes a private attached casita - completely self-contained with its own kitchenette, ensuite bath, walk-in closet, in-unit laundry, and separate exterior entrance. Whether hosting extended family, long-term guests, or simply enjoying the privacy of a retreat within a retreat, this space elevates the home well beyond the ordinary. The outdoor living environment is nothing short of resort-caliber. A sparkling pool and elevated spa with cascading waterfall and dual fire bowls sets the stage for effortless entertaining, while the expansive covered patio -- featuring an electric shade screen and built-in stainless-steel BBQ -- creates an ideal indoor-outdoor flow. A dedicated pool bathroom adds a thoughtful finishing touch. Lush desert landscaping wraps the entire property in tranquility, framing every moment in serene natural beauty. Modern conveniences are equally impressive: fully owned solar with battery backup, EV charging, whole-home water softener system, tankless water heater, and kitchen water filtration -- sustainability and luxury in perfect balance. Nestled in the jewel of the Coachella Valley, Indian Wells offers world-class golf, upscale dining and shopping, and year-round sunshine in one of Southern California's most prestigious desert communities. Minutes from Toscana Country Club and Eldorado Country Club -- both welcoming outside memberships -- offering access to two of the Coachella Valley's most prestigious private clubs. Experience the exceptional. Schedule your private tour today.

4337 MARINA CITY DR. #1041
Marina del Rey, CA 90292
AREA SQFT
1,572
BEDROOMS
2
BATHROOMS
2
MARINA CITY DR. #1041
4337
Marina del Rey
$785,000
1,572
2
2
Perched high above the Marina on the tenth floor, this is the view dreams are made of. Step inside and the valley unfolds before you, stretching endlessly alongside the sparkling city lights. The balcony alone—nearly the size of a full room—invites you to linger over morning coffee or unwind as the sun melts into the horizon. Inside, life flows effortlessly. A beautifully remodeled kitchen opens to spacious living areas, perfect for intimate gatherings or quiet nights in. The second bedroom, ideal as a home office or guest retreat, frames tranquil marina views that inspire creativity and calm. And the primary suite? Pure magic. Waking up to that endless water view never gets old, and dual mirrored closets keep everything beautifully organized. Add in-unit laundry and two dedicated parking spaces, and every detail is covered. Beyond your door, a guard-gated community awaits with resort-style amenities. Lounge by the sparkling pools, gather around the fire pits as evening falls, or indulge in on-site dining with room service delivered straight to you. A fitness center, hair salon, and lush new landscaping complete the picture. And when you venture out, you are steps from the water and moments from Cafe del Rey, Cast & Plow, and the vibrant energy of Washington Boulevard. This is coastal living at its finest. Welcome home.