
Favorite Properties

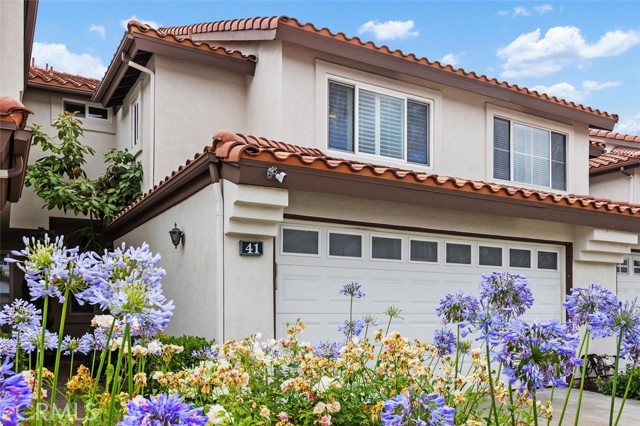
41 Via Lampara
Rancho Santa Margarita, CA 92688
AREA SQFT
1,407
BEDROOMS
3
BATHROOMS
3
Via Lampara
41
Rancho Santa Margarita
$880,000
1,407
3
3
Located in the heart of Rancho Santa Margarita at 41 Via Lampara, this beautifully updated 3-bedroom, 2.5-bath townhome offers the ideal blend of comfort, convenience, and the best of Southern California living. Offered at $880,000, the spacious residence is perfectly situated directly across from Tijeras Creek Golf Club and just steps from Mesa Linda Park, while also enjoying close proximity to shopping, dining, lake amenities, and the vibrant downtown RSM lifestyle. Surrounded by the scenic Santa Ana Mountains, the home provides easy access to hiking trails, restaurants, shopping, the 241 Toll Road, and is approximately 30 minutes from the Pacific Ocean — offering the perfect balance of outdoor recreation and everyday convenience. Inside, the home has been thoughtfully upgraded with a stunning white kitchen featuring elegant quartz countertops, luxury vinyl plank flooring, dual-pane windows, and complete PEX repiping for added peace of mind. Additional enhancements include a Nest smart thermostat, a water softener system, abundant storage, a newer garage door motor, and a newer water heater. The spacious floor plan also features an attached 2-car garage and one of the few driveways in the community large enough to accommodate additional parking. Step outside to a generously sized private patio adorned with mature avocado, orange, lemon, and lime trees — a tranquil outdoor retreat ideal for entertaining, gardening, or simply enjoying Southern California’s year-round sunshine. Combining modern upgrades, functional living spaces, and an unbeatable location, this turnkey home presents a rare opportunity in one of Rancho Santa Margarita’s most desirable communities.
Maiden
33040
Lake Elsinore
$500,000
1,637
3
3
SIGNIFICANT PRICE REDUCTION! RARE LAKE ELSINORE OPPORTUNITY! Discover a 1,637-sq.-ft., 3-bedroom, 2.5-bath home situated on an oversized 50,094-sq.-ft. (approx. 1.15-acre) lot with lake views, a large swimming pool, and expansive outdoor space. Located near Grand Avenue and the lake, the setting offers unusual privacy, with a fire station adjacent and few immediately neighboring residences. The home is approximately 130 years old and needs substantial remodeling and updating. It is NOT turnkey, and the newly reduced price reflects its condition. Cherished by its owners for more than 40 years, this property is ready for its next chapter. FIVE POTENTIAL STRATEGIES are illustrated in the photos: (1) Retain the home and explore adding a second residence; (2) Explore commercial redevelopment; (3) Retain the home and explore two detached 800-sq.-ft. ADUs with proposed garages; (4) Explore subdividing into two approximately 25,047-sq.-ft. lots for future use; or (5) Remodel the existing home and enjoy the land as it sits. Reported General Commercial Mixed-Use (C-1/C-P) zoning adds another dimension worth investigating. Properties combining a home, substantial usable acreage, lake views, and potential development flexibility merit a closer look. Whether you envision restoring a character-filled residence or exploring a longer-term investment strategy, this is a chance to evaluate multiple possibilities at a newly reduced asking price. Bring your contractor, run the numbers, and imagine what could be next! IMPORTANT: Listing photos include both actual property images and digitally generated CONCEPTUAL RENDERINGS ONLY. Depicted new homes, ADUs, garages, lot divisions, landscaping, and other improvements are not existing or approved improvements and are not included in the sale. No development outcome is guaranteed. Buyer to independently verify square footage, lot size, condition, zoning, permitted uses, ADU eligibility, subdivision feasibility, utilities, setbacks, costs, permits, and approvals with the applicable city, county, and agencies.

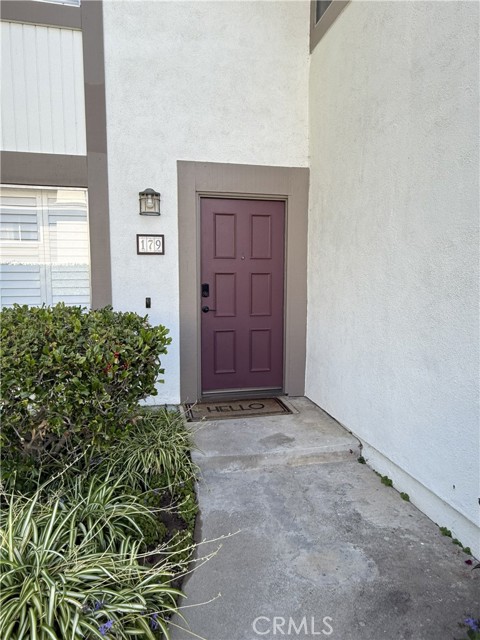
Gazania
179
Thousand Oaks
$690,000
1,214
2
2
Beautifully remodeled and fully furnished two-bedroom, one-and-a-half-bath townhouse offering modern upgrades and comfortable living throughout. The updated kitchen features brand-new appliances, quartz countertops, and an oversized sink. Bright and inviting interior with freshly painted walls, newer luxury wood-look vinyl flooring, updated baseboards, white plantation shutters, and stylish lighting fixtures. Additional upgrades include a newer water heater, AC unit, and furnace. The spacious family room includes a wall-mounted TV and opens to a charming private patio, perfect for outdoor dining, relaxing, and entertaining. Conveniently located near schools, restaurants, and shopping. The home also includes a washer/dryer combo, refrigerator, single-car garage, and an assigned parking space. Residents enjoy access to the community pool and spa. This move-in-ready home comes fully furnished, making it an exceptional turnkey opportunity! Currently operating as a furnished midterm rental, the home will be available November 1, 2026.
Marsant
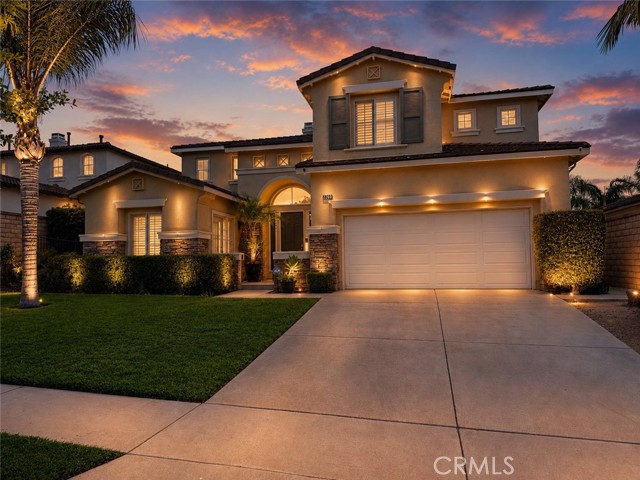
2260
Corona
$1,200,000
3,509
6
4
Welcome to a rare South Corona retreat where luxury, comfort, and scale come together effortlessly. Situated in one of Corona’s most desirable neighborhoods, 2260 Marsant Ave offers over 3,500 square feet of beautifully designed living space with 6 spacious bedrooms including mother in law suite, 4 bathrooms, and the kind of layout built for both elevated entertaining and everyday living. Built in 2002 on an expansive 7,405 sq ft lot, this stunning residence blends timeless architecture with modern functionality. From the moment you arrive, the home commands attention with its grand curb appeal and welcoming presence. Inside, soaring ceilings, oversized living spaces, and abundant natural light create an atmosphere that feels both sophisticated and inviting. The chef-inspired kitchen opens seamlessly into the heart of the home, making it perfect for hosting unforgettable gatherings or enjoying quiet luxury at the end of the day. The oversized primary suite is a true private sanctuary — offering the perfect balance of comfort and elegance with room to unwind, recharge, and indulge. Every bedroom is generously sized, creating flexibility for multigenerational living, executive office space, guest accommodations, or a growing family. Located in the highly sought-after South Corona community near top-rated schools, shopping, dining, and commuter access, this home places you in the center of one of the Inland Empire’s most prestigious lifestyle destinations. Corona itself is known as the “Circle City,” celebrated for its upscale neighborhoods, strong community feel, and proximity to Orange County and Los Angeles. This is more than a home — it’s a statement. A place where elegance meets opportunity, and where every detail invites you to live bigger, better, and bolder. 2260 Marsant Ave — where luxury feels like home.
Castaic
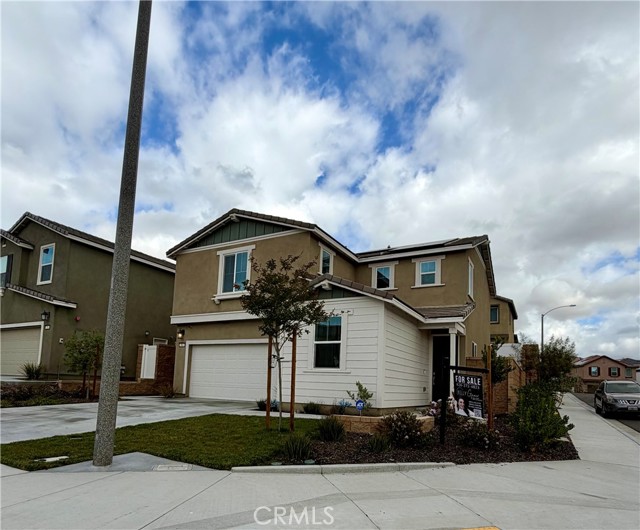
364
Rialto
$550,000
1,843
3
3
Enjoy scenic neighborhood views and a prime location less than two minutes from the 210 Freeway. This beautiful community offers everything you’ve been looking for, including a resort-style pool, park, dog park, hiking trails, well-maintained common areas. Whether you’re commuting, relaxing, or enjoying the outdoors, this neighborhood has it all. Welcome to 364 Castaic Way — a stunning 2024-built home that offers luxury, lifestyle, and opportunity all in one. This barely lived-in 3-bedroom, 2.5-bath home feels brand new and has been beautifully maintained from top to bottom. Plus it has a ground floor bonus room with endless possibilities. Featuring a modern open floor plan, stylish finishes, and an inviting atmosphere, this home is perfect for buyers looking for turnkey living in a vibrant newer community. Priced to sell, this is an incredible opportunity to own a home. Opportunities like this rarely come along.
Hannah
9534
Riverside
$549,990
1,672
4
4
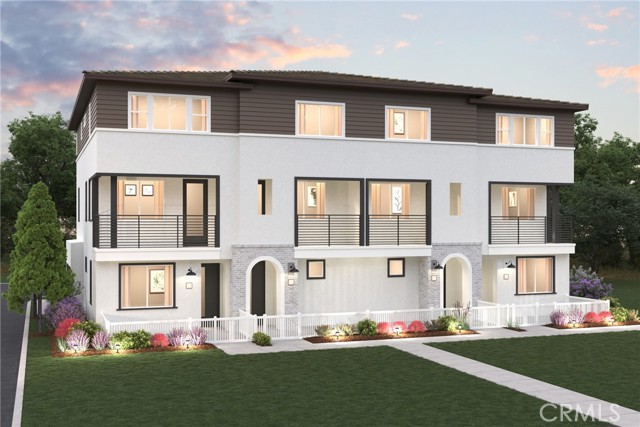
This beautiful Tri-level Gated townhome community is located in the heart of Riverside close by the 91 freeway right off Van Buren Blvd. This contemporary tri-level townhome offers versatile living space featuring 4 bedrooms, 4 full bathrooms, and a 2-car attached garage. The first floor includes a private bedroom with its own full bathroom, ideal for guests, multigenerational living, or a home office. The main level showcases an open-concept kitchen, dining area, and great room that seamlessly extends to a private balcony, creating the perfect space for entertaining. An additional bedroom and full bath are also located on the main level. The upper floor features a spacious owner's suite with a walk-in closet and ensuite bath, along with a fourth bedroom + ensuite full bath, and conveniently located laundry room. This flexible floorplan offers privacy and functionality, making it ideal for today's modern lifestyle. Come see this amazing community, amenities include a playgrounds, dog parks, shade structures and BBQs and more!
Aracena
58460
La Quinta
$2,200,000
3,177
4
5
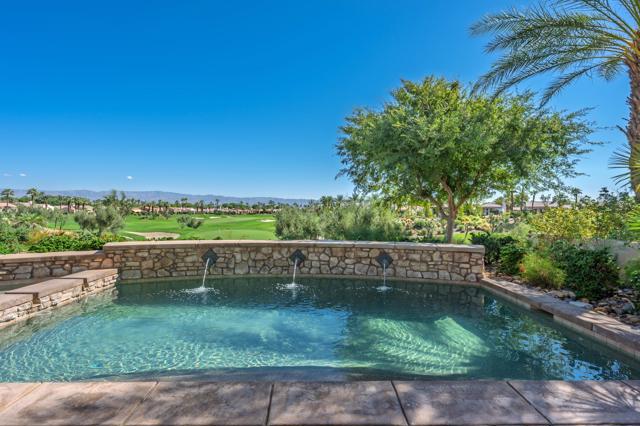
Positioned along the 2nd green of the Rees Jones designed course at the prestigious Andalusia Country Club, this beautiful 4-bedroom, 4.5-bath residence with detached casita blends timeless desert architecture with warm, sophisticated interiors. Designed for effortless indoor-outdoor living, the open floor plan showcases rich stone flooring, soaring ceilings, and a dramatic stacked-stone fireplace wall that anchors the great room alongside custom built-in entertainment cabinetry, creating a warm and inviting atmosphere for both relaxing and entertaining. At the heart of the home, the gourmet kitchen highlights granite slab countertops, custom wood cabinetry, stainless steel appliances, and an oversized center island with prep sink and bar seating. The adjacent great room flows seamlessly through expansive sliding glass doors to the outdoor living spaces, where serene golf course views provide a stunning backdrop for desert evenings. The spacious primary suite offers a luxurious private retreat, while each bedroom includes its own en-suite bath for comfort and privacy. A detached casita provides an ideal space for visitors, offering a secluded and welcoming guest experience. Offered furnished within one of the desert's premier private golf communities, this exceptional residence embodies the relaxed luxury and refined lifestyle that define Andalusia living. Come live the life you've always imagined!
Wilton #402
610
Los Angeles
$865,000
1,739
3
3
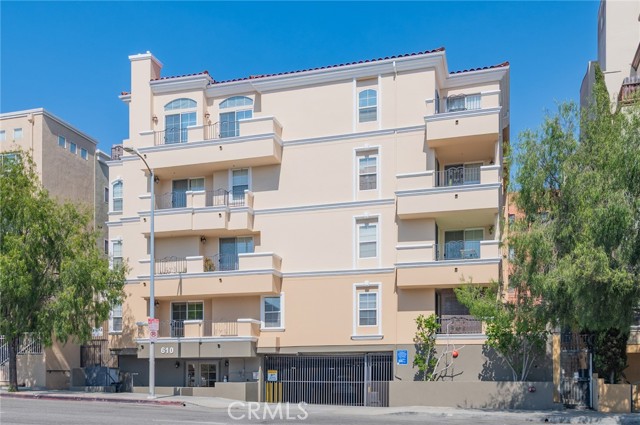
Penthouse Living in the Heart of Mid-Wilshire! This luxurious, bright, and spacious top-floor condo is ideally located between Hancock Park and Koreatown in a quiet, well-maintained gated community. Rarely available, this private corner unit offers the perfect blend of comfort, style, security, and convenience. Featuring 3 spacious bedrooms and 2.5 bathrooms, the home boasts extra-high ceilings, an open-concept floor plan, and abundant natural light throughout. The expansive living room showcases hardwood flooring, a cozy fireplace, and access to private balconies. The upgraded kitchen features granite countertops, ample cabinetry, and opens seamlessly to the dining and living areas—perfect for entertaining or everyday living. The oversized primary suite includes dual walk-in closets and a large ensuite bathroom, while the two additional bedrooms are generously sized and bright. Additional highlights include closet space, a private laundry room, washer, dryer, and refrigerator included, EV charger installed for each household, two secured parking spaces, and a quiet location set away from major streets. A rare opportunity to own a spacious penthouse condo in one of Los Angeles’ most convenient and desirable neighborhoods near Hancock Park and Koreatown. Don’t miss this opportunity! Buyer to verify square footage.
Lisa
29674
Winchester
$649,990
2,853
5
3
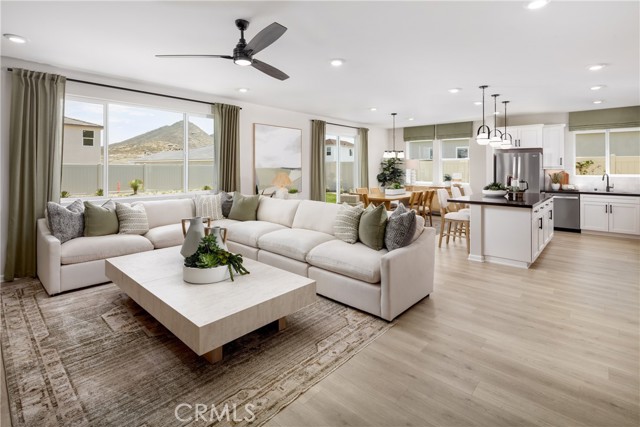
NEW PRICING ON THIS BRAND-NEW HOME! An exciting opportunity to own new construction without the wait. Need room for everyone? This spacious new home at Wilder within Leon Ridge offers the flexibility, storage, and everyday functionality that growing families are searching for—plus the opportunity for immediate move-in. Situated on a desirable west-facing cul-de-sac homesite, this thoughtfully designed residence offers approximately 2,853 square feet, 5 bedrooms, 3 bathrooms, and an oversized tandem 3-car garage that provides extra room for storage, hobbies, or additional vehicles. The open-concept Great Room, Dining Area, and Kitchen serve as the heart of the home, with a large island, walk-in pantry, generous storage space, and flexible kitchen design options that make entertaining and daily life feel effortless. A first-floor bedroom with nearby full bath offers the perfect setup for guests, extended family, a home office, or older children wanting extra privacy. Upstairs, the expansive Primary Suite creates a relaxing retreat with dual walk-in closets and the option of either a luxurious walk-in shower or a soaking tub with separate shower. Additional upstairs bedrooms provide flexibility for larger families, hobbies, workout space, or study areas, while Bedroom 5 may also be configured as a flexible bonus room depending on buyer preference. The dedicated upstairs laundry room with optional cabinetry and sink adds even more convenience for everyday living. Families will appreciate the nearby Pleasant Valley Elementary School scheduled to open for the upcoming school year, offering the appeal of a brand-new neighborhood school close to home. Wilder at Leon Ridge is designed for move-up buyers looking for more space, larger homesites, and a more open neighborhood feel while remaining close to shopping, dining, parks, and everyday conveniences. Built by Beazer Homes, the nation’s #1 builder of DOE-certified Zero Energy Ready Homes, this home is designed for energy efficiency, improved indoor air quality, and long-term comfort with features that may help reduce monthly utility costs. This home is ready for immediate move-in. Please note that pictures are of model home.
Cherry #212
4970
San Jose
$525,000
675
1
1
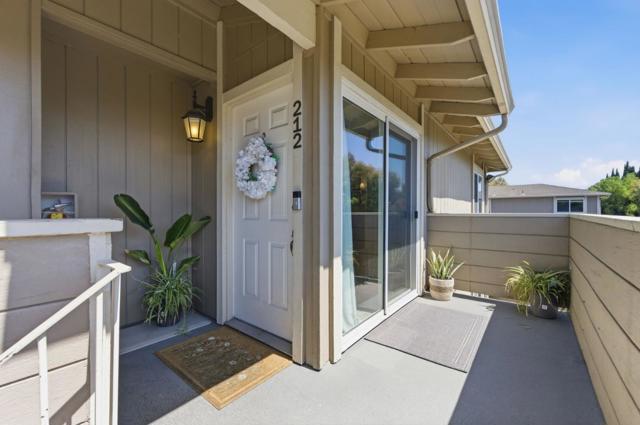
Welcome to 4970 Cherry Avenue #212, a refined corner-unit condo nestled in San Jose's beloved Cambrian Park neighborhood. This beautifully updated 1-bed, 1-bath home offers 675 sqft of effortless style, with an open living and dining flow perfect for relaxing or entertaining. The reimagined kitchen shines with custom cabinetry, modern countertops, a herringbone subway tile backsplash, and a striking matte black sink and fixtures. The dining area makes a statement with its eye-catching geometric inlay flooring, a warm wood diamond-border pattern that adds artisan character. The remodeled bathroom echoes the same elevated aesthetic. The serene primary bedroom features ample storage and a peaceful atmosphere. Enjoy the tranquil community surroundings from the private balcony. In-unit laundry and covered carport parking add everyday convenience. Set within a quiet, well-kept complex just minutes from popular dining, parks, and major commuter routes, this is Cambrian Park living at its best!
Via Donte
5205
Marina del Rey
$5,250,000
4,877
5
5
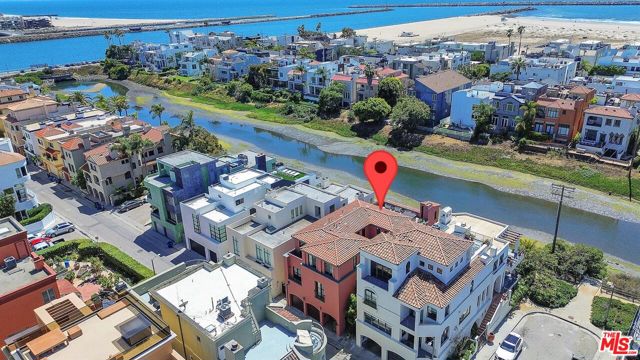
Grand Canal Waterfront. Designer remodeled, 5 bedroom with private elevator, Experience refined waterfront living on the Grand Canal in this extensively remodeled residence where exceptional design meets effortless indoor-outdoor living. From the private entry courtyard to the canal front patio, every level is designed for both sophisticated living and entertaining 3 stop elevator connects the 3 levels, while dramatic designer lighting and exceptional finishes create a residence unlike the typical Marina del Rey waterfront property. The chefs kitchen pairs premium appliances with a custom stainless steel countertop created by artist, Laddie John Dill. The formal dining room has a commissioned Murano glass chandelier, while the iconic Ingo Maurer design light fixture makes a striking statement at the entry. Roofdeck is designed, with its rare waterfront setting, for entertaining. A rare Marina del Rey offering defined by design, scale and an exceptional relationship to the water.
Lisa
29689
Winchester
$738,990
2,449
4
3
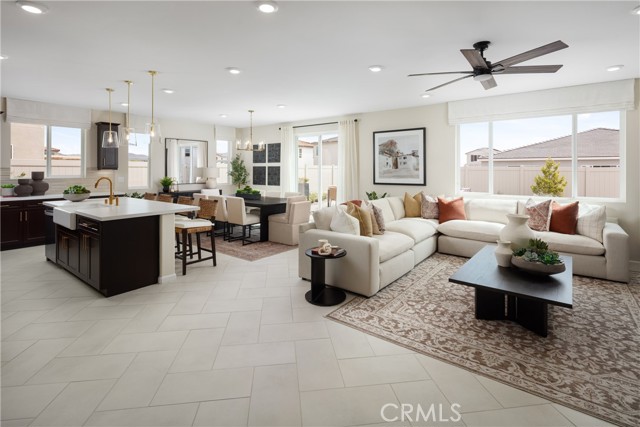
Rare new single-story home with extra space, larger homesite potential, and immediate move-in opportunity at Wilder within Leon Ridge in Winchester. Designed for buyers looking to move up in both lifestyle and long-term comfort, this thoughtfully designed residence offers approximately 2,449 square feet with 4 bedrooms, 3 bathrooms, spacious open living areas, and the ease of having everything on one level. The heart of the home is a beautifully connected Great Room, Dining Area, and Kitchen that creates an inviting atmosphere for entertaining, holiday gatherings, or simply enjoying everyday life. The oversized kitchen features a large island, walk-in pantry, and the opportunity to personalize select structural design options, while the nearby Mudroom, dedicated Laundry Room, and additional storage areas add practical functionality that busy households appreciate. The private Primary Suite is thoughtfully separated from the secondary bedrooms and offers a spacious walk-in closet along with the flexibility to choose between a luxurious walk-in shower or a relaxing soaking tub and separate shower. Secondary bedrooms provide flexibility for visiting family, older children, guests, hobbies, or a dedicated home office, while Bedroom 4 may also be configured as additional living space depending on buyer preference. Single-story homes with this level of space, privacy, and functionality are increasingly difficult to find, making this an ideal opportunity for buyers planning for both today and the future. Wilder at Leon Ridge is designed for buyers seeking a more open neighborhood feel with room to breathe while still remaining close to shopping, dining, schools, and everyday conveniences. Built by Beazer Homes, the nation’s #1 builder of DOE-certified Zero Energy Ready Homes, this home is designed for energy efficiency, improved indoor air quality, and long-term comfort with features that may help reduce monthly utility costs. Ask about limited-time incentives and flexible financing options that may help to reduce closing costs or monthly payments. This home is ready for immediate move-in. Please note that pictures are of model home.
Optimum
6785
San Jose
$898,900
1,502
2
2
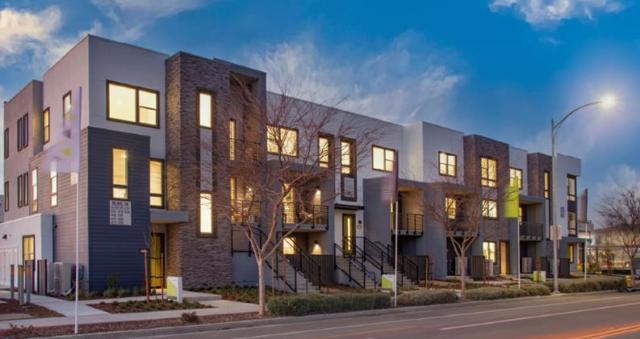
Homesite 159 and Plan 3. New home construction in the heart of San Jose offering stylish low-maintenance living with convenient access to Silicon Valley employers, shopping, dining, and major commuter routes. This beautifully designed 2-bedroom, 2-bath home offers approximately 1,502 square feet of thoughtfully planned living space with a desirable top-floor corner-unit location for added privacy and natural light. The open-concept kitchen and family room layout creates an inviting atmosphere ideal for both everyday living and entertaining. Interior features include luxury vinyl plank flooring, carpeted bedrooms, walk-in closet, dual sinks, central air conditioning, solar, and energy-efficient heat pump technology. The home also features an apartment-over-garage design within a contemporary new subdivision community. Residents enjoy convenient access to Highways 101, 680, 280, and nearby VTA transit options, making commuting throughout San Jose, Santa Clara, Milpitas, and the greater Bay Area simple and efficient. Close proximity to parks, retail centers, restaurants, entertainment, and everyday conveniences enhances the connected Silicon Valley lifestyle this home offers.photos are renderings.
Cinderella
464
Claremont
$985,000
1,918
4
3
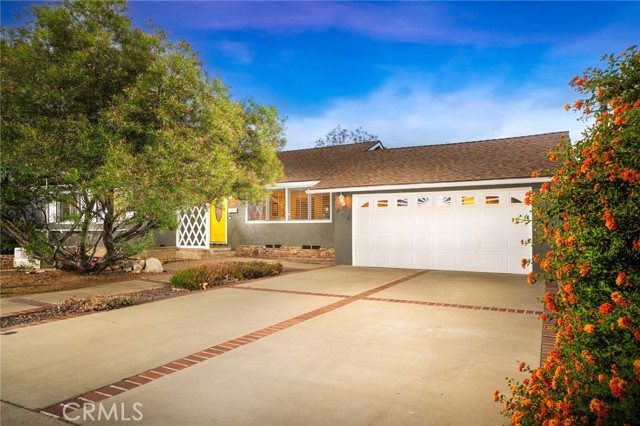
Stunning updated ranch style with attached ADU. Tucked into a tranquil Claremont neighborhood just a few blocks south of the Claremont Village, this property offers quintessential 1950’s charm with modern updates throughout. The front of the property is framed by mature greenery, roses, and a mature shade tree that adds character to the approach. Inside, hardwood flooring extends through the main living areas. The living room is spacious and looks out toward the front yard. A pocket door provides the option to separate the living room from the dining room when desired. The dining room feature a brick fireplace and includes direct access to the backyard, while also enjoying an open connection to the kitchen. The kitchen has been beautifully remodeled, offering quartz countertops with breakfast counter seating, three stainless steel ovens, a gas range, spacious pantry with slide out shelves, and custom cabinetry with soft-closing cabinets and drawers with interior lighting. There are three bedrooms and two recently refreshed bathrooms in the main house. The indoor laundry room offers comfort and convenience. The house has dual pane windows throughout, owned solar panels, an updated electrical panel, copper plumbing, smooth ceilings with recessed lighting, and recently upgraded ducting and insulation installed by Home Performance Matters. One of the most unique aspects of the property is the attached junior ADU suite, offering flexibility for multigenerational living or rental income. This space offers a studio layout with vaulted ceilings, a full private kitchen, and a full bathroom, creating a setup that can adapt to a variety of needs. The backyard provides a large open space with room for future customization. A generous grass area allows space for play, gardening, or the addition of other outdoor features. Multiple areas throughout the yard can accommodate seating or lounging, including a pergola with fairy lighting and a dedicated bench area. Two car attached garage plus driveway parking for up to five additional cars. Such an appealing and feature-rich property rarely becomes available!
Doheny
256
Beverly Hills
$4,495,000
3,600
6
8
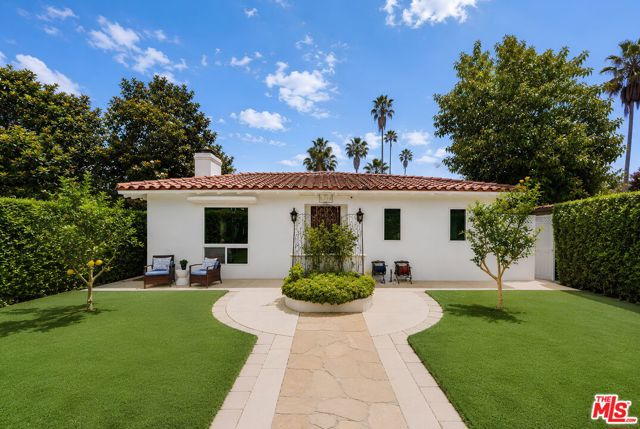
Located on a prime corner lot in Beverly Hills and within the highly sought-after Beverly Hills Unified School District, this extensively renovated contemporary estate offers luxury living just minutes from Rodeo Drive, world-class shopping, dining, and entertainment.The single-story main residence features 4 bedrooms and 5 bathrooms with bright open living spaces, seamless indoor-outdoor flow, and modern high-end finishes throughout. The chef's kitchen includes premium appliances, custom cabinetry, and a large entertaining island that opens to the dining and living areas. The spacious primary suite offers a spa-inspired bathroom, while the additional bedrooms are all generously sized.Although public records show the original 1939 build year, the home was almost completely rebuilt in 2019 down to the main framing, with major upgrades including new plumbing, electrical, roof improvements, and seismic foundation reinforcement. Completed in 2025, the detached ADU at 256A N Doheny Dr features 2 bedrooms and 3 bathrooms with separately metered utilities, making it ideal for guests, rental income, extended family, or a private office. The ADU garage already has water, gas, electricity, and drainage installed, allowing for easy conversion into an additional private suite if desired. The property also offers multiple outdoor spaces, including a welcoming front patio and a private courtyard between the main home and ADU, perfect for relaxing or entertaining. Additional features include whole-house water filtration, central vacuum, and extensive permitted upgrades throughout. Beyond its prime Beverly Hills location, the home offers exceptional everyday convenience, with Rodeo Drive, neighborhood cafs and restaurants, Whole Foods, Rite Aid, local markets, and the Beverly Hills Public Library all just minutes away. All renovations and new construction were completed with City permits and final approvals, creating a rare turnkey opportunity in one of Los Angeles' most desirable neighborhoods.
Studebaker
1814
Long Beach
$1,149,000
1,322
3
2
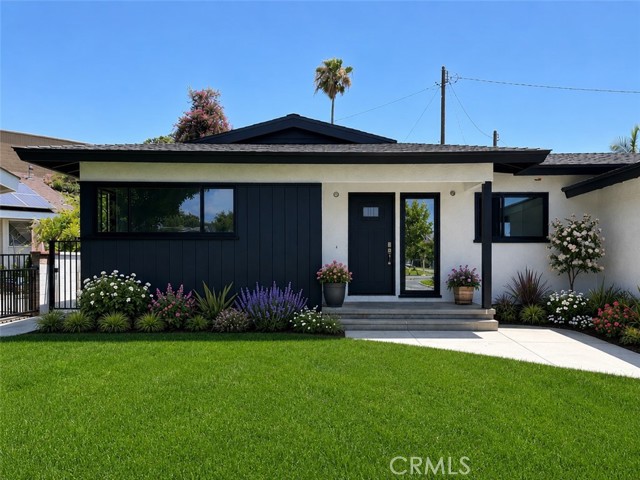
Welcome to 1814 N Studebaker Rd, a beautifully reimagined Long Beach residence where modern upgrades meet timeless comfort. This fully renovated home has been thoughtfully transformed from top to bottom with quality craftsmanship and city-approved permitted improvements throughout. Major upgrades include new plumbing, upgraded electrical panel, 220V connection in the garage, new roof, NEW HVAC ,remodeled kitchen, renovated bathrooms, and refreshed landscaping designed for both curb appeal and everyday enjoyment. Step inside to discover a bright and inviting interior featuring an open flow, updated finishes, and a clean contemporary feel that makes the home move-in ready. The redesigned kitchen offers modern functionality and style, while the upgraded bathrooms provide a spa-inspired atmosphere perfect for daily living. Outdoor spaces have been enhanced to create an attractive and welcoming environment ideal for entertaining or relaxing. Located in one of Long Beach’s most desirable areas, this property combines peace of mind with modern living thanks to extensive permitted renovations approved by the City. Buyer to verify all information including but not limited to square footage, permits, lot size, zoning, and property condition. Listing Broker and Listing Agent do not guarantee the accuracy of information provided and are not responsible for discrepancies.
Bisnaga
2300
Palm Springs
$2,695,000
3,453
5
4
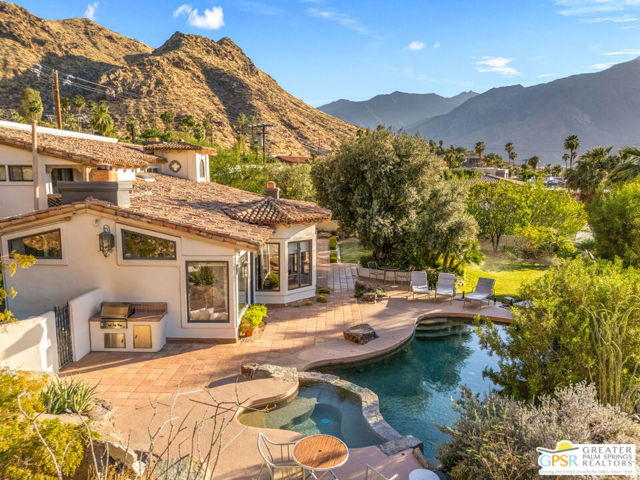
FEE LAND. NO HOA. Set above the city in Palm Springs' sought-after Araby Cove, beneath Steve McQueen's former Rimcrest residence, this private hillside villa captures sweeping views across the valley, surrounding mountains, the tram, and distant wind fields. From sunrise to the last light over the desert, the outlook shifts constantly. At night, the city glows below while the hills behind remain quiet and protected. Just 10 minutes from Palm Springs International Airport, the home offers both privacy and immediate access to the best of Palm Springs. Approximately 3,453 square feet, the home offers five bedrooms and four baths with a floor plan designed for both daily living and entertaining. Grand arched entry doors open to formal living and dining spaces with vaulted wood-beamed ceilings, multiple fireplaces, stone and quartzite flooring, and a custom open staircase. French doors throughout connect the interior to expansive outdoor terraces, balconies, pool and spa areas, and multiple places to gather or retreat. The kitchen features custom cabinetry, stone counters, gas cooktop, double ovens, breakfast nook seating, and direct views to the garden and pool terrace. A nearby family room with built-in wine storage opens seamlessly to the outdoor entertaining areas and custom barbecue space. Two guest suites are located on the main level, while the upstairs primary suite occupies a private wing with cathedral ceilings, hardwood floors, a walk-in wardrobe, spa-style bath, and balcony overlooking the valley below. Two additional guest bedrooms complete the upper floor. The property has been extensively upgraded with integrated smart home systems including cameras, alarm, Wi-Fi-enabled lighting, smart locks, thermostats, pool controls, sprinklers, and LED lighting throughout. Additional improvements include upgraded pool equipment, fire suppression system, on-demand hot water, new window treatments, and fresh interior and exterior paint. Since the last sale, the current owners have added a 55 panel (17.04 kw) solar energy system and two Tesla backup batteries, effectively eliminating the home's electric bill. Privately positioned against the hillside yet only minutes from downtown Palm Springs, dining, shopping, and hiking trails, this is a rare offering in one of South Palm Springs' most established and luxurious enclaves. No showings November 6-27.
9th #56
8692
Rancho Cucamonga
$548,000
1,560
3
3
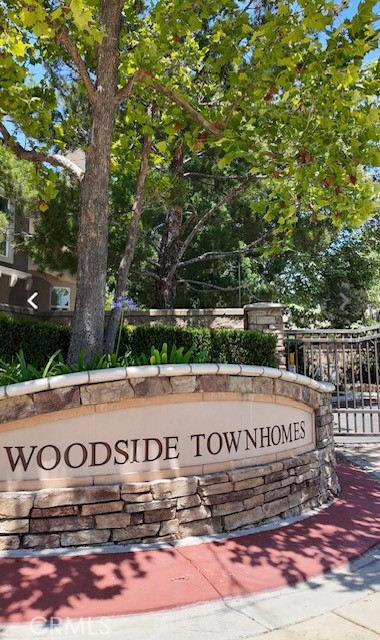
Highly sought after, beautiful Woodside gated community! 3 Bedroom 2.5 Bath Delightful and open floor plan newer Hardwood Flooring in the living room, very large gleaming granite kitchen and LOADS of cabinets! Kitchen opens to dining area, breakfast counter and cozy living room with gas fireplace. Recessed lighting & vaulted ceilings contribute to the ambience. 1/2 bath down stairs with pedestal sink. 2 full baths upstairs, spacious master suite includes large walk-in closet and lovely bathroom with separate bath tub and shower, super convenient upstairs laundry, 2 additional bedrooms upstairs, one with large walk-in closet and the other with mirrored wardrobe doors. Rich wood accents and stair railing, media niche in living room, spacious patio/yard with pavers and raised planters features an access gate to the park-like grounds! Resort-like amenities include a play ground and park benches, vine covered arbors with picnic benches and BBQ's, lovely pool area with umbrellas, lounges, a spa and a gym. 2 car Attached garage with direct access.
San Benito #203
400
Hollister
$469,000
945
1
1
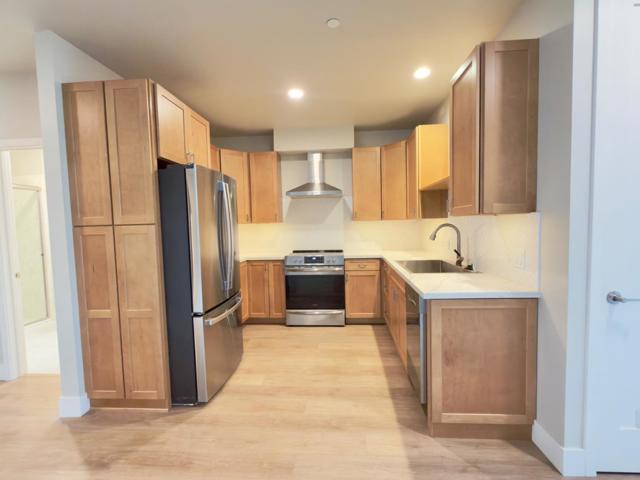
Welcome to the your new construction condo in downtown Hollister California.property is conveniently located close to restaurants and shopping.The builder is offering $7,000 for buyers closing costs and a 6months paid HOA. This unit includes washer, dryer & refrigerator. Some photos are virtually staged.
Renn
1736
Clovis
$1,270,000
4,145
6
5
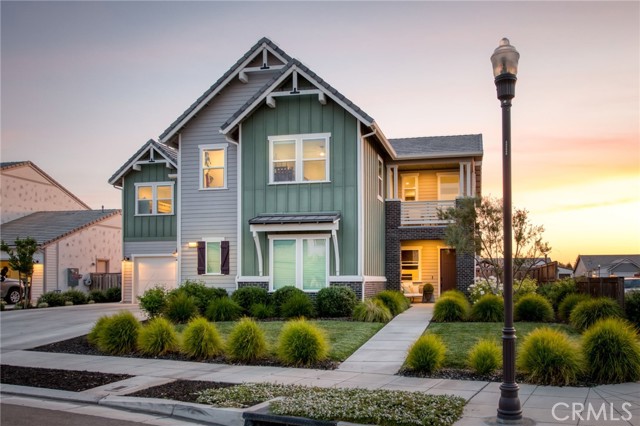
Why wait for new construction when this extensively upgraded, move-in ready home has it all? Located in Ivy Gate at Farmstead, this impressive 6 bedroom, 5 bathroom Woodside-built Sun Porch w/Bonus model offers approximately 4,145 sq ft of thoughtfully designed living space with added bedrooms and bathrooms for enhanced flexibility and functionality. The chef’s kitchen features Electrolux appliances, a large entertaining island, and upgraded electrical features. Enjoy the convenience of an isolated bedroom and private primary en suite retreat, both located on the lower level. Outside, the premium corner lot boasts a fully landscaped backyard, sparkling custom pool, storage shed, and side gate access perfect for guests. Energy-efficient living includes 18 owned solar panels. The oversized loft provides endless possibilities for a playroom, office, or homeschool space. Located in Clovis Unified, this home feeds to Woods Elementary, Alta Sierra Intermediate, and Buchanan High School (per CUSD website). This property is move-in ready. Schedule your private showing today!
90th
1308
Los Angeles
$829,000
1,174
4
2
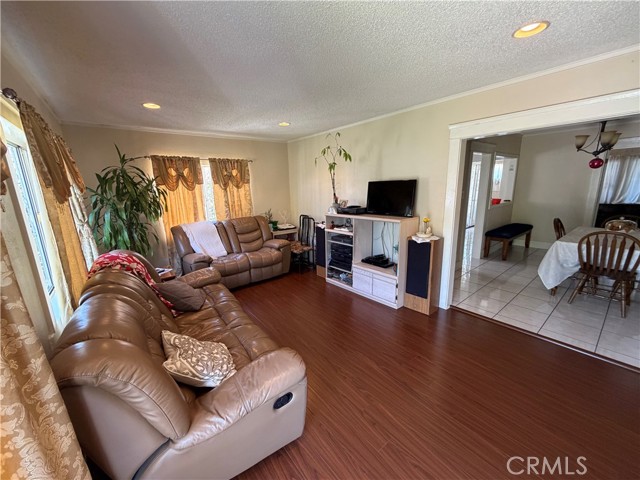
This 4-bedroom, 2-bath home features 1,174 sq ft of living space on a 6,077 sq ft lot, with a spacious exterior, long driveway, and great potential. The property includes a bright and spacious living room, a kitchen with white cabinetry and granite-style countertops. Outside, you’ll find a front yard with mature landscaping, fruit trees, a covered laundry area, and additional space toward the rear of the property. Great for buyers looking for usable lot space, ample parking, and the ability to personalize. Casa de 4 habitaciones y 2 baños con 1,174 pies cuadrados de construcción sobre un terreno de 6,077 pies cuadrados, con amplio espacio exterior, largo driveway y gran potencial. La propiedad cuenta con una sala espaciosa con buena luz natural, cocina con gabinetes blancos y encimeras tipo granito. En el exterior se aprecia un jardín frontal con vegetación madura, árboles frutales, área de lavandería techada y espacio adicional en la parte trasera. Ideal para compradores que buscan buen terreno, estacionamiento amplio y la posibilidad de personalizar.
Onaga
57526
Yucca Valley
$398,999
1,934
3
2
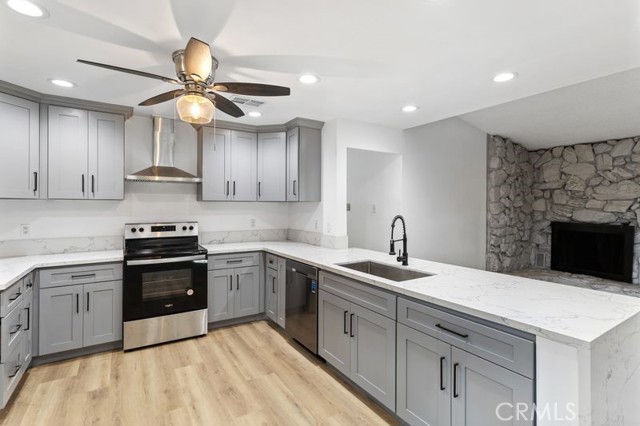
***BEST PRICE AND BEAURIFUL HOME IN TOWN.*** Welcome to this fantastic 3 bedrooms, 2 bathrooms and a Bonus room with an open concept to the family room. House offer 1934 square feet on a large 26,622 square feet lot. A perfect comfortable Living Room with a Beautiful Rock Fireplace. Updated Beautiful kitchen with Modern cabinetry, Quartz Countertops, Brand New Mini Split in Family Room, Ceiling Fan with Light and Recessed Lights, Brand New Stainless Steel Appliances and Brand New Roof. Updated all restrooms, New Laminate Flooring, Fresh paint entire house. Automatic gate to your drive way.
Lakeview #17
39802
Big Bear Lake
$515,000
1,574
2
3
Tucked in the mountains with a front-row seat to the lake, this beautifully positioned condo offers the perfect mix of relaxation, convenience, and Big Bear charm. Featuring 2 bedrooms and 2 bathrooms, the layout is warm and inviting with natural light, cozy living spaces, and easy access to everything the mountain lifestyle has to offer. Whether you're looking for a weekend escape, full-time mountain living, or an investment opportunity, this property checks the boxes. Enjoy peaceful mornings with lake views, quick access to the Village, marinas, ski resorts, hiking trails, and all-season adventure right outside your door. Opportunities like this in such a prime lakeview location don’t come around often.

Apache
7526
Yucca Valley
$250,000
936
2
1
** Short Sale** Step into this adorable two bedroom, one bathroom home located in the heart of Yucca Valley. Perfectly situated close to local dining, shopping, and everyday conveniences, this home offers both comfort and accessibility.Inside, you will find a welcoming layout filled with natural light and thoughtful updates. Recent improvements completed within the last year include a brand new garage door, new appliances, and a new mini split system, providing modern efficiency and year round comfort.The property features a generously sized yard with both the front and backyard fully fenced, offering privacy and plenty of space for outdoor enjoyment, pets, or entertaining. RV Parking too!An added bonus is that the home comes fully furnished, making it truly move in ready. Simply pack your bags and settle into your charming new home.This is a wonderful opportunity to own a well maintained home in a central Yucca Valley location. Schedule your private showing today and come experience all it has to offer.

Sugar Pine Dr
43263
Oakhurst
$438,000
1,665
3
2
A Hillside home with a lovely forest view. Two parcels. Low Maintenance Mountain Retreat View Property. Built in 2019, this inviting 3 bedroom, 2 bath mountain home is ideally located near the Yosemite National Park South Gate, Bass Lake, and Sierra National Forest recreation areas. A wonderful opportunity for a full-time residence, second home, or possible vacation rental. Enjoy nearby hiking, biking, fishing, boating, snow play and year-round outdoor recreation, including access to the popular Double 007 biking trail system. The sellers especially love the peaceful mountain views with towering Pines, Cedars, and distant ridgelines visible from the front deck and through the large living room picture window. Experience seasonal changing views at the snowline around 3000-foot elevation. The home features a cozy wood stove for cool mountain evenings, plus a light and bright kitchen and dining area with granite countertops and an indoor laundry area. The floor plan includes two guest bedrooms, a guest bath, and a comfortable primary suite. The fenced back patio offers space to relax, barbecue, or garden, with raised planter boxes already in place. An attached 2-car garage provides direct access into the home. .87 acres across two APNs offers additional space and flexibility. Buyer to investigate possible additional uses or future improvements with Madera County. Conveniently located near year-round mountain recreation and local destinations.

Liberty
4033
La Crescenta
$1,250,000
1,056
2
1
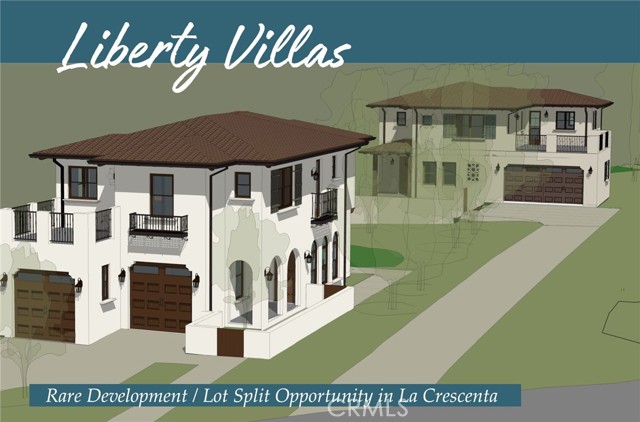
Rare Development opportunity in a prime La Crescenta location. Conceptual plans in place with conditional approval from the city of Glendale for a lot split, converting 1 parcel to 2 parcels. Dual parcels represent added value with varying configurations and options of future development. The current 15,000+ Square Foot lot, zoned GLR1-II, has excellent potential for a savvy developer. Ideally located near prized schools, community amenities, dining, shopping and freeway access. Buyer is encouraged to verify development possibilities prior to submitting an offer.
Eaby
10055
Phelan
$575,000
2,214
3
2
MOVE-IN READY Beautiful Ranch? Welcome to your dream home — a beautifully maintained 2022-built property offering comfort, space, and endless potential! This 3-bedroom, 2-bathroom home also includes a versatile bonus room that can be used as a home office, guest room, or fourth bedroom. The bright and open layout features a modern kitchen with quartz countertops, generous cabinet space, and a seamless flow into the living and dining areas. The spacious master suite offers a large walk-in closet, dual vanities, soaking tub, and separate shower. Situated on just over 2 acres of fully fenced land, there’s plenty of room for horses, off-road toys, or future projects — big or small. Thinking of expanding? There’s space to build an ADU or guest home too! Enjoy breathtaking mountain views and gorgeous sunsets, all while being conveniently located near paved roads, Highways 138 & 15, and just 20 minutes from Mountain High Ski Resort in Wrightwood. Turn the key and start your next chapter in this incredible rural retreat — close enough to everything, yet with the freedom of wide open space.

Hefley
6178
Westminster
$725,000
1,585
3
3
Welcome to 6178 Hefley Street #17, a beautifully maintained end-unit townhome offering the perfect blend of comfort, style, and convenience in the heart of Westminster. Tucked within a well-kept community, this desirable end-unit location provides added privacy, abundant natural light, and a spacious feel throughout the home. Step inside to an inviting open-concept layout featuring a warm and welcoming living room centered around a cozy fireplace, creating the ideal atmosphere for relaxing evenings at home or entertaining family and friends. Large windows fill the space with natural light, while the functional floor plan offers seamless flow between the living, dining, and kitchen areas. The upgraded kitchen has been thoughtfully enhanced with modern finishes, ample cabinetry, generous counter space, and a layout designed for both everyday living and entertaining. Whether preparing meals, hosting guests, or enjoying a quiet morning coffee, this kitchen delivers both style and functionality. Additional highlights include an inside washer and dryer area for added convenience, spacious bedrooms with comfortable living space, and a direct-access 2-car garage providing plenty of storage and secure parking. The private outdoor patio area offers a peaceful space to unwind, garden, or enjoy Southern California’s year-round weather. Ideally located near shopping, dining, parks, schools, and major freeway access, this home places you just minutes from everything Westminster and Orange County have to offer. Combining an exceptional location with thoughtful upgrades and everyday comfort, 6178 Hefley Street #17 is a wonderful opportunity to own a move-in ready home in a highly convenient setting.

Cedar
21092
Mission Viejo
$1,015,000
1,224
2
2
Tucked away in the highly desirable Evergreen Ridge community, this Mission Viejo home offers a comfortable layout, natural light, and a welcoming neighborhood feel. Vaulted ceilings and an open living space create an airy atmosphere to make this your own, while the backyard provides plenty of space to relax, entertain, or enjoy the Southern California weather. The home also features fully paid-off solar panels, providing added energy efficiency and long-term savings. Conveniently located near parks, shopping, dining, and top-rated schools, with access to Lake Mission Viejo amenities including boating, concerts, and community events. A great opportunity to enjoy both comfort and convenience in one of Mission Viejo’s most established communities.


This information is deemed reliable but not guaranteed. You should rely on this information only to decide whether or not to further investigate a particular property. BEFORE MAKING ANY OTHER DECISION, YOU SHOULD PERSONALLY INVESTIGATE THE FACTS (e.g. square footage and lot size) with the assistance of an appropriate professional. You may use this information only to identify properties you may be interested in investigating further. All uses except for personal, non-commercial use in accordance with the foregoing purpose are prohibited. Redistribution or copying of this information, any photographs or video tours is strictly prohibited. This information is derived from the Internet Data Exchange (IDX) service provided by Sandicor®. Displayed property listings may be held by a brokerage firm other than the broker and/or agent responsible for this display. The information and any photographs and video tours and the compilation from which they are derived is protected by copyright. Compilation © 2017 Sandicor®, Inc.
Copyright © 2017. All Rights Reserved