
Favorite Properties

Oceanside #73
3030
Oceanside
$434,900
1,316
3
2
This brand-new 2025 Skyline manufactured home offers a spacious and modern layout in Terrace Gardens, a land-leased community in Oceanside. With 3 bedrooms, 2 bathrooms, and approximately 1,316 sq. ft., this home is designed for comfort, functionality, and everyday living. The open-concept floor plan features 9-foot sidewalls, flat ceilings, recessed lighting, and abundant natural light throughout. The kitchen serves as the centerpiece of the home, boasting a large island, quartz countertops, tile backsplash, white cabinetry, and stainless steel Whirlpool appliances. The primary bathroom is stylish and modern, equipped with a dual-sink vanity and ample storage. Additional highlights include laminate flooring, a dedicated laundry area, and a bright, neutral interior ready for personalization. Conveniently located near shopping, dining, coastal attractions, and major commuter routes, this new home offers an excellent opportunity to enjoy Oceanside living in a fresh, move-in-ready space.

Jade #8
4160
Capitola
$575,000
1,080
2
2
New Price! Located in Capitola, 1,080 sq. ft. home features 2 Bedrooms & 2 Bathrooms. You own the Land! Tradewinds is for the 55+ generation. It is 1 of the Best Parks in Capitola with 41st Ave., Dining, Clothing & Surf Stores close. The Beaches & Capitola by the Sea is walkable too. The Living Room & Dining Area is great with lots of room to relax or entertain your friends. The kitchen is equipped with a 6 Burner Kitchen Aid gas cooktop, built-in oven range, microwave, refrigerator, pantry & garbage disposal. Plenty of cabinets for all your food & dishes! The Pantry is a surprise and so convenient. The kitchen which is complemented by a skylight that enhances natural light is wonderful.. The Primary Bedroom is ample plus has an a walk-in closet or storage room. Also additional closets. The 2nd bedroom doesn't have a door, but if you want more privacy, a door could be installed. The Bathroom has been updated with a lovely tile floor & tile stall shower. The front lovey garden is for your imagination but we will have squash soon. The backyard is great for BBQ's or just relaxing in the sun. Cement fence in the back for privacy & just think "mural". There is a large outdoor shed for storage too. The carport & driveway are ready for your cars. Delightful Clubhouse!

Artesia Blvd #35
8723
Bellflower
$229,900
648
2
2
Brand new 2026 Skyline home. 2 bedrooms 2 bathrooms, approximately 648 sq/ft of living space. Kitchen equips with brand new stainless steel appliances: refrigerator, stove, chef range hood and farmhouse sink with goose neck faucet. Ceiling fans in bedrooms and living room. Water resistance vinyl plank flooring in common areas and carpet in bedrooms. Double pane windows throughout home. 9 feet ceiling. 7 years warranty. Low monthly space rent of $1,250.

Gavina #566
13691
Sylmar
$325,000
1,596
3
2
PRICE IMPROVEMENT!!! Rare land lease of approximately $1,743.48 per month. Pride of ownership shines throughout this spacious 3-bedroom, 2-bath home featuring one of the community’s most desirable floor plans. Convenient guest parking is located directly across the street, and beautiful mountain views can be enjoyed from both the front and back of the home. The grand entry opens to high vaulted ceilings and a welcoming living room with a fireplace and French doors leading to a spacious side patio. The patio is also accessible from the primary bedroom and extends to the backyard. The generously sized kitchen offers abundant counter space, an island, a breakfast nook, and a separate formal dining area. The primary suite features dual sinks, a soaking tub, and a separate shower. Two additional spacious bedrooms share a hallway bathroom. Additional highlights include an indoor laundry room, laminate flooring, custom shutters, central air and heating, and a two-car garage. The interior was painted approximately two years ago, and the roof is estimated to be five years old. Enjoy the community’s many amenities and make this wonderful home your own! This home provides a seamless blend of indoor outdoor living and inviting natural light to fill the space. This home presents a fantastic opportunity for buyers to unleash their creativity and personalize every corner to their liking, the possibilities are endless. There are also a range of amenities right within the community. Enjoy staying active with basketball and handball courts, playground. Indulge in the community pool featuring not just one but two jacuzzi tubs, offering a tranquil retreat after a long day. Don't miss out on this chance to make this house your own and join the vibrant Santiago Estates community!

Murrieta #158
27250
Menifee
$174,000
1,344
2
2
Beautiful 2003 Silvercrest mobile home located in the highly desirable Sun Meadows 55+ community. This charming 2-bedroom, 2-bath home with Den, sits on a prime corner lot and is filled with natural light thanks to the abundance of windows throughout. The bright and open floor plan offers a warm, inviting atmosphere with spacious living areas perfect for relaxing or entertaining. Enjoy comfortable living in a peaceful community featuring resort-style amenities and beautifully maintained grounds. A wonderful opportunity to enjoy easy living in one of Menifee’s most sought-after senior communities. Plenty of guest parking.

Sonja Dr
2017
Rosamond
$179,900
0
3
2
Welcome home to this move-in ready and beautifully maintained 3-bedroom, 2-bath mobile home offers over 1,700 square feet of comfortable living in a well-kept community close to the freeway. Inside, you'll find an open-concept layout with a spacious living and dining area that flows into a well-designed kitchen featuring plenty of storage. The home offers a functional layout with indoor laundry, easy access to parking, and a comfortable balance of space throughout. The bedrooms are well-sized, providing just the right amount of room without feeling oversized. Step outside to a good-sized backyard along with a storage shed for additional space, This home has been well cared for and is ready for its next owner.

Davis Canyon
4850
San Luis Obispo
$1,598,000
1,326
3
2
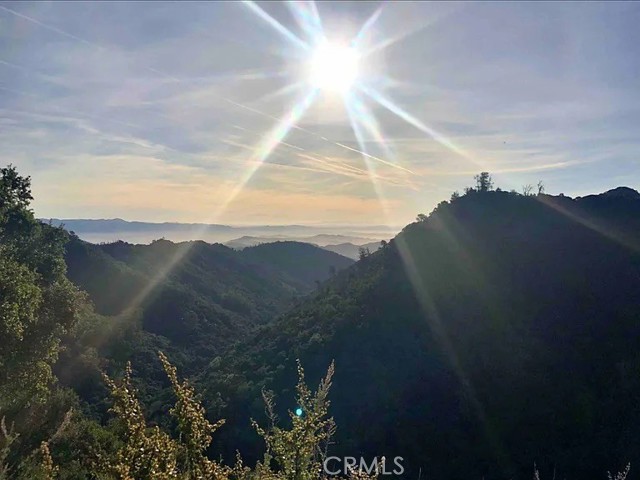
Close to Avila Beach. PRICE IMPROVEMENT Escape to your own private retreat in the rural hills of Davis Canyon. Set on an expansive 196-acre parcel just 25 minutes from the corner of See Canyon Rd, this 3 bedroom 2 bath home offers unmatched serenity, privacy and sweeping natural beauty. This home features an inviting open floor plan designed for comfortable living and effortless entertaining with abundant natural light and seamless indoor-outdoor flow, and a wood beam ceiling. Step outside onto the beautiful deck and take in the peaceful surroundings-the perfect setting for morning coffee, sunset gatherings or quiet evenings under the stars. Ideal as a full time residence, ranch retreat or private getaway the property combines rural charm with practical infrastructure including solar power, a private well and propane utilities. Vast acreage provides endless possibilities for recreation, hiking, homesteading or simply enjoying the tranquility of nature. A rare opportunity to own a secluded Central Coast sanctuary with space, view and timeless appeal. Borders State of California lands.
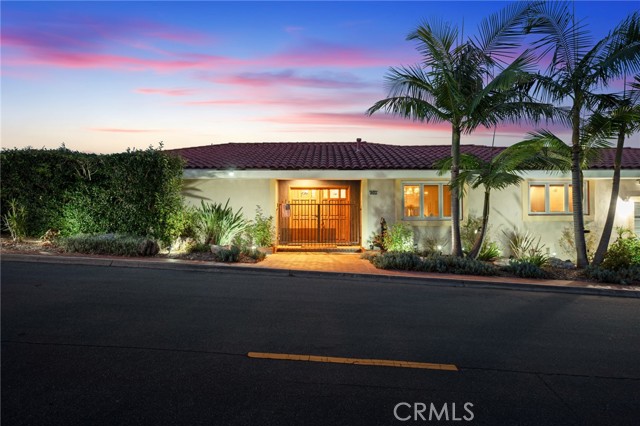
6309 Via Colinita
Rancho Palos Verdes, CA 90275
AREA SQFT
3,418
BEDROOMS
4
BATHROOMS
4
Via Colinita
6309
Rancho Palos Verdes
$2,199,000
3,418
4
4
This exceptional four-bedroom, 3.5 baths unique residence offers approximate over 3400 square feet of luxury living, panoramic harbor, ocean and city views that will take your breath away. Top tier Palos Verdes School District. Perched to capture never ending harbor views of the famous Port of Los Angeles. This architectural gem features a flexible layout designed perfectly for multi-generational living or upscale entertaining. Situated on a large lot with endless possibilities. The master suite is complemented by an elegant en suite bathroom with dual vanities, a walk-in steam shower- a separate jetted tub, and a generous walk-in closet with custom built-in. Continuing though the dining area, the bright gourmet kitchen features granite counters, state-of-the-art appliances, and a breakfast nook with an ocean view. Downstairs, the second living room offers yet another stunning ocean view and connects to the fully equipped second kitchen with bar-top seating, Ideal for an extended family. The extra large laundry room is equipped with built-in cabinetry, extra storage not counted in the square footage with access to a versatile area beneath the home, perfect for a home gym or additional storage. The guest bathroom features an oversized walk-in shower with bench seating. Two generously sized bedrooms offer ample closet space, along with an additional bathrooom with a walk-in shower. EXPANSIVE DECK AREAS CREATE PERFECT SETTING FOR ENTERTAINING AND HOSTING UNFORGETTABLE BBQ GATHERINGS WHILE ENJOYING SPECTACULAR CITY LIGHT VIEWS. plus a premium endless pool built for relaxation and exercise. Enjoy the custom built BBQ area, thoughtfully designed with a built-in sink, equipped with a garbage disposal, and ample countertop space perfect for outdoor cooking. The lower portion of the property is an ideal space for creating your own GARDEN OASIS or customizing the space to fit your lifestyle. Easy access to hiking trails shopping and freeways. Complete with a two car garageand a comprehensive alarm system, this sophisticated sancturary offers unmatched peace of mind of privacy and prestige.
Whiptail
51580
Indio
$599,000
1,678
2
3
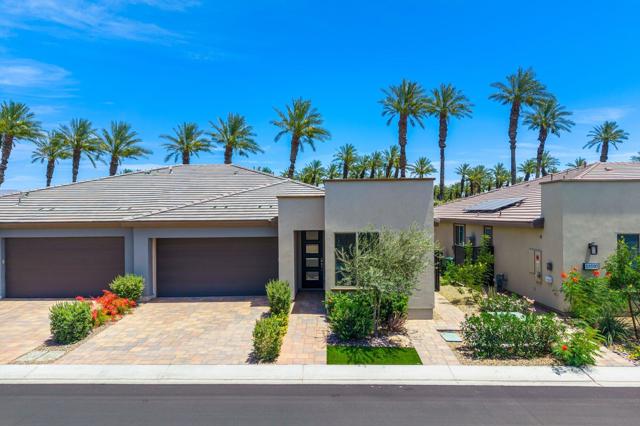
Will consider lease or lease-option to buy! Experience the ultimate resort lifestyle at Trilogy Polo Club, one of La Quinta's most sought-after 55+ communities where luxury, recreation, and connection come together beautifully. Built in 2023, this stunning 2-bedroom plus den, 2.5-bath home offers modern design, effortless comfort, and the kind of indoor-outdoor living the desert is famous for. Even better, the home features owned solar and club membership is included, allowing you to immediately enjoy everything Trilogy Polo has to offer.From the moment you step inside, the open-concept floor plan feels bright, spacious, and welcoming. The designer kitchen is the heart of the home, featuring upgraded stainless steel appliances, quartz countertops, custom backsplash, a large center island, pantry, and abundant storage - ideal for entertaining or casual everyday living. Expansive stacking slider doors open the great room to the private brick paver patio, creating seamless indoor-outdoor flow with peaceful views backing to the Plantation Club and no homes directly behind you.The luxurious Primary Suite offers a true retreat with dual vanities, a large walk-in closet, and a spacious spa-style shower. Neutral wood flooring runs throughout the home, meaning absolutely no carpet, while the oversized laundry room with built-in desk provides flexible space for hobbies, crafts, or a home office. An attached 2-car garage adds convenience and extra storage.Life at Trilogy Polo Club is all about enjoying every day to the fullest. Residents enjoy access to a state-of-the-art fitness center, resort-style pool, lap pool, tennis and pickleball courts, billiards, social clubs, dining, events, and endless opportunities to stay active, social, and engaged.Ideally located near world-class golf, tennis, pickleball, dining, entertainment, the polo grounds, the Acrisure Arena, and the desert's famous festivals, this exceptional home offers not just a place to live - but a lifestyle people dream about.
Broadway #708
849
Los Angeles
$1,050,000
1,540
1
2
Exceptional, 1 bed, 2 bath corner LIVE/WORK loft at the iconic and historic Eastern Columbia building, an Art Deco landmark awarded multiple preservation awards by the California Preservation Foundation and the LA Conservancy. Owners currently benefit from the coveted Mills Act contract, which provides nearly 70% off property taxes annually. Situated on the 7th floor on the highly desirable southwest corner, this light-filled loft includes a RARE DEEDED STORAGE UNIT (Approx 8x4 feet) and a PRIME EXTRA LARGE PARKING SPACE. The bright and airy loft features polished concrete floors, tall ceilings, and a breathtaking display of windows spanning the south and west sides. Enjoy the bespoke bedroom suite tucked away with a Kelly-Wearstler-designed ensuite bathroom with linen storage, and a fully built-out closet. For guests, there is a custom murphy bed hidden behind an original art wall, and a second bathroom with full shower. An entertainer's dream, the open plan kitchen flows into the spacious and flexible living area where you'll find custom banquette seating underneath the windows for more storage. Central heat and new AC, W/D, 1 assigned prime parking space in the garage with a right to rent a second space, and an EXTREMELY RARE DEEDED STORAGE UNIT (Worth approx $28K) complete this unique loft. HOA Dues include water, trash, gas, 24/7 reception, parking. Special assessment has been fully paid off on this unit! The landmark building features 24/7 front desk security, iconic clock tower with rooftop pool, hot tub, sundeck, courtyard, and fitness center. Located in a prime pocket of DTLA, you're moments from world-class dining, shopping, culture, and transportation, including the Metro D Line for direct access to Beverly Hills, Metro E Line to Santa Monica, and Metro B Line to Hollywood. Within one block is the upcoming Erewhon market, plus 2 blocks to Whole Foods, and numerous dining favorites such as Grand Central Market, Mona, San Laurel, Redbird, plus the flagship Apple Store, Fashion District, galleries, and cultural destinations including Walt Disney Concert Hall, The Broad, MOCA, The Orpheum Theater, the first Museum of AI Arts, and United Artists Theater.

Oakleaf #32
286
Thousand Oaks
$280,000
704
1
1
Serene Senior Living with Garden ViewsExperience peaceful living in this beautifully situated third-floor condo, designed for comfort and accessibility. This 1-bedroom, 1-bathroom home offers a quiet retreat within a vibrant senior community. The heart of this home is the living area, featuring a large glass slider that frames a breathtaking, lush view of the local botanical garden. Whether you are enjoying your morning coffee or winding down in the evening, the landscape provides a tranquil and ever-changing backdrop. Designed with ease of mobility in mind, this unit is located just steps away from the building elevator, ensuring effortless access from the ground floor to your front door. For added convenience, the community laundry room is located on the same level, just a short walk from the unit. Newer HVAC unit.Professional management is located on-site to ensure the building and grounds are meticulously maintained. This complex offers a quiet and serene place to live. Unit is just a short distance from the community's premium social and wellness hubs; the community swimming and spa, the well-equipped exercise room and a multi-purpose room for residents use. This condo offers the perfect balance of private tranquility and active community living. Near the Oaks mall and shopping. Needs updating, A wonderful community for those over 55 years young. .Contact us today to schedule a tour of this garden-view gem!

Maria
435
Hollister
$1,099,900
2,749
4
3
Ask us about our lender and possible agency incentives to you buy down your loan or help your non recurring closing cost. (Restrictions apply)Located in Hollister, this 4-bedroom, 3-bathroom home offers 2749 sq ft of living space on a 10,590 sq ft lot. The kitchen features an island, dishwasher, and wine refrigerator, opening to a combined kitchen and family room area. Flooring includes carpet and laminate throughout. There are gas-burning fireplaces, ceiling fans, and other cooling options to maintain comfort. The primary bathroom is equipped with double sinks, an oversized tub, and a stall shower, while additional bathrooms feature showers and tubs. Laundry facilities are located inside the home for convenience. The property includes a three-car garage and double pane windows for energy efficiency. The residence is part of the Hollister elementary school district. Heating is provided by a heat pump.Other amenities include a California Room set off of the great room and 3 car tandem garage. Solar system (leased or purchased by buyer required). Builders warranty
Zelzah #309
5454
Encino
$439,999
1,234
2
2
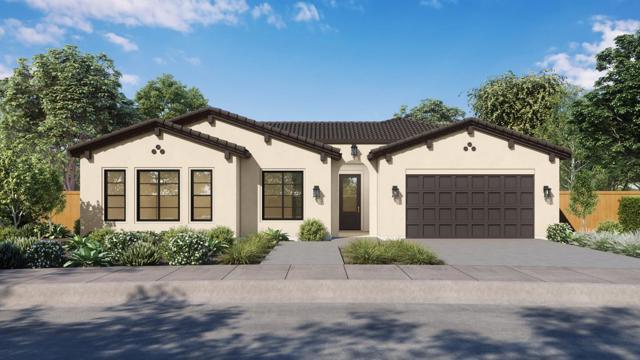
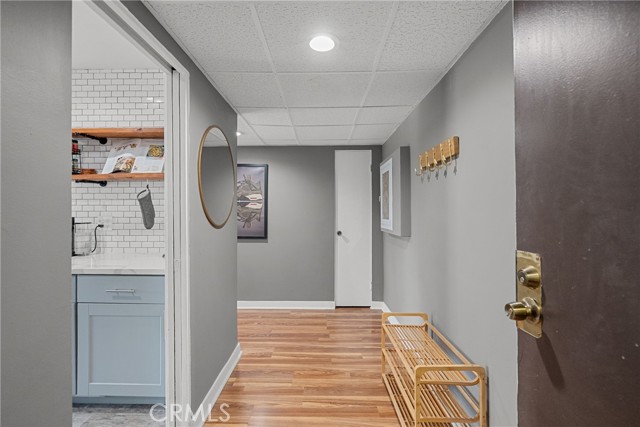
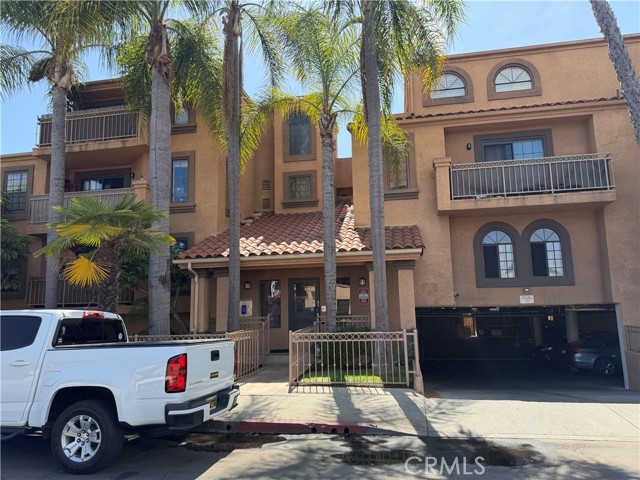
Welcome to 5454 Zelzah Ave, Unit 309, a stylish top-floor condo in the heart of Encino, where comfort meets convenience. Step into a sun-drenched retreat with modern upgrades and a private balcony framing stunning mountain views; the perfect setting for morning coffee or evening sunsets. The chef-inspired kitchen boasts polished granite countertops, sleek stainless steel appliances, and a versatile breakfast nook that transforms effortlessly into an inspiring home office. Recent upgrades add value and peace of mind, including energy-efficient windows and a new HOA-installed AC unit to keep you comfortable year-round. Sliding glass doors open seamlessly to your balcony retreat, and on-site laundry is just steps away. This gated community also offers fantastic amenities: relax by the pool and spa, stay active in the gym, host gatherings in the rec room, and enjoy the security of controlled access and tandem parking in the garage. This unit offers the best of Encino living; a turnkey home in a vibrant community with every comfort at your fingertips. Perfect as a personal sanctuary or a savvy investment, this condo is where style and location come together.
G
910
Marysville
$260,000
2,039
4
2
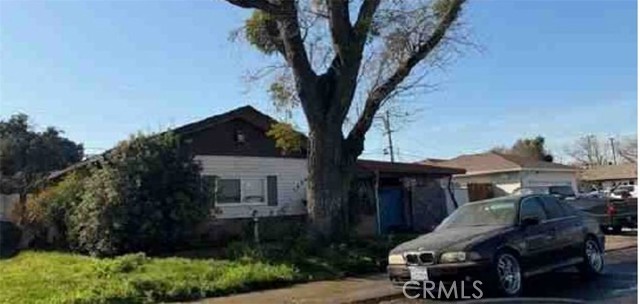
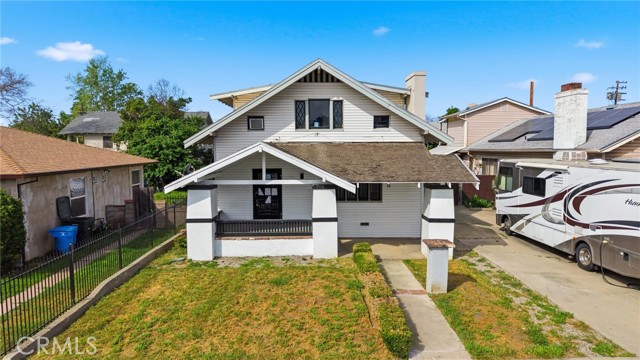
Welcome to this charming 1925 two-story home offering 2,039 square feet of comfortable living space on a spacious 0.18-acre lot. Filled with character and warmth, this property showcases classic details alongside a functional layout designed to suit a variety of needs. The inviting covered front porch sets the stage for relaxed living, leading into a welcoming foyer that opens to the main living areas. Step inside to a cozy living room centered around a fireplace, perfect for relaxing or gathering. With four bedrooms and two bathrooms, the home offers flexibility for a variety of lifestyles, including guest space or a home office. The kitchen connects seamlessly to the formal dining room, ideal for both daily use and special occasions. Built-in details enhance the home’s character while providing functional storage. A dedicated laundry area adds convenience, and the basement offers additional storage or potential for future use. Step outside to enjoy the covered back porch, ideal for outdoor relaxation or gatherings. The fenced yard provides room to enjoy outdoor living, whether gardening, playing, or simply unwinding. This home offers a wonderful opportunity to own a property full of charm, character, and potential, all within a generous lot setting.
Saddlebrook
29061
Agoura Hills
$1,670,000
3,015
4
3
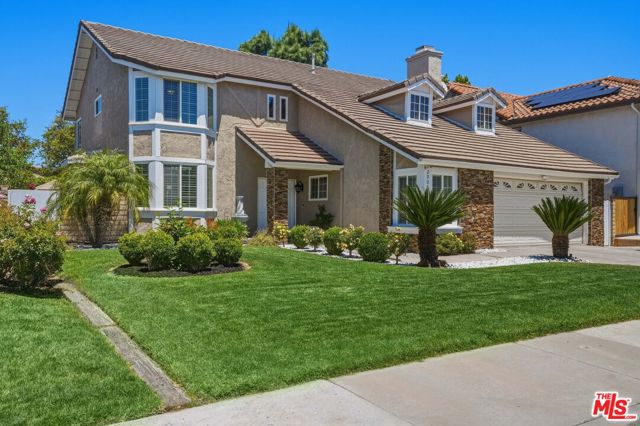
Elegant and inviting, this beautifully appointed home in the highly sought after Morrison South Meadows community offers up to 5 bedroom flexibility. This exceptional home is the perfect blend of style, comfort and versatility. Upon entering you are welcomed by rich dark espresso floors, a striking black and white staircase and a sparkling crystal chandelier all of which set the tone of warmth & sophistication. The spacious step down living room with fireplace is designed for stylish entertaining or comfortable everyday living. The gourmet kitchen showcases stone countertops with glass tile accents, premium stainless steel appliances including a 5 burner cooktop, an Electrolux double convection oven and built in microwave. Custom cabinetry features convenient pullout drawers & under cabinet lighting. Stunning new marble flooring flows throughout the kitchen, breakfast bar, and a sunlit kitchen dining area, all which opens seamlessly to the outdoors. A private backyard with fruit trees, an inviting pool, spa, patio and gazebo is ideal for indoor/outdoor living and entertainment. Adjacent to the kitchen, the family room features a fireplace and open concept design. A versatile flex room also opens to the backyard and is perfect for a home office, gym, media room or potential bedroom. The beautifully updated powder room features a walk in shower with full-body shower system, high end fixtures and finishes. Upstairs the large primary suite includes an adjoining room with closet, perfect for a nursery, retreat, potential bedroom or whatever best suits your lifestyle needs. The elegant primary suite offers a spacious walk in closet, dressing area with dual vanities, bath with a spa tub including a back massage, chromotherapy lights, and handheld shower head. The oversized luxury shower with bench features an overhead rain shower and handheld spray unit. Tasteful designer finishes and premium fixtures create a spa like atmosphere throughout the bath and dressing area. Two additional spacious bedrooms with mirrored organized closets, and a sleek updated bathroom which features a large walk in shower with multi-jet shower system and glass shower door complete the upper level. The home is equipped with a whole house water filtration system, tankless water heater and security system. In addition, the 2 car garage includes a large storage or workshop area. Located on a quiet street, this property is just moments from the acclaimed Willow Elementary School, part of the top-rated Las Virgenes School District, and enjoys close proximity to scenic parks, excellent schools, and a variety of local amenities making it a truly exceptional place to call home. Property is marketed as a 4 bedroom home; the 4th bedroom is permitted as a room and does not have a closet.
Live Oak
30400
Running Springs
$389,000
1,700
3
3
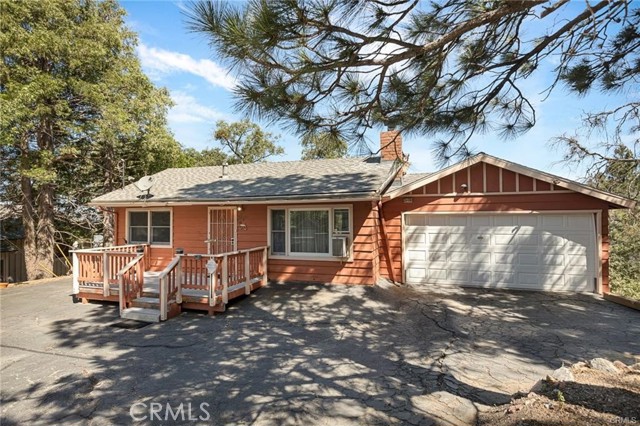
Priced Reduced, Motivated Seller, Easy to Show. Level entry adorable 3-bedroom,3 bath home. Perfect for a family or guests. This home also features a convenient two-car attached garage. Nestled in the mountains, you'll enjoy breathtaking canyon views right from your back deck, offering a peaceful and picturesque backdrop to your daily life. Home sits on a large 22,672 square foot lot with level entry. Open living room with cathedral ceiling and bedroom and bath on main level, with cozy fireplace. Downstairs 2 bedrooms and 2 more baths with family room and gas stove fireplace. Close to ski resorts, hiking, the famous Sky Park for adventure and much more.
Sycamore Canyon Road
1493
Montecito
$6,444,000
4,958
5
8
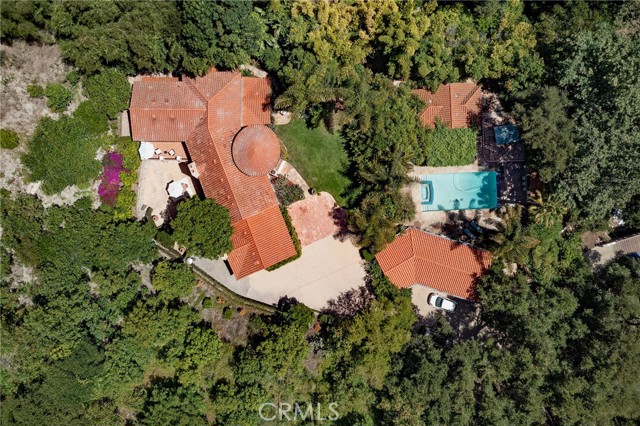
Welcome to ''Villa Bellatorre,'' a remodeled Montecito estate where old-world romance, modern luxury, and effortless indoor-outdoor living come together in a private canyon setting. Through private gates, across a custom bridge, and up a secluded drive, this Montecito sanctuary feels transported from the European countryside. Set on approximately 1.45 lush acres in one of the area's most private canyon settings, the estate offers nearly 6,000 square feet of refined living space. The property includes a 4,958-square-foot main residence with five bedrooms and four-and-a-half baths, along with a pool house, detached studio, and poolside cantina designed for entertaining and flexible everyday living. Inside, a dramatic tower-style entry sets the tone for the home's Mediterranean character, blending Spanish Colonial-inspired stucco walls, red clay tile rooflines, arched openings, wrought-iron balconies, lantern-lit entries, and natural stonework. Custom built in 2006 and updated in 2025, the residence captures the soul of an old-world European villa while embracing a distinctly Montecito indoor-outdoor lifestyle. Most bedrooms feature en-suite bathrooms, and nearly every room opens to the outdoors through garden patios, balconies, or terraces. The chef's kitchen showcases custom walnut cabinetry, quartzite slab countertops, Newport Brass fixtures, and hand-painted Walker Zanger tile, while fireplaces, arched doorways, stone accents, and curated finishes create warmth and timeless livability throughout. Outdoors, the estate unfolds like a private resort, with meandering pathways, mature landscaping, more than 250 avocado, citrus, and fruit trees, and tranquil garden terraces framed by the natural beauty of Sycamore Canyon. The grounds, bridge, pool hardscape, bathrooms, kitchen, laundry rooms, pool house, and cantina have all been enhanced. A pool and spa, rebuilt pool house, outdoor cantina/bar, patios, and creekside access invite relaxed afternoons, alfresco gatherings, and quiet moments surrounded by nature. The detached studio, complete with a mini kitchen and full bath, offers versatility as a guest suite, home gym, wine room, creative retreat, or private office. Complete with a detached 3 car garage and a setting that feels worlds away yet remains minutes from Montecito's Upper and Lower Villages, Downtown Santa Barbara, and the coast, Villa Bellatorre is a special sanctuary where timeless design, modern comfort, and natural beauty come together.
Liverpool
20254
Porter Ranch
$3,150,000
4,884
4
5
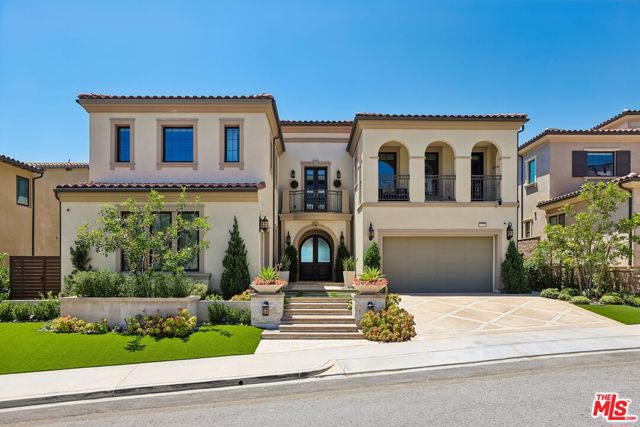
UNMATCHED VIEWS. UNPARALLELED LUXURY. Set atop one of the most desirable locations in the exclusive guard-gated Westcliffe community, 20254 Liverpool Way captures breathtaking, unobstructed views from sunrise to sunset, with a dazzling city skyline that beautifully lights up the night. This show-stopping estate delivers a daily backdrop of pure California magic. Complementing the home's exceptional craftsmanship is a $90,000+ owned solar system, offering remarkable energy efficiency, enhanced energy independence, and the coveted benefit of an approximately $0 electric bill. This 4-bedroom, 5-bathroom residence has been masterfully upgraded with premium finishes and thoughtful design throughout. The expansive great room showcases soaring ceilings and a sleek gas fireplace, opening seamlessly through dramatic 20-foot pocket doors that disappear into the walls creating effortless indoor-outdoor living and a stunning covered outdoor entertaining space.At the heart of the home is a designer chef's kitchen featuring ceiling-height custom cabinetry, double island, stone countertops, high-end stainless steel appliances, and a spacious layout designed for both everyday living and entertaining. Upstairs, a versatile loft provides the perfect flex space for a secondary living area, media room, playroom, or sitting room. Each bedroom is generously sized, offering comfort and privacy, while the bathrooms have been fully upgraded with elegant finishes. The primary suite serves as a private retreat, featuring a massive fully customized walk-in closet and a spa-inspired bathroom with stone tile finishes, an enlarged walk-in shower, and a soaking tub perfectly positioned to capture stunning city views. Step outside to your private resort-style retreat, featuring a sparkling infinity spa, sunken fire pit, a fully equipped outdoor kitchen under a pergola, and sweeping panoramic views that make every gathering unforgettable. The backyard retreat also includes a custom private room, perfect for use as a pool house, studio, wellness space, or creative retreat. The property also offers two separate garages, including a spacious two-car garage and an additional private single-car garage, providing exceptional flexibility. Perfect for a prized sports car, golf cart, home gym, or additional storage, the single-car garage is further enhanced with its own dedicated air-conditioning unit for year-round comfort. Both garages feature premium epoxy-coated flooring, adding durability and a clean, showroom-quality finish.Located in the award-winning K8 Porter Ranch Community School district and just minutes from Sierra Canyon School, this exceptional residence is also walking distance to Whole Foods, AMC Theaters, Ralphs, fine dining, shopping, and more. Luxury, comfort, and unforgettable views..Porter Ranch living at its finest.
S. Eichler Paseo #10
3681
Ontario
$429,990
937
1
2
New construction by Risewell Homes at Eave in Ontario. Great starter home that lives like a single story, with an attractive price (why rent?) and premium location, close to community parks/paseos/amenities, with an exterior deck off the main living area. Interior finishes include a washer/dryer/fridge, sleek appliance package, LVP/carpet/tile flooring at select areas, Quartz counters. Once upstairs from the formal entry/garage, efficient floorplan offers an expansive Primary Bedroom/Bath plus Great Room/Kitchen/Dining + Powder Bath. The resort-style pool and lounge area (see photos) highlight this contemporary neighborhood that's tucked away from main thoroughfares yet close to New Haven Marketplace, I-15 and 60 corridors, The Station at Eastvale, and a variety of other shopping/dining/entertainment options. Seller concessions available. Estimated November Move In.
Avenue 48 #290
80394
Indio
$259,000
0
0
0
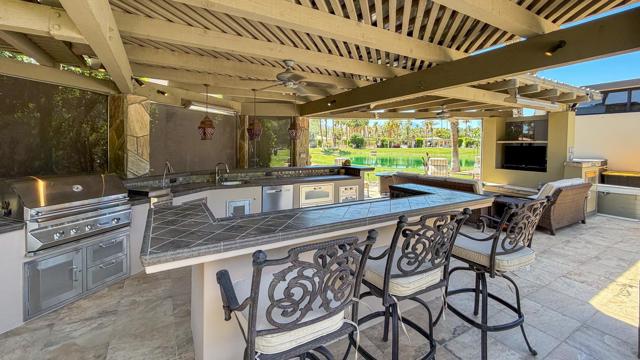
Outdoor Resort Indio is a Class A Motorcoach resort. Welcome to Lot 290 at Outdoor Resort Indio, a large, private luxury RV lot positioned to capture sweeping golf course, lake, and mountain views -- all without pickleball noise or court lighting. Located across from a pet area and surrounded by mature landscaping, including a rare Hong Kong orchid tree, this lot offers both tranquility and convenience. Landscape lighting on timers, curb lighting, drip irrigation, and a peaceful rear water feature enhance the desert ambiance.The spacious pergola, finished with natural stone-adorned posts and a metal roof with wood slats installed in November 2025, creates a comfortable outdoor living space complete with a built-in entertainment center, two ceiling fans, three heaters, updated circuit breakers, and custom covers for the kitchen and select furnishings. The oversized lot accommodates a 45-foot coach, three vehicles, and a separate golf cart parking area with electric plug. The RV pad features concrete for the coach, pavers for parking, and tile flooring throughout the living area.The expansive outdoor kitchen is designed for entertaining with a large bar island, two built-in under-counter refrigerators, large grill, two-burner stovetop, sink with hot water and garbage disposal, new dishwasher, overhead lighting, extensive stainless storage, and six propane bottles. A half-year-old water softener, four plastic storage chests, and two tall storage cabinets add functionality. Offered AS-IS with furniture negotiable, Lot 290 represents refined desert motorcoach living inside one of the nation's most celebrated luxury RV communities.
Cliffrose
11755
Adelanto
$439,000
1,862
5
2
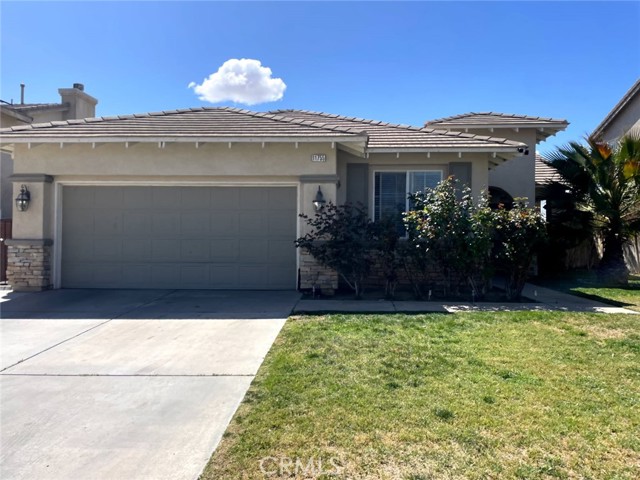
Great House In a very desirable area of Adelanto. The House shows as 5 bedroom in Title but Master Bedroom was made bigger by KNOCKING DOWN A WALL . Therefore, the house currently physically shows as 4 bedroom. If the wall was to be put up again then the house would go back to a 5 bedroom house. Property shows well and must see to appreciate.
Crossbay #707
9833
Jurupa Valley
$565,990
1,490
3
3
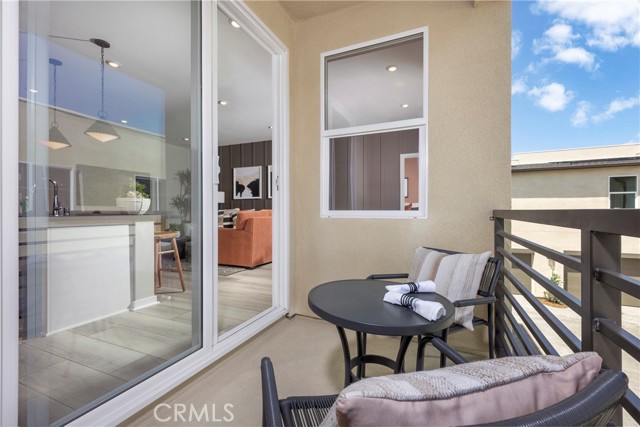
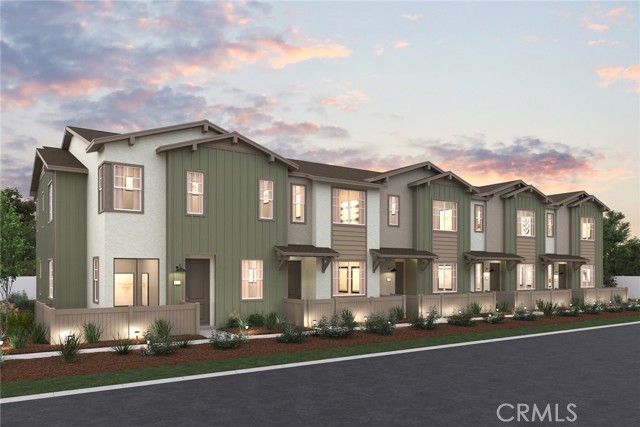
Welcome to your new dream home! This stunning new construction townhome combines modern luxury with ultimate convenience. Featuring a private outdoor balcony off the primary bedroom, spacious open living areas, and a gourmet kitchen, this home is perfect for those who love both style and functionality. With easy access to major commuter routes and top-notch community amenities, it’s the perfect place to live, relax, and unwind. Private Balcony off Primary Bedroom – Enjoy your morning coffee or evening sunsets in complete privacy with beautiful views from your own personal retreat. Open Concept Great Room – The spacious great room flows seamlessly into the gourmet kitchen, creating a perfect space for entertaining or simply relaxing at home. Gourmet Kitchen – Equipped with high-end finishes, including sleek cabinetry, quartz countertops, and LG stainless steel appliances—ideal for cooking and hosting. Outdoor Patio with Slider – Step right out from the great room to your private outdoor space, perfect for dining al fresco or enjoying some fresh air. Luxury Vinyl Plank Flooring – Stylish, durable, and easy to maintain, this flooring provides a modern touch throughout the home. Commuter-Friendly Location – Conveniently located near major freeways, making your daily commute quick and easy. Community Amenities – Enjoy the resort-like feel with access to a community pool, shade structures, and a BBQ area, perfect for relaxing weekends and social gatherings.
Crossbay #705
9833
Jurupa Valley
$459,990
1,148
2
3
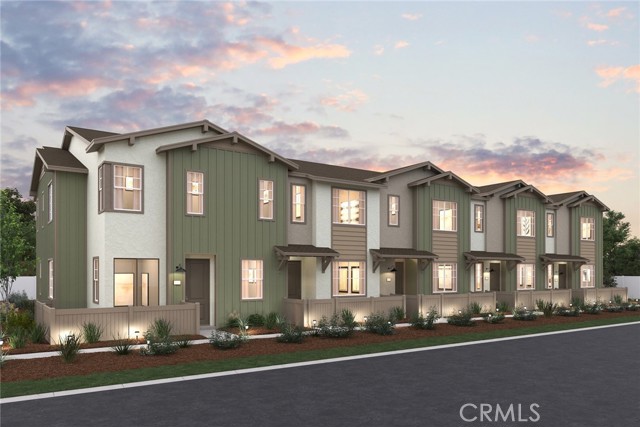
Welcome to **9833 Crossbay Loop, Unit 705, Jurupa Valley** at Ivory—a brand-new townhome offering modern living in a community where convenience meets a more relaxed way of life. Experience a different pace of living in Jurupa Valley, with open spaces, scenic trails, and a welcoming neighborhood atmosphere, all while staying close to shopping, dining, commuter routes, and freeway access. This Plan One home offers 1,148 sq. ft. with 2 bedrooms, 2.5 baths, and an attached 2-car garage. The first-floor bedroom with private bath provides flexibility for guests, a home office, or a personal retreat. Upstairs, the open-concept kitchen and great room feature white cabinetry, quartz countertops, LG stainless steel appliances, and a spacious island. Enjoy luxury vinyl plank flooring, a private patio, and community amenities including a pool, shade structures, and BBQ area.
Neptune
2525
Port Hueneme
$699,900
1,481
3
3
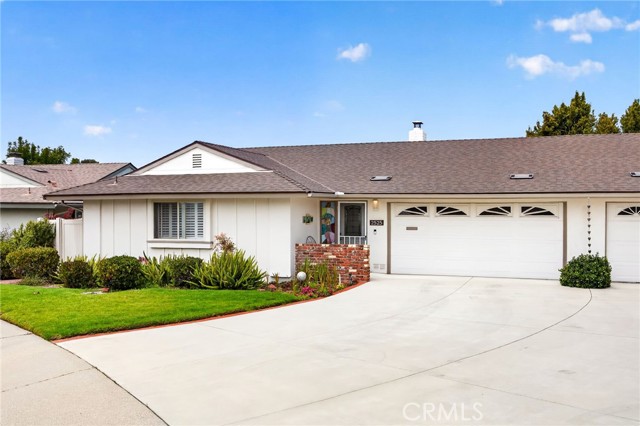
55+ Coastal Living at its best in Hueneme Bay! 3 Bedroom 3 Bathroom Villa As one of the largest square footage homes in Hueneme Bay with a spacious multi-vehicle driveway, as well as curbside parking. Located on a quiet cul-de-sac with front lawn and landscaping. In-demand original split floor plan w/one bedroom and bathroom on the other side of the house for added versatility and privacy. Well-maintained home has new furnace and newer electrical panel/rewire, canned lighting, flooring, baseboards, interior paint, secure vinyl fencing, vinyl side gate, rain gutters, toilets, bedroom ceiling fan, bathroom fans, and hot water recirculating pump. Sewer lateral line replaced and termite-tented in 2021. ROOF, EXTERIOR PAINT AND FRONT YARD UPKEEP INCLUDED IN HOA. Beautiful gas burning fireplace in the living room. Dual pane windows and sliding doors leading to back yard. Two car garage w/automatic window panel garage door. Spacious private back yard w/mature lemon tree and patio Additional room for office, exercise gear, sewing area, laundry, etc. Kitchen with newer LG appliances (oven/stove, refrigerator, microwave & dishwasher) 55 + Hueneme Bay offers community rooms, heated pool, spa/sauna, golf course, and billiards. Mature beautifully landscaped grounds. Pet friendly community by the beach and Channel Islands Harbor. Local shopping and restaurants, with a Farmers market on Sundays. Relaxing and serene living. Lots of guest parking.
Thrush
1847
Wrightwood
$469,000
1,272
3
2
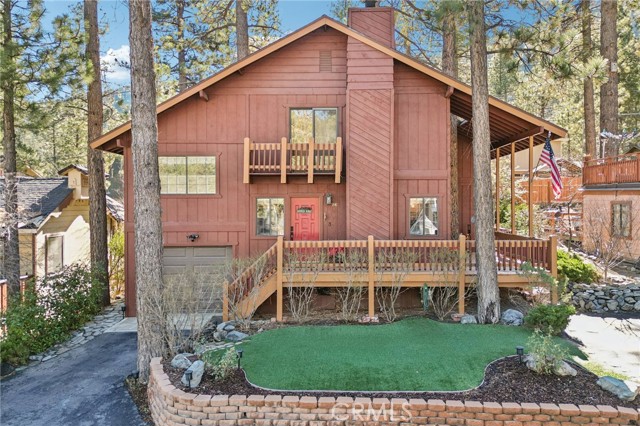
Welcome to 1847 Thrush Rd, a charming mountain retreat located in the serene town of Wrightwood. This well-maintained home offers a warm cabin feel with modern conveniences, creating the perfect balance of comfort and style. The property features 3 bedrooms, 2 bathrooms, a cozy fireplace, spacious deck, attractive landscaping, an attached one-car garage, and a good-sized backyard ideal for enjoying the mountain setting. The home includes smart home features that allow you to control the heating and air conditioning remotely, ensuring comfort upon arrival. Additional upgrades include new toilets, updated lighting, a new security system, a new kitchen sink, and a newer septic tank installed just a couple of years ago. A whole-house water purification system provides added peace of mind. Conveniently located just minutes from local ski resorts, outdoor recreation, and all that Wrightwood has to offer, this property is well-suited for full-time living or a weekend getaway.
Crossbay #703
9833
Jurupa Valley
$509,990
1,395
3
3
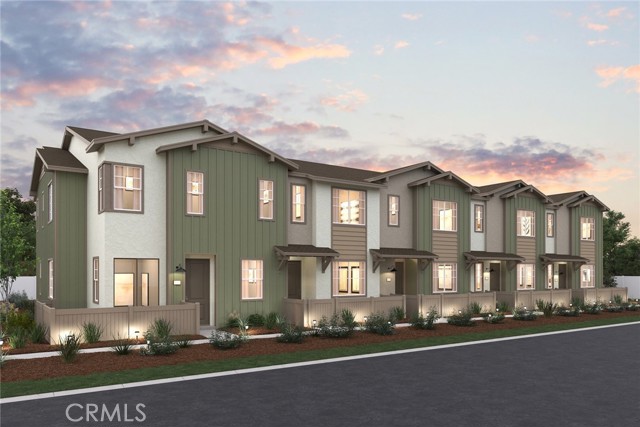
Welcome to **9833 Crossbay Loop, Unit 703, Jurupa Valley** at Ivory. Discover a brand-new townhome offering modern finishes, flexible living space, and a community feel in a convenient Jurupa Valley location. Experience a different pace of living with open spaces, scenic trails, and a welcoming neighborhood atmosphere while staying close to shopping, dining, commuter routes, and freeway access. This home features an open-concept great room, spacious bedrooms, and a modern kitchen with quartz countertops, LG stainless steel appliances, and sleek cabinetry. Enjoy luxury vinyl plank flooring, a 2-car garage with extra storage, and thoughtful features throughout. Relax and connect with neighbors at community amenities including a pool, shade structures, and BBQ area. Discover the comfort and convenience of new home living in Ivory.
Chagal
1146
Lancaster
$425,000
1,707
3
2
Welcome to this beautifully maintained Lancaster home offering comfort, space, and everyday functionality in a desirable neighborhood. Situated on a spacious lot, this property features an inviting floor plan with abundant natural light, generously sized living areas, and a seamless flow perfect for both relaxing and entertaining. The kitchen offers ample cabinetry and workspace, opening to comfortable dining and living spaces ideal for gatherings or quiet evenings at home. The primary suite provides a private retreat with an en-suite bath and ample closet space, while the additional bedrooms offer flexibility for guests, family, or a home office setup. Step outside to enjoy a spacious backyard with endless possibilities — perfect for outdoor entertaining, gardening, pets, or creating your dream outdoor oasis. Conveniently located near schools, shopping, dining, parks, and commuter access, this home combines comfort, convenience, and value in the heart of Lancaster. A wonderful opportunity to own a home with space to grow and make your own. Schedule your private showing today!
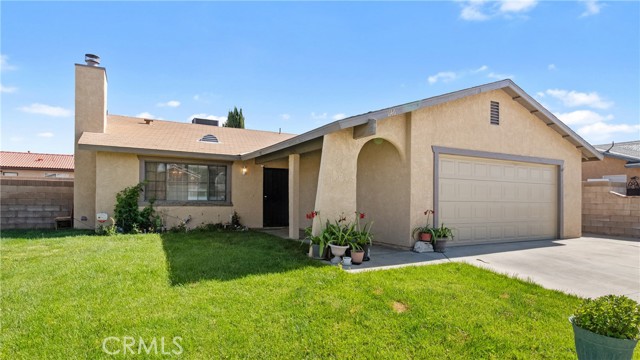
Fairfax
1524
Los Angeles
$1,499,000
1,479
3
2
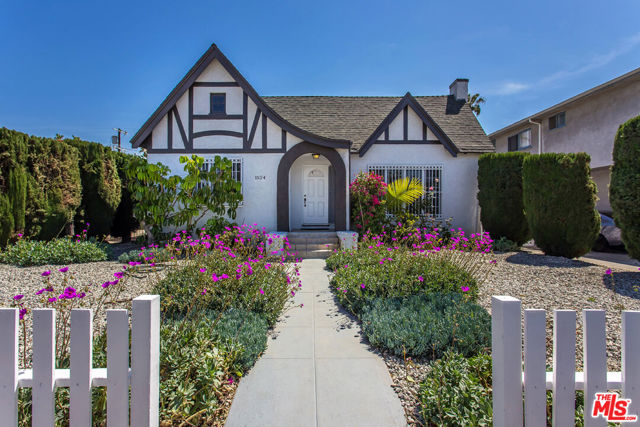
DEVELOPMENT DEAL. Prime Development Opportunity R3 Lot with Partial RTIAn exceptional opportunity for developers and investors! This R3-zoned lot comes with a partially RTI (Ready-To-Issue) permit, having already passed Planning and currently awaiting approval from the Building and Safety Department. The proposed project is sited for a 20-unit build, consisting of 16 primary units plus 4 ADUs on the ground floor, maximizing the lot's development potential.Located in a high-demand area with strong rental upside, this property is ideal for those looking to capitalize on Los Angeles's growing need for multi-family housing, with much of the entitlement process already completed, this is a rare chance to step into a nearly shovel-ready development with significant upside.Don't miss this outstanding investment opportunity to build a high-yield asset in a desirable neighborhood. The home currently is a Single Family. Floors have been redone, home has been painted inside and out, new Kitchen, new bathrooms, has never been lived in. Large lot of almost 7k sqft with a newly constructed backyard. This beautiful home is move in ready. Location is ideal, min from Beverly Grove and a few blocks from Freeway. Easy to show and could be leased furnished as well. Already cash flowing at $5,000/ month with tenant in place until January 2027

This information is deemed reliable but not guaranteed. You should rely on this information only to decide whether or not to further investigate a particular property. BEFORE MAKING ANY OTHER DECISION, YOU SHOULD PERSONALLY INVESTIGATE THE FACTS (e.g. square footage and lot size) with the assistance of an appropriate professional. You may use this information only to identify properties you may be interested in investigating further. All uses except for personal, non-commercial use in accordance with the foregoing purpose are prohibited. Redistribution or copying of this information, any photographs or video tours is strictly prohibited. This information is derived from the Internet Data Exchange (IDX) service provided by Sandicor®. Displayed property listings may be held by a brokerage firm other than the broker and/or agent responsible for this display. The information and any photographs and video tours and the compilation from which they are derived is protected by copyright. Compilation © 2017 Sandicor®, Inc.
Copyright © 2017. All Rights Reserved