Favorite Properties
Form submitted successfully!
You are missing required fields.
Dynamic Error Description
There was an error processing this form.

Butters Drive
2745
Oakland
$1,175,000
5,189
5
4

Welcome to this expansive and light-filled single-family residence nestled in the desirable Joaquin Miller neighborhood of Oakland. Boasting 5,139 square feet, this thoughtfully designed home offers 5 spacious bedrooms and 4.5 bathrooms, perfect for families seeking space and comfort. The kitchen features a central island, pantry, and seamless flow into a formal dining room. The primary suite features walk-in closets, a jacuzzi-style tub, dual sinks, a separate shower, and a cozy sitting area. The third level offers flexible bonus spaces, ideal for a home theater, office, or guest suite, accommodating modern lifestyles and multigenerational needs.
Marigold
304
Corona del Mar
$7,195,000
4,008
5
5
Set on an expansive 45 foot wide lot at the highest point of the street, this exceptional coastal residence captures sweeping ocean views and effortless indoor-outdoor living. A sprawling brick front patio serves as a quintessential seaside welcome framed by ocean vistas and seamlessly connected to the living room and formal dining room through walls of glass. Inside, the living room showcases coffered ceilings, a statement fireplace with classic mantel, custom built-ins. Thoughtfully appointed, the entertainer's kitchen supplies a Wolf oven, microwave, and six-burner range, reverse osmosis, granite countertops, a center island, appliance garage, walk-in pantry, and built-in desk. A sunlit breakfast nook is surrounded by windows overlooking the private backyard, complete with a built-in BBQ, outdoor shower, and spa plumbing, creating a natural extension of the home’s entertaining spaces. The adjacent family room offers another fireplace, custom built-ins, and a wet bar, while a dedicated wine room accommodates 500+ bottles for the discerning collector and entertainer. Additional main-level amenities include a spacious powder room, a private ensuite bedroom with tub and shower, and a well equipped laundry room with sink and abundant storage. The three car garage features soaring ceilings and storage, while whole home conveniences such as central vacuum, hot water circulation, and dual A/C systems enhance everyday comfort. A dramatic spiral staircase rises to a central gallery hall, introducing the home’s private bedroom level. The primary wing offers ocean views, a viewing balcony, a cozy seating area with a double-sided fireplace shared with the spa-inspired bath, and a morning coffee bar designed to savor the scenery without ever leaving the suite. Dual closets, including a generous walk-in, provide ample wardrobe storage. The primary bath features a jetted soaking tub, walk-in shower, dual vanities, makeup station, and a discreet TV cabinet. Three additional bedrooms complete the upper level: two connected by a Jack-and-Jill bath, and a fifth bedroom suite with its own tub and shower and private deck. For sunset gatherings and elevated coastal living, the spectacular rooftop deck delivers panoramic vistas spanning the Pacific Ocean, Fashion Island, the golf course, and shimmering city lights.

Fourth
16
Los Altos
$2,595,000
1,345
3
3

Defining a new category of luxury living, this stunning new construction brings unparalleled custom-built quality to the very center of downtown Los Altos. This striking 3-bedroom, 3-bathroom townhome is an architectural rarity, flooded with natural light through expansive windows and spanning 1,345 square feet of meticulously designed, high-performance living space. Every detail reflects the signature craftsmanship of a premier luxury builder, from the sleek modern aesthetic and designer finishes to the seamless, airy flow of the floor plan. The home is anchored by a massive, ~ 500 square foot conditioned 2-car garage, a rare find that transcends simple parking to provide ultimate flexibility as a private gym, creative studio, or high-end showroom and includes 2.05kW solar system (owned) with Enphase inverter. Set within an intimate four-unit enclave, the property offers the quietude and "detached-feel" of a private estate while placing you just steps from the world-class dining, boutiques, and vibrant community spirit of Main Street. This property represents a singular, once-in-a-generation opportunity to own a brand-new, modern masterpiece in the Peninsula's most coveted and walkable downtown corridor.
Old Cliffs Road
4912
San Diego
$229,900
1,100
2
2
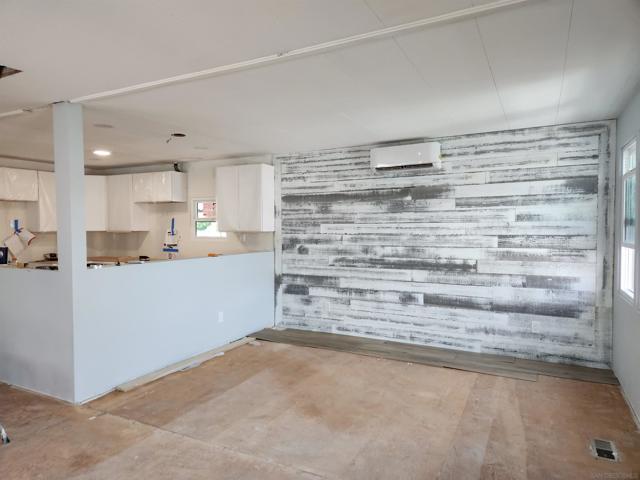
Gorgeous Move in Ready Remodel in The Cliffs 55+ (55/21) MHP. Home exterior features new insulated roof, paint, water heater, trex deck, dusk to dawn photocell lighting, dual glazed vinyl windows & sliding glass doors, and new low maintenance landscaping. The extensively remodeled interior features a new open and spacious floorplan, textured drywall, new LED lighting, switches, and receptacles. Beautiful warm vinyl plank flooring throughout, Two mini split air conditioners & whole house heating. Kitchen features brand new soft close kitchen cabinets with two lazy susan pivoting trays, topped off with gorgeous white veined quartz counters, new dishwasher, refrigerator, push in stove, microwave, and exhaust hood. Separate laundry includes two new full-sized washer & dryer. Primary Bedroom features open and expansive wall to wall room with a sliding glass door to the rear deck, ramp, and yard. Bathroom features a step-in shower , dual sinks and spacious new storage vanity. Second bedroom is of ample size, plenty of natural light and adjacent remodeled bathroom. Plenty of storage, plenty of parking and adjacent guest parking. Best of all, this home is on annual registration! (AAA3030)
Sunflower #90
3092
Palm Springs
$310,000
837
2
2
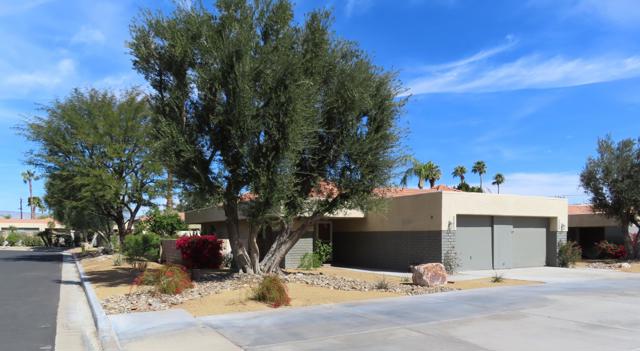
This gorgeous 2 Bd/1 1/2 Ba home located in gated Sunrise Palms has been upgraded, is fully furnished and turn-key ready for its new family! This family-owned vacation home has been lightly used and highly maintained. Upgrade features: Porcelain planking, quartz countertops, new appliances, power shades, heat-on-demand water system, new faucets and shower system...and more...with laundry relocated to the garage to add a powder bath for guests. Sunrise Palms Community boasts 8 swimming pools / spas (2 heated year round), tennis, basketball and pickleball. Just minutes away finds beautiful downtown Palm Springs, with some of the best dining in the valley. Nearby attractions include the Aerial Tram with views and hiking, Joshua Tree National Park, Tennis Gardens, Music and Arts Events, Golf...the list goes on. HOA dues cover water, trash as well as exterior maintenance and roof care, keeping your time free to simply enjoy your new home. Come and see for yourself, it will exceed your expectations!
Lone Bluff
2697
San Jose
$559,000
867
2
2
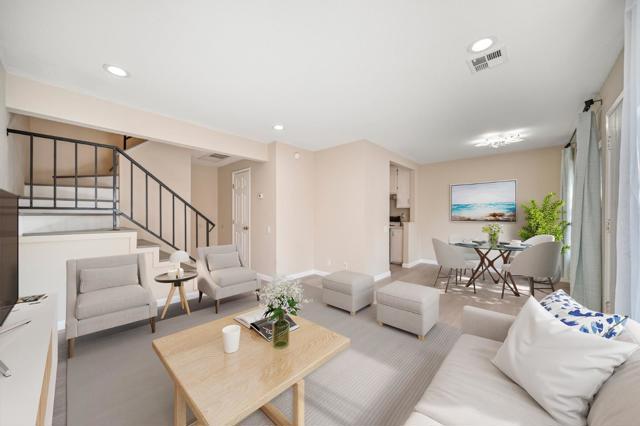
Welcome to 2697 Lone Bluff Way, a home thats been thoughtfully updated and well cared for over the years. The remodeled kitchen and bathrooms give it a fresh, modern feel, and the bright bedrooms and open living areas make it easy to settle in. A private patio off the main living space offers a quiet spot to relax or entertain. All of this is set in the desirable Lone Bluff neighborhood, close to parks, shopping, dining, and convenient commuter routes.
Harvester
30125
Malibu
$14,995,000
5,879
5
5
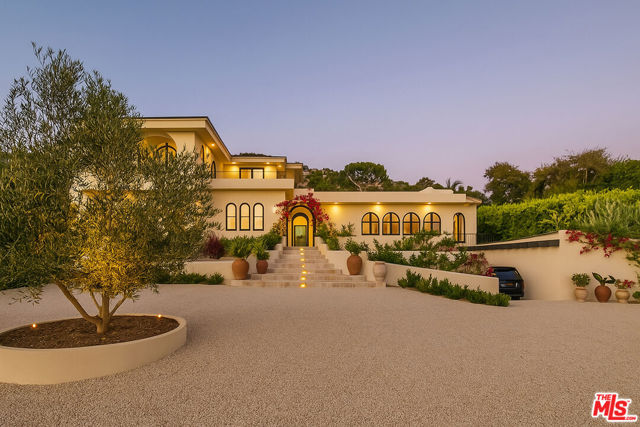
Tucked behind private gates on a flat half-acre, this one-of-a-kind Malibu estate feels more like a sanctuary than a home. The arrival is cinematic, a graceful drive-in/out motor court framed by olive and fruit trees, manicured lawns, and sculpted succulents that lead you into a world of style, calm, and wonder. Inside, over 5,950 sq ft of interiors flow effortlessly through arched hallways, reclaimed Italian limestone, and hand-finished plaster walls. Every room is alive with detail; reclaimed oak floors underfoot, hand-crafted steel windows framing ocean views, and soaring spaces washed in natural light. Each of the four grand bedroom suites is a retreat, with its own spa-like bathroom and walk-in closet, crowned by a primary suite that rivals any five-star escape. The heart of the home is expansive yet intimate: a kitchen dressed in Taj Mahal stone and hand-built oak cabinetry, opening to living spaces designed for both celebration and serenity. Beyond, over 3,000 sq ft of terraces and decks invite endless entertaining, fireplaces flickering under the stars, Moroccan-tiled pool and spa sparkling beside fountains, and wide open views of the Pacific stretching endlessly before you.Every practical luxury has been considered. The home is filled with an abundance of fixtures and amenities, including wine fridges, drinks fridges, freezers, ice machines, and two dishwashers to make entertaining effortless. A dedicated utility room and generous storage areas keep the home seamlessly organized, while the pantry, laid in exquisite Morelon tiles, offers a beautifully appointed space for every culinary and household needs. Below, an entire world awaits. A theatre with popcorn machine, a wine cellar, a speakeasy lounge with DJ booth, and a brass-finished bar carved into rock walls. Every touch has been curated by renowned designer Brittny Button, whose award-winning collection graces the interiors alongside treasures like a 13th-century fireplace and historic Moroccan fountains. Wellness is woven in: a gym, sauna, steam, and cold plunge open to the private pickleball court, with a self-contained Airstream guest house offering the perfect hideaway. Sustainability, comfort, and security are paramount, with a full battery-backed solar system, water purification, clean air technology, Crestron home automation, and a complete camera/alarm system. This estate is more than architecture, it's a feeling. A place where the soul of Morocco meets the magic of Malibu, where every sunset becomes a private painting, and every gathering turns into a memory. Featured in Architectural Digest, Vogue Living, and The Luxury Home Show, it is a creation that simply does not exist anywhere else.
Tournament
15005
Helendale
$529,999
2,681
3
2
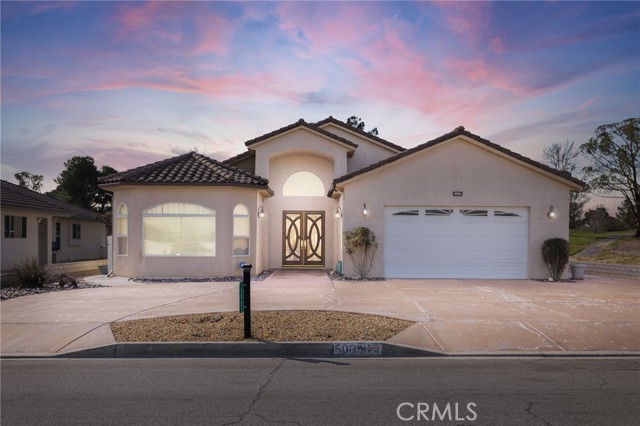
Where style and functionality meet at their finest. Perfectly positioned on the golf course at Hole Five East, this exceptional home blends thoughtful design with resort-style living. From the moment you arrive, the custom front doors, circular driveway, tile roof, and rain gutters set the tone for quality and curb appeal. Inside, a custom tile entry and vaulted ceilings create an inviting first impression. The home opens to a striking double-sided rock fireplace, anchoring the main living spaces with warmth and character. A spacious two-and-a-half car garage includes a dedicated golf cart door with convenient side access. The home offers three bedrooms, including two generously sized guest bedrooms with carpet. The guest bathroom features tile flooring, a tiled shower, and granite dual sinks. Designed for entertaining, the expansive kitchen boasts a large circular granite island with seating for seven, an ice maker, wine fridge, custom backsplash, stainless steel appliances, and a four-burner stove with pot shelves that continue into the living room. The open-concept living area is bright and spacious, enhanced by custom lighting and ceiling fans throughout, and opens seamlessly to the backyard with stunning views of Hole Five East. The primary bedroom is equally spacious, featuring carpet and a slider leading directly to the backyard. The primary bathroom is a true retreat with upgraded tile floors, granite countertops, dual sinks, a large walk-in shower with dual shower heads, and a separate lighted vanity. Out back, enjoy a large, entertainer-friendly yard with block and iron fencing, golf course access, cemented side yards, and wiring for outdoor speakers—perfect for relaxing or hosting while taking in the course views. This home offers the perfect combination of comfort, elegance, and golf-course living.
Cordova
16031
Victorville
$509,900
2,901
6
3
Built in 2018 and meticulously maintained, this beautiful 6-bedroom, 3-bathroom home offers approximately 3,000 square feet of thoughtfully designed living space. The flexible floor plan features one bedroom and a full bathroom downstairs — perfect for guests, extended family, or a home office — with five additional bedrooms upstairs. Every bedroom includes its own walk-in closet, providing exceptional storage throughout. At the top of the stairs, you’ll find a spacious loft ideal for a second living area, media room, or play space. The main level showcases an open-concept layout where the living and family rooms flow seamlessly together, creating an inviting space for everyday living and entertaining. The kitchen is beautifully positioned overlooking the family room and features a large walk-in pantry, ample cabinetry, and direct access to a generously sized laundry room. All appliances are newer, energy-efficient, and included in the sale — washer, dryer, refrigerator, dishwasher, and range hood — making this home truly move-in ready. Energy savings are built in with installed solar panels to help offset high summer electricity bills. A nearby community park adds to the neighborhood appeal. The property is currently tenant-occupied, offering flexibility for buyers. Whether you're planning a future primary residence or exploring investment potential, this home presents outstanding opportunity. Schedule your private showing today!
Crestley
24528
Corona
$819,000
2,061
3
2
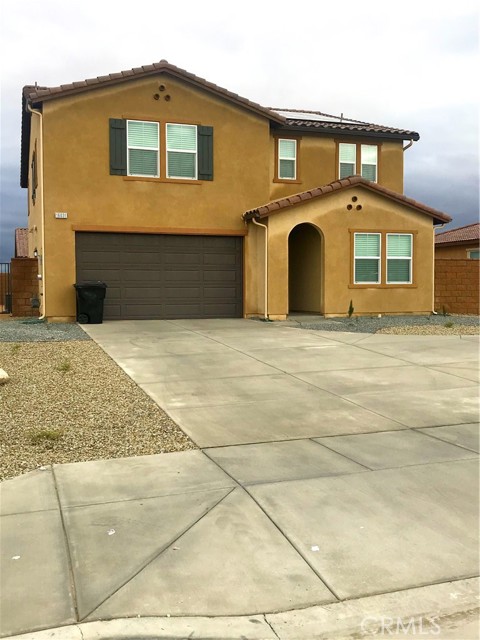
Welcome to resort-style living in the highly sought-after 55+ community of Terramor—where breathtaking views and thoughtful upgrades come together in this truly stunning home, perfectly situated on a premium lot. From the moment you enter, a welcoming hallway draws you into the heart of the home—an expansive open-concept kitchen, dining, and family room designed for both everyday comfort and elegant entertaining. The family room is warm and inviting, highlighted by an upgraded fireplace and dramatic multi-panel sliding doors that seamlessly open to the backyard, creating the ultimate indoor-outdoor experience. The kitchen is absolutely stunning, featuring: An oversized island Double ovens Taller cabinetry for added storage A large walk-in pantry Extra cabinetry Additional recessed lighting and electrical outlets A charming breakfast nook sits just off the kitchen, perfectly positioned to take in serene backyard and hillside views. Nearby, the spacious laundry room includes extra cabinetry, and a sink, along with a convenient mudroom area for added functionality. The primary suite is a tranquil retreat, enhanced by a soft neutral color palette that flows throughout the home. The luxurious primary bathroom offers dual sinks, a walk-in shower, and an impressively large walk-in closet with a skylight for beautiful natural light. Two additional bedrooms each capture stunning surrounding views, and one features its own walk-in closet. They share a well-appointed secondary bathroom. Step outside to your private backyard sanctuary, where hillside views surround you and mornings feel especially magical. The covered California Room with ceiling fan provides the perfect setting to relax, entertain, and soak in the beautifully landscaped scenery. Additional highlights include: Paid-off solar Premium lot location Stunning panoramic views from nearly every room Numerous thoughtful upgrades throughout As part of the vibrant 55+ Terramor community, residents enjoy an array of resort-style amenities designed for active living and connection. This is more than a home—it’s a lifestyle defined by views, comfort, and elevated living.
Arneill
647
Camarillo
$499,999
960
2
2
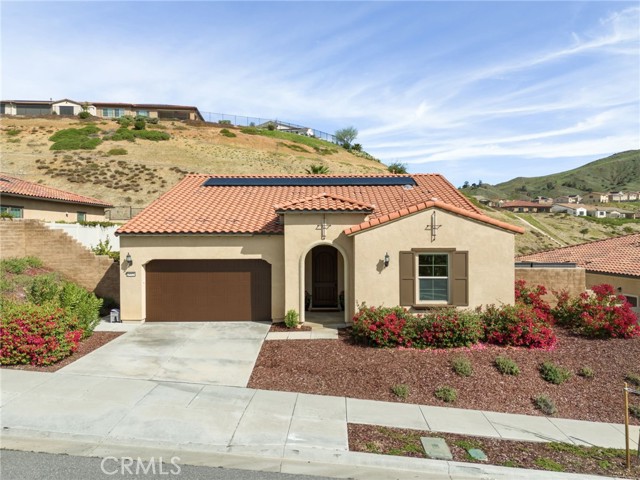
great central location close to lots of shopping, schools and freeway access. This lower level single story unit backs to the creek. Kitchen with newer stainless appliances. Kitchen with pantry area and stainless appliances including refrigerator plus a garden window. Spacious living room & dining area with crown molding and a fireplace with views of the creek. Large primary bedroom also with creek views and access to the patio. Patio has a closet with a newer washer, dryer is also included. Primary bedroom has a walk in closet and an attached bath that has a tiled shower area and tile floors. The furnace and water heater are newer. 2 car garage. Great central location close to everything. Community pool & spa
El Camino Real #8
1880
San Clemente
$2,450,000
1,277
3
2
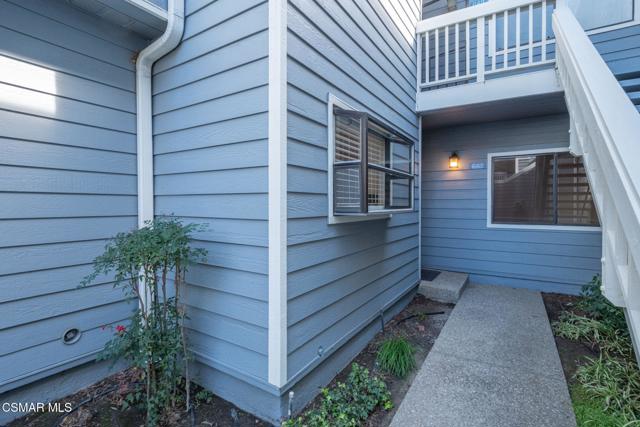
NOT LEASED LAND! This Capistrano Shores home is California oceanfront living at its best! Perfect for spending days swimming, surfing or just enjoying ocean views from Catalina to Dana Point to San Clemente Pier. Enter through your private secure gate to get to your side door entrance. This furnished 3-bedroom cozy beach home features a private Timber Tech deck surrounding two sides of the home with a bubbly spa to enjoy your views, outdoor shower, an exterior redone with Harding Board siding and outdoor storage cabinet to store your outdoor gear. Inside you will find an open floor plan to maximize your views with a kitchen complete with stainless steel appliances, granite counter tops, bar type eating counter, pantry and of course beautiful ocean views! There are three bedrooms and two full baths with a main having its own bathroom and lots of closet space, large dining area, and large living area with cozy fireplace. Perfect for entertaining! Capistrano Shores is well located to many top restaurant options, scenic trails for biking and hiking, community parks, San Clemente outlet stores and Pacific Coast Highway to take you north to Dana Point and Dana Point Harbor. Easy freeway access too!
Brae Burn
64586
Desert Hot Springs
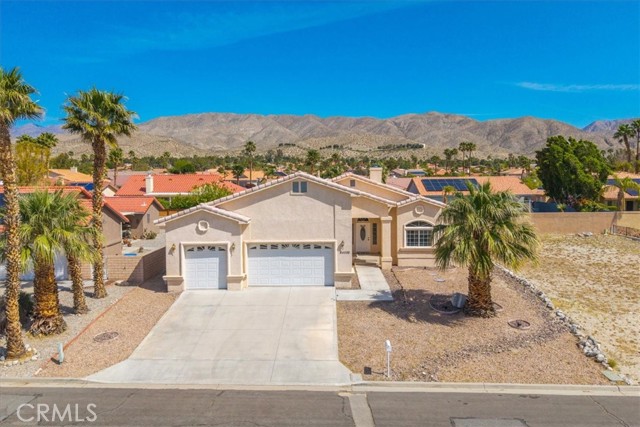
$374,999
1,855
3
2
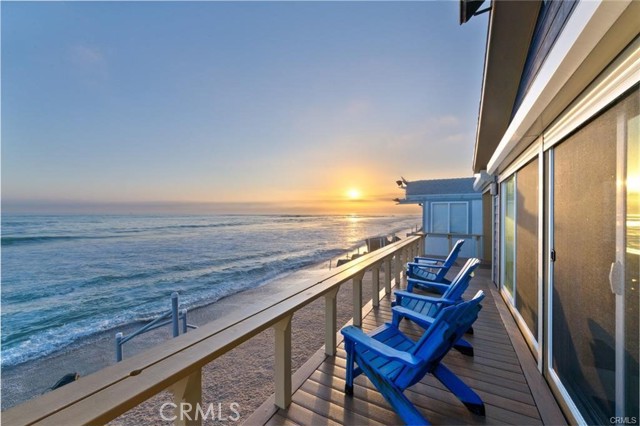
*PRICED TO SELL* Welcome to 64586 Brae Burn Ave, a beautiful 3 bedroom, 2 bath home located in the lovely & desirable Mission Lakes Country Club neighborhood of Desert Hot Springs. This wonderfully maintained property was built in 2006 and features 1,855 sqft of living space with high ceilings, tile flooring and a spacious open-concept layout. The front door opens to a bright & airy living room which adorns a lovely corner fireplace, ceiling fans and multiple windows that let in an abundance of natural light. Just off the living room is the formal dining space which flows effortlessly in the kitchen area complete with recessed lighting, stainless steel appliances and ample cabinet & counter space. All 3 bedrooms follow suit with high ceilings, ceiling fans, carpeted floors and the primary bedroom boasts an ensuite bathroom with a dual sink vanity & jetted tub. There is also a convenient indoor laundry room that leads to the attached/finished 3 car garage. Outside you'll be delighted to find a lovely covered patio, fully fenced yard and plenty of space to entertain or relax around a firepit on a starry desert night. Member amenities include: access to the community Riviera style pool, 2 spas, a recreational gym, pickle ball courts, tennis courts, a cafe/restaurant and UNLIMITED GOLF FOR 2 ON TITLE on their championship Ted Robinson designed golf course. Not to mention the full service hotel for friends and family to stay in and it's convenient location near the 10 freeway, just minutes to downtown Palm Springs and Palm Springs International Airport. (Annual fee of $480 is for food minimum at the clubhouse) Come take a look & let this home's light, bright & charming allure do the rest. Your new desert home or weekend retreat awaits!
Northslope
10849
Kelseyville
$400,000
2,337
4
2
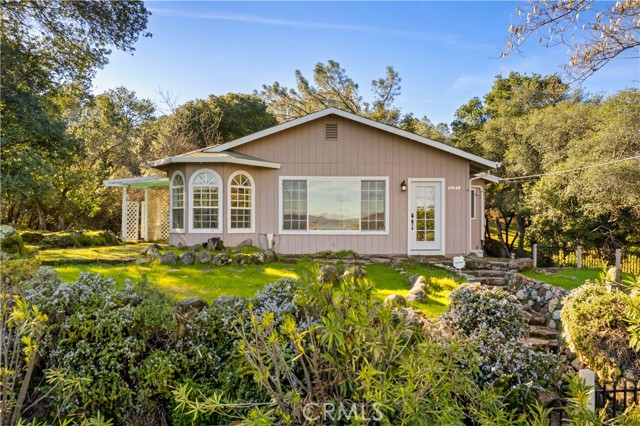
Perched above it all in the desirable Kelseyville Riviera neighborhood, this beautifully renovated home captures sweeping lake views and the peaceful lifestyle buyers dream about. From the moment you step through the formal entry, you’re welcomed by picture windows that frame the water, vaulted ceilings that elevate the space, and warm laminate flooring that flows into a spacious open great room designed for gathering and relaxing. The updated kitchen is both stylish and functional, featuring granite countertops, stainless steel appliances, a full pantry, breakfast nook, and breakfast bar that keeps everyone connected while entertaining. The main-level primary suite offers privacy and comfort with its own bath and double-sink vanity, along with a guest bedroom conveniently located on the same floor. Downstairs, you’ll find an additional guest bedroom and bath plus a flexible bonus room—ideal for a home office, hobby space, or workout room. Efficient mini-split zoned heating and air provide year-round comfort. Outside, the rare double lot is shaded by mature trees and accented with rock-lined landscaping, offering multiple areas to sit, unwind, and soak in the lake and mountain views. A gated driveway and two-car garage tucked at the rear add privacy and convenience. Ideally located just minutes from the marina, local shopping, and the amenities of Konocti Harbor Resort, this home delivers the perfect blend of scenic beauty, comfort, and accessibility
Via Corona
2645
Montebello
$1,249,000
2,900
8
6
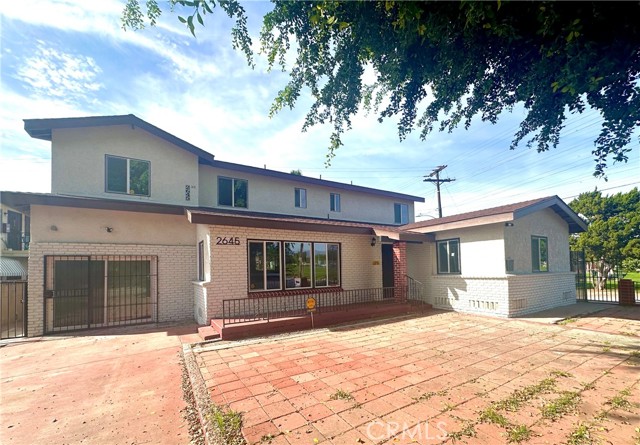
Introducing a newly remodeled property in a prime location of Montebello, CA. The residence features A MAIN HOUSE, consisting of 5 bedrooms and 4 baths, fully remodeled with modern finishes. Three of the bedrooms are master suites, providing ample privacy and comfort, with one suite featuring its own private entrance. Additionally, the brand-new accessory dwelling unit (ADU) on the second floor offers 3 bedrooms and 2 baths with a private entry, perfect for guests, extended family or rental income. The entire property includes a dedicated laundry room for added convenience. Situated in a tranquil neighborhood, this home is just a short distance from amenities like Citadel Outlets, The Commerce Casino & Hotel, schools and parks, easy access to freeways: 5, 710, and 60, making it ideal for multi-generational families or a rental income investment.
La Brea
104
Oxnard
$2,650,000
2,280
3
4
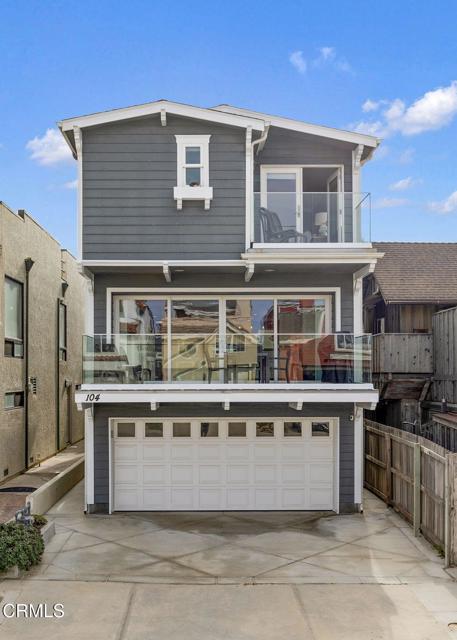
Located on the widest street on Hollywood Beach, this stunning Cape Cod style home with AC offers breath-taking ocean views without ocean front prices. This 3 beds/4bath 2280 sq ft home features second floor gourmet kitchen with top of the line appliances, including professional 6 burner stove, Bosch dishwasher, Carrera marble counters, white cabinets with darker tiles. 3rd floor primary has huge walk in closet and terrific views of Harbor, Mountains, Ocean and Islands. Possible 1st floor lock out with efficiency kitchen. This turn-key beauty could be bought fully furnished. What an opportunity!!
Calle Denia
68726
Cathedral City
$295,000
1,029
2
2
Luxuriously Remodeled Desert Retreat in Cathedral Canyon Country ClubExperience elevated desert living in this exquisitely remodeled condo, nestled within the prestigious Cathedral Canyon Country Club. Every inch of this residence has been thoughtfully reimagined with designer-level finishes, creating a sophisticated sanctuary that blends modern elegance with resort-style comfort. A Residence of Refined Craftsmanship. Step through a custom glass-accented front door into a bright, open interior showcasing two expansive bedrooms with custom closet doors and elevated design details. Two spa-inspired bathrooms featuring tiled showers, bespoke vanities, and premium fixtures.A highly upgraded chef's kitchen with a waterfall countertop, gold hardware, and sleek modern cabinetry. High-end smooth wall texture, modern baseboards, and custom interior doors throughout. Large-format custom laminate flooring that flows seamlessly from room to room. Upgraded lighting and designer ceiling fans enhancing ambiance and comfort. Newer dual-pane sliding doors offering energy efficiency and quiet luxuryExceptional Convenience with a 2-car garage plus a long concrete driveway provides generous parking--ideal for guests or additional vehicles.Resort-Style Living at Its FinestPerfectly positioned steps from the pool and spa, this home offers instant access to relaxation and recreation. Cathedral Canyon Country Club is renowned for its lush grounds, golf, tennis, and tranquil desert atmosphere. Prime Desert Location Just minutes from world-class shopping, upscale dining, premier entertainment, and iconic Palm Springs attractions, this residence delivers the ultimate blend of luxury and lifestyle.
Fraser Point
341
Camarillo
$889,000
1,708
3
3
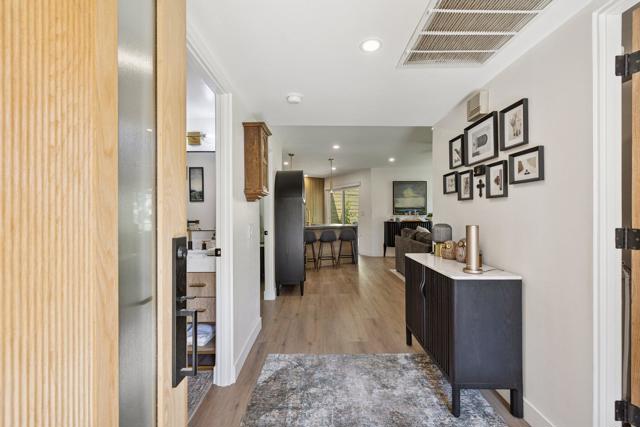
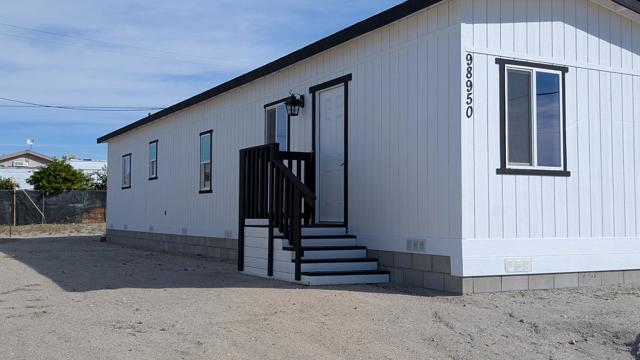
Welcome to the newly constructed Anacapa Canyon neighborhood in Camarillo. Completed in late 2023, this stunning 3-bedroom, 2.5-bath, 1,708 sq ft home offers an exceptional opportunity for first-time homebuyers or seasoned Camarillo residents seeking modern finishes, a spacious backyard, and expansive scenic views. Upon entering, you're welcomed by tall ceilings and luxurious wood-style vinyl plank flooring that leads into a beautifully designed living room, featuring a custom-built entertainment unit with built-in cabinetry, striking electric fireplace framed by a modern wood mantel, floating shelves, and board-and-batten accents. The open-concept kitchen showcases contemporary gray cabinetry and quartz countertops and stainless-steel LG ThinQ smart appliances, including a gas range, oven, microwave, refrigerator and dishwasher. A large center island comfortably seats four, with the kitchen positioned to take advantage of beautiful backyard views. The space also includes a designated dining area and a large sliding glass door for effortless indoor-outdoor living. Upstairs, the spacious primary suite offers a serene retreat with a bright white bathroom featuring an oversized shower, soaking tub, separate toilet area, dual sinks and a massive walk-in closet. Two additional bedrooms and bathroom are located down the hall, along with a large laundry room and linen storage. Additional highlights include white plantation shutters throughout, modern square-edge baseboards, a Honeywell Home Pro Series smart thermostat, and a beautifully landscaped grass backyard with rear hedges for added privacy. Residents enjoy luxury community amenities, including an expansive resort-style pool and two jacuzzis, kids' pool, playground, lounge areas with firepits, a fully equipped fitness center with a kids' area, covered patio spaces with BBQs, and an impressive clubhouse featuring a modern kitchen, pool table, shuffleboard, coffee/cappuccino machine, business/work area, and spacious entertainment areas with TVs, couches, tables, etc. Owners also have access to two additional pools and clubhouses in the University Glen community, along with two parks, designated dog park, basketball court and large greenbelt. This serene and thoughtfully designed neighborhood delivers luxury living with exceptional amenities. It also offers the rare opportunity to own a 2023-constructed home with a spacious backyard, an increasingly uncommon feature in newer Camarillo developments.
Dohney
7181
Hesperia
$671,990
2,747
4
4
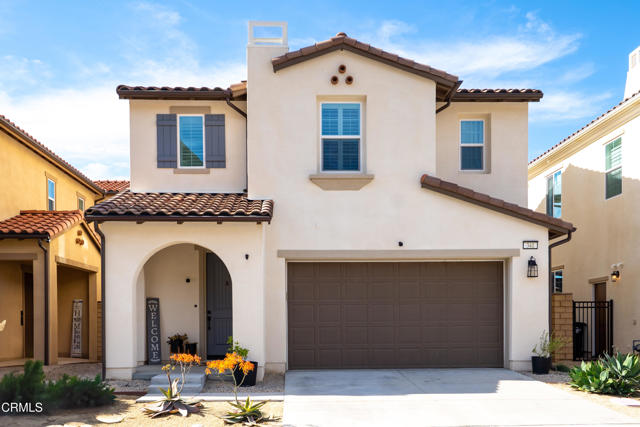
Experience a new standard of comfort at The Estates at Silverwood by K. Hovnanian Homes, where refined architecture and resort-style amenities come together in one exceptional setting. Within this dynamic master-planned community, residents enjoy a sparkling pool, an inviting clubhouse, sports courts, and beautifully designed green spaces that encourage both relaxation and recreation. The Geneva ESP plan offers four spacious bedrooms and three-and-a-half baths, highlighted by the signature Extra Suite Plus an ideal solution for multigenerational living or extended stays. Complete with its own private entrance, sitting area, bedroom, and full bath, this thoughtfully designed suite provides independence and flexibility, whether for guests or potential rental opportunities. Farmhouse-inspired finishes throughout add warmth and character. A dramatic foyer opens to a light-filled great room with soaring ceilings and an airy, open layout tailored for entertaining. The chef’s kitchen features sleek grey cabinetry, striking Calacatta Monaco quartz countertops, an oversized island with pendant lighting, and premium stainless-steel appliances that blend style with performance. The private primary suite offers a tranquil escape, showcasing dual vanities, a spacious walk-in shower, freestanding soaking tub, and walk-in closet. Additional flex spaces including a dedicated office, media room, and activity room provide versatility to accommodate work, hobbies, or relaxation. Ideally positioned near major commuter routes, shopping, and dining, this home delivers the perfect balance of sophistication, adaptability, and resort-inspired living. **Prices subject to change.
Sunpeak
7
Irvine
$5,448,000
5,603
5
7
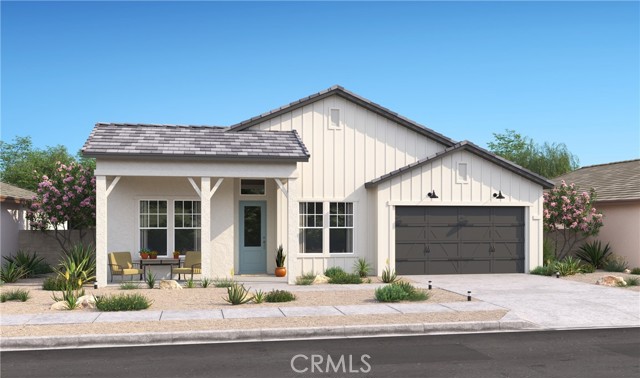
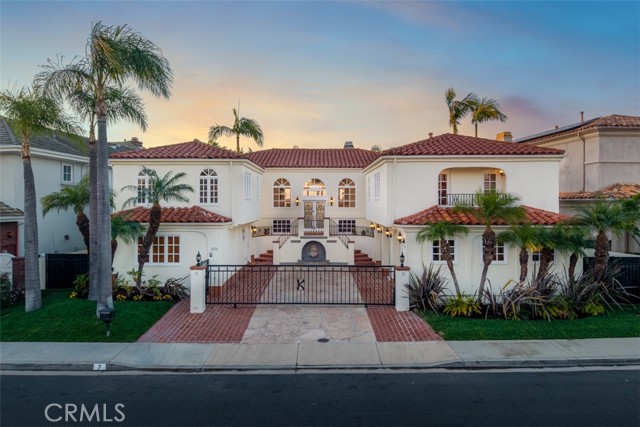
Welcome to a Mediterranean Masterpiece with Panoramic Sunset & City Lights Views in Prestigious Turtle Rock Crest. Situated on one of only 28 custom home sites, this expansive estate showcases breathtaking, unobstructed views and an impressive 5,600+ square feet of living space on an oversized lot. The residence features 5 bedrooms, a media room, and a separate office/library, along with 7 bathrooms incl 2 powder rooms. This includes a completely separate apartment with a full 2nd kitchen. A gated courtyard drive leads to a grand foyer with leaded glass entry doors, marble flooring & an elegant chandelier. Just beyond, the formal living room offers a marble fireplace and private balcony designed to capture sweeping sunset and city lights views. The spacious primary suite includes its own fireplace & view balcony, complemented by a luxurious bath with marble-lined soaking tub, walk-in shower, dual vanities, and an oversized walk-in closet. The upper level also features 2 additional bedroom suites, a media room, and a beautifully appointed office/library with extensive custom built-ins. Designed for both entertaining and everyday living, the lower level offers two separate family room spaces with French doors opening to the backyard. The formal dining room is grand with its marble lined fireplace & perfectly positioned to enjoy the home's spectacular views. The gourmet kitchen includes a center island, breakfast nook, Sub-Zero refrigerator, new gas range, and double ovens. A separate brick-lined wine storage area features wine refrigerators and temperature control. The immense backyard provides exceptional outdoor living with a covered gazebo area, built-in BBQ, stone Jacuzzi with waterfall, and expansive space to enjoy the panoramic vistas. Additional highlights include extensive marble flooring, granite counters throughout, central vacuum, intercom system, crown molding, recessed lighting & more. A quiet cul-de-sac location & just steps from the community pool. Award winning schools incl University High School & Bonita Canyon Elementary School. This is a rare opportunity to own a grand estate in one of Turtle Rock’s most prestigious enclaves.
Duque
11662
Studio City
$4,995,000
4,638
4
4
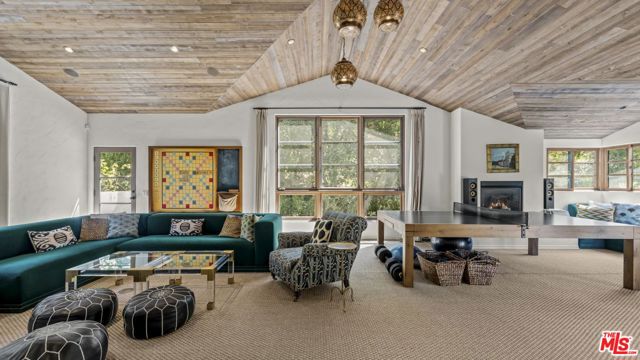
So utterly private, you disappear from the world as you drive up to your sanctuary in this hidden cul-de-sac in Studio City's prestigious Fryman Canyon estates. Behind gates and up a long private driveway, this is modern Spanish architecture with authenticity and restraint. One acre of private hillside grounds: secluded, elevated, and remarkably quiet. Located in one of the city's most sought-after neighborhoods, with some of the best hiking trails right outside your backyard, it blends natural serenity with easy access to Studio City's trendy restaurants, CBS/Warner Bros, Netflix and Universal, and the hip nightlife of Hollywood and the Sunset Strip. Classic Spanish character meets thoughtful updates. Brick detailing, sculptural arches and wood-burning fireplaces provide warmth and permanence, while polished concrete floors and thoughtful updates bring a contemporary edge. A dramatic two-story foyer sets a confident architectural tone from the moment you enter. The formal dining room overlooks the sparkling pool and lush layered landscaping. The kitchen anchors the home with direct access to the Great Room and outdoor entertaining areas. A nearby office or flex space offers versatility without interrupting flow. Upstairs, the bedrooms feel light-filled and elevated, with treetop views and a sense of retreat. The primary suite is generous and private, featuring a spa-like bath with steam shower, dual vanities and substantial closet space. An en suite guest bedroom offers privacy, while two additional bedrooms share a remodeled Jack-and-Jill bath. The upstairs family room is magical soaring ceilings and expansive windows surround you with treetop views and the quiet of the hillside. You are a creative artist and you immediately respond to how different this house is from anything else. The upstairs family room is the architectural standout with soaring ceilings, expansive windows and direct outdoor access framing canyon views. It's a rare volume suited equally for creative work, wellness, entertaining or quiet reflection. A beautiful retreat with scale, character and proximity. This is a rare opportunity to own a private, exceptional home in Fryman Canyon Estates.
Cool Glen
26272
Malibu
$2,000,000
1,619
2
3

"Chic Malibu Modern with Pool" Fresh mountain air and total serenity surround this gated, single-story Malibu modern mini-compound, privately tucked away at the end of a long, tree-lined driveway on approximately acre overlooking untouched parkland. Designed in timeless post-and-beam style with vaulted ceilings throughout, this meticulously maintained residence blends architectural warmth with refined modern finishes creating a true retreat above "The Bowl" of Corral Canyon. Designed for seamless indoor-outdoor living, the property offers approximately 3,000 square feet of patio and entertaining space, including: heated swimming pool with swim jets creating a "forever" lap experience, fire pit with built-in seating for 15+ guests, mature olive trees, redwoods, citrus, avocado, roses, and dramatic date palms framing the entrance, extensive landscape lighting enhancing the grounds at night. From the moment you pass through the gate, the home evokes the feeling of a private resort. The 2-bedroom, 2.5-bath layout is thoughtfully designed, anchored by an oversized primary suite with vaulted ceilings and custom wood detailing that exudes warmth and calm. The suite features a generous walk-in closet and a spa-inspired bath with dual sinks, separate vanity, oversized shower with bench, and sliding doors opening to a private courtyard complete with seating/yoga area, outdoor shower, and soaking tub for star-lit evenings. The separate pool bath, with its own exterior entrance, functions perfectly as a changing room for poolside entertaining. Modern upgrades and smart-home features include: steamer oven, dual-drawer dishwashers, tankless water heater, backup generator, Ring security system, Rachio drip irrigation system, Nest thermostat, Touchless kitchen faucet, Electronic shades, Western bi-fold doors and windows. With private parking for five vehicles, full perimeter fencing for pets, and rare seclusion in one of Malibu's most scenic canyon settings, this is a turnkey retreat that seldom becomes available. The owner holds a California real estate license.
Oceanfront
2712
Newport Beach
$7,850,000
1,976
3
3

Enjoy panoramic ocean views and sunsets from 2712 West Oceanfront completely remodeled in 2014, located on one of the most desirable stretches of sand in Southern California. This oceanfront home features an open-concept layout that connects indoor and outdoor living, with whitewater views and Catalina sunsets throughout. DuChateau European oak flooring, a fireplace, and an oceanfront terrace highlight the main living areas. The kitchen is equipped with Miele appliances, Crema Marfil marble countertops, wine refrigeration, and a walk-in pantry. The upstairs primary suite includes vaulted ceilings, shoreline views, a private terrace, and a spa-style bath with steam shower, soaking tub, dual vanities, and walk-in closet. Two additional guest bedrooms offer vaulted ceilings and hardwood flooring, with one currently configured as a home office with custom built-ins. Additional features include a security system, motorized awnings, custom window treatments, outdoor beach shower, whole-house water system, landscaped patios, and an epoxy-finished two-car garage. Located with direct beach access near the dining, shopping, and entertainment of Newport Peninsula
Miramonte
4227
Riverside
$749,000
2,400
3
4
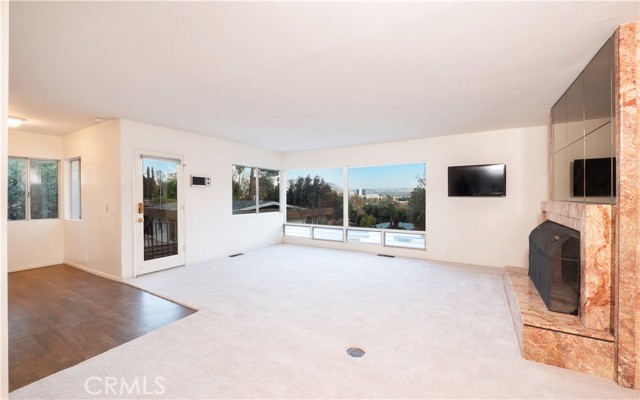
PRICE IMPROVEMENT!!!Located at the Base of Historic Mount Rubidoux, This Mid Century Home has Views of Downtown, Peace Tower, and The Cross....Minutes to Downtown's Finest Restaurants, Shopping, Art Museums, Parks....Literally Walk to Hiking Trail on Mount Rubidoux from Backyard [backyard has gate for easy passage to hiking trail]....The Interior Boasts Dramatic Views from Living Room, Family Room, Primary Bedroom and The Massive Deck Shared by Primary Bedroom and Formal Living Room are Accessed by Grand French Doors.... The Spacious Open Floor Plan Greets You Entering Home, Along with Fireplace Encased in Marble....The Primary Bedroom Offers Abundant Storage Space...Enjoy the Views from Dining Room and Bedrooms of Mount Rubidoux....The Exterior is Surrounded by Natural Landscape Providing Your Personal Park Like Setting....Enjoy One of Riverside's Most Sought Out Areas.....[Oversized Garage has Bathroom and Additional Washer and Dryer] *Fell out of escrow due to buyers non performance...
Torrey
10260
Hesperia
$550,000
2,375
4
3
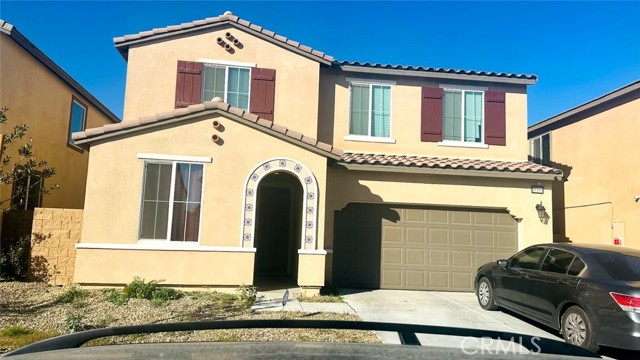
Beautiful 4 bd 3 bath home with 2,375 sqft of living space. Property features an attached 2 car Garage and an additional 2 car parking in the Driveway. Property was built in 2023 and is currently in move in condition. Everything looks like new. Master bedroom is in the second Floor and there's another bedroom on first level with a full bathroom in the hallway. Must See to Appreciate!
1155 Star Park Circle Unit 1D
Coronado, CA 92118
AREA SQFT
1,404
BEDROOMS
2
BATHROOMS
2
Star Park Circle Unit 1D
1155
Coronado
$2,425,000
1,404
2
2
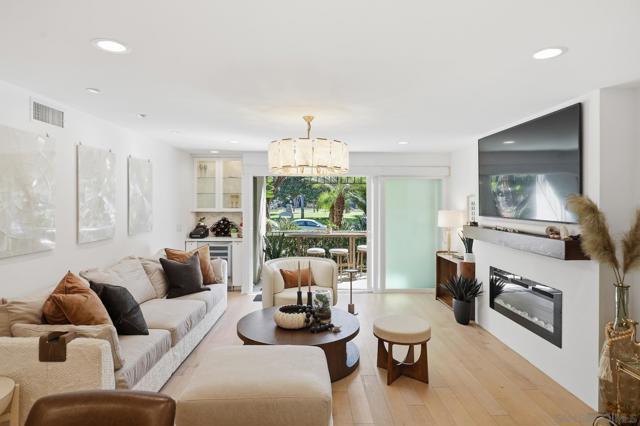
Welcome to a magical place to call home! Step into coastal living at its finest with this beautifully updated single-level condo at 1155 Star Park Circle, #1D, in the heart of Coronado. Just one block from the beach, 2 blocks to the Hotel Del, this prime location offers the perfect blend of relaxation and convenience. Imagine starting your mornings with a peaceful stroll along the sandy shores and wrapping up your evenings with dinner at the Hotel Del or boutique shopping on Orange Avenue, all just a short walk away. This thoughtfully remodeled 2-bedroom, 2-bathroom residence includes a versatile den, ideal for a home office or bunk room. The open living area flows seamlessly onto a private patio, where you can enjoy your morning coffee or unwind while taking in views of the tranquil greenery of Star Park. Every detail of this home complements the laid-back yet luxurious lifestyle Coronado is known for. Don’t miss your chance to own a slice of paradise!
Highview
14091
Redding
$380,000
1,488
4
2

Breathtaking Mountain Views • Acreage • Turn-Key Beauty-Wake up every day to jaw-dropping, unobstructed Mt. Lassen views from the expansive covered deck overlooking 9+ acres of peaceful Northern California land. This beautifully updated home blends comfort, style, and lifestyle--perfect for those craving space, scenery, and convenience. The heart of the home features a well-equipped kitchen with abundant cabinetry, generous counter space, and a breakfast bar ideal for casual meals or entertaining. The living room is warm and inviting with a cozy wood stove, while the spacious family room offers plenty of room for gatherings--or simply soak in the views from nearly every room in the house. Upstairs, a versatile office or optional 4th bedroom that opens to a charming Juliet balcony, the perfect spot for romantic evenings and sunset wine moments. The light-filled primary suite on the main level offers excellent privacy, ample closet space, and a spa-inspired ensuite with dual sinks, a custom tiled walk-in shower with rainfall showerhead, and room to add a luxurious soaking tub. This home shines with top-grade updates throughout, including mini-split systems, dual-pane windows, updated flooring, lighting, paint, and custom built-ins. An attached two-car garage, a large, detached storage shed, and coop/space for chickens, make this property as functional as it is beautiful. All of this is just minutes to town, with easy I-5 access and close proximity to Shasta Lake for world-class boating and fishing, plus stunning scenery. Truly a special property--beautifully updated, priced right, and ready to move fast.
Chapparel
14104
Van Nuys
$709,000
1,478
3
3
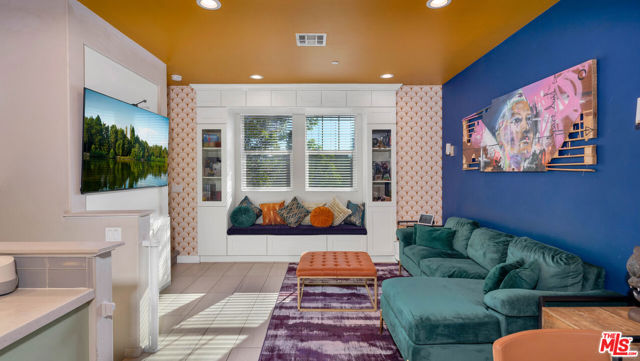
Experience modern loft-style living in the heart of Van Nuys at Greenwood Square. This upgraded former model home is tri-level, thoughtfully designed, and packed with features for comfort, creativity, and style. Since purchasing the home, the seller has invested a significant amount into quality upgrades and thoughtful improvements, enhancing both function and design throughout. The dual-zone HVAC system has also been recently serviced, offering added peace of mind and year-round comfort. Enter through the two-car garage, which features a Tesla EV quick charger, flexible wall storage, and hanging storage. A welcoming front-porch seating area invites you in before heading upstairs to the main living spaces. The second floor boasts a bright living room, a bespoke window seat with open and closed storage, and modern art-deco treatments on walls, ceilings, and kitchen cabinets. The kitchen features shaker cabinets, quartz counters, and sleek black appliances. A guest room doubles as an in-home content recording studio, featuring a customizable display wall and LED lights, perfect for streaming, podcasts, or creative work. Upstairs offers a remote work station or kids' room with customizable LED ceiling lighting, a kids' library/display wall, and a guest room with a built-in desk. The laundry area features functional shelves for maximum storage, and sliding barn doors add style to the closets. The primary suite includes a custom walk-in closet by California Closets and a five-piece spa bathroom with designer tile, LED mirrors, and a Jacuzzi tub, a perfect personal retreat. With plush carpet in bedrooms, tile in living spaces, included appliances, and low-maintenance modern design, this home blends style, function, and creativity in one exceptional package. An added bonus: this property is located in a census tract that may qualify for special lending programs that could offer low down payment options and no mortgage insurance.
13700 Marina Pointe #1411
Marina del Rey, CA 90292
AREA SQFT
1,459
BEDROOMS
2
BATHROOMS
3
Marina Pointe #1411
13700
Marina del Rey
$1,590,000
1,459
2
3
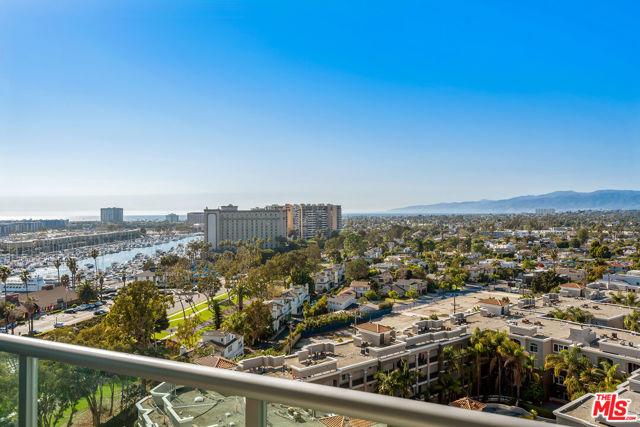
Spectacular City, Marina, Ocean, and Mountain views from the 14th floor of the prestigious Azzurra. This spacious 2-bedroom, 2.5-bath residence is wrapped in floor-to-ceiling walls of glass, capturing breathtaking vistas, abundant natural light, exceptional privacy, and stunning year-round sunsets. Thoughtfully designed for both comfort and entertaining, the open-concept layout features stunning wood flooring throughout, a chef's kitchen with granite countertops and stainless steel appliances. Both generously sized bedrooms feature ensuite bathrooms and oversized walk-in closets. Unit also offers side by side washer and dryer, 2 HVAC zones for efficiency and two-car parking. HOA dues include cable, internet, water, trash, and earthquake insurance, along with access to an unparalleled collection of resort-style amenities: 24-hour valet for guests, full-service front desk and security, rooftop spa and sky lounge, heated pool and spa with private cabanas, media lounge, curated art collection, and expansive indoor/outdoor fitness centers with dedicated yoga and Pilates studio. Ideally located just minutes from world-famous beaches, renowned dining and shopping, scenic bike paths, theaters, dog parks, and LAX. This is elevated coastal living at its finest.