
Favorite Properties

Riverside
834
Rialto
$649,900
1,304
3
2
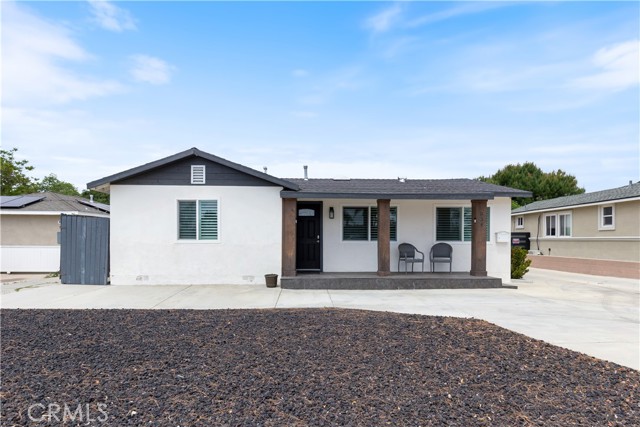
*Back On the market at no fault of the Seller* This home features a 3-bedroom, 2-bath main home PLUS a detached 1-bedroom, 1-bath garage conversion with its own full bathroom, closet, and central heating and air. Situated on an expansive 10,600 sq ft lot, this property is designed for entertaining both inside and out. The main home has been extensively remodeled within the last 5 years and includes newer flooring, an updated kitchen and bathrooms, recessed lighting, interior and exterior paint, newer windows, shutters, upgraded plumbing, updated electrical panel, newer HVAC system, and a newer roof. The backyard features a built-in basketball court, swing set, fire pit area, covered BBQ/patio space, and ample parking options in both the front and rear of the property. Conveniently located near shopping, dining, parks, schools, and major commuter routes. Within a short drive are Rialto Marketplace, Five Points Plaza Shopping Center, Rialto City Park, Downtown Rialto, Walmart, Colton Golf Course, and convenient access to the 10 Freeway. Nearby schools include Simpson Elementary School, Rialto Middle School, and Rialto High School. This home truly checks every box.
Hidden Valley
13830
Victorville
$470,000
3,329
4
3
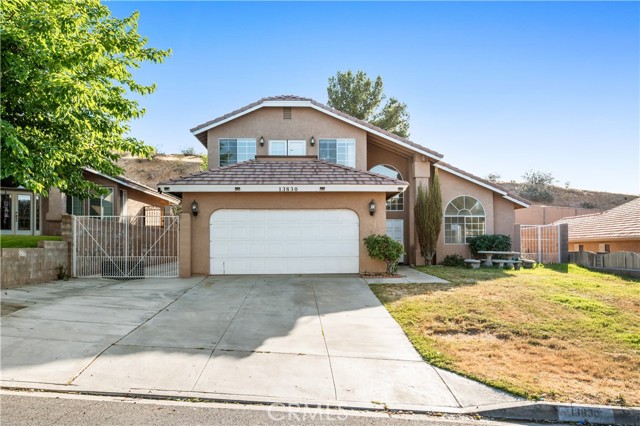
Tucked within a peaceful lakeside community, 13830 Hidden Valley Rd in Victorville offers the perfect blend of comfort, space, and tranquility. Located on a quiet street within an HOA neighborhood near the lake, this spacious traditional home delivers an inviting atmosphere with room to live, relax, and entertain. Featuring 4 bedrooms and 3 bathrooms across an impressive 3,329 sq ft of living space, this home is designed with functionality and comfort in mind. The expansive layout includes generous living areas filled with natural light, creating a warm and cozy environment throughout. A charming fireplace adds character and comfort to the main living space, while central air conditioning ensures year-round enjoyment. The property sits on an 8,891 sq ft lot and includes a 2-car garage, offering convenience and additional storage. The spacious design of both the interior and exterior provides flexibility for entertaining, relaxing, or creating personalized outdoor living spaces. Situated in a desirable HOA community near the lake, residents can enjoy the benefits of a serene setting while remaining close to local schools and small retail stores, giving the property a balance of peaceful living and everyday accessibility. The quiet neighborhood further enhances the sense of privacy and comfort. Ideal for owner-occupants seeking space and long-term value, this property presents a fantastic opportunity to own a large home in one of Victorville’s appealing residential communities. With its spacious layout, cozy traditional charm, and sought-after location near the lake, 13830 Hidden Valley Rd is a place you’ll truly love coming home to. Some images in this listing have been digitally altered.
Magnolia
1014
Long Beach
$859,000
1,590
4
2
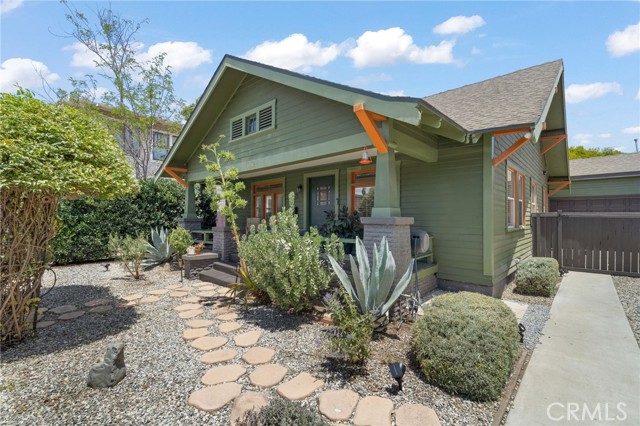
Beautifully updated Craftsman home located in the historic Willmore neighborhood of Long Beach. This charming 4-bedroom, 2-bathroom residence is filled with timeless character and architectural detail, including tray ceilings, crown molding, original baseboards, and gorgeous built-ins throughout. Bright and airy living spaces create a warm and inviting atmosphere, perfect for both everyday living and entertaining. Enjoy relaxing on the welcoming front porch or hosting guests in the spacious living and dining areas. The updated kitchen offers modern convenience while maintaining the home’s classic charm and features a utility room with pantry and laundry area. Additional highlights include central A/C, abundant natural light, and an ideal blend of historic character and thoughtful updates. The quaint backyard provides a private outdoor retreat, while the detached garage and additional parking accommodate up to four cars. A rare opportunity to own a character-filled home in one of Long Beach’s most desirable historic neighborhoods.
Forest Hills
316
Rancho Mirage
$375,000
1,547
2
2
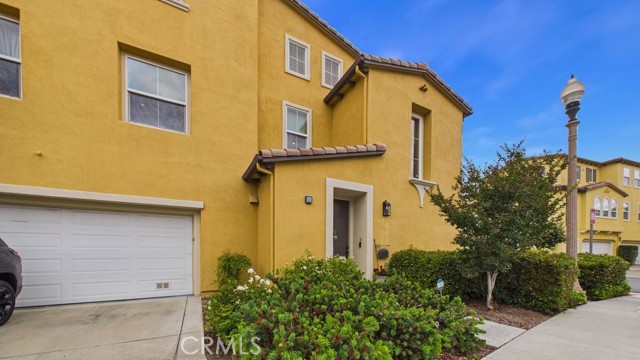
NOW OFFERED AT $375,000 | FURNITURE INCLUDED! Discover your own desert retreat behind the gates of Mission Hills Country Club in Rancho Mirage! Located in the desirable Retro Mirage enclave, this beautifully updated 2-bedroom, 2-bath residence offers approximately 1,547 square feet of inviting living space, dramatic vaulted wood ceilings, expansive windows, and effortless indoor-outdoor living. The open-concept floor plan features a spacious living room with fireplace, an updated kitchen with quartz countertops, stainless steel appliances, custom cabinetry, and a dedicated coffee bar. The primary suite opens directly to a private patio, creating a peaceful setting for morning coffee or relaxing under the desert sky. Upstairs, a second bedroom suite with its own bathroom offers privacy and flexibility for visiting guests or a home office. Multiple outdoor patios, mature landscaping, and convenient access to the community pool create the perfect setting to enjoy the desert lifestyle. Residents enjoy access to resort-style amenities, including community pools and spas, golf, tennis, fitness facilities, and clubhouse amenities, subject to applicable memberships and fees, along with 24-hour guard-gated security. AND THE BEST PART? THE FURNITURE IS INCLUDED AT THE LIST PRICE! Whether you’re looking for a full-time residence, seasonal getaway, or lock-and-leave desert escape, this home offers an opportunity to start enjoying Rancho Mirage right away. NEW PRICE. BEAUTIFUL SETTING. FURNISHED DESERT LIVING.

Camino Esperanza
1808
San Diego
$800,000
1,622
5
2
This one story, 5 bedroom, 2 bath home is located in a quiet cul-de-sac. Enjoy ample parking and a peaceful retreat featuring a covered patio and built in gazebo. The indoor laundry room offers the option to add another bathroom, while the potential for an ADU makes it ideal for future income potential . The open concept kitchen and spacious dining room create a perfect setting for family gatherings. Paid off solar Panels!! Don't miss this fantastic opportunity. San Diego special programs available for this location. No money down with NO mortgage programs available for this home

Triplett
8251
Hemet
$374,900
1,439
2
2
TURNKEY FOUR SEASONS 55+ Home - WALK TO THE LODGE. Welcome to 8251 Triplett Lane a newly upgraded Legends 1 model which features a 2 Bedroom 2 Bathroom approx. 1,439 square foot home located within the guard - gated Four Seasons at Hemet. With a resort-style lineup of world-class amenities and the Lodge just a short walk down the street this home is a highly coveted location. ~This home features New Interior and Exterior Paint, New Goodman Air Conditioner / Heating System and the heart of any home is a well-lit Galley Kitchen. Newly upgraded with white shaker cabinets w/brushed nickel handles & slow close drawers. Lovely coordinating Quartz countertop, 36” wide Quartz Island w/drawers. New Appliances include Stainless Whirlpool 5 burner stove w/air fry/air baking feature, Range Hood, Stainless farmer sink, brushed nickel Moen Faucet & Moen Garbage Disposal. Newer Midea Dishwasher. A glass block window feature combines natural light with privacy along with recessed lighting. The Primary Bedroom has walk-in closet, ceiling fan/light, En-suite bathroom, shower that has a bench, dual vanity sinks, private new toilet, The 2nd Bedroom & Full Bath with new toilet are right next to the Kitchen. Other features in the home are new carpeting ~self-igniting gas fireplace ~ recessed lighting / ceiling fans / lights, new blinds, new curtains and double pane windows throughout. Private Courtyard patio and a Front patio right off the kitchen. Indoor laundry room with washer & gas dryer hooks ups with a direct access door to the 2-car garage. This home shows beautifully. The picturesque Hemet Golf Club is woven throughout Four Seasons at Hemet. Just a short walk to the Lodge to Enjoy Wednesday night Bingo, the Game/Craft room w/classes is always a great place to be, computer lab, Movies shown daily in the theater, breakfast, lunch and dinner served at the Bistro, Jr Olympic pool, sports courts, clubhouse where residents can host events and much more. This Guard Gated Community with resort like amenities makes you feel like you are on vacation at home. This home is a must see for those looking to be close to all the fun and it is move-in ready! What are you waiting for? This is one of the best values in the Four Seasons at Hemet!

Fairway
27034
Valencia
$605,000
1,679
2
2
Beautiful 2 or possibly 3 Bed, 2 Bath, Westridge Townhome in Prestigious Cypress Pointe! This excellent 1,679 square foot property could easily be converted into a 3 bedroom and is perfect if you work from home. Property is located in a premium location within Cypress Point. This home features; a bright and light open floor plan, spacious living room with new carpet and fireplace, custom entertainment center, a private balcony, recessed lighting, and ceiling fans throughout. This townhome also has an amazing kitchen with custom tile counter tops, brand new cooktop, and lots of cabinet space. The property has 2 large bedrooms, and an office that could easily be converted to a 3rd bedroom. The upstairs master bedroom suite features a walk-in closet, and the master bathroom has double sinks and a separate bathtub and shower. This property also comes equipped with a "Catalytic 1000" software system for salt fee water softening. There's also a two-car side by side garage with direct access from the unit and a private driveway. Located within walking distance of award winning elementary, junior high, and high schools. Also close to restaurants, shopping, and with easy access to the I-5 freeway this townhome must be seen to be appreciated.
Via Guadalupe
7090
Rancho Santa Fe
$7,995,000
9,717
5
7
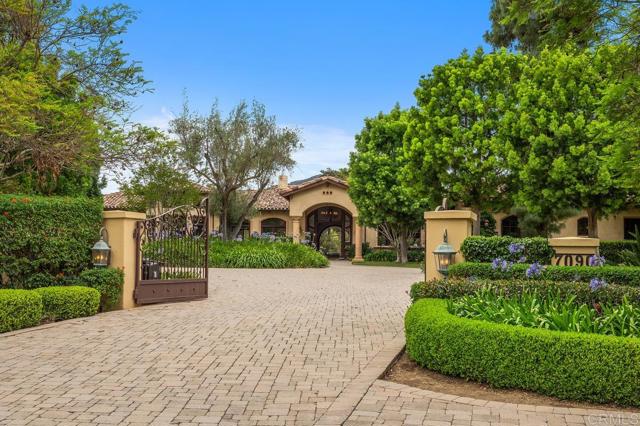
Tucked away at the end of a private street in the Rancho Santa Fe Covenant, this gated, 5 bedroom custom estate captures sweeping panoramic views across 3.79 all useable acres. The residence offers a warm, timeless aesthetic with a thoughtfully designed predominantly single level floor plan ideal for multigenerational living. Adding exceptional versatility to the property is the impressive barndominium, offering approximately 2500sqft of additional flex space with exciting potential! Easily reimagined as additional living quarters, a guest retreat, recreation space or private car barn, it provides an incredible opportunity to tailor the property to your lifestyle or enjoy the impressive equestrian amenities the property currently offers. Expansive living spaces, mature grounds, lush pastures, exceptional privacy, and a 4 car garage complete this rare offering where luxury, comfort, and country elegance harmoniously coexist.
Wilshire #901
10776
Los Angeles
$3,950,000
2,837
2
3
Presenting 10776 Wilshire Blvd, Unit 901, Westwood, an opulent sanctuary nestled within the prestigious Carlyle Residency, a 24-story high-rise at the west end of the Wilshire Corridor, known as the Golden Mile. This magnificent residence boasts 2 Bedrooms + Den, 2.5 Bathrooms, a versatile Den/Office convertible to a 3rd Bedroom, and an expansive 2,837 sqft on the 9th floor. Revel in the epitome of luxury with 24/7 concierge services, exclusive private foyer elevators, an indulgent immersion pool and state-of-the-art fitness center, tranquil outdoor gardens, intimate seating areas, luxurious club room and private dining area, climate-controlled wine cellar, majestic grand lobby, personal valet parking service, & cutting-edge security. Experience the pinnacle of luxurious living amidst the opulent surroundings of the Wilshire Corridor. Welcome home to unrivaled elegance and refinement. (HOA includes: Gas, Water, Trash. Bulk Internet/Direct TV agreement is an additional $62/mo.)

Big Springs
28581
Lake Forest
$1,449,000
2,513
4
3
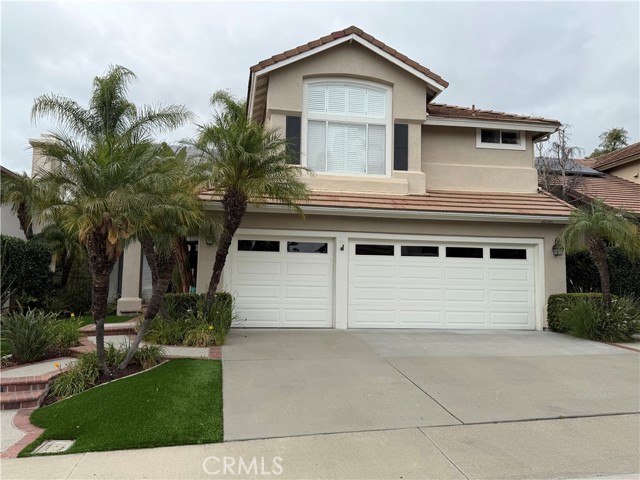
Welcome to 28581 Big Springs, a beautifully upgraded home nestled in the highly desirable Antigua tract in Portola Hills. Featuring a spacious and versatile floor plan with 4 bedrooms, a bonus room, and 3 full bathrooms — including a convenient downstairs bedroom and full bath — this residence offers the ideal blend of comfort, style, and functionality for modern living. Step inside to soaring vaulted ceilings, abundant natural light, and an open-concept layout designed for both everyday living and effortless entertaining. The remodeled kitchen is the heart of the home, showcasing quartz countertops, Viking stainless steel appliances with built-in refrigerator, farmhouse sink, pendant lighting above center island, designer tile backsplash, a large walk-in pantry, and seamless flow into the spacious family room. Luxury vinyl plank wood flooring extends throughout the downstairs living areas, creating a warm and cohesive feel. The inviting family room features a beautifully remodeled fireplace with custom mantle, while the dedicated laundry room includes added storage and a utility sink for everyday convenience. Upstairs, the spacious primary suite with retreat, secondary bedrooms, and study loft provide flexible living space ideal for a media room, playroom, home office, or home gym. Designed to embrace Southern California indoor-outdoor living, the private backyard retreat is lushly landscaped and ideal for entertaining, complete with a built-in BBQ, spacious patio areas, and a remodeled spa with updated tile finishes. Additional upgrades include garage epoxy flooring, solar panels, and an electric vehicle charger for energy-efficient living. Located in one of South Orange County’s most sought-after neighborhoods near Whiting Ranch Wilderness Park, residents enjoy nearby pool, hiking and biking trails, award-winning schools, and convenient access to shopping, dining, and toll roads. This move-in ready home offers the perfect combination of upgraded living, privacy, and location.
Waterbrook
1330
Walnut
$2,480,000
4,314
5
6
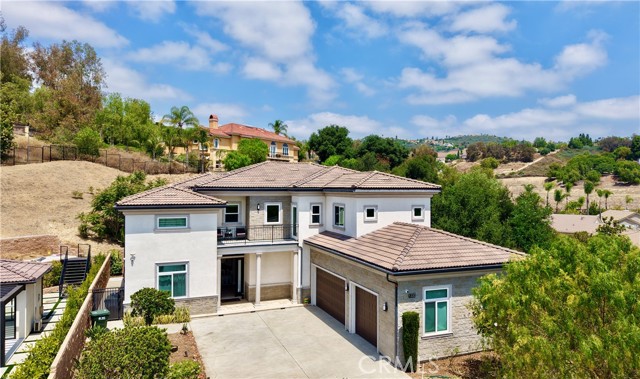
A Must See Must Sell Suburban Dream Estate!!! A rare modern masterpiece in Walnut featuring luxury designer finishes, breathtaking hillside views, a resort-style backyard, and seamless indoor-outdoor living — crafted for elevated California living. Luxury Marketing Taglines “Modern Elegance Above the Hills of Walnut” “Resort Living. Contemporary Design. Exceptional Privacy.” “Where Sophisticated Architecture Meets California Luxury” “A Statement Home Designed to Impress” “Luxury Reimagined in Prestigious Walnut Hills”
Burnt Pine Rd
34512
Murrieta
$699,900
2,571
4
2
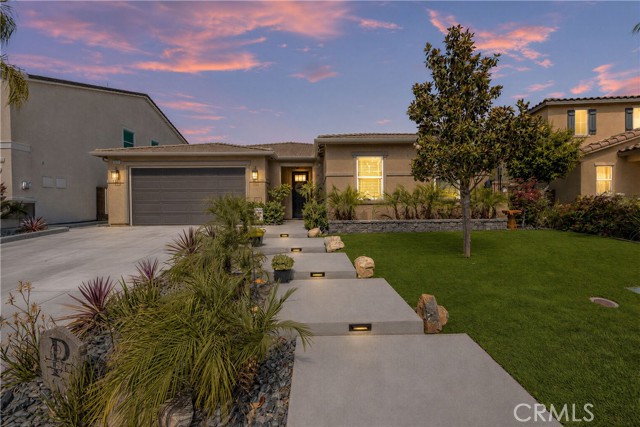
Welcome to this beautifully upgraded single-story residence located in the Spencer’s Crossing community, one of the most premier master-planned neighborhoods. From the moment you arrive, you’ll be captivated by the expansive, fully reimagined low-maintenance front yard, offering exceptional curb appeal and a warm, inviting presence. Inside, the light-filled floor plan is thoughtfully designed for both everyday living and effortless entertaining. The chef-inspired kitchen is a true centerpiece, featuring custom cabinetry, granite countertops, top-of-the-line stainless steel appliances, an oversized center island with bar seating, abundant cabinet and counter space, a spacious pantry, and seamless flow into the main living areas. The expansive living room showcases wide-plank flooring, recessed lighting, oversized sliding glass door that flows into the adjoining dining area, that creates the perfect setting for hosting family and friends with direct access to the backyard for seamless indoor-outdoor living. Step outside to your private entertainer’s backyard retreat, complete with extensive concrete work, low-maintenance landscaping, a built-in fireplace, and no rear neighbors, offering the perfect balance of comfort, privacy, and functionality. The generously sized primary suite serves as a peaceful escape with custom built-in features, abundant natural light. The luxurious primary bathroom features a beautifully remodeled standalone walk-in shower, oversized soaking tub, dual-sink vanity, and a spacious walk-in closet complete with custom built-in shelving. Three additional bedrooms are well-sized and share an upgraded hallway bathroom showcasing an updated vanity, elegant fixtures, and a tub/shower combination. Additional highlights include a versatile bonus room ideal for a formal dining area, game room, or office, upgraded hardware and fixtures throughout, whole house circulating fan, water softener system, and a spacious two-car garage with custom shelving. Ideally situated near shopping, dining, parks, and top-rated community amenities, residents of Spencer’s Crossing enjoy resort-style pools, scenic walking trails, sports parks, playgrounds, clubhouse access, and year-round community events. Convenient access to the I-215 freeway makes commuting simple and efficient. This exceptional home combines comfort, style, and functionality in one of Murrieta’s most desirable communities. A rare opportunity you won’t want to miss.
Grand #18
1311
San Pedro
$374,999
803
1
1
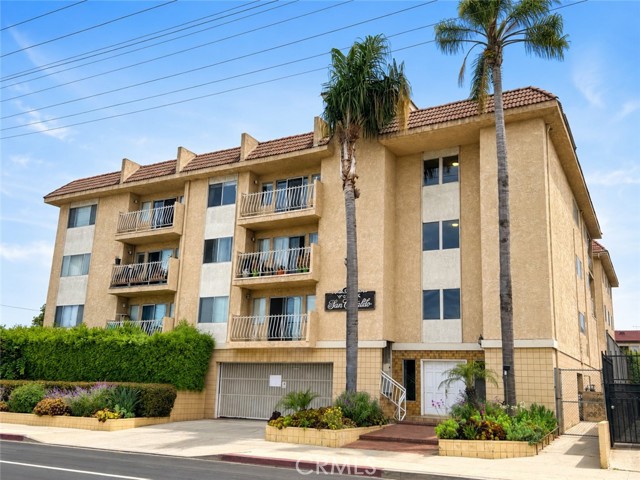
PRICE IMPROVEMENT! Freshly updated top-floor 1-bedroom, 1-bath condo featuring a private balcony and city/hillside views with a partial ocean view. Highlights include new flooring throughout, fresh interior paint, a comfortable living and dining area, and secure gated parking. Community amenities include a recreation room/gym and laundry facilities. Convenient location near local shops, dining, parks, the San Pedro waterfront, and freeway access.
Pentz
2728
Butte Valley
$750,000
3,465
7
3
Welcome to your dream home, set on over 4 acres just 2 miles from Lake Oroville, this high-end custom estate offers a rare opportunity to own a true lifestyle property with luxury amenities, recreational features, and exceptional income potential. With a spacious 2,590 sq ft main residence with 4 bedrooms, 2 bathrooms and an office. Imagine the possibilities with the 875 sq ft 2 bedroom, 1 bathroom ADU, providing room to host guests, boats, RVs, and hobbies alike, this property was designed for the way people truly want to live. Inside the main home, custom craftsmanship and thoughtful design create a warm yet elevated atmosphere throughout. The massive entertainer's kitchen is the heart of the home, featuring two stoves, two sinks, and two dishwashers making it ideal for large gatherings, holiday hosting, or a cottage kitchen. Expansive living spaces offer comfort and flexibility, while the wood-burning stove adds warmth, character, and the perfect cozy touch during cooler seasons. Step outside and discover your own private retreat. The beautifully usable acreage includes a seasonal creek, established garden area, mature fruit trees including nectarine, apricot, cherry plum, pear, mandarin, grapefruit, and wide-open spaces to relax. Whether you're enjoying evenings under the stars in the hot tub, hosting summer games on the volleyball court, or practicing in your own batting cage, the property offers an unmatched blend of recreation and relaxation right at home. Built with outdoor living in mind, the property also features an oversized RV/Boat carport with plenty of room for all your lake and adventure toys. Six full RV hook-ups create incredible flexibility for guests, events, multi-family use, or income-producing opportunities. With its close proximity to the lake, the setup is ideal for visiting boaters, outdoor enthusiasts, or short-term rental potential. The ADU provides even more versatility, offering a comfortable and private space for extended family, guests, caretakers, or rental income. Combined with the expansive acreage and extensive amenities, this is more than just a home, it's a fully equipped lifestyle property with endless possibilities. Whether you're searching for a luxury homestead, entertainer's paradise, recreational retreat, or investment opportunity near the lake, 2728 Pentz Rd delivers a truly unique combination of high-end custom living, functionality, and income potential.

Ojai
13100
Santa Paula
$4,500,000
3,895
4
4
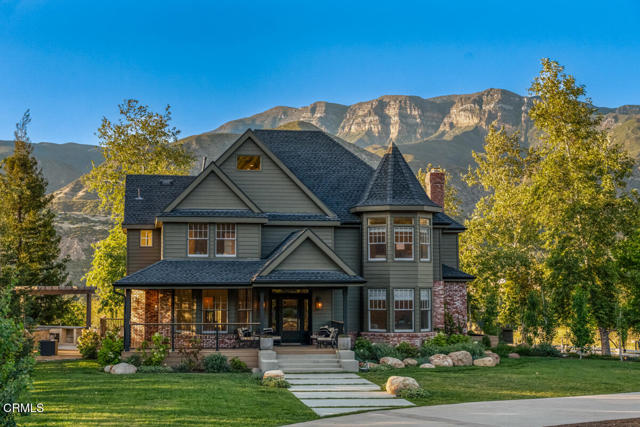
Positioned on 10 breathtaking acres in Upper Ojai, this private gated estate captures unforgettable Topa Topa 'Pink Moment' sunsets and sweeping 360-degree views from nearly every vantage point.Tucked behind two separate security gates on one of Upper Ojai's most exclusive private roads, the property offers a rare sense of seclusion, tranquility, and understated luxury approximately 20 minutes from town.The 4-bedroom residence plus loft, currently used as a fifth bedroom, offers thoughtfully designed interiors layered with natural materials, artisan finishes, and a modern ranch aesthetic. Limestone details, Venetian plaster fireplaces, and custom white oak millwork add warmth and a quiet sense of luxury throughout.At the center of the home, the chef's kitchen opens seamlessly to expansive outdoor living spaces designed for gathering and entertaining. The resort-style pool and spa overlook the Topa Topas, while the outdoor kitchen, wraparound porch, fire pit, and multiple lounge areas embrace Ojai's indoor-outdoor lifestyle year-round.Each space throughout the home was thoughtfully designed to frame the surrounding mountains, mature landscape, and ever-changing light that make Upper Ojai so extraordinary.A rare offering that combines privacy, design, scale, and some of the most iconic views in the Ojai Valley.
30th #1
43439
Lancaster
$392,000
1,336
3
3
***Beautifully Upgraded Condo in the Highly Desirable Marabella Villas Community!*** This Townhome offers the perfect blend of comfort, style, and convenience. Step inside and discover gorgeous upgrades throughout, including laminate flooring downstairs, abundant natural light, and an open-concept layout designed for both everyday living and entertaining. The spacious family room features a cozy fireplace and stylish bar area, perfect for hosting guests. The beautifully upgraded kitchen showcases quartz countertops and an open wet bar area, great for entertaining. Downstairs also offers a convenient powder room, laundry room, and direct access to the attached two-car garage.Upstairs features three spacious bedrooms and two full bathrooms, including a primary suite with its own private bathroom and charming window nook. Enjoy the exceptional amenities offered throughout the gated Marabella Villas community, including a pool, spa, clubhouse, tennis courts, playground, and beautifully maintained greenbelts. Conveniently located near Antelope Valley College, grocery stores, shopping, dining, schools, and freeway access. Don’t miss this incredible opportunity!

Sunswept
3615
Studio City
$2,470,000
3,194
4
4
A surprisingly contemporary property with spectacular high-elevation views and extensive natural light throughout. Sits on a massive 18K-SqFt lot, located on a tranquil street yet within a walking distance to Studio City retailers and restaurants. The layout of the structure is remarkably flexible and can work as a traditional home with two entries, or as a cross-generational duplex, or as a live-rent or a rent-rent income producer. This home's secret is its layout and the enormous parcel size. Whatever you choose to do here, the oversized lot comes with an obvious ADU/rental potential - ask for a survey copy to appreciate. All three levels enjoy their own structure-wide balconies and glorious northwesterly views of the mountains and the valley. The two-car garage has two separate doors and a solid partition in the middle; an additional dedicated (private) one-car parking space is located by the main entry at street level. Clearly, this sweet home is not a "cookie cutter" and comes both with lots of present charm and with future potential for those with taste and imagination.
Sycamore #15
293
San Ysidro
$399,900
925
2
2
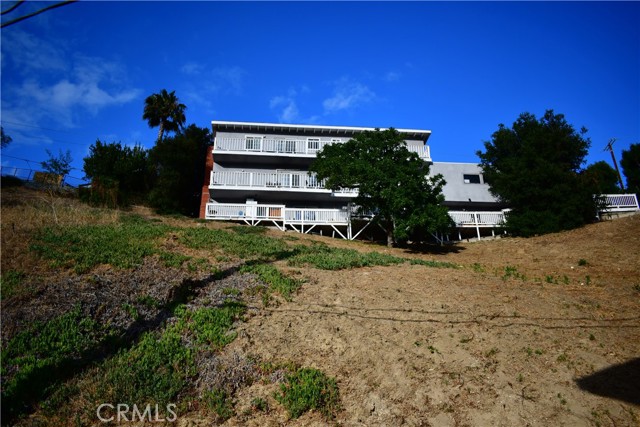
Best design on this completely remodeled upstairs condo Located in the gated Sycamore Villas community, this move-in ready 2 beds 1.5 half top floor unit features upgraded vinyl flooring, fresh paint, new baseboards, new trim, double-pane windows & Private Master Bedroom Balcony! Spacious open layout family room, remodeled kitchen, and new in-wall heater. Combo washer/dryer in kitchen area. One designated parking space. Easy access to freeways, outlets malls and community parks.

12th
1437
Los Angeles
$1,099,000
1,934
3
2
Home needs repair. Ideal for flip. AS - IS Contiguous double lot opportunity for development with 110ft front footage. 1437 and 1439 12th Ave, CAN PURCHASE EACH LOT SEPARATELY. Maximum building size is a whopping 64,800sf with density bonus! Potential to build giant luxury units on R-2 zoning. Each lot is 8,287sf totaling 16,513sf. Each lot is 1.25m totaling 2.5m.
Lemp
7712
North Hollywood
$749,000
1,400
4
2
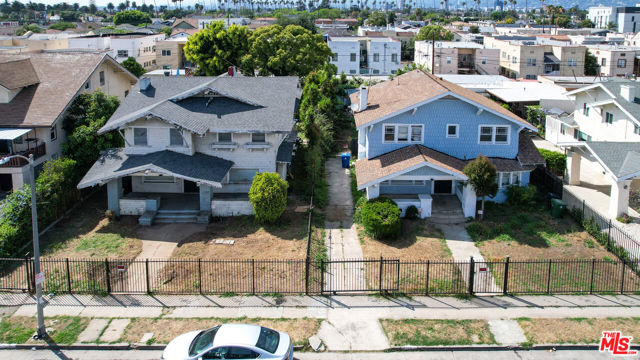
Here's your chance to own a piece of the Valley and make it truly your own. This 4-bedroom, 2-bathroom single-family home sits on a generous 6,493 sq ft lot in an established North Hollywood neighborhood — full of potential and ready for the right buyer to bring it back to life. The classic 1955 floorplan offers a functional layout with generous living space, giving a growing family plenty of room to spread out. Whether you're a first-time buyer looking to build equity through sweat equity, or an investor with a vision, this property is a blank canvas waiting for your personal touch. Situated in the NoHo community with easy access to the 170 and 101 freeways, you're minutes from studios, shopping, dining, and the vibrant NoHo Arts District. The neighborhood is quiet and residential, surrounded by long-established homes with pride of ownership. Sold as-is — priced to reflect the TLC needed, so you can put your own stamp on every detail. Properties like this don't last long in this market. Come with your contractor, your ideas, and your vision. This is the one you've been waiting for. Don't miss it.

Nicolette #1011
1338
Chula Vista
$599,900
1,315
3
2
VA Approved Condo in the highly sought-after Mer Soleil community! Rarely available first-floor unit with direct garage entry, offering a feature not commonly found in comparable upper-level homes. This beautifully maintained 3-bedroom, 2-bath residence offers 1,315 sq ft of comfortable living space with one of the community's most desirable floor plans. The bright, open layout features spacious living and dining areas filled with natural light, creating an inviting space for everyday living and entertaining. The kitchen flows seamlessly into the main living area, while the generously sized primary suite provides a private retreat with ample closet space and an en-suite bath. Enjoy resort-style community amenities along with nearby parks, top-rated schools, shopping, dining, and convenient freeway access. A fantastic opportunity to own in one of Otay Ranch's most desirable communities, where limited inventory and strong buyer demand continue to make homes highly sought after.

Halsey
151
Fort Bragg
$649,000
1,600
3
2
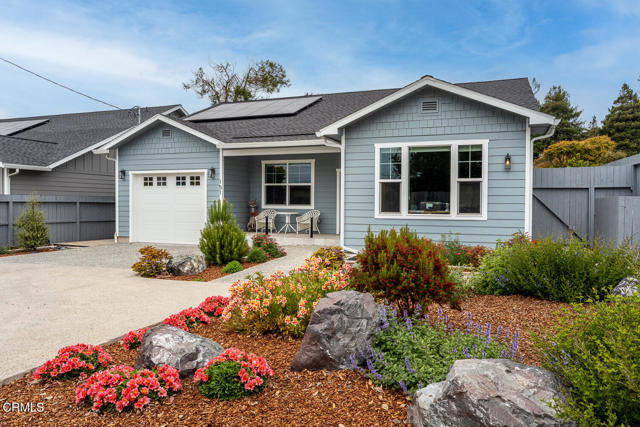
Built in 2023, this turnkey home blends modern comfort with peaceful end of the road privacy. The open concept design is bright and inviting, featuring wide plank flooring, new appliances, and seamless indoor outdoor flow ideal for entertaining. The primary suite offers a beautifully appointed bathroom, while two additional bedrooms are connected by a convenient Jack-and-Jill bath. The quiet backyard features a stone patio and tranquil water feature. With a one-car garage, ample parking, and all the work already done for you, this move in ready home offers easy coastal living with comfort, privacy, and convenience.
Swain
2031
Stockton
$365,000
1,593
3
2
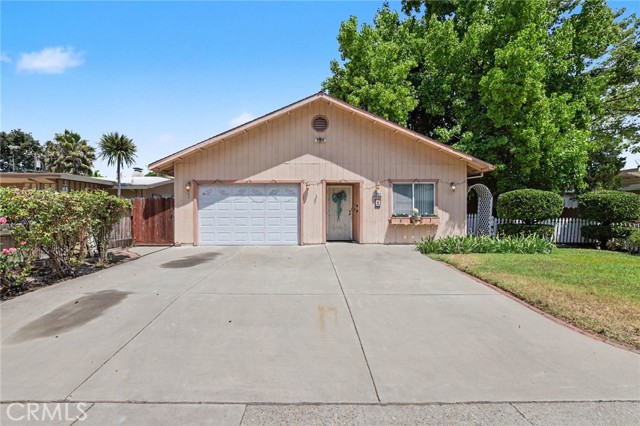
Welcome to 2031 W. Swain Rd., A single-story ranch with classic charm in the highly sought-after Lincoln School District. This 3 bed, 2 bath home, with 1,593 sq ft and a two car garage, featuring a mix of tile and laminate floors. Enter into the inviting living room, and with the expansive family room impresses with its size and open-beam ceilings and flows to an adjoining dining area. The refreshed kitchen includes two full-size sinks for easy food prep and clean up. Three generous bedrooms and two baths complete the floor plan. Situated on a substantial lot, the property provides ample outdoor space for entertaining, relaxing, or future possibilities. Thoughtful updates throughout and plenty of room both inside and out, plus a convenient location near parks, shopping, and commuter routes.
2122 Ronda Granada Unit Q
Laguna Woods, CA 92637
AREA SQFT
1,009
BEDROOMS
2
BATHROOMS
2
Ronda Granada Unit Q
2122
Laguna Woods
$445,000
1,009
2
2
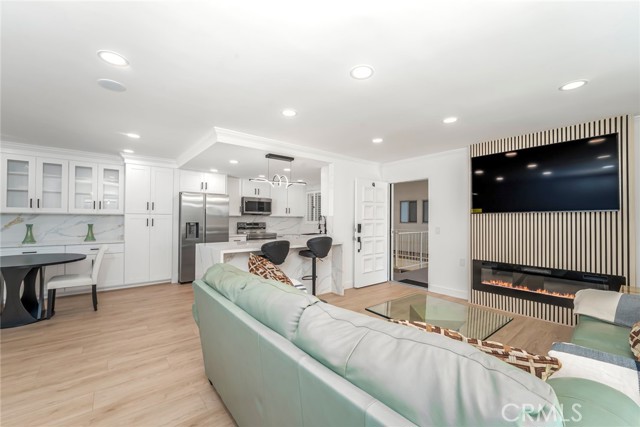
Welcome to this exceptional upper-level 2-bedroom, 2-bath, fully remodeled home in the heart of Laguna Woods Village, offering luxury finishes, smart comfort, and turnkey design. Upon entering, you’ll notice light wood-look luxury vinyl plank flooring, smooth ceilings, abundant recessed LED lighting, and an open, bright floor plan designed for modern living. The spacious living room features a custom-textured media wall with a 65-inch TV, an electric fireplace, built-in Bluetooth speakers, and a split-system AC. Large dual-pane windows and sliding glass doors bring in natural light and reduce noise, and open to an expansive covered balcony. The designer kitchen is a true centerpiece, showcasing a dramatic quartz waterfall peninsula with seating for two to three, white shaker cabinetry, full-height quartz backsplash with elegant gray and gold veining, plantation shutters, stainless steel Samsung appliances, electric range, microwave, dishwasher, refrigerator, under-counter wine cooler, a large porcelain farmhouse sink with a high-end no-touch faucet. Thoughtful storage includes deep drawers, pantry cabinetry, and Lazy Susan corner cabinets. The adjoining dining area offers additional custom cabinetry, matching quartz counters and backsplash, glass-front display cabinets, and expanded storage. Down the hallway, a brand-new electrical panel and new switches reflect the quality of the renovation. The guest bathroom features a Shaker vanity, quartz countertop, undermount sink, LED-lit mirror, and an expanded walk-in shower with large-format tile, a built-in bench, a shampoo niche, a linear drain, pebble flooring, a rainfall showerhead, and a handheld shower system. The guest bedroom includes a ceiling fan, Bluetooth speaker, 65-inch TV, mirrored closet doors, smooth ceilings, recessed lighting, dual-pane sliding glass doors, and direct balcony access. The primary suite offers an oak-toned shaker vanity, a quartz countertop, an undermount sink, an LED-lit mirror, a walk-in shower with large-format tile, plantation shutters, dual-pane windows, a split-system AC, two closets, a ceiling-mounted Bluetooth speaker, and a 65-inch flat-screen TV. Additional upgrades include a Maytag stacked washer and dryer, upgraded doors and hardware, an invisible-screen front door, and a covered balcony with manually operated shades to block the afternoon sun. Located in the desirable Laguna Woods 55+ active-adult community, this beautifully renovated home offers comfort and style.
Lujon Street
15520
Hacienda Heights
$1,688,000
4,220
9
7
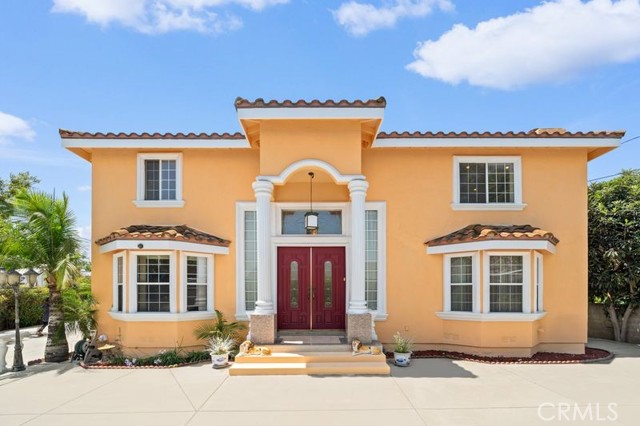
Rare Hacienda Heights gated luxury estate with 9 bedrooms, 6.5 baths, 2 kitchens, and parking for approximately 15 vehicles. Offering approximately 4,220 Sq.Ft. of living space, this unique property is ideal for multi-generational living and extended family. The front residence was custom built in 2004, while the remodeled rear residence provides additional living space and flexibility. Dramatic high ceilings enhance the home's spacious and open feel. Private gated entry, long driveway, and 4-car garage. Features 3 separate A/C units, 2 water heaters, and a beautifully landscaped backyard with patio, koi pond, and mature fruit trees. Exceptional opportunity to own a Hacienda Heights luxury home in one of the area's most desirable neighborhoods.
Bears Paw Dr.
38648
Murrieta
$829,000
1,816
3
3
Beautifully upgraded and offering approximately 1,816 square feet of refined living space in one of the most desirable lakefront locations within the Country Club Villas of Bear Creek. Perfectly positioned on the lake, this exceptional unit features breathtaking 180-degree water views and an expanded deck extending over the water, creating a truly unique indoor-outdoor living experience. From the moment you arrive, the home's timeless architecture, manicured surroundings, and picturesque waterfront setting create an unforgettable first impression. Inside, the completely upgraded interior showcases newer windows, custom window coverings, updated flooring, and a beautifully redesigned fireplace. Abundant natural light and stunning lake views enhance the home's open and inviting atmosphere. The thoughtful floor plan offers seamless flow between the kitchen, dining area, and living room, making it ideal for both everyday living and entertaining. The upgraded chef's kitchen serves as the heart of the home, featuring a large center island, custom cabinetry, granite countertops, and generous storage, all while capturing spectacular water views. The spacious primary suite features two separate entrances into the bathroom, two separate vanities, two closets and a luxurious spa-inspired soaking tub and walk-in shower. Step outside to the expansive waterfront deck and enjoy panoramic lake views, tranquil surroundings, and the peaceful lifestyle that makes this location one of the most sought-after within Bear Creek. Whether hosting guests, enjoying spectacular sunsets, or relaxing with your morning coffee, this outdoor space is truly exceptional. Located within the prestigious guard-gated Bear Creek community, residents enjoy an unmatched resort-style lifestyle featuring a 25-meter pool, pickleball courts, basketball court, children's playground, fitness center, tennis and pickleball courts, and both casual and fine dining at the Bear Creek Clubhouse. Home to the renowned Jack Nicklaus Signature Golf Course, Bear Creek offers luxury living surrounded by lush landscapes and rolling hills. Ideally situated just minutes from Interstate 15 and within the highly acclaimed Murrieta Valley School District, this exceptional residence combines convenience, lifestyle, and location in one of Southwest Riverside County's most sought-after communities. A rare opportunity to own a turnkey waterfront home in one of Bear Creek's most coveted settings.

Kings
26565
Lake Arrowhead
$913,000
2,224
3
4
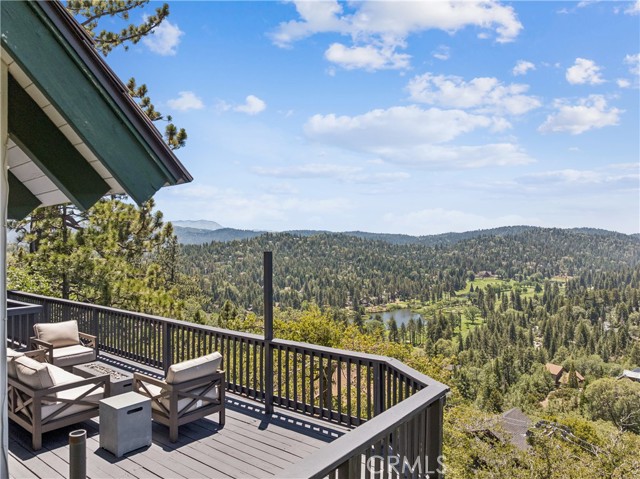
**Seller willing to assist with a one-year temporary interest rate buydown for Buyer. Restrictions, lender approval, and contribution limits apply** Beautifully maintained vintage 1970s cabin, a true time capsule showcasing the craftsmanship, warmth, and character of a bygone era. Rich with old-world touches and preserved in much of its original quality, this special property offers a unique opportunity to own a home that feels both nostalgic and timeless. Breathtaking panoramic views, enjoyed from nearly every room in the home. From its elevated perch, the property overlooks the lush fairways of the Lake Arrowhead Country Club, the sparkling waters of Grass Valley Lake, and the surrounding mountain landscape. This cabin features three spacious bedrooms, each with its own en suite bathroom. The main level offers an inviting open-concept living area centered around a cozy fireplace, along with a convenient half bath for guests. The kitchen retains its authentic vintage appeal with original Thermador appliances. Upstairs, the expansive primary suite serves as a private retreat, complete with sweeping views, a wood-burning stove, a comfortable sitting area, and a pull-down projection screen with projector for memorable movie nights in the mountains. The two lower-level bedrooms open directly onto a large view deck, creating the perfect setting to relax and take in the stunning surroundings. While the home's vintage charm remains intact, several important modern upgrades have already been completed, including waterproof carpeting, a newer air conditioning system with all-new ductwork, a whole-house humidifier, and an upgraded electrical panel equipped with two EV charging stations. This cozy mountain retreat offers the perfect balance of seclusion and convenience. Additional amenities include dual-pane windows, a durable tile roof, a spacious covered carport, a quiet cul-de-sac location, nearby hiking trails, and coveted Lake Rights, providing access to the private waters and recreational amenities of Lake Arrowhead. Available with most furnishings, this cabin can be enjoyed immediately while also offering the opportunity to add your own personal style over time. Homes with this combination of privacy, character, lake rights, and commanding views of Grass Valley Lake, the golf course, and surrounding mountains are exceptionally rare. While finishes can be updated, these forever views and the irreplaceable setting that comes with them are priceless.
Oak Knoll
1115
Pasadena
$5,850,000
3,328
4
5
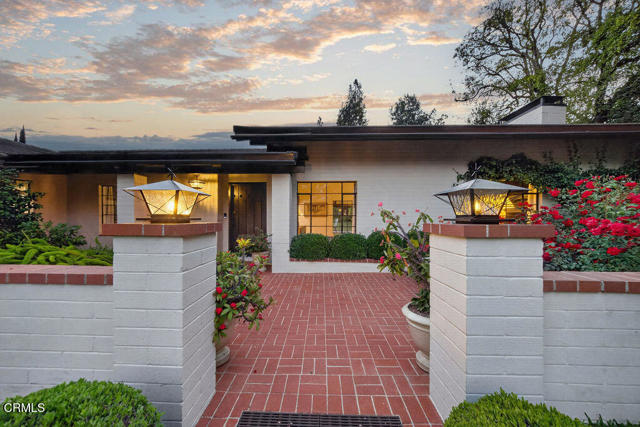
The Franklin Otis Booth Jr Hacienda. Built in 1949 by and for Franklin Otis Booth Jr., philanthropist and great-grandson of Gen. Harrison Gray Otis, founder of the Los Angeles Times, this single-story hacienda with detached casita and pool is situated in Pasadena's leafy Oak Knoll neighborhood, a stone's throw from the Robert R. Blacker House and the Langham Hotel & Spa. Completely gated and perfectly sited, the property offers usable front and rear grounds, a large rear lawn, specimen trees, water features, and exceptional privacy. The home was completely renovated and restored in 2015, incorporating modern design and conveniences while preserving and accentuating its defining architectural features. Restored poplar wood paneling, steel and leaded-glass windows, and antique light fixtures complement thoughtful updates throughout. More recently, the Booth Hacienda has been subtly refined through the re-landscaping of the gardens to enhance privacy and form, the brightening of interior spaces with updated design elements, and the reconfiguration of select rooms for greater livability. A rare opportunity to own a home among some of the most significant architectural residences in Pasadena, the Booth Hacienda is ideal for those seeking to simplify their lives while maintaining privacy, security, and the ability to entertain family and friends, whether intimately or on a grand scale. Features: *3BR/4BA main house. *330 sf 1BR/1BA Casita w/AC, included in overall SF. *Entry controlled drive & pedestrian gates. *Two-car attached garage w/motor court for five. *Front, rear and pool water features. *Seismically upgraded. *72-bottle Sub-Zero wine fridge, Sub-Zero fridges/freezer, Wolf 8-burner range, Bosch dishwasher. *Lutron/Savant Pro. *New HVAC 2024. *New roof 2025.
Teaberry
3621
Seal Beach
$1,395,000
2,542
4
3
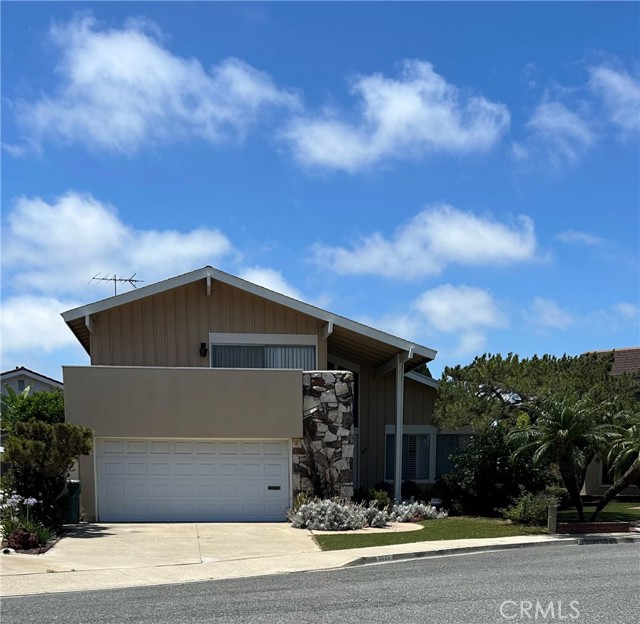
Rare opportunity in the highly sought-after College Park East area of Seal Beach! Situated on a cul-de-sac, this spacious tri-level home offers a versatile 4-bedroom, 3-bath floor plan with a living room, kitchen, and dining area on the main level, three bedrooms upstairs, and a lower level featuring a generous family room and separate bedroom. Ready for updating, this property presents an exceptional chance to add value, build equity, and create a home tailored to your personal style. Bring your vision and unlock the tremendous potential of this well-located Seal Beach residence. Buyer is responsible to satisfy themselves as to the square footage represented. Square footage auto-populated from public records.
Laurel
11139
Bloomington
$1,810,000
963
3
1
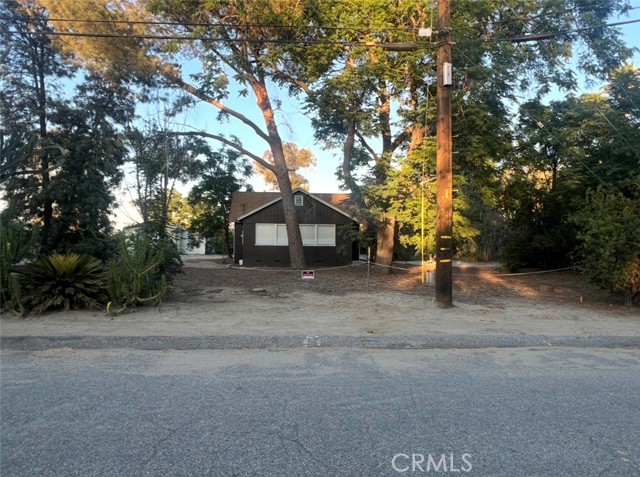
Located within the Bloomington Business Park Specific Plan, this approximately 1.9-acre mixed-use property presents a rare opportunity for investors, developers, owner-users, and land banking buyers seeking long-term growth potential in one of the Inland Empire's expanding commercial and industrial corridors. The property includes an existing 3-bedroom, 1-bath residence currently serving as an office, providing immediate utility while preserving the significant future value of the land. Truck parking is allowed, making the property attractive for transportation, logistics, contractor, and industrial-related operations. Featuring BL/RS-1-AA-Ind/BP/Comm zoning designation and positioned within the Bloomington Business Park Specific Plan, this versatile property offers substantial potential for future development and investment opportunities, subject to buyer verification and governmental approvals. The expansive 82,764-square-foot lot (approximately 1.9 acres) provides flexibility for a variety of potential uses, including business operations, investment holding, redevelopment, equestrian activities, animal keeping, gardening, or other permitted uses. Located in a rapidly developing area benefiting from continued commercial and industrial growth, this property represents a unique opportunity to secure land in a highly sought-after Inland Empire location. Buyers are encouraged to independently verify zoning, permitted uses, development standards, and future land use opportunities with the appropriate agencies.

This information is deemed reliable but not guaranteed. You should rely on this information only to decide whether or not to further investigate a particular property. BEFORE MAKING ANY OTHER DECISION, YOU SHOULD PERSONALLY INVESTIGATE THE FACTS (e.g. square footage and lot size) with the assistance of an appropriate professional. You may use this information only to identify properties you may be interested in investigating further. All uses except for personal, non-commercial use in accordance with the foregoing purpose are prohibited. Redistribution or copying of this information, any photographs or video tours is strictly prohibited. This information is derived from the Internet Data Exchange (IDX) service provided by Sandicor®. Displayed property listings may be held by a brokerage firm other than the broker and/or agent responsible for this display. The information and any photographs and video tours and the compilation from which they are derived is protected by copyright. Compilation © 2017 Sandicor®, Inc.
Copyright © 2017. All Rights Reserved