Favorite Properties
Form submitted successfully!
You are missing required fields.
Dynamic Error Description
There was an error processing this form.

Canonita Drive
3237
Fallbrook
$1,099,000
2,624
3
3
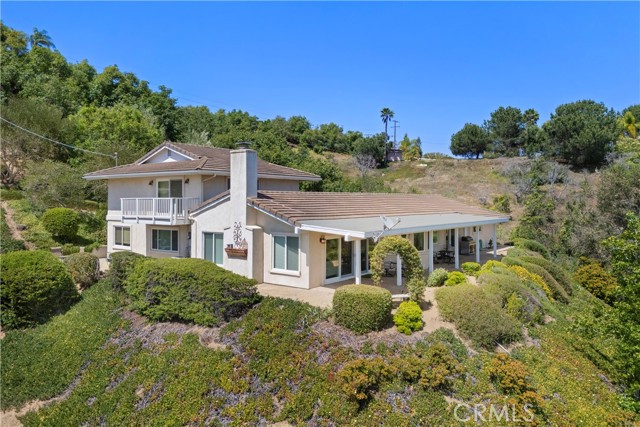
Welcome to this well-maintained 3-bedroom, 2.5-bath 2,624 sq ft home in the hills of Fallbrook. Located on a quiet private road, the 2.07 acre property offers panoramic views, a producing avocado grove, and convenient access to I-15, Temecula, and the coast. The landscaped grounds with a charming wrap around porch show pride of ownership and provide space for ATVs, gardening, or outdoor entertaining. Inside, vaulted wood-beam ceilings, a wood-burning fireplace, and dual-pane windows create a bright, open living space and formal dining room. The updated kitchen offers modern finishes, ample counter space, breakfast nook and a walk-in pantry. The 2 bedrooms downstairs double as an office or guest room. Upstairs you will find the private primary suite with an en-suite bath, custom built-in closets, and direct access to a Trex deck overlooking the groves. Additional features include a large two-car garage with built-in cabinetry, dedicated laundry room, and generous storage throughout. Property highlights: • 2.07 acres with a 75-tree producing avocado grove, irrigation set up for up to 150 trees • 20 minutes to Old Town Temecula, 30 minutes to the beach • Minutes to I-15 and 3 minutes to Monserate Winery • Usable land for recreation or entertaining • Updated concrete tile roof and HVAC • Space to add an ADU for rental or multigenerational living • Well-maintained septic system • New paver driveway Ideal for those seeking space, privacy, and income potential in a central Fallbrook location. Schedule a showing today!
Bonita #242
4201
Bonita
$499,500
1,150
2
2
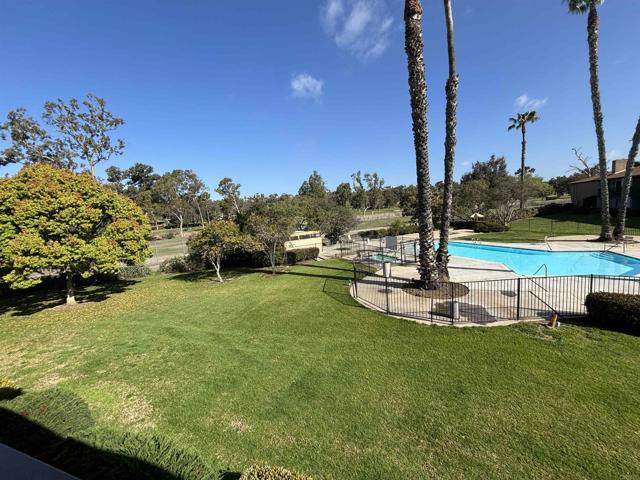
Location location location! This two bedroom two bath single level condo, is on the second floor overlooking the pool, golf course, and Rohr Park in the distance. There is a jogging trail around the golf course and is one of the most popular trails in the South San Diego. This spacious property comes with two designated parking spaces, one covered/designated and one not, and additional storage (Space 58). This single level unit was recently painted, and floors replaced. Upgrades include new electrical outlets, and switches, light fixtures, and some plumbing fixtures. Stacking washer dryer included. MUST SEE!
Zurich
24214
Crestline
$470,000
1,144
2
2
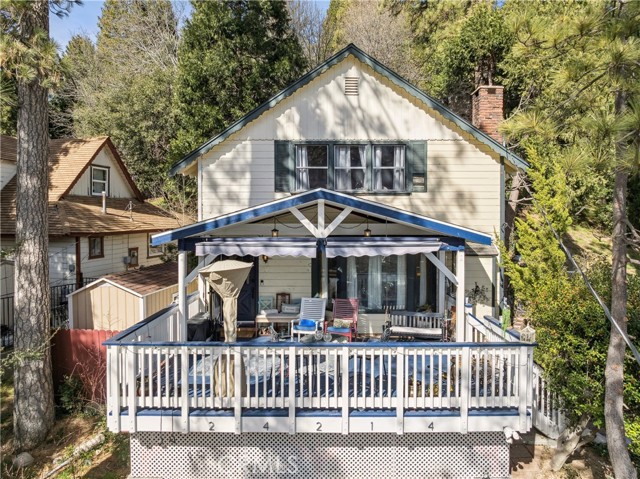
Modern rustic lake house blends nostalgic charm with updated luxury. Above the shores of Lake Gregory & moments from the heart of town. A one-of-a-kind mountain retreat captures the warmth of a classic mountain chalet yet offering comfort, efficiency, & convenience of a renovated Smart home. The oversized deck/porch provides an amazing setting, with ridgeline & lake views through the surrounding majestic cedars. Great for entertaining under the stars, watching 4th of July fireworks, & embracing the mountain resort lifestyle. Ideally located near lake trails, shopping, dining, entertainment, local services, & year round activities…this also makes for a great commuter location! The exterior features new decking, retractable awnings, 4+car parking, beautifully landscaped terraced gardens, a fenced oasis of a backyard creating a sense of privacy, two storage sheds (one with power), new retaining walls, upgraded electrical panel with room to grow, EV charger, & generator. Inside, new wood flooring & carpet complement custom oak ceilings, wood burning fireplace, copper plumbing, upgraded electrical with dimmers, farmhouse-style ceiling fans, mini-split, and top of the line amenities. The main level offers a welcoming living room, beautifully refurbished kitchen (wifi appliances & butcher block counters), dining area, ¾ bathroom, laundry, and direct access to the serene back yard. Upstairs are two bedrooms, including a luxurious primary ensuite with jetted spa tub with light therapy, bidet, and skylight. Second bedroom doubles as inspiring office/creative studio, complete with fiberoptic access, satellite dish & lake views. Don't forget the responding alarm system with cameras! This rare gem offers timeless character, modern upgrades, and a prime location. You have efficient & practical control of the home - even when away! Whether a full-time residence, weekend escape, or investment property, the rustic yet modern charm of this true mountain hide-away delivers!
Elizabeth #33107
36351
Wildomar
$499,900
1,776
3
3
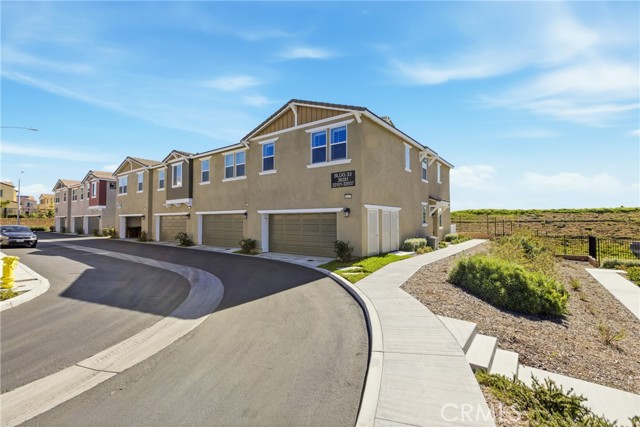
UPDATED END-UNIT CONDO | ALL ELECTRIC APPLIANCES | PAID-OFF SOLAR | PLANTATION SHUTTERS | CUSTOM PAINT | CEILING FANS | COMMUNITY POOL | LVP FLOORING | MOUNTAIN VIEWS | FHA & VA FINANCING AVAILABLE | You have ARRIVED! This desirable end-unit condo offers a blend of modern updates, functional living space, and a highly convenient location. Upon entry, you’re welcomed into a bright and open floor plan where the living room, dining area, and kitchen flow effortlessly together. The home features updated LVP flooring, newer carpet with a thick pad, custom paint, and plantation shutters throughout, which creates a clean and cohesive feel. The kitchen is enhanced by a full tile backsplash, kitchen island, and well-appointed electrical appliances. A half bath is also located on the main level, perfect for guests. Upstairs, the thoughtfully designed layout continues with a versatile loft space, a spacious primary suite with its own private bathroom, two additional bedrooms, a full hall bathroom, and a dedicated laundry room. Ceiling fans are installed in all bedrooms and the loft, adding both style and practicality. Step outside to enjoy the rear porch area, where mountain views provide a relaxing backdrop for BBQ nights. Additional highlights include a two-car attached garage and access to the community pool and amenities. This home is ideally situated near shopping, dining, and with easy freeway access. Don't miss out!
Treble
426
Irvine
$1,680,000
2,891
5
5
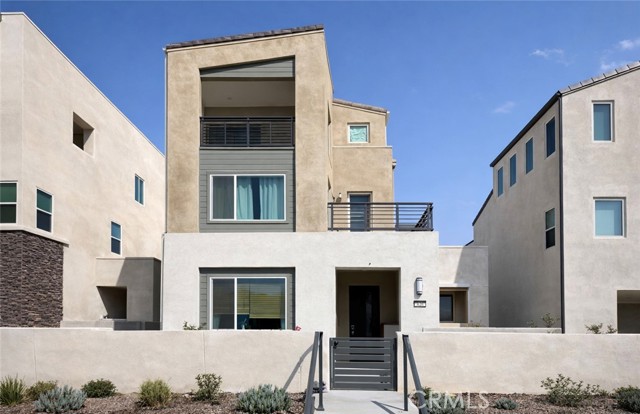
This exceptional residence presents one of the most desirable floor plans at Solis Park in Irvine Great Park, offering approximately 2,891 square feet of thoughtfully designed living space with 5 bedrooms house.Ideally positioned on a premium lot with no neighbors directly in front, the home enjoys enhanced privacy, open views, and abundant natural light throughout, creating a bright and welcoming atmosphere from the moment you enter. The main level features a spacious open-concept design that seamlessly connects the living room, dining area, and gourmet kitchen—perfect for both everyday living and entertaining. The kitchen serves as the heart of the home, highlighted by a large center island, quartz countertops, designer backsplash, and ample cabinetry. Luxury engineered wood flooring extends throughout, enhancing the home’s modern yet warm aesthetic. Large windows and thoughtfully positioned sliding doors allow indoor and outdoor spaces to flow naturally together. Upstairs, the second level is designed for comfortable daily living, anchored by a generously sized primary suite featuring a walk-in closet, dual vanities, soaking tub, and a separate walk-in shower. Additional bedrooms are well-proportioned and carefully arranged to provide both privacy and functionality for family members and guests alike. The third-floor bonus level offers exceptional flexibility, complete with a full bathroom and access to a private balcony with open views—an ideal space for a home office, guest suite, media room, or multi-generational living. This versatile level provides the perfect setting for relaxation, entertaining, or quiet retreat. Outdoor living is equally impressive, with both a private front yard and a spacious side yard, offering rare outdoor space within the community. The front yard enjoys an open setting without direct facing neighbors, enhancing both privacy and curb appeal, while the side yard provides additional space for outdoor dining, gardening, or leisure. Residents enjoy access to resort-style community amenities, including pools, parks, clubhouse, BBQ areas, and scenic walking trails, all within close proximity to top-rated Irvine Unified School District schools. Combining a premium lot with no front-facing neighbors, functional indoor-outdoor living spaces, and the highly sought-after Great Park location, this home represents a rare opportunity to experience elevated Irvine living in one of Solis Park’s most desirable communities
Mallard
4734
Paso Robles
$799,000
1,846
3
2
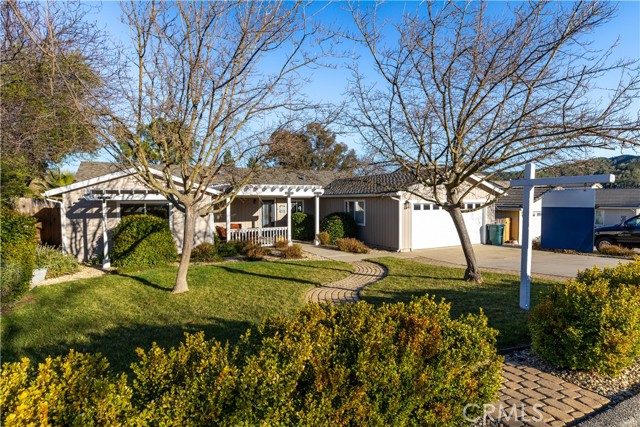
Immaculate, turnkey, and thoughtfully designed — this lake home offers the perfect blend of everyday comfort and a full luxury lifestyle. Step inside to an inviting open floor plan enhanced by rich Spanish tile flooring, custom cabinetry throughout, and striking wood beam ceiling that adds warmth and architectural character. The expansive kitchen is both beautiful and functional, featuring granite countertops, a substantial center island- designed for large gathering with large buffet credenza that flows seamlessly into the living and dining areas. A cozy fireplace anchors the space, creating an atmosphere that feels refined yet welcoming year-round. The spacious primary suite is a true retreat, offering dual walk-in closets and a generous ensuite bath with soaking tub and separate shower — a private space to unwind at the end of the day. Two ways from the main bedroom lead you to the pool or hot tub. Outdoors, the home transforms into a private resort-style oasis. A true entertainer’s backyard showcases a sparkling pool with cascading waterfall, relaxing hot tub, expansive stamped concrete patio, built-in BBQ with a bar counter designed for effortless hosting. A fire pit creates the perfect setting for evenings under the stars. Every detail has been designed for gathering, relaxing, and enjoying the lake lifestyle to its fullest. Additional highlights include a new covered front patio area ideal for soaking up the morning sun with a cup of coffee. A convenient rear access for boat parking under the carport — making lake days simple and accessible. Looking to grow your own flowers or vegetables there is still plenty of lot space to add planter boxes, swingset, or park more toys.New roof, gazebos, fences, ext paint.Beyond the home enjoy the unmatched lifestyle offered inside OUR gates — where everyday living feels like a private resort. Residents have; swimming pools,tennis & pickleball courts, equestrian center, scenic hiking and riding trails, private Marina & Launch access. A full-service grocery store and dining options a golf cruise away. Year-round events including holiday celebrations, breakfast/bbq gatherings, and neighborhood socials that bring residents together. We are an active lake community designed for connection, recreation, and enjoying life to the fullest. We even have K-8th grade school, full service gas station, hair/nail salon, gym and 20 minutes to downtown Paso Robles, less to award winning vineyards. Just 40 min to beaches.

LAKESHORE
13314
Lakeside
$749,000
1,210
3
2
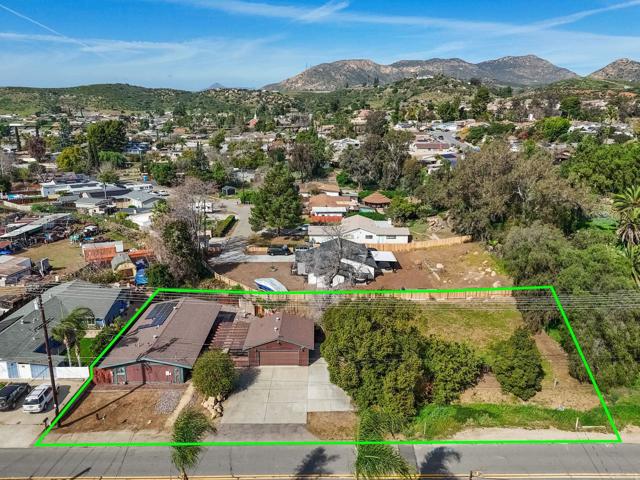
Welcome to this incredible opportunity in the heart of Lakeside! This 3-bedroom, 2-bath single-family home offers 1,210 square feet of living space and sits on an expansive .89-acre lot (2 parcels transferring on one deed) providing endless possibilities. Much of the home’s original charm remains, offering a great foundation for customization while already featuring key improvements, including fully owned solar for energy efficiency and long-term savings, central A/C, and a newer roof. With so much potential, generous land, and valuable upgrades already in place, this property presents a rare opportunity to create something truly special in a highly desirable Lakeside location.
Corona
9500
Atascadero
$950,000
2,700
4
3
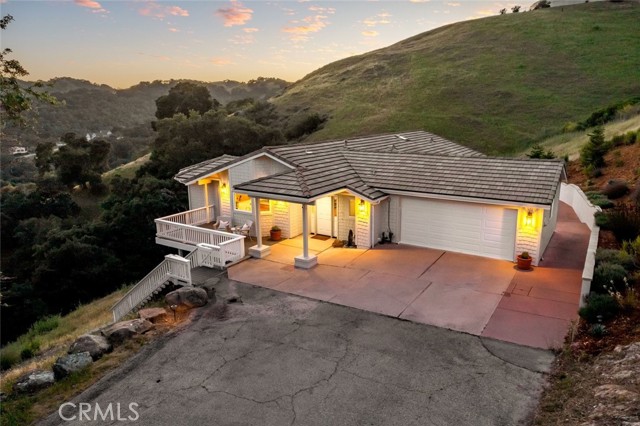
Situated at the end of a private driveway off a quiet cul-de-sac, this spacious 4 bedroom, 3 bathroom home offers approximately 2,700 square feet on a generous 5.72-acre lot with stunning, sweeping views. Designed for comfort, privacy, and everyday enjoyment, the property features a mostly single-level layout, a large family room, a dedicated media room, smart home features, expansive outdoor living areas, and walking paths that lead to a scenic gazebo. Built in 1998, the home offers three bedrooms on the main floor, including a primary suite with an ensuite bath, walk-in shower and French doors that open to a private patio. The open floor plan is filled with natural light, with large windows framing beautiful views from the living and dining areas. From the living room, doors open to a deck, creating an effortless connection between indoor and outdoor living. Wood and waterproof flooring run throughout the home, complemented by thoughtful modern upgrades including new ceiling fans, a Nest thermostat, smart door lock, Wi-Fi-enabled systems and security camera. The kitchen is equipped with a gas stove, new refrigerator, touch-activated faucet, and reverse osmosis filtered water system, making it both functional and refined. A gas fireplace anchors the main living space, while hot water recirculation, a whole-house water softener, and a dedicated laundry room add everyday convenience. Downstairs, a private bedroom and adjoining bathroom are accompanied by a large family room with view windows and glass doors that open to another deck. This flexible lower-level space is ideal for guests, extended living, entertaining, or simply relaxing while taking in the beautiful surroundings. The dedicated media room is designed for an immersive theater experience, featuring 7.1 surround sound, Klipsch speakers, a 110-inch screen, Sony HD projector, Yamaha AV receiver, and five leather reclining seats. Outdoor amenities include irrigated landscaped gardens, patios and decks, a tranquil fountain that attracts birds, and walking paths leading to a gazebo with scenic vistas. Peaceful and private, yet conveniently located near local favorites such as Valley Fresh, Joebella, Atascadero Lake, Zoo and a 24-hour convenience store, this property offers space, comfort, modern convenience, and exceptional views.
83rd
3016
Inglewood
$699,900
1,118
2
1
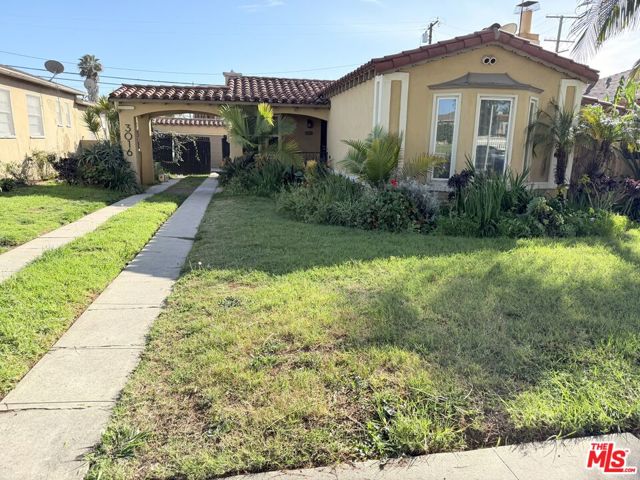
Charming 1938 single-family home situated on a generous 6,253 sq ft lot in the heart of Inglewood. This 2-bedroom, 1-bath residence offers over 1,100 sq ft of living space with classic character and excellent potential for customization or expansion. Ideal for owner-occupants looking to renovate or investors seeking value-add opportunities in a high-demand area with strong long-term appreciation. Conveniently located near major streets, shopping, dining, and transit. A rare opportunity to own a detached home on a sizable lot in one of LA County's most active growth markets.
Mountain Unit A
108
Monrovia
$910,000
1,658
4
3
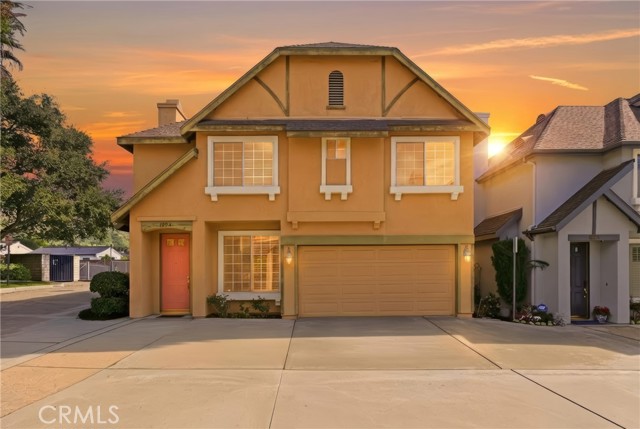
Welcome to this beautifully maintained two-story end-unit stand-alone townhouse-style PUD built in 2001, offering the privacy of no attached walls and no rear neighbor. With low HOA dues and a prime location close to schools, Old Town Monrovia, and easy freeway access, this home blends comfort, convenience, and value. The exterior features a classic clip-gable roof and a charming arch-top gable vent, setting the tone for the thoughtful design inside. Step into a good-sized living room with plush carpeting, a striking stone-surround fireplace with hearth, and a handsome wooden staircase that anchors the space. The formal dining area sits just off the kitchen and showcases stone tile flooring, a stained-glass chandelier, and sliding glass doors that open to a private, fenced, and landscaped rear patio—perfect for outdoor dining and relaxing. The kitchen offers ample wood cabinetry, ceramic countertops, recessed lighting, a charming garden window, and included stainless steel appliances. A separate laundry area is conveniently located off the kitchen on the service porch with access to the patio. Downstairs also features a powder room with a pedestal sink. Once upstairs, you'll find a large landing with linen cabinet storage, which leads to four bedrooms, including a generous primary suite with ceiling fan, walk-in closet, and an impressive en-suite bathroom featuring a rustic wood dual-sink vanity with granite countertops, decorator sconces, stone flooring, and an XL smart shower system complete with pebble flooring, bench seating, and decorative stone tile ribbon detail. A full upstairs hallway bathroom includes dual sinks, wood vanity, and stone flooring, shared by the other three bedrooms. Additional amenities include a two-car attached garage, double-paned windows, central air and heat, and a desirable stand-alone configuration rarely found in townhouse communities. Enjoy the feel of a single-family home with the convenience of a planned unit development in a highly desirable Monrovia location. This home is ready for you to move into right away, so don't miss this opportunity.
Grapevine
73070
Palm Desert
$1,495,000
2,186
3
3
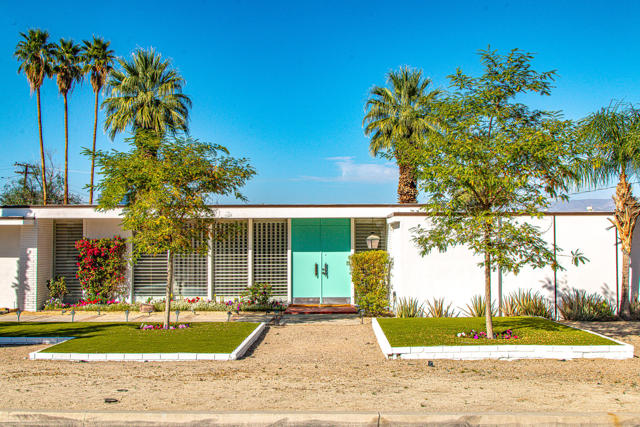
Welcome to your furnished South Palm Desert retreat--a rare opportunity to own a TRUE Mid-Century Modern home on an oversized lot with a private pool, breathtaking mountain views, and no HOA.Offered for the first time ever, this cherished residence has remained in the same family since it was built, a testament to the lifestyle and memories it has provided for generations. Featuring 3 bedrooms and 3 bathrooms, the home offers a spacious, light-filled floor plan that embraces the timeless design principles of Mid-Century Modern architecture.Designed for seamless indoor-outdoor living, the expansive backyard serves as a private desert oasis. Enjoy sunny afternoons by the pool, entertain under the stars, or simply take in the stunning mountain and valley vistas that make South Palm Desert one of the desert's most sought-after locations. The oversized lot provides exceptional privacy, room to breathe, and flexibility rarely found in today's market.Being offered furnished, this home is ready to be enjoyed from day one--whether as a full-time residence, seasonal getaway, or investment opportunity.Ideally situated just minutes from El Paseo's renowned shopping and dining, world-class golf, hiking trails, and endless recreation, this is a rare chance to own a piece of South Palm Desert history while enjoying the very best of the desert lifestyle.
Traffic
571
Arroyo Grande
$989,000
2,475
4
4
This charming hilltop Arroyo Grande property, set on nearly half an acre, offers space and timeless appeal. Built in 1949, this unique property features a welcoming interior and presents a rare opportunity for creative vision and improvement. Featuring 3 bedrooms and 3 baths in the main home, you'll enjoy ample living and dining areas, an indoor mudroom/dedicated laundry room, and a large basement currently used as a family room with its own access to the front yard - offering flexibility for a variety of uses. Classic architectural details and original built-ins contribute to the home's enduring character. Above the attached 2-car garage is a structurally permitted space built in 1985 with a private entrance and beautiful views. The area includes a kitchen, spacious living area, bedroom, and bathroom and offers flexible use potential. Buyer to verify all permits and allowed uses with the city. The expansive grounds feature mature fruit trees and ample outdoor space, creating a peaceful setting with room for gardening, recreation, or future possibilities. The elevated location provides a pleasant vantage point while maintaining proximity to Highway 101 and the charming historic Village of Arroyo Grande. While the home and lot would benefit from updates and improvements, this presents an excellent opportunity to enhance the residence and unlock additional value to a unique property. Opportunities like this are increasingly rare in today's market - schedule your private showing today! (PROPERTY SHOWN BY APPOINTMENT ONLY - ACCESS PERMITTED WITH LICENSED AGENT AND CONFIRMED SHOWING ONLY.)
Holly
13331
Trona
$109,999
1,385
3
2
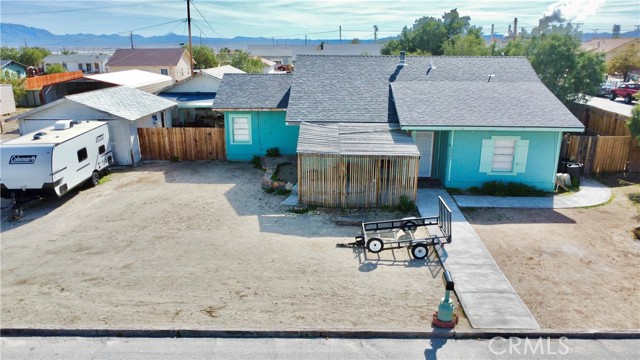
Beautifully remodeled single family residence located in Trona offering 3 bedrooms and 2 bathroom situated on a large 0.31 acre lot. This property stands out from most homes in the area and clearly shows pride of ownership throughout. The interior features an updated layout with a unique kitchen design highlighted by a centered island, creating an open and functional space ideal for cooking and entertaining. The home also includes a welcoming front porch, perfect for relaxing and enjoying the neighborhood setting. Major improvements include a newer roof designed to last for years to come. The expansive backyard provides excellent usability and flexibility. The property is fully fenced for added privacy and security. One of the most impressive features of this home is the garage space. There are two detached garages plus an additional garage structure in the backyard, offering three total garage spaces ideal for storage, vehicles, workshop use, or hobby space. This property may qualify for FHA, VA, USDA, and conventional financing. Seller financing may also be considered with a strong down payment. A rare opportunity to own one of the more upgraded and well maintained homes in Trona. The Garage in the backyard may be converted in an ADU. Buyer to verify with governing body of San Bernadino County.
Driftwood
13980
Victorville
$415,000
1,656
3
2
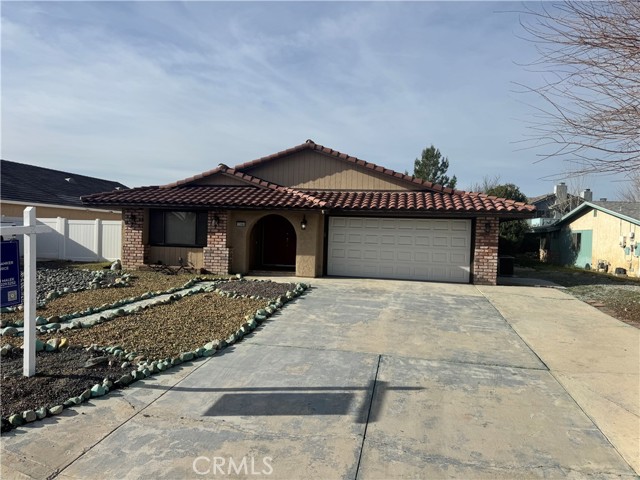
Beautifully updated single-story home in the desirable Spring Valley Lake community! featuring 3 bedrooms, 2 baths, separate living and dining areas, and an open kitchen with stainless steel appliances, farm sink, and updated countertops. Wood-look tile flooring, new carpet, fresh paint inside and out, LED lighting, new doors/baseboards, upgraded bathrooms, epoxy garage floor, brand new roof, new furnace, and A/C approx. 3 years old. Low-maintenance front yard and large covered patio with spacious backyard and new vinyl fencing. Located near the lake with access to beach, marina, parks, and 24-hour security. Optional country club membership with golf, tennis, pool, gym, and dining. Sold as-is. Sale contingent on seller securing replacement property (identified). Great value in Spring Valley Lake — don’t miss it!
Dahlia
245
Imperial Beach
$1,399,000
1,868
3
3

NO HOA!!! Welcome to your coastal sanctuary—This exceptional 3-bedroom, 2.5-bath townhouse blends refined luxury with effortless beachside living, offering a rare opportunity to own a thoughtfully crafted home in one of the area’s most desirable locations. Outdoor living truly sets this residence apart. The wraparound patio off the main living area invites you to entertain, dine al fresco, or unwind in the coastal breeze. Above it all, your private rooftop deck delivers panoramic views stretching from the sparkling ocean to Point Loma and the Downtown skyline. From the moment you step inside, you’ll notice the elevated design and meticulous attention to detail. Sunlight pours through expansive panoramic sliding door illuminating an open-concept living space designed for both relaxed evenings and vibrant gatherings. The heart of the home—a beautifully appointed chef’s kitchen—features sleek stainless steel LG appliances, a modern induction range, custom cabinetry, and sophisticated Delta fixtures. Upstairs, retreat to serene bedrooms designed for comfort and privacy. Spa-inspired marble bathrooms and conveniently located upstairs laundry room enhance everyday ease. Designed with both sustainability and independence in mind, this home includes owned solar panels, no natural gas appliances and no HOA fees. A 240v EV charger, side-mount garage door opener, drip irrigation system on a timer, hardwired Ring security camera and doorbell, and Cat 5 wiring ensure modern convenience at every turn. The oversized attached one-car garage plus driveway parking for three additional vehicles offers rare and valuable space and convenience for coastal living. Don’t miss the chance to own your piece of paradise. Contact Listing Agent today to schedule your private showing and experience it for yourself. ***The shared wall contains 4 layers of drywall and plywood sheeting between you and your neighbor and 2 layers of insulation in the center.*** *(Staged photos are of identical unit next door)*
Conifer
388
Glendora
$2,148,000
4,475
5
5
Luxury Hillside Estate w/Panoramic City Lights Views! Enjoy California indoor-outdoor living at its finest in this stunning hillside estate offering breathtaking city lights views, spectacular sunsets, and the ultimate in luxury, comfort, and privacy. Built in 2007 and nestled in the desirable Glendora foothills, this exceptional property features 5 beds, 5 baths, and 4,475 SF of living space on a spacious 23,753 SF lot. A long, sweeping driveway welcomes you to this impressive home. The formal living room features soaring 19-ft ceilings, expansive windows framing the incredible city lights views, and a striking & wood staircase. The formal dining room also enjoys beautiful views, creating an elegant setting for entertaining. The heart of the home is the beautiful great room, which flows seamlessly to a covered view deck designed for indoor-outdoor living. The deck features a large jacuzzi and spacious lounging and dining areas perfect for entertaining while enjoying the incredible views stretching to downtown LA. The adjacent family room offers a cozy fireplace and opens to the gourmet kitchen,complete w/2 islands and newer Dacor appliances including a gas range, double ovens, dishwasher, built-in refrigerator, walk-in pantry, and a kitchen dining area. The main level also features a private ensuite bedroom w/access to the view deck and a full bathroom, a convenient powder room for guests, and a spacious laundry room w/sink and cabinetry. Upstairs, a secondary family room w/wet bar and private balcony creates the perfect space for relaxing or entertaining. The luxurious primary suite features a fireplace, private balcony w/ sweeping city lights views, and 2 walk-in closets. The spa-inspired primary bathroom includes a soaking tub positioned to capture the views, an oversized shower w/multiple shower heads, and a dual sink vanity. An addt'l upstairs bedroom suite includes a walk-in closet and full bathroom, while two more bedrooms w/mirrored closet doors share a Jack/Jill bathroom. The beautifully landscaped backyard offers multiple outdoor spaces, including a covered patio w/fire pit, lighting, spacious turf lawn, and putting green. Elegant paver walkways, soothing fountain, and lush landscaping complete the setting for this gorgeous home. 2 car att. garage w/storage and direct access into the house. Located within the award-winning Glendora School Dist. and just minutes from downtown Glendora Village w/its quaint shops, dining, and community atmosphere.
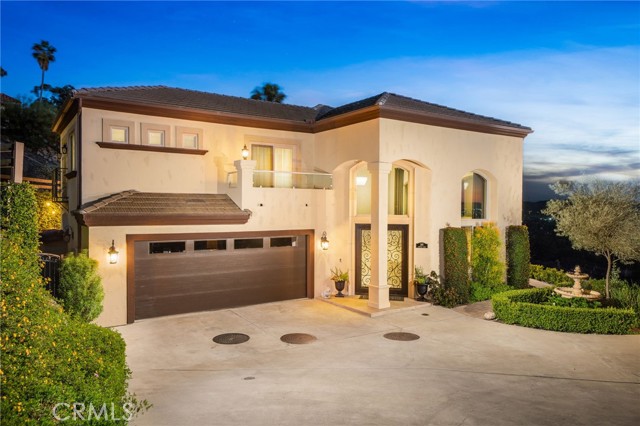
Nimshew Road
13730
Magalia
$539,000
1,800
3
2
Welcome to your own private, park-like retreat in the peaceful community of Nimshew, just minutes from shopping and conveniences, yet offering a true rural mountain feel. Set behind a gated entrance on 3 fully fenced acres, this beautifully upgraded custom farmhouse blends timeless country charm with modern improvements. As you arrive, you’ll be captivated by mature landscaping, seasonal color, and the inviting wraparound porch overlooking three picturesque koi ponds stocked with over 30 fish. A stunning redwood footbridge connects the ponds, creating a storybook setting. The property is rich with natural beauty, featuring approximately 20 mature fruit and nut trees, including apple, pear, cherry, fig, persimmon, plum, black and English walnut, pistachio, grapevines, blackberries, and kiwi, plus two fenced garden areas with irrigation. Designed for comfort and self-sufficiency, the property includes a private well, Gravity fed water daily from the Upper Centerville Canal, an 8,000 kW Generac whole-house generator for backup power, and a 10-inch cement perimeter border surrounding the home. Inside, the home radiates warmth and character. Freshly painted and updated with electrical and plumbing improvements, it features a country kitchen with new cabinetry, granite countertops, a farmhouse sink, and a new LG gas stove. The living room centers around a wood-burning stove with a striking stone and river rock hearth. The spacious primary suite is on the main level, along with light-filled living and dining areas, while two additional bedrooms and a cozy loft upstairs offer flexible space for guests, hobbies, or a home office. Step outside to experience the magic of this estate. The redwood back patio deck and pergola-covered patio create ideal spaces for entertaining or relaxing near the pool. A circular driveway, cement patio areas, workshop, chain link dog kennel area, and a 24’x40’ detached shop with 220v power, currently used as an art studio and gallery, offer endless possibilities. With direct access to nearby horse and biking trails, adventure awaits just beyond your gate. Homes with this level of character, functionality, and natural beauty are rare. This is more than a property, it’s a lifestyle sanctuary for those who value privacy, creativity, and country living at its finest.
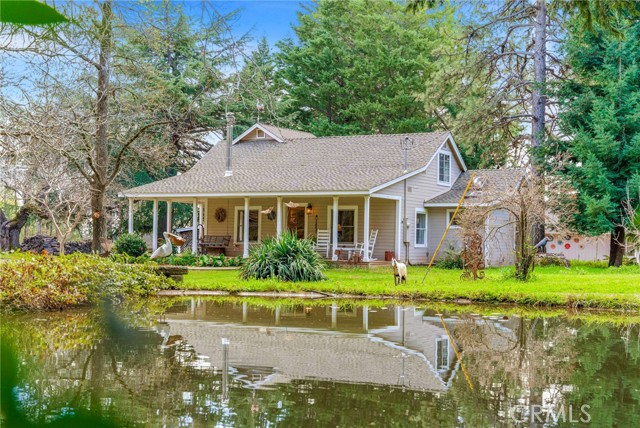
E St #1905
700
San Diego
$779,900
985
2
2
Own a piece of San Diego history — at a price that makes headlines. Located in the iconic Electra, one of downtown’s most elegant and architecturally significant towers, this residence pairs timeless class with modern upgrades. Originally built around the historic San Diego Gas & Electric building and transformed into a luxury high-rise in 2007, Electra blends preserved character with sophisticated contemporary living. From your home, enjoy sweeping views of downtown, the bay, mountains, Coronado Bridge, and Mexico — a panoramic backdrop that feels different at every hour of the day. Expansive windows frame the city like art. The value story is just as impressive: the assessment has already been paid, meaning the new owner benefits from brand-new plumbing without the expense. Residents also enjoy a newly upgraded fitness center, a beautifully refreshed amenity, and perhaps, a resort-style lap pool, soon to come — all within one of downtown’s most prestigious full-service buildings. Steps from the waterfront, Little Italy, the Gaslamp Quarter, and some of San Diego’s best dining and nightlife, this location keeps you connected while living above it all.
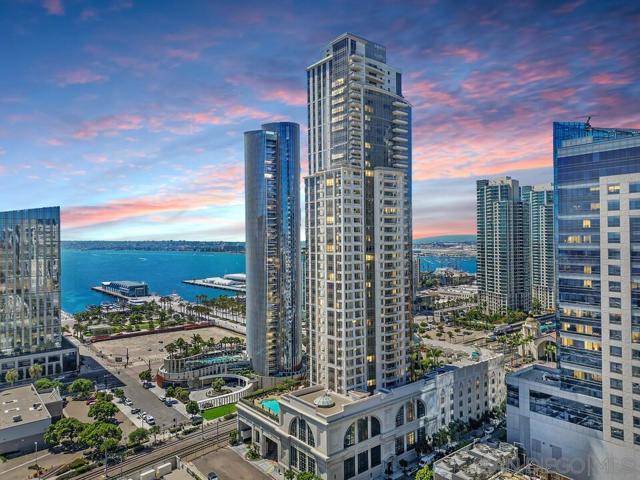
Badger
558
Big Bear Lake
$599,900
1,387
3
2
Welcome to 558 Badger Lane, a beautifully updated mountain retreat located in the very heart of Big Bear Lake’s highly sought-after Village area. This 3 bedroom, 2 bath single-family home offers 1,387 square feet of thoughtfully renovated living space and the rare combination of walkable convenience and cozy cabin charm. Used both as a cherished getaway and a successful vacation rental, the home has been tastefully refreshed throughout, including a new heating system, updated electrical, S/S appliances, and a fully renovated interior that blends comfort with modern functionality. The open living and dining areas create an inviting space to gather after a day on the slopes or at the lake, while the well-appointed kitchen and flexible bedroom layout make hosting family and guests effortless. Step outside and enjoy the true Village lifestyle—just a short walk to Big Bear Lake, Pine Knot Avenue, shopping, restaurants, entertainment, and year-round events, all without the need to drive or find parking. Whether you’re looking for a turnkey primary residence, a mountain second home, or an income-producing short-term rental, this property checks every box. Its central location, recent upgrades, and proven rental history make it an exceptional opportunity in one of Big Bear’s most desirable neighborhoods. Homes this close to the Village with this level of improvement and versatility are rarely available, making 558 Badger Lane a standout offering for buyers seeking location, lifestyle, and long-term value in Big Bear Lake. Seller is willing to give concessions to Buyer at closing.
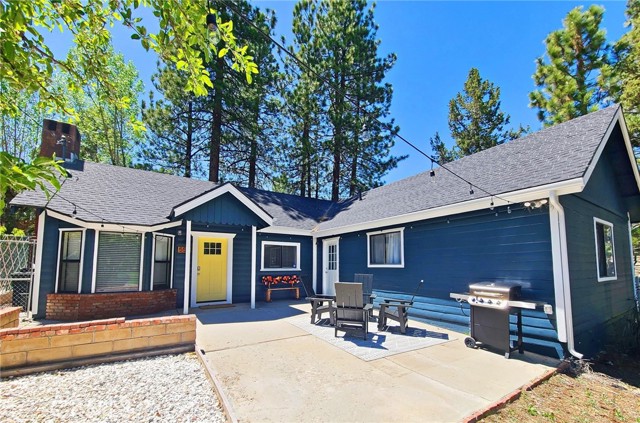
Colorado #307
124
Glendale
$695,000
865
1
1
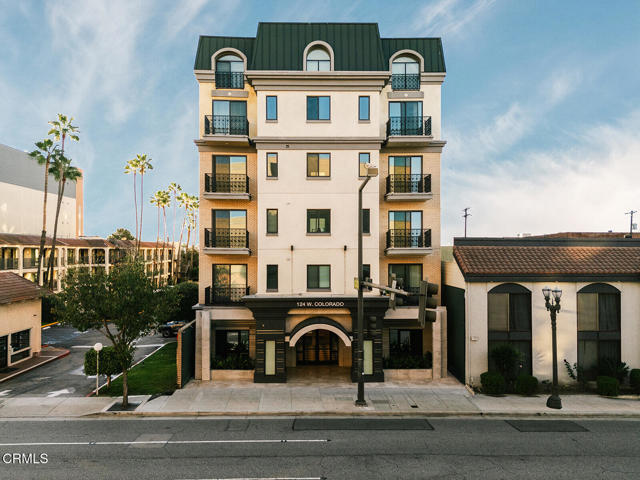
A stunning 3rd floor City Chic model condominium home in the highly sought-out Verdara community located in the vibrant center of downtown Glendale directly across the street from the iconic Americana at Brand. This one bedroom, one bath floorplan has a free-flowing layout featuring a formal living room with fireplace & balcony. Chef's fully equipped kitchen, walk-in closet and inside the unit laundry. The Verdara is a collection of luxury boutique residences inspired by the European lifestyle, spanning street to street, from Colorado st to Elk Avenue. A five-story condominium community offers an array of 1-, 2-, 3-, and 4-bedroom floorplans. A stylish Parisian-inspired lobby welcomes you with classic marble floors, timeless wainscoting, and a prestigious front desk, setting the tone for refined city living. Verdara features 50 thoughtfully curated residences, each designed with modern open-plan layouts, 11 penthouses with soaring ceilings, oversized windows, and an abundance of natural light. Select first-floor residences have convenient access to the lobby, fitness center, and resident lounge, while private balconies extend living spaces into the energy of the city beyond Verdara's tranquil grounds. Residents enjoy exceptional amenities, including the exclusive indoor/outdoor Resident's Lounge, surrounded by lush greenery and complete with a full kitchen, long bar, and modern fireplace ideal for entertaining or relaxing evenings. The private fitness center is fully equipped for both cardio and strength training. Additional conveniences include gated subterranean parking with ample guest spaces, a secure package room, and front desk. Perfectly situated in one of Southern California's most vibrant destinations, Verdara provides immediate access to premier shopping, dining, and culture, with effortless connectivity to the I-5, the 134, Downtown LA, and the best of LA. Additional floorplans available starting price ranges $655,000 to $2,055,000.00.
Colorado #302
124
Glendale
$1,120,000
1,374
2
2
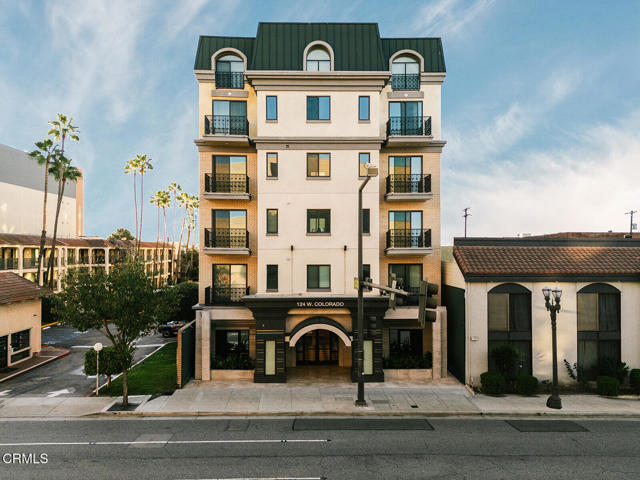
Welcome to the premier single-story model unit on the 3rd floor of the boutique Verdara Community located directly across the street from the iconic Americana at Brand. This exceptional 2-bedroom residence boasts a perfectly designed, free-flowing floor plan that maximizes natural light and effortless open-concept living. Glass doors lead out to a private balcony, framing breathtaking views to skyscrapers in Downtown LA. Formal living room has fireplace, chef's fully equipped kitchen opens to the spacious dining area, the primary suite captures corner views, walk in closet & luxurious primary bath. Inside the unit laundry, 2 car parking & storage. Originally built in 2017, the Verdara showcases a collection of luxury boutique residences inspired by the European lifestyle, spanning street to street, two entrances Colorado st & Elk Avenue. This five-story condominium community offers an array of 1-, 2-, 3-, and 4-bedroom floorplans. A stylish Parisian-inspired lobby welcomes you with classic marble floors, timeless wainscoting, and a prestigious front desk, setting the tone for refined city living. Verdara features 50 thoughtfully curated residences, each designed with modern open-plan layouts, 11 penthouses with soaring ceilings, oversized windows, and an abundance of natural light. Residence Select first-floor homes include private patios with convenient access to the lobby, fitness center, and resident lounge, while private balconies extend living spaces into the energy of the city beyond Verdara's tranquil grounds. Residents enjoy exceptional amenities, including the exclusive indoor/outdoor Resident's Lounge, surrounded by lush greenery and complete with a full kitchen, long bar, and modern fireplace ideal for entertaining or relaxing evenings. The private fitness center is fully equipped for both cardio and strength training. Additional conveniences include gated subterranean parking with ample guest spaces, a secure package room, and front desk. Perfectly situated in one of Southern California's most vibrant destinations, Verdara provides immediate access to premier shopping, dining, and culture, with effortless connectivity to the I-5, the 134, Downtown LA, and the best of LA. Additional floorplans available starting price ranges $655,000 to $2,055,000.00. Seller Financing is currently available to qualified buyers with an incredible opportunity to own in the Verdara.
Colorado #406
124
Glendale
$725,000
865
1
1
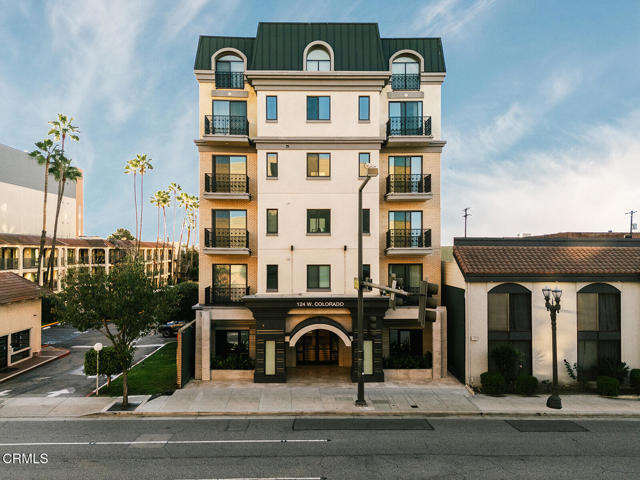
4th floor Urban Chic condominium home in the vibrant Center of downtown Glendale directly across the street from the iconic Americana at Brand. Suite #406 is one of the featured condominium homes in the phase One Release of the Verdara subdivision, originally built in 2017. Verdara, a collection of luxury boutique residences inspired by the European lifestyle, spanning street to street, this five-story condominium community offers an array of 1-, 2-, 3-, and 4-bedroom floorplans. A stylish Parisian-inspired lobby welcomes you with classic marble floors, timeless wainscoting, and a prestigious front desk, setting the tone for refined city living. Verdara features 50 thoughtfully curated residences, each designed with modern open-plan layouts, 11 penthouses with soaring ceilings, oversized windows, and an abundance of natural light. Residence 406 features 1 bedroom1, 1 bathroom, bright and light filled living room and dining area, open floorplan, balcony, walk in closet, inside the unit laundry, 1 car parking. Select first-floor homes include private patios with convenient access to the lobby, fitness center, and resident lounge, while private balconies extend living spaces into the energy of the city beyond Verdara's tranquil grounds. Residents enjoy exceptional amenities, including the exclusive indoor/outdoor Resident's Lounge, surrounded by lush greenery and complete with a full kitchen, long bar, and modern fireplace ideal for entertaining or relaxing evenings. The private fitness center is fully equipped for both cardio and strength training. Additional conveniences include gated subterranean parking with ample guest spaces, a secure package room, and front desk. Perfectly situated in one of Southern California's most vibrant destinations, Verdara provides immediate access to premier shopping, dining, and culture, with effortless connectivity to the I-5, the 134, Downtown LA, and the best of LA. Additional floorplans available starting price ranges $655,000 to $2,055,000.00. Seller Financing is currently available to qualified buyers.
Lincoln St #3701
40857
Fremont
$1,178,000
1,726
4
4
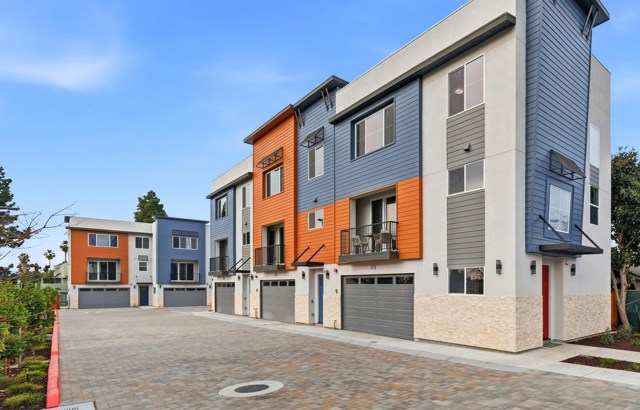
Welcome to this Northeast facing 3701 Gettysburg Common, in a brand new townhome community located near the Fremont Irvington Five Corners, the commercial heart of the Irvington District. Fremont Central Park, Kaiser and Washington Hospital, Safeway, Apni Mandi, and the future Irvington BART station, are all nearby. It's the most convenient location you can find, and yet it's on a quiet street. Excellent Durham elementary. 5 brand new townhomes are in this community, with guest parking and onsite electric charging stations, although each townhome unit is already pre-installed with a high voltage electric car charging outlets for high-speed mobile charging cables. The natural lighting of these East and Northeast facing townhomes is excellent. Each unit has a first level bedroom. Very spacious 2nd level great room boasts a large kitchen and a central island. 3 additional bedrooms overlook the community on the third level, with great views and plenty of sun light. Solar system is already pre-installed with an additional cost to purchase, or lease. This is a townhome that has a lot size, not a condo. The official address is 3701 Gettysburg Common, 94538, but this new address is not searchable on most maps, hence the use of 40857 Lincoln Ave for now, where the original house was.
Bluegrass
167
29 Palms
$79,000
981
1
1
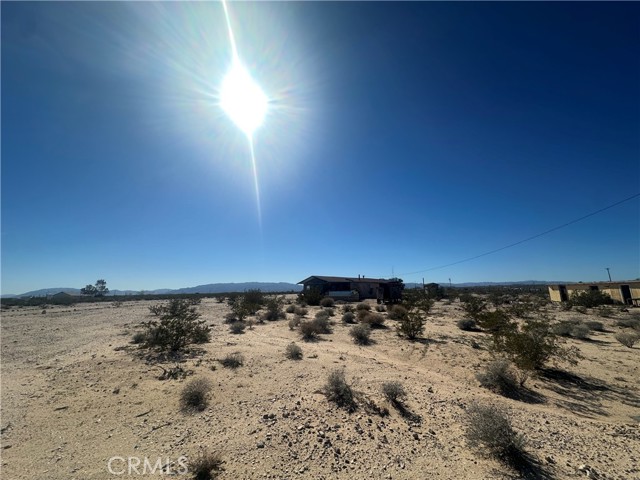
Desert cabin retreat on 5 acres with endless high-desert views and huge potential. This 1,000 sq ft, 1-bedroom, 1-bath cabin features a charming wood-beam ceiling that adds warmth and character to the main living areas. Water and power are already on the property, making this an ideal fixer-upper for buyers ready to bring their vision to life. The secluded setting offers expansive desert scenery in every direction, providing privacy, tranquility, and stunning sunrise and sunset vistas. Outside, a very large tool shed offers excellent storage or workspace, perfect for projects, gear, or future improvements. Whether you’re seeking a personal desert hideaway, an artist’s retreat, or an investment opportunity, this Twentynine Palms cabin delivers space, utilities, and setting—all on a rare 5-acre parcel
Prospect #205
603
Redondo Beach
$549,000
669
1
1

Welcome to Brookside Village, one of South Redondo’s most desirable communities! This stylishly remodeled 1-bedroom, 1-bath condo is move-in ready and offers the perfect blend of comfort, convenience, and resort-style living. The open-concept layout features fresh paint, crown molding, recessed lighting, and energy-efficient vinyl double-pane windows and slider. The living and dining areas flow seamlessly into the updated kitchen, highlighted by quartz countertops, a farmhouse sink, rich cabinetry, a full tile backsplash, and brand-new stainless steel–look appliances (refrigerator, stove, microwave, dishwasher). Ceramic tile floors complement the kitchen and bath, while warm laminate wood flooring extends throughout the living and bedroom areas. The bathroom has been tastefully upgraded with a granite countertop vanity, framed mirror, modern lighting, and tiled shower. This unit offers true convenience with step-free entry—walk straight from your private covered parking spot directly into the condo with no stairs. Brookside Village provides resort-style amenities including swimming pools, tennis courts, gym, sauna, clubhouse, and beautifully landscaped grounds with streams, walkways, and bridges. Recent exterior updates have refreshed the buildings and common areas, enhancing the community’s charm. Ideally located just a short stroll to Alta Vista Park, Redondo Beach schools, shops, restaurants, and the beach, this home is a fantastic opportunity to enjoy the South Bay lifestyle.
Bonita
4442
Yucca Valley
$469,999
1,990
5
3
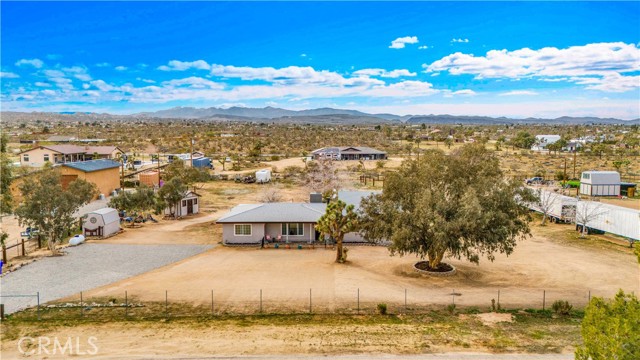
Welcome to your high-desert dream retreat in rural Yucca Valley. Set on over 2 fully usable acres, this beautifully remodeled 5-bedroom home offers the perfect blend of space, comfort, and country living—ideal for a hobby farm, equestrian setup, or private desert escape. The property features multiple outbuildings, including a horse barn, riding arena and training ring, providing exceptional versatility for animals, equipment, or creative pursuits. Inside, the home has been thoughtfully updated with flooring throughout, fresh interior and exterior paint. The remodeled kitchen is a standout, boasting beautiful cabinetry, a brand new fridge, double ovens, and a 6-burner stove—perfect for entertaining or everyday living. Additional upgrades include solar panels, a newer A/C unit, and modern finishes that make this home move-in ready. Bonus attic storage of approx 400 sq ft with pull-down stairs access. Enjoy wide-open skies, peaceful surroundings, and room to grow—just minutes from town, yet worlds away. This is desert living at its best. Furnishings optional.
Highway 111 #18
69850
Rancho Mirage
$264,997
1,050
2
2
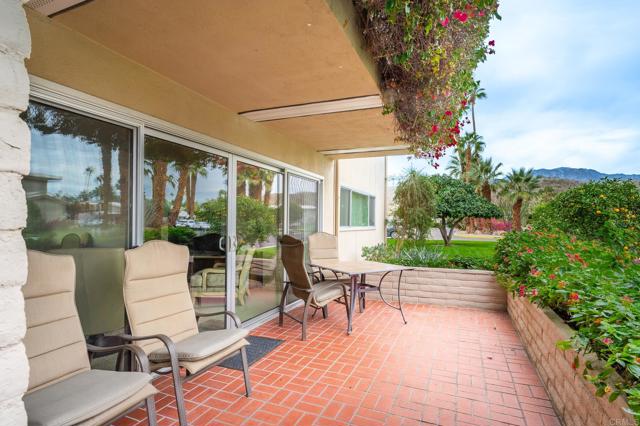
Welcome to a serene & exciting lifestyle at Desert Braemar; this unit renders not one but TWO patios (easterly and westerly directions) for you to enjoy the outdoors & the lovely mountain views from as well as beautiful sunrises & sunsets. It is located away from the highway making it very quiet and the unit only shares one common wall and one unit above no units below. It is being sold furnished! One assigned covered-carport space complete w/ a storage unit; also ample guest parking on premises! Owners replaced all windows except ONE bathroom window approx 2024. Desert Braemar encompasses a 12.23 ACRE gated community with lovely landscaped grounds. The community offers a plethora of amenities; gym, large pool, pickleball, tennis, lawn bowling, wood-shop, putting green, jetted hot-tub, garden room clubhouse with kitchen and patio, and a full calendar of lively events & activities. This boutique community is a 55+; CoOp stock certificate transfer, and a CASH ONLY purchase. Monthly HOA dues include PROPERTY TAXES, spectrum internet & cable, water & sewer, exterior and roof maintenance, grounds maintenance, earthquake insurance for common areas and grounds. THE GOOD LIFE AWAITS YOU HERE!
JAPATUL LANE
21916
Alpine
$2,300,000
3,531
3
3
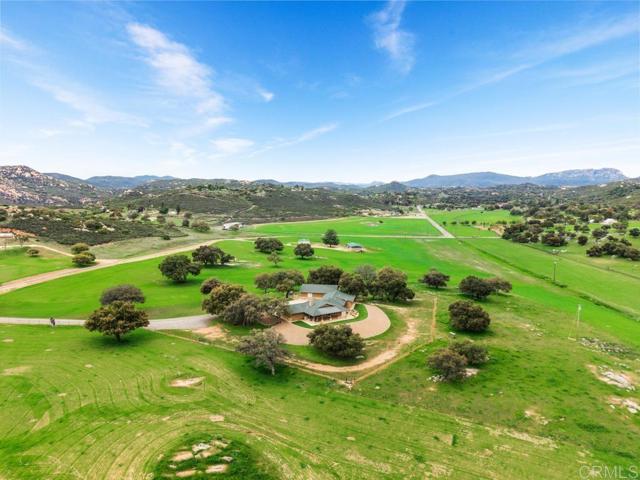
ABSOLUTELY GORGEOUS 76 ACRE RANCH OF PRISTINE USABLE LAND LOCATED IN ALPINE APPROX 10 MIN FROM FREEWAY 8 EAST. PERFECT FOR A FAMILY COMPOUND, CATTLE RANCH, HORSE RANCH OR YOU CAN EVEN SUBDIVIDE INTO 20 ACRES PARCELS. WHATEVER YOU CAN DREAM UP YOU CAN PRETTY MUCH DO ON THIS STUNNING AND RARE PIECE OF PROPERTY. AT THE HEART OF THIS EXPANSIVE RANCH IS A BEAUTIFUL CUSTOM BUILT SINGLE STORY HOME ALONG WITH A GUEST HOUSE THAT FEATURES 3 BEDROOMS, 2.5 BATHS, 3531 SQ FT AND IS LOADED, INCLUDING EXPOSED WOOD BEAMED CEILINGS, DUAL PANE WINDOWS WITH CUSTOM WOOD TRIM, PANORAMIC VIEWS FROM EVERY WINDOW, SPACIOUS KITCHEN WITH BREAKFAST BAR, GRANITE COUNTERS, WALK-IN PANTRY, DOUBLE OVEN AND STAINLESS APPLIANCES, OFFICE/DESK NICHE AREA, LARGE FAMILY ROOM WITH FIREPLACE, RECESSED LIGHTING, PRIMARY BEDROOM WITH WALK IN CLOSET, PRIMARY BATH HAS A DUAL VANITY AND A WALK-IN SHOWER. THE HOME IS SET UP PERFECTLY FOR EXTENDED FAMILY WITH 2 KITCHENS AND 2 LIVING AREAS. THERE IS A OVERSIZED 2 CAR GARAGE, 2 WELLS WITH A 20,000 GALLON STORAGE TANK, MATURE OAKS, HORSE STALLS, ENCLOSED STORAGE/TACK ROOM, INCREDIBLE PRIVACY AND MUCH MORE. THIS IS TRULY AN AMAZING PROPERTY THAT MUST BE SEEN IN PERSON.
Villa Way
1731
Walnut Creek
$350,000
670
1
1

Location, Location, Location! This unit boasts one of the best locations in the entire community. Backing up to the creek & trail, the unit is surrounded by birdsong, trees & sky offering serenity & privacy that is unmatched. This charming upper-level condo is nestled in the popular Villas Community in Walnut Creek offering a bright & open floor plan & comes w/ new laminate flooring, freshly painted interior, updated bathroom, wood burning, fireplace, in unit washer & dryer & a private shady patio. As you enter the home you will be delighted w/ the vaulted ceilings & how the entire space is filled w/ abundant natural light. The kitchen offers new lighting, a versatile breakfast bar w/ generous counter space & cabinets & includes built-in microwave, refrigerator, oven, stove & dishwasher making cooking & entertaining a delight. Open kitchen overlooks the bright & cheery dining room w/ modern chandelier & into the spacious living room w/ vaulted ceilings & tiled fireplace giving the room a warm & inviting feeling. Sliding glass doors lead out to the private patio radiating a tree house style setting of nature & birdsong. Bedroom is airy & bright w/ windows on 2 sides of this rare corner unit offering multiple views & plenty of space. The full bathroom includes new vanity & lights.