Favorite Properties
Form submitted successfully!
You are missing required fields.
Dynamic Error Description
There was an error processing this form.

Rocky Mountain Rd
1087
Big Bear City
$849,900
2,660
4
4
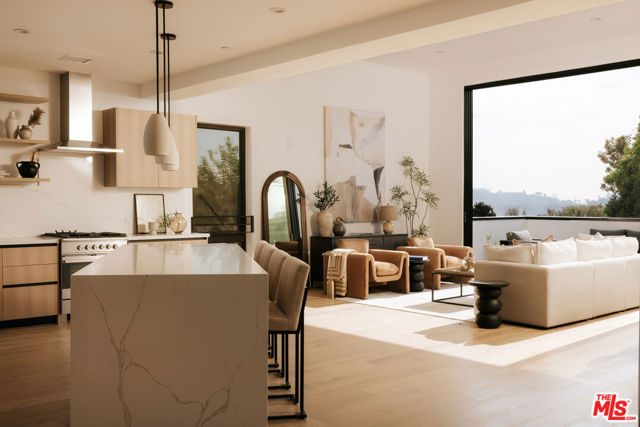
Fully renovated luxury mountain retreat in Big Bear with exceptional STR/ vacation rental appeal. This stunning 4-bedroom, 4-bath property features soaring vaulted ceilings, dramatic exposed beams, floor-to-ceiling stone fireplace, designer lighting, luxury bathrooms, and an upgraded chef's kitchen with premium appliances and wine refrigerator. The open-concept layout flows seamlessly from kitchen to living and dining areas, professionally designed for entertaining and accommodating large groups while providing privacy with four full bathrooms and generously sized bedrooms. Outside features include a private hot tub, oversized multi-level deck overlooking mature pines, generous parking including RV space, and the perfect Big Bear mountain setting for entertaining. Ideal for vacation rental operation, multi-family stays, corporate retreats, second-home ownership, or full-time mountain living. Optional professional furnishing and design services with estimated 60 day turnaround available to create a guest-ready vacation rental setup. Conveniently located minutes from Big Bear Village, ski resorts, hiking, village shopping, and year-round outdoor recreation. This is a rare opportunity to acquire a fully renovated, move-in ready mountain retreat with immediate vacation rental capability and strong rental demand fundamentals. Perfect for investors seeking a turnkey STR property, vacation rental operators expanding their portfolio, or buyers wanting a premium mountain lifestyle with rental income flexibility.
Ponderosa
43659
Lancaster
$418,500
1,272
3
2
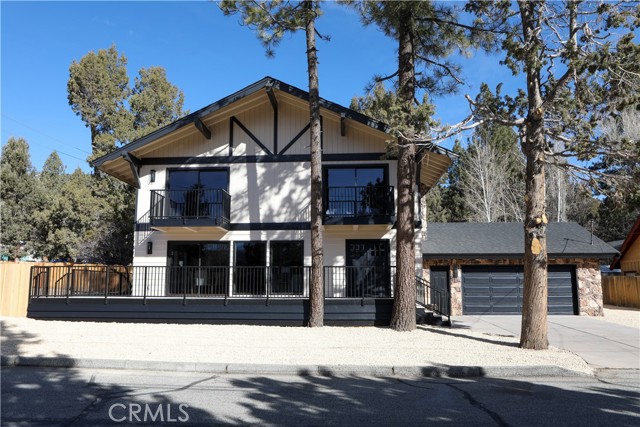
Great opportunity to own a move-in ready beautiful 3 bed, 2 bath house with cathedral ceilings, ample living room with fireplace and open dining room next to amazing kitchen loaded with appliances ready for family time after work, entertaining friends and cozy nights. Fresh and contemporary laminated flooring, recessed lights, central air and heather. Kitchen and Master bedroom back doors lead to an enclosed patio with great windows providing lots of natural light. Property has a very convenient indoor laundry room with plenty of space for washing supplies and clothing space. Outdoors, there is a two-car garage at the front of the house. Green area on the right side and all around the house for your gardening projects, ample space for your pets or family time. Property is wire-fenced and is already equipped with solar panels for energy efficiency. In addition, property has been upgraded with optic fiber internet to provide stable, fast and ready to connect internet, especially for those who work from home or need reliable connection. Property is in a quiet neighborhood, close to many shopping centers and several elementary schools and high school; bring your family and make it your home today!
Aspen Village
1767
West Covina
$520,000
1,165
2
2
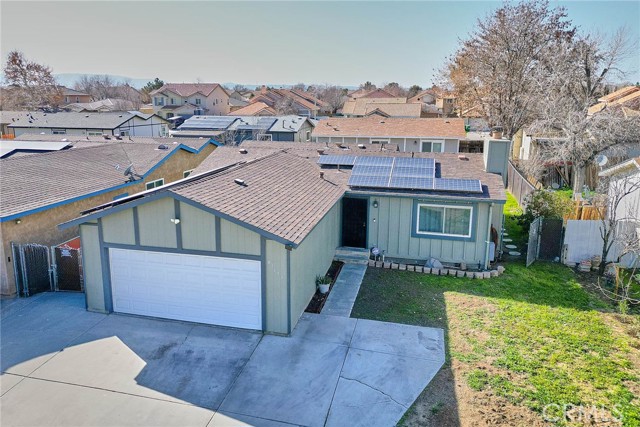
Best Value in Aspen Village! Experience resort-style living in this beautifully upgraded 2-bedroom, 2-bathroom end-unit condo, nestled in one of West Covina’s most serene gated communities. Perfectly suited for first-time buyers or those looking to downsize into a single-story lifestyle, this home combines modern interior comforts with unparalleled community amenities. Fully renovated within the last 5 years, featuring stylish LVT flooring, recessed lighting, and updated bathrooms. Peace of mind comes standard with an included Ring alarm system. Private Outdoor Living: Rare dual private patios, perfect for morning coffee or evening relaxation. Quiet Privacy: As an end unit with only one shared neighbor, enjoy an extra layer of peace and quiet. Community Amenities inckude lush landscaping and a picturesque walking trail surrounded by a peaceful water stream, access to a sparkling pool, hot tub, tennis courts, and a clubhouse.On-site wellness ammenities include workout room and a relaxing sauna.Rare on-site RV storage and close proximity to local shopping, dining, and freeway access. This is more than just a condo—it’s a private retreat in the heart of West Covina.
Parry
8172
Hemet
$445,000
2,264
2
2

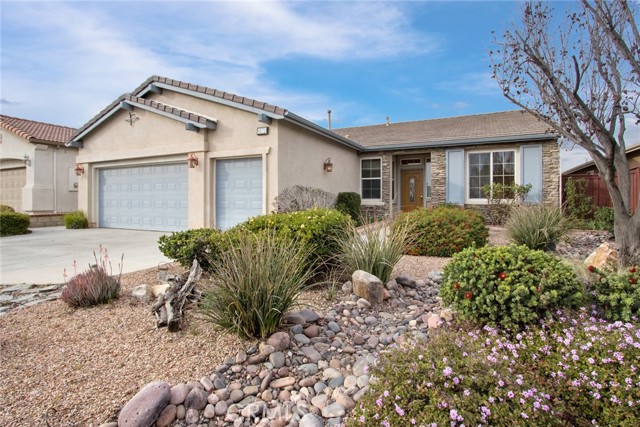
Welcome to Four Seasons, a highly sought after 55+ community! Step into the epitome of luxurious living with this well maintained Champion 1 model home, offering 2,264 sq. ft. of elegance and comfort. From the moment you enter, you'll be captivated by the high ceilings, open floor plan, beautiful tile flooring that flow throughout the home, and brand new carpet in the bedrooms and bonus room. Designed for seamless living, the open-concept kitchen and family room are an entertainer's dream. The kitchen boasts plenty of space as well as a butler's pantry, while the cozy family room, complete with a fireplace and views of the hills, creates the perfect ambiance. Step outside to a backyard oasis that invites relaxation and effortless entertaining, all set against a serene nature's backdrop. The spacious main bedroom is a true retreat, featuring a cozy sitting area and windows to the patio with breathtaking views. The en-suite bathroom is a spa-like haven, complete with a soaking tub and walk-in shower. The second bedroom is ample with mirror closet doors and the bonus room can be your office, craft room, private movie theater or a guest room for out of town family and friends! The laundry room has lots of cabinet space as well as a washing sink. New roof as of January 2021. Garage with epoxy flooring. Drought tolerant landscape enhance the picturesque setting, and the two-car garage, plus golf cart garage, offers plenty of storage and convenience. Tucked within the sought-after Four Seasons 55+ community, this home grants access to an array of amenities, including a lodge with a bistro, movie theater, library, fitness center, heated pool and spa, tennis courts, and so much more. Don’t miss your chance to own this exceptional golf course home and experience the vibrant, resort-style lifestyle you’ve always dreamed of.
Topaz
3311
Lancaster
$475,000
2,275
3
2
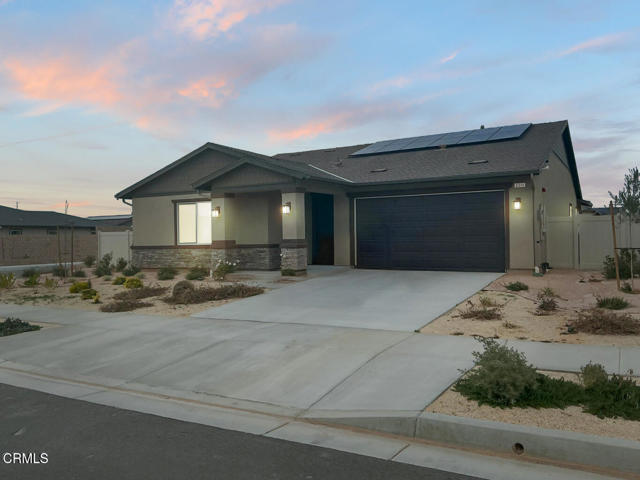
Located in Lancaster, CA, this new construction home built in 2025 sits on an expansive 8,020 sq ft lot and beautifully blends classic and modern design with a striking dark roof and solar panels that add both style and energy efficiency. The desert-inspired front yard offers attractive curb appeal with low-maintenance landscaping.Inside, the home features a modern open-concept layout that seamlessly connects the living room, dining area, and kitchen, creating a bright and inviting space perfect for everyday living and entertaining. The kitchen is truly a dream, showcasing ample white cabinetry, a spacious island with the sink centered in the middle, modern appliances, and elegant wood-look tile floors that add warmth and sophistication.The home offers three well-appointed bedrooms; two share a full bathroom, while the primary suite includes its own private bath with double sinks for added comfort and convenience. Additional highlights include a dedicated laundry area, a generously sized backyard ideal for gatherings or relaxation, and a two-car garage--making this home a perfect combination of comfort, functionality, and style.
14th
11850
Blythe
$395,000
2,400
4
2
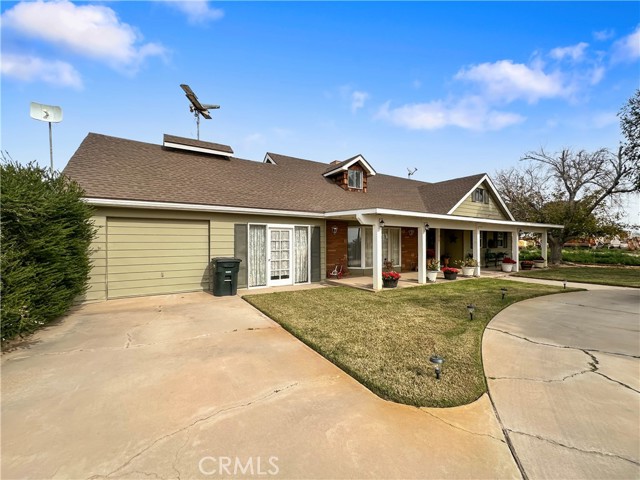
Beautiful two-story home offering space, comfort, and endless possibilities! The spacious living room features a cozy wood-burning fireplace, creating the perfect setting for relaxing evenings or gathering with family and friends. The thoughtfully designed layout includes two bedrooms on the primary level and two additional bedrooms upstairs, providing flexibility for guests, a home office, or multi-generational living. With two full bathrooms and two attic spaces on the second floor, you’ll appreciate the ample storage and functionality throughout. The kitchen offers abundant counter space for easy meal preparation and entertaining, along with a convenient pantry located just off the hallway for added storage. Step outside to a beautiful patio area designed for entertaining, complete with a built-in stage—perfect for backyard events, celebrations, or outdoor performances. The expansive backyard provides plenty of room to bring your vision to life, whether you’re dreaming of a pool, workshop, garden, or additional projects. This property combines charm, space, and opportunity—all in one inviting home.
Park
13576
Magalia
$264,900
1,386
3
2
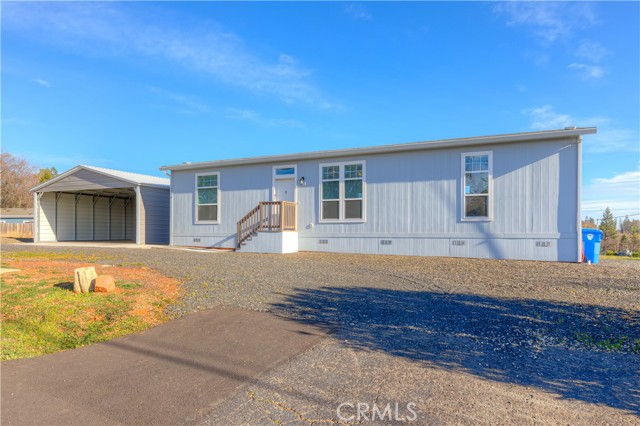
Lovely manufactured home with a spacious kitchen and large island open to living room. Stainless steel appliances, soft-close drawers, pantry and generous cabinet space. All 3 bedrooms have a walk in closet, split bedroom floorplan with 9 foot walls with 2x6 exterior walls and upgraded insulation and energy efficiency along with leased solar. Roof has architectural shingles and 12 inch eaves. Backyard offers distant views and gazebo for a shaded area for outdoor gatherings. 24 x 28 carport just lacking front side wall and doors to be a garage, 6 x 24 shop attached to rear of carport. Paradise Pines property owners asssociation is $310 a year and includes a club house, large pool, picnic areas, tennis, pickleball courts and many opportunities for enjoying nature walks on the many trails running throughout the expansive greenbelt areas. Del Oro water company.
Escondido Blvd #7
1350
Escondido
$270,000
480
0
1
Effifient ground floor studio unit that is move-in ready. This condo has an extra-large covered patio with a parklike view. Inside there are stainless steel appliances, an inside washer/dryer unit, recessed lighting, retrofitted window and slider, luxury vinyl plank flooring plus tile floors in the kitchen and bath. It is perfectly located within the community near the tennis court, pool, spa, playground, dog park, and the private wooded, nature preserve! The gated parking lot includes 1 assigned covered carport parking space #66. Sommerset Villas is conveniently close to nearby Freeways 15 & 78, shopping, restaurants, and schools. (Note: some photos are digitally staged.)
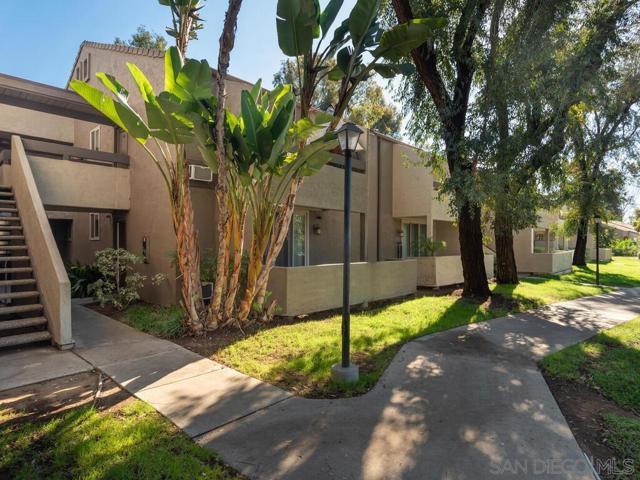
2550 Pacific Coast Highway #13
Torrance, CA 90505
AREA SQFT
960
BEDROOMS
2
BATHROOMS
2
Pacific Coast Highway #13
2550
Torrance
$154,900
960
2
2
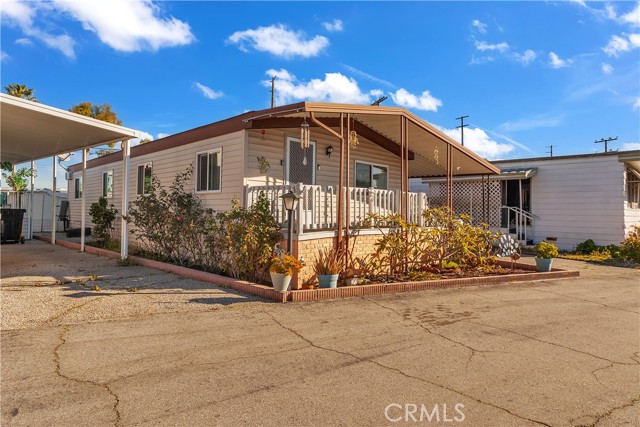
Location Location Location Welcome to 2550 Pacific Coast Highway #13, Torrance, CA 90505 located in the heart of Torrance! Walking distance from local shopping and a movie theatre. This manufactured (double wide) home features two bedroom, two bathroom, indoor laundry. Enjoy the large sparkling community park pool. This property is priced to SELL! Bring your picky Buyers, this property does not disappoint!
Tetley #29
15742
Hacienda Heights
$615,000
1,397
2
3

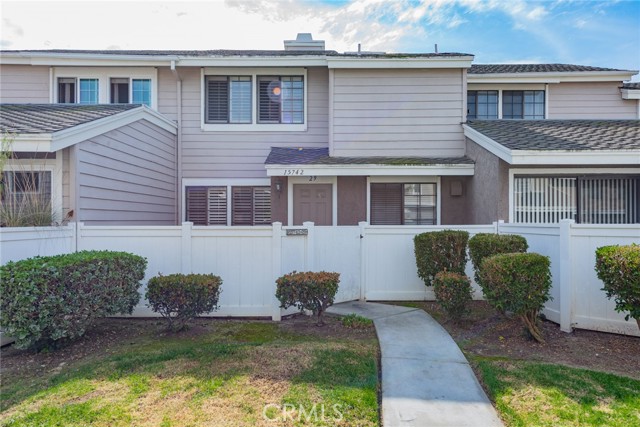

Welcome to 15742 Tetley St #29. Property features 2 Bedrooms, 2.5 baths plus a loft area in a well maintained condo community in Hacienda Heights. This spacious condo offers a functional lay out. Bright living room, dining area with high ceiling and skylight, kitchen off the dining area. A spacious private patio at the front of the property. Primary bedroom with master bathroom, second bedroom and another full bath are located on the second level. There is a huge loft space also located on the second level, you can easily turn it into a third bedroom. Attached 2 car garage, central AC, convenient guest parking at the back of the property, and a sparkling pool that will be great to enjoy in the summer. HOA fee includes water and trash. Close to Vons, Sprouts Farmer market, restaurant and bank. Very convenient location.
Brookside
714
Sierra Madre
$859,999
1,420
3
2
Price Improvement Single family home tucked away in the canyons of Sierra Madre! Available now for those seeking a more tranquil lifestyle- but still want access to the hustle of Los Angeles. This house was built in 1984 and has 3 bedrooms and 2.5 bathrooms. Its a newer home for the area. The lower level has laundry area, full bath, and two bedrooms. Upstairs the cathedral ceilings and skylights make the living room the perfect place to spend your sunny days. Kitchen has been recently remodeled and the appliances are 4 years old. The front facing deck has fantastic sunset views and was rebuilt 4 years ago. The primary bedroom is also upstairs and has a generous closet as well as updated bathroom. The backyard has an elevated wood porch under lovely tree canopy. Previous buyer could not perform- no fault of the house! Seriously- its in good condition- that's what you were wondering- its in good condition. Come see it yourself
Maybeck Place
807
Hayward
$990,000
2,081
4
4
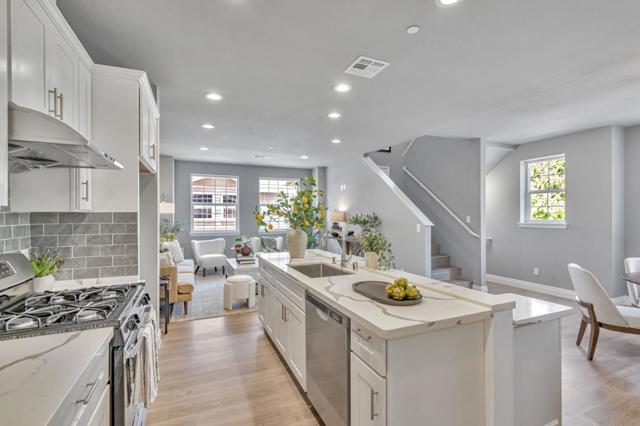
Welcome to this charming 4-bed, 4-bath home located in the vibrant city of Hayward. Spanning 2083 sq.ft., this residence offers a well-appointed kitchen featuring Quartz countertops, a dishwasher, an exhaust fan, a garbage disposal, and a convenient extra-large island with sink. Meal preparation is a breeze with the hood over range, microwave, & oven range, complemented by a spacious pantry. Enjoy the elegant dining options with a breakfast bar and dining area, perfect for family gatherings. The home is designed for comfort w/ central AC and heating, providing both durability and style. Appreciate the high ceilings, adding to the open atmosphere. Laundry is conveniently located inside on the upper floor, equipped w/ an electricity hookup (220V). Situated w/in the Hayward Unified School District, this home is ideal for families seeking proximity to local schools. Additional amenities include a walk-in closet, Energy Star features, & an electric vehicle hookup in the 2-car tandem garage. This home is a gem in Hayward, offering comfort, convenience, and contemporary style. Bonus of Washer /Dryer & Refrigerator on limited time only.
Maybeck
802
Hayward
$940,000
2,083
4
4
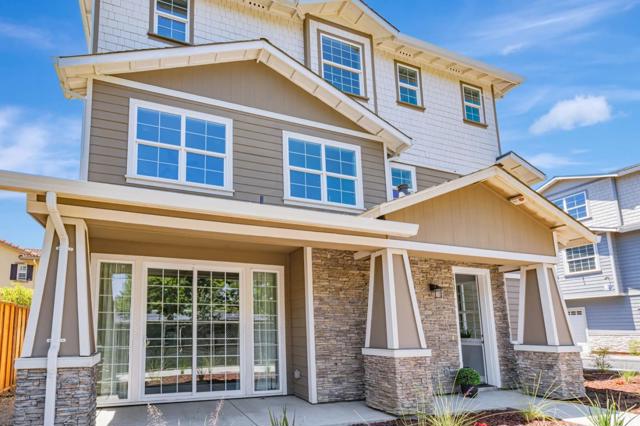
Welcome to this charming 4-bed, 4-bath home located in the vibrant city of Hayward. Spanning 2083 sq.ft., this residence offers a well-appointed kitchen featuring Quartz countertops, a dishwasher, an exhaust fan, a garbage disposal, and a convenient extra-large island with sink. Meal preparation is a breeze with the hood over range, microwave, & oven range, complemented by a spacious pantry. Enjoy the elegant dining options with a breakfast bar and dining area, perfect for family gatherings. The home is designed for comfort w/ central AC and heating, providing both durability and style. Appreciate the high ceilings, adding to the open atmosphere. Laundry is conveniently located inside on the upper floor, equipped w/ an electricity hookup (220V). Situated w/in the Hayward Unified School District, this home is ideal for families seeking proximity to local schools. Additional amenities include a walk-in closet, Energy Star features, & an electric vehicle hookup in the 2-car tandem garage. This home is a gem in Hayward, offering comfort, convenience, and contemporary style. Bonus of Washer /Dryer & Refrigerator on limited time only.
ABOURNE Unit B
4063
Los Angeles
$369,000
741
1
1
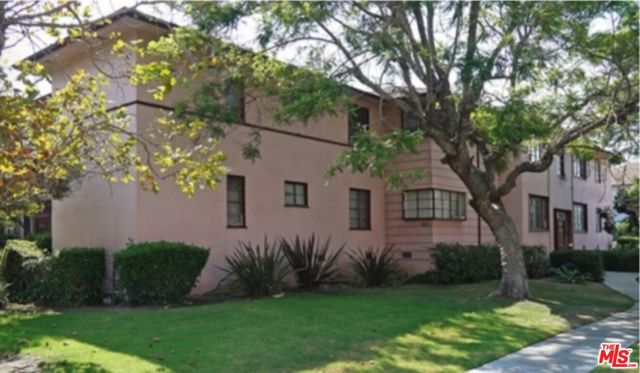
This inviting unit offers a warm and comfortable layout with well-proportioned living spaces designed for everyday living. The kitchen features crisp white cabinetry, abundant storage, attractive countertops, and opens seamlessly to a dedicated dining area, ideal for both casual meals and entertaining. Beautiful flooring runs throughout the home, adding a cohesive and stylish touch. The bathroom includes a separate shower and tub, complemented by a vanity with a clean white countertop. The unit is sold as-is and includes one enclosed parking space. Ideally located near the new Kaiser Permanente Medical Center and the Crenshaw Baldwin Hills Mall, residents enjoy easy access to shopping, dining, and entertainment. Outdoor enthusiasts will appreciate nearby parks and hiking trails, while commuters benefit from being just steps from the new Metro Line and Crenshaw Station. Nestled among the desirable Baldwin Hills Estates, View Park, and Windsor Hills communities, this home offers both convenience and a vibrant neighborhood setting. Pictures were taken before tenant moved in.
California
658
Venice
$2,995,000
3,177
3
3
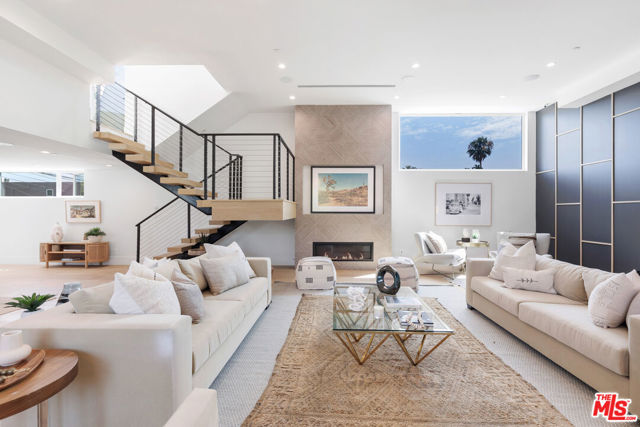
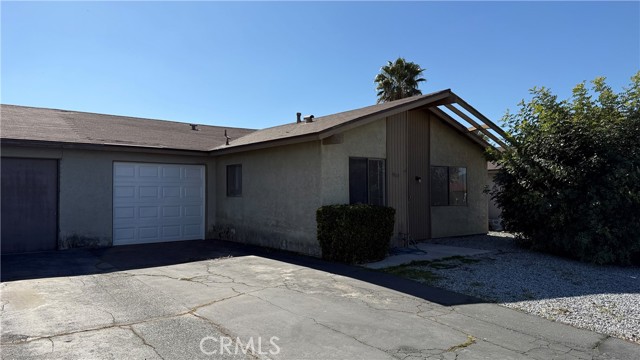
ABBOT KINNEY'S BEST BEAUTIFUL NEWER CONSTRUCTION WITH VIEWS.Exceptional opportunity to own a newly constructed, gated, and private Venice residence designed by renowned architect Robert Thibodeau. Ideally located just steps from iconic Abbot Kinney Boulevard and minutes to Venice Beach, the Venice Canals, and Santa Monica, offering the ultimate walkable coastal lifestyle.This sleek, modern home features a spectacular rooftop deck with outdoor kitchen, BBQ, and lounge areas, showcasing breathtaking sunset and city views perfect for entertaining. Interiors are light-filled and refined with French Oak floors, a wood-trimmed great room, electric fireplace, built-ins, and extensive storage throughout.The gourmet chef's kitchen is appointed with stainless steel appliances and elegant Carrara marble countertops. A flexible floor plan includes a sprawling loft and a separate level ideal for a home office, creative studio, or additional living space.The primary suite is a tranquil retreat with a spacious walk-in closet and spa-like bathroom. Well-appointed guest suites and a stylish powder room complete the home. Additional highlights include an attached 2-car garage with direct access to the home, guest parking, and secure gated entry. This property is an attached home sharing one common wall with 656 California Ave, which sold in 2022 for $3,000,000, underscoring the strength of value and location. Surrounded by Venice's most sought-after shops, dining, and entertainment ,A rare opportunity to own a turnkey Venice home in one of the Westside's most coveted locations. ** Tenant occupied until August paying $14,000 per month. Please allow 24 hr notice to show.
Cimarron
2656
Los Angeles
$750,000
1,088
2
2
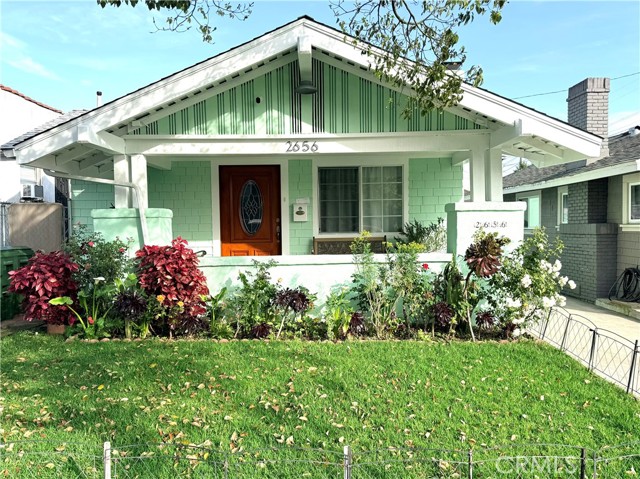
Nestled in the heart of the highly sought-after Jefferson Park HPOZ neighborhood in sunny Los Angeles, this charming Craftsman bungalow beautifully blends architectural character with modern upgrades. Rich in heritage and timeless appeal, the home showcases stunning wood floors, abundant natural light, and the classic details that define the Craftsman style. A spacious front porch warmly welcomes you into a bright and inviting living room that flows seamlessly into a large dining area — perfect for hosting gatherings with family and friends. The thoughtfully designed layout offers two bedrooms and two bathrooms, creating a comfortable and functional living space. This well-maintained property features numerous upgrades, including a newer roof, dual-pane windows, and an updated kitchen with granite countertops. Conveniently located near Downtown Los Angeles, USC, the Memorial Coliseum, Metro lines, and the vibrant business and fashion districts, this home offers both historic charm and urban accessibility.
Ramona
14915
Apple Valley
$349,900
2,081
4
2

Spacious 4 bedroom 2 bath pool home on 1.3 acre corner lot. Drive through driveway and attached 3 car garage, plenty of room for toys. Near shopping, restaurants, and schools with easy access to Highway 18. This property is being sold as-is, no interior access. Do not disturb occupants.
Hollins
953
Los Angeles
$769,900
1,768
5
2
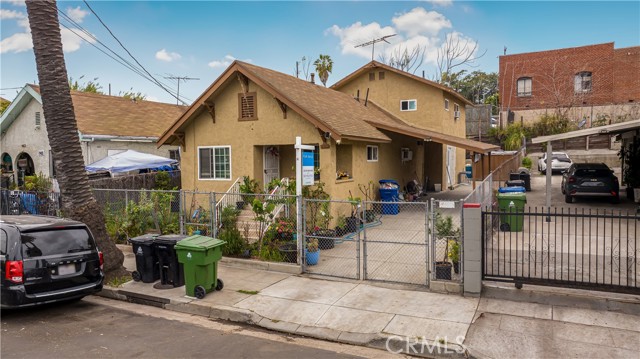
*** PROPERTY BACK ON THE MARKET. BUYER COULDN’T PERFORM!! BACK ON THE MARKET AS OF TODAY APRIL 28. PLEASE SERIOUS BUYERS ONLY!!! Welcome to this beautifully updated home nestled in one of Los Angeles’ most desirable neighborhoods. Located at 953 Hollins St, this exceptional property offers 5 spacious bedrooms and 2 full bathrooms spread across 1,768 square feet of thoughtfully designed living space. Step inside to discover a bright and inviting floor plan that seamlessly blends comfort with modern style. The well-appointed kitchen features updated cabinetry, quality countertops, and plenty of room for culinary creativity. Flowing from the kitchen, the living and dining areas are ideal for both everyday living and entertaining guests. Each of the five bedrooms provides generous space and abundant natural light, ensuring comfort for family and visitors alike. The two full bathrooms have been thoughtfully maintained and offer functional convenience. Outside, the property boasts a private yard — perfect for outdoor dining, gardening, or simply enjoying California weather. The home also includes driveway parking and a detached garage/storage space, adding valuable flexibility and storage options. Situated just minutes from local shops, restaurants, parks, and with easy access to major freeways, this Hollins Street home combines suburban comfort with urban convenience.
Bayside
23756
Laguna Niguel
$649,000
1,026
2
2
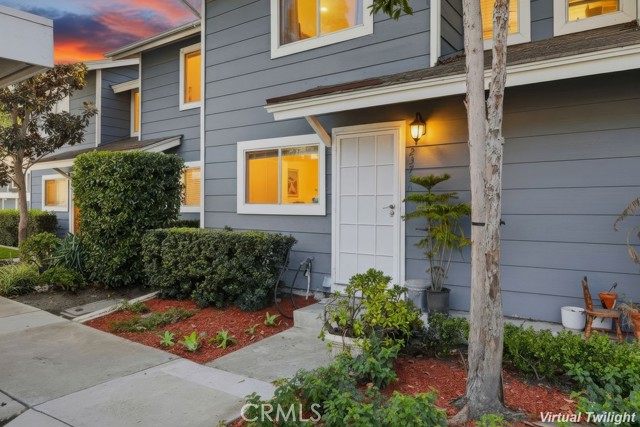
Enjoy easy, modern living in this beautifully remodeled townhouse in the sought-after Niguel Vista community. The open floor plan feels bright and welcoming, filled with natural light, crown molding, LED lighting, and laminate flooring throughout. The updated kitchen features granite countertops, ample cabinetry, and a convenient indoor laundry area. Sliding glass doors open to a private, serene patio with a large storage closet—perfect for added functionality. Upstairs, both bedrooms offer comfort and privacy, including a spacious primary suite with a walk-in closet and an updated en-suite bathroom. The home also includes a covered parking space conveniently located near the unit. Ideally situated close to beaches, shopping, dining, and great schools, this home offers a comfortable lifestyle in a fantastic location.
13436 Francisquito Ave Unit C
Baldwin Park, CA 91706
AREA SQFT
1,351
BEDROOMS
3
BATHROOMS
3
Francisquito Ave Unit C
13436
Baldwin Park
$559,900
1,351
3
3
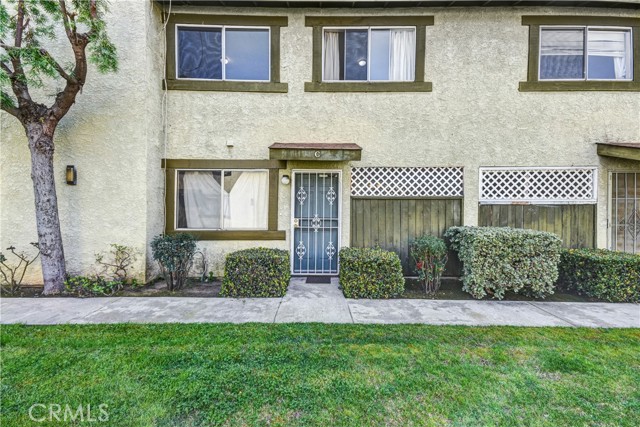
Welcome to this spacious and well-maintained 3-bedroom, 2.5-bathroom condo located in a desirable gated community in Baldwin Park. This two-story home features a bright and functional layout, perfect for comfortable living and entertaining. The inviting living area flows seamlessly into the dining space and kitchen, while all three bedrooms are conveniently located upstairs for added privacy. Enjoy the convenience of a 2-car attached garage with direct access, plus access to fantastic community amenities including a sparkling pool—perfect for relaxing and enjoying sunny California days. Ideally situated close to all three schools, shopping centers, public transportation, and easy freeway access, this home offers both comfort and convenience in a prime location.
Desert Lakes
459
Palm Springs
$399,900
2,452
3
3
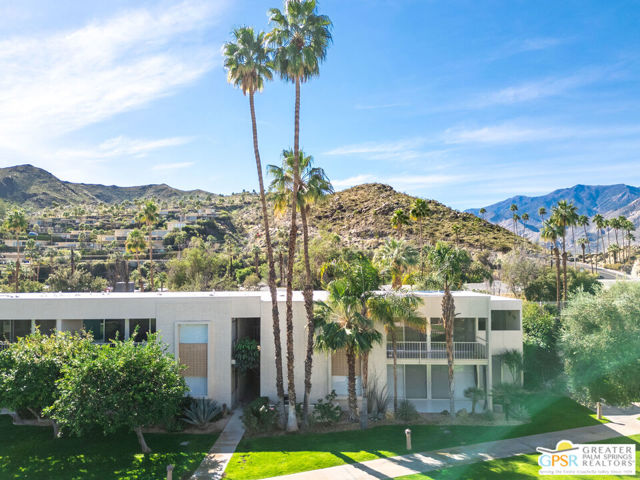
Welcome to 459 Desert Lakes Drive in the iconic Seven Lakes Country Club, where space, light, and classic Palm Springs style come together. This second-floor residence offers 3 bedrooms, 3 bathrooms, and approximately 2,452 square feet of living space, highlighted by a massive private balcony overlooking a lush central greenway and one of the community's sparkling pools - perfect for indoor-outdoor desert living. The home is clean and well maintained, making it move-in ready, while also presenting an exceptional opportunity to reimagine the space into a true mid-century modern dream. The spacious primary suite enjoys its own large balcony facing the greenbelt, while the second bedroom lives like a second primary with a large mirrored reach-in closet, private ensuite bath, and access to the rear enclosed sun-porch. The third bedroom features a walk-in closet with a full bath just off the front hall that also functions as a powder room for guests, along with direct access to the rear sun-porch with windows and a washer/dryer closet for added flexibility and year-round use. A generous dining room sits just off the kitchen, which includes a breakfast bar for casual seating and entertaining. A private two-car garage adds rare convenience. Seven Lakes is a 24-hour guard-gated architecturally significant community featuring an 18-hole golf course, clubhouse with dining, 15 pools (11 with BBQ and ramada areas), 2 tennis courts, 2 EV charging stations, and beautifully landscaped grounds set against dramatic mountain views just minutes from downtown Palm Springs.
Roscoe #16
17241
Northridge
$579,000
1,612
3
3
Smart Living in the Heart of Northridge! If you’re a driven, lifestyle-focused buyer looking for convenience, flexibility, long-term value, and work-life balance, this gated Northridge townhome delivers the perfect blend of comfort and functionality for you. Located close to shopping, dining, fitness studios, and commuter routes, this home supports an active, connected lifestyle without sacrificing your calm retreat from the daily grind. This Northridge home is ready for immediate enjoyment and effortless living that's lifestyle aligned. Step into this 3-bedroom, 3-bath home, which features abundant natural light and a practical layout designed for both relaxed evenings and intimate gatherings. This home is back on the market, not at the seller's fault. Your next chapter starts here. Schedule your private showing today and let’s make it happen. CALL NOW!

Little Harbor
7161
Huntington Beach
$1,329,654
1,420
2
2
Welcome to 7161 Little Harbor Drive, a rare single-story end-unit in the highly desirable Beachwalk community of Huntington Beach. Thoughtfully remodeled and expanded, this end-unit residence is the largest A-unit in the community, offering unmatched privacy, abundant natural light, and versatile living spaces. The gated front entry is uniquely positioned and not directly adjacent to a neighboring unit, enhancing both curb appeal and a sense of seclusion. The reconfigured entry features luxury Italian tile flooring, an added hall closet, and an open, airy layout made possible by relocating the new high efficiency HVAC system to the newly insulated attic. The kitchen offers updated white shaker cabinetry and new stainless steel appliances and flows seamlessly into the dining and living areas. The living room showcases vaulted ceilings, skylights, a modern light fixture, and high-end window upgrades that bring in light and coastal breezes. French doors from both the living room and dining area open to the patio, creating effortless indoor-outdoor living. The primary bedroom offers a serene retreat with brand-new French doors to the patio and extensive closet space with custom cherry wood doors and cedar-lined interiors. Notably, this end-unit is the only one in the community with three added windows along the bedroom walls, maximizing light, airflow, and privacy. The secondary bedroom features a high ceiling and plentiful light. All interior doors, closet doors, and shower and tub enclosures are brand new. A permitted additional living area with custom built-ins makes this home the largest A-unit in Beachwalk and is ideal for a home office, media room, or optional third bedroom, adding flexibility and long-term value. Additional highlights include an attached fully insulated garage, nearby visitor parking, new interior and exterior lighting, fresh landscaping, a tankless water heater, and a 10-year life termiticide barrier treatment for long-term protection. The resort-style Beachwalk community offers swimming pools, including a junior Olympic-size pool, spa, saunas, remodeled clubhouses, sand volleyball, and scenic walking paths lined with trees. This end-unit home is conveniently located near the main recreation center and within walking distance to Huntington Beach schools, HB Dog Beach, Seacliff Shopping Center, and Huntington Club. Pacific City dining, shopping, and entertainment are just minutes away.
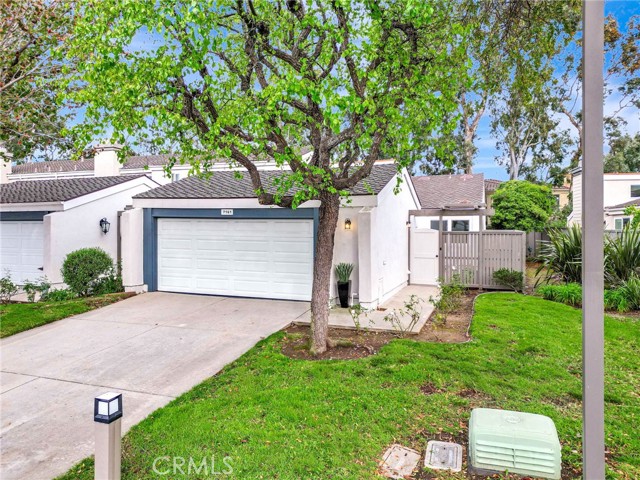
Highway 79
35109
Warner Springs
$69,900
1,040
2
2
Discover your dream home oasis in the highly sought-after 55+ community of Stone Ridge, Warner Springs Estates. This fixer is a 2-bedroom, 2-bathroom home with approx. 1,040 sq ft of original living space with large, attached sunroom which could be a 3rd bedroom, office or game room. Built in 1973, this older construction home boasts an inviting open floor plan. This affordable home provides a blank canvass for those with imagination and desire to create something truly special. The Stone Ridge community elevates the 55+ lifestyle with an impressive array of amenities. Residents can explore scenic walking and hiking trails, enjoy the tranquility of three fishing ponds, and socialize at the well-appointed community center, which includes a billiards room, a spacious dance hall, a heated pool, an outdoor BBQ area, and a fully equipped gym. A significant financial benefit for seniors on a budget is the HOA fee, which conveniently covers your trash, water, and sewer bills. Warner Springs is renowned for its serene atmosphere and dark skies, providing breathtaking opportunities for stargazing and enjoying spectacular sunsets.
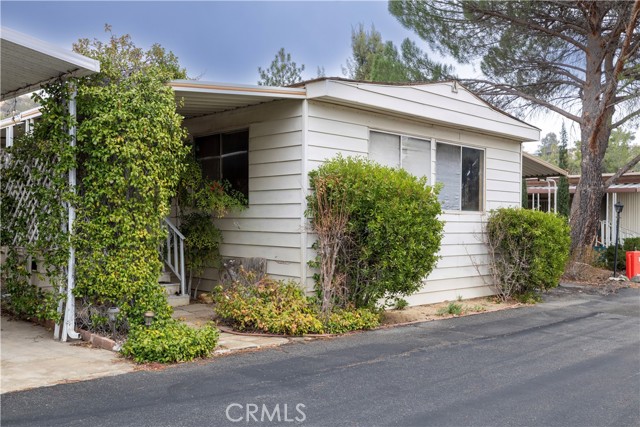
Almendra
27451
Mission Viejo
$1,995,000
3,087
5
3
YOUR PRIVATE SANCTUARY AWAITS! Tucked into a tranquil cul-de-sac, this exceptional residence unveils a resort-inspired outdoor oasis unlike anything else on the market. Designed for both grand entertaining and intimate relaxation, the expansive backyard centers around a breathtaking 22,000-gallon custom pool and spa, framed by lush landscaping and serene hillside views. The pool’s deep-blue PebbleTec finish, infinity-edge Jacuzzi, sheer-descent waterfalls, and oversized Baja shelf with bubbler and umbrella sleeve create a true luxury retreat. A fully appointed outdoor kitchen—featuring a 3-burner Delta grill with a sear zone and rotisserie, an additional gas burner, a refrigerator, a kegerator, and elegant travertine counters—sits beneath a sophisticated Alumawood patio cover. A gas firepit, outdoor shower, and private putting green complete this extraordinary space. Inside, the home continues to impress with a gourmet kitchen showcasing quartz countertops, custom European cabinetry, and premium stainless-steel appliances. The spacious primary suite overlooks the pool and rolling hills, while the fully reimagined primary bath offers custom cabinetry, an exquisite flagstone shower with three shower heads, radiant onyx counters, and matching flagstone flooring. The secondary upstairs bath features granite counters, a quartz shower, and radiant floor heating. Four generous secondary bedrooms, including one conveniently located downstairs, provide comfort and versatility, with the guest room enhanced by a built-in Murphy bed. Additional upgrades include new LVP flooring downstairs, newer carpet upstairs, vinyl windows, custom interior doors, and French doors opening from the dining room to the outdoor dining area. Residents enjoy access to exceptional community amenities, including scenic walking trails, a premier tennis center, and coveted Lake Mission Viejo membership. This is a rare offering—an extraordinary home that blends luxury, comfort, and resort-style living in perfect harmony.
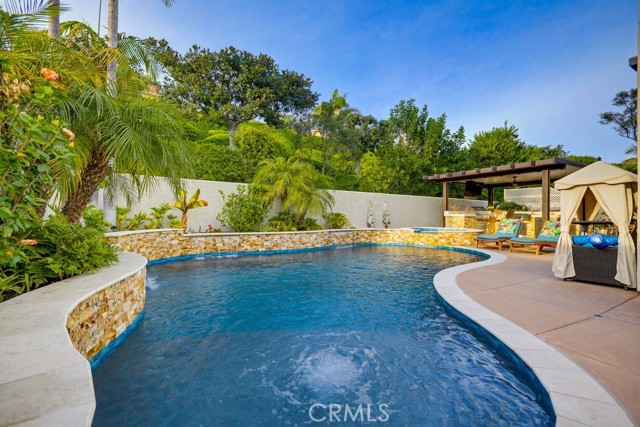
Country Glen
27464
Agoura Hills
$500,000
1,088
2
2
Improved Pricing! Turnkey private end-unit townhome in Agoura Hills located in the highly sought-after Liberty Canyon community near the Santa Monica Mountains, just minutes from Malibu beaches. This light-filled home offers mountain and treetop views, indoor-outdoor living, and an ideal blend of comfort and convenience. Features include a modern kitchen with black granite countertops, modern finishes, recessed lighting, fresh interior paint, laminate flooring downstairs, plush carpet upstairs, and double-pane windows. The open living and dining areas flow into a large, private, enclosed patio, perfect for entertaining and relaxing. Upstairs offers two spacious bedrooms with scenic views and a versatile loft ideal for a home office or flex space. Community amenities include a pool, spa, and scenic grounds, with nearby hiking trails, parks, shopping, dining, and easy access to the 101 freeway. Located in the Las Virgenes School District.

Grand Canal
308
Newport Beach
$8,495,000
2,181
3
5
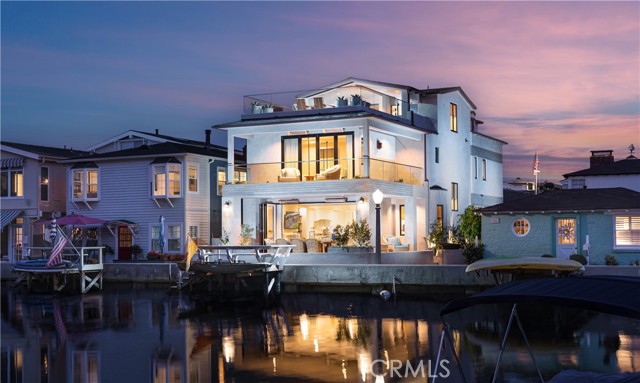
An exquisite Balboa Island residence poised to deliver the very best of Newport Beach living. Set within the coveted "Little Island," this pristine waterfront oasis offers 30’ of frontage and a private dock accommodating a vessel up to 18’. Swoon-worthy interiors by renowned designer Michael Smith span approximately 2,181 square feet over three levels and incorporate stylish touches such as hand-carved fireplace mantels, bespoke draperies, custom window treatments, wall coverings, and designer faucets/fixtures throughout. Anchored by a custom fireplace, the open-plan living area is accoutered with beamed ceilings, accordion glass doors, stone flooring, built-in shelving, and electric Lutron shades that open to reveal a soothing backdrop of the bay. Outside, entertain and dine al fresco in the heated covered patio made for year-round enjoyment. Tailored to modern tastes, the chef’s kitchen is dressed in stone countertops, subway tile backsplash, white shaker cabinetry, heated floors, and built-in Wolf and Sub-Zero appliances. Rounding out the main level is a breakfast nook, half bath, and 84-bottle wine room with storage racks. A curved wooden staircase rises to the second level where all three generously proportioned en suite bedrooms reside including the opulent fireplace-warmed primary suite equipped with two large walk-in California Closets, spa-like bath outfitted in marble, heated floors, discrete built-in refrigerator, and accordion glass doors that lead to a private wrap-around balcony with heated flooring. Crowning the home on the third floor is an exercise room with an en suite bath and an executive office featuring wood flooring and lighted, built-in display cases and cabinets. Beyond, the view roof deck is the idyllic entertainment venue with covered and uncovered spaces serviced by a kitchenette for easy hosting. Additional highlights include an ELEVATOR servicing all three levels, Control4 AV and lighting system, Hikvision security camera system, Electrolux washer/dryer, TOTO toilet/bidet, electric-powered blinds in living room and primary bedroom, and two-car garage with built-in cabinets/storage. Set near picturesque beaches, shopping, dining, Lido House Hotel, and championship golf courses, in an exclusive waterfront community, the dream comes alive at 308 Grand Canal.
Waverly #308
2919
Los Angeles
$2,400,000
1,828
3
3
Atria is a collection of sixteen modern residences designed by Mark Rios, FAIA, FASLA, nestled in the hills of Silver Lake, offering a refined take on contemporary California living. Clean architectural lines pair with warm, livable interiors to create homes that feel elevated yet inviting. Residence 308 is a 3-bedrooms and 2 1/2-bathrooms spanning approximately 1,828 square feet, designed for effortless indoor-outdoor living. Substantial views of the Silver Lake Reservoir, Downtown LA skyline, and San Gabriel Mountains greet you as you enter the home. A spacious great room opens to a generous private deck through expansive 12-foot sliding glass doors, filling the space with natural light. White oak finishes throughout soften the contemporary aesthetic. The chef's kitchen features a full suite of appliances seamlessly integrated into paneled cabinetry, complemented by refined quartz countertops. The primary suite features a walk-in closet and a spa-inspired bathroom with dual vanities, water closet, and a large wet room. Two secondary bedrooms and a full bathroom along with a laundry closet, powder room, and additional storage, completes the thoughtfully designed interiors. An expansive roof deck provides generous space for relaxing, entertaining, and dining with sweeping panoramic views. The residence includes two dedicated parking spaces and a private storage unit.Ideally located in the heart of Silver Lake, Atria offers easy access to some of Los Angeles' most desirable lifestyle destinations. Just moments from Griffith Park and the Silver Lake Reservoir, residents enjoy a rare balance of outdoor recreation and urban convenience. The highly walkable neighborhood is home to beloved cafes, restaurants, and boutiques, with Sunset Junction, Atwater Village, Glendale, Downtown Los Angeles, and Hollywood all within a short drive. Seller to provide credits toward closing costs and interest rate buydown!