
Favorite Properties

388 Avenida Castilla Unit B
Laguna Woods, CA 92637
AREA SQFT
950
BEDROOMS
2
BATHROOMS
1
Avenida Castilla Unit B
388
Laguna Woods
$429,000
950
2
1
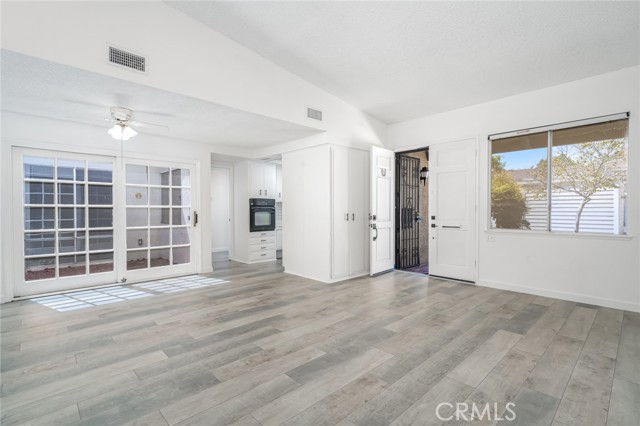
Welcome to 388-B Avenida Castilla, a bright, inviting Granada model in the highly desirable 55+ community of Laguna Woods Village. This approximately 950-square-foot, 2-bedroom, 1-bath home offers a comfortable single-level layout highlighted by an open-air atrium, central air conditioning, and the convenience of an in-home washer and dryer. Step inside to a spacious living and dining area filled with natural light and finished with attractive light-toned wood-look plank flooring that continues through much of the home. Multi-pane doors open directly to the atrium, creating a charming indoor-outdoor connection and a private space ready for plants, seating, or your own personal garden retreat. The light and bright kitchen features white cabinetry with contrasting dark hardware, generous storage and counter space, an electric cooktop, built-in wall oven, dishwasher, refrigerator, and a large window overlooking the surrounding greenery. An illuminated ceiling treatment and recessed lighting add to the kitchen's bright, clean feel. Both bedrooms offer comfortable proportions, ample natural light, and built-in storage, while the bathroom provides additional cabinetry and a tub/shower with sliding glass doors. The full-size washer and dryer are conveniently located inside the home, eliminating trips to a community laundry facility. Central heating and air conditioning provide year-round comfort. Beyond the home, Laguna Woods Village offers an exceptional active-adult lifestyle with seven clubhouses, five swimming pools, three fitness centers, a 27-hole championship golf course and nine-hole par-3 course, tennis and pickleball courts, an equestrian center, walking trails, garden centers, arts and craft facilities, a performing arts center, and hundreds of clubs and activities. Fresh, bright, and comfortably appointed, 388-B Avenida Castilla combines the sought-after Granada floor plan, private open atrium, central air, and in-unit laundry with access to one of Southern California's most amenity-rich 55+ communities.
Palos Verdes
21618
Torrance
$1,625,000
1,722
3
2
This beautifully remodeled 3-bedroom, 2-bathroom home offers luxury, space, and comfort in the desirable Southwood neighborhood of Torrance. Its 1,722 sq ft combine multiple living areas to spread out with intimate spots to get cozy. A formal entry leads to the completely remodeled kitchen. Soft-close Shaker cabinetry, including a wall of floor-to-ceiling cabinets provide abundant storage. Quartz counters and backsplash complement the cabinetry, along with a farmhouse sink, stainless steel LG stove, microwave, and French door refrigerator, and a Bosch dishwasher. A waterfall peninsula offers bar seating, and there is ample room for casual dining or for people to gather while meals are prepped. Multiple windows plus recessed and under-cabinet lighting keep the kitchen bright. The foyer and kitchen open to the living and dining areas, ideal for gathering and entertaining. The living room fireplace also serves the expansive family room at the back of the house. The bedrooms are on the south side, just off the living room. Two bedrooms at the front share the hall bathroom, which has a new vanity, mirror, light fixture, and Toto toilet. At the back is the primary bedroom with a completely new bathroom featuring a frameless glass shower door, multiple showerheads, a built-in seat, and niches for bottles and accessories, plus a floating vanity, backlit mirror, and Toto toilet. Outside is a patio on the north side, a charming brick patio on the south side, and a side yard with new sod. Additional highlights include original hardwood floors, luxury laminate in the family room, recessed lighting in all living spaces, new light fixtures in the bedrooms and hallways, central A/C, newer windows and sliding glass doors, new closet doors in two bedrooms, and a newer roof. Conveniently located near Torrance Blvd and a short drive to the Redondo Beach Pier and the shops and restaurants on Hawthorne Blvd.

Sterling #93
22840
Palm Springs
$129,000
1,164
3
2
Seller to credit buyer 6 months of park lease fees at close of escrow! Take in spectacular San Jacinto Mountain views from this prime, corner lot location within Sun Canyon Estates. As a gated, all-age community, it offers a pool, spa, playground and a clubhouse, complete with a lounge area, banquet facilities, kitchen, fitness equipment, billiard table and table tennis. Explore nearby hiking trails, escape to the Palm Springs Aerial Tramway just 7 miles away or enjoy all that lively downtown Palm Springs offers 10 minutes away. Extensively remodeled in 2024 with plank flooring, a renovated kitchen, four efficient, mini split units, as well a upgraded water heater, this home is ready with an open concept living space. Features include vaulted ceilings with dual skylights to provide ample natural lighting, 3 bedrooms, 2 baths, a laundry room, attached double carport and an additional covered outdoor area. Come live the Palm Springs dream as your desert getaway, an income investment or full time home with a view!

7th ST Unit A
1728
Berkeley
$589,000
818
2
1
Incredible opportunity to purchase a newly remodeled spacious and light filled 2 Bedroom Unit in a charming smaller 7 unit building refreshed with newer roof, new driveway and landscaping and freshly painted. Unit has new real Hardwood Floors, new Energy Efficient Double-Pane Windows with screens, all new appliances, new recessed lighting, newly tiled bath, and all freshly painted. All units have separate entrances. Superb location directly across from the James Kenney Park and Recreation Center and a short 3 blocks to the renown pedestrian friendly Fourth Street Shopping District! Unit has its private carport. Gated Entry. Transparent and Affordable Price!

Fillmore
67900
Thermal
$1,050,000
1,704
3
2
Red Bridge Farm is a stunning 40-acre ranch ready for personal enjoyment, agricultural use, or business operations. The property is centered around a (+/-) 1,700-square-foot manufactured home featuring 3 bedrooms, 2 bathrooms, installed on a permanent foundation (433). In addition, the property includes a (+/-) 2,400-square-foot metal workshop with ample (+/-) 400-amp, 3-phase power. The workshop is already framed for additional square footage and is well-suited for storage, equipment, processing, or agricultural support uses. Water access is a major highlight, with a private well and canal water available for irrigation. Located within the A-1-10 zone, potential uses may include farming, nurseries, greenhouses, orchards, packing and processing of dates and other agricultural products, raising farm animals, horses, cattle, and more. All information is deemed reliable but not guaranteed. Buyer to independently verify zoning, permitted uses, water availability, utilities, square footage, and all property details.

Chandra
22
Rancho Mirage
$649,000
2,322
3
3
Big price reduction. Owner says bring all offers! Welcome to your very own private resort like home in Rancho Estates South designed by famous architect Donald Wexler. This beautiful solar home sits in a gated community with only 28 other homes. Walk through the front door and the first thing you'll see is an expansive great room offering a view right to the pool. You'll find this large 3 bedroom, 2.5 baths, 2 car garage home offers many amenities such as a chef inspired kitchen, built-in sound system for entertaining indoors and out, a private self contained steam room, remote controlled window shades in the great room, remote controlled exterior awnings, a misting system around the entire back yard patio, built-in BBQ area and a pool unlike any other offering hot tub, water falls and swim jets for swimming in place. Don't miss your chance to have a beautiful home with a Rancho Mirage address that is close to shopping and entertainment.
Alejo
922
Palm Springs
$949,000
1,861
2
3
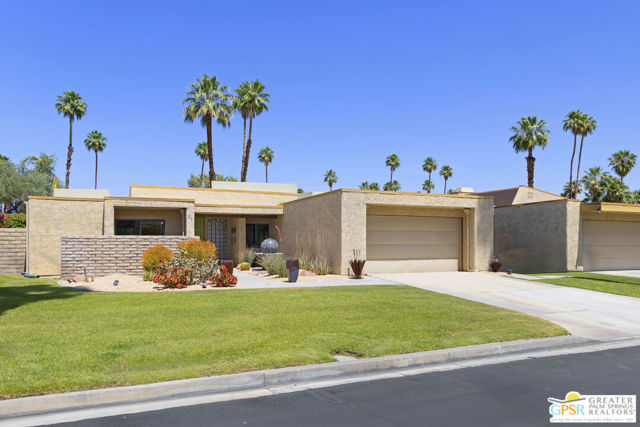
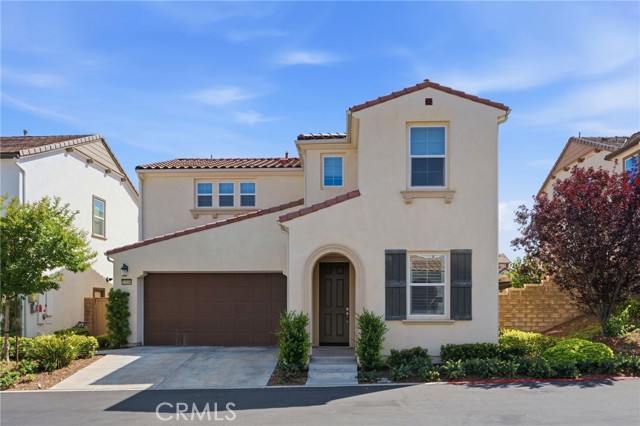
Welcome to your private oasis in the heart of Palm Springs! This meticulously maintained townhouse offers the perfect blend of sophisticated desert living and central convenience. Located on Fee Land (land you own) within a premier gated community, this home is a rare find that combines security, style, and luxury.Some of the Key Features are; light-Filled Living, step inside to an expansive floor plan characterized by high ceilings and walls of glass that bathe every room in natural light. The airy atmosphere perfectly captures the effortless indoor-outdoor Palm Springs lifestyle. Add to that a chef's kitchen and an attached 2 Car Garage.Next you have two Primary Suites designed for maximum privacy; the home features two spacious master suites situated on separate floors.The Upper Sanctuary is the entire second floor, which is dedicated to a massive primary retreat, offering a secluded getaway with ample space.The Main Level Suite, a secondary master suite, provides convenience and comfort for guests or multi-generational living.A Private Outdoor Paradise is rare for many townhomes; this property boasts its own private swimming pool and spa. Whether you're hosting a summer barbecue or soaking under the desert stars, this backyard is your personal resort.This home is in pristine condition and has been loved and meticulously cared for, making it truly move-in ready. From the manicured grounds of the complex to the polished interior finishes, the pride of ownership is evident in every corner.The location is central & the community isset within a beautifully landscaped and gated complex, you are just minutes away from the iconic dining, shopping, and art galleries of downtown Palm Springs. This is more than a home; it's a gateway to the best of the desert.

Crystal View
14182
Riverside
$1,169,900
3,485
4
3
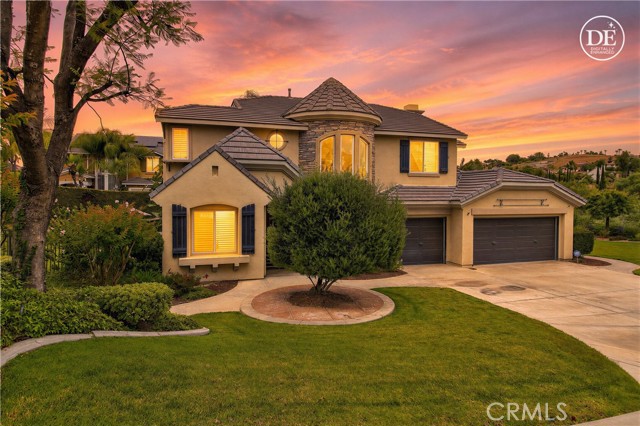
Back on the market - Buyer unable to perform. Crystal Ridge Estates - Potential buyer incentives available, including assistance with closing costs, and/or interest rate buy down subject to an acceptable offer. This refined semi-custom residence offers luxury living in a peaceful enclave overlooking the Alessandro Arroyo. The home blends timeless elegance with thoughtful modern updates throughout. A gracious foyer welcomes you into sophisticated formal dining space, highlighted by coffered ceilings, and the formal living room featuring a striking custom fireplace with serene views of the beautifully landscaped side courtyard with fountain feature. Designed for both everyday living and entertaining, the remodeled chef’s kitchen showcases custom cabinetry, granite countertops, premium stainless-steel appliances including dual ovens, a 6-burner range, and built-in refrigerator. The kitchen flows seamlessly into the expansive family room with fireplace, built-in cabinets and adjoining butler’s pantry area, creating a warm and inviting gathering space. The main level also features a private office or den, powder room, and indoor laundry room. Upstairs, the spacious primary suite serves as a luxurious retreat with dual walk-in closets and a completely remodeled spa-inspired bathroom featuring dual vanities, elegant finishes, a soaking tub, separate shower, and private water closet. Three additional upstairs bedrooms are complemented by a Jack-and-Jill bathroom, built-in workspace, and versatile loft area. The private backyard is designed for relaxation and entertaining, complete with lush mature landscaping, an oversized in-ground spa with waterfall, natural gas BBQ, and firepit for enjoying evenings outdoors. Additional highlights include a newer HVAC system for enhanced comfort and efficiency. Located within a highly sought-after school district, this exceptional property offers a rare opportunity to enjoy comfort, style, and privacy in one of the area’s most desirable neighborhoods.
Lakeview
24091
Crestline
$399,900
1,324
3
2
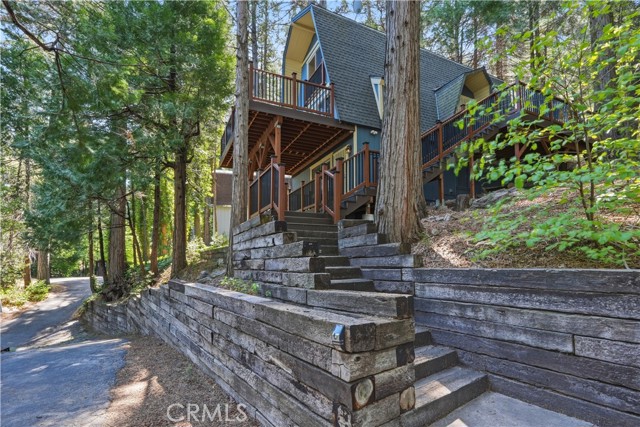
Tucked away on an access road, this inviting 3-bedroom, 2-bath home blends comfort with practical living. The upgraded galley kitchen showcases granite countertops and newer cabinetry, opening effortlessly into the living room where hardwood floors and a cozy faux fireplace create a warm, welcoming feel. Just off the main living space, a generous Trex deck offers the perfect setting for morning coffee or weekend gatherings. Dual-pane windows add to the home’s efficiency and quiet interior. The property may be offered partially furnished per the seller’s inventory. The spacious 2-car garage is a true bonus—ideal for parking, storage, or converting into a workshop. Set on over 19,000 sq. ft., the lot provides room to spread out while enjoying added privacy. A great opportunity with solid value.
Via Perla
24208
Valencia
$799,990
2,506
4
3
OWNED SOLAR. Stunning 4 bedrooms and 3 full bathrooms home located in the prime West Creek community in Valencia. One of the bedroom is down the hallway & boasts a full bathroom. Living room through to the dining area and the gourmet kitchen with beautiful granite countertops. Stainless steel appliances and a center island with room for seating in the kitchen. The main living area has been upgraded to vinyl flooring, providing durability and easy maintenance. There are plantation shutters downstairs and primary bedroom. Fresh paint interior the house and newer carpet. The covered outdoor patio is a great space for outdoor dining or lounging area, perfect for relaxing or hosting outdoor gatherings. The backyard is well-maintained with fruit trees, and provides a peaceful retreat from the hustle and bustle of everyday life. Upstairs you will find another large living space, a great space for hanging out with the family. On the upper level, you will also find two more bedrooms as well as a huge primary suite. The luxurious primary suite offers walk in closet, a bathroom complete with soaking tub, walk in shower, and dual sinks. The bathrooms in this home are beautifully upgraded with quartz counters. Laundry room is upstairs for your convenience. Direct access to the attached 2 car garage. The neighborhood is renowned for its luxury living and exclusive amenities, including pools, spa, and club house, and conveniently located near schools, shopping centers, restaurants, and parks.
Heritage Valley
221
Fillmore
$1,084,326
3,542
5
5
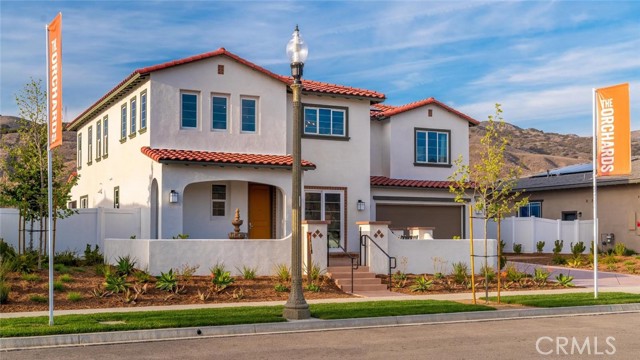
Wonderful opportunity to own a brand-new home in Fillmore. This specific home is adjacent to a park and gorgeous mountains views. This home is estimated to be completed by the end of October 2026. The price includes too many many upgrades and options including a beautiful courtyard at the front of the home also an upper deck at the front of the home to take advantage of the amazing views, secondary ensuite bedroom on lower level. Beautifully upgraded kitchen countertops and appliances. Optional den on lower level, Upstairs has a large loft, 4 bedrooms and 3 full bathrooms. There is no HOA at the community, however, there are Mello Roos tax. Please contact for further details on amounts. All details provided are deemed reliable, but buyers and their agents should independently verify them. This includes but isn't limited to the accuracy of the square footage, lot size and other amenities. $25,000 BUILDER FLEX CREDIT. Come by and tour our beautiful Model Homes. Heritage Groves is the hottest new single family home community in Fillmore. Limited time and subject to change at any time.
Canyon Ridge
16515
Riverside
$945,000
2,894
5
4
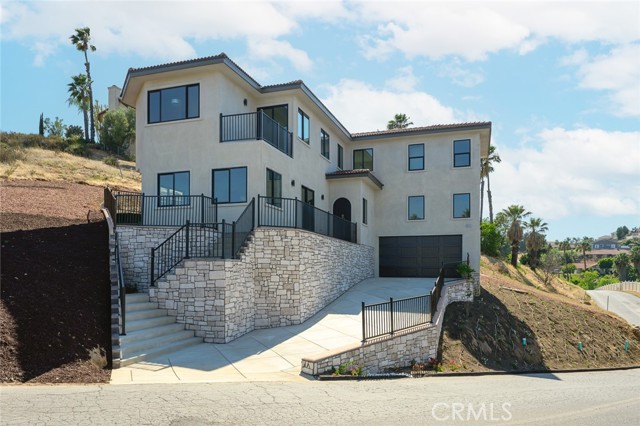
Welcome to 16515 Canyon Ridge Dr, an exceptional new construction luxury home perched in the scenic hills of Riverside. Offering 2,894 sq ft of thoughtfully designed living space, this residence blends modern elegance, comfort, and energy efficiency—delivering a truly elevated lifestyle. From the moment you enter, you’re greeted by a light-filled open floor plan, soaring ceilings, and expansive living spaces designed for both sophisticated entertaining and everyday living. The seamless flow between the living room, dining area, and chef-inspired kitchen creates a refined yet welcoming atmosphere. The home features spacious bedrooms and beautifully appointed bathrooms, providing flexibility for families, guests, or a home office. Every detail has been curated to reflect contemporary design and functionality. Step outside to enjoy the covered patio, ideal for indoor-outdoor living, while the attached garage offers convenience and additional storage. Designed with long-term value in mind, the property includes roof-mounted solar panels, enhancing energy efficiency and reducing utility costs—an increasingly sought-after feature for today’s discerning buyers. Situated in a desirable hillside setting, this home offers privacy, tranquility, and scenic surroundings, while still being just minutes from shopping, dining, and major commuter routes.
Viejas Grade
23835
Descanso
$2,825,000
6,852
5
5
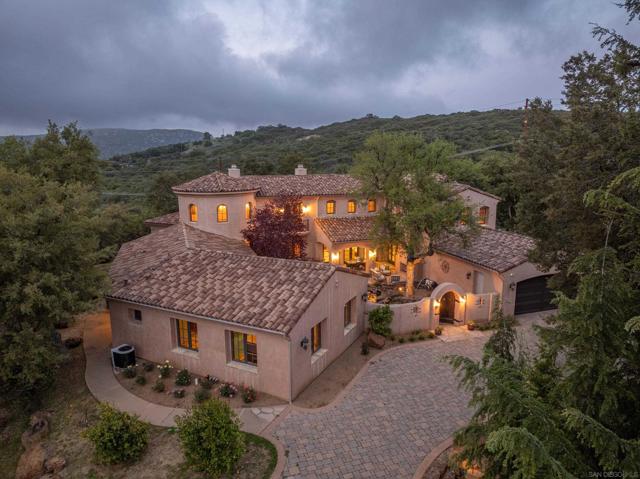
LIVE in timeless craftsmanship and comfort, fully connected to nature. Enter through a peaceful courtyard with koi pond, mature trees, and wood-burning fireplace. Inside, the warmth of locally sourced wood beams, alder-trimmed doors, and rows of French doors invite light and serenity in. The heart of the home is a spacious kitchen flowing into living, dining, and outdoor spaces, complete with walk-in and butler’s pantries. A handcrafted staircase connects the home’s layout, with four fireplaces adding character throughout. The first floor includes a formal living room, full guest suite, office, and a rare indoor pool that elevates daily living. CREATE without limits on this expansive estate. A detached workshop powered by a 600-amp commercial-grade meter supports any craft or business. The property features oversized garages, utility access, and open land to shape your vision. Equestrian facilities include 3 stables, 2 tack rooms, a lighted 100’ x 200’ arena, and 60’ round pen—ready for casual or competitive riding. THRIVE in a private, inspiring retreat partly bordered by forest service land. Thriving oak trees and mature fruit trees dot the landscape, offering natural beauty and abundance. Enjoy riding, gardening, swimming, or fitness—all supported by owned solar and designed for energy efficiency. A rare opportunity to Live, Create, and Thrive—not just in a home, but a way of life. Thriving oaks, mature fruit trees, owned solar, and 8.56 private acres partly bordered by forest service land complete an estate that is as rare as it is refined. To live here is not simply to own a remarkable property. It is to inhabit a way of life that most people only imagine. Now entertaining offers between $2,825,000 and $2,900,000.
Obsidian
706
Palm Springs
$870,900
2,033
2
3
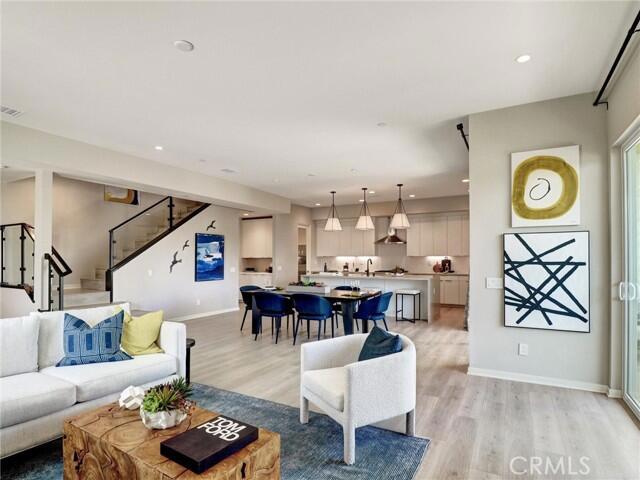
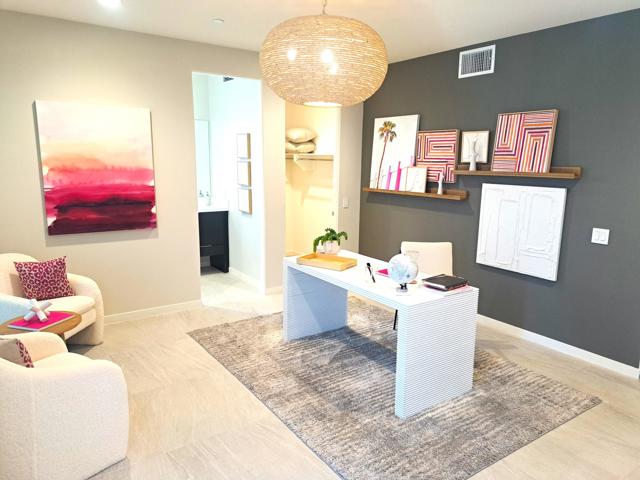
NEW BUILD LUXURY TOWNHOME with Palm Springs mere minutes from your front door! A bike ride, a stroll, or a moment's drive down Palm Canyon Drive and you are there! MOVE-IN READY with special Seller arranged financing available. FEE SIMPLE OWNERSHIP (not on leased land) and all the modern conveniences of new home construction, including an owned Solar system. Located in the new home community of Elan, visually framed by the breathtaking San Jacinto Mountains, this 2 Bedroom, 2.5 Baths and 2 car garage townhome boasts many interior upgrades, including a Modern Stair Rail, upgraded tile flooring on the first floor, large quartz waterfall edged kitchen island including bar seating. Thermofoil cabinets with soft maple interiors and Custom finish throughout home, includes soft close drawers and cabinets, full custom backsplash in kitchen, Stainless steel Bosch appliance package with free standing gas range with 6 burners, pyramid wall canopy hood, built -in Bosch microwave, dishwasher and single basin stainless-steel sink. Prewired for Whole house WI-FI with 2 access points, recessed lighting upgrades in all living areas, upstairs Laundry Room. Voluminous 9' and 10' ceilings, superb quality Milgard windows, fully insulated 2-car garage with steel roll up garage door, WI-FI garage door opener, including camera and Amazon MyQ/key. Ring doorbell included, pre-wired for ceiling fans in all living areas, pre-wired for a pair of speakers in the Great Room and upper deck. Private patio at first level and balcony off of all upstairs bedrooms. Pictures are of the model home for this floor plan and not the home offered for sale. Community amenities include a resort style community pool, dog park and bocce ball court.
Yale
3108
Marina del Rey
$3,250,000
2,505
4
4
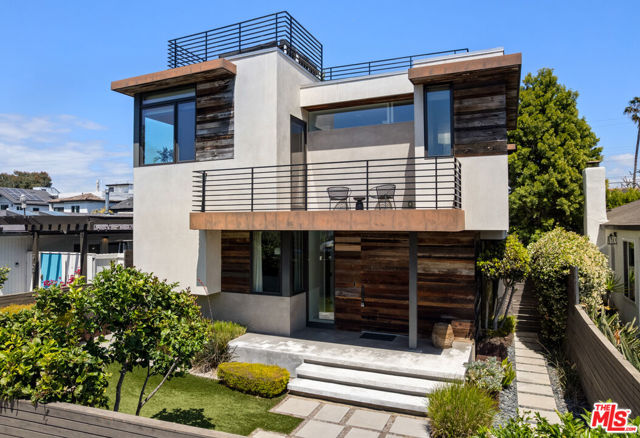
Located in Marina del Rey's coveted Oxford Triangle, 3108 Yale Ave is a fully gated, custom four-bedroom, four-bathroom single-family home for sale, taken down to a single wall in a comprehensive 2015 remodel, with approximately 2,505 square feet across two stories, reclaimed wood siding, clean architectural lines, and seamless indoor-outdoor flow. A built-in bar with wine refrigerator and ice maker serves the open-concept living and dining areas, while Thermador appliances appoint the kitchen. Retractable glass doors open to a secluded, fully fenced and landscaped yard with an in-ground spa. A main-level bedroom is positioned just off the living space, well suited to a guest room, home office, or gym. Three additional bedrooms are upstairs, including a primary suite with a private balcony, spa-inspired en suite bathroom, and generous walk-in closet. A laundry room and built-in storage round out the upstairs. Crowning the home is an approximately 1,000-square-foot rooftop deck with sweeping city lights and mountain views, made for hosting, dining al fresco, or morning coffee above the neighborhood. Hardwood, tile, and stained concrete floors, recessed lighting, and central air conditioning run throughout. The Oxford Triangle sits between Marina del Rey and Venice, moments from Venice Beach and Abbot Kinney Boulevard, close to the Marina del Rey harbor and Ballona Wetlands, and minutes from Playa Vista and the Silicon Beach corridor, with LAX a short drive south.
Memphis Belle
296
San Luis Obispo
$738,031
1,169
3
2
This is an Avila Ranch Work Force Income Home Listing homesite 322 and potential Buyers must qualify for this program. Avila Ranch highlights the outdoor experience right out of your new front door. There are nine different parks, from small ‘pocket’ parks to the impressive SportsPlex. Park amenities include, play structures, exercise equipment, and fields and courts for various sports. Estimated November of 2026 move in date. Home is under construction photos are from the same plan with finishes. Income requirements at the Work-Force-Income level available at the city of SLO website. We appreciate your patience as we expect a high volume of applications. Call your real estate agent for details.

Riviera Dr.
1526
Blythe
$369,000
2,080
3
1
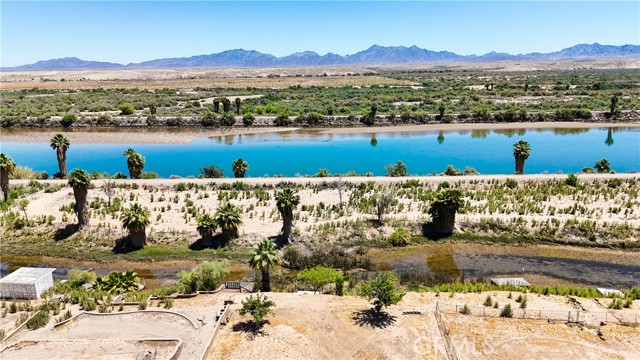
Welcome to 1526 Riviera Dr — where desert charm meets laid-back river living This Blythe beauty is all about easy vibes and sunny skies. Tucked into a quiet neighborhood, this home is your perfect launchpad for everything the Colorado River lifestyle has to offer. Whether you're cruising out for a day on the water, hosting backyard BBQs, or just soaking up those golden desert sunsets, this spot delivers. Inside, you’ll find a bright and comfortable layout with plenty of room to relax after a long day of fun. Outside? That’s where the magic happens. Think open skies, warm evenings, and space to create your own outdoor oasis — fire pit, lounge area, maybe even a pool… the possibilities are wide open. Got toys? Boats, RVs, off-road vehicles — bring them. There’s room to make it all work here. Whether you're looking for a weekend escape, a full-time home, or a smart investment near the river, 1526 Riviera Dr checks all the boxes with a little extra personality. Sun, space, and a whole lot of potential — this is Blythe living done right.
Diego
1206
Morgan Hill
$1,250,290
2,356
4
3
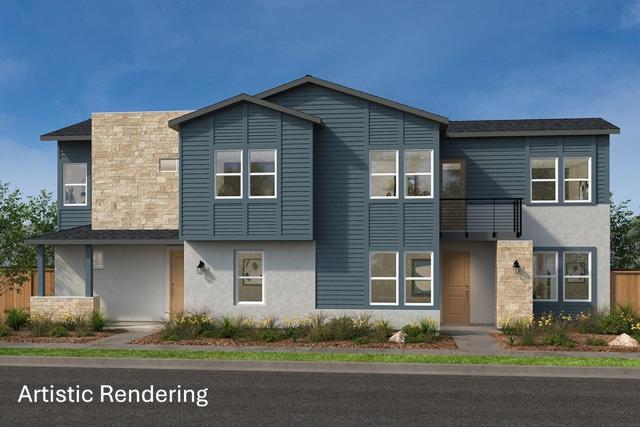
Its a great time to buy in Morgan Hill! Brand new home located in a sought-after master plan community featuring a pool, clubhouse, playground and park areas and more!. A bright and airy living and dining area leads to a modern kitchen showcasing ample counter and cabinet space, pantry and stainless-steel appliances. Convenient powder bath. Upstairs unwind in the primary bedroom and luxurious ensuite bath with walk-in shower. Dedicated laundry area. Plus get ready for a one-of-a-kind experience to personalize your home at our design studio. Other features include a 50-amp. electric charging station pre-wiring, a solar energy system (lease or purchase required) and a limited 10-year warranty. Easy access to Silicon Valley employers with US-101, I-880, I-680 and Caltrain® station. Close to year-round outdoor recreation at Henry W. Coe State Park, Coyote Lake-Harvey Bear Ranch County Park, Anderson Lake County Park and Morgan Hill Aquatics Center. Santa Clara Valley Wine Trail nearby featuring award-winning wineries. Minutes to boutique shopping and sought-after restaurants in downtown Morgan Hill.
Obsidian
730
Palm Springs
$840,995
1,750
3
4
Welcome to Retro at E'lan Community and its offering of a mid-century modern townhome. This beautiful townhome features 1750 sqft of spacious living. This corner unit offers convenient location to the community pool and spa. This unit offers mountain Views from the living room, primary bedroom, and outside deck. Enter into 1st floor flex room and full bathroom which can be used as an office or gym! Head upstairs to the open family/living room and large kitchen featuring S/S Appliances, plenty of counter space, and island covered with upgraded quartz with water fall finish at island. Primary bedroom and bath with conveniently spacious walk in closet and dual vanities. Head down the hall to cozy guest bedroom with full bathroom. The home has Georgius Tile & Luxury Vinyl Plank Flooring throughout. This energy efficient home comes with Solar that is paid for and not leased. Paved shared driveway entering into 2 car garage offers direct access to your home. If you have a dog, you can enjoy the dark park included at elan. If you enjoy the nightlife, you are within walking distance to downtown South Palm Springs and all the restaurants and entertainment to keep you and your guest happy. Plenty of hiking trails starting with the Tahquitz Hiking Trail. The unit is part of a 5-unit building. Come be part of the story at Retro at E'lan Downtown Palm Springs! Some pictures are of Community Pool and Common areas! 50k in seller flex cash incentive
Brawley
44600
Jacumba
$333,000
1,310
4
1
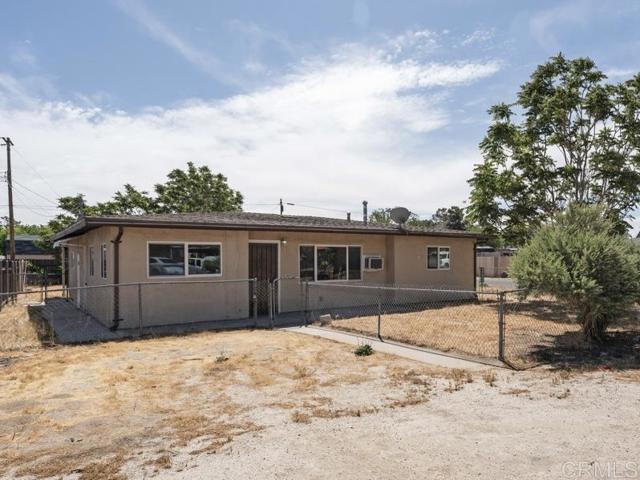
4 Bedrooms • Single-Story Home • Corner Lot • Approx. 43' x 12' Covered Patio Discover this move in ready, 4-bedroom single-story home in Jacumba Hot Springs, featuring April 2026 interior improvements, a flexible bedroom layout, and generous outdoor living space. Situated on a corner lot with a flat, usable yard, an expansive covered patio, and two detached outbuildings, this property offers possibilities both indoors and out. Interior updates completed April 2026 include carpet and pad installation, luxury vinyl plank flooring, and fresh interior paint throughout. The kitchen features painted cabinetry, a farmhouse sink, updated faucet, refrigerator, and stove/range. The full bathroom includes a soaking tub with shower. One bedroom is located separately from the other three, offering flexibility for a home office, work from home space, guests, or hobbies. A dedicated laundry room includes washer and dryer hookups. Forced air heating was installed approximately 2018, with an additional wall heater and wall AC units. Outside, the fully fenced, flat usable yard offers room for gardening, outdoor activities, or simply enjoying Jacumba’s open desert skies. The approx. 43' x 12' covered patio extends the outdoor living space, while two detached outbuildings provide additional storage. Located just blocks from the Jacumba Hot Springs Hotel, community lake, park, and San Diego County Library branch, the home offers small town living in rural San Diego County with access to Old Highway 80 and Interstate 8. Whether you’re looking for a full time residence, weekend getaway, or a quieter place to work from home, this property offers a variety of possibilities. AT&T internet was previously in use at the property. Current service options and speeds may vary. Starlink or other satellite internet may also be available. Explore the 3D tour and floor plan to see more of what this home has to offer!
Canyon
2054
Wrightwood
$309,000
834
2
1
Step into a rare piece of Wrightwood history at 2054 E Canyon—a 1928-built cabin that feels beautifully untouched by time. Originally constructed as a hunting retreat, this 2-bedroom, 1-bath home offers 834 square feet of character, charm, and stories you won’t find anywhere else. During Prohibition, the home reportedly housed a hidden basement bar, discreetly accessed through a trap door from the main living area—an incredible conversation piece and a nod to a bygone era. Today, that sense of history still lingers, making this property truly one-of-a-kind. Inside, you’ll find a cozy, “frozen in time” aesthetic with classic Berber carpeting and a warm, inviting living space. A unique loft—accessed by a ladder just off the living room—adds bonus space perfect for reading, relaxing, or extra sleeping quarters. Additional features include a large under-house storage area, ideal for gear, seasonal items, or workshop use. This is not just a home—it’s a preserved slice of local history. Perfect for buyers who appreciate vintage charm, storytelling architecture, and the opportunity to own something truly special.

Villa Valtelena
43
Lake Elsinore
$650,000
2,589
4
3
*** view *** View*** in the Tuscany Hills , stunning views of Canyon Lake and surrounding mountains. house features a desirable floor plan with one bedroom on the main level, three bedrooms upstairs. high ceiling formal entry. kitchen has oak cabinetry, granite countertops, a large center island, recessed lighting, crown molding, and a walk-in pantry. It also includes a casual dining area with a built-in desk and prep station. Upstairs bedrooms are generously sized with wood floor and abundant natural light. The secondary bathroom includes dual sinks, custom wall accents, ample cabinetry, and a shower/tub combination. three-car garage, and beautifully maintained landscaping. The backyard is designed for entertaining, offering an open patio, decorative fountain, garden areas, exterior lighting, and sweeping unobstructed views. Residents of the Tuscany Hills community enjoy access to resort-style amenities including a clubhouse, pool and spa, fitness center, tennis courts, playground, picnic areas, and more.

Delphinus
28351
Menifee
$611,990
2,557
5
3
Beautiful Ladera Community gorgeous two-story home features approximately 2,557 sq. ft. of living space, on a very Large Lot of 9169 square feet! Open Floor Plan with 5 Bedrooms, 3 Bathrooms, Great Room, & Spacious Kitchen with Island. Solar lease with option to purchase. This home is designed to be ENERGY STAR certified, with WaterSence, and comes with 10-Year Limited Warranty. Located in a picturesque hillside setting. This community features walking trails, open space, park with open turf, tot lot, picnic amenities, & dog park, conveniently located near shopping, dining, healthcare, recreational areas, community college, and I-215, I-15 and Hwy. 74. Don't wait, you still have time to work with your designer to personalize this home. Set within a picturesque hillside community, residents enjoy walking trails, open green spaces, a park, tot lot, picnic areas, and a dog park—all just minutes from shopping, dining, healthcare, and major freeways including I-215, I-15, and Highway 74. Photo is a rendering of the model! Buyer can purchase or lese the solar!

Villa Grove
721
Big Bear
$454,900
1,464
2
2
25x35 Beautiful Great Room, 4 Car/ Tandem garage 2 RV parking spots and a 10,500 sq ft lot in very sought-after Upper Moonridge neighborhood, this inviting mountain home is perfect as a full-time residence or a relaxing vacation getaway. The home features two comfortable bedrooms, one and a half baths. Highlights include an open beam ceiling, upgraded ceiling fans, a stunning rock fireplace, and newly installed gable windows that enhance both natural light and architectural charm. The large eat-in kitchen offers plenty of space for gatherings, while a separate laundry room adds convenience. Additional upgrades include dual-pane windows, newer flooring, fairly recent exterior paint, and forced air heating for year-round comfort. Step outside to enjoy a generous patio deck with beautiful ski slope and mountain views--great for entertaining or simply unwinding in nature. The 10,500 sq ft lot is gently sloped and spans street to street, providing both space and privacy. Car enthusiasts and outdoor adventurers will appreciate the newly constructed detached tandem garage, which may accommodate up to four vehicles. There is also ample room for RV or boat parking on either side, along with a newly poured concrete driveway offering additional parking options. The home also includes extensive under-house storage with easy access. Appliances are included, and furnishings are negotiable, making this a convenient turnkey opportunity.

Delphinus
28380
Menifee
$579,990
1,548
3
2
Beautiful single-story home features approximately 1,548 sq. ft. of living space, on a Homesite of 9,553 sq. ft of open space! Open Floor Plan with 3 Bedrooms, Bathrooms, Great Room, & Spacious Kitchen with Island. Granite kitchen counter-tops & Island. Bathrooms feature white cultured marble vanity tops with undermount sinks. White cabinets with Thermofoil raised-panel doors throughout. Solar lease with option to purchase. This home is designed to be ENERGY STAR certified, with WaterSence, and comes with 10-Year Limited Warranty. Located in a picturesque hillside setting. This community features walking trails, open space, park with open turf, tot lot, picnic amenities, & dog park, conveniently located near shopping, dining, healthcare, recreational areas, community college, and I-215, I-15 and Hwy. 74. Don't wait, you still have time to work with your designer to personalize this home. Photo is a rendering of the model! Buyer can purchase or lese the solar!

Circle Of The Oaks
26801
Newhall
$435,000
1,077
2
2
Welcome to Friendly Valley, a gated 55+ resort-style community designed for active and comfortable living. If you enjoy golf, this is the perfect place to call home. Residents have access to a wide range of amenities, including a golf course, community pool, fitness center, and activity center offering art, pottery, and woodworking classes. There’s truly something for everyone. This desirable end-unit home features two spacious bedrooms and two bathrooms. The cozy living room includes a charming fireplace, creating a warm and inviting atmosphere. The guard-gated community provides a quiet, peaceful environment, while also offering an abundance of social activities and opportunities to connect with neighbors. Conveniently located near shopping, dining, and everyday essentials, Friendly Valley combines tranquility with accessibility.

Bluelake
29726
Menifee
$792,050
3,119
5
4
Brand new beautiful Gatsby community in Menifee!! you can personalize all of your own options in this two story, 5-bedroom 3 bath home with a den. home is an open concept design with a beautiful flow. Energy effecient, stainless steel Whirlpool dishwasher, center burner, freestanding electric range and under cabinet microwave hood combo. All bedrooms are very nicely sized. The primary comes with a walk-in shower. The laundry room is large enough to wash, dry, hang, iron and have folding station. Photo is a rendering of the model! Buyer can purchase or lease the solar!

Merced
6221
Oak Hills
$699,000
2,406
4
3
Ask how you can secure a permanently reduced interest rate with a 1% rate reduction program through our preferred lender. Buyer qualification required; terms and conditions apply. Seller is offering closing costs assistance! Stunning 4 Bed / 3 Bath Home in East Oak Hills, CA Welcome to this beautifully designed 2,406 sq. ft. home sitting on a prime 2-acre lot in desirable East Oak Hills. With modern upgrades, an open layout, and luxurious finishes, this property offers the perfect balance of style, comfort, and functionality. Property Features: 4 Bedrooms | 3 Bathrooms | 2,406 Sq. Ft. 3-Car Garage with ample storage Paid-off solar system for energy efficiency Tankless water heater & instant hot water at kitchen sink Double French door entry for grand curb appeal Large front & back patios perfect for entertaining Front yard landscaping with irrigation system. Chef’s Kitchen: Oversized kitchen island with seating Quartz countertops 36-inch cooktop with double ovens Bright & open design with plenty of storage. Master Retreat: Spacious master suite with backyard slider Free-standing soaking tub & digital walk-in shower Huge walk-in closet connected directly to the laundry room for convenience. Modern Living Upgrades: Oversized living room slider for indoor-outdoor flow Large walk-in closets in every room. Shutters through out the home. Exterior camera system and Bluetooth speakers in the living area and back patio. Location Highlights: Easy access to the freeway – ideal for commuters Situated on a isolated lot for added privacy This East Oak Hills home blends modern luxury with everyday convenience. With its spacious layout, premium finishes, and 2-acre lot, it’s the perfect desert retreat while still being close to everything you need.

Ocean View
35540
Gualala
$699,000
1,750
3
4
Located in the coveted Anchor Bay Subdivision, this beautifully maintained 1,750 sq ft multi-level home offers the perfect blend of coastal comfort and convenience. The home is 3 bedroom (one bedroom on each level) and 3.5 baths, featuring ocean views from upper levels, plus access to a hiking trail leading down to the beach below. Anchor Bay Beach (also known as Fish Rock Beach) is known for its scenic, protected 1/2-mile sandy white shore, often acting as a banana belt with clearer, warmer weather than the surrounding coast. Inside, the bright kitchen is open with large windows & granite countertops, while the inviting family room is anchored by a cozy gas fireplace. Radiant floor heating provides year-round comfort. An attached garage adds convenience, and the home's prime location allows you to leave the car behind and stroll to the Village Market, local Thai restaurant, and White Cap Coffee. Currently operating as a successful vacation rental, (Seas the day) this property is being sold furnished, simply bring your overnight bag and begin enjoying the peaceful rural coastal lifestyle from day one.

702 via La Cuesta
Palos Verdes Estates, CA 90274
AREA SQFT
9,932
BEDROOMS
6
BATHROOMS
7
via La Cuesta
702
Palos Verdes Estates
$7,998,000
9,932
6
7
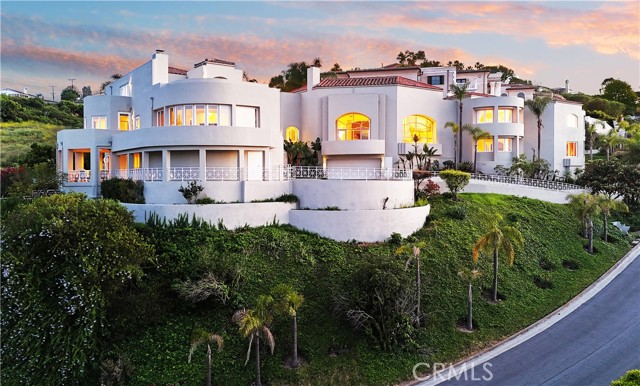
Welcome to an exceptional modern masterpiece in Palos Verdes Estates! This bespoke contemporary residence is ideally located on one of the most prestigious streets in Malaga Cove of Palos Verdes Estates. Panoramic views from the early sunrise to the lovely sunset, from all the landmarks of LA to the sand of beach cities to Malibu and beyond, with the relaxed Palos Verdes Estates golf course right in front and the handsome mountains far off, sometimes even snowcapped, 24 hours with ever-changing views, just the views alone are Very impressive! This home is bright and airy; the living room offers 24-foot ceilings with huge windows. It has an open floor plan, yet each wing has privacy. Truly a resort-like estate with pool, spa, and tennis court. Seeing is believing. Please enjoy the details of the home with the 3D, videos, and photos.

This information is deemed reliable but not guaranteed. You should rely on this information only to decide whether or not to further investigate a particular property. BEFORE MAKING ANY OTHER DECISION, YOU SHOULD PERSONALLY INVESTIGATE THE FACTS (e.g. square footage and lot size) with the assistance of an appropriate professional. You may use this information only to identify properties you may be interested in investigating further. All uses except for personal, non-commercial use in accordance with the foregoing purpose are prohibited. Redistribution or copying of this information, any photographs or video tours is strictly prohibited. This information is derived from the Internet Data Exchange (IDX) service provided by Sandicor®. Displayed property listings may be held by a brokerage firm other than the broker and/or agent responsible for this display. The information and any photographs and video tours and the compilation from which they are derived is protected by copyright. Compilation © 2017 Sandicor®, Inc.
Copyright © 2017. All Rights Reserved