
Favorite Properties

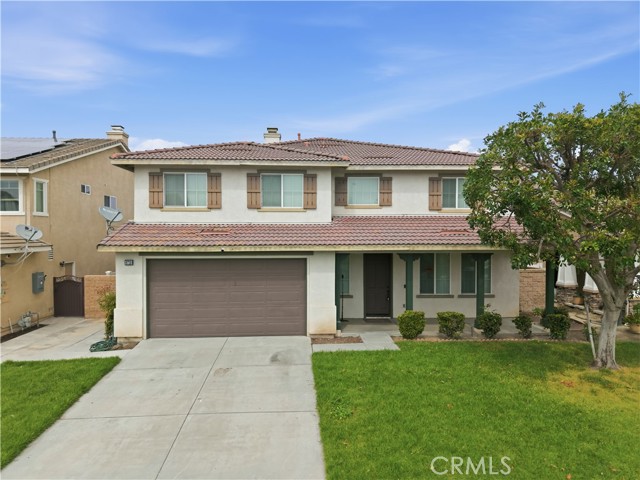
Black Hawk
6710
Eastvale
$995,000
3,709
5
3
Welcome to 6710 Black Hawk Road in Eastvale, a spacious and well-designed home offering 5 bedrooms and 3 bathrooms across approximately 3,709 square feet of living space. Built in 2004, this residence features a desirable open layout with a large loft, perfect for a second living area, office, or entertainment space. Situated on a 6,534 sq. ft. lot, the property also includes a 3-car garage, providing ample parking and storage. With generous living areas and a versatile floor plan, this home is ideal for comfortable everyday living and hosting guests.
West Shore #2
27643
Lake Arrowhead
$573,000
2,828
4
4
Set among towering pines on coveted West Shore, this modern mountain retreat feels tucked away, quiet, and thoughtfully designed. Offered as a co-ownership by Pacaso, this professionally managed, turnkey home allows you to own one-eighth, giving you access to true lakefront living at a fraction of the cost. Expansive decking set in the trees, warm layered interiors, and walls of glass frame the surrounding landscape and catch glimpses of the lake beyond. On the main level, oversized sliding doors open the living space directly to a wraparound deck, creating an easy, natural flow for morning coffee, long dinners, and evenings in the trees. Just below, a gentle path leads to the shoreline, lake trail, a park-like setting for outdoor activities, and your private single-slip dock, close enough to make lake days feel effortless. Vaulted ceilings, a statement stone fireplace, and sunlit living spaces define the main level, while the primary suite offers beamed ceilings and an en suite bath. Upstairs, two additional bedrooms and a full bath provide space for guests. Downstairs, a second living space with its own fireplace, wet bar, and an oversized bunk room becomes the go-to spot for movie nights, hosting, or a full house. Doors open to a covered patio made for slow evenings and easy entertaining, while the tucked away hot tub deck offers a more private moment, set among the trees with soft views toward the water. A two-car garage with interior stairs leading down to the home adds a layer of ease, especially in the winter months. Located in Arrowhead Woods with lake rights, and just moments from hiking, biking, skiing, and year-round recreation, this is what Lake Arrowhead living is all about. A rare opportunity to experience West Shore lakefront, done right.

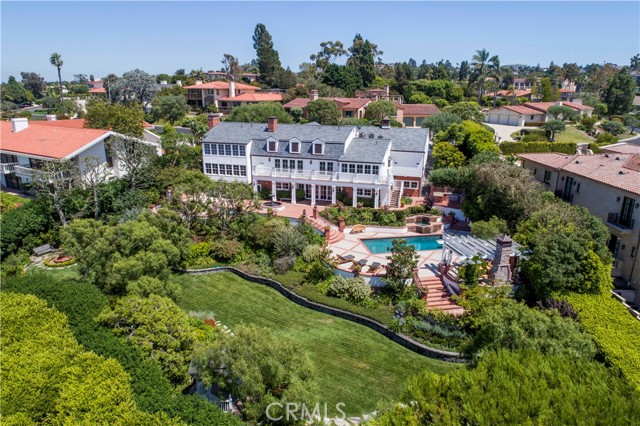
Via Arco
1409
Palos Verdes Estates
$5,990,000
6,584
5
7
Best Value! Motivated Seller $1,000,000 Price Reduction Now Offered at $5,995,000 Prime Location in Monte Malaga, the most prestigious area of Palos Verdes Estates. Just 7 minutes to Redondo Beach and 4 minutes to Peninsula Shopping Center. This rare American Georgian estate, originally built in 1981 and fully renovated in 2013, offers stunning ocean views, beautiful sunset views, and sweeping Queen¡¯s Necklace coastline views. Situated on a spacious and usable 30,000 sq ft lot, the property provides ample room to add a tennis court, sport court, or golf practice green. The 6,258 sq ft home features 5 bedrooms, 7 bathrooms, an entertainment room, a private office, and a temperature-controlled wine cellar. Additional highlights include a 4-car garage, a laundry room with custom sink and cabinetry, and walnut hardwood flooring throughout. The professional chef kitchen is equipped with two Sub-Zero refrigerators, two Wolf ovens, two Miele dishwashers, dual sinks, a large marble kitchen island, a walk-in pantry, and custom cabinetry. Other notable features include a fireproof lifetime slate roof with copper rain gutters, four zoned Bryant air-conditioning units, and two water heaters with a circulation system. Outside, enjoy a resort-like backyard featuring a heated pool with Jacuzzi, an outdoor barbecue area with a wood brazier grill and gas grill, an outdoor dining area, heaters, and a built-in sound system, it perfect for entertaining. This extensively remodeled, move-in-ready luxury Oceanview estate offers the ultimate in privacy and resort-style living.
6th #616
630
Los Angeles
$345,000
640
1
1
Welcome to urban living at its finest in the heart of downtown LA! This exquisite one-bedroom apartment at Library Court Lofts offers the ultimate convenience and luxury. Step inside to discover a modern and stylish interior, featuring ultra high ceilings, floor to ceiling windows, hardwood floors, stainless steel appliances and in unit laundry. This exterior facing unit has breathtaking views of the city, but also faces the zen bamboo courtyard offering an abundance of sunshine throughout the day. The prestigious building offers 24/7 security and concierge service. Building amenities are second to none, including a fully-equipped fitness center, zen bamboo garden, business lounge and game room. There's also a dedicated parking space for the unit. With its prime location, you're just steps away from the vibrant energy of downtown LA, with world-class dining, entertainment, with shopping right at your doorstep. Don't miss out on the opportunity to make this urban oasis your own!

Oak Glen
39576
Fawnskin
$459,000
1,008
2
2
Discover the timeless charm of Fawnskin on the peaceful North Shore of Big Bear Lake. This inviting mountain retreat offers the perfect blend of comfort, views, and functionality. A versatile loft—approximately 142 sq. ft. of additional space—provides flexible sleeping arrangements and is currently set up to accommodate multiple guests, making it ideal for weekend getaways or hosting family and friends (buyer to verify). The home also features a spacious basement area, offering excellent storage for mountain gear, seasonal items, or recreational equipment (not included in square footage; buyer to verify). Step out onto the front deck and take in breathtaking panoramic views of Big Bear Lake and the north slope of Mt. San Gorgonio—a truly unforgettable setting that changes beautifully with the seasons. Inside, you’ll find a cozy and efficient heating setup, highlighted by an oversized wood-burning stove paired with a gas furnace, ensuring warmth and comfort during the colder months. Pride of ownership is evident throughout. This property has been lightly used as a vacation home for decades, helping preserve its condition and overall appeal. Whether you’re seeking a tranquil escape, a part-time retreat, or a mountain basecamp, this Fawnskin gem delivers.

Grange
6042
Corning
$469,000
1,851
5
2
Welcome to this beautifully maintained 5-bedroom home perfectly situated on an extra large lot with plenty of room to create your dream backyard oasis - including space for a pool, outdoor kitchen, garden retreat, AND 4H projects. Check out the virtual staging photos, this one has SO MUCH POTENTIAL!!! Step inside to discover a bright and open floor plan featuring generous living spaces, ideal for both everyday living and entertaining. The kitchen offers ample cabinetry, modern appliances and a seamless flow into the dining and family areas. Extra large insulated shop (24X40) provides more than just parking but also a space for projects or gathering (think hobby room, art studio, game room). New wellhouse provides for extra storage. OWNED SOLAR means low utility bills. Located in a desirable neighborhood close to top-rated RICHFIELD ELEMENTARY SCHOOL this home combines comfort, convenience and opportunity. Don't miss your chance to own a property with space to grow - inside and out!

Highland
261
Oxnard
$1,188,000
1,182
2
2
This house is ready for El Nino! The exterior has been repainted and sealed; the interior has been repainted as well. The rooftop deck has been resurfaced and tapers to one side. Water flows to the gutters, travels through the downspout and safely transfers to the ground. This beautifully crafted 2006 two-story beach home is just two blocks from the sand in coveted Silver Strand. This coastal gem features a rooftop deck great for al fresco dining with peekaboo ocean and island views an ideal spot to unwind and take in the fresh sea air. Silver Strand's unique peninsula setting offers a sense of privacy and escape, with stunning vistas of nearby islands and daily encounters with dolphins and sea lions, sometimes even catching waves alongside surfers. It's a true surfer's paradise, drawing everyone from locals to seasoned pros when the swell rolls in (this takes place every winter - you're just in time!). Just steps away, a second beach welcomes pets, making it perfect for dog lovers and active outdoor living. The neighborhood adds to the charm with local dining spots, a convenient corner store, and a laid-back bar. Just across the harbor, you'll find even more restaurants, cafes, shops, a weekly farmers market, seasonal concerts in the park, and a beloved annual car show all easily accessible by foot or bike. A favorite local pizza spot near the bridge offers casual dining with scenic harbor views. The home itself is move-in ready. The spacious primary suite boasts an en suite bath and private exterior access to the rooftop deck. A secondary bedroom and bathroom are located on the first floor, while the main living areas are upstairs to maximize light and views. A charming balcony off the living and dining rooms provides the perfect place to relax and enjoy the coastal breeze. The well-appointed kitchen includes a new refrigerator. Hardwood floors throughout the house including stairs; tile in the bathrooms. The finished oversized two-car garage offers direct access, laundry, and ample space for all your beach gear. The expansive driveway accommodates multiple vehicles, a boat, or even an RV. If you've been dreaming of a turnkey beach retreat for you and your family, this aqua-colored gem on Highland is ready to welcome you home. Don't miss your chance, this is coastal living at its finest.

Princeton
951
Ontario
$673,999
1,772
3
2
A beautiful, well maintained pool home with 3 beds, 2 baths and a large den area, plus two living areas and a dining room. This home is filled with light and has original wood floors. There is also a large kitchen with Corian counter tops, eat-in area and views of the back yard area. AC system, newer windows and upgraded electrical. There is a long driveway and the two car garage with ample storage. Behind the garage is a large, usable outdoor area. The pool area is private. The views from the home are stunning. This home need a little love, but would be the perfect home for a young family and is located in Hawthorne Elementary school district. This is a GREAT opportunity. Show now before it’s gone!
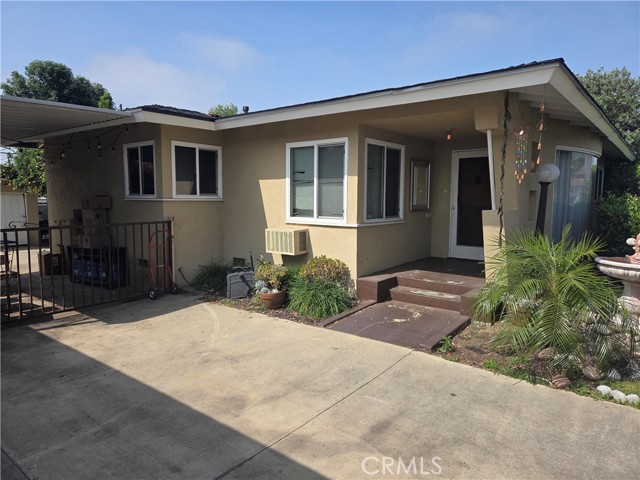
Armando
1205
Upland
$847,500
1,800
3
2
HUGE PRICE REDUCTION!!! Located on a quiet street in the desirable city of Upland, this charming single-story home welcomes you with an open floor plan and high ceilings. The spacious 3-bedroom, 2-bathroom layout features a bright living room and a family room, each boasting its own fireplace. Abundant windows flood the home with natural light, while French doors open to a back patio perfect for indoor-outdoor living. Additional highlights include low-maintenance, drought-tolerant landscaping with a drip system and space on the side yard that can accommodate RV parking.
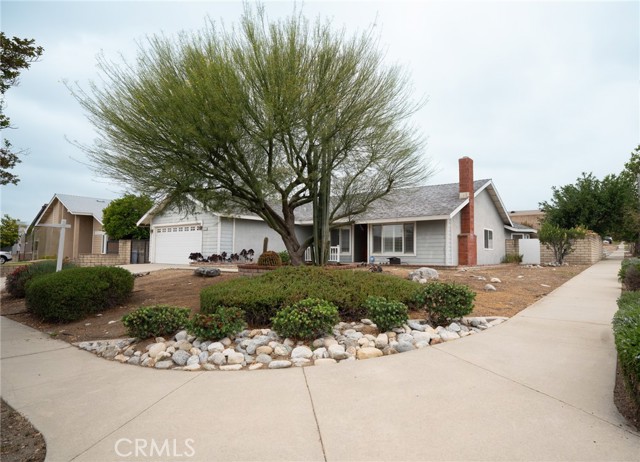
Oradon
2875
Hemet
$389,000
1,188
2
2
~This property qualifies for a $20,000 grants not limited to first-time homebuyers, call for more info ~ Welcome to this charming 2-bedroom, 2-bathroom home located in a well-established neighborhood in Hemet. This inviting residence offers a comfortable and functional layout, perfect for everyday living or those looking to downsize without sacrificing convenience. Step inside to find a bright and welcoming living space that flows seamlessly into the dining area and kitchen, creating an ideal setting for both relaxation and entertaining. The home features two generously sized bedrooms, including a primary suite with its own private bathroom for added comfort and privacy. Situated in a desirable, established community, this home offers easy access to shopping centers, schools, freeway connections, and a variety of local dining options, making daily errands and commuting a breeze. Whether you’re a first-time buyer, investor, or looking for a low-maintenance home in a convenient location, this property presents a wonderful opportunity.

Moreno
509
Sugarloaf
$365,000
1,120
3
1
REDUCED $36000 for QUICK SALE!! SELLER MAY ALSO CREDIT BUYER SOME OF THE COSTS TO LOWER LOAN INTEREST REATE! Dont miss this Fully Remodeled Home. ALL Interior is Updated. New Custom Flooring in ALL Rooms. Kitchen has new Custom Cabinetry, Granite Counter Tops and New Backsplash. Stainless Steel Appliances. New Sink, Plumbing Fixtures, Lighting and Switches. Bathroom has New Shower Tile, Vanity, Toilet, Sink, Plumbing Fixtures, Lighting, Switches and Medicine Cabinet. All New Dual Pane Windows. New Interior and Exterior Doors. Bedrooms have New Lights and Switches. Fireplace is Redone with New Stone. New Heater. Large Open Living Room connects with Open and Bright Kitchen. Washer and Dryer Area with Washer and Dryer. Hall Pantry and Linen Closet. Extensive Decking Front and Side is Freshly Stained. Generous Sized Bedrooms. Large Triple Lot allows Parking both Inside and Out the Fully Fenced Property. Bring the Pets, the Yard is Ready. 12x16 Storage Shed Behind House. Room for Work Shop Area. Convenient Location- Walk to Restaurant, Store and Post Office. Only a few Blocks to National Forest Trails. Ski Resort, Lake, Night Clubs and Shopping are only Several Minute Drive away. This is the PERFECT turnkey Home for Full Time, Vacation or Second Home Usage! You wont find a more Upgraded home at this Competitive Price! Call to See Anytime. It Wont Last Long.

80th
1617
Los Angeles
$749,950
1,596
3
2
Property qualifies for LIPA down payment assistance of up to $160K and MIPA down payment assistance of up to $100K (for qualifying families). 1930 Spanish Colonial Revival single-family residence located at 1617 W 80th Street. This property features 3 bedrooms, 2 bathrooms, and 1,596 square feet of functional living space se t on a generous 6,751-square-foot lot. Large backyard with a flourishing lemon tree and room for ADU. Large patio off the master bedroom. This is a MUST SEE to appreciate all of the beauty and charm. Interior Features: Layout: All bedrooms are conveniently located on the main level, creating an accessible flow throughout the home. Living Spaces: A spacious living room boasting high ceilings, authentic archways, and abundant natural light leads directly into a dedicated formal dining room. Kitchen & Systems: Equipped with a functional gas cooktop, gas oven, and gas range. Craftsmanship: Retains classic 1930s architectural elements, including smooth classic stucco and real terracotta accents. Exterior & Structural Features: Roofing & Exterior: Authentic Spanish tile roof with brick patio and porch detailing. Parking: Includes a long driveway leading to a completely detached 2-car garage positioned at the rear for optimal privacy. Lot Value: The expansive 6,750+ sq ft flat parcel offers ample room for property expansion, a large custom outdoor lounge, or potential future development.

Mudge Ranch
36575
Coarsegold
$574,500
3,491
4
4
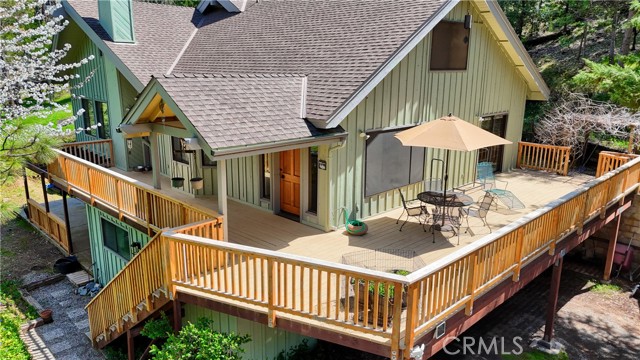
Mountain living at its finest in this custom home in the desirable Mudge Ranch neighborhood. Experience the peacefully serenity of nature on a large private deck, with the backdrop of tall cedar and pine, live and black oak and even cherry trees. Step inside to find open beam wood ceilings, with decorative laminate and vinyl flooring. The great room, which includes the dining area, is impressively designed with built-ins and a freestanding wood stove. Dining area opens to the kitchen with its granite counters, built in oven and microwave, central island and cooktop. The cabinets are a rich wood. Kitchen is roomy with a 2 story open ceiling and a breakfast eating area. Overlooking the kitchen is a loft with a wet bar, ideal for games or movie night. Bedrooms are spacious and private, most with direct access to decks or patio. The bedroom on the ground floor has an accompanying large room that could be used as a fourth bedroom or made into a vacation suite with its own entrance. There are updated bathrooms on each level with granite, slate, or natural a?ect tile. The home has a two car garage with one side currently roughly made into a bonus room with a 3/4 bathroom and shower. The space could easily be converted back to a garage, or finished to be a game room or studio apartment. The garage has a large attached workshop. There is a large multi-gallon external water tank that has gravity feed to the house if the power is out. Water is Artesian Spring well water. There is central heating and air conditioning. On the hottest days in summer, the ground floor naturally is in the low 70’s. The wood burning stove alone comfortably heats the upper two floors in winter. (Approved for Vacation rentals…Yosemite, Bass Lake, etc) **HISTORICAL FACT: Computer gaming software history essentially began in this house! Find out about Online Systems, later Sierra Online and creators, Roberta and Ken Williams, on “itsaPIXELthing” on YouTube *See FireWise
Mulberry
729
Atwater
$395,000
1,692
3
2
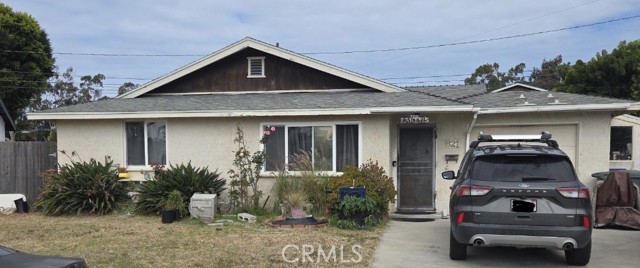
This beautiful 3-bedroom, 2-bath home has been well maintained and offers a comfortable, move in ready layout. Enjoy a sparkling pool perfect for summer gatherings, plus an additional bonus room ideal for a home office, playroom, or extra living space. Conveniently located near schools, shopping, and everyday amenities, this home combines comfort and convenience. Don't miss the opportunity to make it yours!
Loma Vista
942
Santa Paula
$944,900
2,440
3
3
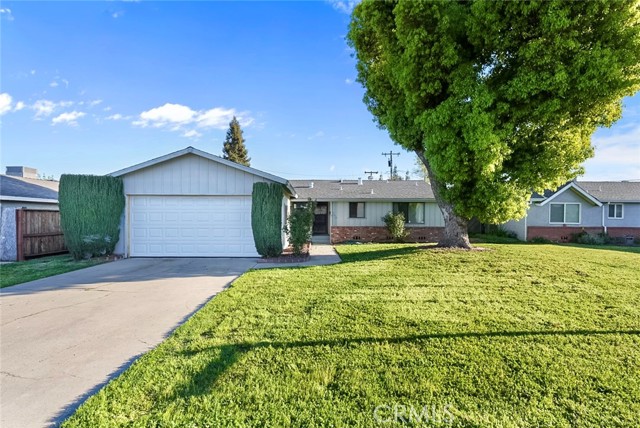
Located in the desirable McKevett Heights neighborhood, this 2,440 sq ft view home blends classic hillside charm with modern updates. Overlooking the sweeping Santa Clara Valley, the home is built for comfort and entertaining.The main residence features three bedrooms and three updated baths, highlighted by luxury vinyl flooring, fresh interior paint, and two fireplaces that anchor the living and family spaces with warmth and character. The remodeled kitchen and baths bring a clean, contemporary feel while preserving the home's inviting atmosphere.A standout feature is the private guest quarters, with a private entrance, a kitchenette a dedicated bathroom, and access to a shared laundry area--ideal for guests, extended family, or rental income.Step outside to enjoy true California living: a sparkling pool, sun soaked patios, and panoramic valley views that put on a display from sunrise to sunset. The new roof adds peace of mind, while the corner lot setting provides natural light, and excellent curb appeal.With abundant on site parking, including space for multiple vehicles, this property is as functional as it is picturesque. Homes in McKevett Heights rarely offer this combination of views, updates, and flexible living arrangements.

Sunset
11075
Los Angeles
$11,995,000
7,804
5
7
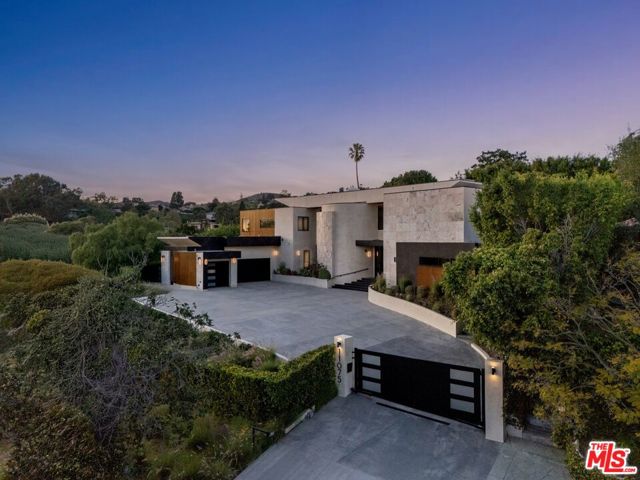
Now also available as a long-term furnished lease at $60,000/mo! This grand-scale custom "ground-up construction" Contemporary masterwork completed in 2022 and set on a lush knolltop with nearly 160 feet of frontage above mythical Sunset Boulevard makes a bold architectural statement with its commanding presence. A gated driveway approach to a massive motorcourt affords ample off-street parking along with a 3 car direct-entry garage for privacy and security. Voluminous casually elegant spaces abound with walls of glass integrating with natural materials to add elements of warmth throughout and to allow for seamless indoor/outdoor entertaining capabilities. Impressive pivot entry door opens to an amazing 2sty foyer with an impressive floating curved staircase leading to the 2sty height Great Room featuring a beautiful mix of slab marble and wood flooring. From the Great Room, one transitions through disappearing glass walls to the bucolic private resort-like yard replete with mature foliage, lawns, extensive decking, and a fabulous pergola area with kitchen, BBQ, and firepit. Huge open space cook's kitchen with top Thermador appliances, large dining area, breakfast bar, walk-in pantry, and lounge area flow to the yard as well. A separate family/media room sits off of the Great Room and also opens to the grounds. One large bedroom suite downstairs can flexibly act as a junior primary suite or an office. Two powder rooms downstairs for enhanced entertaining capacity. Gracious secondary stairwell for convenience. Upstairs features 4 generous bedroom suites including a striking primary with wood ceilings, balcony, fireplace, exceptional dual walk-in closets, and a big luxe bathroom highlighted by an ascending marble stairway to an inviting bathtub. The remaining three bedroom suites are located in the western wing of the upstairs as is the laundry room. If necessary, there was space allocated during design for a future elevator in the home. Peek-a-boo treetop vistas of city lights and the ocean exist from certain areas. Truly a special property illustrating a tremendous value in today's market. Furniture may be available separately.CROU
Via Del Largo
38077
Murrieta
$329,000
1,120
2
2
NEW PRICE! Darling manufactured home in the 55+ community of Warm Spring Knolls near the beautiful Murrieta Hot Springs Resort! This 2/2 has newer floors and updated kitchen and is darling. It has a big fenced yard and a newer storage shed. Walk 3 lots up to the swimming pool and rec room -- better than in your own back yard! Financing with a manuractured home lender or VA loan (or cash, of course!). Low taxes and HOA!

Bazoobuth
408
Needles
$110,000
814
2
1
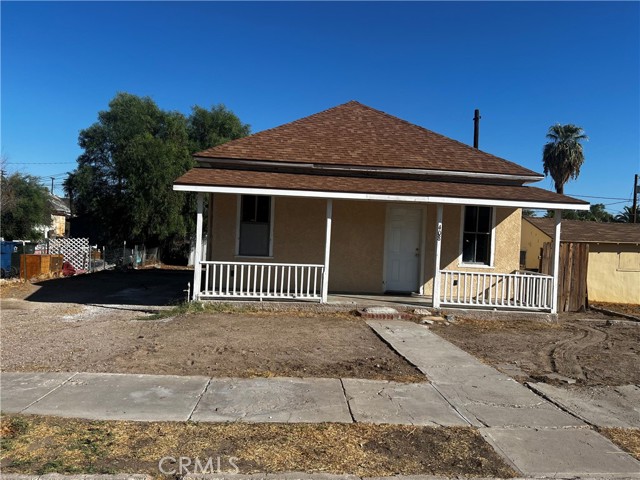
Perfect for first time buyer, or an investor looking to expand their rental inventory, or vacation home, this property features lot with big enough to park a boat or RV, central AC, easy access to Highway 95, close to Jack Smith Park, the park offers boat launching, priced to sell quickly.
Camelia
21256
Lake Forest
$599,999
953
2
2
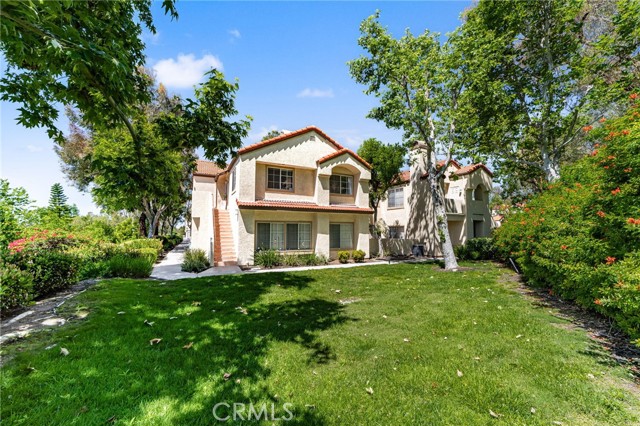
HUGE PRICE REDUCTION—NOW OFFERED AT $599,999! Beautifully remodeled, move-in ready, and an exceptional opportunity in Lake Forest’s desirable Serrano Sandcastle community. Motivated sellers are ready to review offers, and preferred-lender-paid incentives may be available to qualified buyers. Welcome to 21256 Camelia, a private upper-level end unit where vaulted ceilings, abundant natural light, and tranquil views of mature landscaping create an inviting retreat. This thoughtfully upgraded 2-bedroom, 2-bathroom residence pairs contemporary finishes with an airy, open layout designed for comfortable everyday living. The updated kitchen features refinished cabinetry, a custom backsplash, a Kraus sink with utility faucet, a modern range hood, and stainless-steel appliances—all included. A remodeled fireplace anchors the living space, while LifeProof laminate flooring, designer paint, recessed lighting, updated fixtures, custom pull-down shades, and refinished doors with modern hardware bring a cohesive, polished feel throughout. The spacious primary suite offers a beautifully remodeled ensuite bathroom, complemented by an updated secondary bathroom and generous storage. Major improvements include a Trane HVAC system and an electrical panel upgraded in 2024, adding meaningful value beyond the finishes. Enjoy a boutique community with lush landscaping, a relaxing spa, assigned carport parking, and ample guest parking. Convenient access to Laguna Beach, Irvine Spectrum, Whiting Ranch Wilderness Park, and the Orange County Great Park puts shopping, dining, coastal outings, and outdoor recreation within easy reach. Back on the market at no fault of the home or sellers, this turnkey residence deserves a fresh look at its compelling new price. Schedule your private showing and bring us an offer! Preferred-lender-paid incentives are subject to buyer qualification and program terms. Contact the listing agent for availability, eligibility, and complete details.
Walnut
3816
Lynwood
$750,000
1,698
3
2
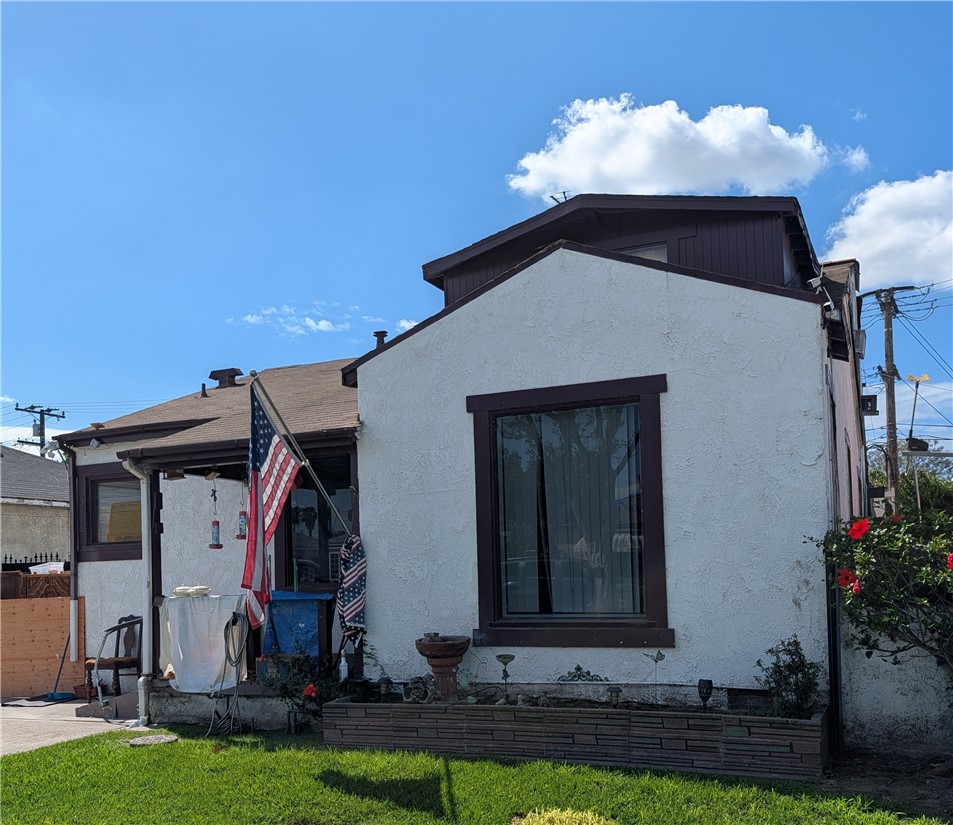
Unique opportunity for this classy large home in the heart of Lynwood, the home features a rare opportunity with 3 bedrooms, 2 bathrooms, a living room and potential 4th bedroom, with a bonus building in the back for office, shop, or ADU potential conversion. There is a large private deck off the primary bedroom. The primary bedroom features a soaking tub, separate shower, and double sinks. A very convenient layout with close to 1,700 sq. ft. of living space on a large lot. The cozy living room, with natural light opens to the eating area and kitchen. Conveniently located near Lynwood schools, parks, shopping, bus lines, and freeways. The house has a very large private laundry room that exits to the large backyard and carport area. The garage has been converted to a shop area that features a half bathroom with a lot of storage space. There is a large driveway and car port that runs the length of the house. The backyard is private with a spa, shed, and a beautiful tiled in area. This property is being sold “As Is” and can be shown by appointment.
Milford
1678
Perris
$599,900
2,654
4
3
Welcome to this well-maintained, nearly 2,700 sq. ft. home, ideally situated in a quiet cul-de-sac. This spacious residence offers 4 bedrooms and 2.5 bathrooms, designed with both comfort and functionality in mind. The home features fresh interior paint and new carpet throughout. The open floor plan features formal living and dining areas at the front of the home, providing comfortable spaces for entertaining and everyday living. Ceiling fans in the living areas add to the home’s comfort and functionality. The heart of the home is the open-concept kitchen and family room area in the back, complete with an eat-in kitchen and center island, ideal for gathering, cooking, and everyday living. The family room features a fireplace, creating a warm and inviting space for relaxing or entertaining. A versatile office or bonus room is located on the main level, along with a convenient half bath. Upstairs, you’ll find all bedrooms and the full bathrooms, featuring double sinks and private toilet rooms for added comfort and privacy. Ceiling fans in the bedrooms provide additional comfort, while ample hallway storage offers convenient space for household items. The second floor also includes a conveniently located laundry area. Step outside to a generously sized, fully fenced backyard ready for your personal touch. The backyard offers plenty of space for outdoor living, gardening, or entertaining. Completing the home is a spacious 3-car garage offering plenty of parking and storage. With its spacious floor plan, fresh paint, new carpet, comfortable living spaces, and desirable cul-de-sac location, this home offers a great combination of space, comfort, and everyday functionality.
Clubhouse
2339
Paso Robles
$1,300,000
2,146
4
3
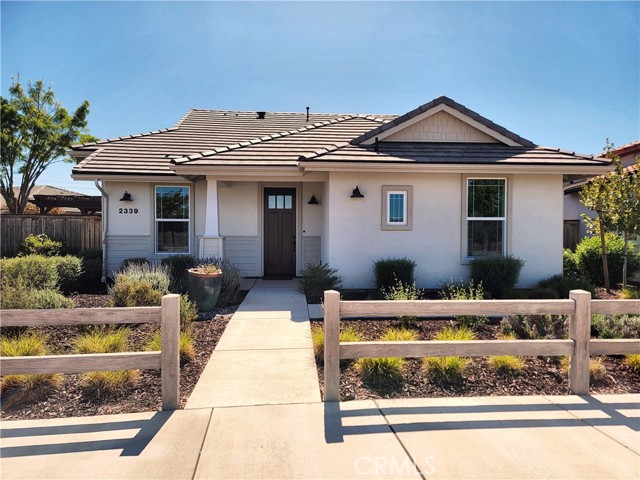
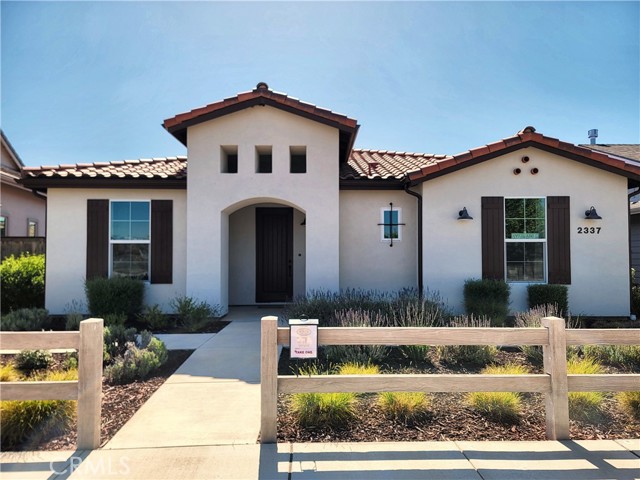
Welcome to The Vintage at River Oaks by Midland Pacific Homes. This neighborhood is a new, gated 55+ active adult community and this home was used as a model home. Situated across the street from the future community center, this thoughtfully designed single-story home with attached casita (additional bedroom, bathroom, and closet) spans 1,901 sq. ft. in the main area and 245 sq. ft. casita, features 4 bedrooms and 3 bathrooms. The home features an open-concept living, dining, and kitchen area. Light-toned tile flooring flows throughout the main living spaces, complemented by tall ceilings and an abundance of natural light. The gourmet kitchen is appointed with crisp white shaker cabinetry, dark quartz countertops, a striking marble-style backsplash, stainless steel appliances including a wall oven and gas cooktop, and pendant lighting above a central island. The bright living room features recessed lighting and large windows dressed with warm gold drapery. The primary bedroom offers elevated ceilings, a modern chandelier, generous windows, and access to a dedicated walk-in closet with built-in shelving. The master bathrooms features tile flooring flowing into the curbless shower. The laundry room includes upper white cabinetry, a utility sink, and appliance hookups. The finished backyard includes an outdoor kitchen, fire pit, and artificial turf.
Clubhouse
2337
Paso Robles
$1,000,000
1,838
4
3
Welcome to The Vintage at River Oaks by Midland Pacific Homes. This neighborhood is a new, gated 55+ active adult community and this home was used as a model home. Situated across the street from the future community center, this single-story residence spans 1,838 sq. ft. and features 3 bedrooms and 2 bathrooms. The open-concept living area is anchored by a fireplace, light wood flooring, and a stylish arched entryway that leads to the foyer. The dining room showcases elevated ceilings with clerestory windows for natural light, complemented by a statement pendant light fixture above a large wooden dining table. The kitchen is a standout, boasting a large central island with quartz countertops, gray cabinetry, pendant lighting, and sliding glass doors that open to an outdoor patio, seamlessly blending indoor and outdoor living. The primary bedroom features plush carpeting, while additional bedrooms offer comfortable accommodations. A dedicated office provides outdoor views through a large window dressed with floor-length drapes. The walk-in closet includes built-in shelving and hanging space. Bathrooms are finished with light tile flooring and decorative mosaic tile accents. The laundry room is equipped with gray cabinetry, a utility sink, and wood-look tile flooring. Carpeted hallways connect the bedroom wing with tasteful wall art throughout.
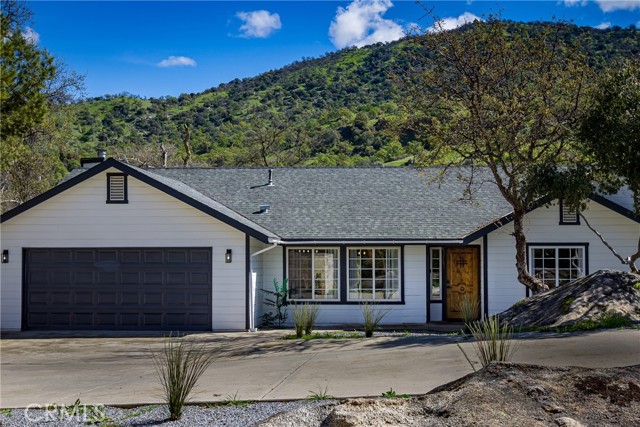
Fork
41830
Three Rivers
$1,195,000
2,400
3
2
Welcome to your private, turnkey riverfront retreat in the heart of Three Rivers—where modern comfort meets an unforgettable outdoor lifestyle. Situated on nearly 2.3 acres along the scenic North Fork of the Kaweah River, this remodeled 3-bedroom, 2-bath home offers approximately 2,400 square feet of beautifully updated living space, ready for immediate enjoyment or income potential. Inside, the home has been thoughtfully renovated with a bright, open-concept layout, updated flooring, and a stylish kitchen featuring quartz countertops and stainless steel appliances. Large windows bring in natural light and showcase the surrounding landscape, while the spacious living area is anchored by a cozy wood-burning stove—creating the perfect blend of modern design and mountain charm. Step outside and experience what truly sets this property apart. Expansive, park-like grounds lead to your private stretch of riverfront, complete with a covered gazebo positioned right along the water's edge—an ideal setting for entertaining, relaxing, or enjoying the sounds of the river year-round. Multiple outdoor living areas and improved access to the water create a true resort-style environment. With nearly 100,000 square feet of usable land, there's plenty of space for recreation, expansion, or creating additional outdoor amenities. Whether you're looking for a full-time residence, second home, or investment property, the flexibility here is unmatched. Currently operating as a successful Airbnb, this property is truly turnkey—offering a seamless opportunity for a buyer to step in and immediately enjoy or continue generating income. Located just minutes from Sequoia National Park, this is a rare opportunity to own a fully remodeled, move-in-ready riverfront property with privacy, usability, and built-in lifestyle appeal.
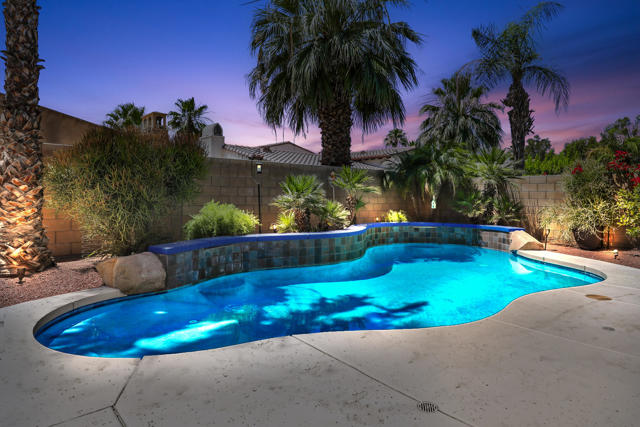
Ensminger
7443
Visalia
$355,000
1,418
4
2
Welcome Home! This spacious 4-bedroom, 2-bath home offers both comfort and peace of mind. Nestled in a established peaceful neighborhood this home places you in the heart of a growing area while still maintaining the charm and tranquility. Enjoy tile countertops, carpeted bedrooms, a solar system with a spacious backyard to call all your own. A well-maintained gem in a prime location! Perfect for those looking for space for family gatherings, a growing family or looking to downsize with the security, and long-term value. Save money on your PGE with OWNED Solar! To schedule a tour Zoua May Lee call today! Ask about our Down Payment programs for 1st-time Buyers!


3300 Palos Verdes
Rancho Palos Verdes, CA 90275
AREA SQFT
12,279
BEDROOMS
6
BATHROOMS
9
Palos Verdes
3300
Rancho Palos Verdes
$11,990,000
12,279
6
9
Positioned along one of the most prestigious coastal corridors of the Palos Verdes Peninsula, 3300 Palos Verdes Dr. W represents a rare opportunity to own a true legacy estate overlooking the vast Pacific Ocean. Set against the dramatic landscape of Rancho Palos Verdes, the property combines commanding ocean views with the timeless elegance of classical European-inspired architecture. Guests are welcomed through an impressive circular motor court centered around a fountain, creating a grand sense of arrival reminiscent of traditional European estates. The residence presents a stately, symmetrical façade enhanced by refined stone details and mature landscaping, establishing a distinguished architectural presence rarely found among Southern California homes. The estate grounds feature a beautifully composed formal garden with axial water elements, a tradition rooted in classic European design. Such compositions are exceptionally rare in coastal Palos Verdes and contribute significantly to the estate’s character and collectibility. Framed by manicured landscaping and ocean vistas, the grounds offer both privacy and sophistication. Inside, the residence showcases European-inspired architectural details that elevate the home beyond typical luxury living: Handcarved and coffered decorative ceilings; Elegant European-style fireplaces; A richly appointed wood-paneled study; A dramatic double-height grand hall; Expansive windows capturing sweeping Pacific views. These elements reflect a level of craftsmanship and artistry that evokes the charm of traditional estates while creating a refined and welcoming living environment. Properties of this caliber are rarely evaluated simply by price per square foot. Instead, their value is defined by a unique combination of: Scarcity + Land Value + Ocean Views + Architectural Distinction + Long-Term Legacy Appeal For this reason, estates of this nature typically attract ultra-high-net-worth families and collectors who seek not only a residence, but a meaningful asset to be enjoyed and passed down through generations. Within the Palos Verdes Peninsula, opportunities to acquire an estate combining grand scale, classical character, and expansive ocean views are exceedingly rare. 3300 Palos Verdes Dr. W stands as a distinguished coastal estate—a property not merely to live in, but one to collect and pass forward as a lasting family legacy.
Rancho Santana
81579
La Quinta
$789,000
2,977
3
4
Great opportunity to capture this amazing value and new price! Enjoy refined desert living in this beautifully designed single-story Lennar home in Rancho Santana, where comfort, style, and a prime location come together effortlessly. Offering 3 bedrooms, 4 bathrooms, a versatile bonus room or office, and 2,977 square feet of interior living space, the home is thoughtfully designed for both everyday living and easy entertaining. A private attached casita with its own ensuite bath provides a comfortable retreat for guests. Beyond the custom iron gate, the light-filled interior welcomes you with an open, inviting feel. At the heart of the home, the spacious kitchen features a large granite island, stainless steel appliances, a butler's pantry, and a wet bar with a beverage cooler. The kitchen flows seamlessly into the expansive family room, creating an ideal space for gathering with family and friends.The beautifully landscaped backyard is set against the stunning Santa Rosa Mountains and centers around a lovely pool, creating a serene and picturesque outdoor setting.With generous open space for entertaining, the backyard is perfect for lounging, swimming, hosting guests, or simply taking in the magnificent views.Located within the private gated community of Rancho Santana, this home offers a desirable lifestyle surrounded by beautifully maintained grounds, expansive greenbelts, walking and biking trails, picnic areas, and sweeping southern mountain views. Its exceptional location places you just moments from Old Town La Quinta where dining, shopping, art festivals, and popular farmer's market abound. Surrounded by Championship golf and short distance from Indian Wells Tennis Garden. Whether you are a full time, part time, or investor, this home offers convenient access to the very best of La Quinta. Furnishings Available outside of escrow.
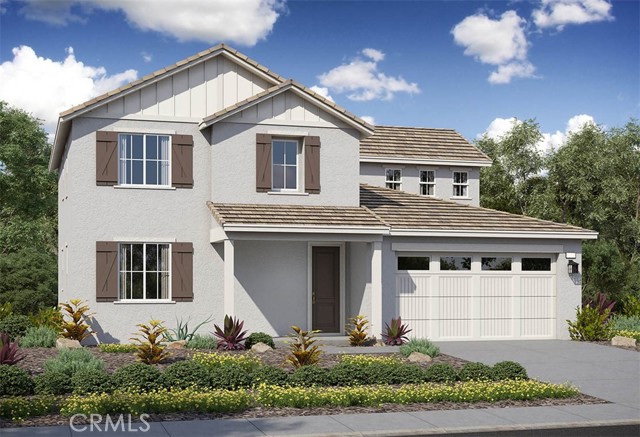
Plumwood
1088
Banning
$575,000
2,286
4
3
Beautifully crafted Landmark Sage Plan 2 residence featuring 4 spacious bedrooms and 3 well-appointed bathrooms, offering an ideal blend of comfort and functionality. The open-concept design provides seamless sightlines from the kitchen to the great room and extends to the backyard—perfect for both everyday living and entertaining. Estimated completion December 2026.

This information is deemed reliable but not guaranteed. You should rely on this information only to decide whether or not to further investigate a particular property. BEFORE MAKING ANY OTHER DECISION, YOU SHOULD PERSONALLY INVESTIGATE THE FACTS (e.g. square footage and lot size) with the assistance of an appropriate professional. You may use this information only to identify properties you may be interested in investigating further. All uses except for personal, non-commercial use in accordance with the foregoing purpose are prohibited. Redistribution or copying of this information, any photographs or video tours is strictly prohibited. This information is derived from the Internet Data Exchange (IDX) service provided by Sandicor®. Displayed property listings may be held by a brokerage firm other than the broker and/or agent responsible for this display. The information and any photographs and video tours and the compilation from which they are derived is protected by copyright. Compilation © 2017 Sandicor®, Inc.
Copyright © 2017. All Rights Reserved