
Favorite Properties

Kirk
45
Chico
$1,200,000
5,479
4
5
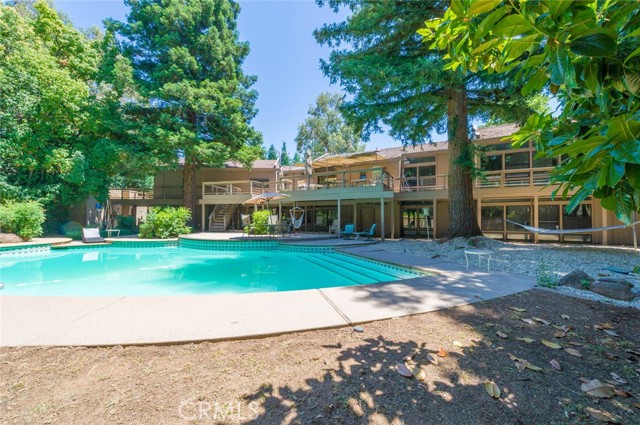
Beyond Unique, This gated estate right next to Bidwell Park is truly one of a kind. The main house is 5400 sq ft, it has windows from floor to ceiling in most rooms, the vaulted ceilings and views of trees give a very Tahoe vibe. The property is gated at the end of a private street, even though you are only minutes from the freeway it feels like you are miles away from everything. There are two lots that were combined for this compound which total 1.5 acres. There are 3 permitted buildings, but not permitted as units for occupancy. One is a 1500 sq ft pool house with 2 bedrooms, 2 full bathrooms, 2 living areas and a washer and dryer. The 3rd building was permitted as a pump house, it consists of approximately 2000 sq ft. There is a kitchen, 1 1/2 bathroom, a kitchen, 2 bedrooms, and an oversized laundry, living space. The pump house has several rooms that are currently being used as storage that are not accessible from the inside of the house. The property in total has 9 bedrooms and 6 full baths and 3 1/2 baths. The main house is 2 story, the house is built on the hill so the entry is in between the upstairs and downstairs. The upstairs consists of 2 living areas, one off of the kitchen and one off of the dining room, a large kitchen with an oversized island and a large butlers kitchen with extra counter space and storage and 1/2 bathroom off of kitchen. The master is also on the main level with a fireplace and oversize bathroom with a jacuzzi tup like you have never seen. There is a huge deck that overlooks the property and the pool off of the kitchen. The downstairs consists of either an oversized bedroom or downstairs living area, 2 1/2 bathrooms a small kitchen, laundry room, 3 additional bedrooms and a living room. There is access to the pool from the downstairs and there is a door from the downstairs bathroom to the pool area. The 4 car garage has 2 storage rooms in it and stairs to a large attic access. The ground consist of a 50K Gallon Pool, a built in spa, a basketball court, horse shoes, an area with artificial turf, and lots of patio space. This amazing compound is in need of TLC to bring it back to its intended glory. There is so much potential with almost 9000 sq ft of living space and 1.5 acres only a short walk to the park. 2 utility meters, 2 wells, and 2 septic tanks that are on the property. This property has so much potential but is in need of a lot of work. Check showing details!
Highway 20
6537
Lucerne
$289,000
728
2
2
Welcome to your dream lakeside retreat in the heart of Lucerne, California! This stunning property offers unparalleled tranquility and privacy with its breathtaking lakefront views and lush surroundings. As you step inside the main house, you'll be captivated by the warm ambiance created by a charming fireplace, perfect for cozy evenings with loved ones. The spacious interior seamlessly flows into outdoor living spaces, making it an entertainer's paradise. For those who love boating or fishing, enjoy direct access to the water from your private dock and appreciate ample boat parking. Hosting guests? The delightful guest cottage provides a comfortable space for visiting family or friends. The fenced-in yard ensures both security and serenity as you unwind in this tranquil escape, while also being just minutes away from bustling shops, delectable dining options, and convenient transit links. Whether you're soaking up serene sunsets over the lake or exploring nearby attractions, this home promises an idyllic lifestyle where every detail is designed for relaxation and enjoyment. Don't miss this rare opportunity to own a piece of paradise that perfectly balances seclusion with accessibility to modern conveniences. Come experience all that this extraordinary lakeside gem has to offer!

Spence
926
Los Angeles
$799,000
2,995
5
5
WHY PAY RENT WHEN YOU CAN OWN FOR THE SAME COST? Live in one, rent out the others. 3 Units with 3 bedroom 2 bath home delivered vacant. Rare find so close to downtown LA, where you can live in 1 unit and have 2 more units pay you rent. The 3-bed, 2-bath was never a rental property and sits next to an oversized 2-car garage with workshop, a perfect layout for an ADU. The primary residence, tucked privately in the rear building, features 3 beds and 2 baths. Large living room, formal dining room, big kitchen, indoor laundry, hardwood floors, and lots of natural light. The master bedroom has a huge private bathroom, and a long hallway for the additional bedrooms makes for conversion to Air-BNB type rental, easy. The front building offers 2 oversized 1 bed, 1 bath units with reliable, long-term tenants already in place, providing immediate passive income to make your mortgage feel like rent. The property also includes a massive, standalone two-car garage with a built-in workshop, perfectly positioned for a future ADU conversion, home office, or fourth rental income stream. This isn’t just a starter home; it’s a strategic investment in your future. Whether you are looking to live for a fraction of the cost or maximize your investment portfolio, this compound delivers versatility that a standard single-family home simply can't match. Don't just move in—move up. Schedule your tour today and see how this property can start working for you.

Flower
1229
Santa Ana
$879,000
1,487
4
2
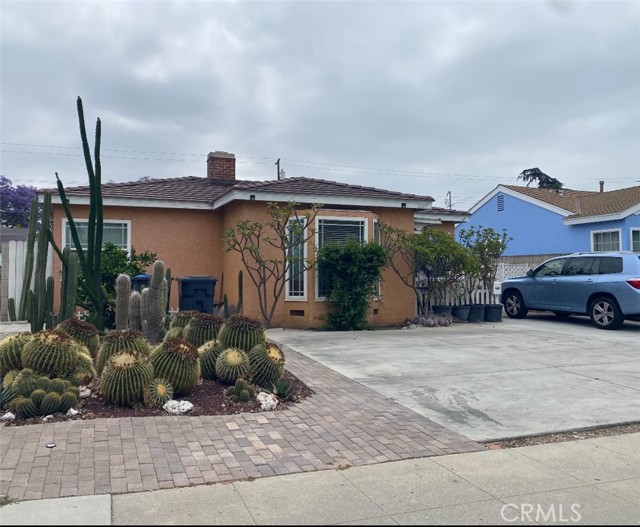
Welcome to your new home! This meticulously maintained 4-bedroom, 2-bath residence is designed for comfort and charm, making it a perfect retreat for any family. As you enter, you’ll find a spacious living area that invites relaxation and warmth, leading into a well-equipped kitchen that’s perfect for cooking and entertaining. The home features a bonus room, which can be transformed into a cozy family gathering space, a game room, or an entertaining area for guests, ensuring that there’s plenty of room for everyone. Outside, you'll appreciate the long driveway that provides ample parking space for you and your visitors. The well-kept yard offers opportunities for outdoor activities or gardening. Conveniently located within walking distance of Martin Elementary School, this property is an ideal choice for families with young children. Moreover, you'll enjoy easy access to a variety of shopping and dining options nearby, as well as major freeways, making commuting a breeze. Don’t miss the chance to make this charming residence your own!
Acacia
41531
Hemet
$850,000
2,984
4
3
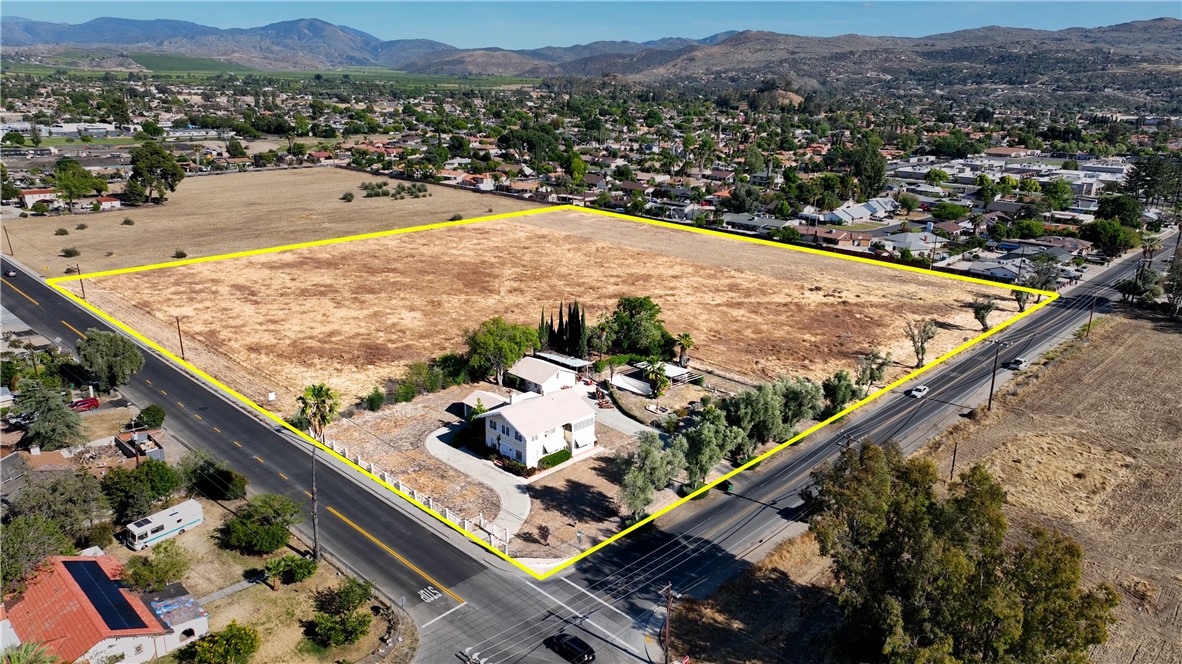
This 1941 single-family home offers approximately 2,984 sq ft with 4 bedrooms and 3 bathrooms on a rare 9.03-acre flat parcel in East Hemet. The land is level and usable, with room for equestrian facilities, orchards, gardens, workshops, guest housing, or a private compound. A public sewer line runs along Acacia Avenue. Conveniently located in East Hemet near local amenities, Diamond Valley Lake, and area wineries, with easy access to Temecula, Palm Springs, and other Southern California hubs. A rare large-acreage property for buyers seeking space and privacy. Please verify all information with the County of Riverside.
Cheraw
22339
Saugus
$824,900
1,530
4
2
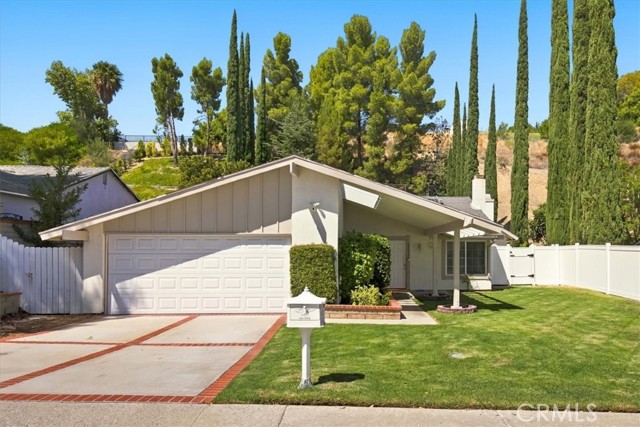
Welcome to this beautifully remodeled single-story 4-bedroom, 2-bathroom pool home in Santa Clarita, ideally located across from the lovely Central Park. Freshly painted from ceiling to baseboards and featuring new flooring throughout, this home offers a bright, refreshed feel with thoughtful updates and plenty of space for everyday living and entertaining. The formal living room features a fireplace, while the expanded family room and kitchen create an inviting gathering space with a second fireplace. The home is hardwired for surround sound both inside and out, making entertaining effortless. Additional highlights include mirrored wardrobe doors, a newer HVAC system, paid solar, an indoor laundry room, and attic storage in the garage. Step outside to enjoy the private pool and ample space to relax, entertain, and enjoy the Santa Clarita lifestyle. Possible RV parking adds even more flexibility. Located directly across from Central Park, you'll have convenient access to open space, recreation, and community events, including Concerts in the Park. This move-in-ready home combines comfort, upgrades, location, and an exceptional opportunity in Santa Clarita.
Managua
2912
Carlsbad
$3,150,000
4,799
6
6
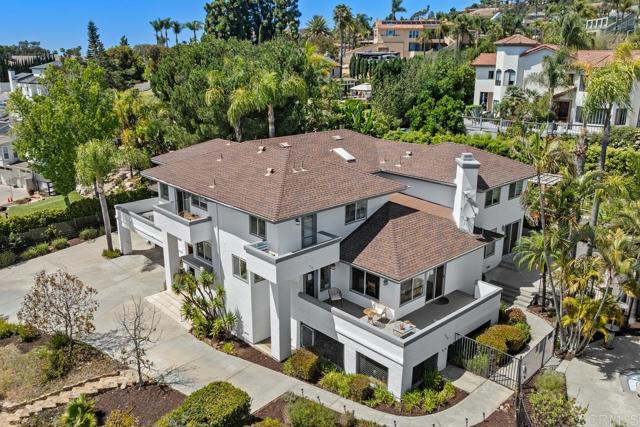
Welcome to 2912 Managua Place, an exceptional single-family estate nestled in the highly sought after community of La Costa. Privately set on an expansive one acre lot with a long, secluded driveway, this remarkable residence offers 4,799 square feet of thoughtfully designed living space, featuring 6 spacious bedrooms and 4.5 bathrooms. From the moment you arrive, you’re welcomed by a sense of tranquility and privacy, complemented by sweeping panoramic canyon views enjoyed throughout the home. Inside, elegant hardwood and stone flooring create a warm yet sophisticated ambiance. The gourmet kitchen is a chef’s dream—complete with double ovens, gas range, dishwasher, and a large center island perfect for gathering. Adjacent living spaces are both inviting and functional, highlighted by a cozy fireplace in the great room ideal for relaxing evenings. Step outside to your own private retreat, where generous outdoor living spaces and a sparkling swimming pool, and jacuzzi provide the perfect backdrop for entertaining or simply soaking up the year-round sunshine that makes Carlsbad so desirable. Whether shooting hoops on the basketball court, unwinding under a pergola, or tending to the vegetable garden, this backyard paradise offers something for everyone. Just a short drive to the beach, boutique shopping, dining and resorts. No HOA fees or Mello Roos! Appointment only. Please not drive down driveway to preview property without appointment.
Chestnut
30012
Castaic
$1,199,999
3,644
5
5
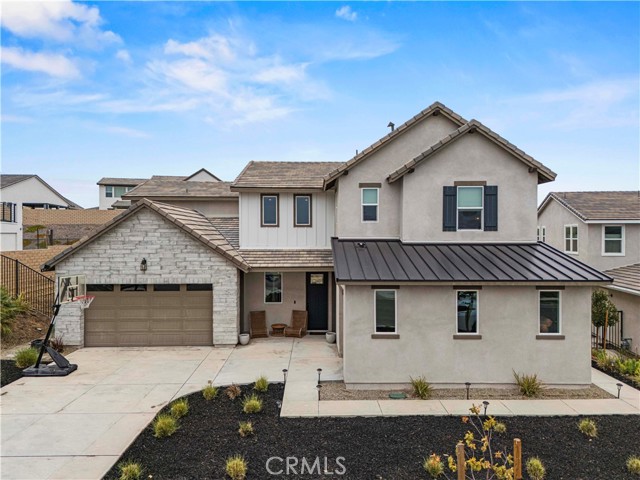
If you’ve been lookin for multi-generational living at its finest, this is the home you’ve been waiting for! This gorgeous Williams Ranch home sits behind the gates and features OWNED SOLAR a first floor MULTI-GEN SUITE with its own private entrance and includes its own living room, laundry space, bedroom, 3/4 bath, and kitchen with ample cabinetry, a built-in microwave, sink, and one of the last to come with a slide-in GAS range! This is perfect for live-in family or friends or even to rent out the space. This beauty has a long driveway and 3 car garage with EPOXY FLOORING and overhead ceiling storage racks. The charming covered front porch welcomes you into the home where you're greeted with high ceilings and wood-like flooring throughout. The gorgeous open concept kitchen features pendant lighting over the large breakfast bar center island, quartzite countertops, a walk-in pantry, soft-close cabinetry, separate dining area, and high-end stainless steel DACOR appliances including a built-in custom fridge, slide-in range, microwave, second oven, & single-basin sink. The kitchen opens up to your living room where the stunning black fireplace provides warmth and a cozy comfort to the space. PREMIUM MULTI-SLIDE DOORS create the perfect indoor/outdoor living experience providing access to your backyard which is a clean slate ready for your creativity and features a covered patio with a ceiling fan great for entertaining or al fresco-dining. Adjacent to the kitchen is a dedicated office space with a built-in desk and its own backyard access. Downstairs you also have a guest bedroom with its own ensuite 3/4 bathroom (making that 2 downstairs bed/bath combos), and another powder room downstairs. Head upstairs where you’ll find a row of cabinetry to fulfill your storage needs, your laundry room with dedicated sink and cabinetry, a large bonus room/loft, & 3 more bedrooms. Your primary suite feels like a private retreat including an enormous walk-in show, separate soaking tub, two sink vanities, and large walk-in closet with a spectacular ~$12k built-in closet organizer! The HOA offers many amenities including gated access, ~5 miles of paseos, multiple pocket parks, and a large county park. Almost complete is the recreation center that includes a junior olympic swimming pool, outdoor kitchen, amphitheater, citrus orchards, a working vineyard, and wine pavilion. Come check it out and make it yours before someone else claims this one-of-a-kind home!
32040 Cape Point
Rancho Palos Verdes, CA 90275
AREA SQFT
11,000
BEDROOMS
7
BATHROOMS
9
Cape Point
32040
Rancho Palos Verdes
$18,888,000
11,000
7
9
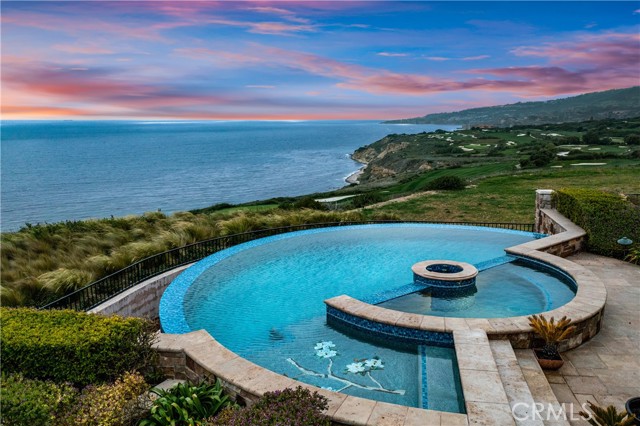
“Villa Cape Point” Set on one of the most iconic stretches of Southern California coastline, this extraordinary estate is the ultimate fusion of land, sea, and architectural vision. Crafted over years by a celebrated developer and designed by renowned architect Louie Tomaro, this is a One-of-a-Kind Architectural Masterpiece located on the Palos Verdes Riviera the Italian Renaissance-inspired villa captures breathtaking, uninterrupted views of the Pacific,Catalina , Golf Course and the dramatic coastline stretching endlessly north and south. Perched privately at the end of a cul-de-sac with approx 300' of view frontage, within a prestigious 24hr guard patrolled enclave. A rare combo of panoramic natural beauty, refined craftsmanship and resort-caliber amenities, all positioned between Beverly Hills and Newport Coast—a coastal setting so unique, it cannot be replicated from Santa Barbara to San Diego.An Iconic Coastal Estate-11,000SF-7 Bd/8.5 Ba Timeless design featuring floor-to-ceiling glass wood incased pocket doors, large ocean terraces.High ceilings, luminous natural light and artisan detailing—from limestone floors, wood ceilings, Schonbek chandeliers and handcrafted onyx baths.The estate includes: A home theater, bar,library , world class wine cellar and tasting room , Executive office, children’s workspace, a Creston smart-home system, Dual staircases, elevator, 5-car vault and a gated motor court for 10+autos .The resort-style primary suite offers a retreat like no other, with dual walk-in closets, a fireplace lounge, private gym w/ sauna, onyx-clad bath and expansive covered and open air terraces.Resort-Caliber Outdoor Living From the architecturally designed infinity-edge pool and spa to the covered loggias, outdoor kitchen, and lounge decks off nearly every room, the home is designed to embrace the coastal lifestyle at its most luxurious. Hand painted tile fountains and real stone exteriors handcrafted from Italian travertine envelop the property in both substance and style. Private beach paths, ocean trails, and world-class amenities including Terranea Resort lie just moments away. A Trophy Property for the Legacy Collector This is not simply a home—it is a masterwork of vision, execution, and place, visited and admired by some of the country’s top developers. With land, views and architecture, this coastal sanctuary offers a level of craftsmanship and location that cannot be duplicated. For the visionary, the collector, the one.
San Marcos Pass
1977
Santa Ynez
$4,900,000
16,000
0
1
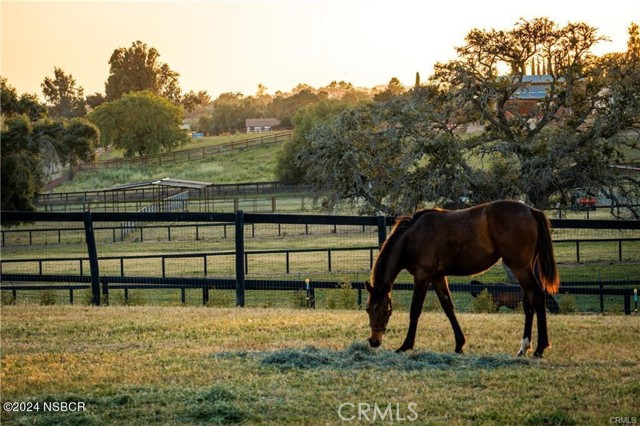
To aptly describe Fairfield Farm is to deem it one of the most extraordinary, pristine equine properties in all of California. A stunning 20-acreexpanse of flat, usable land surrounded by gorgeous mountain views, this privately-owned property is only minutes away from the world-famous Alamo Pintado Equine Clinic. Zoned AG-I-10, Fairfield Farm is nestled in the heart of the Santa Ynez Valley and only minutes from Los Olivos, Solvang & downtown Santa Ynez. Every inch of this world-class horse facility has been meticulously maintained to perfection, where even the smallest gopher hole does not exist. The entire property is fully-fenced, including wire mesh barriers to prevent access by rodents and snakes. The iconic, yet fully remodeled, barn offers spacious matted double stalls (12' x 25'), 3/4” rubber stall mats, individual stall safety fans, automatic fly spray system, hot-water wash stalls, spacious tack room, separate farrier area, and a luxury office space w/beamed ceilings, private lavatory w/ washer & dryer & a new property generator (also covers power to barn well). With a dash of warmth and touch of refined elegance, the barn's bright, open-air design also features new custom barn doors, new custom mesh stall doors, designer chandeliers, updated electrical throughout, an East Coast-Style hay loft spanning the full length of the barn, and elegant new pavers throughout. The exquisite exterior grounds only enhance this property’s beauty. With a constructed820-ft. private water well and two water meters, the entire property has water running throughout. The flat, usable grounds have been fully redesigned to make use of every corner of the land. The ranch offers a 210' x 210' all-weather ring, 20m x 60m mirrored dressage ring, 60' round pen, 20 individual turnouts w/ shad shelter, 8 all-weather turnouts, 4.2-acre turnout w/ shade structure, 3 extra-large turnouts w/ shade structures, walking paths and horse trails. Although perfect in almost every way, your imagination may still run wild at Fairfield Farm. A building site w/plans is already in place (water & power on site). Offering potential for polo, additional equine facilities, AG, vineyards and so much more, this magnificent property is truly a must see!
Peppertree
1
Rancho Palos Verdes
$2,900,000
2,577
3
2
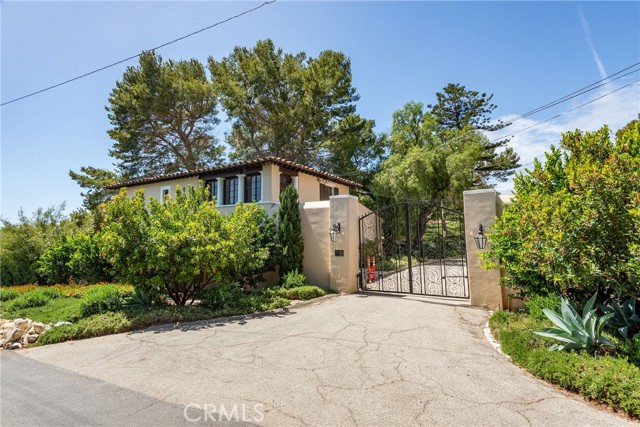
Rarely does a property of this magnitude and historical significance become available. Nestled within the exclusive, gated enclave of the Portuguese Bend Equestrian Community, 1 Peppertree Drive is a 10.5-acre coastal legacy estate that perfectly captures the romance of early California. At the heart of the sprawling grounds sits a masterfully restored 1929 Spanish Colonial residence, staying true to its classic architectural design across 2,500 square feet of living space. The home has had the plumbing, electrical and HVAC systems replaced and upgraded. The home features three bedrooms, two bathrooms, and a dedicated office, all accessed through a private gated entrance that also leads to an expansive motor court and a six-car garage. The estate is a premier destination for the equestrian enthusiast, boasting horse stables and a dedicated riding area, all set against the shimmering backdrop of the Pacific Ocean. Beyond the equestrian facilities, the grounds offer a resort-level lifestyle featuring a private tennis court, garden areas, and lush fruit orchards. Private trails meander through the 10.5-acre property, providing an intimate connection to the coastal landscape and breathtaking, unobstructed views of Catalina Island, the coastline, and the open sea. Blending historic charm with forward-thinking technology, the property is equipped with a comprehensive solar power system and battery storage for modern efficiency and independence. Complementing the main residence are intimate guest suites, perfect for hosting visitors in this serene coastal sanctuary. This is a once-in-a-generation opportunity to own a meticulously preserved piece of Rancho Palos Verdes history, offering unparalleled privacy, security, and world-class views.
Cherrywood
38027
Murrieta
$1,224,000
3,056
3
4
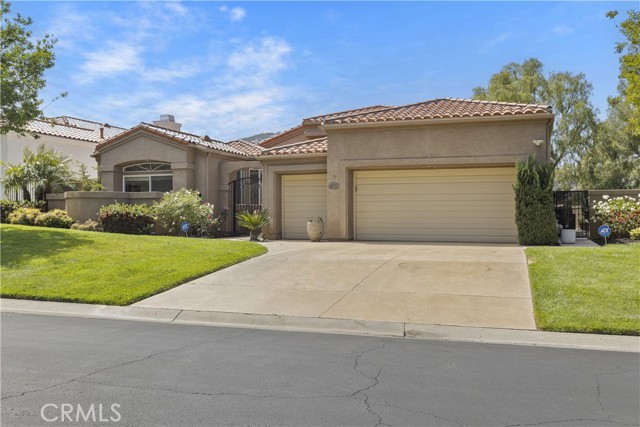
BACK ON THE MARKET AT NO FAULT OF THE SELLER! Tucked behind the gates of the exclusive Bear Creek Community, this beautifully remodeled home offers comfort, style, and a highly livable floor plan. Featuring 3 bedrooms and 3.5 baths, the home showcases recently upgraded finishes throughout, including luxury vinyl plank flooring and a soft neutral palette. The open kitchen flows seamlessly into the family room with a fireplace, creating an ideal space for everyday living and entertaining. A formal dining room and additional living area, each with their own fireplace, add flexibility and warmth. The spacious primary suite offers a private retreat with its own fireplace, while oversized bedrooms, remodeled baths, and abundant storage enhance functionality. Set on a large pool-sized lot with a peekaboo golf course view, the outdoor space offers endless potential. Additional features include a 2.5-car garage. Bear Creek residents enjoy bocce ball, tennis, pickleball, a fitness center, pool and spa, and an optional golf membership, all within a guard-gated community close to hiking, wineries, shopping, and freeway access.
Paradise
751
National City
$615,000
1,272
2
2
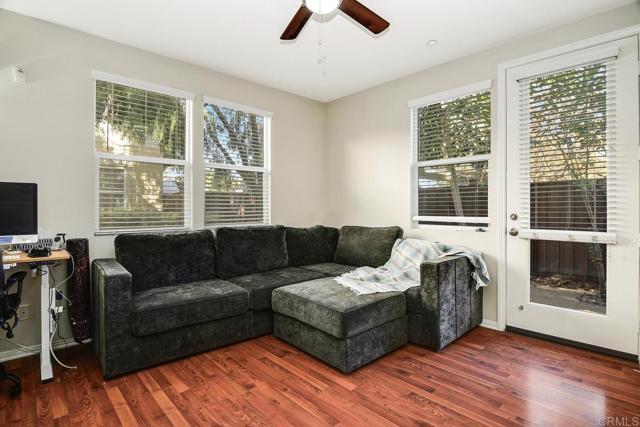
Welcome to paradise living at 751 Paradise Way in National City, CA. This stunning condo was built in 2007 and boasts a modern design with sleek finishes throughout. The property offers 2 bathrooms, a spacious living area of 1,272 sq.ft., and sits on a vast lot size of 4.5 acres.As you enter the home, you are greeted by an open-concept layout that is perfect for entertaining guests or relaxing with loved ones. The living room is bright and airy, with large windows that allow natural light to flood the space. The kitchen is a chef's dream, featuring granite countertops, stainless steel appliances, and ample storage space.The master bedroom is a tranquil retreat, complete with a luxurious en-suite bathroom. The second bedroom is perfect for guests or can be used as a home office or den. Both bathrooms are elegantly appointed with modern fixtures and finishes.Outside, the property offers a private patio where you can enjoy your morning coffee or dine al fresco. The complex also features lush landscaping, a community pool, and a clubhouse for residents to enjoy.Located in National City, this condo is conveniently situated near shopping, dining, parks, and schools. With easy access to freeways, you can quickly reach Downtown San Diego, beaches, and other popular attractions in the area.Don't miss this opportunity to own a piece of paradise at 751 Paradise Way. Schedule a showing today and experience luxury living in beautiful National City, CA.
Clark #120
18324
Tarzana
$633,000
1,495
2
2
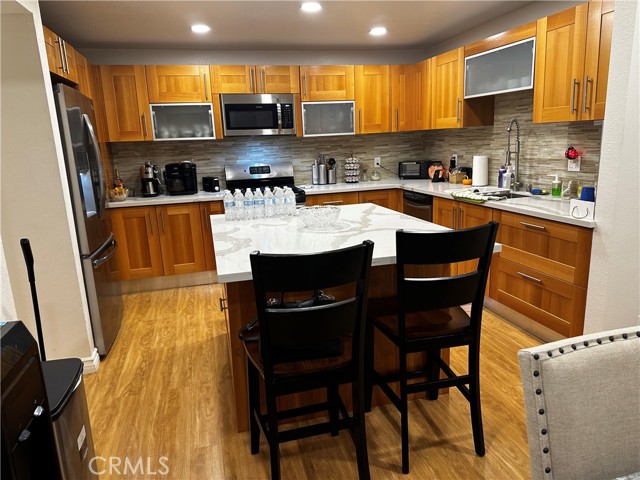
Welcome Investors, Medical Professionals & Buyers Seeking Luxury with Built-In Income. Experience the perfect blend of comfort and convenience in this beautifully furnished, tenant-occupied condo located in one of Tarzana’s most desirable gated communities. Designed to feel like a private home within a condo setting, this residence features an open-concept floor plan enhanced by recessed lighting and elegant wood laminate flooring throughout. The spacious kitchen is a standout, showcasing Italian-inspired wood-grain cabinetry, custom-built storage, a large center island with additional cabinetry, and top-of-the-line appliances, refrigerator, free-standing range, including a brand-new dishwasher. The dining area comfortably accommodates a full-size table and flows seamlessly into the inviting living space, where sliding glass doors open to a private covered balcony—perfect for relaxing or entertaining. A cozy fireplace and adjacent storage nook create a warm, functional living environment ideal for year-round enjoyment. Entertain effortlessly at the stylish bar area with quartz countertops, sink, and cabinetry, then retreat to the luxurious primary suite, complete with recessed lighting, mirrored wardrobe closets, bay windows, and even a decorative fireplace—creating a true sanctuary. The en-suite bathroom features a jetted soaking tub (Jacuzzi-style), custom cabinetry, and a separate water closet. A thoughtfully designed hallway separates the second bedroom, offering privacy and flexibility. This spacious room includes a walk-in closet that connects to a second en-suite bathroom, which also serves as a guest bath, featuring dual sinks, quartz countertop, and a glass-enclosed shower. Additional highlights include: In-unit laundry area with washer & dryer behind closed doors. Abundant custom cabinetry for organization. 2-car tandem parking in a gated community garage. Residents enjoy resort-style amenities including a sparkling pool and spa, perfect for relaxing on warm California days. Ideally situated near Ventura Boulevard, you’ll find yourself within walking distance to upscale shopping, dining, and entertainment, as well as close proximity to Tarzana Medical Center and easy access to the US Route 101. HOA fee includes: Insurance, Trash, inside and outside Water. Don’t miss this exceptional opportunity to own a turnkey residence that offers both furnished luxury living and immediate income potential.
Candice
21355
Chatsworth
$1,350,000
2,622
4
3
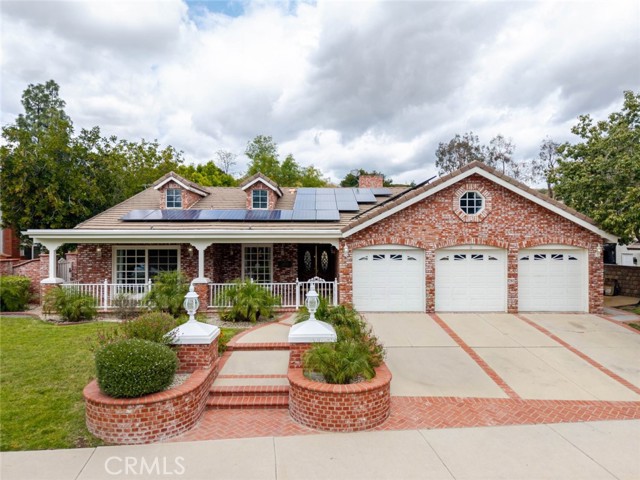
Welcome to this beautiful single-family residence nestled in a desirable Chatsworth neighborhood. Offering 2,622 square feet of well-designed living space, this spacious home features 4 bedrooms and 3 bathrooms, ideal for comfortable everyday living and entertaining. The inviting exterior showcases classic brick accents, a charming covered front porch, and a well-maintained front yard that creates excellent curb appeal. Inside, the home offers a functional layout with generous living areas, abundant natural light, and a seamless flow throughout. The kitchen and living spaces provide plenty of room for gatherings, while the bedrooms offer comfort and privacy. Energy-efficient solar panels add long-term savings and sustainability, making this home both comfortable and cost-conscious. A 3-car attached garage provides ample parking and storage. The backyard offers a great space for outdoor enjoyment, relaxation, or future customization. Located in a quiet residential setting while still close to shopping, dining, and commuter routes, this home combines space, efficiency, and comfort in a sought-after Chatsworth location.
Martel #2
829
Los Angeles
$1,497,000
1,984
3
3
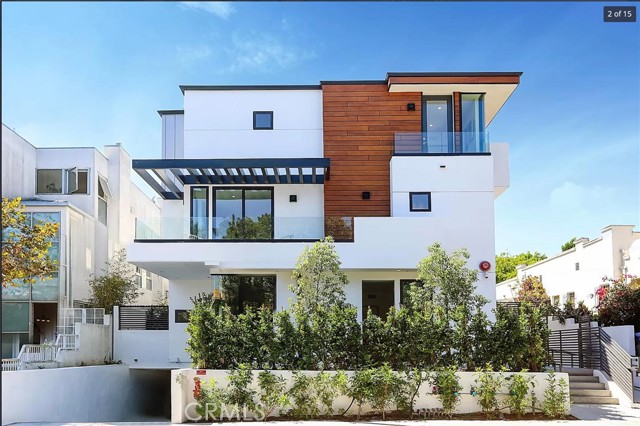
This condo showcases a refined and sophisticated design, filled with abundant natural light that creates a bright and inviting atmosphereideal for both relaxation and entertaining. Each bedroom features its own private balcony, and an exclusive private patio. The dream kitchen is fully equipped with top-of-the-line Bosch and Kohler stainless steel appliances, complemented by elegant lighting. The primary suite boasts a luxurious bathroom with a soaking tub, a separate shower with designer massage features, and a spacious industrial-style walk-in closet. High ceilings, skylights, a private balcony, and beautiful views further elevate the second-floor living space. Ideally located within walking distance to Santa Monica Boulevard and Melrose Avenue, and just minutes by car from Runyon Canyon and The Grove.
Tuscany
28
Ladera Ranch
$1,391,000
2,084
3
3
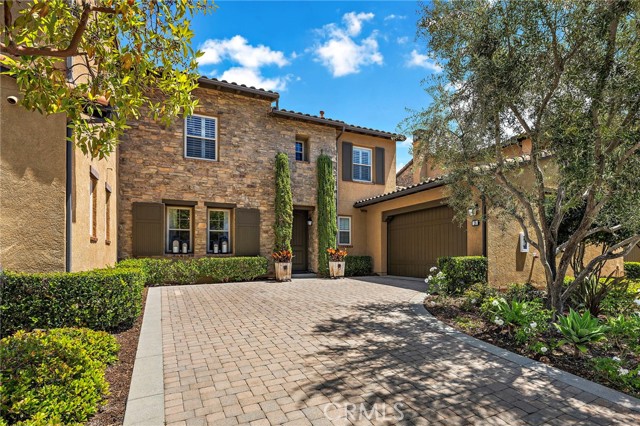
Perched on an elevated cul-de-sac in the guard-gated community of Covenant Hills, this completely reimagined Castellina townhome is simply one of the most exquisite, refined, and updated homes ever offered—truly breathtaking from the moment you enter. Showcasing a floor-to-ceiling renovation, the residence has been fully rebuilt with the finest materials, craftsmanship, and designer finishes, creating a level of quality and detail rarely seen. Enjoy the privacy of no one above or below, an extended private driveway, a two-car garage, and a beautifully finished backyard with tranquil greenbelt views and stone finishes. Spanning nearly 2100 square feet, the light-filled and sophisticated floor plan offers three bedrooms upstairs plus a main-level office or formal room, all enhanced by 9-inch wide-plank white oak hardwood flooring and custom modern baseboards throughout. The expansive family room is anchored by a custom Calacatta marble fireplace, flowing seamlessly into a sunlit dining area and out through three French doors that create effortless indoor-outdoor living. The all-new designer kitchen is a true showpiece, featuring custom cabinetry, porcelain countertops, underlit surfaces, and top-tier custom appliances including integrated refrigeration and a built-in wine fridge. A charming breakfast nook and open connection to the family room make this space ideal for both everyday living and entertaining. Upstairs, the luxurious primary suite offers a private balcony, soaring ceilings, and a custom walk-in closet, while the spa-inspired bath rivals a five-star retreat with Calacatta marble finishes, custom Italian-imported vanities, a multi-head walk-in shower, and an aromatherapy-infused whirlpool tub. Secondary bedrooms and baths are equally refined with exceptional finishes and fixtures. Every detail has been thoughtfully curated, including all new electrical and plumbing fixtures, Lebar electrical, recessed lighting, custom lighting, molding, and designer window coverings, resulting in a home that is both modern and timeless. Located just moments from parks, scenic trails, top-rated schools, and Ladera Ranch’s renowned amenities, this extraordinary residence offers an unmatched blend of privacy, design, and turnkey luxury living in one of the area’s most sought-after gated communities.
Muscatel
7145
San Gabriel
$1,280,000
2,473
5
5
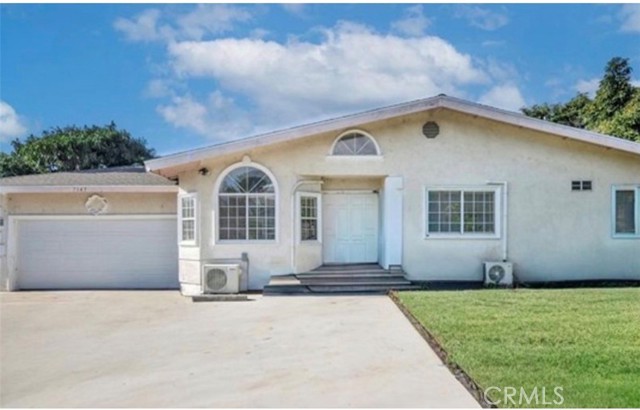
This spacious single-story residence spans an impressive 2,473 square feet and sits on a generous lot measuring 11,869 square feet. Its expansive side yard has received municipal approval for the construction of an Accessory Dwelling Unit (ADU)—a beautifully designed two-story structure featuring three en-suite bedrooms and a spacious two-car garage. The ADU integrates seamlessly with the main house, creating a stunning and harmonious aesthetic for the property as a whole. This layout offers tremendous flexibility for future owner-occupancy needs or rental income generation. The main house itself is exceptionally spacious and comfortable; it can function as one grand residence or be easily divided into two separate living units—the front section comprising three bedrooms and three bathrooms, and the rear section featuring two bedrooms and two bathrooms. Each unit is fully equipped with its own kitchen, living room, dining area, master suite, and private entrance. Currently, both units are leased, generating a combined monthly rental income of nearly $7,000. The home boasts high ceilings, skylights, and double-pane windows, and is equipped with a central air conditioning system complemented by auxiliary wall-mounted AC units. Furthermore, the property includes a two-car garage, ample additional parking space, and a spacious, highly private backyard. The location is superb, situated in close proximity to the Santa Anita Racetrack and Westfield Shopping Center (Arcadia Mall), and within easy walking distance of Trader Joe's, Starbucks, and various entertainment venues. With the addition of the ADU, this property now comprises three distinct living units—making it an exceptional choice for either an "owner-occupy-and-rent" strategy to offset housing costs or as a pure investment property! Do not miss this rare opportunity!
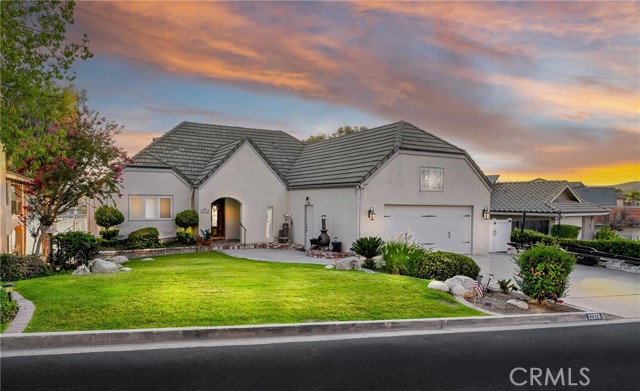
San Joaquin
22376
Canyon Lake
$1,550,000
3,600
4
3
Experience true Resort style living waterfront luxury in the private gated community of Canyon Lake with this spectacular MAIN LAKE large waterfront home offering breathtaking panoramic water views and resort-style living on one of the community’s most sought-after streets. From the moment you enter, pride of ownership is evident throughout this beautifully maintained custom home featuring soaring ceilings, an open and inviting floorplan, rich cherrywood flooring, plantation shutters, and walls of windows designed to capture the stunning lake views from nearly every angle. The beautiful kitchen is both elegant and functional, showcasing gorgeous cherrywood cabinetry, granite countertops, tile flooring, and abundant workspace perfect for entertaining family and friends. The spacious dining room and adjacent welcoming living room with fireplace create the perfect atmosphere for both intimate evenings and large gatherings. Designed with entertaining in mind, the expansive game room is truly a showpiece — complete with its own fireplace, pool and game tables, entertainment center, wet bar, and dual mini-refrigerators — all opening to incredible outdoor living spaces overlooking the water. The luxurious main level primary suite serves as a private retreat with its own fireplace, direct balcony access, oversized walk-in closet with built-in tall safe, and a spa-inspired bathroom featuring double-door entry, dual vanity areas, beautiful custom tile work, a large soaking tub with air bubble jets, and a separate dual head/control large walk-in shower. Step outside and discover your own private lakeside paradise. Multiple covered viewing decks provide spectacular sunset and water views, while the multi-level backyard is designed for unforgettable gatherings and year-round enjoyment. Whether you are enjoying peaceful mornings on the deck, boating from your private dock, or hosting unforgettable gatherings under the stars, this exceptional waterfront home delivers the ultimate Canyon Lake lifestyle.
Via Altamira
3252
Fallbrook
$678,500
1,270
2
2
BREATHTAKING MOUNTAIN VIEWS, TIMELESS ARCHITECTURE & AN INCREDIBLE NEW PRICE! Discover one of Fallbrook’s hidden gems in the desirable Pala Mesa Village community! This beautifully remodeled Weir Brothers adobe-style home combines distinctive architectural character with modern elegance, all surrounded by stunning mountain views and picturesque scenery. Offering 2 bedrooms, 2 bathrooms, and 1,270 sq. ft. of inviting living space, this home features gorgeous exposed wood beams, a charming fireplace, luxury vinyl plank flooring, and a beautifully updated kitchen with white shaker cabinetry and quartz countertops. Thoughtful renovations throughout include updated bathrooms, fresh interior paint, modern lighting, and stylish finishes while preserving the home’s unique character. A newer roof (2024) adds additional value. Step outside to a spacious yard with endless possibilities for outdoor entertaining, gardening, or creating your own private retreat. Enjoy access to the community pool and clubhouse, all conveniently located near Pala Mesa Golf Resort and I-15. NOW OFFERED AT $678,500! A rare opportunity to own a distinctive, beautifully updated home with spectacular views in one of Fallbrook’s most charming communities. Come experience the views, character, and lifestyle for yourself!

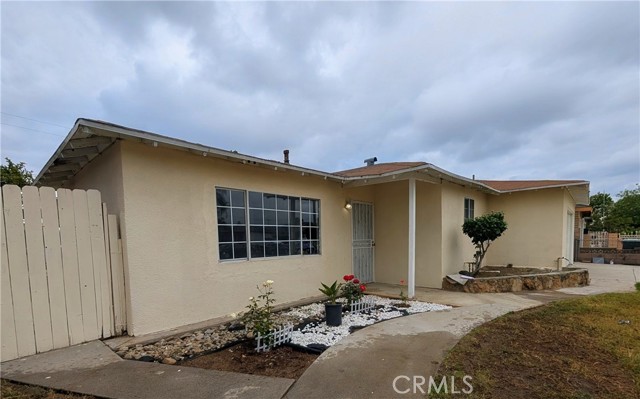
WOODCREST ST.
357
Rialto
$528,000
1,182
3
2
This 3 bedrooms and 2 bathrooms home has easy access to the freeway and near by shopping centers. Less than 2 miles from the California University of Science and Medicine. It has a separate Living Room and Dining Area. The house square feet is 1,182 and the lot size is 7,300 sq. ft. The Year built is 1966. The 10 freeway is less than 2 miles from the home. Patio ~ Whether hosting a family/friends gatherings or enjoying quiet evenings, this is an idyllic setting for al-fresco dining, barbecues and year-round celebrations or your imagination can take you to a tranquil yard setting. 2 car garage attached to the property. Seller remains ready to close. The Prior escrow did not close through no fault of the seller.
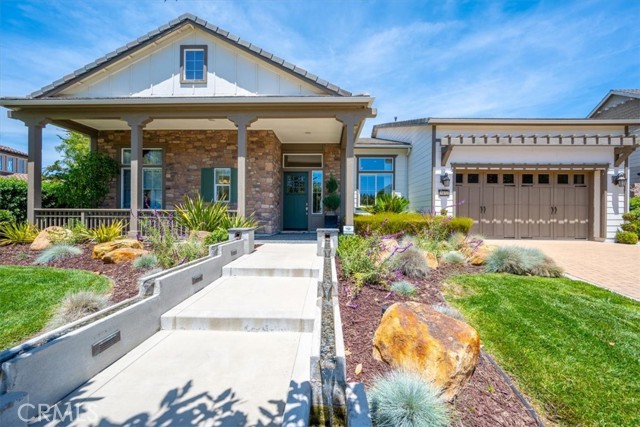
Trilogy
1672
Nipomo
$1,798,000
3,374
3
4
AMAZING VIEWS and BEST LOCATION!! This stunning "Cabrillo" model delivers breathtaking, unobstructed views over the 18th fairway, lake, and fountain. This is resort living at its absolute finest. With 3,374 square feet of almost entirely single-level, open-concept living, the home impresses at every turn. More than $339,000 in original builder upgrades, $100,000 in added exterior improvements, and owned solar make this a rare opportunity that's as smart financially as it is beautiful to experience. Step inside to soaring ceilings, expansive light-filled spaces, and an abundance of high-end built-in cabinetry and designer finishes throughout. The layout offers three bedrooms PLUS a dedicated OFFICE and BONUS ROOM — with every bedroom featuring its own ensuite bath. The luxurious primary suite includes a private sitting area, spa-inspired bathroom, and two walk-in closets. A chef's kitchen with butler's pantry anchors the entertaining spaces, flowing seamlessly into formal dining and gracious living areas. Outside, a private terrace and manicured gardens surround a beautiful built-in spa — the perfect setting for enjoying the Central Coast's celebrated climate year-round. Work and create with ease in a handsome office featuring two walls of custom built-ins, plus a separate studio/hobby room with ideal natural lighting. The integrated whole-home sound system, dual-zone heating and A/C, and two fireplaces ensure every moment here is comfortable and refined. Truly rare. Truly special. Welcome home.
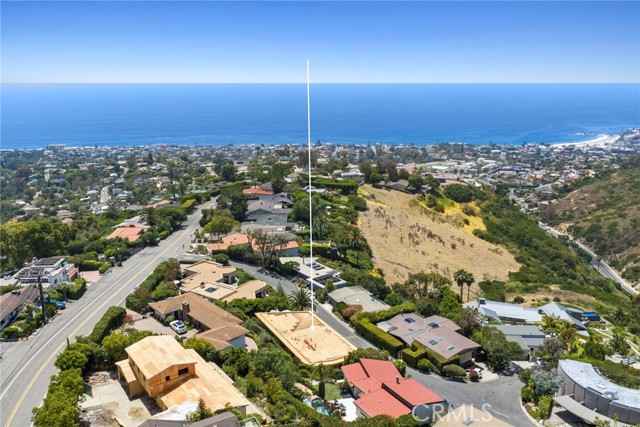
San Remo
1955
Laguna Beach
$5,995,000
3,235
5
5
Perched in the highly sought-after Temple Hills enclave of Laguna Beach, this newly constructed coastal residence captures sweeping ocean, Catalina Island, and hillside views while offering a rare sense of tranquility just moments from the heart of town. Thoughtfully designed to embrace the surrounding natural beauty, the home is filled with abundant natural light and seamless indoor-outdoor flow creating an atmosphere that feels both refined and relaxed. Spanning approximately 3,235 square feet, the property includes a beautifully designed main residence along with a private ADU featuring a separate entrance offering flexibility for guests, extended family, or a private office or studio space. Expansive living areas are oriented toward the ocean views, creating an ideal setting for both everyday living and effortless entertaining. The open-concept design blends spacious gathering areas with a thoughtfully integrated kitchen appointed with premium Thermador appliances and designer-selected finishes throughout. Professionally designed by Adam Sokol, the home showcases a warm contemporary aesthetic with carefully curated materials and an elevated coastal sensibility. The single-level layout offers a rare combination of comfort, functionality, and accessibility, while the surrounding outdoor spaces are designed to maximize the peaceful coastal setting and breathtaking views. Currently under construction and scheduled to be delivered fully completed, the residence presents a unique opportunity for a buyer to personalize select finishes and interior details during the final stages of development. Nearly every element of the home has been newly constructed, offering the quality and peace of mind associated with modern construction. A spacious driveway with parking for multiple vehicles and dual driveway access adds an uncommon level of convenience in Laguna Beach. Ideally located near Top of the World hiking trails, tennis courts, renowned beaches, galleries, restaurants, and shopping, this exceptional property offers an opportunity to experience the very best of Laguna Beach living in a newly built coastal retreat.
306 Averil Rd Unit A, B. & C
San Ysidro, CA 92173
AREA SQFT
2,329
BEDROOMS
7
BATHROOMS
5
Averil Rd Unit A, B. & C
306
San Ysidro
$1,545,000
2,329
7
5
Must See!!! Whether you're expanding your portfolio or looking for a multi unit property in a prime location, this triplex delivers both. Desirable corner location close to everything.....main freeways, schools, parks, shopping outlets, trolley and other public transportation. This exceptional property combines long term value, and outstanding cash-flow possibilities ideal for investors or owner-occupants. Unit A, 3Br. 2Ba Washer & Dryer in unit Unit B, 2Br. 1Ba Washer & Dryer in Unit Unit C, 2Br. 2Ba. Opportunities like this don't come around often. Contact listing agent for showing information. Energy-efficient home featuring solar panels, helping reduce utility cost while providing a more sustainable lifestyle. Enjoy the benefits of modern energy savings and long-term value
Wolf Creek
3409
Clearlake Oaks
$335,000
2,600
3
3
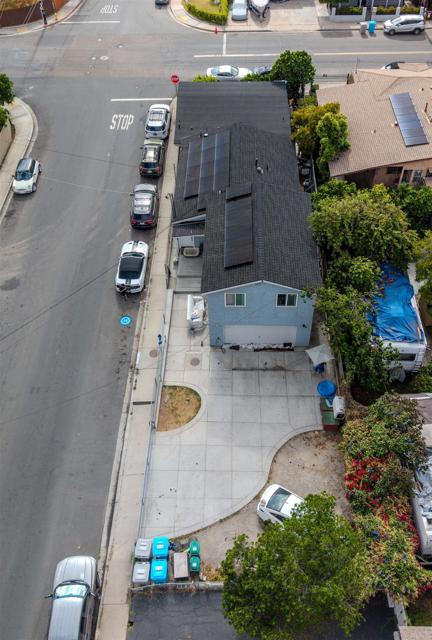
Tucked along scenic Wolf Creek, this spacious custom-built home offers the perfect blend of comfort, quality, and natural beauty. Built in 2006, the approximately 2,600 sq. ft. residence features a thoughtfully designed two-story layout with 1,700 sq. ft. upstairs, an additional 900 sq. ft. downstairs, plus ample storage space. The home has potential to be a single-family dwelling or a multi-family compound. Constructed with durable and energy-efficient 2x6 framing and enhanced insulation, the home also includes a high-efficiency 19 SEER HVAC system for year-round comfort. Inside, you'll find pre-finished hardwood floors upstairs, granite tile countertops throughout, a custom kitchen with granite counters and center island, walk-in closets, and a spacious laundry room complete with sink and counter space. One of the bathrooms features an immaculate tile walk in shower. The lower level features a spacious basement area ideal for entertaining, with plenty of room for a game room, lounge, having a bar setup and pool table. Just across the stairway, an additional bonus room offers flexible living space that could easily serve as a guest bedroom, home office, fitness studio, hobby room, or customized to fit your lifestyle needs. Step outside to enjoy the large deck with screened-in area overlooking the seasonal creek, all set within a generously sized fenced yard ideal for entertaining, relaxing, or simply enjoying the peaceful setting. Situated near Hwy 20 and Cache Creek Winery, this property offers a unique blend of accessibility and seclusion. The location is ideal for outdoor enthusiasts as well. You're only a short drive to Clearlake, Indian Valley reservoir and BLM lands. In addition, it's just 1 hour + 45 minutes from the ocean and 2 hours from the Bay Area or Sacramento. It provides ample opportunities for outdoor activities such as hunting, fishing, boating, and skiing. We invite you to explore this exceptional offering here in Spring Valley.

5585 Pacific Coast Highway #214
Long Beach, CA 90804
AREA SQFT
597
BEDROOMS
1
BATHROOMS
1
Pacific Coast Highway #214
5585
Long Beach
$299,000
597
1
1
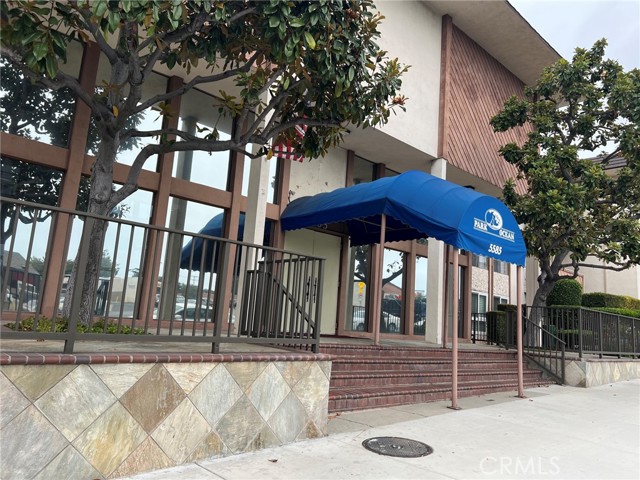
This is a Short Sale, subject to lender approval. Welcome to the lovely Park Ocean community located very close to Long Beach State! This single-level condo has 1 bedroom and 1 bath within 597 sqft of living space along with the privacy of an end unit location on the 2nd floor, with only one shared wall. The updated kitchen features granite counters and stainless steel appliances. Your bathroom has also been updated with a granite counter. The bright living room has a slider leading to your private balcony facing southeast. A secure subterranean garage space (#100) is included for safe parking. Enjoy the many amenities of the HOA which includes secure building entry, welcoming lobby, mailboxes, elevators, a well-equipped fitness center (on the 3rd floor), a spacious lounge-style community rec room with a fireplace, big screen tv & plenty of seating options, plus a sparkling pool & spa, barbecue area and lovely landscaped courtyard. Conveniently located close to CSULB, the VA Hospital, Recreation Park plus numerous shopping and dining options area nearby. Easy access to the 405, 605 and 22 freeways to make commuting a breeze. Don’t miss out on this opportunity! Condo complex is VA approved but unfortunately not FHA approved.
Victoria
2615
Laguna Beach
$6,995,000
3,085
3
4
Commanding an elevated position overlooking famed Moss Point, just a short walk from the sands of Victoria Beach, 2615 Victoria Drive is a contemporary coastal retreat offering 3 bedrooms, 4 bathrooms, and approximately 3,085 square feet of living space, set against sweeping 270-degree ocean views of Laguna Beach's shoreline. Built in 2008, the residence presents a modern aesthetic with an emphasis on natural light and indoor-outdoor flow. Walls of folding glass open the living area to views of the Pacific, flooding the primary living spaces with light and creating a seamless connection between indoors and out. The open-concept upper level is anchored by a chef's kitchen outfitted with a Wolf range and Sub-Zero refrigeration, dark quartz countertops, custom cabinetry, and a center island. The space flows into the dining and living areas, extending to an ocean-view terrace suited for sunset entertaining or quiet mornings overlooking the coastline. Occupying its own private level, the primary suite sits above the coastline with ocean views as a backdrop. The spa-inspired bath features stonework, wood accents, a wet room with soaking tub and shower, and a walk-in wardrobe. On the lower level, a private pool and in-ground spa — a rare amenity for a home this close to the beach — open through pocketing glass doors to an entertaining lounge with a wet bar, built for indoor-outdoor hosting. Two additional guest bedrooms and baths complete the residence. Throughout, marble surfaces, wide-plank wood flooring, and designer finishes reflect the quality of construction. A two-car garage and ample storage add everyday convenience. Lot size: 2,400 sq ft. Victoria Beach, top dining, boutique shopping, and Laguna Beach's arts scene are all just moments away.

Beachcomber
69370
Mecca
$310,000
1,600
3
2
Discover the potential of this single-story home featuring 3 bedrooms, 2 bathrooms, and approximately 1,600 sq ft of living space. Situated on a spacious lot in a peaceful rural setting, this property offers desert and canyon views, and plenty of potential to make it your own. Convenient access to nearby highways and surrounding desert communities.

East Ct
2753
Richmond
$299,000
816
1
1
Modern comfort meets Richmond Charm - Beautifully updated, single level featuring new floors, fresh paint an upgraded kitchen, and a private patio corner unit. Perfect for the first time buyers and those looking to downsize as well as senior citizens. Conveniently located near parks, shops, and freeway access - a peaceful retreat that's move in ready!!!
Haiapo Rd
20663
$164,300
1,456
3
2
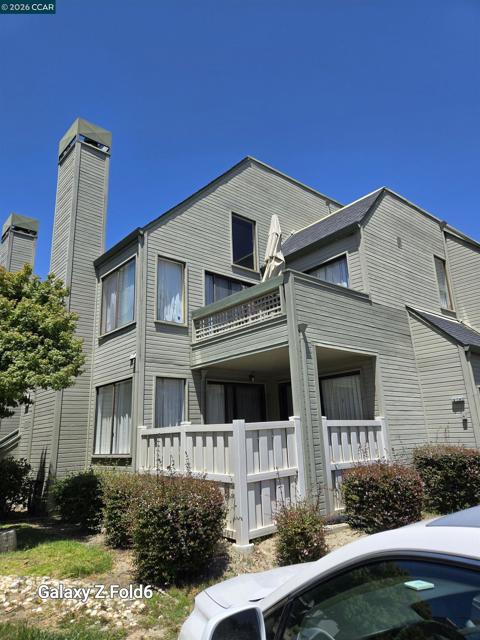
Nestled in the peaceful pines of Mi Wuk Village, this charming traditional home offers comfort, character, and flexibility. Featuring two bedrooms plus an additional bonus room that could easily serve as a third bedroom, home office, or guest space, this home adapts to your needs. The inviting open living room is centered around a classic brick fireplace—perfect for cozy mountain evenings. Step out onto the back deck and take in the serene views of beautiful pine trees, creating a true retreat-like setting. Additional highlights include a front fenced yard, attached garage, and the convenience of an included washer and dryer. Whether you're looking for a full-time residence, vacation getaway, or investment opportunity, this Mi Wuk gem captures the essence of mountain living.


This information is deemed reliable but not guaranteed. You should rely on this information only to decide whether or not to further investigate a particular property. BEFORE MAKING ANY OTHER DECISION, YOU SHOULD PERSONALLY INVESTIGATE THE FACTS (e.g. square footage and lot size) with the assistance of an appropriate professional. You may use this information only to identify properties you may be interested in investigating further. All uses except for personal, non-commercial use in accordance with the foregoing purpose are prohibited. Redistribution or copying of this information, any photographs or video tours is strictly prohibited. This information is derived from the Internet Data Exchange (IDX) service provided by Sandicor®. Displayed property listings may be held by a brokerage firm other than the broker and/or agent responsible for this display. The information and any photographs and video tours and the compilation from which they are derived is protected by copyright. Compilation © 2017 Sandicor®, Inc.
Copyright © 2017. All Rights Reserved