Favorite Properties
Form submitted successfully!
You are missing required fields.
Dynamic Error Description
There was an error processing this form.

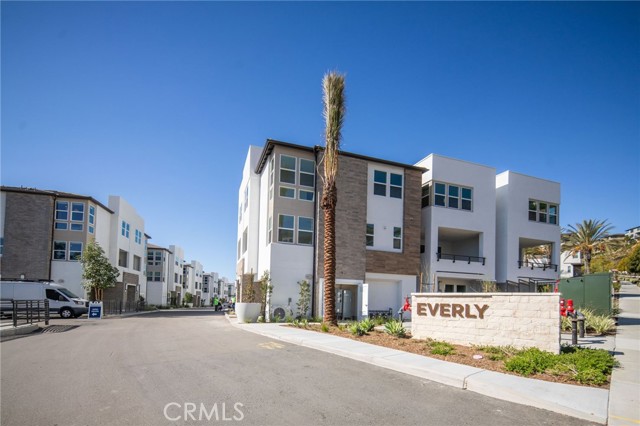
Everly
2739
San Diego
$1,895,000
2,301
4
4
Experience luxury living within the exceptional Civita community by Toll Brothers, perfectly situated near world-class beaches, vibrant downtown destinations, and convenient freeway access. This stunning corner residence sits on a premium lot with unobstructed views and offers 4 bedrooms, 3.5 bathrooms, and 2,301 SF of thoughtfully designed living space, complete with a 2-car garage. Designer-selected finishes elevate nearly every space and are complemented by premium upgrades including KitchenAid stainless steel appliances, a side-by-side washer and dryer with pedestals, tankless water heater, owned solar, a NEMA electric vehicle charging outlet, and enhanced insulation. The first floor features a private bedroom with a full bathroom, ideal for guests or a home office, along with a modern entry hallway and an oversized under-stair storage closet. The second floor showcases an expansive open-concept living area anchored by a chef-inspired kitchen with a large center island wrapped in designer finishes. Highlights include ceiling-height cabinetry, dovetail soft-close drawers, designer hardware, a full island wrap, and striking quartz slab countertops. Exceptional storage is found throughout the home, including pantry and abundant cabinetry. The third floor is dedicated to comfort and functionality, featuring a spacious primary suite with a beautifully appointed bathroom with shower tiled to the ceiling and an extra-large closet. Two additional bedrooms and a shared full bathroom are thoughtfully positioned on the opposite end of the floor, along with a conveniently located laundry room. Civita offers true resort-style living with a 14-acre park and a spectacular $13 million recreation center featuring amenities such as a sparkling lagoon pool, lap pool, covered patios for year-round BBQs, a game room, and a state-of-the-art fitness club.
Mulberry
19519
Walnut
$3,462,000
5,293
7
9
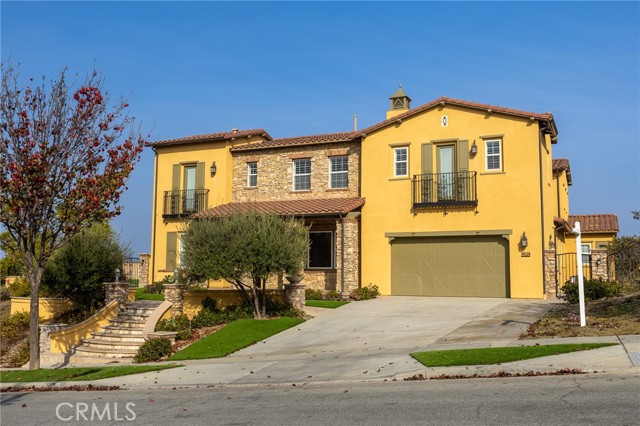
Perched high in the hills in a quiet neighborhood, this stunning two-story residence offers an exceptional blend of luxury, space, and privacy. With 7 bedrooms, including a primary suite, a Jack and Jill configuration, and an attached upstairs guest quarters with its own private staircase, this home is thoughtfully designed to accommodate a variety of lifestyles. The 7 full bathrooms and 2 half bathrooms ensure comfort for family and guests alike. Designed for both relaxation and entertainment, the property features a 22-hole putting green complete with 2 sand bunkers, perfect for golf enthusiasts. The central outdoor courtyard adds to the serene ambience, while the expansive windows and high ceilings flood the interior with natural light. The heart of the home is a spacious kitchen, complemented by an attached butler pantry and a dedicated kitchen office. A 3-car garage provides ample storage and convenience. Whether you're enjoying quiet evenings in this peaceful hillside retreat or hosting gatherings in the thoughtfully designed spaces, this home offers it all.
Las Pilas
21333
Woodland Hills
$1,300,000
2,259
3
3

Nestled south of the Boulevard in the highly sought-after Woodland Hills neighborhood, 21333 Las Pilas Rd offers a rare blend of privacy, comfort, and classic California living. Set on a quiet street surrounded by mature landscaping, this inviting residence delivers a peaceful retreat while remaining moments from top-tier dining, shopping, and outdoor recreation. The home features a thoughtfully designed layout filled with natural light, ideal for both everyday living and entertaining. Spacious living areas flow seamlessly, creating a warm and welcoming atmosphere. Large windows frame serene views and enhance the indoor-outdoor connection that defines Southern California living.
Friars Rd #215
6202
San Diego
$379,000
661
1
1
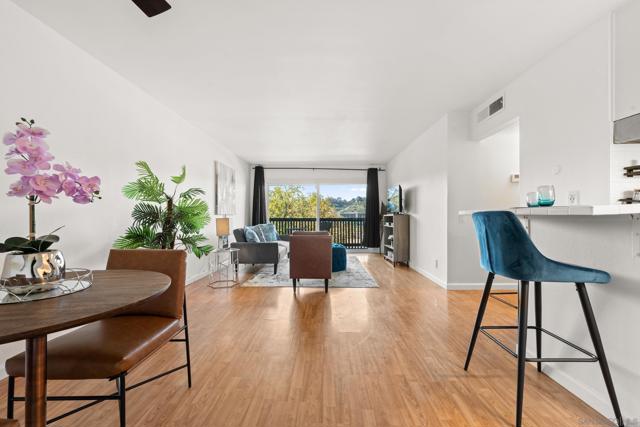
Best priced, updated and centrally located condo featuring a bright and open floorplan with an abundance of natural light. Enjoy a large private balcony-perfect for morning coffee or evening relaxation. Don't miss dual pane window sliders, huge walk-in closet, custom buit ins, dining area and modern kitchen and bathroom with stylish upgrades. Set in a desirable gated Bluffs community, residents enjoy access to top tier amenities, including multiple pools, fully equipped gym, clubhouse and tennis courts. VA and FHA approved!!!
Yorkshire
12720
Apple Valley
$581,500
2,803
4
3
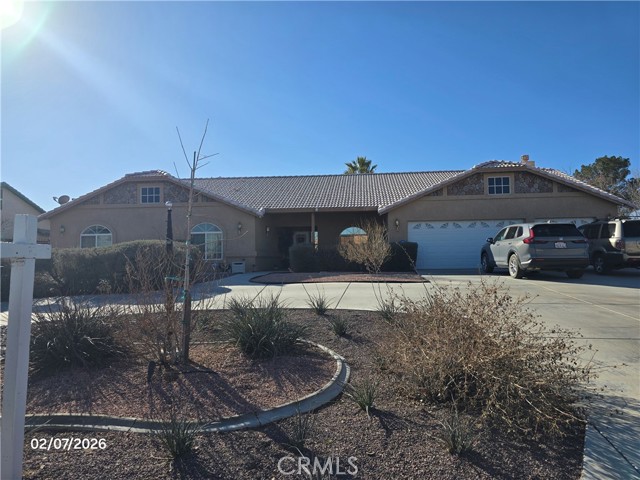
Location, Location. HUGE PRICE REDUCTION!! This home has a lot to offer. 4 bedrooms 3 bathrooms. Nice open kitchen with a breakfast nook. Formal living room, dining area and family room. Bedrooms are good size. Indoor laundry room with plenty of storage. Nice large covered patio. Inground pool and spa. Separate gazebo. Storage shed. RV access and pond. Solar is on a lease. Close to all shopping and other amenities.
Main
688
Big Bear Lake
$299,000
505
1
1
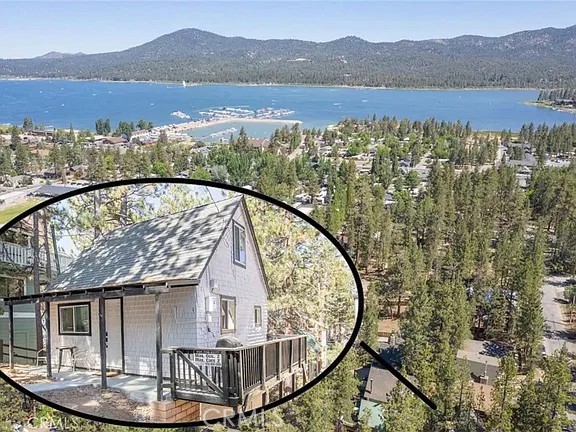
Short Sale approval in progress. Priced to sell — recently reduced, do not wait. This charming and freshly painted 1-bedroom, 1-bath mountain cabin is nestled among the trees on a quiet, low-traffic street in the beautiful Big Bear mountains, offering a peaceful and private retreat. A wide lake view from the street adds to the cabin’s Big Bear charm, while the serene setting makes it ideal for relaxing and unplugging. Recently renovated, the cabin blends modern updates with classic mountain character. The updated kitchen features stainless steel appliances, granite countertops, and a breakfast bar perfect for casual dining or entertaining. The modern bathroom includes a walk-in shower with clean, contemporary finishes. The efficient 1-bedroom layout maximizes comfort while maintaining the cozy feel guests and owners love in a mountain getaway. Step outside onto the attached deck, extending the living space and providing an ideal spot for outdoor dining, morning coffee, or unwinding after a day on the slopes or lake. Ideally located just minutes from Snow Summit Ski Resort, Big Bear Lake, and The Village, this property offers easy access to year-round recreation, dining, shopping, and entertainment. Its desirable location, low-maintenance design, and strong guest appeal make it well-suited as a short-term rental, weekend escape, or full-time retreat. A fantastic opportunity to own an updated, centrally located Big Bear cabin with charm, views, and income potential.
Morningstar
40535
Rancho Mirage
$7,500,000
9,468
5
7
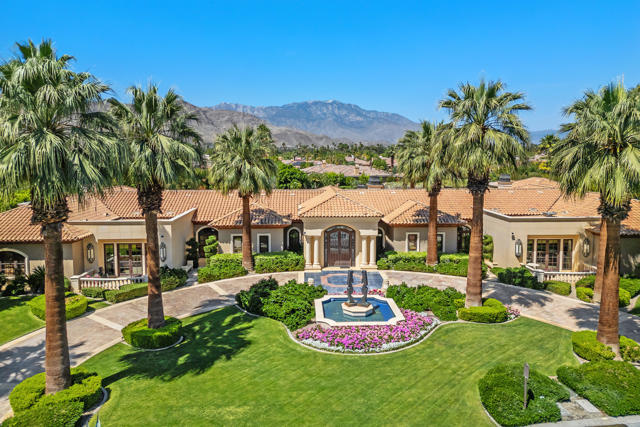
This is a true Trophy Estate located within Mission Ranch, one of Rancho Mirage's most exclusive communities off Clancy Lane... 'Wonderful place for family & friends from around the country to get together.' This exquisite property has breathtaking amenities. Stunning landscaped estate begins with a circular drive featuring inlaid granite accents. Lovely bronze adorned sculpture fountain graces the front lawns. Leaded & beveled double glass entry doors surrounded by columns of Sandstone give hint to the beauty within. Jewel-like tiles grace the entry hall with floral design. Walls of picture windows and breathtaking panoramic views of the Mountains greet you in the formal living room. This room features rose marble walls and a Soapstone fireplace with a leather wall surround. Custom carpets throughout, Sandstone floors, Alabaster wall sconces, custom lighting, Chihuly style Glass Chandeliers, custom cabinets, hand - painted tiles, & much more add to the grandeur of this property. The large gourmet chef's kitchen and separate butler's pantry is ideal for entertaining family and guests alike. The home also boasts its own temperature-controlled wine and beverage room. There are two huge primary bedroom ensuites each with its own stunning full baths and large closet only found in luxury estates. Each of the primary bedrooms is separated by their own living area. There is a separate office and library and let's not forget about your own personal gym. External to the home is a separate 2-bedroom ensuites with its own fully equipped kitchen. The gardens boast an outdoor kitchen, many vignettes including an English Rose Garden, white rose vine covered arbors, fruit trees, and a large separate water feature. The stunning pool and jacuzzi spa have cascading urn fountains and majestic water spouts. Behind the pool is an elevated deck with an outdoor fireplace and seating area where you enjoy the perfect desert evenings. The Estate consists of 2 APN#'s with approximately 1.53 acre. The Main house is approximately 8213 sq. ft. and the Guest House is approximately 1203 sq. ft. Minutes from shopping, dining, entertainment, El Paseo, and Eisenhower Medical Center.
Rogers
371
Calimesa
$625,000
1,760
4
2
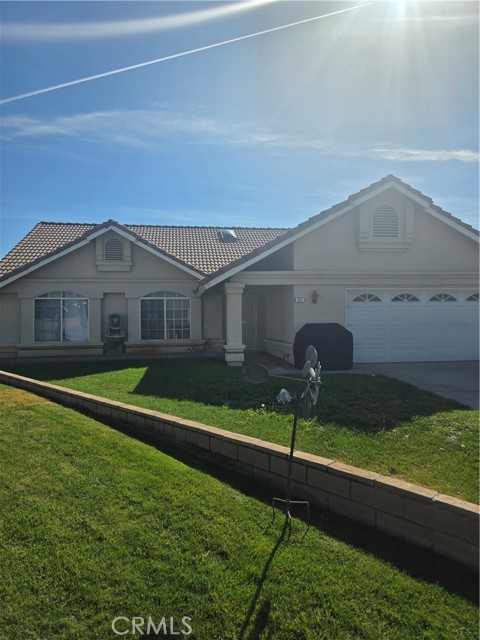
Beautiful home at the end of a cul-de-sac street. Home has four spacious rooms and two full baths. The side yard has a dog run. The other end of the yard is a swimming pool and spa. The open plan is great for those family parties and gatherings. Large family room with fireplace.
Via Nina
2170
La Jolla
$6,950,000
5,000
5
7
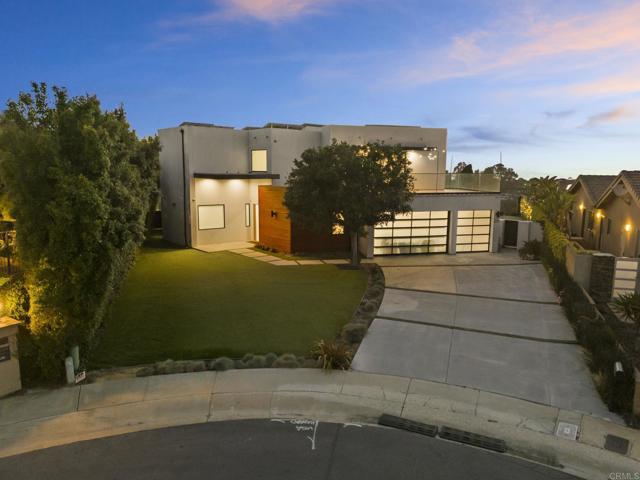
Showcasing never to be obstructed, breathtaking 360-degree views with sweeping ocean, coastline, mountain, and scenic panoramas, while tucked away on a quiet cul-de-sac in one of La Jolla’s most coveted neighborhoods, La Jolla Alta, this custom-built modern masterpiece estate redefines luxury coastal living. From the moment you arrive, it is immediately evident that no detail was overlooked and no expense was spared in crafting this extraordinary residence. The home is thoughtfully designed to capture natural light from every angle. Expansive windows and wraparound balconies flood the interiors with sunlight, highlighting the natural stone finishes and refined architectural elements that flow seamlessly throughout. This one-of-a-kind property offers five generously appointed bedrooms, each complete with its own private en-suite bathroom and walk-in closet, creating the ultimate sense of comfort and privacy for both family and guests. The grand primary suite is truly unparalleled, featuring towering Pacific Ocean, La Jolla, Pacific Beach, Mission Bay and scenic views, along with a spa-like bathroom that includes one of the most expansive walk-in closets imaginable, a showroom-worthy space that feels like a private boutique. Designed for both elevated everyday living and unforgettable entertaining, the resort-style saltwater pool is solar-heated for year-round enjoyment and features a cabana bathroom separate from the main home, to rinse off after a beach or pool day. The intelligent whole-home sound system and state-of-the-art security infrastructure provide effortless convenience and peace of mind. Fully solar-powered with 41 owned, free-and-clear solar panels, this home offers exceptional efficiency and sustainability. The property also features a spacious three-car garage with two EV-ready spaces, perfectly aligned with modern luxury living. Set on an expansive 19,800 sq. ft. lot, just under half an acre, this remarkable property offers rare versatility and endless potential. Envision adding a large ADU, designing a spectacular sunrise-to-sunset ocean-view deck, or creating your own private garden sanctuary. Whether for a guest house, creative studio, or income-producing opportunity, the possibilities are extraordinary. This is more than a home, it is a legacy property, a statement of architectural excellence, and a rare offering in one of La Jolla’s most prestigious enclaves. A residence of this caliber, on this cul-de-sac, is simply irreplaceable.
Hartz Ave #201
600
Danville
$1,565,000
1,135
2
2
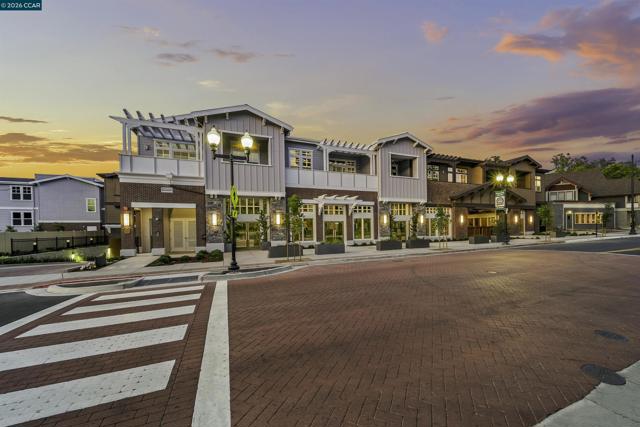
600 Hartz, where classic beauty & modern elegance coalesce, nestled in the heart of downtown Danville. This new boutique building boasts a collection of 36 luxury residences each designed around a lushly landscaped courtyard, offering a tranquil escape for residents. Given its prominent location, the architectural design of 600 Hartz was crafted to complement the historic charm and character of Danville. Discover elegance reimagined at 600 Hartz (visit the website @ 600Hartz.com). Residence #201 is a stunning, brand-new condominium that seamlessly blends timeless classic design with contemporary flair. This single level, second floor home is a corner home, with 1135 sq. ft. and offers 2 spacious bedrooms and 2 beautifully appointed bathrooms, and expansive great room, making it an ideal choice for those seeking comfort and sophistication. Step inside to 10-foot ceilings & expansive windows, with an open floor plan designed to maximize space and light. Enjoy your own private patio. This is the last single level home available.
Fern Ridge Cir
5282
Discovery Bay
$795,500
3,629
5
3

NEW PRICE! Welcome to your ideal home in the exclusive Lakes Community of Discovery Bay! This expansive 3,629 sq ft residence blends timeless elegance with modern comfort, featuring 5 spacious bedrooms, 2.5 beautifully crafted bathrooms, and a seamless open floor plan perfect for entertaining or everyday living. Step into a bright, inviting space where the living, dining, and kitchen areas flow effortlessly together. The kitchen offers a double oven, gas range, and a butler’s pantry with a built-in wine fridge ideal for hosting or unwinding. Cased, molded windows with custom wood shutters frame the home, infusing it with natural light and refined sophistication. The primary suite, located on the main floor, is a tranquil haven with a generous walk-in closet, spacious layout, and luxurious en-suite bathroom. Also downstairs, the 5th bedroom—currently a stylish home office—sits next to a convenient half bath, perfect for work-from-home setups or guests. Upstairs, three additional bedrooms, each with walk-in closets, share a thoughtfully designed Jack-and-Jill bathroom, balancing privacy and practicality. Outside, enjoy a solar-heated pool in a beautifully landscaped yard, pre-plumbed for gas to create your dream outdoor kitchen an entertainer’s paradise awaits.
4th
3258
Clearlake
$135,000
720
2
2
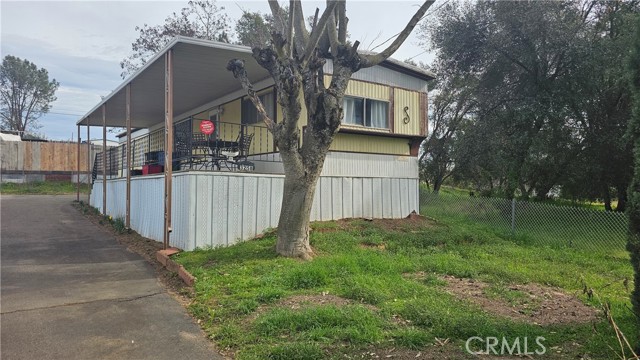
Well-kept and move-in ready, this 2-bedroom, 2-full-bath mobile home offers a comfortable open-concept layout that makes everyday living easy. The kitchen flows seamlessly into the living area, creating a bright, functional space perfect for relaxing or entertaining. A 2-year-old roof adds peace of mind and reduces future maintenance costs—one less big-ticket item to worry about. Set on a double-sized lot, this property stands out with an additional septic system already in place on the second lot—a rare and valuable feature that opens the door to future possibilities such as expansion, an additional unit (buyer to verify), or simply extra breathing room. The home has been well maintained, offering a solid foundation for full-time living or a low-maintenance getaway. Plenty of outdoor space provides room for gardening, parking, or outdoor entertaining. A great opportunity for buyers looking for space, flexibility, and value—because land with options always wins.
Old Dale
72898
29 Palms
$109,900
906
2
1
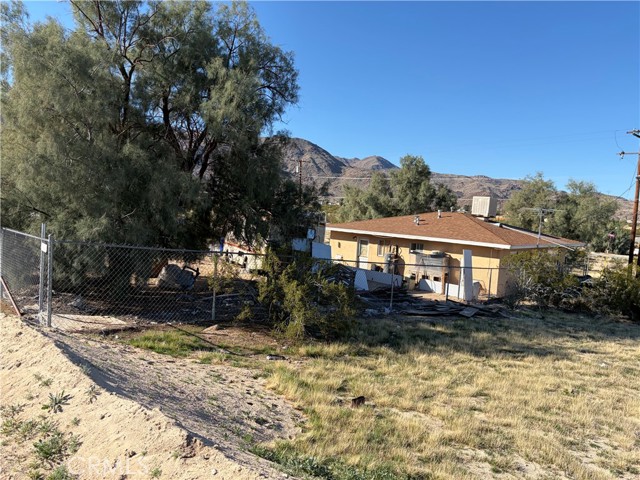
2 bedroom, 1 bath home offering 906 square feet of living space on a 7,112 square foot lot, located in the Smoke Tree area of Twentynine Palms. Property is currently condemned and boarded up. Offers to be subject to interior inspection. Buyer to be solely responsible for all requirements to bring the property into compliance with the City of Twentynine Palms. Per the City, requirements include, but may not be limited to, installation of working kitchen appliances and sink, and removal of trash and debris from the interior and exterior of the property. An evaporative cooler and wall heater appear to be present; functionality has not been verified. Property is being sold strictly as-is. Seller will make no repairs, perform no corrective work, and offer no credits. Buyer to conduct all investigations to their satisfaction.
Mira Del Oeste
173
San Clemente
$649,000
1,560
2
2
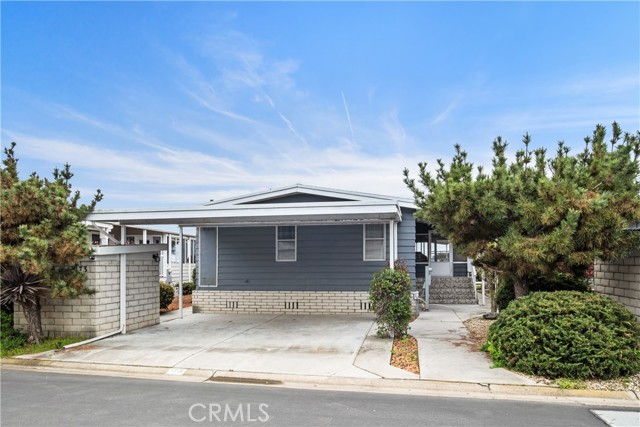
Shorecliffs Terrace is a delightful 55 plus senior community that is Resident owned. ARE YOU LOOKING FOR AN OCEAN VIEW LOT FOR A NEW HOME? BIG LOT OVER 4100 SQUARE FT. Great location, close to shopping, restaurants, freeway access, golf course, beach and harbor. House has living room, dining area, family room, remodeled kitchen with granite counters, laundry room, two bedrooms and two bathrooms. Attached patio has a small ocean view. There is a carport with parking for two cars. A storage shed. living room has large windows that let you see the beautiful sunsets. The best part of living in Shorecliffs Terrace are the people. There is always someone to talk to. Lots of activities. The association/club house has an activity room, Big TV for movies, kitchen, Billiards room, card rooms, gym, spa, heated pool, library, ping pong tables, shop, RV parking and a car wash area. Shorecliffs Terrace is a Condominium park for manufactured homes. This home neeeds work.Seller is offering 2.5% concessions to the buyer
Dolores
24694
Carmel
$2,980,000
2,500
3
4
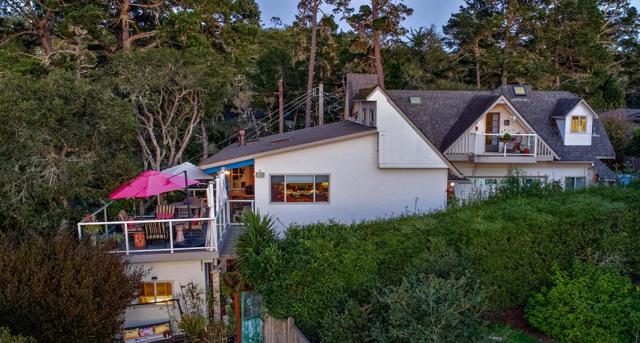
A Rare Carmel Find- Space, Privacy, and Timeless Charm Tucked into a quiet, private pocket of Carmel, this exceptional residence offers treetop ocean views from the living room and deck. Soaring wood-beamed ceilings crown a spacious layout featuring three bedrooms, a family room, three and a half bathrooms, and a two-car garage. Additional highlights include a den, office, wine cellar, and a detached studio- ideal for guests, creative pursuits, or a flexible work-from-home setup. A beautifully terraced garden unfolds below, complete with illuminated pathways and a hot tub, creating a serene setting for evening relaxation. A true gem in a village known for quaint cottages and compact footprints, this home stands out with its generous square footage, thoughtful upgrades, and seamless indoor-outdoor living. Just a short walk to downtown shops and the beach, yet remarkably private, this classic Carmel retreat offers the perfect balance of convenience, comfort, and room to breathe.
Wilshire #207
10777
Los Angeles
$1,495,000
1,424
2
2

Exquisitely remodeled with proud of ownership is this thoughtfully designed 1-bedroom 2 bath and a Den (being used as a 2nd bedroom with an en-suite bathroom and walk in closet), is this home situated in the Westwood/UCLA community area. The Liddel, a collection of sophisticated, contemporary residences on the Wilshire Corridor. The open, airy great room features northeast-facing corner with views of Holmby Hills and Bel Air, The inviting living room, with floor to ceiling sliding glass doors opens to a private balcony. Dual master floor plan shows a primary bedroom with an en-suite bathroom, walking closet and dressing area. The chef's style kitchen features Jamie Bush custom-designed millwork with integrated Miele appliances and signature kitchen island. The luxurious primary bedroom boasts a sitting area and spa-like high end finished bathroom with heated floor. Additionally, Jamie Bush-curated details include wide-plank, wood floors, custom vanities and Atelier de Troupe light fixtures. The Liddel amenities offers 24-hour concierge services, private, enclosed motor court with valet, EV charging stations, a club lounge, wine room, catering kitchen, dining room, fitness GYM, studio and rooftop terrace with BBQ kitchenette, outdoors fire pit and eating area facilities, sweeping views of Westwood, city lights and the surrounding hillsides. The luxurious Liddel building amenities for ultimate convenience and comfort, includes multi-functional meeting/conference room, temperature-controlled wine cellar. World class amenities areas include fireplace and party hall which provides a catering kitchen facilities and excellent spaces for socializing and entertaining. Additionally, the home includes 2 underground assigned parking spaces and a secure card-access elevator. Private storage unit. Adjacent to UCLA UNIVERSITY, Westwood Village, Century City shopping theaters, and Restaurants. Harvard-Westlake School, Beverly Hills, Holmby Hills, and Bel-Air. Short distance to 405 and Santa Monica fwys. Santa Monica College and Santa Monica Beach.Here is a clean, polished version of your listing paragraph. I've fixed the grammatical clunkiness in the opening, removed redundant references to the amenities, and improved the overall flow while keeping all the high-end selling points.Exquisitely remodeled with true pride of ownership, this thoughtfully designed residence features 1 bedroom, 2 baths, plus a den currently utilized as a second bedroom complete with an en-suite bathroom and walk-in closet. Situated in the vibrant Westwood/UCLA area, the home is located within The Liddela collection of sophisticated, contemporary residences on the Wilshire Corridor. The open, airy great room occupies a northeast-facing corner, framing beautiful views of Holmby Hills and Bel Air. Perfect for indoor-outdoor living, the inviting living area features floor-to-ceiling sliding glass doors that open to a private balcony.The dual-primary floor plan showcases a main bedroom suite boasting a spacious sitting area, a walk-in closet with a dressing area, and a spa-like bathroom complete with high-end finishes and heated floors. The chef-style kitchen is equipped with Jamie Bush custom-designed millwork, integrated Miele appliances, and a signature island. Throughout the home, Jamie Bush-curated details include wide-plank wood floors, custom vanities, and Atelier de Troupe light fixtures.Residents of The Liddel enjoy world-class amenities designed for ultimate convenience and comfort. The building offers a 24-hour concierge, a secure card-access elevator, a private enclosed motor court with valet parking, EV charging stations, 2 assigned underground parking spaces, and a private storage unit. Entertaining spaces include a club lounge, a fireplace-warmed party hall, a multi-functional meeting room, a temperature-controlled wine cellar, a state-of-the-art fitness
Vicky
41431
Hemet
$402,000
1,032
2
2
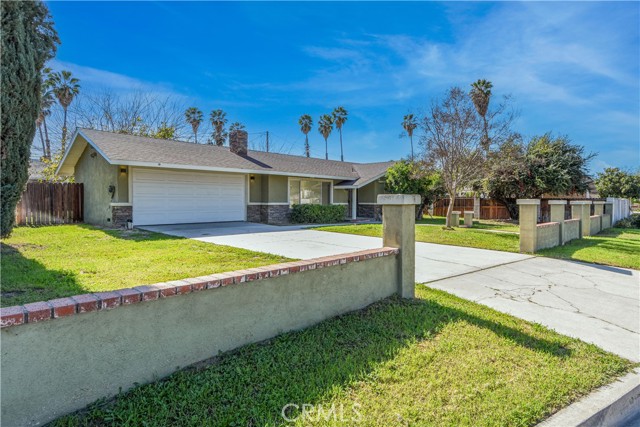
Tucked away on a quiet cul-de-sac, this single-family home at 41431 Vicky Lane in Hemet is an ideal first step into homeownership with a manageable layout. Inside, you will find 2 bed/ 2 bath across 1,032 sq ft thoughtfully refreshed. Tile flooring for easy upkeep, new bedroom carpet adds comfort underfoot, while fresh paint and a new ceilings brighten the feel of the home and keep the look clean and current. Set on a 9,148 sq ft lot, the property offers flexibility that is hard to find at this size. The cul-de-sac location ensures minimal through traffic adding an extra layer of peace and privacy as well as proximity to schools and shopping. If you have been waiting for a refreshed, well-located home with updates already done and outdoor space to match, schedule your showing and come see for yourself how easily 41431 Vicky Lane can fit your next chapter.
Nasturtium
38640
Palm Desert
$899,000
2,489
3
4
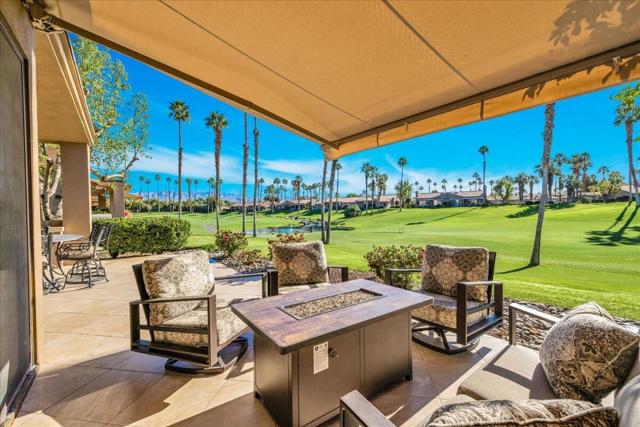
Freshly painted. Stunning Trifecta SOUTHERN VIEWS! Light and bright, this highly sought-after Willow model, welcomes you to the best of resort-style living at Palm Valley Country Club. Offered turn-key furnished, no expense was spared on custom furnishings and thoughtful upgrades--ready to start enjoying the lifestyle. The largest Willow plan offers 2,489 square feet, 3 en-suite bedrooms, 4 bathrooms, and generous closet space throughout. Ideally positioned with south to southeast-facing exposure, the home captures panoramic views of the 14th and 13th fairways of the Challenge Course, tranquil water features, and dramatic mountain backdrops. An expanded, tiled patio--complete with a built-in BBQ, electric awning, creates the perfect setting for entertaining or relaxing while soaking in the scenery.Inside, the open and inviting kitchen has updated cabinetry, newer appliances, a cozy eat-in area, and a custom bar. Designer details elevate the home, including a striking fireplace surround, smooth ceilings, elegant lighting, shutters, and neutral tumbled, chiseled-edge tile flooring. All bathrooms have been upgraded with sleek walk-in showers, a soaking tub in the primary suite, granite counters, and custom cabinetry.The spacious primary suite features vaulted ceilings, a spa-like bath, and access to both a private oversized courtyard and the golf course patio--ideal for quiet relaxation. A finished garage offers workspace, abundant storage, and dual hot water tanks.Palm Valley Country Club is known as the ''FUN Club,'' offering two Ted Robinson-designed golf courses, tennis and pickleball courts, fitness center, spa services, restaurants, and a vibrant social scene--with no mandatory membership minimums. Whether full-time, seasonal, or lock-and-leave living, this exceptional Willow plan delivers comfort, views, and lifestyle in one stunning package.
Loma
35105
Lake Elsinore
$1,170,000
2,618
4
4
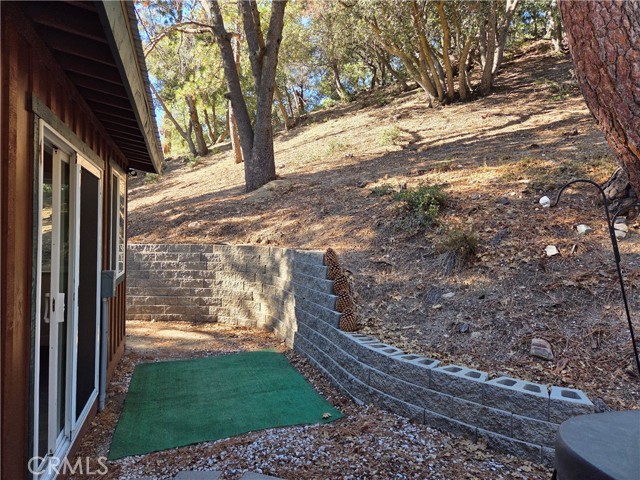
Car and horse Enthusiast’s Dream | Equestrian Estate | Gated Community | Spa & Views This is more than a home—it’s a retreat. Located in the gated equestrian enclave of Rancho Capistrano, this beautifully maintained 3-bedroom, 3.5 bathroom estate with a dedicated office sits on 2.6 fully fenced and usable acres, offering unmatched versatility, privacy, and a level of care rarely seen at this price point. Garage Lover’s Paradise The oversized 4-car garage is a dream for car collectors, mechanics, and creatives: Drywalled and air-conditioned. Sealed epoxy flooring. Overhead compressed air lines and pull-down power. Dedicated office/work zone with built-in lighting and function. More than just storage—this is a serious workspace for those who build, tinker, or restore. Equestrian & Outdoor Amenities: 3-stall barn with generous turnouts. Fenced pasture and ring ideal for riding, grazing, or training. Horse wash station No-climb fencing with concrete posts (All American Fence).Fenced/gated area near home for pets or kids Access to miles of riding & hiking trails Interior Features & Upgrades. Engineered hardwood floors (2009–2010). Living room with shiplap accent wall + wood-burning insert & blower Chimney serviced and ready for cozy nights. Downstairs bathroom remodeled (~2017). Updated plumbing valves (2022). Double oven + built-in microwave (2022–2023). New thermostats and electrical upgrades. Fridge can stay; washer/dryer optional Exterior Enhancements. New roof (2020). New fascia, gutters, LED exterior lighting. Freshly painted inside and out. Screen doors, weather stripping, sealed skirting. Graveled perimeter to reduce dust, Permitted gazebo + Cal-Spa (2020) on Trex-style decking. 2 seasonal creeks. Fruit trees: plum, apple, pear. 1500-gallon backup water tank with gas-powered pump for fire protection. Diesel tractor and box blade may be included Security & Location Automated entry gate at the property for privacy and convenience Located within the gated community of Rancho Capistrano, offering wide-open skies, low HOA dues, and a strong sense of rural charm Just 35 minutes to Orange County and 20 minutes to Lake Elsinore/I-15 via Ortega Highway, which has been improved for better access 35105 Loma Rd is the kind of property that rarely becomes available—meticulously maintained, thoughtfully upgraded, and ready for the next chapter. Whether you’re an equestrian, car enthusiast, or simply seeking space and serenity, this home delivers.

Tower
5604
Riverside
$729,900
1,595
3
2
NEW PRICE, NEW LOOK, STUNNING WOOD STREETS/ GRAND-CHARMING MID-CENTRY RANCH WITH POOL, DETACHED BONUS SPACE & UPGRADES! A MUST SEE!!! Nestled in one of Riverside's most secluded and highly desirable neighborhoods, this timeless mid-century ranch character, comfort, and incredible outdoor living just minutes from the amenities of Downtown Riverside and Magnolia Center. The home is filled with original charm and thoughtful updates, featuring a large formal living room with a classic masonry fireplace, a spacious dining area off the kitchen and a conveniently located adjacent laundry room. A massive family room with a fireplace and sliding French glass doors opens beautifully to the backyard oasis, creating seamless indoor-outdoor living, Backyard is complete with a sparkling heated pool, spa and newly updated Aluma wood covered patio. There are 3 bedrooms, including a primary suite with an ensuite bath, walk-in closet, and additional wardrobe closet. Additional highlights include a new roof, new Ac/heat unit, new water heater, new shutters in family room, updated piping including main line sewer pipe, updated electrical panel, laminated flooring throughout, detached car garage, shed, and an extended driveway with street parking. At the rear of the property, you'll find a separate, fully built-out structure featuring a 1 bedroom, 1 bathroom and kitchen area- offering flexible space for guests, hobbies, a home office, or whatever you see fit. Well, maintained by owner, this special property is ready to welcome its next chapter.
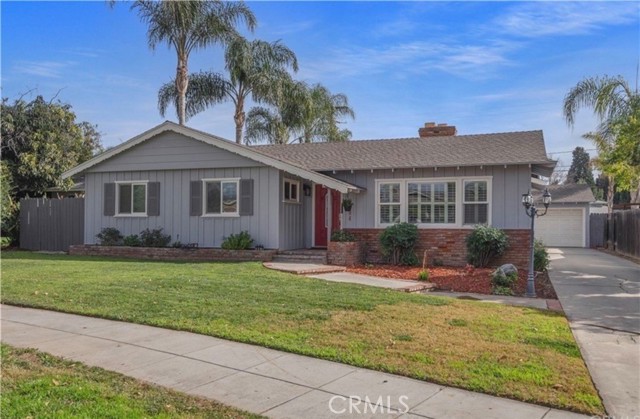
38450 State Highway 18
Lucerne Valley, CA 92356
AREA SQFT
1,306
BEDROOMS
2
BATHROOMS
1
State Highway 18
38450
Lucerne Valley
$389,900
1,306
2
1
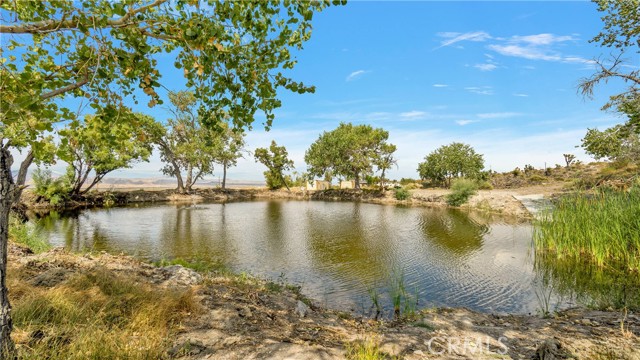
Beautifully rehabilitated homestead ready for new owners. This serene, private 6.74 acre property is perfect for retirement, a second home, or an Airbnb. Located on an upper slope with valley and mountain views, it’s just 30 minutes from Big Bear Lake. Features include a remodeled 1300 sq. ft. desert cabin with two bedrooms and one bath, new mini spilt heating / cooling systems, two fireplaces, level RV pads, a new roof, and solar power. The property has spring-fed water with new lines, fixtures, pump, and pressure tank. Upgrades include new flooring, countertops, kitchen cabinets, a remodeled bathroom, new hot water heater, insulation, drywall, and a new septic main line. Two large storage containers and a recently cleared spring-fed pond add to its appeal. It backs up to open government land and is 6 miles from local amenities in Lucerne Valley. Secluded, private, and perfect for someone with fresh enthusiasm.
Ave 48 #423
80394
Indio
$135,000
0
0
0
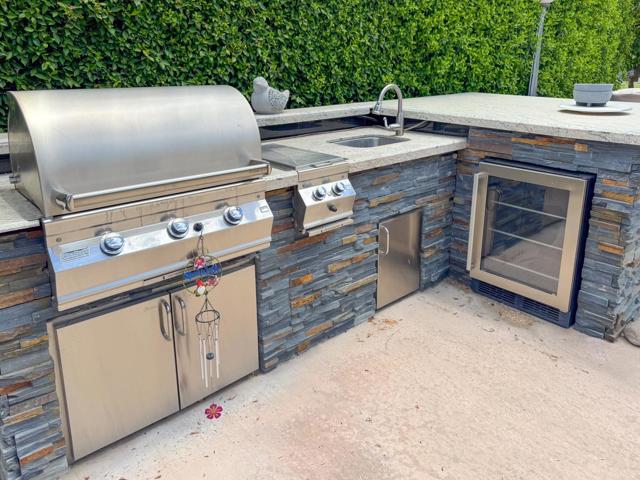
Lot #423 at Outdoor Resort Indio offers one of the most peaceful golf course settings in the resort. Located along the relaxed Phase 6 course with just one tee, this premium lot showcases breathtaking views of fountains, greens, and lakes--perfect for unwinding in style.Designed for a 45-foot Class A motorcoach, this lot includes full hookups and a beautifully finished outdoor kitchen with natural stone accents, granite countertops, gas grill, burners, sink, hot water, garbage disposal, and under-counter fridge--ideal for open-air dining and entertaining.Enjoy added privacy and charm with extra landscaping, a grapefruit tree, and your own grassy pet area (shown in off-season photos). The lot comes furnished with outdoor furniture, so you can settle in and enjoy the active, welcoming lifestyle that makes ORI a top choice for luxury RV living.Outdoor Resort Indio is a class A only motorcoach resort.
Laurel Avenue
9431
Fontana
$565,000
1,107
2
1

A single-story home in the city of Fontana. Upon entering, you are welcomed into a bright and spacious living room filled with natural light from the double-pane windows. This is a fantastic opportunity to own a home with incredible potential and many desirable features. The property offers a total of 1,107 square feet of living space, including two bedrooms, one full bathroom, a spacious living room, and an attached enclosed room with a fireplace, perfect for a family room, office, or entertainment space. The attached two-car garage is conveniently accessible through an enclosed room that leads to a large backyard with endless possibilities. Sitting on an impressive 12,640-square-foot lot, this property provides ample space to create your own private retreat. The expansive yard offers great potential for lush landscaping, a garden, a guest house, an ADU (Accessory Dwelling Unit), an additional second home for family members, income rental opportunities, or RV parking. With its desirable location and tremendous potential, this home is ideal for a wide range of buyers. Don’t miss this incredible opportunity!
Mesa View
13869
Victorville
$528,990
2,259
4
2
New Construction Single Family Home with no HOA! VA programs available as well as FHA and possibly assistance programs depending on qualifications. Discover this stunning Pacific Jasper Plan 3 home, boasting 2,259 sq. ft. of beautifully upgraded living space designed for both comfort and style. This spacious home features 4 bedrooms plus a flex room and 2 full baths, thoughtfully arranged to offer privacy and versatility for your family’s needs. The heart of the home is the open-concept kitchen, complete with a large pantry and seamless flow into the living and dining areas, perfect for memorable gatherings and everyday living. Throughout the home, upgraded flooring adds a sleek, modern touch that ties every room together effortlessly. The primary suite is a true retreat, featuring a luxurious bathroom and an impressive walk-in closet that redefines storage and organization. With a generously sized laundry room and plenty of space to spread out, this home balances functionality with elegant design. *Photos shown are of the Plan 2 model home and are for representation purposes only. Actual features, finishes, and layout may vary. Other homes and plans available.
Evening Primrose
23571
Wildomar
$839,990
2,929
5
4
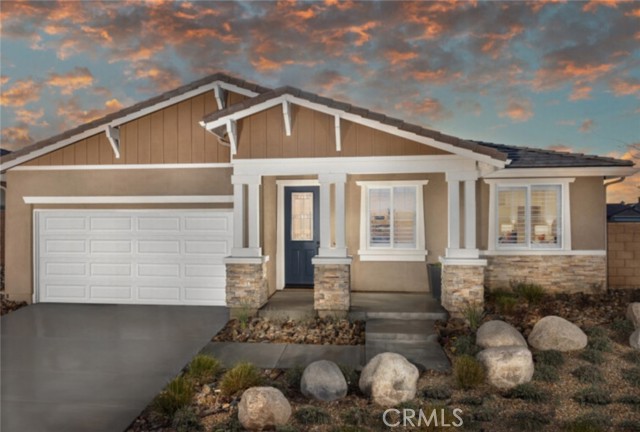
The Plan 2929 square foot MultiGEN suite home on a cul-de-sac has a separate private entry off the front side of the home that leads to the suite's lounging area with kitchenette, a stackable laundry closet and bedroom with full bathroom. Also downstairs in the main home is an open concept Great room, dining area, island kitchen with breakfast bar, Quartz counter tops, stainless-steel appliances, a pantry closet, and a guest bedroom and full bathroom. Upstairs, the primary bedroom has an ensuite and walk-in closet, a large loft, laundry room with folding counter, two additional bedrooms and full bathroom. There is Smart Home technology throughout, solar panels installed, and a 3-car garage pre-plumbed for an electric car. The home is also fully irrigated and landscaped in the front yard. We anticipate the home will be ready for move in June of 2026.
Desert Hills
45210
La Quinta
$639,000
1,700
3
2
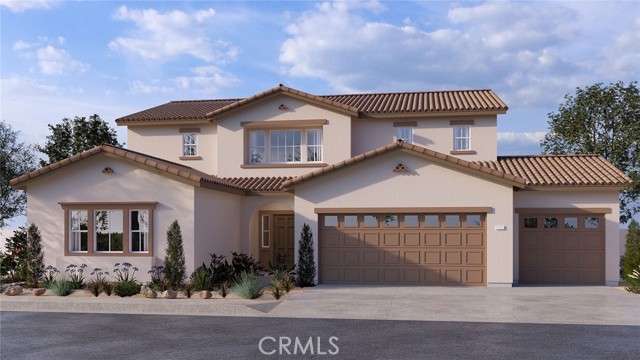
Highly sought-after, charming home in the Topaz neighborhood with no HOA, ideally located within walking distance to Amelia Earhart Elementary, John Glenn Middle School, and La Quinta High School. Designed for entertaining and everyday enjoyment, the backyard features a saltwater pool and spa, custom gas fire pit with stone seating, built-in BBQ island, patio covers, shade sails, and lush landscaping with privacy hedges--creating a private outdoor retreat. Both front and rear yards are low maintenance with artificial turf and drip irrigation.The interior offers diagonal tile flooring throughout and a thoughtfully designed layout ideal for both comfort and functionality. The kitchen features ample cabinetry, generous counter space, a center island, breakfast nook, and stainless steel appliances, opening seamlessly to the living and dining area. The living spaces showcase vaulted ceilings, a cozy fireplace, built-in office cabinetry, and ample natural light, making the home perfect for relaxing or hosting guests.Additional highlights include an indoor laundry room, automated pool equipment with app-based controls, and a home equipped with solar. This property offers a rare combination of location, lifestyle, and outdoor living in one of La Quinta's most desirable neighborhoods.Home may be sold furnished or unfurnished. Schedule your private showing today to experience all this home has to offer.
Old Corral
30210
Menifee
$675,000
2,118
4
3

HUMMINGBIRD COTTAGE: Stunning, FORMER MODEL home in the #1 neighborhood of Audie Murphy Ranch in fast-growing Menifee, CA! This home is a RETREAT from the stresses of work, business travel or an over-active social calendar! Close to the many The Ranch HOA amenities, like pool, spa. parks & sports courts, the new owners (you) are called to the city BIKE PATH one block away, which gives access to the new Menifee Town Center, Canyon Lake or the Countryside Marketplace. As you enter the home from the friendly, small cul-de-sac you experience the SHADY foliage and a comfy front porch with BEAUTIFUL front entrance door! The striking, highly upgraded interior greets you with a wide hallway, high ceilings & natural light provided by the 8 SOLATUBES leading you past the front guest bedroom, music room, office, laundry and mud room & the half bath. You notice the details of the beautiful upgraded door frames, the barn doors, the LPV flooring & the built-ins. All of the colors, interior designer paint & fabrics blend together to make you feel you’re in a relaxed ART GALLERY! An OPEN CONCEPT great room beckons to you at the end of the hallway with CHEF’S KITCHEN, Dining area & family room combined together, with lots of NATURE beaming in from the backyard. Last but not least, the Primary Suite is accessed from the south side of the room, & opens to a LARGE SPACE with en suite bathroom separated by barn door, & featuring a soaker tub with adjacent shower, plus an ample walk-in closet with built-in dressing area. Your backyard features California Room, lots of trees and shrubbery & lots of privacy, plus a connection via sideyard to the front yard for your pups. Eight paid off solar panels & an upgraded 3rd car tandem garage complete the features of this GORGEOUS home. Come see today!
Giverny CT
32380
Winchester
$724,900
2,890
4
3
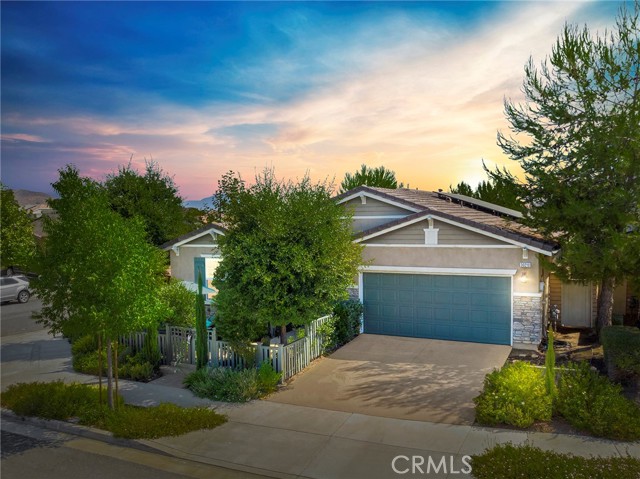
Welcome to your Winchester dream home! Tucked away on a quiet cul-de-sac and just steps from a neighborhood park with a walking path, this spacious 4-bedroom, 3 bath home offers 2,890 sq.ft of comfort, functionality, and style-perfect for families of all sizes. Inside, you'll find formal living and dining rooms ideal for gatherings, plus a beautiful kitchen featuring custom cabinets with pull out drawers and a walk-in pantry- designed for both everyday living and entertaining. The open layout flows effortlessly into the main family room with a fireplace, creating a warm and inviting fell throughout. The versatile layout offers 4 bedrooms with a desirable downstairs bedroom, along with a generous loft that provides the potential for a 5th bedroom, home office, or bonus room. A chair lift is attached to the stairs and can be removed if not desired. Step outside to your park-like backyard oasis complete with an above-ground heated spa-your own private retreat for relaxing evenings and weekend fun. Expansive oversized backyard with a well maintained shed. House has been freshly painted and all carpets cleaned. With its prime location and generous living space this home truly checks all the boxes for comfortable modern family living.
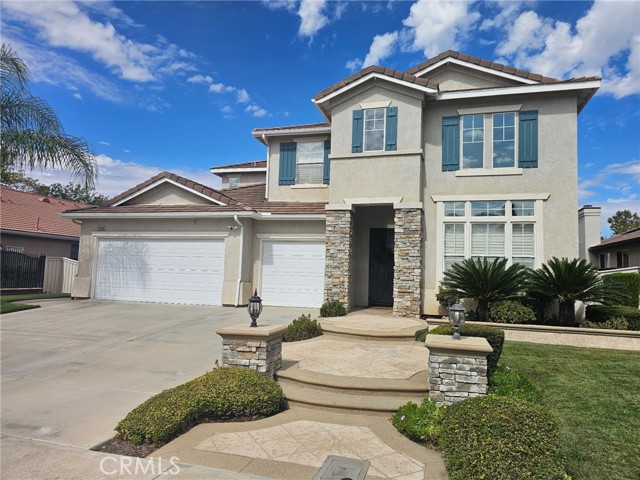
Helendale
10714
Tujunga
$1,576,000
1,936
4
3
Tujunga One-Story Home with ADU & JADU – Perfect for Multi-Generational Living or Home-Care 10714-10710 Helendale Ave. This partially rented Tujunga one-story home is a rare find for extended families, investors, or someone wanting to live and run a home-care business on-site. The main home offers 3 bedrooms, 2.5 baths, a spacious living room with high pitched ceilings, vaulted primary bedroom, and hallway laundry. The garage-converted attached but lower then the house ADU (~420 sq ft) at 10710 Helendale Ave Tujunga ca 91042 features 1 bedroom, 1 bath, living/dining combo, kitchen, laundry hookups, a separate entrance and address, plus its own tankless water heater. The attached JADU offers 1 bedroom, kitchen/living combo, laundry hookups, rear entrance plus interior access to the main house, and is perfect for privacy and flexibility. The main home also has a dedicated tankless water heater services house and JADU. House and JADU has wired for surround system but equipment was taken out. Separate controls for some of the bedrooms and living room and outside in front. Property With four entrances and mountain views, this property provides versatility, privacy, and multiple independent living spaces. Ideal for multi-generational families, rental income, or running a home-care business while living on-site, this is a truly rare opportunity in Tujunga. And nice size driveway can park 4 cars, plus nice street parking, street has curbs and property on sewer.