
Favorite Properties

Sunset Unit A
832
Arcadia
$1,188,000
1,666
3
3
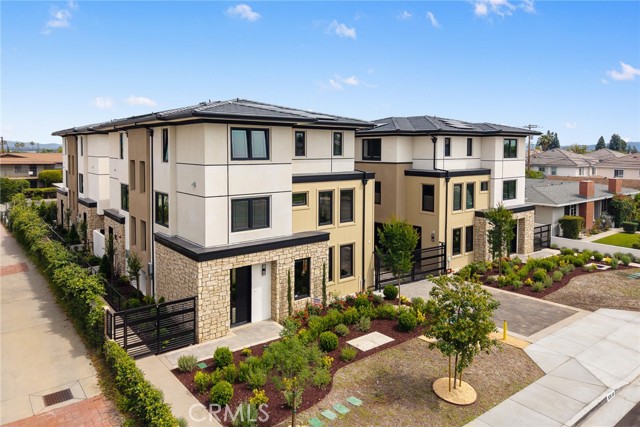
Stunning brand-new 8-unit luxury complex with modern design in the highly desirable Arcadia, located within the award-winning Arcadia Unified School District and developed by Rodeo Development. Conveniently situated near Westfield Santa Anita, Santa Anita Park, the Los Angeles County Arboretum and Botanic Garden, Santa Anita Golf Course, and USC Arcadia Hospital, with easy access to Interstate 210. This property features a 4-unit duplex-style building, with each residence shares only one wall and has three sides exposed to natural light, providing excellent brightness and cross-ventilation. Each unit offers approximately 1,660 sq. ft. of living space with 3 bedrooms and 3 bathrooms. The open and functional floor plan showcases European-style windows, luxury vinyl plank floors, and designer finishes throughout. The second level features a spacious great room, dining area, and a gourmet kitchen equipped with quartz countertops, Bosch appliances, and custom cabinetry, seamlessly connected for both everyday living and entertaining. One en-suite bedroom is also conveniently located on this level. The third level is dedicated to the primary suite, complete with a designer bathroom, along with an additional well-appointed en-suite bedroom.This all-electric home features a heat pump A/C system, electric water heater, stove, washer, and dryer (no gas service). Each unit includes a fully paid 6-panel solar system, a private outdoor space, and a dedicated laundry area. The attached 2-car garage is equipped with a Level 2 EV charger for each unit. Located near Hugo Reid Elementary School and Foothill Middle School, this property is just minutes from shopping, dining, parks, and popular markets including H Mart and 99 Ranch Market.
Bora Bora #3204
311
Marina del Rey
$849,000
1,540
2
2
Bright and peaceful corner unit in the heart of Marina del Rey offering 2 bedrooms and 2 bathrooms with an abundance of natural light throughout. Facing Bora Bora, this quiet residence enjoys a serene setting with tranquil views and exceptional privacy. Freshly painted and thoughtfully designed, the spacious layout features a welcoming living area with a fireplace and wet bar with sink, while oversized windows brighten the breakfast nook and dining areas with natural light. The expansive primary suite features a grand double-door entry, walk-in closet, dual sinks, soaking tub, separate stand-alone shower, and an impressive amount of additional storage throughout. A private wraparound balcony extends toward the second bedroom, creating a peaceful outdoor retreat with added privacy. The secondary bathroom includes a full tub and shower combination, ideal for guests or additional occupants. Residents enjoy resort-style amenities including a pool, jacuzzi, sauna, multiple tennis courts, community room, secured entry, private parking, and beautifully maintained grounds. The HOA also includes access to nearly 100 streaming and cable channels. The unit comes with two assigned parking spaces conveniently located next to the elevator, along with additional private storage. Just moments from the marina, beaches, waterfront dining, and shopping, this home offers comfortable coastal living in one of the Westside's most desirable locations.

Rosa
1003
Sunnyvale
$2,895,000
2,016
5
3
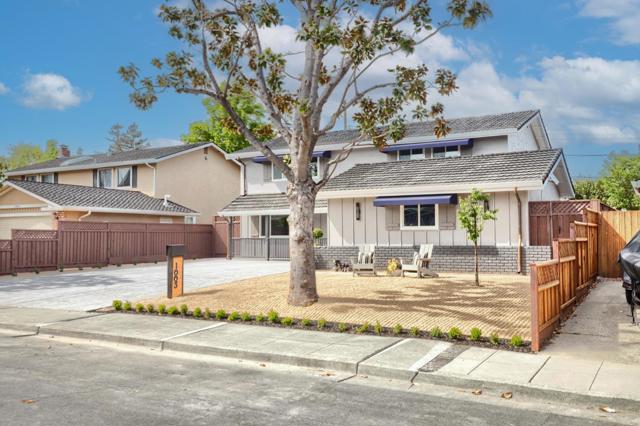
***New Price!!*** TAKE ANOTHER LOOK ..Stunning executive family home at 1003 Rosa Ave, Sunnyvale! This fully remodeled 5-bedroom, 2.5-bath residence offers modern elegance and comfort in every detail. Enjoy an open, light-filled floor plan with high-end finishes, gourmet kitchen, and spacious living areas perfect for entertaining or family life. Retreat to the luxurious master suite with spa-inspired bath and ample closet space. Ideally located just 1.4 miles from Apple Park and major tech hubs, with top-rated schools, beautiful parks. Commuting is effortless, with convenient access to highways, shopping, dining, and entertainment only minutes away. A rare opportunity to enjoy the perfect blend of Silicon Valley lifestyle, contemporary design, and family-friendly convenience in a prime Sunnyvale neighborhood.
Cedar Creek
30348
Homeland
$584,999
2,619
4
3
PRICE IMPROVEMENT! Nearly-New Construction, Upgraded & NO HOA in Homeland! Why wait for new construction when you can move into a 2023-built home that's already upgraded, finished, and move-in ready—with NO HOA? Welcome to 30348 Cedar Creek Way, a spacious and thoughtfully designed 4-bedroom, 2.5-bath home offering approximately 2,619 square feet of living space on a low-maintenance 4,792-square-foot lot. Built in 2023, this home delivers the advantages of newer construction—including modern systems, contemporary design, and current building standards—while offering upgrades that save you the time and expense of doing them yourself. Inside, you'll find upgraded laminate flooring throughout the main living areas, modern lighting, and stylish gold-toned hardware that gives the home a polished, contemporary feel. The open-concept main level creates an inviting space for everyday living and entertaining, while the well-designed floor plan provides plenty of flexibility. The kitchen is the heart of the home, featuring dark quartz countertops, generous workspace, abundant storage, and a walk-in pantry that adds valuable functionality. Just off the main living area, a downstairs bonus room provides additional flexibility for a home office, gym, playroom, hobby space, or guest area. Upstairs, a spacious loft creates a true second living space—perfect for a media room, game room, study area, or comfortable family lounge. Four well-proportioned bedrooms provide room for everyone, while the primary suite offers a private retreat at the end of the day. Additional features include a tankless water heater, modern finishes, and a low-maintenance backyard designed for easy upkeep. Located in a newer Homeland community with convenient access to the I-215, this home offers an easy connection to Menifee, Murrieta, Temecula, and destinations throughout the Inland Empire. Best of all, there are no HOA dues, giving you the benefits of a newer neighborhood without the additional monthly expense and restrictions. Nearly new. Already upgraded. No HOA. And now offered at an improved price. If you've been waiting for a modern home that offers flexibility, value, and move-in-ready convenience, this one is worth a look.

Fairglen
43310
Lancaster
$230,000
708
2
1
Charming gated property situated on a spacious lot in a desirable Lancaster location. This property offers a wide frontage with secure entry gate, ample parking, and plenty of room for additional vehicles, RVs, or work equipment. The home is set back from the street, providing privacy and functionality. The lot features mature trees offering shade and a usable yard with multiple potential uses, ideal for those seeking space for outdoor living, storage, or future improvements. Property presents a great opportunity for buyers looking for a value-add home with room to expand or customize.

Dove Meadow
1270
Solvang
$2,795,000
3,255
4
3
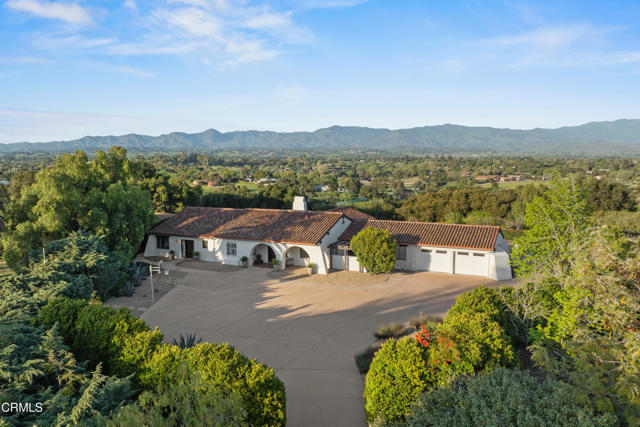
Chef's Kitchen Views Beyond Private Gated Property Modern Spanish Hacienda Ranchette Park-Like Setting Ballard School District Retreat Beautifully remodeled Modern Spanish Hacienda on 5+/- acres in the heart of Santa Ynez Valley Wine Country. This exceptional private gated property offers a rare blend of luxury, comfort, and natural beauty within the highly sought-after Ballard School District. Set amid a peaceful park-like setting, the property enjoys views beyond overlooking Figueroa Mountain and the surrounding countryside.Designed for multi-generational living, extended stays, or flexible lifestyle needs, this remarkable ranchette features a beautifully remodeled 4-bedroom, 3-bath main residence, a detached guest house with its own private driveway, lower-level studio or office, and expansive outdoor living spaces.The heart of the home is the chef's kitchen, thoughtfully designed for everyday living and effortless entertaining. A full wall of bi-fold glass doors opens seamlessly to the outdoor patio, while a built-in breakfast banquette creates a warm gathering space. Vaulted wood-beamed ceilings, polished concrete floors, custom imported wrought iron lighting, and updated finishes complement the home's timeless Spanish architecture. Large picture windows capture views beyond from nearly every room, creating a seamless connection to the surrounding landscape.Outside, majestic live oaks create an enchanting park-like setting with beautifully maintained grounds that invite relaxation and recreation. Stylish tiny house gym with deck enhance the property's versatility, creating an ideal setting for outdoor enjoyment and embracing the Santa Ynez Valley lifestyle.Located within the coveted Ballard School District, this exceptional Modern Spanish Hacienda combines a chef's kitchen, detached guest house, views beyond, and a peaceful retreat setting to create a rare opportunity in one of the Santa Ynez Valley's most desirable locations.
Capitol Unit 516B
3768
Fremont
$600,000
728
1
1
Huge Price Improvement! Welcome to this beautifully maintained 1-bedroom 1 level flat condo in the heart of Fremont Downtown District, built by Summer Hill Homes. Located in level 3 in a 5-story bldg. HOA includes garbage and gas. Unit includes 1 assigned underground parking. This light-filled residence features an open-concept layout with high ceilings, expansive windows, and a private balcony offering scenic views perfect for relaxing or entertaining. The modern kitchen show cases an oversized quartz island, sleek cabinetry, and high-end Bosch stainless steel appliances. Additional highlights include hard-surface flooring, designer finishes, ample storage, and an in-unit LG washer and dryer. Enjoy resort-style community amenities including a fitness studio, two elevators per building, and a beautifully landscaped third-level courtyard with outdoor BBQ areas and seating ideal for gathering and dining. The unit also includes an assigned secured underground parking and a storage space. Unbeatable locationjust steps to BART, Fremont Hub, Whole Foods, Trader Joes, Sprouts, Target, dining, shopping, Central Park, Lake Elizabeth, library, and dog park. Easy access to I-880 and the Dumbarton Bridge, with nearby tech shuttles for added convenience. HOA covers garbage and gas.

Madison
27006
Hemet
$499,000
1,729
3
2
Welcome to this stunning 2021-built home, where modern comfort meets incredible value! Featuring 1,729 sq. ft. of open-concept living on a spacious 7,405 sq. ft. lot, this gem comes with NO MELLO-ROOS or HOA and energy-efficient solar panels at just $66/month—keeping your utility costs low. Step inside to find 3 bedrooms and 2 Baths and stylish recessed lighting throughout. The spacious kitchen is ideal for entertaining, with sleek quartz countertops. While central heating and air conditioning ensure year-round comfort. Outside You will find multiple entertaining zones!! Enjoy a charming bar area for cozy gatherings and a dedicated children’s zone, perfect for safe playtime and restful seating areas. The expansive, well-maintained yard offers endless opportunities for relaxation and family fun. Conveniently located near top-rated schools, shopping, and dining, this home is the perfect blend of style, value, and family-friendly living. Don’t miss out on this must-see opportunity!

Sunset Unit B
830
Arcadia
$1,188,000
1,660
3
3
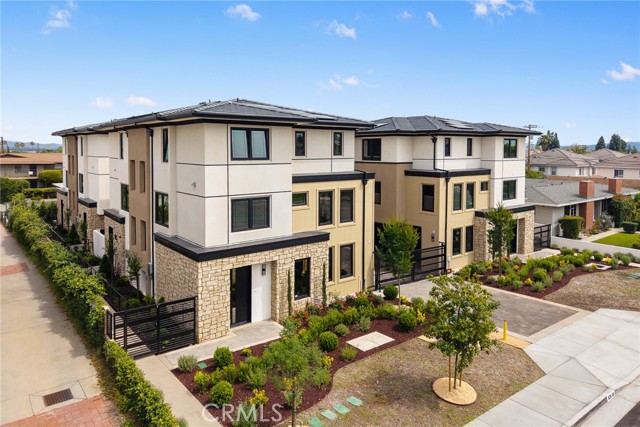
Stunning brand-new 8-unit luxury complex with modern design in the highly desirable Arcadia, located within the award-winning Arcadia Unified School District and developed by Rodeo Development. Conveniently situated near Westfield Santa Anita, Santa Anita Park, the Los Angeles County Arboretum and Botanic Garden, Santa Anita Golf Course, and USC Arcadia Hospital, with easy access to Interstate 210. This property features a 4-unit duplex-style building, with each residence shares only one wall and has three sides exposed to natural light, providing excellent brightness and cross-ventilation. Each unit offers approximately 1,660 sq. ft. of living space with 3 bedrooms and 3 bathrooms. The open and functional floor plan showcases European-style windows, luxury vinyl plank floors, and designer finishes throughout. The second level features a spacious great room, dining area, and a gourmet kitchen equipped with quartz countertops, Bosch appliances, and custom cabinetry, seamlessly connected for both everyday living and entertaining. One en-suite bedroom is also conveniently located on this level. The third level is dedicated to the primary suite, complete with a designer bathroom, along with an additional well-appointed en-suite bedroom.This all-electric home features a heat pump A/C system, electric water heater, stove, washer, and dryer (no gas service). Each unit includes a fully paid 6-panel solar system, a private outdoor space, and a dedicated laundry area. The attached 2-car garage is equipped with a Level 2 EV charger for each unit. Located near Hugo Reid Elementary School and Foothill Middle School, this property is just minutes from shopping, dining, parks, and popular markets including H Mart and 99 Ranch Market.
Horst
24380
Crestline
$599,999
2,268
3
3
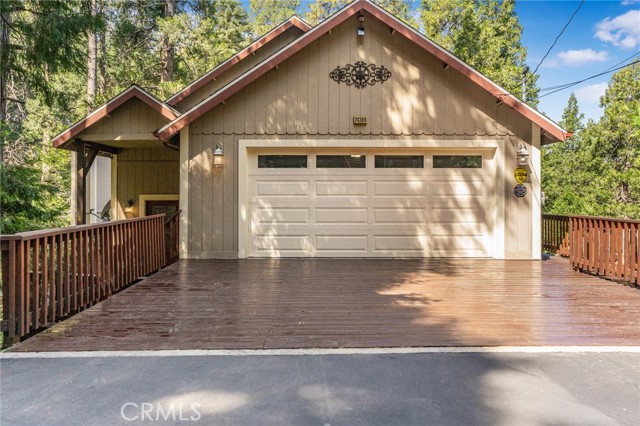
Beautiful Crestline Mountain Home Near Lake Gregory - Built in 2007 and offering 2,268 sq ft of living space, this well-maintained 3-bedroom, 2.5-bath home sits on a 7,713 sq ft lot surrounded by mature cedar, pine, and dogwood trees, creating a peaceful forest setting. This three-level home welcomes you through a main entry landing or the attached 2-car garage. The middle level serves as the heart of the home, featuring a living room with a stunning rock hearth fireplace and soaring ceiling. The gourmet kitchen is designed for both everyday living and entertaining, complete with granite countertops, an eat-at island, walk-in pantry, stainless steel appliances, and warm oak cabinetry. The adjacent dining area opens to a back deck, perfect for enjoying the cool mountain air and serene wooded surroundings. The primary suite is conveniently located on the main level and offers tall ceilings, built-in shelving, a walk-in closet, and an en-suite bathroom with dual sinks, a soaking tub, and a separate walk-in shower. The bottom lower-level features two additional bedrooms, a full bathroom, and a versatile bonus area ideal for an office, workout space, or library. The lower level includes a spacious family room with a second rock fireplace, laundry area, and access to both the back deck and yard, where you’ll find a seasonal creek enhancing the natural charm of the property. An additional approx. 800 sq ft of unfinished space behind the bonus area offers exciting potential to expand the living area. Additional highlights include a whole-house generator for year-round comfort and peace of mind during winter storms. Automated on/off water smart plumbing device for the whole house. Enjoy an unbeatable location with a walking trail just 150 yards to Lake Gregory, offering fishing, paddle boating, swimming, and hiking. Only minutes to Crestline Village for shopping, dining, bowling, and the local library, and approximately 30 miles to nearby ski resorts. Whether you’re seeking full-time mountain living or a weekend getaway, this beautifully cared-for home offers the perfect blend of comfort, space, and natural beauty.
Menlo
845
Big Bear Lake
$695,000
1,260
3
2
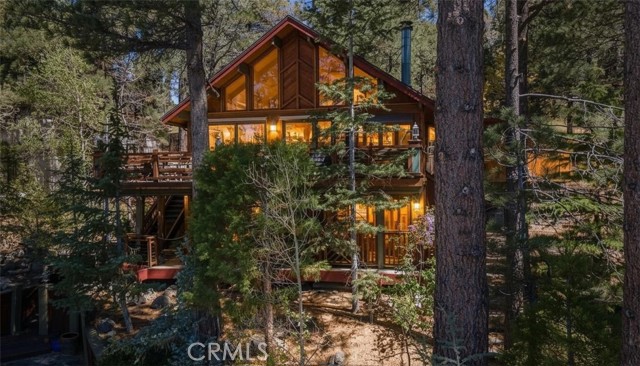
Perched among the trees in sought-after Moonridge, this one-of-a-kind “Tree of Life” retreat is far more than a cabin—it’s an enchanted artistic and writer’s retreat, a living work of art. This 2-bedroom home plus a loft, 2-bath artisan-crafted home offers a rare blend of architectural beauty, natural surroundings, and unforgettable views of the lake and ski slopes, all just minutes from Bear Mountain. Originally handcrafted over a decade by a master craftsman as a tribute to his wife, every inch of this home tells a story. Custom woodwork, intricate glass details, and curated artistic elements are thoughtfully woven throughout, highlighted by the stunning “Tree of Life” mosaic—an irreplaceable centerpiece that defines the home’s character. The open-concept living space is warm and inviting, designed to bring the outdoors in with expansive windows framing treetop vistas. A custom kitchen features high-end appliances, unique finishes, and a handcrafted island, flowing seamlessly into the dining and living areas—perfect for entertaining, quiet mountain evenings, or creative inspiration. The main-level “Tree of Life” suite serves as a romantic and artistic sanctuary, ideal for reflection, writing, or peaceful escape. It features a cozy queen bed and one of the home’s most breathtaking focal points. This room showcases extraordinary custom leaded glasswork and three handcrafted cedar closet doors, each weighing approximately 200 pounds and adorned with an intricate mosaic of crushed stone, glass, and tile. Taking over a year to complete, this remarkable installation stands as a true testament to craftsmanship, artistry, and devotion. Step outside to find a private, serene setting complete with a landscaped garden, tranquil waterfall, gazebo, and spa—creating a truly enchanted retreat atmosphere surrounded by nature, perfect for artists, writers, or anyone seeking inspiration and escape. Homes of this caliber and character rarely come to market. When they do, they command attention and often sell well above typical market comparisons due to their irreplaceable design and craftsmanship. There truly is nothing else like it in Big Bear. Whether you’re looking for a personal escape, a luxury short-term rental, or a standout investment, this property offers an opportunity that simply cannot be replicated. Don’t miss your chance to own one of Big Bear’s most iconic and unforgettable homes.
Point Del Mar
2521
Corona del Mar
$3,595,000
2,392
4
4
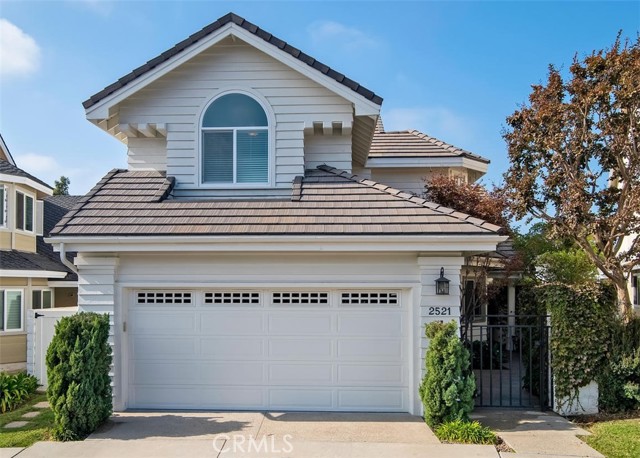
Desirable Single Family home in the heart of the Village. REMODELED 4 bedroom 3 ½ bath house with a beautiful garden and patio area. Enter through a gated front courtyard and Dutch entry front door. The Light and bright open floor plan features hard surface wood tone flooring throughout. The great room has volume ceilings and an inviting fireplace. Custom kitchen with white cabinetry and Carrara marble countertops, stainless steel appliances. The Floor plan offers dual master suites, one up and one down. An Additional Downstairs Bedroom # 4 can be an ideal office or study. Large 2nd floor master suite with spacious master bath has Carrara marble shower, counter tops and marble floor, dual sinks & Two closets. There is an additional second floor bedroom and bath & two extra second floor areas which can be a TV area, study or additional office space. Pristine move-in condition. Centrally located within walking distance to the beaches, restaurants, shops Oasis Senior center, Harbor View Elementary school and Fashion Island.
140th
39441
Palmdale
$609,000
4,224
4
3
Spacious and full of potential, this beautiful property offers 4 bedrooms, 6 bathrooms, plus an additional separate recreation room with the possibility of converting it into a second home or guest house. Situated on over 40 acres of land in a peaceful and private neighborhood, this property is perfect for horse lovers, outdoor living, and those seeking space and endless opportunities. With plenty of room to expand, customize, and create your dream estate, this unique home combines comfort, privacy, and incredible investment potential. A rare opportunity to own a versatile property with breathtaking space and possibilities!

Vista Lago
696
Palm Desert
$464,000
1,330
2
2
Welcome to your next investment or personal retreat in the heart of Palm Desert's coveted Desert Falls Country Club a rare, gated golf community that is one of the few in the Coachella Valley still permitting short-term rentals. This bright, move-in ready upper-level condo is already an active short-term rental, meaning the right buyer can start generating income from day one - no ramp-up, no waiting. Inside, you'll find an open, light-filled floorplan featuring custom shutters, soaring ceilings, and low maintenance vinyl flooring throughout. The kitchen impresses with stone countertops, recessed lighting, and a cozy breakfast nook, while both bathrooms have been elegantly refreshed with matching stone counters and modern fixtures. A wet bar and fireplace in the living room make entertaining effortless, and the private balcony overlooks a lush, expansive greenbelt. The two-car attached garage adds convenience rarely found at this price point, and the in-unit laundry with washer and dryer included seals the deal. Your HOA dues cover more than you'd expect: cable TV, high-speed internet, and water are all included, keeping operating costs predictable and attractive for short-term rental guests who expect everything at their fingertips. Resort-style amenities abound: over 20 pools and spas, tennis and pickleball courts, a fitness facility, golf course access, and a full country clubhouse. With 1,000 units in the community, there's always something happening yet this interior location keeps things peaceful. Ideally situated mid-valley, you're walking distance to Cal State San Bernardino's Palm Desert campus and UC Riverside, and just minutes from premier dining, shopping, and entertainment. Own the lifestyle. Generate the income. Start on day one.

Center
1405
Compton
$799,000
2,972
4
4
**BACK ON MARKET - AT NO FAULT OF SELLER** You’ve never seen an opportunity like this—nearly 3,000 sq ft on a massive ~15,000 sq ft lot! This is your chance to create something truly special—a home with space, character, and possibilities you just don’t find every day. Step inside and imagine the potential—nearly 3,000 sq ft of living space ready to be reimagined to fit your lifestyle. Whether you’re dreaming of open-concept living, extra bedrooms, or a custom design, this fixer with great bones is your blank canvas. Outside is where it really gets exciting—an expansive lot offering room to build, expand, entertain, garden, or add an ADU (buyer to verify). The property also features an attached 2-car garage and a large detached structure with potential for livestock or agricultural use, thanks to desirable CORA zoning. Whether you're looking to design your dream home, create a multi-generational setup, or invest in a value-add opportunity, this property delivers space, flexibility, and serious upside. Bring your vision and make it your own—opportunities like this don’t come around often!

Scotts Valley
6400
Lakeport
$319,000
1,232
4
2
Cash or Seller Financing available for this PRIVATE 20± acre Scotts Valley Retreat offering a rare multi-residence setup with lush green pastures, mature trees, and Scotts Valley Creek frontage featuring natural swimming holes. Nestled between two mountains, the 3bd/1bth cabin style home offers vaulted knotty pine ceilings, a loft, functional open floor plan kitchen/living room, a wraparound deck to take in the surrounding views. A separate 30’ yurt-style dwelling provides additional living space with an open concept layout, private bedroom area, a loft for additional sleeping space, kitchen, dining room and private deck, complemented by a detached bathhouse and sauna. The property also includes a fully equipped dairy processing facility featuring a commercial kitchen layout, stainless steel work surfaces, walk-in refrigeration, and dedicated cheese production area. Fenced and cross-fenced for agricultural use, the land is currently set up for a small scale goat dairy operation.

Boston Ave #4
3477
Oakland
$398,000
856
2
1
Top floor sun-splashed 2 Bedroom and 1 bath updated condo is advantageously close to the Dimond District popular spots. The open floor plan of the Kitchen, Living and Dining areas lend to a flexible lifestyle in the 1986 constructed all electric wing of complex. The updated kitchen is a chef’s delight with stainless-steel appliances, subway tile backsplash and quartz counters. The unit includes two generous sized bedroom retreats with large closets. Located just blocks to Farmer Joe’s, La Farine Bakery, Peet’s Coffee, Bombera Restaurant and many other neighborhood shops and restaurants. Enjoy recreation, relaxation and play with the nearby Diamond Park’s multiple amenities. Conveniently located near I-580, AC Transit with service to SF. Many other great Oakland Neighborhoods and Parks a short adventure away.

Ramona
1525
Grover Beach
$899,999
1,534
3
2
Updated throughout and a New Roof as well, Enjoy ocean views from the balcony of this beautifully refreshed North Grover Beach home tucked away on a private off-street location. The functional layout offers one bedroom and full bath on the main level, with the spacious primary suite upstairs featuring dual vanities, an oversized deck, and coastal breezes. A third upstairs room works perfectly as an additional bedroom, office, or flex space. The home feels bright and inviting with fresh interior paint, new luxury vinyl plank flooring, new carpet, new recessed lighting, new light fixtures, and new ceiling fans in the master, living room and family room. The kitchen has been updated with leathered quartz countertops and brand-new appliances. Bathrooms feature light, modern finishes and custom new showers for a clean, elevated look. The living room offers abundant natural light by day and a cozy fireplace by night, with direct access to the oversized deck—ideal for relaxing or entertaining. The large private yard is perfect for pets, kids, gardening, or weekend BBQs. Located just blocks to Grover and Pismo Beach, sand, and surf, and moments from coastal shopping and restaurants. No HOA fees. A super clean, move-in-ready coastal home with updated finishes and ocean views.

Sunnyhill
6888
Joshua Tree
$569,000
2,795
4
3
Fully Furnished, Permitted Short-Term Rental with Dome Architecture, Detached ADU & Massive Spa – All on 1.25 Acres in Prime Joshua Tree! This rare and unforgettable dome-style home is a permitted short-term rental located just minutes from Downtown Joshua Tree and the entrance to Joshua Tree National Park—making it a prime location for both investment and personal use. Sitting on 1.25 acres and being sold fully furnished, this property features a large main home, a converted detached ADU, and a massive spa retreat area that makes it a standout in the high desert. As you arrive, the unique dome architecture immediately catches your eye. Step inside to discover a completely remodeled interior with a cool industrial vibe and eye-catching wood-wrapped hexagon walls that accentuate the character of the dome design. The main living area is expansive, open to the kitchen and dining room, with soaring ceilings and abundant natural light. The kitchen is equally impressive, with plenty of cabinet space, breakfast bar seating, and a walk-in pantry. A dedicated laundry room is conveniently located off the kitchen. Downstairs, you’ll find two spacious bedrooms and two full bathrooms, including the primary suite, which features a fully remodeled ensuite bath and direct access to the spa area for ultimate relaxation. Head up the custom metal spiral staircase to the third oversized bedroom, loft area with extra sleeping space, and another full bathroom, all with views overlooking the living space below. Step outside into your cross-fenced spa sanctuary, where you’ll find a massive in-ground spa, BBQ area, and plenty of lounge seating to take in the stunning desert views and starry night skies. The converted detached garage serves as a bonus ADU, complete with a living room, kitchenette, large bedroom, and full bathroom. Additional perks include leased solar panels for energy efficiency and ample space on the 1.25-acre lot for privacy and future possibilities.Whether you're looking for a turnkey short-term rental, multi-unit investment, or a unique Joshua Tree escape, this fully furnished, high-style dome property is a rare find. Come see it in person and experience the magic for yourself!

Celadon
1403
Palm Springs
$1,379,000
2,277
3
3
Welcome to NOLA at Escena, a sleek new community in Palm Springs where modern architecture, resort-style amenities, and iconic mountain views come together to define the ultimate desert lifestyle. Ideally located just minutes from downtown, premier golf, dining, and Palm Springs International Airport, NOLA offers the perfect blend of luxury and convenience. Homesite #15 – Dali Mid-Century is a stunning new construction home situated on our largest premium corner lot. This 3-bedroom, 3-bath residence features a spacious great room with a fireplace, an outdoor fireplace, and multi-stacked sliding doors that open to breathtaking views of the San Jacinto Mountains—perfect for seamless indoor-outdoor living and entertaining. Every detail reflects elevated desert design, with an open-concept layout, abundant natural light, and a sophisticated modern aesthetic. Community amenities include a dog park, walking trails, and access to Escena Golf Club, known for its iconic mid-century clubhouse, acclaimed restaurant, and sweeping mountain views. Schedule your private tour today and experience the best of Palm Springs living at NOLA at Escena.

8235 Caminito Santaluz Norte
San Diego, CA 92127
AREA SQFT
5,008
BEDROOMS
4
BATHROOMS
5
Caminito Santaluz Norte
8235
San Diego
$3,999,000
5,008
4
5
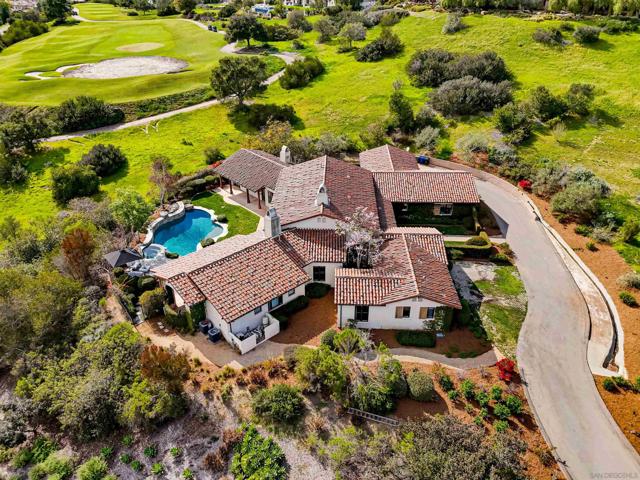
Welcome to the prestigious gated community of Santaluz, where tranquility, security, and natural beauty define everyday living. Ideally situated on the east side of the guarded gates, this stunning single-level estate is just a short walk to the Club, offering effortless access to world-class amenities. Set on more than two acres of meticulously manicured grounds, the property offers an extraordinary sense of privacy and serenity. Enjoy sweeping southwest views from the resort-style backyard. Featuring a luxurious stone pool and spa with Baja shelf, cascading waterfall, and an elevated lounge area perfect for sunset gatherings. The outdoor spaces are designed for year-round enjoyment with a wraparound covered patio, two private enclosed courtyards, elegant landscape lighting, a charming rose garden, and an outdoor kitchen ideal for entertaining. A vine-covered entry welcomes you into a light-filled interior defined by soaring ceilings and expansive windows that frame the spectacular backyard views. The pool and panoramic scenery serve as the focal point of the home, visible from the formal living and dining rooms, kitchen, family room, and private primary wing. The spacious chef’s kitchen flows seamlessly into the inviting family room, highlighted by Saltillo tile flooring, vaulted ceilings, and a cozy fireplace entertainment area. Thoughtfully designed with family living in mind, the home features multiple private wings. Two generously sized bedrooms with en-suite baths share a flexible living space perfect for children or teens. (See supplement for more.) Separated by a tranquil courtyard and dedicated office area. The office and additional bonus room could be optional bedrooms. The primary suite occupies its own wing and offers a private sitting area, 2 walk-in closet, views and access to the pool, and a private courtyard. On the opposite side of the home, a guest bedroom with its own en-suite bath provides comfort and privacy for visitors. Additional highlights include a newly installed zoned HVAC system, rich hardwood flooring, a dramatic slate tile entry, elegant coffered ceilings, 3 fireplaces, a large 4 car garage, 2 car side spaces, plus room for 6 more cars in the driveway, and more! All of this is just moments from the Hacienda Club at Santaluz, where residents enjoy access to the club, fitness center, pool, café, and miles of scenic hiking trails.
Somerset
4734
Riverside
$1,450,000
2,902
5
3
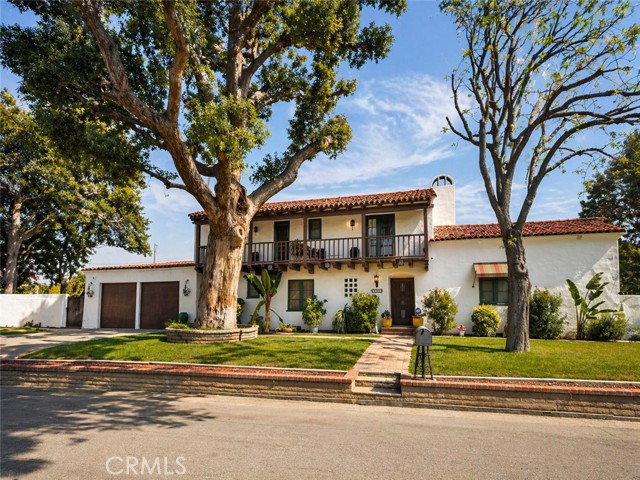
The John Howe Chase House, 1928. A City of Riverside Home of Merit in the Somerset Historic District exemplifying Spanish Colonial Revival with strong Monterey influences, sitting above the 1st fairway of Victoria Country Club, one of the oldest private clubs in Southern California. Harry B. Chase built it as a wedding gift for his son John, a civil engineer, and John's wife Rhea. In 1949 it became the home of Marion C. Miller, widow of Frank A. Miller | the man behind the historic Mission Inn and the guiding force in early Riverside. She lived here until 1972. Close to a century of Riverside history inside one set of walls. Inside, every architectural detail earns its place. Exposed wood beams carry the ceiling, with hand-painted medallions and decorative work by a local artists. Two fireplaces. One framed in Spanish tile behind a wrought-iron screen. Wrought-iron sconces line the plaster walls. Arched openings pass from room to room. A barrel-vaulted stairwell rises through the center of the home, its risers set with hand-painted Spanish tile beneath a wrought-iron railing. Leaded glass windows. Spanish pavers underfoot. Original wood floors throughout. The kitchen has been refreshe. Sage-green cabinetry, saltillo tile, updated appliances — while the original 1928 butler's pantry behind it remains untouched. Green casement windows with striped canvas awnings, redone within the last few years, sit above the plaster garden walls. Upstairs, all bedrooms sit off the wide second-story balcony that spans the front of the home; the signature of the Monterey style, born in 1835 at Thomas Larkin's home in Monterey. The primary bath has been thoughtfully updated; the secondary baths retain their period character. A basement below houses the furnace and water heater. Out back: nearly an acre. A pool and spa, recently re-coated, framed by an arched Spanish-tile wall and a Saint Francis niche. A rear deck looks straight down onto the first fairway. A half-court sits below. A mature citrus grove climbs the slope. A patio cover runs off the back of the home. Room still for an ADU, a gazebo, or whatever comes next. The details are the real thing. Leaded glass windows, Spanish pavers, two fireplaces, balconies wrapping the home including the wide second floor balcony the Monterey style is known for. All bedrooms upstairs. Houses like this change hands a few times a century. The history, the fairway, and the room to make it yours, all in one place.
Quartzite
3863
San Bernardino
$600,000
2,593
4
3
Short Sale Approved! Welcome to 3863 Quartzite Ln in the highly sought after Rosena Ranch community! This beautifully designed 4 bedroom home offers 2 full bathrooms plus a convenient half bathroom, providing comfort and functionality for everyday living. The home features two separate living room areas, creating flexible spaces for both relaxing and entertaining, along with an open kitchen that connects seamlessly to the main living areas. The primary suite includes a large walk in closet and a spacious primary bathroom designed for comfort and convenience. With its thoughtful layout and desirable location, this home offers an excellent opportunity in a well regarded community. This one will not last long on the market, schedule your showing today!

Eilat
24756
Woodland Hills
$2,495,000
6,263
7
6
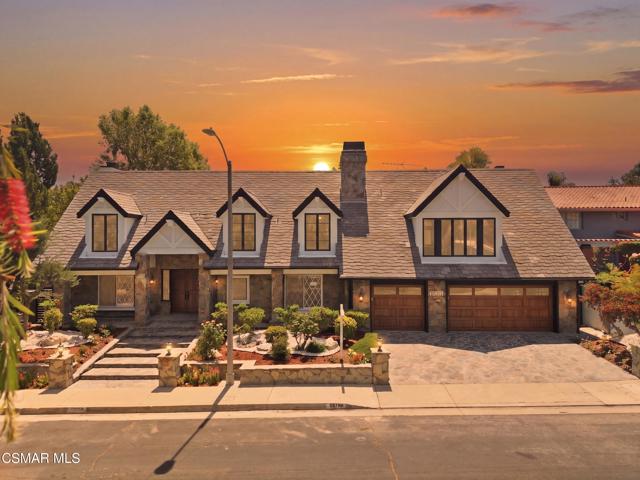
BOM! Buyer couldn't perform ! ONE-OF-A-KIND Opportunity! Welcome to 24756 Eilat Street, a stunning, fully reimagined estate in the heart of Woodland Hills! This exceptional 7-bedroom, 5.5-bath residence with 6255 square feet blends modern luxury with resort-style living, showcasing extensive upgrades inside and out.From the moment you arrive, the home makes a statement with a brand-new garage door, fresh exterior paint, sleek metal gates on both sides, and professionally designed landscaping featuring vibrant plantings, slate walkways, and over 250 LED lights that illuminate the property!Step inside through leaded glass entry doors to discover an open, light-filled interior enhanced by crown moldings, new LED lighting throughout, and a seamless blend of elegant finishes. The main level features striking marble and custom 24x48 ceramic tile flooring, while wide-plank LVP oak floors extend through the living spaces and bedrooms, creating warmth and continuity. Expansive windows flood the home with natural light, and multiple French doors connect indoor and outdoor living effortlessly.At the heart of the home is a chef's dream kitchen, complete with brand-new stainless steel appliances, a commercial-grade Wolf range with three ovens, dual dishwashers, granite countertops, and an oversized center island with sink. A walk-in pantry, abundant cabinetry, built-in breakfast nook, and sleek white finishes make this space as functional as it is beautiful.The home offers exceptional versatility with an open family room, formal dining room, and living room--each enhanced by elegant fireplaces. A custom wine cellar with capacity for approximately 1,000 bottles, limestone flooring, and refined finishes adds a sophisticated touch.Upstairs, all bedrooms feature LVP flooring and ceiling fans, while the luxurious primary suite is a true retreat. Enjoy vaulted wood-beam ceilings, a double-sided fireplace, built-ins, and a spacious walk-in closet with custom organizers. The spa-inspired bathroom boasts a large jacuzzi tub, an expansive marble shower with three showerheads and multiple jets, dual sinks, and a private water closet with bidet.The home also features a massive game and entertainment room with a 120'' movie screen, projector, wet bar, wine cooler, fireplace, and even dual 300-gallon aquariums. Additional spaces include three office areas, and a unique hidden passageway behind the upstairs bedrooms--perfect as a fun and functional hideaway.Step outside to your own private resort. The expansive backyard features a Pebble Tec pool and spa with five waterfalls, a six-seat cabana-style waterfall lounge, new slate decking, gym/meditation/massage room and beautiful views over Hidden Hills from dual newly built decks. Entertain effortlessly with a full outdoor kitchen including a Viking oven, pizza oven, BBQ, and refrigerator.Additional highlights include a downstairs bedroom and bath with a three-way shower, a dedicated laundry room with extra refrigeration, new dual-pane Milgard windows, new fencing, and multiple serene seating areas--including a romantic garden nook and grassy yard.Originally built and lived in by the developer of Valley Circle Estates Robert Zuckerman for past 43 years this one-of-a-kind residence has been thoughtfully upgraded over the years and offers an unmatched combination of space, privacy, and luxury. This is more than a home--it's a lifestyle!
Washington #97
1020
Escondido
$439,000
1,178
2
2
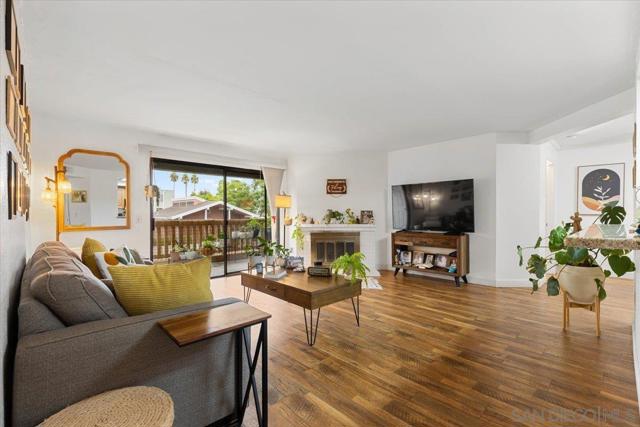
Come tour this charming Single-Level End Unit in a Gated Community!!! It's a beautifully designed 2-bedroom, 2-bath single-level end unit condo offering privacy, comfort, and style within a secure gated community. Enjoy a spacious living room with a cozy fireplace, an upgraded open-galley kitchen, and a large covered patio overlooking the sparkling pool and open space—complete with a private laundry-storage room and access to an on-site laundry facility. The primary suite is generously sized, while thoughtful details throughout create a warm, inviting atmosphere. This home also includes two assigned parking spaces (one covered) and access to community amenities including a pool, spa, and clubhouse. With NO neighbors above and a peaceful corner location, you’ll appreciate the added privacy and quiet. Ideally situated near shops, restaurants, schools, parks, and freeway access, this turnkey opportunity blends convenience, value, and charm—perfect for first-time buyers or investors alike.
Swenson
22331
Topanga
$6,750,000
7,000
6
7
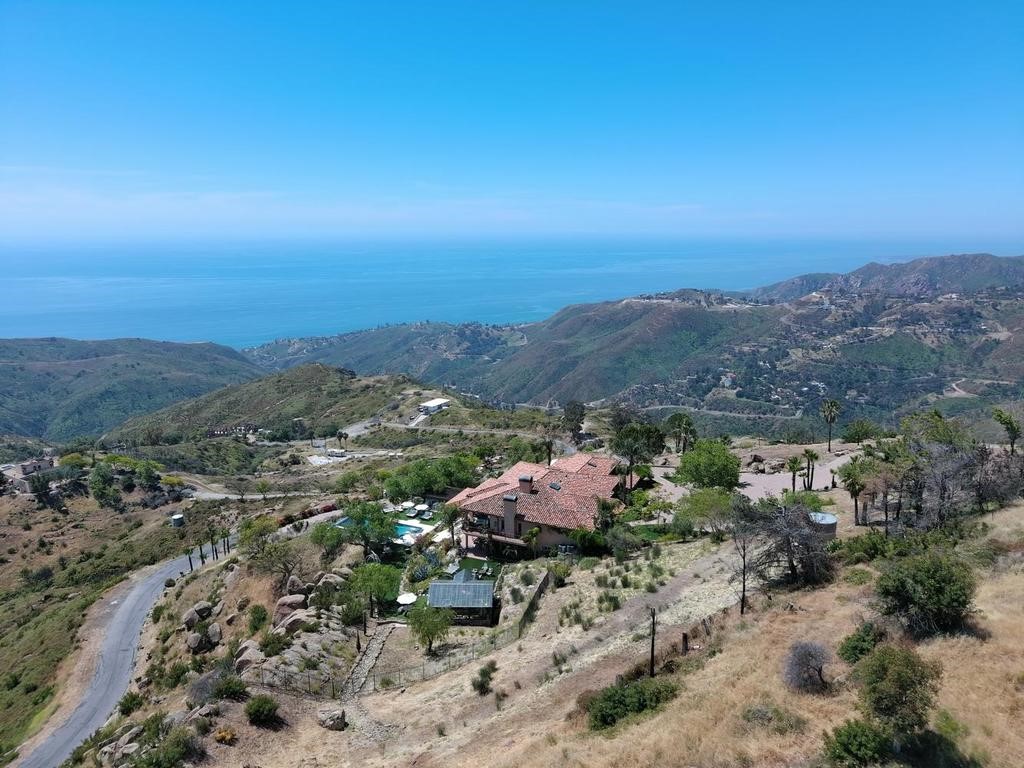
Luxury Estate with Panoramic Ocean Views – 10 Acres – Topanga/Malibu Set atop 10 private acres in the coveted Topanga/Malibu area, 22331 Swenson Dr. offers approximately 7,000 sq ft of refined living with panoramic ocean views stretching from Palos Verdes to Point Dume. Designed for elevated California living, this exceptional estate combines privacy, grand-scale interiors, expansive outdoor spaces, and a resort-style infinity pool. The dramatic open floor plan features vaulted and open-beam ceilings, 3/4" solid oak and travertine flooring, Cantera stone columns, stained-glass accents, a custom spiral staircase, and whole-home audio. The chef’s kitchen includes a 6-burner Wolf range with griddle and grill, professional hood, Miele dishwasher, Sharp microwave drawer, granite countertops, custom alder cabinetry, pot filler, and large center island with prep sink. The residence offers 6 bedrooms, including two primary suites—one with a fireplace—and 7 bathrooms, including a steam room. Additional spaces include an office/art studio with potential for a 7th bedroom, game room with two-way fireplace, media room with wet bar and projection system, and pool-room studio with bath, fireplace, and laundry hookups. Nearly 3,000 sq ft of covered patio and deck space with Spanish tile and custom iron railings provides an impressive setting for entertaining. The outdoor kitchen with built-in BBQ range and pizza oven overlooks the infinity pool and sweeping coastal vistas. Additional highlights include laundry on all three levels, central technology room, 4-bay attached garage, expansive grounds, and proximity to a County Fire helipad. A rare coastal estate offering exceptional scale, privacy, views, and resort-style amenities.
Latour Ln #13
1455
Concord
$379,000
904
2
1
Welcome to 1455 Latour Lane #13 in Concord, a thoughtfully updated 2-bedroom, 1-bath condo offering 904 sq. ft. of comfortable living space in a convenient and well-connected location. This light and bright unit features fresh modern finishes throughout, including updated flooring, a remodeled kitchen with sleek cabinetry, quartz-style countertops, and stainless steel appliances, as well as a refreshed bathroom with clean, contemporary design. The open living area flows seamlessly to a private outdoor patio space, ideal for relaxing or casual entertaining, while in-unit laundry adds everyday convenience. Tucked within a community setting with mature trees and a peaceful atmosphere, the property is just minutes from Todos Santos Plaza, where you can enjoy local dining, shops, farmers markets, and community events, along with nearby BART access for easy commuting. With close proximity to parks, schools, and major highways, this home offers an excellent blend of comfort, style, and accessibility in the heart of Concord.
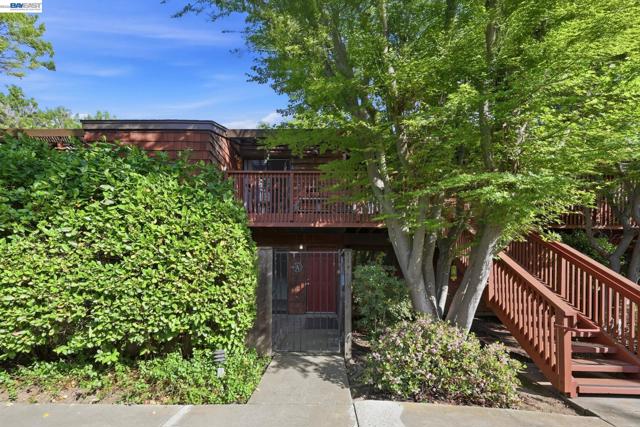
Swan Canyon
12595
San Diego
$1,299,000
1,778
3
3
Nestled in the highly desirable Scripps Ranch Community this corner lot property features an open concept layout which seamlessly connects the kitchen, dining, living and family rooms creating a warm and connected space designed for conversation, connection and celebration. Sunlight pours through an abundance of windows casting a warm, natural glow that elevates every corner of the home. Start your mornings with a cup of coffee on the patio and enjoy the serene charm of this spacious backyard which is perfect for relaxing, outdoor dining and entertaining. Whether you are hosting weekend BBQs, gardening, or creating your own outdoor oasis, this home offers endless possibilities and is perfect for California's year round sunshine. As evening arrives relax, unwind and indulge in pure relaxation in your primary suite which is thoughtfully set apart from the other bedrooms to offer both privacy and comfort. Create the perfect spot to read or relax as there is space for a sitting area. Your luxurious retreat is complete with a walk in closet, dual sinks and soaking tub and shower. Scripps Ranch is known for its scenic natural surroundings, beautiful trails and neighborhood community events. Living in this neighborhood also includes access to the Scripps Legacy Tennis Courts and the assigned schools are Scripps Elementary, Marshall Middle School and Scripps Ranch High School. Moments away from shopping, dining, freeways, Cypress Canyon Park and Miramar Reservoir which offers fishing, boating, picnicking and miles of hiking trails. This home offers the perfect blend of convenience and accessibility for an effortless lifestyle which makes it such a special place to live. Do not miss out on this wonderful home. This is truly California living at its best!

T
213
Bakersfield
$225,000
1,040
3
1
3 Bed | 1 Bath | Huge Lot | Garage in Back | Sold As-Is Great opportunity to own a single-family residence in California with no HOA. This 3-bedroom, 1-bath home offers 1,040 sq. ft. of living space and is situated on a huge lot 6,098 sq ft attached long driveway, garage located in the back of the home.Condition of the property is unknown, and the home will be sold as is. Please refer to the remarks for additional details. This property presents an excellent opportunity for an owner-occupant or investor looking to secure a home in Bakersfield. Buyers to do own due diligence regarding accuracy of information and condition. DO NOT DISTURB Please submit offers to Roni@ComfortRES.comPlease text 805.276.5504 Listing Agent Veronica to notify an offer is being sent.
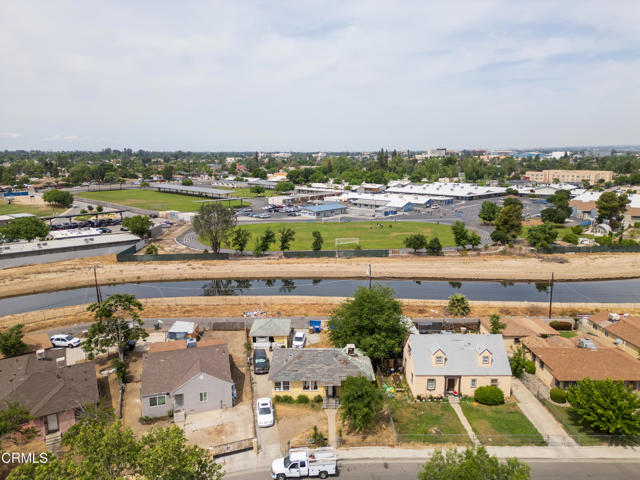
Lily
13952
Riverside
$1,485,000
5,270
6
5
Welcome to this luxurious residence located in the highly desirable community of Tramonte/Citrus Heights! This stunning 2-story, 5270 square ft, 5 Br, 4.5 Ba home includes many special upgrades, to name a few: (1) A fully paid-for 24 solar panels for your EV electrical needs (2) An inviting courtyard with a beautiful porcelain tile floor and a custom-designed water fountain (3) A rare property frontage of approximately 120 ft. (4) Five garage with a back-up generator, 210V power box for your EV charger (5) A great room for your entertainment needs including an oversized kitchen countertop for a serious cook(s) (6) Newer flooring throughout the great room (7) Gorgeous real stone-veneered fireplace with a floating hard wood mantel (8) Plenty of upgraded chandeliers and ceiling fans in each room (8) On the ground floor is a separate and roomy in-law (or Next Gen) living quarter with a private entrance, sitting area, a separate washer/dryer set up and a kitchenette with a built-in microwave. The in-law bedroom has a convenient full bath adjacent to it. (9) The second floor offers a good flow to the master suite, a retreat room (or childcare room), a very large master closet and bathroom with two separate and long vanity counters. (10) 3 roomy secondary bedrooms and 2 full baths in the hallway. (11) a large loft to use as a spacious family room or (possibly an enclosed theater room) (12) Other highlights in the house include: recessed lightings, double-pane windows with beautiful blinds and drape treatments, a whole house fan, a built-in GE Monogram refrigerator and several GE Café appliances (13) A gorgeous 2 year old 44' long lap pool AND (14) a Bocci court for your frequent enjoyment and entertainment needs. Last but not least (15) A custom-built BBQ kitchen pergola with a unique guest bar and a large dining area for a party gathering. (16) Many producing fruit trees in the side yard. Finally, the list of provisions include CAT 6 ethernet cabling throughout and smart Google Nest thermostats on both floors. To sum it up, this unique residence at Citrus Heights offers its future homeowners a very special home, a friendly neighborhood, many nearby parks and much to be proud of. It's at close proximity to freeways, shopping, parks and schools. A truly rare gem that you don't want to miss. Video link: https://youtu.be/JDmQ5_577cc. Inquire about the seller's BUY DOWN FINANCING incentive that will save you thousands. Or explore it today at 13952lilylane.com.
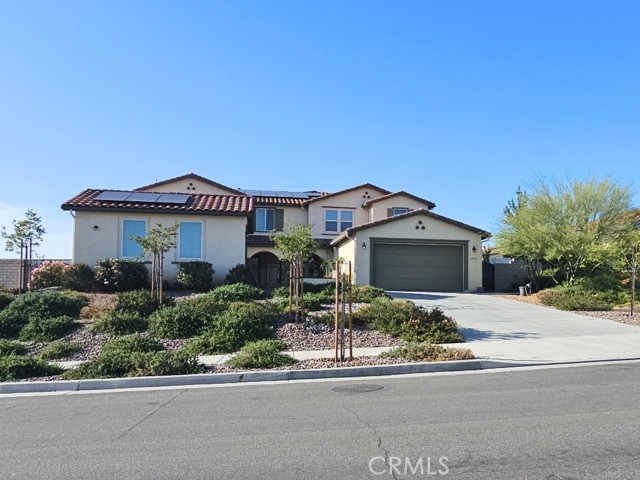

This information is deemed reliable but not guaranteed. You should rely on this information only to decide whether or not to further investigate a particular property. BEFORE MAKING ANY OTHER DECISION, YOU SHOULD PERSONALLY INVESTIGATE THE FACTS (e.g. square footage and lot size) with the assistance of an appropriate professional. You may use this information only to identify properties you may be interested in investigating further. All uses except for personal, non-commercial use in accordance with the foregoing purpose are prohibited. Redistribution or copying of this information, any photographs or video tours is strictly prohibited. This information is derived from the Internet Data Exchange (IDX) service provided by Sandicor®. Displayed property listings may be held by a brokerage firm other than the broker and/or agent responsible for this display. The information and any photographs and video tours and the compilation from which they are derived is protected by copyright. Compilation © 2017 Sandicor®, Inc.
Copyright © 2017. All Rights Reserved