
Favorite Properties

Spruce
190
Sugarloaf
$419,000
1,620
3
2
Furnished and equipped. Cozy outdoor nooks to kick back and relax or enjoy the warmth in front of 1 of 3 fireplaces. 3 bedroom with main level bedroom and bathroom, concrete parking pad plus additional RV/ Boat parking. Short walk to Sugarloaf skate park, dog park and near Big Bear Highschool. Ideal location. National Forest up the end of the street. Fire department 1/4 mile from the home. Bear Mountain Ski resort and Snow Summit Ski resort/MTB (seasonal) all near by. Home being sold w/ furnishings, washer/ dryer and refridgerator. Must see in person! This Cozy spruce cabin is ready for family fun and to start renting as a vacation rental quickly. You are not just buying a home in Big Bear, you have a life style of morning golf at Big Bears golf course, magical snowy winters, star filled skies, hiking, and great memories created

Avenue P12
2330
Palmdale
$619,000
3,901
4
3
Seller wants to sell now, Big price reduction. Beautiful 4 Bedroom plus 3 bath home with Large Upstairs Loft, over 3900sf in Westside Palmdale. Built in 2007. One bedroom and bathroom downstairs plus A Good size office downstairs. Granite counter tops in Kitchen and all Bathrooms. Laundry with sink, fireplace in the family room. One Bedroom attached to Master Bedroom upstairs. Two car Garage with extra-long driveway. No HOA, easy accessible to shopping, schools, parks, and freeway. Don't miss out!

Summers
17041
Tehachapi
$499,900
2,694
4
2
MOTIVATED SELLERS SUBMIT OFFERS!! INCREDIBLE OPPORTUNITTY KNOCKING ON YOUR DOOR!!! This magnificent (off- grid) with almost 10Acres horse property is ready for NEW owners to enjoy! Featuring but not limited to: Paid Solar system, Own Well, 4Bedrooms 2Baths, Unique split wing floor plan to accommodate 2 families with two sides connected in middle, (for the visionary this could be turned into an Airbnb)), a beautiful, updated kitchen, surrounded by incredible views! A 900sqf steel workshop, (with TRACTOR included), several outbuildings, a custom-made chicken coop with solar lights and to top it all off ALL appliances and furniture included, except (dinning set-in kitchen and furniture in downstairs bedroom). Bring all your animals, and toys such as Quads, Boat, RV and Wait No More! To Own the Home of Your Dreams!

Pepper
1445
Rialto
$789,900
3,377
5
5
Stunning mid-century "POOL Home" showcasing breathtaking views of snow-capped mountains in the winter! This beautifully remodeled residence fresh updated kitchen with a modern island, new cabinetry, stylish backsplash, and sleek quartz countertops. All bathrooms fully renovated, along with upgraded plumbing and a new drain system. Additional improvements include updated electrical in the kitchen, bathrooms, and laundry area, plus newer dual-pane windows for added efficiency. Enjoy a spacious, open-concept floor plan designed for both comfort and entertaining. The downstairs offers expansive living and family rooms with recessed lighting, a gourmet style kitchen, a private bedroom suite, a powder room, and a convenient laundry area. Upstairs, the primary suite features a private balcony with incredible mountain views, along with a luxurious bathroom complete with dual sinks, a pedestal soaking tub, and a separate shower. Three additional bedrooms and a full bathroom complete the upper level. Step outside to a huge backyard perfect for entertaining, featuring a pool and an outdoor bathroom ideal for summer gatherings. Beyond the fenced area, you’ll find additional space full of potential. The property also includes a circular driveway, two carports, and a storage room for added convenience.

Desert Shadows
60477
La Quinta
$519,000
1,693
2
2
Bright, fresh and beautifully updated, this lovely Monterey model home in the 55+ Trilogy at La Quinta and Golf Club is pure delight. At 1,693 square feet, with 2 bedrooms, 2 baths, and a den or potential third bedroom, the Monterey is prized for its high ceilings, open and flexible floor plan, spacious and well-organized kitchen with an abundance of cabinets, counterspace, impressive island, dining area, and great room. What makes this home outstanding is the new grey washed wide-plank flooring, expansive white kitchen cabinets, exquisite slab granite countertops, and freshly painted interior. Large picture windows in the great room and primary bedroom with white shutters overlook the private covered patio and handsomely landscaped backyard with soothing water fountain. Day and night the home offers the ultimate comfort and relaxation.Perfect for both casual dining and serious cooking, the kitchen has everything you need to dine and entertain. The kitchen is fitted with a double oven, natural gas cooktop, microwave, dishwasher, and new refrigerator. There's plenty of cabinets and a pantry to keep all your kitchen ware tucked neatly away. The kitchen and dining areas are open to the great room and the back patio, keeping you engaged with family and friends while cooking and entertaining. The primary bedroom suite is spacious, and the bathroom features dual vanities, a large walk-in shower, a linen closet, and large walk-in closet with mirrored door. The guest bedroom is roomy with a mirrored closet and is located next to a full guest bath. An oversized garage offers room for two vehicles side-by-side and a golf cart.

Lasso #304
1401
Rancho Mission Viejo
$665,000
1,036
2
2
Welcome to 1401 Lasso Way #304, where style, simplicity, and the Rancho Mission Viejo lifestyle come together. This thoughtfully designed single-level home offers 2 bedrooms, 2 bathrooms, and an open layout that feels bright, functional, and easy to live in from the moment you walk in. The great room flows seamlessly between the kitchen, dining, and living spaces, creating a natural setting for both everyday living and entertaining. Whether you're hosting friends or enjoying a quiet night in, the layout just works. Large windows bring in natural light, giving the home an open, airy feel throughout. The primary suite offers a comfortable retreat with its own private bath, while the secondary bedroom is perfect for guests, a home office, or whatever fits your lifestyle. With low-maintenance living at its core, this home is ideal for anyone looking for convenience without sacrificing comfort. Located in the highly desirable Rienda village, you’re just moments from Boulder Pond, parks, trails, and Ranch Cove’s resort-style pool and fitness center. Life here means access to everything that makes Rancho Mission Viejo special, community events, outdoor spaces, and amenities designed for how you actually live. If you’ve been looking for a move-in ready home that offers both lifestyle and simplicity, this is it. Schedule your private tour today. Immerse yourself in the exceptional amenities of Rancho Mission Viejo, including the vibrant Ranch Camp, the state-of-the-art Ranch Cove community pool and gym, and countless recreational opportunities that define the unmatched lifestyle of this community. Exclusive to Rancho Mission Viejo residents are all amenities in the Villages of Sendero, Esencia, Rienda, and future Villages. There are community amenities for all from breath-taking resort-style pools and spas, Esencia school K-8, community farms, fitness centers, guest house, putting green, bocce ball courts, tennis and pickle ball courts, playgrounds, coffee shop, fire pits, an arcade and so much more!

Ridgeline
17701
Saugus
$1,150,000
3,971
4
4
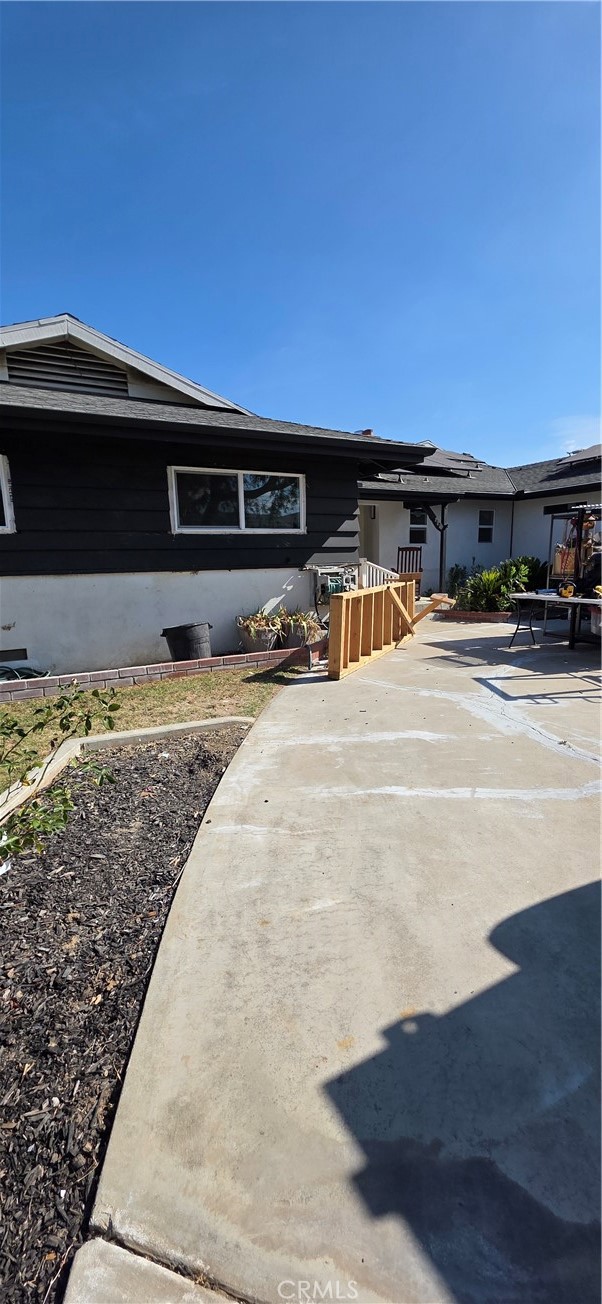
Priced to sell! 4 bedroom plus loft plus bonus room plus dedicated exercise room with paid off solar, nearly 4,000 sq ft, and extensive high end upgrades throughout on a prime end of cul de sac lot in Skyline Ranch. Built in 2022, this highly upgraded home also features a main floor bedroom with full bathroom, ideal for guests or multi generational living, along with a fully landscaped entertainer’s backyard and thoughtfully designed indoor outdoor living spaces. The open concept floorplan is filled with natural light and features wide plank LVP flooring, high ceilings, and stacking glass doors opening to the California room with outdoor fireplace. The chef’s kitchen is designed for both everyday living and entertaining with a massive waterfall island, GE Café 6 burner range with pot filler, double ovens including an Advantium, quartz countertops, ceiling height soft close cabinetry, apron front sink with touchless faucet, upgraded dishwasher, pendant lighting, and an oversized walk in pantry. The downstairs bonus room with sliding glass doors offers flexible living space perfect for a media room, playroom, or home office, while the dedicated exercise room adds even more versatility. Upstairs includes a spacious loft, built in hallway storage, and a large laundry room with sink and cabinetry. The primary suite features hillside views, a soaking tub, seamless glass walk in shower with multiple shower heads, dual vanities, and an oversized walk in closet. The backyard was designed for entertaining and low maintenance with turf, pavers, drought tolerant landscaping and a California room. Additional upgrades include solid core doors, custom window molding and treatments, added insulation in interior walls, Schlage smart lock, Ring doorbell, smart thermostats, Taexx pest control system, Rainbird irrigation, water softener, gutter guards, fire safe closed eaves, tankless water heater, EV charger, epoxy garage floors, built in garage cabinetry, and a mudroom style drop zone. Located in Skyline Ranch with resort style amenities including pools, spas, fitness center, clubhouse, sports courts, trails, parks, and community events, all with convenient access to shopping, dining, and the 14 freeway.
Omega
5967
Riverside
$1,699,000
4,118
5
3
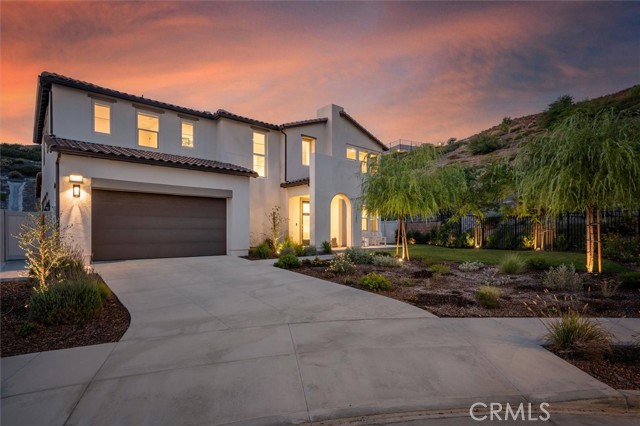
Welcome to this highly sought-after, exquisite Mediterranean home situated on 1.8 acres in the Canyon Crest Estates/Country Club area. Designed for those who appreciate both elegance and comfort, this property offers sweeping views of city lights, hills, and mountains from the kitchen, family room, dining room, living room, master bedroom, and the oversized balcony off the master suite—an ideal spot to enjoy panoramic scenery day or night. The thoughtfully crafted floor plan features soaring ceilings and abundant windows that flood the interior with natural sunlight and showcase breathtaking vistas. Two oversized 2-car garages feature ample built-in cabinetry for storage, providing both convenience and organization. The home has undergone a luxury remodel, boasting custom cherry wood cabinetry throughout, premium granite countertops, contemporary upscale lighting, and a state-of-the-art Bose stereo system integrated in every room. Included in the sale is a full set of premium furnishings: a formal dining set, plush living room seating, master suite furniture, high-end appliances, select artwork, and tasteful décor, ensuring a truly turnkey experience. Step outside to enjoy pristine, lush landscaping, complemented by custom-designed water fountains in both the front and rear yards. Strategically placed spotlights along the driveway and throughout the grounds create a captivating ambiance, transforming the property into a nighttime paradise. The entire estate is securely fenced and accessed via an automatic private gate for peace of mind and exclusivity. Ideally located just steps from Canyon Crest Country Club, residents enjoy access to premier golf facilities. The home is only five minutes from the University of California, Riverside, the Canyon Crest Shopping Center, and the 60 freeway, making everyday errands and commuting effortless. Don’t miss your chance to own this stunning, move-in-ready Mediterranean retreat—schedule your private tour today and experience the beauty this home has to offer.
Via Calderia #2102
2102
Palm Desert
$399,000
1,278
2
2
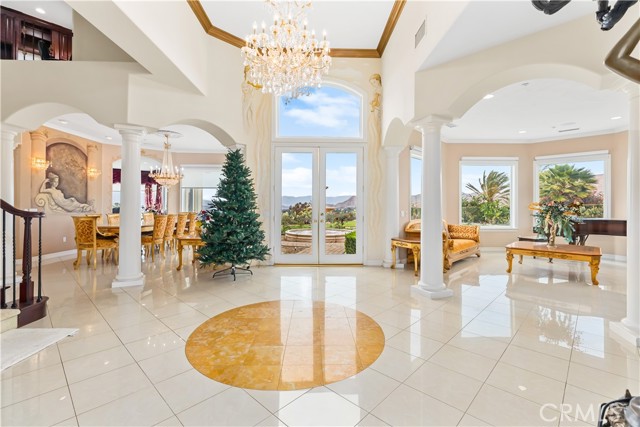
Welcome to Villa Portofino, Palm Desert's premier 55+ community! This ground-level, turnkey furnished home offers an open floor plan with soaring ceilings, abundant natural light, and a stylish floor-to-ceiling tiled fireplace. The gourmet kitchen features an island, granite countertops, stainless steel appliances, wine refrigerator, and custom cabinetry. The spacious primary suite includes dual vanities, a tiled walk-in shower, designer lighted mirror with built-in TV, and a large walk-in closet. Enjoy a private patio with fire table, BBQ, ceiling fan, and electric shades.Additional highlights include DIRECT PRIVATE GARAGE ACCESS through the laundry room, plus a 2-car garage with EV charger, epoxy floors, and built-in storage. Plantation shutters, crown molding, and ceiling fans throughout add comfort and style. HOA includes water, internet, cable, earthquake insurance, and access to a 30,000 sq. ft. clubhouse with resort-style pool, fitness center, restaurants, theater, and more. Ideally located near El Paseo Shopping District, dining, and medical facilities.Move-in ready and designed for easy, resort-style living, schedule your private showing today!

Ynez
29420
Temecula
$1,599,000
3,165
3
4
DON'T LET TODAY'S INTEREST RATES KEEP YOU FROM THIS HOME! Inquire about INCREDIBLE 7/1 and 5/1 financing opportunities. Bring the horses, toys, and your lifestyle dreams to this one-of-a-kind equestrian estate in the sought-after Los Ranchitos community! Ideally located near freeways, shopping, dining, and everyday conveniences, this rare 2.25-acre property blends country living with city accessibility. Designed for the horse enthusiast, the property is 100% FLAT, usable, fully fenced, and equipped with premium equestrian amenities including gated entry, white PVC fencing, a 4-stall breezeway barn with pipe corral turnouts, tack room, large riding arena, hot walker, wash rack, cross-ties, round pen, and Equine Theraplate. Barn stalls feature automated water feeders and fly spray systems. Additional features include 2 tack/storage units, trailer/RV parking, and a circular driveway accented by a picturesque koi pond. The charming Southwestern-style home spans approximately 3,165 sqft with 3 bedrooms, 3 bathrooms, plus a large bonus room that can function as a 4th bedroom. The open floor plan showcases vaulted wood-beamed ceilings and warm, neutral tones. The spacious primary suite features French doors to a private balcony, two oversized walk-in closets, and a luxurious bath with dual sinks and jetted soaking tub. The country-style kitchen offers brick accents, white custom cabinetry, breakfast bar seating, and a custom grill, opening to the dining room. Outside, enjoy a saltwater pool and spa, lush landscaping, and plenty of space to entertain. A fully finished bonus shed with windows, hardwood flooring, and mini-split offers flexibility as guest quarters, office, studio, gym, or creative retreat. An additional detached shed includes a bathroom, sink, and laundry hookups, ideal for a ranch hand, guest space, or workspace. Energy-efficient solar, dual AC units, and a brand-new roof on the home and barn add value and peace of mind. Enjoy direct access to nearby horse trails and established grapevines for your own mini vineyard. With low HOA and low taxes, this exceptional property offers country living with city convenience.
LAKESIDE DR
44100
Indian Wells
$699,900
2,627
2
3
Welcome to a new era in desert living with your private retreat in the highly sought-after community of Desert Horizons Country Club. Spanning 2,627 square feet, this beautifully maintained residence offers the perfect blend of comfort, elegance, and effortless desert living. Featuring 2 spacious bedrooms and 3 bathrooms, the home showcases an open-concept layout with multiple living spaces, including a formal living room, dining area, dedicated office, and an inviting entertainment room complete with a wet bar—ideal for hosting or relaxing in style. The heart of the home flows seamlessly to a serene, private waterfront patio—perfect for morning coffee or evening gatherings with picturesque views as your backdrop. Residents of this exclusive, guard-gated golf community enjoy access to a newly renovated clubhouse and world-class amenities, including a state-of-the-art fitness center, pickleball and tennis courts, and a vibrant social atmosphere. Experience the best of luxury, lifestyle, and location—this is desert living at its finest. HOA Assc. Fee #3 is Spectrum WiFi. Apps and Internet package.

Bow String
15541
Victorville
$475,000
3,270
7
4
Welcome to 15541 Bow String Street in Victorville—a spacious and versatile two-story home designed to accommodate today’s dynamic lifestyles. Offering approximately 3,270 square feet of living space on a generously sized lot, this residence features 7 bedrooms and 3.5 bathrooms, providing flexibility for multi-generational living, large households, or potential rental opportunities built in 2005. The thoughtfully designed floor plan offers expansive living areas, including an inviting family room with a cozy fireplace—perfect for gathering and everyday comfort. The kitchen opens seamlessly to the main living spaces, creating an ideal environment for both daily living and entertaining. Upstairs and downstairs living arrangements provide added convenience and privacy, while the abundance of bedrooms allows for home offices, guest rooms, or creative spaces. Central air conditioning ensures year-round comfort, and the attached garage adds practicality for storage and parking. The tile roof enhances durability and long-term value. Step outside to a spacious backyard with plenty of room to design your ideal outdoor retreat—whether it’s entertaining, gardening, or simply enjoying the High Desert lifestyle. Conveniently located near shopping, dining, schools, and commuter routes, this home is positioned within a growing community that continues to offer expanding opportunities. A rare combination of size, functionality, and potential—this property is ready to meet a variety of needs.

Settlers
31528
Winchester
$838,000
3,291
5
4
Welcome to 31528 Settlers, where thoughtful design, exceptional craftsmanship, and premium finishes come together in a truly move-in-ready home. Every detail has been carefully selected to create a residence that offers style, comfort, functionality, and everyday luxury. The impressive entry welcomes you with a premium glass front door, elegant open staircase with custom iron railings, and a redesigned straight-slab architectural entry that creates a striking first impression. At the heart of the home is a beautifully upgraded chef's kitchen featuring premium wood-grain thermofoil cabinetry, glass display cabinets, a spacious walk-in pantry with a custom glass door, an oversized quartz waterfall island, floor-to-ceiling designer backsplash, a farmhouse sink, and smart stainless steel and glass appliances perfect for entertaining or everyday living. The luxurious primary suite offers a spa-inspired retreat with a freestanding soaking tub, oversized frameless glass shower with floor-to-ceiling custom tile, designer mirrors, direct access to an expansive walk-in closet, and beautifully appointed finishes throughout. Additional bathrooms continue the upscale design with floor-to-ceiling tile, frameless glass enclosures, modern black hardware, upgraded water-saving toilets, and stylish fixtures. Premium finishes continue throughout the home with continuous luxury vinyl plank flooring (no carpet), custom shiplap accent walls, sliding barn doors, modern black hardware, designer lighting, additional recessed LED lighting, and concealed TV wiring in every bedroom, loft, and flex room for a clean, modern appearance. Comfort and efficiency are enhanced with a whole-house water softener, reverse osmosis drinking water system, whole-house fan, custom plantation shutters throughout the bedrooms, loft, and flex room, and custom window coverings in the main living and dining areas. Step outside to a professionally landscaped backyard designed for year-round enjoyment, complete with a shaded gazebo, built-in outdoor barbecue kitchen, refrigerator, pizza oven, and space for entertaining. Three-car garage features durable epoxy flooring and provides exceptional depth and storage, easily accommodating larger vehicles. This home has been extensively upgraded beyond typical builder finishes and offers a rare opportunity to enjoy premium craftsmanship, modern convenience. https://www.zillow.com/view-imx/3a399b7b-347f-4421-8aab-2b2f0d8dba03?initialViewType=pano

Highway 178
11667
Mountain Mesa
$499,900
1,842
3
3
Attention investors, vacation rental operators, and outdoor enthusiasts—this is the type of property that rarely comes to market. Privately situated between Kissack Cove and Paradise Cove, this extraordinary lake view retreat offers breathtaking panoramic views, direct lake access, creating the perfect setup for a high-demand short-term rental destination. The upper-level residence features 2 bedrooms and 2 bathrooms with stunning lake and mountain views from the main living areas. Guests can enjoy spectacular sunsets, boating, fishing, hiking, and year-round outdoor recreation right outside their door. The lower level includes an oversized garage with approximately 13-foot ceilings and space for 5+ vehicles, boats, RVs, jet skis, off-road toys, or recreational equipment—an amenity that vacation renters actively seek and are willing to pay a premium for. A separate bonus area with kitchenette and full bathroom provides additional flexibility for guest accommodations, extended stays, or a private retreat space. With direct access to the shoreline, expansive parking, private surroundings, multiple usable areas for outdoor entertainment, and endless possibilities for creating memorable guest experiences, this property has all the ingredients of a successful vacation rental operation. Whether you're looking to establish a profitable Airbnb, VRBO retreat, corporate getaway, or family vacation compound, the potential here is exceptional.

Brittany
5645
Rancho Cucamonga
$2,249,999
3,510
5
4
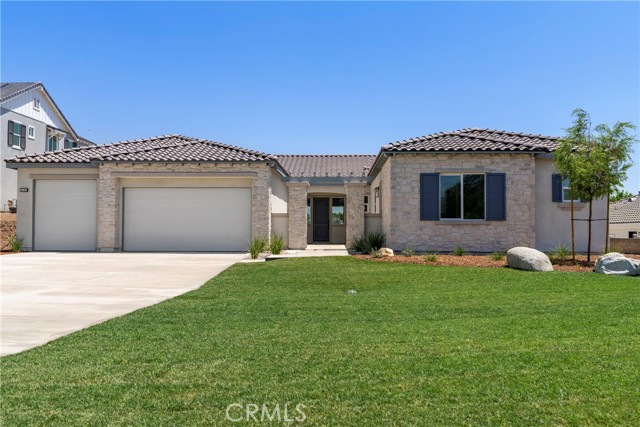
NO MELLO-ROOS, NO HOA! Completion date Sept 1 2026! A Rare Chance in Rancho Cucamonga. Secure your place in an exclusive collection of only 6 elegant brand-new homes in a highly sought-after North Rancho Cucamonga area. Whether you are looking for the ease of single-story living or the expansive space of a two-story estate, this limited release offers unparalleled luxury and design. The Residences are composed of 4 single story homes of about 3,510 sf. of sophisticated living space and 2 story of 4,058 sf. of modern elegance. These beautifully designed homes are crafted to blend comfort with high- end style…5 bedrooms, 4 bathrooms, 3 car garage. The Primary suite features a massive walk in closet for ultimate organization, luxury wood flooring and a seamless open concept design, chef’s dream kitchen with quartz countertops with premium built-in Dacor appliances including a double oven, stovetop and refrigerator. Experience a home that is as smart as it is beautiful, situated on an expansive lot providing privacy and outdoor potential. The homes are equipped with a Solar Package and water heater pump for maximum efficiency. The 3 car garage offers additional storage. The North Rancho Cucamonga location offers top tier education as its home to award-winning schools including the highly acclaimed Alta Loma High and Vineyard Junior High. Tight-knit community atmosphere. Step outdoor to equestrian trails, mountain biking and the panoramic vistas of Heritage Park and bask in days of sunshine amidst lush groves of citrus and eucalyptus. With only 6 homes, do not miss out on this rare opportunity!
Exposition
2623
Los Angeles
$950,000
1,582
4
3
Welcome to this beautifully updated 4-bedroom, 3-bathroom modern home designed for comfort and style. Step inside to a bright and spacious living area that seamlessly blends contemporary design with warm, inviting touches. The thoughtfully designed kitchen is a true centerpiece, featuring elegant marble countertops, a stylish backsplash, crisp white shaker cabinetry, and sleek stainless steel appliances, including a stove and dishwasher, perfect for both daily use and entertaining. Throughout the home, a fresh white color palette is complemented by warm wood accents and modern black fixtures, creating a clean, sophisticated aesthetic. Sun filled bedrooms offer a bright and airy retreat, while the bathrooms are upgraded with modern vanities and an elegant tub for a spa like feel. Additional highlights include recessed lighting, energy efficient mini split wall units for heating and cooling, and a gated fence that provides added privacy and security. Ideally located with convenient access to major freeways, and just a short drive to SoFi Stadium and Dodger Stadium, this home combines modern living with prime accessibility. Don’t miss the opportunity to own this stylish, move-in ready gem.
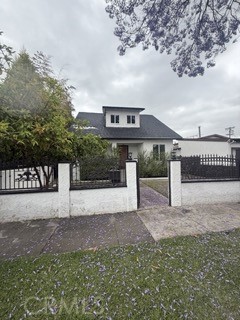
Via Osuna
223
Rancho Santa Fe
$1,590,000
1,603
2
3
Back on Market at No Fault of Property! Don't miss this opportunity! Single Level, Golf Course Frontage home in Whispering Palms! Situated on the 9 North of the La Valle Coastal Club Resort with beautiful views of the fairway and beyond! Single level with 2 bedrooms, 2 baths PLUS the Added Bonus of a loft with an enclosed room and bathroom! The home is an end unit allowing the extra windows and loads of natural light. The kitchen features custom cabinetry, granite counters and a large island and opens onto the dining area and inviting living room with fireplace! Views from nearly every room! Sunny and bright entry courtyard and a 2 car garage. Just steps to the vibrant La Valle Coastal Club Resort! Whispering Palms offers a wonderful lifestyle and conveniently located to all! A True Gem!
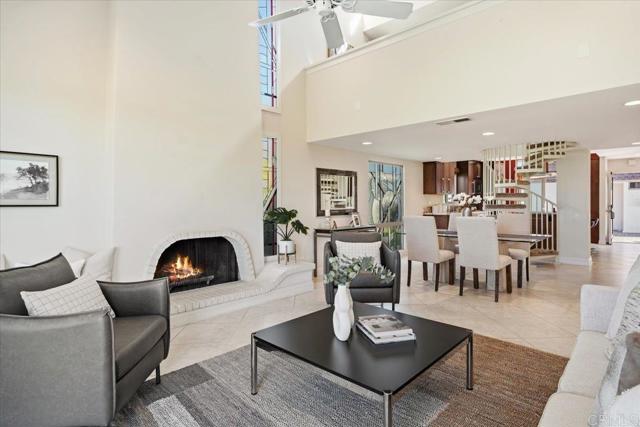
Newhall Avenue
7602
Hesperia
$475,000
1,850
4
2
Welcome to 7602 Newhall Avenue in Hesperia—an exceptional opportunity for homeownership on a spacious, fully gated ½-acre lot offering comfort, functionality, and room to grow. This well-designed home features an open and inviting floor plan ideal for both everyday living and entertaining. The kitchen is the heart of the home, showcasing abundant cabinetry, tiled countertops, a breakfast bar, and a cozy dining nook, all overlooking the warm and welcoming family room complete with vaulted ceilings, laminated wood flooring, ambient lighting, a fireplace, and built-in features. A versatile space just off the kitchen provides flexibility for a formal dining area, home office, or study—perfect for today’s lifestyle. The generously sized primary suite is privately situated in its own wing, offering a peaceful retreat with direct patio access, raised ceilings, a walk-in closet, and an expansive en-suite bathroom featuring dual sinks, a vanity area, an oval soaking tub, a separate walk-in shower, and a private commode. Secondary bedrooms are well-proportioned and share a conveniently located hall bathroom. Step outside to an expansive covered patio with recessed lighting, creating a seamless indoor-outdoor flow—ideal for gatherings, entertaining, or simply enjoying the High Desert evenings. The fully fenced lot provides ample space for RV parking, recreational toys, pets, or future possibilities. Additional highlights include new dual-pane windows throughout, a recently installed water heater, indoor laundry with a utility sink, and a garage equipped with a practical workbench. Located within walking distance to local schools and just minutes from shopping, dining, and commuter routes, this property combines space, comfort, and convenience—making it a must-see for buyers seeking value and lifestyle in the High Desert.

Villa Grove
712
Big Bear City
$679,995
1,810
3
3
Perched in the desirable Moonridge area of Big Bear, this gem offers a serene mountain retreat with breathtaking views of the surrounding treetops and majestic peaks! Perfect for outdoor enthusiasts and nature lovers, this oasis is just a few minutes drive to both Bear ski resorts, the lake and the vibrant Moonridge Corridor with easy access to local attractions and scenic hiking trails. Once inside, you’ll discover a finely designed open floor plan featuring wood tongue-and-groove vaulted ceilings and floor-to-ceiling glass, bathing the main entry level with gorgeous natural light. The spacious great room is anchored by a rock fireplace, which invites everyone for cozy evenings by the fire. The kitchen will dazzle any level chef with new stainless appliances, ample cabinetry, generous counter space, a center island, windows and lighting that immerse the space in warm light. Downstairs you’ll find 3 bedrooms, including a serene primary with en suite bathroom. Each room invites you to the space for rest and relaxation, and offers its own fan for added comfort. Outside, a large front patio is adorned with string lights and a hot tub that begs for leisurely evenings under the stars, while the expansive back balcony offers multiple lounge areas to take in the stunning mountain views. This move-in ready retreat is not one to miss and priced to move for buyers or investors alike. Schedule your showing today to make memories immediately!

Eureka
106
Upland
$605,000
1,729
3
3
NEW PRICE REDUCTION — PRICED TO SELL! Welcome to this beautiful 3-bedroom, 3-bathroom townhome in the desirable Orchards community of Upland. This multi-level home offers modern amenities, comfortable living spaces, and thoughtful upgrades throughout. The spacious kitchen features pendant lighting over the island, granite countertops, stainless steel appliances, and a generous walk-in pantry providing excellent storage. The bright, open-concept living area is enhanced by a 5-ring LED ceiling light with remote control. Each bedroom features a retractable ceiling fan with integrated lighting and remote control. The primary bedroom and a second-floor bedroom both offer walk-in closets. All three bathrooms feature bathtubs with waterproof, machine-washable shower liners. Central heating and air conditioning provide year-round comfort, while the private balcony offers a relaxing outdoor space. The attached two-car garage is especially well-appointed with built-in cabinetry, a whole-home water conditioning system, and a Level 2 EV charger. Conveniently located near Upland's downtown restaurants and shops, freeway access, and the Metrolink station. The Orchards community offers excellent amenities, including swimming pools, outdoor BBQ areas, clubhouse, children's playground, and ample guest parking. A wonderful opportunity to own a well-appointed townhome in a convenient Upland location. Also available for lease. MLS ID# PW26175547

Caminito Escobedo
22342
Laguna Hills
$699,900
1,368
3
2
Peaceful green views from this spacious 3-bedroom, 2-bath end-unit in North Laguna Hills, with no neighbors above or below. The home offers an incredible amount of storage and an attached two-car garage. A fantastic opportunity to add your personal touch and make it your own. Enjoy ample guest parking for visitors, a low tax rate, and resort-style community amenities, including multiple pools, a spa, tennis courts, a fitness center, and scenic hiking trails. Ideally located with easy access to major freeways and toll roads, just minutes from the Irvine Spectrum and a short drive to local beaches. See private remarks LOWEST PRICED 3 BEDROOM IN THE NEIGHBORHOOD -

Van Nuys Blvd #56
9332
Panorama City
$399,000
960
3
2
This a beautiful move in ready three bedroom, Two bathroom town home. It is bright, spacious and move in ready. Open concept living and dining area with a small patio perfect for entertaining.New carpet in all the bedrooms. In unit laundry hook ups located in the 2 car garage. Community amenities like pool and security make this property more desirable. Located in close vicinity are mall, parks and freeways.

Oak Crest #28
4747
Fallbrook
$275,000
1,320
3
2
**PRICE IMPROVEMENT** WELCOME TO the peaceful setting of Oak Crest Estates! COME live in this delightful 3-bedroom, 2-bath manufactured home, which combines comfort, simplicity, and a strong sense of community. Offering approximately 1,200 square feet of living space, the home is located in a 55+ co-op, land-owned neighborhood—an ideal option for those seeking an affordable lifestyle surrounded by the natural beauty of Fallbrook. Inside, a bright and welcoming interior features an open layout that connects the living room and dining area, creating an easy flow for both everyday living and entertaining. The kitchen is thoughtfully designed with generous cabinet space and a practical layout to make meal preparation effortless. The primary bedroom includes its own private bathroom, while the second bathroom has been tastefully updated and includes a tub and shower combination. Additional features include updated flooring, dual-pane windows, central heating and air conditioning, and the convenience of an in-home washer and dryer. Outside, the covered carport provides parking for two vehicles, and a storage shed offers extra space for tools or seasonal belongings. The low-maintenance yard showcases native landscaping that blends beautifully with the surrounding environment. Oak Crest Estates offers a unique lifestyle centered around relaxation and connection. Set across more than 8.5 acres of scenic, oak-filled grounds, this welcoming 55+ community is known for its friendly atmosphere and pride of ownership. Monthly HOA dues of $494 include essential utilities such as water, sewer, and trash, helping simplify day-to-day living. Residents have access to a variety of amenities designed to enhance both leisure and activity. The clubhouse serves as a central gathering place with spaces for recreation, games, and reading. A heated pool and spa provide the perfect setting to unwind, while walking trails meander through the community, showcasing mature oak trees and natural landscape features. A community garden offers space for those who enjoy growing their own plants, and additional conveniences include RV parking and a car wash area. Call Today!!

Samson Ave.
22189
Corning
$320,000
1,536
2
2
SELLER WILL CONSIDER ALL RESONABLE OFFERS. MOTIVATED SELLER!!! Welcome to this Beautiful Property located at 22189 Samson Ave in Corning. Minutes away from the Downtown area. 5 minutes away from the Casino. Situated close to Chico and Red Bluff. Agricultural 8.58 acres with a geround solar farm lease that covers approximately 4.5 acres. This lease generates a reliable annual income of $7,000 and offers a 9-year term with an additional 5-year extension. Electrical ranch panel with three meters. Water well with new pump and casing installed approximately three years ago. Pump set at 345 feet. Well and pump meet the requirements for a new residence with fire sprinklers. Property is serviced by the Corning Water District, ensuring affordable and dependable water access. A well-maintained 1,440 sq ft manufactured home. Shop approx. 24’ x 32’ with 100 amp service and 220 single phase power Land is Zoned AG-2Partial list of permitted uses without a conditional use permit. Production of tree, row and field crops; and nurseries and greenhouses for the propagation of plants. Secondary uses for lands in this district include the grazing of livestock; animal husbandry; and semi-heavy agricultural . Occupational home business such as Aviaries, Apiaries or Pallet repairs Partial list of permitted uses with a conditional use permit. Farms devoted to the hatching, raising, butchering or marketing of poultry, poultry eggs, or other poultry products. Dairies and commercial cattle and hog feed lots. Soil amendment projects for the treatment of "non-hazardous petroleum contaminated soils" as defined by state law and regulations. Commercial and industrial uses of primary and essential service to the agricultural use of the surrounding area. The sale of fertilizers and pesticides. The sale and repair of farm equipment and machinery. Limited manufacturing of agricultural equipment and machinery. This Property has so much potential. Book a showing today.

Johnson #103
589
El Cajon
$329,000
883
2
1
Welcome to 589 N Johnson Ave #103 in El Cajon — an incredible opportunity to own in San Diego County at an entry-level price point. This ground-floor 2 bedroom, 1 bath condo features a functional layout with new laminate flooring in the living, dining, and entry areas, plus a private fenced patio offering valuable outdoor space. Located in the desirable Sunterra community, residents enjoy access to 2 pools, spa, gym, playground, and shared laundry facilities. The HOA also includes water and trash, adding convenience and value. Conveniently situated near shopping, dining, and easy freeway access. This home offers a great opportunity for buyers to add their own finishing touches and build equity. Don’t miss your chance to own in a centrally located community at an exceptional value.

Tulsa
21210
Chatsworth
$1,725,000
2,924
5
3
Spacious 5 bedroom 3 bathroom home offering approximately 2924 sq ft of living space in the heart of Chatsworth. This well maintained residence features a versatile floor plan with multiple living areas, high ceilings, and an abundance of natural light throughout. The interior includes a large living room with a fireplace, a separate family room, and an expansive kitchen equipped with ample cabinetry, generous counter space, and quality appliances, ideal for both everyday living and entertaining. Bedrooms are well sized and thoughtfully distributed, providing flexibility for a variety of living needs. The backyard is designed for enjoyment and functionality, featuring a pool, spa, covered patio, and outdoor kitchen area, creating a private setting for gatherings and outdoor use. Additional highlights include a spacious driveway, attached garage, and dedicated laundry area. The property also offers access to community amenities including tennis courts, adding to the overall lifestyle appeal. Conveniently located near shopping, dining, and major access routes, this home offers space, comfort, and versatility in a desirable Chatsworth neighborhood.
Trilogy
279
San Marcos
$630,000
1,027
2
2
Tucked within the serene, gated community of Campana at Rancho Coronado, this beautifully updated townhome offers a peaceful retreat surrounded by the rolling hills of San Marcos. From the moment you step inside, you’re welcomed by an airy open living space filled with natural light pouring through large windows, creating a warm and inviting atmosphere. The living room centers around a cozy fireplace, perfect for relaxing evenings at home, while the adjoining dining area opens to a private balcony ideal for morning coffee or unwinding at sunset. The kitchen flows seamlessly into the main living space, making everyday living and entertaining feel effortless. The spacious primary suite provides a calming escape with its ensuite bathroom featuring double sinks and a tub/shower combination. A comfortable guest bedroom and additional full bathroom offer flexibility for visitors, a home office, or growing needs. Additional conveniences include an attached single-car garage and access to the community’s resort-style amenities, including a sparkling pool and spa, playground, and secure gated entry. Ideally located close to freeway access, shopping, restaurants, and California State University San Marcos, this home blends comfort, convenience, and peaceful community living.

Citrusmoon Ct
7560
Riverside
$788,000
2,889
5
3
Nestled in the highly sought-after Spring Mountain Ranch community of Riverside, this beautifully designed two-story single-family home is situated in a quiet cul-de-sac, offering added privacy with no through traffic. It offers a perfect blend of modern style and functional living. The open-concept main floor seamlessly connects the spacious living room and kitchen, featuring contemporary cabinetry, sleek appliances, and elegant quartz countertops. Abundant natural light fills the space, while upgraded vinyl flooring enhances both style and durability. The first floor includes one bedroom, a full bathroom, and an additional bonus room with a closet that can be used as a bedroom—ideal for guests or multi-generational living. Upstairs, the expansive primary suite offers a luxurious retreat with a large walk-in closet, dual sinks, and a separate shower and soaking tub. In addition to three generously sized guest bedrooms, the upstairs loft has been thoughtfully converted into a bonus room with a closet, providing even more flexibility for use as a bedroom, office, or entertainment space. The secondary upstairs bathroom features a convenient shower-in-tub configuration. The backyard has been tastefully upgraded with concrete hardscaping, low-maintenance turf, and landscaped elements that create an inviting outdoor environment perfect for relaxation and gatherings. The home also features a fully paid-off solar system, offering significant energy savings. Conveniently located near major freeways including I-215, I-91, and I-60, and just minutes from the University of California, Riverside (UCR) and Loma Linda University School of Medicine, this home provides excellent accessibility and strong rental potential. Whether you're looking for a primary residence or an investment opportunity, this property is an outstanding choice.

Woodridge #2
41710
Murrieta
$399,000
1,072
2
2
Welcome to 41710 Woodridge Ave Unit 2 in the heart of beautiful Murrieta! This stunning upper-level residence offers the perfect blend of comfort, style, and low-maintenance living with breathtaking mountain views and an inviting open-concept layout. Step inside to discover a bright and spacious living area featuring abundant natural light, neutral tones, upgraded finishes that creates the perfect atmosphere for relaxing or entertaining. The seamless flow between the kitchen, dining, and living spaces makes everyday living effortless. The kitchen boasts ample cabinetry, generous counter space, and a functional breakfast bar ideal for casual dining and hosting guests. Enjoy peaceful mornings or evening sunsets from your private balcony while taking in the surrounding neighborhood and scenic hillside views. The generously sized bedrooms provide comfort and privacy, while the well-designed floorplan maximizes both space and functionality. Located within a beautifully maintained community, this home offers convenience and accessibility near shopping, dining, parks, top-rated schools, and easy freeway access for commuters. Whether you are a first-time buyer, downsizing, or searching for an excellent investment opportunity, this move-in ready Murrieta gem checks all the boxes. Don’t miss your chance to own this exceptional home in one of Murrieta’s most desirable locations!


This information is deemed reliable but not guaranteed. You should rely on this information only to decide whether or not to further investigate a particular property. BEFORE MAKING ANY OTHER DECISION, YOU SHOULD PERSONALLY INVESTIGATE THE FACTS (e.g. square footage and lot size) with the assistance of an appropriate professional. You may use this information only to identify properties you may be interested in investigating further. All uses except for personal, non-commercial use in accordance with the foregoing purpose are prohibited. Redistribution or copying of this information, any photographs or video tours is strictly prohibited. This information is derived from the Internet Data Exchange (IDX) service provided by Sandicor®. Displayed property listings may be held by a brokerage firm other than the broker and/or agent responsible for this display. The information and any photographs and video tours and the compilation from which they are derived is protected by copyright. Compilation © 2017 Sandicor®, Inc.
Copyright © 2017. All Rights Reserved