
Favorite Properties

Mallorca
30308
Castaic
$2,199,000
4,111
4
4
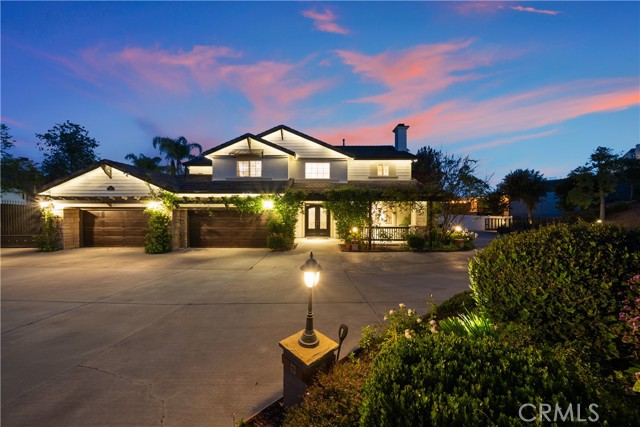
A rare offering within the exclusive Wild Horse Track—where privacy, scale, and design converge, and opportunities are few and far between. Set across more than three acres, this estate is a masterclass in intentional living. From the moment you arrive, custom iron doors, an intricate mosaic entry, and a glowing chandelier create a memorable first impression. Inside, every detail has been curated. A dramatic Spanish-tiled staircase, rich wood flooring, plantation shutters, and extensive crown molding create a timeless blend of warmth and sophistication. At the heart of the home, a one-of-a-kind chef’s kitchen becomes both a showpiece and gathering place—featuring a copper inlaid ceiling, artisan copper hood, pendant lighting, farmhouse sink, granite surfaces, and an expansive island. The space flows effortlessly into a refined family room with a custom entertainment center, ambient lighting, fireplace, and reading nook. The layout balances function and flexibility. The original main-floor bedroom has been converted into a private office adjacent to a full bath, offering versatility for guests or future bedroom use. Upstairs, the loft has a closet added and is currently being used as an additional bedroom. The primary suite serves as a private retreat with sweeping mountain and city light views, dual walk-in closets, and a spa-inspired bath. An additional en-suite bedroom adds comfort and convenience. Outdoors, the experience transforms into a private resort. A saltwater Pebble Tec infinity pool with beach entry, waterfalls, rock slide, grotto spa, and sauna creates a setting that rivals luxury destinations. Entertaining is effortless with a covered outdoor living area, built-in BBQ bar, fireplace, and expansive seating positioned to capture breathtaking views. The fully permitted 2,500 sq. ft. RV garage with upper-level storage is complemented by a 4-car garage and generous additional parking. The grounds also include a lofted playhouse and utility structures. Enhanced with paid solar, pool solar, and whole-house WhisperFlow fans, the home delivers luxury and efficiency. No HOA. Close to freeway access, Castaic Lake, and top local schools—yet a world apart.
Maegan #6
98
Thousand Oaks
$479,000
850
2
2
Welcome to this beautifully updated 2-bedroom, 2-bathroom single-level condo located on the second floor in the highly desirable Casa de Oaks community of Thousand Oaks. Thoughtfully remodeled, recently repainted throughout and move-in ready, this home combines modern design with everyday comfort in a prime central location.Originally remodeled in 2019, the home features smooth ceilings, recessed dimmable lighting, luxury vinyl plank flooring, upgraded appliances, and expanded closet openings, along with updated bathrooms and finishes throughout. More recently, in March 2025, the kitchen and primary bath were fully reimagined with new shaker cabinetry, quartzite countertops and backsplash, a farmhouse sink, Kohler touchless faucet and fixtures, and updated plumbing. The bathroom showcases a designer-inspired feel with Zellige tile shower walls, new tile flooring, a new vanity, Santec fixtures, and a refined limewash finish.The light-filled interior offers a seamless flow from the living area to dining and kitchen spaces, creating an inviting environment for both everyday living and entertaining. Additional features include solid core doors, in-unit laundry, and an Ecobee system for enhanced comfort and efficiency.Casa de Oaks is a well-maintained community with ongoing improvements, including a new roof (2025), along with beautifully maintained landscaping, pool, and spa amenities. It has one of the lowest HOAs in all of the Conejo Valley. Ideally situated near the 101 and 23 freeways, and just moments from The Lakes, Civic Arts Plaza, shopping, dining, and local conveniences, this home offers the perfect blend of style, comfort, and location.

Markham
22540
Perris
$549,000
1,736
3
3
Value in the Land - Zoned RC-VIDR - Spacious manufactured home on a 37,026 sq ft lot offering exceptional flexibility and future potential. Features 3 bedrooms, 2 bathrooms, and approx. 1,736 sq ft of living space. Modern open concept, new furnace, large covered patio. Enjoy usable, flat land ideal for animals, equipment, RVs, or recreational use. Property includes a steel building, perfect for storage, workshop, or business use. Located in the rapidly expanding Inland Empire, Perris has become a growing logistics and industrial hub, driven by its proximity to major transportation corridors including the I-215 and regional distribution networks. Multiple large-scale industrial and commercial developments are actively underway throughout the city, further supporting long-term growth and demand in the area. This property presents a unique opportunity for investors, owner-users, or developers seeking usable land in a high-growth corridor.

Willis
5314
Sherman Oaks
$2,450,000
3,984
5
5
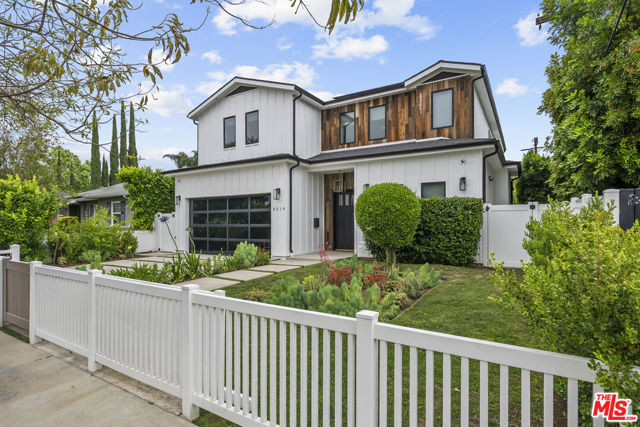
Beautiful newer home in an amazing school district, ideally located in one of Sherman Oaks' most desirable neighborhoodsjust an easy walk to Kester Elementary and close to top private schools.This thoughtfully designed 5-bedroom, 4.5-bath residence offers an open-concept layout with high ceilings, hardwood floors, and seamless indoor-outdoor flow. The chef's kitchen features custom cabinetry, quartz countertops, and premium Thermador appliances, opening to spacious living and dining areas perfect for everyday living and entertaining.The primary suite is a true retreat with a private balcony, fireplace, walk-in closet, and spa-style bath with soaking tub and dual vanities. Additional highlights include two indoor gas fireplaces, built-ins, office, laundry room, security system, and in-ceiling speakers for surround sound and whole-home audio.Designed for entertaining, the backyard features a saltwater pool and spa with waterfall, outdoor seating with gas fire pit, built-in BBQ, string lighting, and retractable awnings. Mature ficus hedges provide privacy, complemented by fruit trees and drought-tolerant landscaping.Modern upgrades include solar panels (2021), upgraded electrical panel with EV charger, and reverse osmosis water filtration system.
Decker
18420
Perris
$499,999
1,654
4
2
Value in Land- zoning RC-VIDR - Great opportunity on a 33,106 sq ft flat, usable lot featuring two manufactured homes totaling 4 bedrooms and 4 bathrooms with approximately 1,654 sq ft of combined living space. Ideal for multi-generational living, rental income, or extended occupancy. Currently trying to sell together with 22540 Markham, the photos show both properties. Enjoy country-style living with plenty of room for animals, equipment, RVs, and recreational use. The fully usable land offers flexibility for a variety of residential or investment needs. Located in the heart of the Inland Empire, Perris continues to experience significant industrial and economic growth, driven by its proximity to major transportation corridors and regional distribution networks. The city has become a key logistics hub serving Southern California and the Western U.S., with multiple large-scale warehouse and industrial developments underway, including projects exceeding 600,000–850,000+ sq ft and ongoing construction activity throughout the area. This continued expansion is fueling long-term demand and positioning Perris as a strategic location for investors and developers. Property can also be purchased with adjacent parcel at 2240 Markham St, featuring an additional 3-bedroom, 2-bath home (approx. 1,736 sq ft), steel building, and 37,026 sq ft lot, creating a rare multi-parcel opportunity with expanded potential. Excellent opportunity for investors, developers, or owner-users looking to capitalize on growth in a rapidly expanding corridor.

29 Brilliance Unit Lot #214
Rancho Mirage, CA 92270
AREA SQFT
4,485
BEDROOMS
4
BATHROOMS
6
Brilliance Unit Lot #214
29
Rancho Mirage
$4,199,999
4,485
4
6
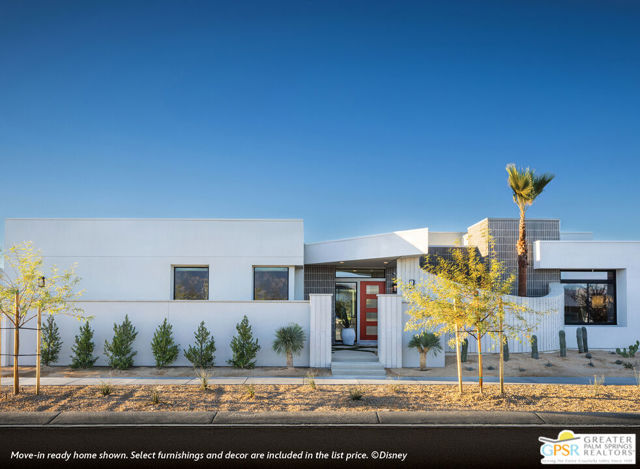
Discover your desert oasis at Cotino, the first Storyliving by Disney community located in Rancho Mirage. Nestled on a great street and in close proximity to the voluntary Artisan Club and Cotino Bay, this stunning home offers an exceptional lifestyle. Built by Woodbridge Pacific Group as part of their Estate Collection, this 4-bedroom, 6-bathroom Westwind II design showcases a distinctive Aspiron exterior elevation that blends luxury, comfort, and thoughtful design. Step inside to discover a spacious great room complete with expansive stacking glass doors that open seamlessly to a covered outdoor living space, creating the perfect indoor-outdoor lifestyle. The gourmet kitchen is a chef's dream, featuring upgraded slab cabinetry, premium countertops and backsplash, a large central island, and high-end Viking appliances. The spacious primary suite is set apart for ultimate privacy, offering a luxurious ensuite bath, a generous walk-in closet, and sliding glass doors that lead directly to the outdoor retreat. The backyard is a true oasis, complete with a pool and spa, barbecue island, and fire pit, ideal for entertaining or relaxing under the desert sky. This home also includes a unique and completely separate second-floor private guest suite (ADU) with its own living room and kitchenette, accessible via a private outdoor entrance perfect for visitors. Two additional secondary bedrooms feature ensuite bathrooms and walk-in closets, providing comfort and privacy for family or guests. Designed for flexibility, the home offers two versatile flex spaces: one outfitted with a wet bar, counter, and seating area ideal for entertaining, and another perfectly suited for an office, media room, or additional bedroom. Discover your desert oasis at Cotino, the first Storyliving by Disney community. Experience shorelines, palm-lined parks and a vibrant promenade around Cotino Bay, the heart and soul of the community. Cotino invites you to live a beach-inspired life with touch of Disney magic -- and begin your best chapter yet.
Marina View
56401
Bass Lake
$1,099,000
2,324
5
4
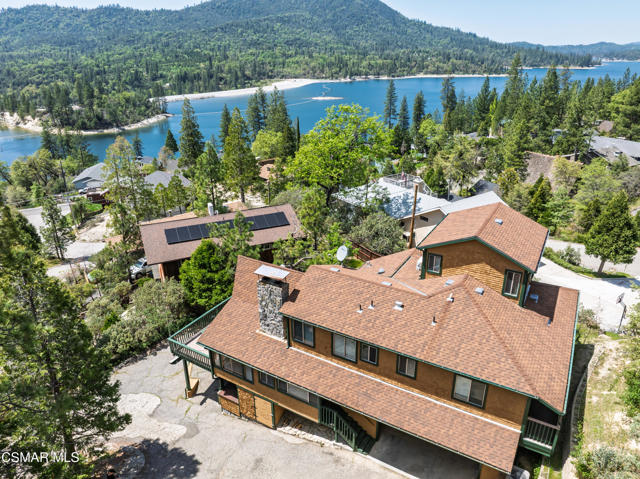
Welcome to your dream lake home in Bass Lake! Nestled in the highly sought-after Marina View Heights, this beautifully remodeled 5-bedroom, 4-bathroom multi-level retreat offers stunning lake and mountain views from nearly every room. Featuring warm pine tongue-and-groove walls and ceilings with durable pine-look flooring throughout, the home blends rustic charm with modern comfort.The gourmet kitchen boasts a large island with a 5-burner gas cooktop and opens directly into the spacious dining and living areas--perfect for entertaining. Upstairs, the dramatic living room features soaring vaulted ceilings, a cozy fireplace, and a large deck to soak in the views. A generous loft and private office with panoramic vistas provide flexible spaces for work or relaxation.Downstairs, the oversized game room with its second fireplace is an entertainer's dream. The oversized carport easily fits your vehicle and boat trailer. Best of all, this property's location in a coveted community includes access to a private marina offering picnic and BBQ areas, boat launch, plus you have deeded access to your own private boat slip (B7)--just a short walk away.Whether you're seeking a year-round residence or the ultimate vacation getaway, this home delivers the true Bass Lake lifestyle. Rare opportunity--don't miss it!
Corkscrew
759
Rancho Mission Viejo
$1,587,987
2,692
3
3
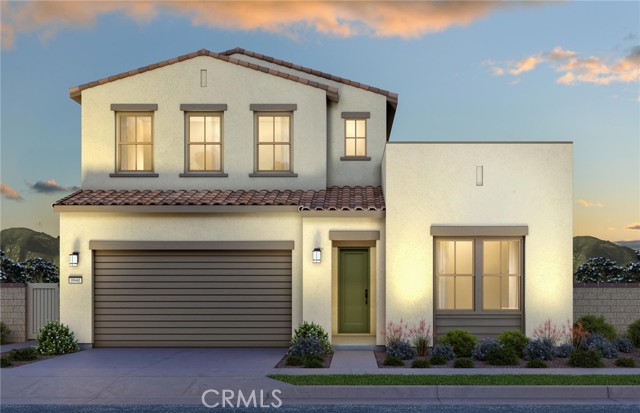
Featuring an open floor plan with modern, detailed upgrades, this Plan 2 model is almost ready for move-in! This single level living home boasts upgraded kitchen aid appliances, a sleek kitchen backsplash with quartz countertops, and trim packages. -Entry level Bedroom and Bathroom -Multi-use flex space on the first floor -KitchenAid stainless steel appliances -Open-concept floor plan -Designer-appointed fixtures -Located on a cul-de-sac -Homesite Map
Muerdago
229
Topanga
$1,600,000
2,580
4
4
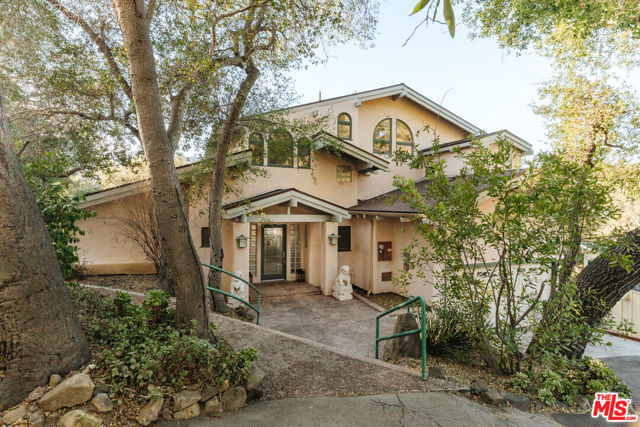
Welcome to 229 Muerdago Road, a stunning Spanish-style retreat nestled in the peaceful and historic Post Office Tract of Topanga Canyon. This spacious 2,580 sq. ft. home spans three stories and offers 3 bedrooms, 3.5 baths, and a versatile bonus space, blending elegant design with serene canyon living. Step inside through the inviting entryway and discover the heart of the home: an open, sunken living room with soaring ceilings, a central fireplace, and an abundance of natural light streaming through large windows. The seamless flow between the living, kitchen, and dining areas creates the perfect layout for both everyday living and entertaining. French doors lead out to expansive wraparound decks, featuring a built-in BBQ and plenty of space to host gatherings or simply relax while surrounded by the majestic beauty of the coastal live oak trees. The top level is dedicated to the luxurious primary suite, featuring a large walk-in closet, an ensuite bathroom with an oversized soaking tub, and a private deck with sweeping canyon views, the perfect place for evening sunsets.
Dune Pl
2215
Stockton
$560,000
2,399
4
3
Weston Ranch, Home! This spacious property features 3 bedrooms plus an office (easily converted to a 4th bedroom), 2.5 bathrooms, and 2,399 sq ft of living space on a 6,321 sq ft lot. Built-in swimming pool, outdoor kitchen with wet bar, and a 36-ft covered patio—perfect for entertaining and relaxing. There’s also RV parking for added convenience. Inside, you’ll find generously sized bedrooms with ample storage, a 2-car garage, and an updated kitchen with Corian countertops and an island. Conveniently located near shopping, dining, entertainment, and major highways. Don’t miss this opportunity to make it your dream home!

Hannah
9530
Riverside
$499,990
1,464
3
3
Experience modern tri-level gated townhome community located in the heart of Riverside near the 91 freeway right off Van Buren Blvd. Thoughtfully designed townhome featuring 3 bedrooms, 3 full bathrooms, and a spacious 2-car tandem garage. The open-concept main living level offers a stylish kitchen with center island, dining area, and great room that flows seamlessly to a private balcony—perfect for relaxing or entertaining. A secondary bedroom and full bath on the main level provide flexibility for guests, roommates, or a home office. Upstairs, you'll find a private owner's suite with dual walk-in closets and an en-suite bath, along with an additional bedroom, full bath, and convenient laundry area. With bedrooms thoughtfully separated across multiple levels, this home offers the privacy, functionality, and low-maintenance lifestyle today's buyers are seeking. Come see this amazing community, amenities include a playgrounds, dog parks, shade structures and BBQs and more!

Hannah
9524
Riverside
$489,990
1,464
3
3
Welcome to Sagecrest by Century Communities! This beautiful Tri-level Gated townhome community is located in the heart of Riverside close by the 91 freeway right off Van Buren Blvd. very close to shopping, restaurants and California Baptist University as well as UC Riverside. After entering in from your private enclosed patio, heading up to the second floor you enter a spacious Kitchen with large island and dining area that has a private balcony off Livingroom. The kitchen features "Mezzo White" cabinets, quartz counters and back-splash. The second level also includes a bedroom and full bathroom. Going up to the third level you will find an Owner's Suite which includes bathroom with double sinks, walk-in shower and walk-in closet. Finishing the 3rd level there's an additional bedroom with its own private full bathroom and walk-in closet. Laundry room is also conveniently located on third level. Come see this amazing community in person, Sagecrest is a Gated Community and will include a playground, dog park, shade structures and BBQs and more!

Vista Lago
642
Palm Desert
$459,000
1,814
3
3
Welcome to resort-style living in the highly desirable, gated community of Desert Falls Country Club. This beautifully fully remodeled ground-floor condo offers 3 bedrooms, 2.5 bathrooms, and 1,814 sq ft of thoughtfully upgraded living space.Beautiful waterproof vinyl flooring throughout. Completely renovated kitchen and bathrooms. Kitchen has new white shaker cabinet fronts, quartz countertops, stainless steel appliance and farm house sink. Primary bathroom has new tiled shower, new sinks, and fixtures, and lovely free standing tub. Everything about this home gives it a bright, open layout with modern finishes throughout, creating a clean and inviting atmosphere perfect for both relaxing and entertaining. The spacious living areas flow seamlessly into the updated kitchen and dining space, while the generous bedrooms provide comfort and privacy. A newer HVAC system ensures year-round efficiency and comfort.Enjoy the convenience of ground-floor access along with all the amenities this vibrant community has to offer, including multiple pools and spas, a fully equipped fitness center, pickleball and tennis courts, and a championship golf course. On-site dining options add to the resort-like experience.HOA dues include cable and trash, adding even more value and ease to everyday living.This is an exceptional opportunity to enjoy luxury desert living in one of the area's most sought-after communities.

5th #301
2604
San Diego
$1,695,000
1,600
2
2
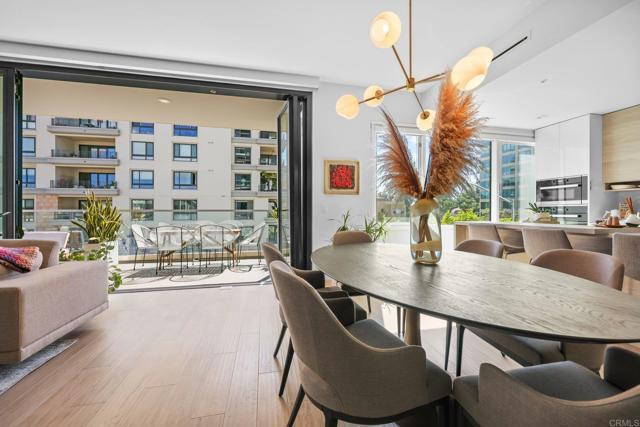
Discover the pinnacle of sophisticated urban living at 41 West in Bankers Hill, one of San Diego’s most coveted boutique addresses. This elegantly designed residence offers a seamless blend of modern luxury and effortless comfort, anchored by rich wood floors that complement the soaring 10' ceilings and an open-concept layout. Expansive windows and Nanawall doors flood the space with natural light, while the chef-inspired kitchen—fully equipped with premium Miele appliances and a wine refrigerator—flows gracefully into the living and dining areas for elevated entertaining. The spacious primary suite provides a private retreat with a well-appointed bath and generous custom closet space, while the second bedroom offers ideal flexibility for guests or a home office. Residents enjoy exclusive boutique amenities, including a professional fitness studio with towel and water service, a sophisticated lounge with a wet bar, a pet grooming area, individual storage, and gated underground parking with EV charging. Ideally located just moments from Balboa Park, Little Italy, and Downtown, this residence delivers unmatched access to world-class dining and culture in a truly walkable, distinguished modern community.
Tuscany Heights
2489
Palm Springs
$2,950,000
4,055
3
4
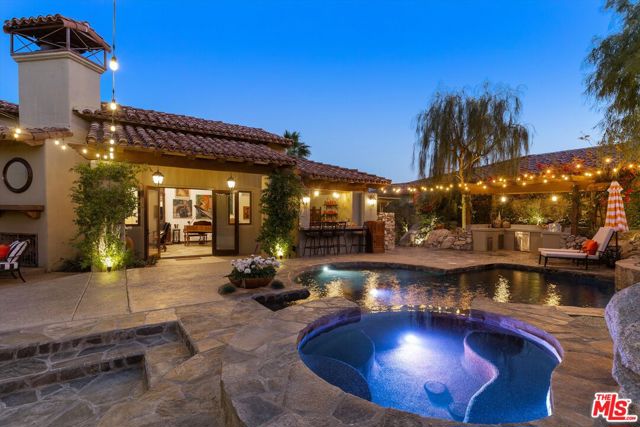
Welcome to 2489 Tuscany Heights Drive where elevated desert living meets effortless style. This exceptional private retreat crafted for those who value discretion, luxury, and timeless design. Set behind a gated road of just 15 homes at the entrance to Desert Palisades, this Tuscan-inspired residence offers true exclusivity where you own the land. A refreshing change of pace, the home showcases classic Tuscan architectural details like wood-beam ceilings, arched doorways, and rich, high-end materials bringing warmth and character throughout. Soaring ceilings and a seamless indoor-outdoor flow create a space that feels both expansive and refined. Designed for elevated living and effortless entertaining, the backyard is a resort-style escape with a saltwater pool, generous gathering areas, and a fully appointed outdoor bar and BBQ kitchen. A sophisticated desert sanctuary for those who expect privacy, quality, and enduring style.
Via Somantano
28228
Temecula
$669,000
1,865
4
3
Brand new, energy-efficient home available by May 2026! This stunning home offers a first floor bedroom and bathroom making it the perfect space for guests or create a smart home office. Retreat upstairs to the private primary suite to relax and unwind. Prado is located in the heart of Temecula and is now selling with designer-decorated model homes. These detached homes offer spacious, open-concept floorplans, chef-inspired kitchens and outdoor space. Every home boasts energy-efficient features such as multispeed HVAC systems, spray foam insulation, and high-performing air filtration so you can spend less on utility bills and more on the things that matter most. Each of our homes is built with innovative, energy-efficient features designed to help you enjoy more savings, better health, real comfort and peace of mind.

Gayton
6375
Malibu
$4,695,000
4,455
4
5
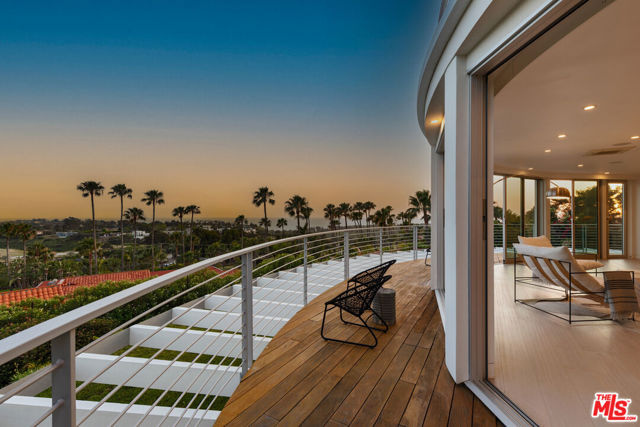
Presenting the Malibu Water Tower House - an iconic architectural residence where history, design, and panoramic ocean and mountain views converge. Originally constructed as a Malibu water tower and later transformed in the early 1980s by renowned local architect Doug Rucker, the home retains its distinctive cylindrical form while adapting seamlessly to modern living. The result is a rare example of sculptural architecture that feels both timeless and uniquely Malibu. Set at the end of a quiet cul-de-sac within the exclusive gated Cavalleri enclave, the property offers privacy and a true sense of retreat, with convenient trail access and a central location just minutes from Malibu's top beaches, markets, schools, restaurants, and local amenities. Completely renovated, the interiors feature a clean, modern aesthetic with warm natural materials. White Oak floors, curated designer finishes, and a central spiral staircase define the space, while walls of glass open to two wraparound decks, creating effortless indoor-outdoor flow. The main level unfolds as an open-concept great room, where the living and dining areas connect to a refined yet functional kitchen equipped with Miele appliances, Labradorite stone countertops, a gas range with dual ovens, and a large island with bar seating. Upstairs, the rooftop deck captures 360-degree unobstructed views from the Santa Monica Pier to Palos Verdes and Catalina Island, extending to the whitewater at Point Dume. Downstairs, the primary suite offers a private ocean-view retreat with a lounge area, motorized drop-down television, walk-in closet, and a spa-like bath with a free-standing porcelain soaking tub and dual rain steam shower. Two additional en-suite bedrooms and a separate one-bedroom, one-bath guest suite provide flexibility for guests, a workspace, or creative use. A generous grassy lawn wraps the home, with plans available for a pool. Additional features include a full-home Sonos system, remote-controlled blackout shades, two-car garage, driveway parking, and a laundry room. This is a coveted opportunity to own one of Malibu's most recognizable architectural properties - move-in ready and available fully furnished.
Sandpiper
6011
Palmdale
$489,000
1,645
4
2
Welcome to 6011 Sandpiper Place. This well maintained single story home offers comfort, functionality, and great potential. Features multiple spacious bedrooms, including a primary suite, updated laminate flooring in select areas, and abundant natural light throughout. The versatile layout provides ample space for everyday living. The kitchen and bathrooms are clean and functional, offering an opportunity to personalize and add value. Additional highlights include a 3 car garage, mini-split systems, solar panels for energy efficiency, an indoor laundry area, and ample storage. Enjoy a large backyard with a covered patio, perfect for entertaining or future expansion. The backyard offers potential for customization, including possible ADU opportunities. Conveniently located near schools, shopping, and major freeways, this home is ideal for both owner-occupants and investors.

Cartier
30923
Rancho Palos Verdes
$3,900,000
3,703
5
5
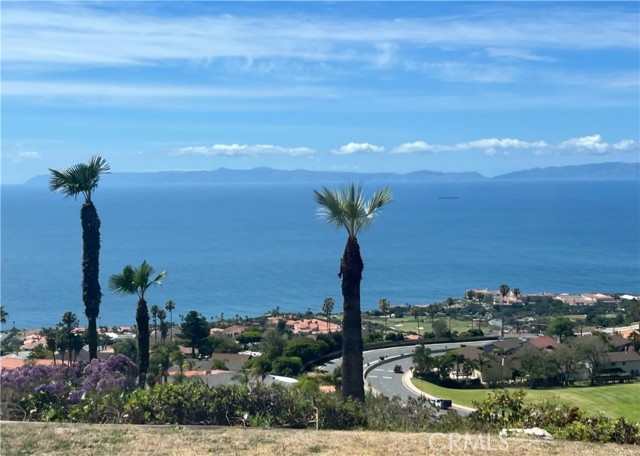
Stunning, expansive 180 degree view of Ocean and Catalina Island from all major rooms. This 5 bedroom home is on a cul de sac street located in the Country Club area on a 14,881 square ft lot. Home features an amazing sound system throughout and a beautifully landscaped back yard with fruit trees and room for a pool.
Rice Ranch
140
Santa Maria
$1,799,000
4,346
4
4
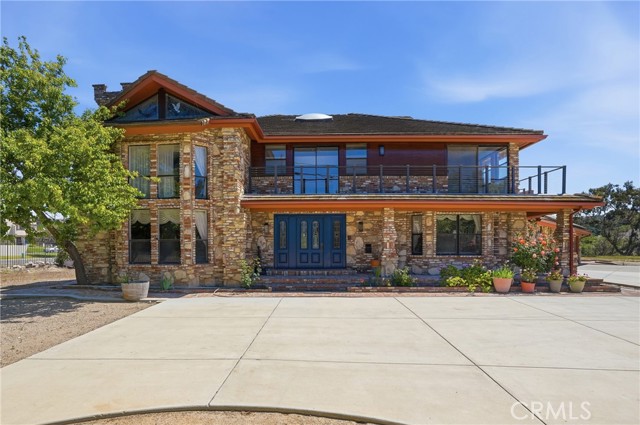
Huge Price Reduction. Enter into this one of a kind Castle in Orcutt,, home sits on 1.54 acre and NO HOA. This truly is an unique property. Home boasts 4 bedrooms, 4 bathrooms. Step down to the formal living room with imported carved oak fireplace from a lobby of a hotel in Sussex England. The living room also has lots of built in book shelves, bay windows, and a cathedral ceiling that supports the loft above. Home was built in 1988 on part raised and part slab foundation, all of the bricks used from the stairs to entrance , the exterior and the fireplaces came from Santa Maria and San Luis Obispo. The family room has a fireplace and a sunken wet bar and opens to huge grounds. Hallway has 2 large closets. Inside this home can be made into 2 mother in laws quarters, downstairs used to be a studio with a small kitchen and its own bath. Upstairs has 1 bedroom with a kitchen. There are 3 decks that surrounds the upstairs of the home with view of the Orcutt Hills. Master bedroom is completely remodeled with with tile flooring that is heated and a fireplace and a huge walk in closet. Master bath has marble walls, a soaking tub, large walk in shower with 2 shower heads, double sinks, a large sauna for relaxing. Home has solar panels that are paid for and a 4-car garage for your toys. The home is completely fenced with some wrought iron that surrounds the front with a large wrought iron electric gate. The original owners were a 3 way lot split but never finished. Here is your chance to build many ADU'S or more homes, check with County of Santa Barbara. The animal statues on the property stays. Large covered deck, maybe use for party ventures, but check with the County, This home is must see!
Mesa Grande
25350
Santa Ysabel
$1,285,000
2,135
4
3
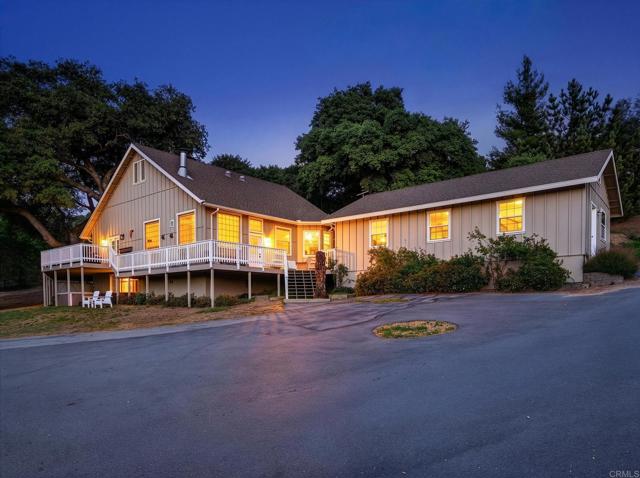
Nestled along a scenic corridor, Mesa Grande Villa presents a rare opportunity to experience the beauty, heritage, and lifestyle of one of San Diego County’s most treasured backcountry settings. ~A gated entry and gently winding drive welcome you into a private, fully fenced 8.15-acre estate where rolling terrain and mature oaks create a landscape that is both peaceful and inspiring. At the heart of the property is a thoughtfully remodeled 2,135 square foot ranch home featuring 3 bedrooms, an optional 4th bedroom or flexible space, and 2 1/2 baths. The home seamlessly blends modern farmhouse style with timeless character, where vaulted wood beam ceilings, adobe walls, numerous skylights, and expansive windows fill the interior with natural light while framing sweeping westerly views. The open floor plan is designed for both comfortable living and effortless entertaining, with many rooms opening directly to an expansive wraparound deck that extends the living space outdoors. ~The kitchen serves as a true centerpiece, featuring stainless steel appliances, an induction cooktop, farmhouse sink, and an oversized island with striking double waterfall edges. A Dutch door leads to a spacious laundry and utility room with ample counter space, sink, and storage, conveniently connecting to the attached three-car garage. The home is equipped with a comprehensive water system, including triple filtration with a carbon filter, as well as reverse osmosis drinking water in the kitchen. ~Living areas are anchored by a dramatic floor-to-ceiling stone fireplace enhanced with a catalytic converter for efficient heating, complemented by a custom concrete mantel and stone hearth. Window seats create inviting spaces to relax, while multiple living and dining areas offer flexibility for gatherings, guests, or creative use. The primary suite is filled with natural light and opens directly to the deck, where sunset views and the shade of a century-old oak provide a tranquil retreat. ~The property is well suited for a variety of uses. Zoned A72 with an O animal designator, it offers excellent potential for agricultural use, equestrian pursuits, or hobby farming. A three-stall barn with tack room, fenced perimeter and pasture, and multiple turnouts support a functional ranch setting. A private well, large holding tank, and a historic stone spring box dating to the late 1800s provide valuable and unique water resources. Additional improvements include: private jacuzzi, on-demand and supplemental water heaters, fire sprinklers throughout the home, central heating and air conditioning, upgraded flooring, a central vacuum system, a 14 kW backup generator, propane service, storage building, two 20-foot Conex metal storage units, ample parking, and space for a future ADU. ~Wildlife moves freely through the property, with deer, turkey, and birds drawn to the natural tree-lined canopy, enhancing the strong sense of connection to the land. ~Whether envisioned as a full-time residence, equestrian estate, or private retreat, Mesa Grande Villa captures the essence of backcountry living, where space, privacy, and natural beauty come together in a setting that feels both timeless and inspiring. ~This is more than a home. Mesa Grande Villa is where the past and present meet in a landscape of enduring beauty.
Lunt Rd.
5735
Yankee Hill
$850,000
2,288
3
3
Welcome to 5735 Lunt Rd, an exceptional 75-acre country estate in Yankee Hill, nestled between Butte Valley and Oroville. Comprised of 7 parcels, this property offers incredible potential for generational living, agricultural use, or a private rural retreat. The custom-built 2,288 sq ft home features 3 bedrooms, 2.5 baths, a raised foundation, metal roof, Hardy siding, Pergo flooring, wood-burning fireplace, and efficient 5-unit mini-split system. The open kitchen offers a gas cooktop, large island, and abundant storage. Enjoy breathtaking views from the expansive 1,500 sq ft wrap-around porch. The property is fully fenced and thoughtfully equipped for country and equestrian living. A 36' x 48' barn includes an open upper level and four 12' x 12' stalls with electricity. Additional improvements include a permitted shop with electricity, permitted cow barn, corral, firewood shed, and 814 sq ft garage with toilet, sink, laundry, and newer water heater. Water resources include a 620-ft deep well, 1,000-gallon water tank, and two natural springs. Spigots serve the enclosed garden areas and livestock areas, while the grass area has sprinklers. Additional features include an owned propane tank, whole-house Champion generator, and above-ground pool with a recently replaced liner. Experience the privacy, versatility, panoramic views, and possibilities this remarkable Yankee Hill property has to offer. Schedule your private showing today!

Courtside
11334
Victorville
$492,900
1,694
4
2
Tucked away at the end of a quiet cul-de-sac, this charming 4 bed, 2 bath single-story home offers 1,694 sq ft of comfortable living on an oversized lot. Recent updates include newer interior and exterior paint, creating a fresh and inviting feel throughout. The open layout features vaulted ceilings, a cozy fireplace, and a spacious kitchen with granite counters and plenty of storage. The 3-car garage and long driveway provide ample parking, while the expansive backyard offers endless potential for entertaining, play, or future additions with room to add a pool, ADU, or garden. No HOA and mountain views make this a must-see. Ideally located within walking distance to schools, parks, and shopping centers, this home also provides easy access for commuters. A wonderful blend of convenience, comfort, and privacy, ready for its next owner!

Middlebury
37449
Palmdale
$429,500
1,085
3
2
This upgraded home features 3 bedrooms and 2 baths with an attached 2 car garage. Desert landscaping front and back. Easy care tile flooring with carpeted bedrooms. Granite kitchen counter tops, stainless steel stove, dishwasher and hood. Garden window over the sink with complete view of the back yard. Kitchen has fashionable dark cabinets. Light and bright living area features a bay window and fireplace. Cathedral style ceilings in living, kitchen and dining areas give height and visual expanse. Spacious master bedroom has ensuite bath with double walk in shower and separate water closet. The second bedroom has closet and double door entry from living area plus second door in hall across from the 3rd bedroom. Central air and heat, tile roof, hardscaped back yard. Please put us on your list to see. This is a nice one.


Melrose
533
Anaheim
$784,998
1,712
3
3
Welcome to one of the most desirable homes in the award-winning Colony Park community! This beautifully maintained residence at 533 S Melrose St offers the perfect blend of modern comfort, functional design, and resort-style living in the heart of Anaheim. Step inside to an inviting open-concept floor plan filled with natural light, ideal for both everyday living and entertaining. The spacious kitchen features sleek countertops, a large center island, stainless steel appliances, and ample cabinetry, flowing seamlessly into the dining and living areas to create a warm and connected space. Upstairs, the primary suite offers a private retreat with a generous layout, spa-inspired bathroom, and walk-in closet. Additional bedrooms are well-sized and versatile—perfect for family, guests, or a home office. Thoughtful upgrades throughout the home may include recessed lighting, energy-efficient systems, and modern finishes that enhance both style and convenience. Enjoy the unmatched lifestyle that Colony Park is known for, featuring resort-style amenities including multiple sparkling pools and spas, BBQ areas, fire pits, fitness center, clubhouses, playgrounds, and a dog park. The community also hosts social events, creating a true neighborhood feel. Ideally located just minutes from the Anaheim Packing House, Center Street Promenade, Disneyland, and major freeways, this home offers easy access to some of Orange County’s best dining, entertainment, and employment hubs. This is a rare opportunity to own in one of Anaheim’s most vibrant and sought-after communities—don’t miss your chance to make this exceptional home yours!

Castilian
2229
Los Angeles
$3,699,000
3,450
4
5
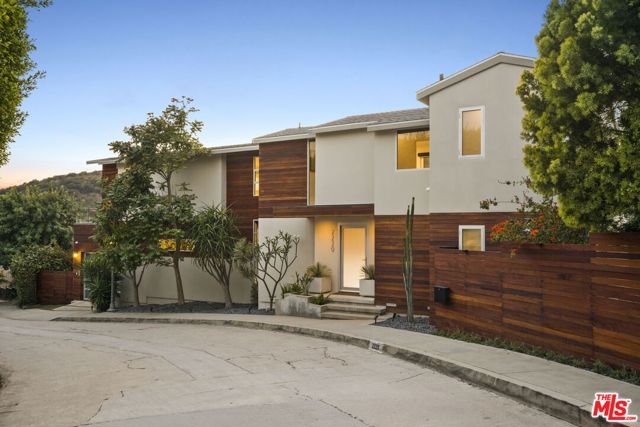
Designed around light, views, and an effortless connection between indoor and outdoor living, 2229 Castilian Drive is perched at the top of a hillside in the highly desirable Outpost Estates in the Hollywood Hills. Throughout the home, large Fleetwood sliding glass door systems open the living spaces to expansive terraces, creating an atmosphere that feels equally suited for quiet mornings overlooking the canyon or unforgettable evenings entertaining friends. At the heart of the home, the dining room features a wall of floor to ceiling windows, giving the sensation of floating above the canyon while dining. The living spaces flow naturally outdoors, where multiple decks, a fire feature, a large hot tub, and generous gathering areas create a private retreat that feels worlds away from the city while remaining just minutes from Sunset Boulevard, The Hollywood Bowl, and the studios. Designed with wellness in mind, the outdoor experience continues with a newly constructed steam room and a large sunken tiled hot tub. A private exterior staircase connects directly to the primary suite, where a Japanese soaking tub and oversized walk-in rain shower create a true sanctuary at the end of the day. Completed in 2023, the detached ADU offers remarkable flexibility with its own entrance, full kitchen, laundry, luxury appliances, and a 120-inch 4K projection system. Whether used as guest accommodations, a creative studio, executive office, multigenerational living space, or an income-producing residence, it offers a level of independence rarely found in the Hollywood Hills. The home has been extensively enhanced by its current owners with thoughtful improvements that prioritize both comfort and convenience. Smart home technology includes Lutron lighting, distributed audio, motorized shades, motorized retractable exterior screens, DoorBird entry, AquaLink spa controls, ADT security hardware, and four-zone climate control. A new roof, tankless water heaters, Toto heated bidet toilets, custom garage cabinetry, and dual level 2 charging outlets further reflect the attention to detail found throughout the property. Blending contemporary architecture with exceptional privacy, dramatic canyon views, and a seamless indoor-outdoor lifestyle, 2229 Castilian Drive offers a rare opportunity to experience one of the Hollywood Hills' most compelling modern residences.
Garner
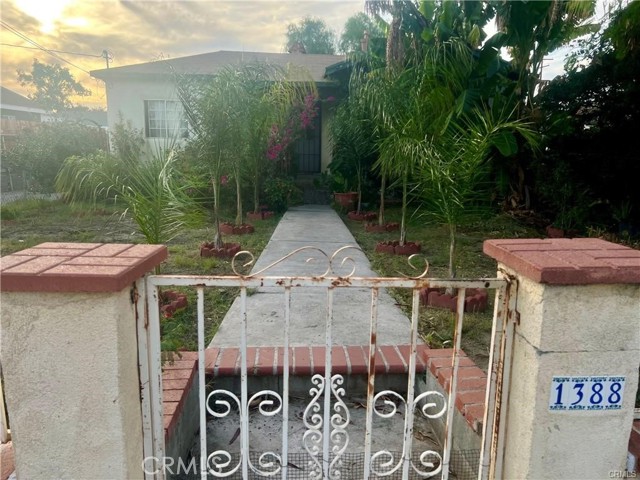
1388
San Bernardino
$430,000
1,678
4
3
**INVESTOR OPPORTUNITY!** This San Bernardino property features a **2-bedroom, 1-bath main home with approximately 678 SF**, plus **two detached units**, each with its own kitchen and restroom. The additional spaces offer flexibility for extended family, additional living arrangements, or potential rental use, subject to buyer verification and applicable approvals. **IMPORTANT: The two detached units are NOT permitted.** MLS square footage is an estimate that includes the main home and detached units. Buyer to independently verify square footage, permits, zoning, use, and all other property information with the appropriate agencies. **Property is sold as-is.**
Red Rock
27347
Moreno Valley
$505,000
1,500
3
3
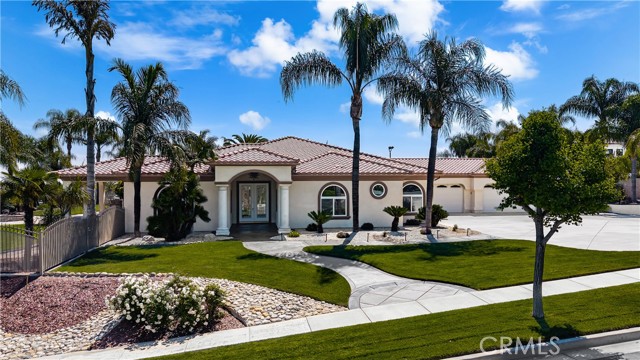
Lovely Gated Hyde Park Home Featuring Three Bedrooms Three Bathrooms, Open Kitchen and Open Floorplan / Family Living Area. Breakfast Counter/Bar. White Cabinets, Stainless Steel Appliances. Granite Counter-tops. Laminate Flooring. Covered Patio with Ceiling Fan. Two Garage. Community Pool and other Amenities
Cerveza
4009
Corona
$2,149,000
4,533
4
5
Welcome to the Beautifully Designed, Custom-Built 4,533 Square Foot Single-Story Home Located in a Small Cul-De-Sac in Desirable South Corona. Situated on an Expansive 40,000+ Square Foot Lot with NO HOA, this Property Offers Privacy, Space and Incredible Amenities. The Home's Standout Architectural Feature is the Striking Circular Formal Dining Area. There are 4 Spacious Bedrooms, Each with its Own Ensuite Bathroom, Plus a Convenient Half Bath off the Dining Area and a Spacious Office/Workout Room. The Luxurious Primary Suite Features an Oversized Walk-In Closet, and a Spa-Inspired Bathroom with Dual Sinks, a Vanity Area, a Soaking Tub and a Large Walk-In Shower. The Open-Concept Kitchen Flows into the Inviting Family room, Complete with a Gas Fireplace, High Hearth Mantle and Two Ceiling Fans. The Chef's Kitchen is Equipped with a Grand Walk-In Pantry, Stainless Steel KitchenAid Appliances -including a Built-In Refrigerator, Oven with 6 Burner Cooktop, a Single Oven, Microwave, Trash Compactor and Dishwasher. The Large Center Island has a Vast Amount of Storage and a Eating Area and Access to the Backyard. The Spacious Indoor Laundry Room Offer Ample Cabinets, a Utility Sink, Generous Counter Space and Direct Access to the Garage. Just off the Dining Area is the Game Room Featuring Custom Resin Countertops, Cabinets for Storage, Color-Changing Lighting, Bar Sink, Small Refrigerator, Built-In Media Cabinet, and a Sliding Door to the Outside Barbecue Area. Designed for Entertaining, the Backyard Includes Two Large Covered Patios, a Gas Fire Pit, Barbecue Island with Bar Seating, Sink, Mini Refrigerator, and Storage. There is a Sun Shade Area that is Great for Outdoor Seating or a Above Ground Spa. The Large Grass Area is Prepped for a Future Pool or Playground Area. Fruit Trees Include: 2 Dwarf Apples, Meyer Lemon, 2 Oranges, Tangerine, Avocado, Asian Pear, Nectarine and Lemon. Additional Amenities Include: Plantation Shutters Throughout Home, Mirrored Bedroom Closet Doors, Travertine Flooring, Carpet in Bedrooms and Family Room, Tinted Front Windows, Drought-Tolerant Landscaping, Rain Gutters, and Outdoor Motion Lights. The Property has a 2 Car Garage Plus a 4 Car Tandem Garage with Epoxy Floors, High Ceilings, Built-In Cabinets, RV Parking, Water Softener, and Hot Water Recirculation System. NO HOA, Low Taxes and Close to Award Winning Schools and Shopping. Truly a Remarkable Residence Where Detail and Design Come Together in Perfect Harmony.

This information is deemed reliable but not guaranteed. You should rely on this information only to decide whether or not to further investigate a particular property. BEFORE MAKING ANY OTHER DECISION, YOU SHOULD PERSONALLY INVESTIGATE THE FACTS (e.g. square footage and lot size) with the assistance of an appropriate professional. You may use this information only to identify properties you may be interested in investigating further. All uses except for personal, non-commercial use in accordance with the foregoing purpose are prohibited. Redistribution or copying of this information, any photographs or video tours is strictly prohibited. This information is derived from the Internet Data Exchange (IDX) service provided by Sandicor®. Displayed property listings may be held by a brokerage firm other than the broker and/or agent responsible for this display. The information and any photographs and video tours and the compilation from which they are derived is protected by copyright. Compilation © 2017 Sandicor®, Inc.
Copyright © 2017. All Rights Reserved