
Favorite Properties

Andora
9530
Chatsworth
$2,317,000
4,205
5
6
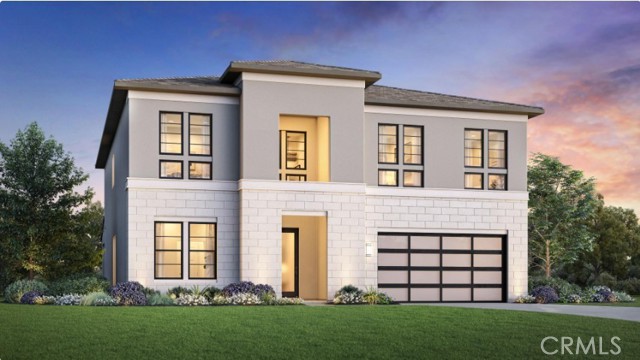
Brand new construction by Toll Brothers-Hidden Oaks, an exclusive community of only 33 luxury estate-sized new homes on expansive home sites in an established Chatsworth, CA location, surrounded by nature, mountains and boulders, yet so close to everything you love about the city. The Beryl offers an impressively designed floor plan with a grand two-story foyer that flows into the large great room featuring a 20’ x 8’ multi-slide stacking glass panel door and a dramatic 78” electric fireplace and casual dining area. The open-concept kitchen is defined by a large center island with breakfast bar, 2 side-by-side 30” Wolf induction ranges with a wide 60” hood, SubZero refrigerator, plenty of counter and cabinet space and walk-in pantry. The 12’ x 8’ multi-slide stacking glass panel door at the kitchen offers desirable access to the luxurious outdoor living space where you can sit and look out to almost a 43,000 gross sq ft homesite with 11,505sf of net pad to enjoy indoor-to-outdoor entertainment. On the second floor, the primary bedroom suite features an expansive walk-in closet and a lush primary bath that offers dual vanities, a large soaking tub, a deluxe glass-enclosed shower with bench, and a private water closet. Secondary bedrooms come with full private baths and are adjacent to a versatile loft that overlooks the main living area. An additional first-floor bedroom with a private bath and walk-in shower can be found adjacent to a large flex room/office space. The open and airy floor plan is designed with luxury modern living in mind, ideal for both relaxation and hosting guests. Located within a serene setting, this home provides the perfect balance of comfort with the convenience of nearby shopping and easy access to freeways, entertainment and recreation. Don't miss the opportunity to make this exceptional property ready for immediate move in. Solar purchase/lease is required. *Photos may be computer generated imagery, and not the actual home for sale.
Wendy
642
Newbury Park
$923,000
2,359
4
3
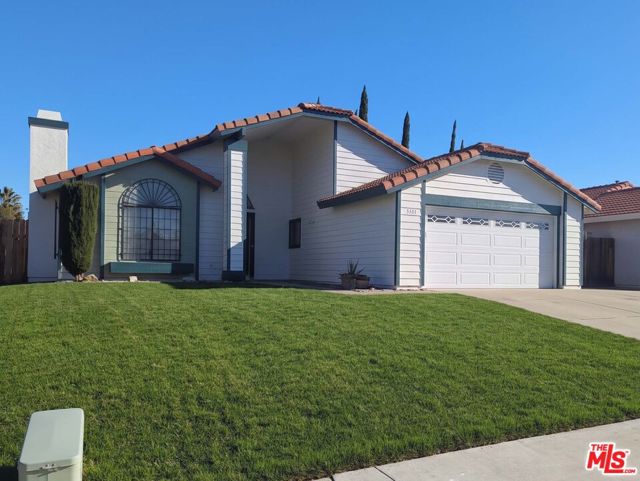
Short Sale Opportunity in Newbury Park! This 4 bedroom, 3 bath home offers incredible flexibility with a secondary primary suite featuring its own private entrance, ideal for multi-generational living or potential ADU income.Key upgrades already done for you: newer roof, solar panels, updated A/C and heating systems and ductwork, new garage door opener, new water heater, and drought-resistant landscaping. All that's left is your personal touch.Whether you're an investor looking for rental income potential or a buyer seeking exceptional value in a prime location with easy 101 freeway access, shopping, and dining nearby, this is the one. Bring your imagination and unlock the full potential of this versatile property.Short is NOT approved and subject to lender approval.

BIRCH Unit C
20980
Hayward
$299,000
1,101
2
2
Rarely Available ShadowRidge Home! Featuring Panoramic Views, Privacy and Cool Bay Breezes!! Welcome to this beautifully updated townhouse-style condo in a prime Hayward location near the Castro Valley border—perfect for today’s commuter lifestyle. Just minutes to BART, 580/880 freeways, CalState, shopping, dining, and everyday conveniences, this home offers the ideal blend of comfort and accessibility. Step inside to a light-filled, thoughtfully designed layout featuring 2 bedrooms, 1.5 bathrooms, and approximately 1,101 sq ft of inviting living space. The cozy living room with wood-burning fireplace opens to a private balcony—perfect for morning coffee or relaxing evenings. The updated kitchen showcases quartz countertops, modern cabinetry, and stainless-steel appliances, creating a clean and functional space for everyday living and entertaining. Large bedrooms and closets. Tons of storage. Additional highlights include an attached garage with in-unit laundry, an assigned parking space, and a gated community setting. Move-in ready —this is a fantastic opportunity for first-time buyers, commuters, or investors seeking low-maintenance living in a highly convenient East Bay location.

Broadmoor
83203
Indio
$609,000
2,107
4
3
Welcome to Shadow Hills. This beautifully maintained 4-bedroom, 3-bath home offers 2,107 sq ft of open-concept living designed for both comfort and entertaining. The spacious layout seamlessly connects the living, dining, and kitchen areas, creating a bright and inviting atmosphere throughout.The home features several recent upgrades, including engineered hardwood flooring installed less than four years ago, exterior paint completed approximately five years ago, updated patio doors, and a full suite of appliances that are all less than one year old.Step outside to a private backyard retreat complete with a pebble tech pool and spa, perfect for relaxing or hosting year-round.Ideally located near the rapidly growing North Indio area and just minutes from The Lights at Indio Golf Course, this home offers convenient access to shopping, dining, and entertainment while maintaining a comfortable neighborhood feel.

Glenwood #258
300
Monterey
$549,000
687
1
1
Exceptional Monterey value now offered at $549,000. We have thoughtfully repositioned the price on this beautiful Monterey condo to create an outstanding opportunity for buyers seeking the best of coastal living in one of Montereys most desirable and premiere neighborhoods. This nicely updated open concept condo offers a large kitchen with extended bar, all day natural lighting, and an airy feel that makes it feel larger than its 687 sq ft. Enjoy extra privacy and security on this upper level unit as well as views to our beautiful surrounding historic pines trees. Additional features include washer/dryer hookups, dual-paned windows, storage on the extended balcony, and assigned covered parking. Community amenities include a heated indoor pool, clubhouse, fitness center, newly remodeled laundry facilities, dog park, BBQ area, and beautifully landscaped pet-friendly grounds for (two) allowed furry friends. HOA includes water, sewer, garbage, insurance, and maintenance for easy living. Centrally located and very walkable to beaches, dining, shopping, golf, Fishermans Wharf, and all that the Monterey peninsula has to offer.

Waterman
37058
Palmdale
$360,000
1,451
3
2
Probate Sale, subject to Court confirmation and over-bidding in Court. Sale was confirmed in Court on September 14th, 2026. FOR SALE after 16 years! Built in 1987, this spacious 3-bed 2-bath home offers 1,451 sq ft of comfortable living space on a generous 6,796 sq ft lot in Palmdale. One of the lowest price per SF in the area, only $272 per sq. ft. This thoughtfully designed property features a practical floor plan filled with natural light, complemented by a cozy fireplace in the living room that brings warmth and charm. The comfortable single-story layout includes a living room and dining area conveniently situated next to the kitchen, creating an easy flow for everyday living. Central air conditioning provides year-round comfort. Spacious master bedroom has high ceilings, walk-in closet, and direct access to the backyard, which is open for your imagination and fulfilling your dream of a perfect backyard project. Part of the garage appears to have been converted into an additional 4th room, with access from one of the bedrooms and from the exterior through the side door. This room can be used as a 4th bedroom/Home-Office/Kids playroom, or as deemed appropriate. Subject garage conversion may have been done without permits. Buyers are advised to conduct their own due diligence and assume all responsibilities for any necessary repairs or improvements. Sold AS IS and WHERE IS, with all faults, and without warranty, express or implied. Garage can fit one car inside in addition to the driveway. Seller will not be responsible for any repairs, inspection reports, and/or termite work. Buyer to conduct their own investigations and assume all responsibilities.
Sol
26811
Hemet
$523,000
2,127
3
3
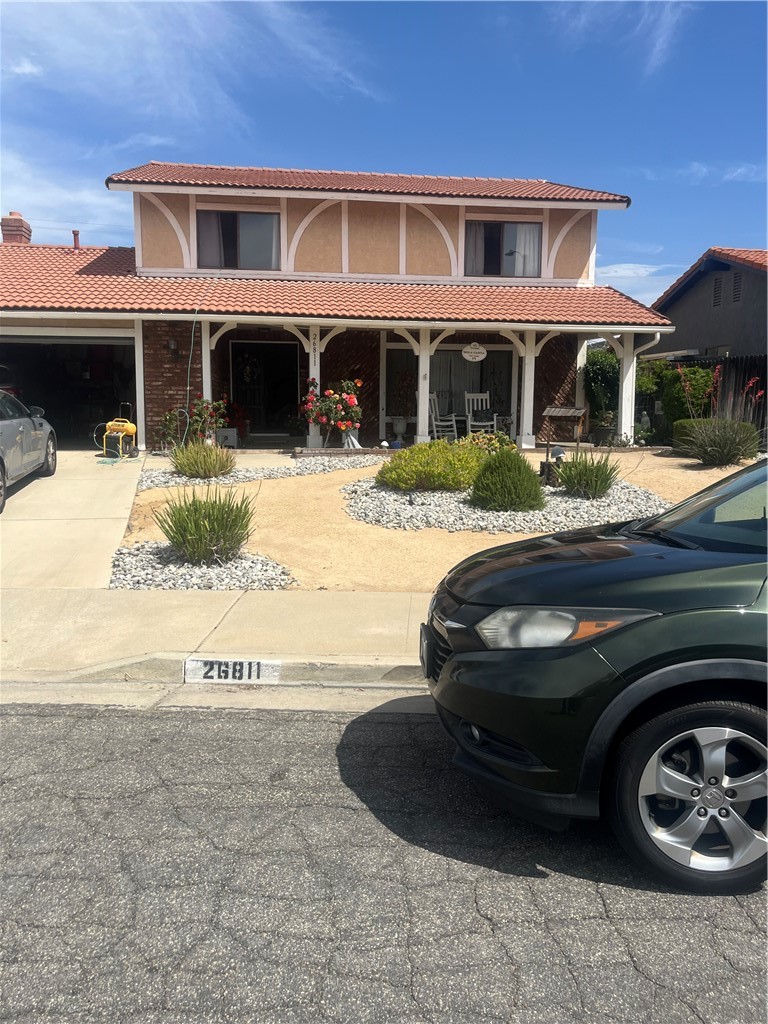
Welcome to this extra-large home in beautiful Hemet, perfect for a big family and those who appreciate space, comfort, and pride of ownership. This well-maintained property offers a warm and inviting layout with plenty of room for everyday living and entertaining. The spacious family room features a cozy fireplace, creating the perfect gathering place for relaxing evenings and family time. Outside, you'll find convenient RV parking, ideal for extra vehicles, trailers, or recreational toys. The large backyard offers endless possibilities for entertaining, gardening, or creating your own private outdoor retreat. The attractive desert-style front yard provides low-maintenance landscaping with excellent curb appeal. This home truly reflects pride of ownership and is ready for its next family to enjoy. A wonderful opportunity to own a spacious property with comfort, functionality, and charm.
Amber Eve
22470
Corona
$1,450,000
4,743
5
5
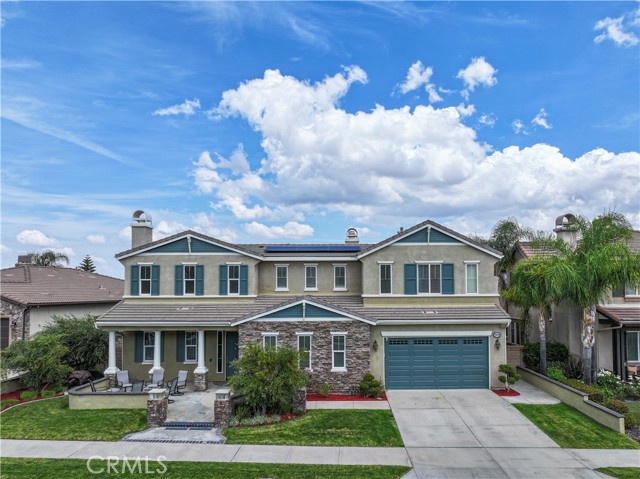
Luxury is expected. Uniqueness is rare. Welcome to Amber Eve—a home that offers features few luxury homes can match. At the heart of this remarkable estate are three exceptional amenities that set it apart: A private elevator, providing effortless access between floors and making this a home you can enjoy for years to come. A 600+ bottle climate-controlled wine cellar, designed for the serious collector and perfect for unforgettable evenings with family and friends. A fully owned solar system with an Enphase battery, delivering energy independence, lower utility costs, and peace of mind. Perfectly positioned on a premium lot backing to open space, the home captures breathtaking sunrise and moonrise views that become part of everyday life. Enjoy your morning coffee on the private balcony, relax in the courtyard spa, or entertain guests in a setting designed to impress. Every detail reflects quality, comfort, and timeless elegance. This isn’t simply another luxury home in The Retreat—it is one of the community’s most distinctive residences. Some homes are beautiful. Amber Eve is unforgettable. Watch the video tour here: https://listings.raeallenmedia.com/sites/ezqoxdlp/unbranded
Lee
11950
Adelanto
$299,000
1,124
3
2
Meet 11950 Lee Ave, a home showcasing fresh interior paint throughout. The kitchen features an accent backsplash and stainless steel appliances. A walk in closet in the primary bedroom provides organized storage. Outside, a covered patio extends to a fully fenced in backyard, providing an integrated outdoor area. This residence combines modern updates with comfortable living. Included 100-Day Home Warranty with buyer activation
Oak Canyon
25183
Lake Forest
$679,000
1,178
2
2
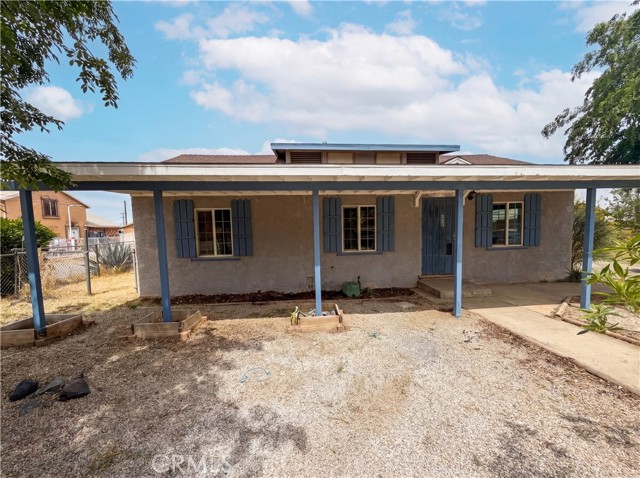
Priced to Sell! Seller is motivated and will consider all reasonable offers. This RENOVATED upper-level end-unit condo offers a rare blend of privacy, convenience, & modern design. ATTACHED 1-car DIRECT ACCESS Garage w/Storage & DRIVEWAY for a 2nd car adds a layer of safety & convenience. The OPEN LAYOUT flows seamlessly thru the kitchen, dining & living areas, drawing your eye to a full-length private balcony, creating a space that feels cohesive & connected. The kitchen anchors the home w/a clean, modern presence w/ updated Custom White Cabinetry w/soft-close drawers, Quartz counters & Stainless appliances (Dishwasher, Refrigerator, Built-in Microwave, & 5-Burner Gas Range w/Griddle), all complemented by a Tray Ceiling w/Recessed Lighting/Crown Molding detail that adds a layer of refined sophistication. What sets this home apart is its DUAL PRIMARY layout, featuring 2 private bedroom suites positioned on opposite sides of the condo for added comfort & privacy, each with its own en-suite bath & direct access to the balcony. One suite features a walk-in closet w/built-in cabinetry, while the other offers a wall of mirrored wardrobes + a secondary closet, providing exceptional storage.The layout delivers flexibility without compromise.Both updated baths have granite counters & clean finishes. Behind the scenes, the major systems have been thoughtfully addressed - including updated HVAC (Sep '20), Dual-Pane Windows & Sliding Doors (Aug '21), Water Heater (Feb '22), and PEX Re-piping with the downstairs neighbor (Aug '22) - removing much of the typical uncertainty and allowing you to enjoy the space from day one. Interior details include recessed lighting, laminate wood flooring, 4" baseboards, recessed lighting w/dimmers, fresh paint, and energy efficient Ecobee smart thermostat (w/App control). A spacious main level laundry room w/an abundance of storage cabinets ensures everyday ease, while the Steps to 2 Community Pools/Spas and a short stroll to walking trails, Peachwood Park & Tamarisk Sports Park w/Playground, Basketball Court, Baseball Field, Walking Path, & Picnic areas - spaces that extend the lifestyle beyond the front door. With close proximity to Lake Forest Sports Park & Recreation Center, Irvine Spectrum & Irvine Great Park, the location supports both activity and ease. HOA fee includes trash. With the major improvements already completed, this is a rare opportunity to step into a home that’s been thoughtfully updated and ready to enjoy.
Yukon
658
Green Valley Lake
$295,000
592
2
1
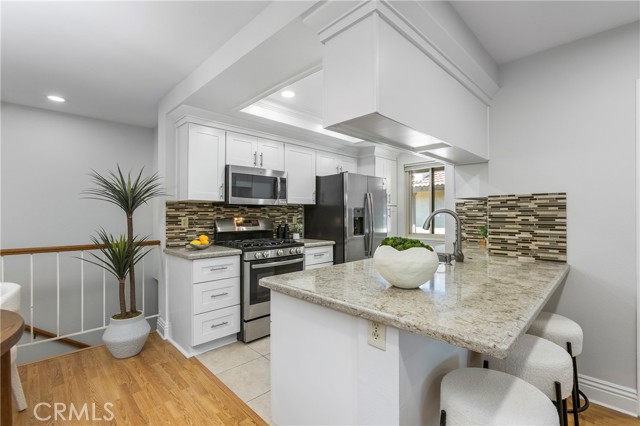
Vintage Cottage, circa 1940's, offers abundant possibilities for dream mountain living throughout each of the four seasons. One bedroom and bathroom on main level, 2nd is a loft bedroom, on a level lot great for RV parking! Perfect for a weekend getaway, wood burning brick fireplace located in the living room for those cold snowy nights in Green Valley Lake. Cottage offers the perfect blend of 1940's comfort with rustic warmth. Just a short walk to the lake, Green Valley Lake offers boating, kayaking, canoeing, paddle boarding, fishing and swimming and miles of hiking and biking trails.
Denali
201
Chico
$579,000
1,836
3
2
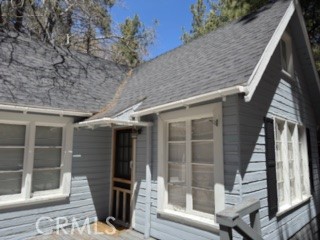
Price Improvement!! Welcome to 201 Denali Drive in the desirable Amber Grove subdivision of Chico! This well appointed 3 bedroom, 2 bath home with a flex space den offers 1,836 sq ft of comfortable living on a 0.19 acre lot. The 44 panel solar energy system provides peace of mind during our hot Chico summers. Remodeled kitchen with granite counters and high end appliances. The smart Refrigerator can even play your favorite music while preparing dinner. Recent upgrades include vinyl plank flooring, interior paint and upgraded fixtures. Enjoy the extra privacy of backing directly to a levy so there are no direct neighbors behind you. The spacious primary suite includes a walk-in closet dual sink vanity and direct access to the back yard. The indoor laundry room is complete with a utility sink. Lots of parking options with a 3 car garage and oversized driveway. Extra storage in the garage attic. Just a block away from the popular Peterson Park which features a large play structure and of course plenty of manicured grass maintained by the City of Chico.
Oak Run #109
653
Oak Park
$335,000
780
1
1
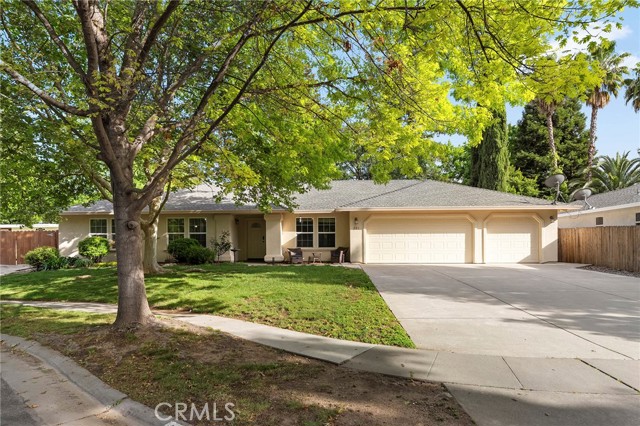
PRICE Reduction! PRIME Location with Upgrades & Scenic Views! Welcome to this MOVE-IN ready, ground-floor 1-bedroom, 1-bath condo in the highly sought-after Shadow Ridge community, ideally located in the heart of Oak Park. Perfectly positioned along the coveted Valley View greenbelt, this light-filled home offers PEACEFUL, picturesque surroundings.Inside, you'll find STYLISH LVP flooring and a remodeled bathroom featuring a sleek, contemporary vanity. Additional upgrades include recessed lighting and attractive plantation shutters throughout, adding both warmth and sophistication.The SPACIOUS walk-in closet provides ample storage, while the in-unit laundry room offers everyday convenience with a washer and dryer included.HOA dues cover expanded cable, WiFi, and high-speed internet--an approximate $200/month VALUE--along with access to resort-style amenities including pools, spas, a fitness center, tennis courts, and more.Located within the AWARD-winning Oak Park School District and just moments from scenic hiking trails, parks, and rolling hills. Enjoy nearby dining and an easy drive to the beaches of Malibu.Don't miss this opportunity to own a beautifully upgraded home in one of Oak Park's most DISIRABLE communities!
Marine
5841
29 Palms
$249,000
1,520
3
2
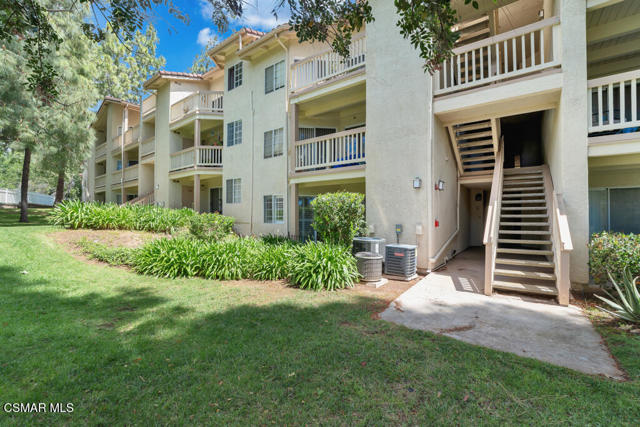
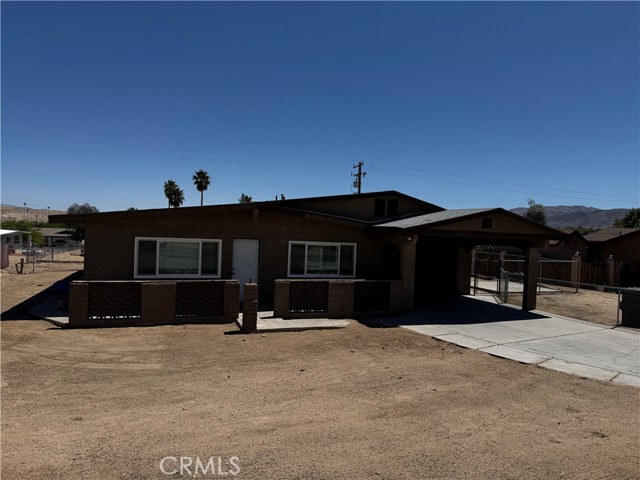
WOW! What a great looking home at an even better price! This spacious 3-bedroom, 2-bath home also includes a bonus room, giving you over 1,500 square feet of living space to make your own. It’s got a solid layout, great bones, and has been recently refreshed with brand new carpet in the bedrooms and fresh interior paint, giving it a clean and inviting feel from the moment you walk in. Located in a nice, quiet neighborhood, it's also just a short walk to Lucky Park, so you’re close to schools, playgrounds, and community events. The home sits on a fully fenced lot with drive-thru access, making it ideal for extra vehicles, trailers, or weekend toys. There's also a covered carport, dual-pane windows, and natural gas appliances a big plus in this area! Inside, you'll find a spacious kitchen with tile flooring, a separate laundry area, and a layout that feels open and welcoming. The yard is clean and open with concrete walkways, offering plenty of space to garden, BBQ, or simply relax under the desert sky. One of the best-priced homes in 29 Palms—come take a look today! This one has a lot going for it, and with its recent updates and great price, it’s ready for its next owner to enjoy.
Sage
2858
Landers
$695,000
2,234
3
3
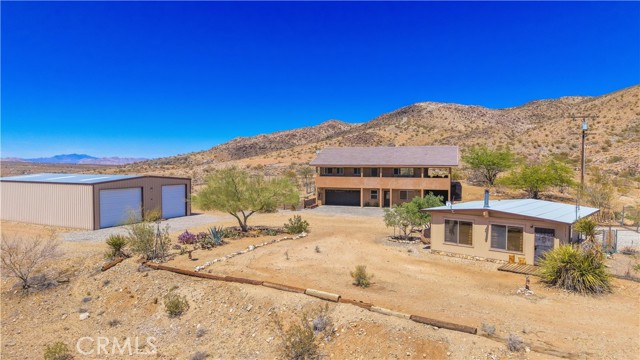
Large main home, additional cabin, and a 2,400 sq ft workshop all on a fenced 5-acre parcel. This unique property is the last home on the street, backed directly against the mountain, offering incredible panoramic views overlooking all of Landers and unmatched privacy. The 2012 custom-built main home features high-end finishes throughout, including real wood flooring, custom oak cabinetry, and laundry rooms on both levels. The upper level showcases vaulted ceilings and an open-concept layout, with a spacious kitchen featuring raw-edge granite countertops, abundant cabinetry, and ample workspace. The living room includes a wood stove and multiple sliders leading to both the front wraparound balcony and back patio. Bedrooms are generously sized, and the primary suite offers a massive walk-in closet, patio access, and a beautifully finished bathroom with soaking tub and walk-in shower. A bedroom on the lower level and a fully finished two-car garage add to the flexibility. The separate cabin provides excellent additional living space for guests, featuring an open layout, well-preserved retro charm, beautiful views, its own bathroom with walk-in shower, front porch, and a cross-fenced yard. The 2,400 sq ft metal workshop is a standout feature, equipped with three RV-height roll-up doors, power throughout with multiple 220 outlets, laundry hookups, a car lift, and custom fabrication tables with built-in storage—ideal for hobbyists, contractors, or business use. Additional features include a Connex storage container and full RV hookups. Properties offering this level of space, privacy, views, and versatility are rare—this is a must-see to truly appreciate everything it has to offer.
Mazzini
1171
Paso Robles
$947,990
2,126
3
2
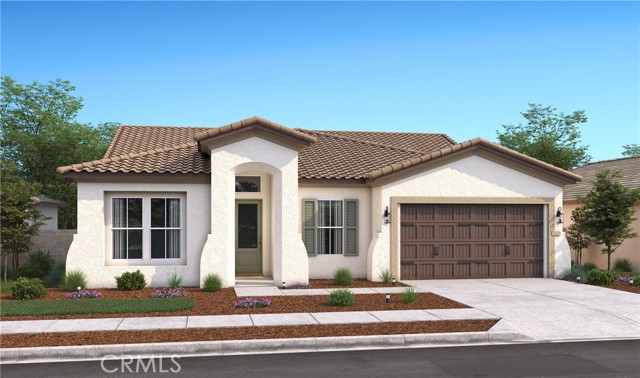
Step into elevated living at Mirabella, Paso Robles’ premier master-planned community where style, comfort, and convenience come together. Enjoy resort-inspired amenities including a pool, pickleball courts, and scenic walking trails, all just minutes from major highways and Paso Robles Municipal Airport. The Amadora plan delivers thoughtfully designed single-story living with 3 spacious bedrooms, 2 baths, and a flexible home office perfect for work or quiet retreat. At the heart of the home, the chef-inspired kitchen features Frost White cabinetry, marble-look quartz countertops, a large island, and Café stainless-steel appliances, ideal for entertaining or everyday living. The open-concept layout flows seamlessly into the great room and dining area, creating a bright, inviting space. The private primary suite offers a relaxing escape with dual vanities, a walk-in shower, a freestanding soaking tub, and a generous walk-in closet. Blending modern finishes with functional design, this home captures the essence of refined Paso Robles living. **Price subject to change.
Bay Leaf
17327
Cobb
$155,000
913
2
1
Classic Cabin Retreat in the Heart of Cobb Mountain! Step into timeless charm with this vintage two bedroom, one bath cabin offering 913 square feet of warm, inviting living space, where knotty pine paneling, original hardwood floors, and a floor-to-ceiling picture window bring the beauty of the surrounding forest right inside. Tucked at the end of the road with no through traffic, this private setting sits on nearly a third of an acre, level with the road and gently sloping down to a seasonal stream, creating a peaceful, tucked-away feel. The cozy wood-burning stove and abundance of windows add both comfort and natural light, while the downstairs finished room and additional storage offer flexible potential for expanded living space or a possible third bedroom. Located in a friendly, low-key neighborhood just minutes from community swimming pools, two golf courses, and Boggs Demonstration Forest for hiking, mountain biking, and camping, this property captures that classic summer getaway vibe while still being within a convenient two-hour drive from the Bay Area and close to an award-winning elementary school. Whether you're looking for a vacation retreat, rental opportunity, or a place to unwind, this is easy mountain living with room to grow.

Esther
3641
Long Beach
$1,250,000
1,772
3
2
This home is Conveniently located in Long Beach, this stunning 3-bedroom, 2-bathroom home offers 1,772 sq ft of thoughtfully designed living space on a spacious lot of over 6,000 sq ft. Originally built in 1978, the home has been fully re modeled to combine modern upgrades. Investors steal. Lets Step into a bright and airy living room a cozy fireplace perfect for relaxing. The open layout enhances the sense of space and flow throughout the home. The primary suite offers a private retreat with a beautifully remodelled bathroom it remodelled with new bathroom. Additional bedrooms are well-sized. Ideally situated near major routes including the Interstate 405 and Pacific Coast Highway, this home provides easy access to shopping, dining, and the beach. Seller is seller AS iS. Come with your vision. Sellers are very motivated come up with offer.

Sycamore Street
318
Santa Paula
$549,000
720
2
1
Move-in ready detached single-story home in Santa Paula offering Ventura County ownership under $550,000. No HOA and a fenced front yard patio space make this a rare opportunity for first-time buyers or those looking to stop renting and own a home. Updated 2-bedroom, 1-bath features a remodeled kitchen with quartz countertops, modern cabinetry, laminate flooring, recessed lighting, indoor laundry, and central heating and air conditioning. Efficient layout with driveway parking and outdoor front yard space near historic downtown Santa Paula, with convenient access to shops, dining, parks, and Ventura County recreation. Listing includes APN for 318 Sycamore only. Adjacent parcel with separate APN and existing structure is not included. Buyer to verify all zoning, permits, and property boundaries.

Avenue 46
1747
Los Angeles
$1,800,000
3,470
7
5
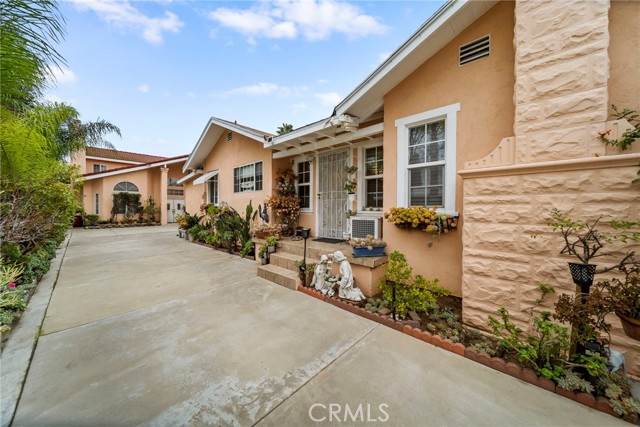
PRIME LOCATION!!! Two separate houses. Rental Cash FLow or live on the other unit and rent the others. First time in the market after 27 years. TWO SEPARATE houses & a BONUS unit!!! Front house with 2 bed 3 baths with a BONUS bedroom and bath and is also newly remodeled with modern fixtures. Back house has 5 bedrooms and and 3 FULL bathrooms. Nearby Attractions & Amenities includes Top-rated schools including Eagle Rock High School and sought-after local elementary schools. Prestigious colleges nearby such as Occidental College and Pasadena City College. Upscale shopping & lifestyle destinations including Eagle Rock Plaza, Americana at Brand, and Glendale Galleria.Trendy dining & café scene along York Blvd and Colorado Blvd with acclaimed restaurants and boutique coffee shops. Scenic parks and outdoor escapes including Eagle Rock landmark, Elephant Hill trails, and Scholl Canyon Park. Arts, culture & community at the Center for the Arts Eagle Rock and vibrant local markets. Prime location with quick access to Pasadena, Glendale, Downtown LA, and major freeways (134, 2, 5)
Fernbach
7
Oroville
$314,000
1,474
3
2
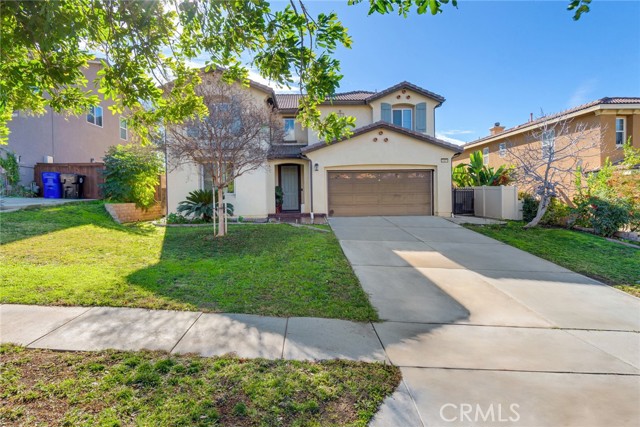
Tucked away at the quiet end of a cul-de-sac, this home offers a rare kind of suburban silence. Here, the rush hour consists of kids on bicycles and the friendly wave of a neighbor. It’s a haven where the outside world slows down the moment you turn into the driveway. The living room features a commanding picture window that acts as a living canvas, framing the vibrant change of seasons and bringing the beauty of the outdoors right into your lounge. For those crisp evenings, head into the family room where the wood stove insert crackles to life. There is nothing quite like the authentic, radiating warmth of a real fire to turn a rainy Tuesday into a cozy retreat. With newer laminate floors underfoot and dual pane windows acting like noise-canceling headphones for the home, your internal environment remains serene and comfortable. The primary bedroom isn’t just a place to sleep, it’s a reward. The suite features a walk in closet offering a dedicated home for every shoe, suit, and sweater in your collection. Beyond the back door lies your private yard. Enclosed by a privacy fence, the large yard is a secret sanctuary where the city hum is replaced by birdsong. Whether you’re harvesting from your future garden, installing a pool or flipping burgers on the BBQ, this space was built for memories. Rarely do you find a home that balances charm with such incredible peace of mind. To ensure your happily ever after starts without a hitch, a brand new roof and a high efficiency HVAC system can be installed during escrow if negotiated in an offer. You get the character of an established home with the mechanical reliability of a new build, keeping you dry, cool, and your budget protected for years to come. Complete with a 2 car garage featuring built in shelving for the organized hobbyist, this isn't just a house, it's the backdrop for your next great chapter and only a few minutes to Lake Oroville, the Feather River, Horse Trail Recreation, Shopping and Hwy 70.

Sycamore
1212
Anaheim
$820,000
1,444
4
3
This rare investment opportunity is now back on the market and priced to sell! This property houses two first-floor one-bedroom units and one second-floor two-bedroom unit on a huge 8000+ft lot with plenty of room for expansion. The property is perfect for investors looking for rental income or for establishing a multigenerational household with plenty of privacy and room for growth. The 8242 ft lot is located conveniently within 5 miles of all major Anaheim tourist attractions including Disneyland and Angel Stadium and is only 7 miles from Knott’s Berry Farm.

Moss
31271
Mentone
$795,000
3,901
4
3
MOTIVATED SELLER! $20,000 CREDIT FOR CARPET AND PAINT! Beautiful home in Mentone! This home is very well maintained and the Seller is Motivated. This home features 3901 square feet of living space. 4 Spacious Bedrooms and 2.5 bathrooms. Separate Living/family room, formal Dining Room. Spacious kitchen with island. All rooms are located upstairs with 1/2 bath located downstairs. This property has a nice size loft upstairs for you to enjoy. Large 3 car garage. The Tesla Solar panels and Power Wall are fully paid off. There are currently 20 solar panels. The backyard has several different fruit trees (Persimmon, Orange, Pomegranate, Apple, Fig, Peach and Guava. The seller is willing to offer some closing cost assistance. You don't want to miss out on this one, It will not last long!
Bella Siena
15878
Rancho Santa Fe
$12,900,000
12,959
5
8
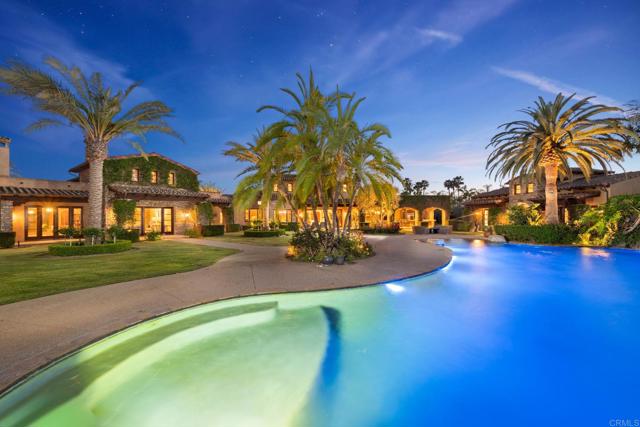
Timeless Resort Estate | Premier Rancho Santa Fe Location Originally built in 2006 by renowned Sylvester Homes, this single-level Tuscan-inspired estate spans nearly 13,000 sq ft on 2 flat, ultra-private acres at the end of a quiet cul-de-sac. Recently refreshed with custom interior upgrades and modern designer lighting, the home blends timeless craftsmanship with a clean, updated aesthetic—making it one of the premier entertainer’s properties on the Rancho Santa Fe market. The flexible floor plan offers 4 bedrooms in the main residence plus a detached guest villa with separate living room and bedroom. Grand-scale interiors include a stunning great room with 23-foot ceilings, exposed wood trusses, and wrought iron chandeliers, opening seamlessly to the outdoor loggia for true indoor-outdoor living. Designed for entertaining, the estate features a movie theater, walnut-paneled library, billiard room with bar and wine cellar, formal dining room with dome ceiling and butler’s pantry, exercise room, and 6-car garage. The private backyard offers a resort-style setting with expansive entertaining areas, fireplace, built-in cabinetry, bar with Sub-Zero refrigeration, and pool bath—enjoyed from nearly every room. Exceptional details throughout include hand-carved mahogany entry doors, stone finishes, custom cabinetry, stain-grade windows and doors, cedar-lined closets, and extensive wood beam work. Quiet, private, and fully usable, this is a rare opportunity to own a legacy estate in one of Rancho Santa Fe’s most desirable locations.
Doheny Unit TH25
702
West Hollywood
$3,245,000
2,624
3
3
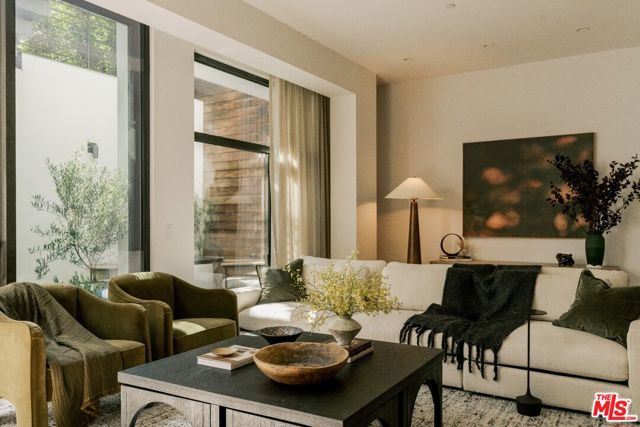
Harland House 25 is one of a limited collection of Case Study inspired Garden Townhomes at The Harland, a boutique condominium building designed by OFFICEUNTITLED with interiors by Marmol Radziner. This three-bedroom, three-bath residence exemplifies the best of California modern design, offering a private street-level entry along tree-lined Harland Avenue. A light-filled, double-height great room is framed by floor-to-ceiling glass and two private garden courtyards, with a bedroom and open-concept living completing the main level. Upstairs, the primary suite opens onto a private balcony alongside a third bedroom. Located where West Hollywood meets Beverly Hills, The Harland pairs the privacy of a personal residence with a curated suite of services and amenities, including a screening room, residents' lounge, chefs kitchen, fitness studio, and two-lane bowling alley just moments from the city's top dining, shopping, and cultural destinations.
Doheny Unit TH12
702
West Hollywood
$3,710,000
2,599
3
3
Keith House 12 is one of a limited collection of Case Study inspired Terrace Townhomes at The Harland, a boutique condominium building designed by OFFICEUNTITLED with interiors by Marmol Radziner. This three-bedroom, three-bath corner residence exemplifies the best of California modern design, offering a private street-level entry along tree-lined Keith Avenue. A light-filled great room is framed by floor-to-ceiling glass on the main level with one bedroom, and the upper level features the primary suite and a third bedroom. Private balconies extend from each level, opening to a full rooftop terrace with views of the Hollywood Hills. Located where West Hollywood meets Beverly Hills, The Harland pairs the privacy of a personal residence with a curated suite of services and amenities, including a screening room, residents' lounge, chefs kitchen, fitness studio, and two-lane bowling alley just moments from the city's top dining, shopping, and cultural destinations.
Doheny #101
702
West Hollywood
$1,585,000
1,503
1
2
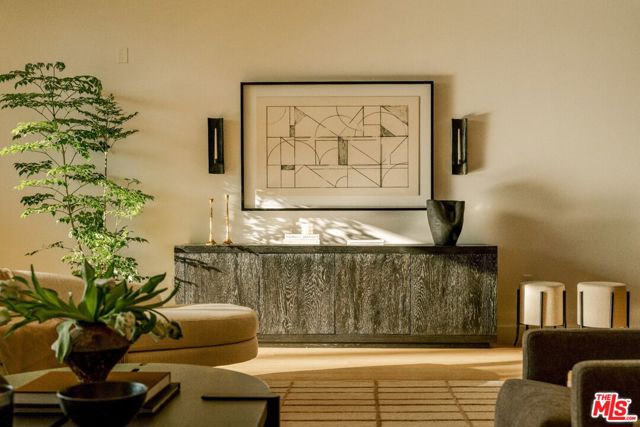
Residence 101 at The Harland is one of only seven flats in this Case Study inspired boutique condominium building designed by OFFICEUNTITLED with interiors by Marmol Radziner. The intimate single-level layout exemplifies the best of California modern design. This one-bedroom, one-and-a-half-bath residence opens onto a private patio along a tree-lined stretch of North Doheny Drive, drawing in sunset-facing light through the afternoon and evening. Floor-to-ceiling windows and open-concept living blur the line between indoors and out, while a restrained material palette of light oak, walnut, marble, and bronze conveys understated, modern sophistication throughout. Located where West Hollywood meets Beverly Hills, The Harland pairs the privacy of a personal residence with a curated suite of services and amenities, including a screening room, residents' lounge, chefs kitchen, fitness studio, and two-lane bowling alley just moments from the city's top dining, shopping, and cultural destinations.
Doheny Unit TH5
702
West Hollywood
$2,925,000
2,627
3
3
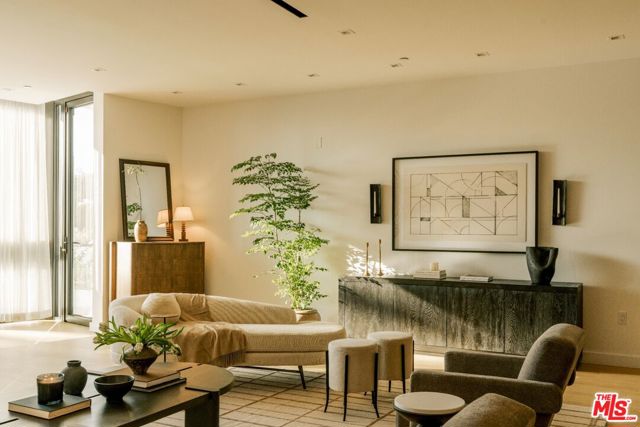
Keith House 5 is one of a limited collection of Case Study inspired Garden Townhomes at The Harland, a boutique condominium building designed by OFFICEUNTITLED with interiors by Marmol Radziner. This three-bedroom, three-bath residence exemplifies the best of California modern design, offering a private street-level entry along tree-lined Keith Avenue. A light-filled, double-height great room is framed by floor-to-ceiling glass and two private garden courtyards, with a bedroom and open-concept living completing the main level. Upstairs, the primary suite opens onto a private balcony alongside a third bedroom. Located where West Hollywood meets Beverly Hills, The Harland pairs the privacy of a personal residence with a curated suite of services and amenities, including a screening room, residents' lounge, chefs kitchen, fitness studio, and two-lane bowling alley just moments from the city's top dining, shopping, and cultural destinations.
Sale
8311
West Hills
$2,500,000
3,360
4
3
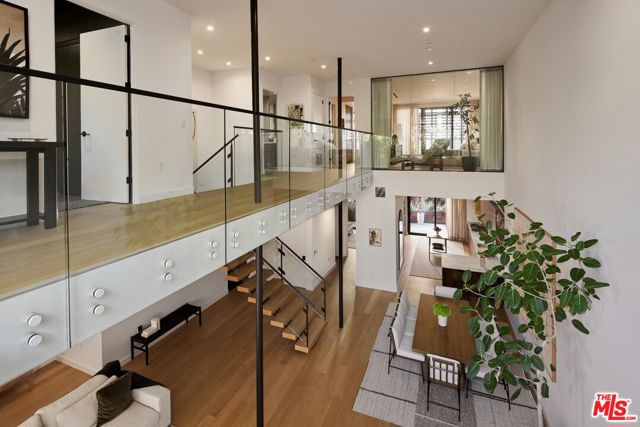
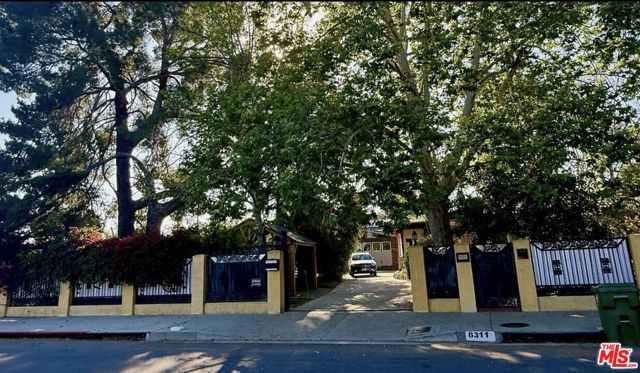
The feng shui of this home is exceptionally harmonious and has served as a strong source of support throughout owner's professional life. The property sits on an unusually large city parcel; effectively consisting of two lots and is framed by several tall landmark trees, including pines, redwoods, and sycamores. These natural elements create a sheltered and balanced environment that, in feng shui terms, gathers and preserves positive energy. The grounds include more than half an acre of flat, usable land, fully enclosed by walls for privacy and protection. The street-facing wall is especially elegant and dignified, with an electrically controlled sliding gate for entry. The property also includes large city two lots, fully fenced and gated. Additional features include a whole-house water filtration system, a koi pond, and two independent tea rooms. The garden is also home to highly productive fruit trees, orange, pomegranate, and fig whose abundant harvest adds to the richness of the landscape. Altogether, these elements create what truly feels like a private paradise within the city. Close to shops and restaurants. A MUST SEE!!!!
Riverview
13160
Victorville
$395,000
1,251
3
2
Custom built pool home in the highly desirable, private community of Spring Valley Lake and just 5 minutes from Victor Valley College. Beautiful lake community with many water sports activities. Hiking trails. Golf course. Fishing lakes. And much more. There is plenty of room to entertain family and friends. Large backyard withpool, spa and covered patio area. Home offers spacious kitchen and living room. Three bedroom bedrooms and two bathroom bathrooms. Your dog can have a lot of fun running around. Central air and central heat. Dog door going into the garage when you are away. The second floor of this home is dedicated to a spacious, private master suite with two closets and a full bath. Home has atrium area off the master suite that overlooks the driveway along with a hidden storage closet. Plenty of space to build ADU in the backyard.


This information is deemed reliable but not guaranteed. You should rely on this information only to decide whether or not to further investigate a particular property. BEFORE MAKING ANY OTHER DECISION, YOU SHOULD PERSONALLY INVESTIGATE THE FACTS (e.g. square footage and lot size) with the assistance of an appropriate professional. You may use this information only to identify properties you may be interested in investigating further. All uses except for personal, non-commercial use in accordance with the foregoing purpose are prohibited. Redistribution or copying of this information, any photographs or video tours is strictly prohibited. This information is derived from the Internet Data Exchange (IDX) service provided by Sandicor®. Displayed property listings may be held by a brokerage firm other than the broker and/or agent responsible for this display. The information and any photographs and video tours and the compilation from which they are derived is protected by copyright. Compilation © 2017 Sandicor®, Inc.
Copyright © 2017. All Rights Reserved