
Favorite Properties

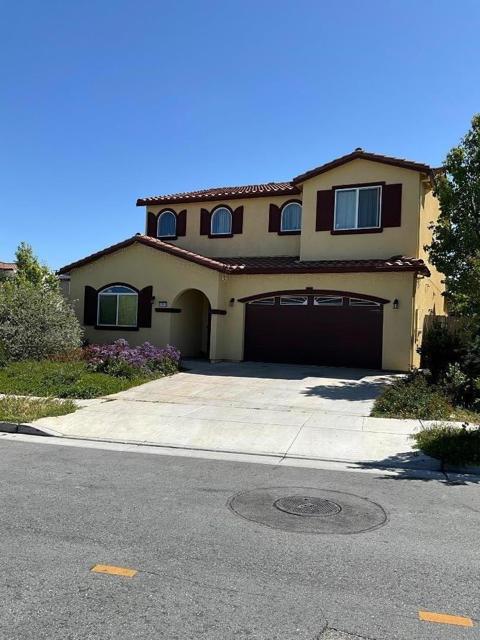
Avenue H7
1222
Lancaster
$599,900
2,792
6
3
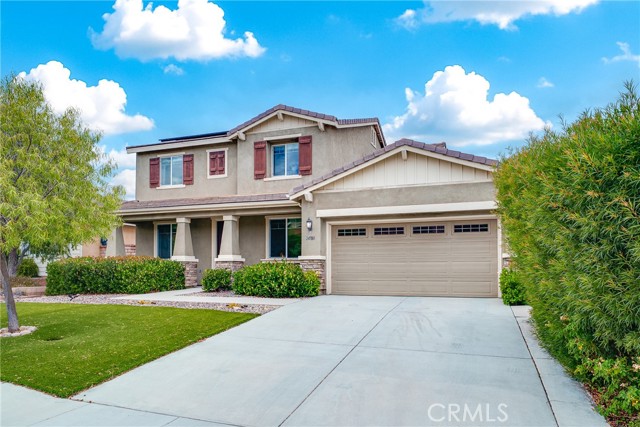
Need 6 Bedrooms! Large Corner Lot! This is it! Welcome to this Eye-Catching Home Situated on a Large Corner Lot, Featuring a Tile Roof and a Spacious Two-Car Garage. Step Inside and be Greeted by Soaring Ceilings, an Elegant Staircase, and a Railed Landing that Creates a Grand First Impression. The Formal Living Room and Formal Dining Room Offer Ample Space for Entertaining, While a Downstairs Bedroom or Office and Adjacent Full Bathroom with Shower Provide Flexibility for Guests or Multi-Generational Living. The Expansive Family Room Showcases a Beautiful, Tiled Fireplace and is Filled with Natural Light from Large Picture Windows throughout the Home. The Kitchen is Designed for Both Function and Style, Featuring a Center Island, Walk-In Pantry, Gas Stove and Oven, Built-In Microwave, and Abundant Counter Space Perfect for Everyday Living and Hosting. Upstairs, You'll Find Four Additional Bedrooms Plus a Versatile Game Room. The Spacious Primary Suite Includes a Large Soaking Tub, Separate Shower, Dual Sinks, and a Walk-In Closet. Recent Upgrades include New Interior Paint, New Appliances, Modern Recessed Lighting, Complementing the Neutral Color Palette and Vinyl Flooring. This Home Offers Space, Comfort, and Style all in a Desirable Location on a Cul-de-sac.

Golf Course
469
Lake Arrowhead
$1,150,000
3,397
4
4
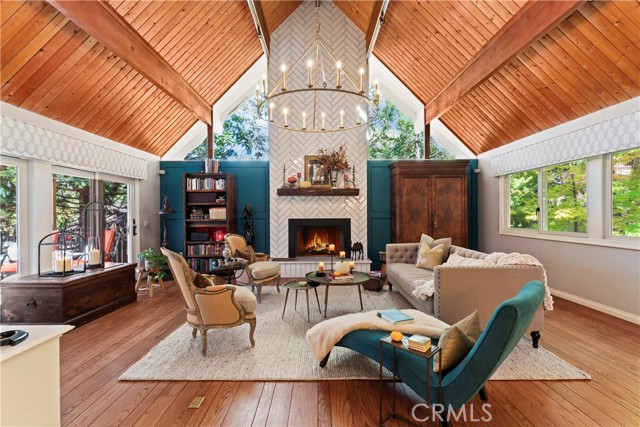
BACK ON MARKET — No fault of the sellers or property; previous buyers were unable to perform. SELLER IS OFFERING A CREDIT TOWARD BUYER’S CLOSING COSTS AND/OR INTEREST RATE BUYDOWN WITH AN ACCEPTED OFFER. Welcome to an exceptional Lake Arrowhead retreat where timeless mountain character meets a thoughtfully curated remodel—complete with lake rights. Soaring wood-beamed ceilings, walls of windows, & a dramatic floor-to-ceiling herringbone fireplace create a warm, elevated mountain atmosphere. The beautifully appointed kitchen offers generous workspace & KitchenAid appliances, while the charming eat-in nook feels like dining among the trees. A formal dining area & multiple decks make the home equally suited for quiet weekends or gathering with family & friends. Designed with flexibility in mind, the home offers two primary suites & multiple living spaces across three levels. The main level includes a bedroom with walk-in closet & full bath. Upstairs, the private primary retreat features a spa-inspired bath & adjoining office or lounge. The lower level is ideal for guests or multi-generational living with a second primary suite, additional bedroom & bath, spacious living area with fireplace, wet bar, covered deck, & private patio. Extensively remodeled & meticulously maintained, the home reflects quality throughout. Features include rare 2x6 construction & copper-capped beams, Andersen windows & doors, solid brass Baldwin hardware, Restoration Hardware lighting, solid oak flooring, custom window coverings, updated insulation, cedar & concrete siding, copper plumbing, updated electrical, a 50-year roof, LeafFilter gutters, whole-house Generac generator, multiple furnaces & water heaters, & a grand mudroom. Mature pines, maples, dogwoods, fruit trees, & seasonal blooms create a peaceful mountain garden with brick pathways & a covered timber pavilion. An oversized two-car garage, boat parking, heated workshop, & more than 1,000 sq ft of storage provide exceptional space for mountain toys, hobbies, & everyday living. Located across from Lake Arrowhead Country Club, near Grass Valley Park, & on a maintained road for year-round access, this property offers the versatility of a full-time residence or second-home retreat. With LAKE RIGHTS, enjoy boating, swimming & the coveted Lake Arrowhead lifestyle in every season. Optional North Shore boat slip available separately.
Franklin
930
Ridgecrest
$209,900
1,131
3
2
MOTIVATED SELLER!!! Step into this beautifully updated 3 bed/2 bath move-in ready home. This home features fresh interior and exterior paint, new laminate flooring, and beautifully refreshed kitchens and bathrooms. Home features include new range gas stove/oven/hood, new stainless steel refrigerator, classic timeless quartz countertops, fireplace in living room, front and back covered porch, and enclosed patio. Washer & dryer hookups in the attached two-car garage are easily accessible through dining room. The enclosed patio adds 220 sq ft of flexible living space, perfect for a bonus room, home office, or play area. Right outside the enclosed patio you'll find yourself under a covered porch perfect to relax, unwind from the day , or BBQ. The spacious fully fenced backyard provides plenty of room for outdoor entertaining, gardening, or for your little ones to play. Don’t miss your chance to make this inviting home yours!

Crystal Mountain
689
Riverside
$2,199,999
4,600
5
5
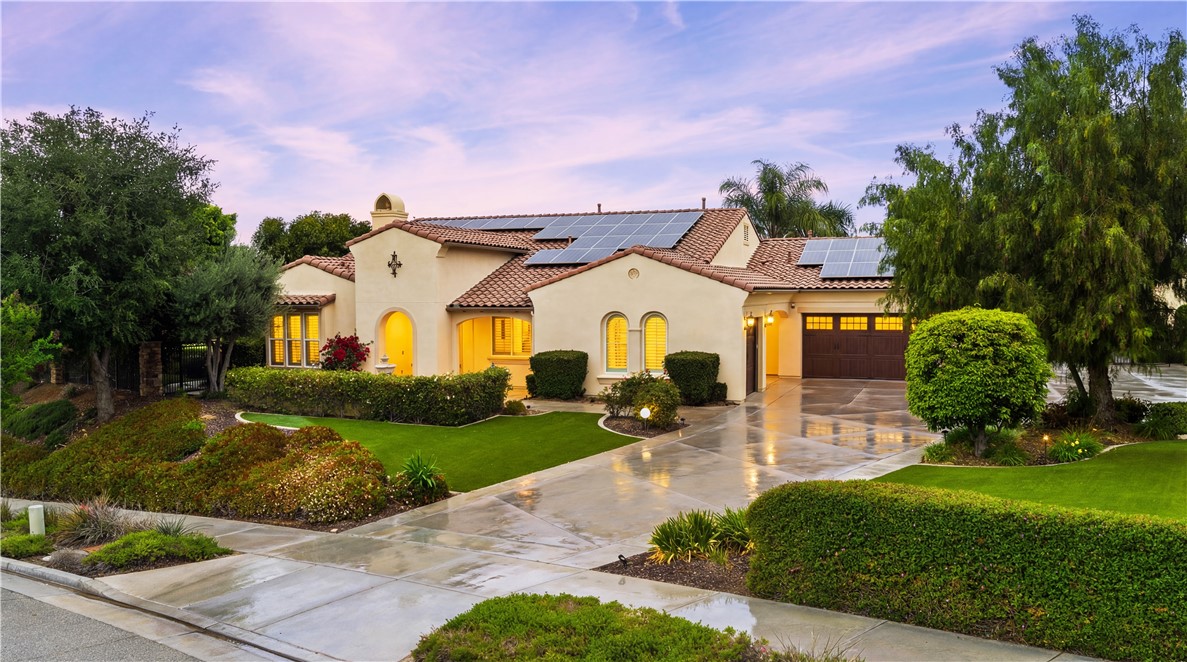
This one is worth a tour - Welcome to one of the most exclusive opportunities in the City of Riverside—an extraordinary Mediterranean-style estate tucked within the prestigious Stellan Ridge Estates, widely considered one of the finest locations in all of Riverside. This is more than a home… it’s a private retreat, a statement of luxury, and a lifestyle that’s hard to replicate. Set on an expansive 1.81-acre lot, this property offers the perfect balance of privacy and usability. Over half an acre of flat, usable land (approx. 27,000 sq ft) is yours to enjoy, while the remaining acreage is maintained by the association in its natural state—preserving the beauty, space, and serenity that make this setting so special. With 4,600 sq ft of total living space, including a 3,703 sq ft main residence and a 897 sq ft detached casita, this thoughtfully designed single-story estate delivers both functionality and elegance. The positioning of the home and casita was strategically planned to capture sweeping panoramic views of city lights, rolling hills, and surrounding mountains—offering breathtaking sunsets and sparkling evening vistas. The main residence features 4–5 bedrooms, 4 bathrooms, soaring 10-foot ceilings, high-end wood flooring, plantation shutters, and abundant natural light throughout. The spacious layout includes a great room, formal living room, and dining room, along with a luxurious primary suite complete with a sitting area, spa-like bath, and expansive walk-in closet. A detached 1-bedroom, 1-bath casita provides flexibility for multi-generational living, guests, or a private home office. Resort-style outdoor amenities include a pool and spa, built-in BBQ island, firepit, mature landscaping, artificial turf areas, and an oversized driveway with a basketball court—perfect for entertaining and everyday enjoyment. Upgrades include Venetian plaster finishes, dual Lennox HVAC systems, fully paid solar (69 panels), Tesla EV charger, epoxy garage floors with built-in storage, custom closets, smart home lighting, whole-home security and camera systems, water softener and reverse osmosis system, and more. Located in Alessandro Heights near shopping, dining, parks, and with convenient access to the 91, 60, and 215 freeways. This home is perfectly located put this one on your must see list and schedule your private showing today.
Prairie Trail
24780
Menifee
$789,000
2,956
5
3
Former model home located at the end of a quiet cul-de-sac in Audie Murphy Ranch, Menifee, offering 5 bedrooms, 3 bathrooms, plus a bonus room office/den, with approximately 3,000 sq ft of upgraded living space on a 7,405 sq ft lot, complete with an energy-efficient solar system. The home features tall ceilings, fresh interior paint, and abundant natural light throughout. The main floor includes a flexible office/den space, a bedroom, and a full bathroom with tub/shower combo and custom barn door, ideal for guests or multigenerational living. The family room is appointed with laminate flooring, a custom fireplace with wood mantel, built-ins, and designer finishes. The open-concept kitchen boasts a large quartz island, extensive cabinetry, stainless steel appliances, a dining nook, walk-in pantry, and mudroom with direct access to the 3-car garage. Upstairs offers three spacious secondary bedrooms with mountain views and ceiling fans, a full secondary bathroom, and a dedicated laundry room with sink and storage. The primary suite features scenic mountain views, dual walk-in closets, dual vanities, a soaking tub, and separate shower. Additional upgrades include ceiling fans throughout, dimmer switches, motion-sensor lighting in bathrooms, and ample built-in and attic storage. The backyard offers privacy with no rear neighbors and is designed for entertaining, featuring a California room, Alumawood patio cover, flagstone hardscape, turf, fruit trees, and a private putting green, with plenty of space for a pool. Community amenities include pool, spa, sports courts, and clubhouse, with convenient access to the 15 and 215 freeways and close proximity to shopping, dining, and parks.
Avenue J5 #32
422
Lancaster
$284,990
1,232
2
2
This home qualifies for a $20,000 Grant contact Josh Kazee for more info 661-733-3202 Welcome to this charming 2 bedroom, 2 bathroom condo in Lancaster, perfect for a first time buyer or anyone looking for comfort and convenience. This home features a functional and inviting layout with a bright living space, a well sized kitchen, and upgrades throughout that make it MOVE IN READY. Enjoy the added benefit of an attached 2 car garage with direct access. The community offers great amenities including a pool and activities designed for a relaxed and enjoyable lifestyle. The HOA adds even more value by covering water, trash, pool access, and overall community maintenance, making living here simple and stress free. This is a great opportunity to own a well maintained home in a welcoming community.

Morning View
30429
Malibu
$3,499,000
3,016
4
4
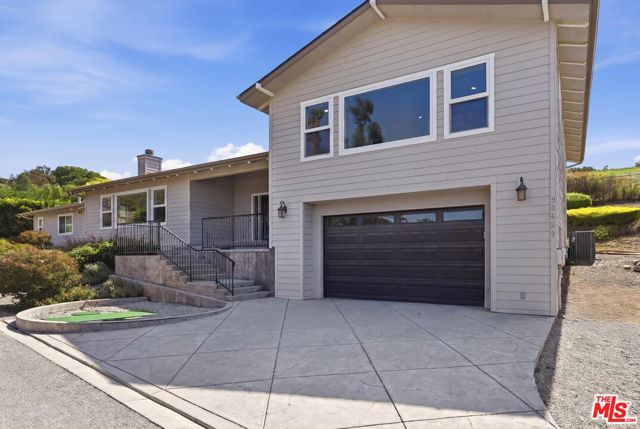
Beautiful Ocean View Home in Malibu Park with a Detached ADU! Experience the best of Malibu living in this warm and inviting Craftsman-style home, complete with ocean views. Thoughtfully designed with an open, light-filled floor plan, this exceptional residence features 3 bedrooms, en-suite bathrooms, walk-in closets, and beautiful oak hardwood flooring throughout.The welcoming living room, centered around a cozy fireplace, flows seamlessly into the chef's kitchen, creating the perfect space for entertaining and everyday living. Additional highlights include a dedicated laundry room and an oversized four-car garage with ample room for vehicles, surfboards, and all your recreational gear.Ideally located in the highly desirable Malibu Park neighborhood, just minutes from Malibu High School, Zuma Beach, Trancas Country Market, scenic hiking trails, and world-class surfing, this property offers the perfect combination of comfort, convenience, and the quintessential Malibu lifestyle. Bring all offers!
118 Astronaut Ellison S Onizuka Street #206
Los Angeles, CA 90012
AREA SQFT
1,112
BEDROOMS
2
BATHROOMS
2
Astronaut Ellison S Onizuka Street #206
118
Los Angeles
$795,000
1,112
2
2
Modern 2-Bedroom / 2-Bath with large Private Balcony ~ New Construction in Little Tokyo. Residence 206 at Hiro House, a brand-new condominium residence offering ~1,112 sq. ft. of interior living space plus a very generous ~113 sq. ft. private balcony with city views. Thoughtfully designed with an open-concept layout, this light-filled home features tall ceilings, creating an inviting and airy atmosphere. The chef’s kitchen is equipped with premium finishes, sleek cabinetry, and high-end appliances—perfect for both cooking and entertaining. The spacious residence offers 2 large bedrooms, ample closet space, while the 2 spa-inspired baths provide a relaxing retreat. Situated in the heart of Little Tokyo, Hiro House places you steps from iconic dining, shopping, and cultural landmarks. With easy access to DTLA, the Metro, and major freeways, this home offers unmatched convenience in a vibrant downtown setting. Experience elevated city living in this newly built residence. Private tours available—schedule yours today. Photographs are of our beautiful model homes.

1200 Pacific Coast #426
Huntington Beach, CA 92648
AREA SQFT
781
BEDROOMS
1
BATHROOMS
1
Pacific Coast #426
1200
Huntington Beach
$799,000
781
1
1
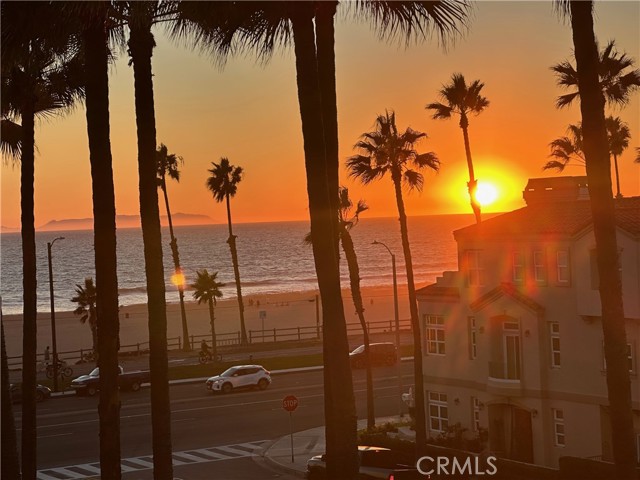
SELLER HAS AN ASSUMABLE LOAN AT A RATE OF 2.75%! Ideally located along iconic Pacific Coast Highway, this light and bright 1-bedroom, 1-bathroom condo offers the ultimate beachside lifestyle with stunning ocean views and the convenience of having the sand just across the street. Perched on the 4th floor, this inviting residence is has vaulted ceiling which fills it with natural light and captures the essence of coastal living. The thoughtfully designed layout features a comfortable living area that opens directly to a private ocean-view balcony, creating the perfect space to relax, unwind, and take in the sea breeze and sunset views. With seamless indoor-outdoor flow, the balcony becomes an extension of the living space—ideal for everyday enjoyment. The bathroom has been tastefully refreshed with updated cabinetry and countertops, complementing the home’s bright and airy coastal aesthetic. The efficient floor plan maximizes space, offering a functional and comfortable layout. Residents enjoy access to a community pool and spa with ocean views, providing a perfect setting to unwind while enjoying the surrounding scenery. Whether you're looking for a full-time residence, vacation getaway (home could be sold furnished), or investment opportunity, this location offers unbeatable proximity to the beach, dining, and the vibrant downtown Huntington Beach lifestyle. Located within the highly regarded Huntington Beach Union High School District, this home delivers an exceptional combination of coastal charm and everyday convenience in one of Southern California’s most desirable beach communities.

Sherbourne
5625
Los Angeles
$2,250,000
4,013
5
4
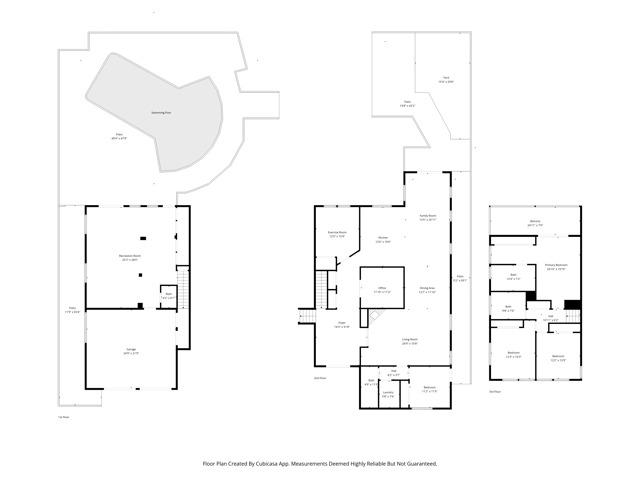
Welcome to an exceptional modern retreat in highly sought-after upper Ladera Heights. This expansive 5-bedroom, 4-bathroom split-level residence offers over 4,000 square feet of living space filled with abundant natural light on a generous 9,848 sq ft lot, blending luxury, comfort, and functionality. Step inside to discover custom designer finishes throughout, with an open-concept layout ideal for both everyday living and upscale entertaining. Flooded with natural light and high ceilings and filled with luxury finishes - white oak flooring, quartz countertops, stainless steel appliance package, custom vanities, premium hardware and zellige tiles. The primary suite includes a spacious dressing area and features a private balcony overlooking the pool perfect for enjoying California sunsets. The home also has a dedicated laundry room, basement plus a versatile bonus room on the main level perfect for a home office, study, or private gym. The fully finished basement opens out to the backyard perfect for indoor/outdoor living. Additional highlights include a finished attached 2-car garage and a move-in ready condition that allows you to settle in with ease. Whether you're seeking ample space for hosting guests or relaxing in privacy you'll love the location in a quiet, walkable neighborhood. This home offers convenient access to Culver City, Kenneth Hahn State Recreation Area, the 405, and LAX. Enjoy close proximity to popular dining destinations like Jon & Vinny's, Somerville, Sunday Gravy and more. WOW - California living at its finest a sophisticated, turnkey home designed for modern lifestyles and unforgettable entertaining. Don't miss the opportunity to make this dream home your own.
Domaine
44748
Indio
$634,888
2,520
4
3
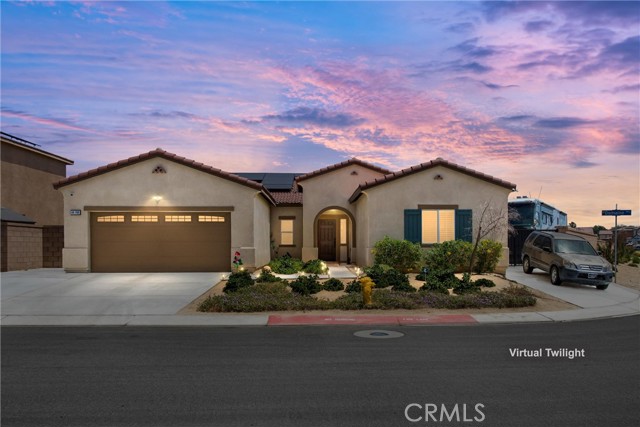
***Motived Seller***Seller Willing To Buy Down Interest Rate or Assist With Closing Cost***Seller Financing Available***Modern Elegance Awaits in the Exclusive Monte Vina Enclave. Discover the pinnacle of sophisticated desert living on an expansive 0.27-acre corner estate within the prestigious gated community of Monte Vina, This 2023 residence offers nearly 2,520 square feet of refined architectural design. A standout feature for the luxury traveler, including vast RV parking with dedicated power hookups and water access. Fully connected and paid-off solar panels to maximize efficiency while significantly reducing energy costs year-round. Enjoy soaring 9+ foot ceilings, custom cabinetry for generous storage, and timeless granite countertops in the gourmet kitchen. Includes a tankless water heater for continuous hot water and a fully paid-off water softener for improved water quality throughout the home. The sprawling lot includes a covered patio, a full sprinkler system, and mature fruit trees, offering a private canvas for a custom pool or spa. Residents of this controlled-access gated community enjoy a quiet atmosphere with neighbors who look out for one another. Take advantage of the neighborhood playground and a nearby community park perfect for families. Minutes away from Fantasy Springs Casino, the Empire Polo Fields (home to Coachella and Stagecoach), and the championship Eagle Falls Golf Club. With its three-car garage and commanding corner presence, this residence is the perfect canvas for your high-desert lifestyle.
Onyx
516
Hemet
$349,900
792
2
1
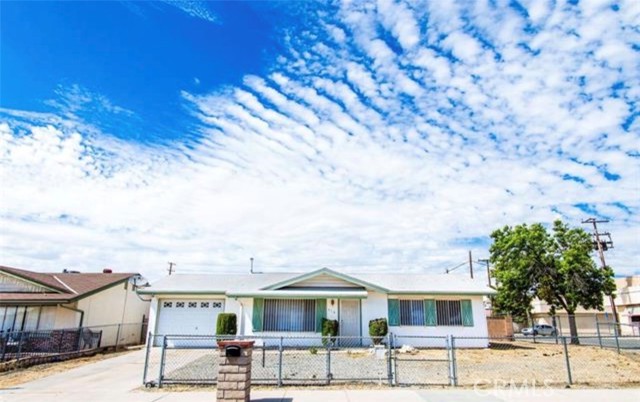
DETACHED HOME UNDER $350K WITH NO HOA & RV ACCESS! Welcome to 516 Onyx Ave, an affordable opportunity to own a single-family home with features that can be hard to find at this price point. Situated on a corner lot, this 2-bedroom, 1-bath home offers a functional layout, laminate flooring, central heating and air, and an attached garage with convenient interior laundry. Recent improvements include copper plumbing completed in 2023, along with a newly completed termite clearance for added peace of mind. Outside, dual-gate RV access provides added flexibility for additional parking, recreational vehicles, or extra space to enjoy. With NO HOA, a corner lot, RV access, and the freedom of a detached single-family home, this property offers plenty of potential for a buyer ready to make it their own. A great opportunity to build equity over time while creating a space that reflects your style. Schedule your showing and come see the possibilities at 516 Onyx Ave!

Sundowner #1016
18168
Canyon Country
$329,950
848
2
2
WELCOME TO UNIT #1016! A BEAUTIFUL 2 BEDROOM/2 BATH CONDO WITH A SECOND-FLOOR LOFT THAT CAN SERVE AS A GUEST ROOM OR OFFICE. Step inside to an inviting, open-concept floor plan bathed in natural light. The spacious living area with vaulted high ceilings, seamlessly flows into the dining room and kitchen, creating a bright & welcoming space for gatherings with family & friends. No dreaded trips to a community laundry room carrying heavy loads back & forth with an IN-UNIT WASHER & DRYER. A private patio provides a comfortable outdoor area to relax or entertain. You’ll appreciate the resort-style amenities with access to multiple sparkling pools, spas & playgrounds. Enjoy a 2-car tandem secure garage with plenty of space for vehicles, gear, or even a workshop. This Unit provides a separate storage room that can hold everything from bikes to holiday decorations. Stop dreaming of homeownership & start building equity! Unit 1016 offers the perfect blend of affordability, comfort and privacy. Whether you’re a first-time buyer looking to escape the rent trap or needing to downsize, don’t miss this incredible opportunity to own a move-in ready home.

Salem
542
Stockton
$249,950
1,323
3
2
Welcome to 542 Salem Way !! Very affordable and great opportunity for a first-time buyer or investors. 3 bedrooms and 1.5 bathrooms in 1,323 SqFt ; Unit was remodeled few years ago, newer air conditioning system, newer furnace, double pane windows, washer and dryer inside, small back patio and 2 carports assigned behind the unit, just minutes to the Stockton mall, Lincoln Center, and freeways.

Decora Circle
3508
San Marcos
$719,000
1,095
3
1
Single-story 3-bedroom, 1-bath home in the desirable city of San Marcos. This home offers a wonderful opportunity to make it your own, with plenty of potential to create a space that truly fits your needs. Centrally located near schools, dining, and shopping, making everyday living convenient. Features include a newer roof, solar panels, and a low-maintenance turf front yard. This home is ready for its next chapter. Priced to sell.

El Cerro
1011
Hollister
$1,200,000
3,280
5
5
Great Property, this spacious 3,280 sq ft home offers 5 bedrooms, including multiple primary bedrooms on the ground floor, and 3 1/2 bathrooms. The kitchen features stone countertops, a gas oven range, an island, pantry, exhaust fan, and refrigerator, providing a functional and inviting space. Flooring throughout the home includes carpet, laminate, and tile, complementing the central forced air heating system and a fireplace in the family room. Additional amenities include high ceilings, a video/audio system, walk-in closets, and ceiling fans for cooling. Laundry facilities are conveniently located inside the home, and there is a 2-car garage. This property is within the Hollister elementary school district.
Hazel
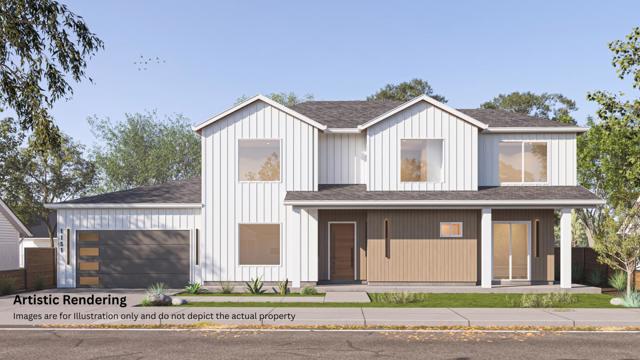
1151
Campbell
$3,390,000
3,017
6
5
Exceptional Presale Opportunity! Currently under construction in the highly sought-after Campbell, estimated completion Q1 2027. This exceptional estate offers approximately 3,017 sq ft of living space, including a spacious main residence with 4 bedrooms and 3 bathrooms plus an attached 2 bedroom, 2 bathroom ADU. The dramatic two-story high ceiling entry leads to an open-concept floor plan featuring, custom cabinetry, and abundant natural light. The gourmet chefs kitchen with premium appliances flows seamlessly into the dining area, and family room. Ideal for both daily living and entertaining. Upstairs, the luxurious primary suite includes a spa-inspired bath and generous walk-in closet, complemented by two additional bedrooms and baths. The attached ADU provides flexible options for guests, extended family, or income potential. Additional highlights include a 2-car garage, laundry room, and modern finishes throughout. Floor plan coming soon!
Pomona #78
995
Corona
$130,000
1,344
3
2
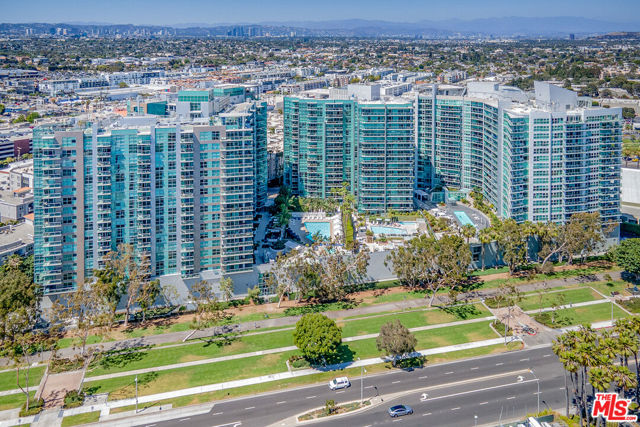
If you’ve been looking for a home with room to breathe, this 4-bedroom, 2-bath manufactured home offers one of the best layouts in the community. Enjoy a welcoming covered front porch, fresh exterior paint, and a spacious interior designed for comfortable living. With rare 4-car parking, there’s room for family, guests, and more. Located in a convenient West Corona community close to shopping, schools, and freeway access. A great opportunity to own space without compromise. Rare large manufactured home in all-ages community! 4 Bedrooms / 2 Baths 4-Car Parking (very rare) Covered front porch entry Fresh exterior paint Spacious interior layout Full kitchen Great space, great location, great potential.

13700 Marina Pointe #1018
Marina del Rey, CA 90292
AREA SQFT
985
BEDROOMS
1
BATHROOMS
1
Marina Pointe #1018
13700
Marina del Rey
$799,000
985
1
1
This 985 sq ft unit is a 1 bed, 1 bath located on the 10th floor of a high-rise condominium. The living room, bedroom, and closets were all updated with new laminate wood flooring within 4years ago. Walk into an open floor plan with hardwood floors and kitchen complete with granite countertops, stainless-steel appliances. Large window doors open to a balcony with a view of the mountains. The master bedroom features floor-to-ceiling windows that take up the entire wall. Walk-in closet. Tub and shower booth. Washer and dryer in unit. Each unit comes with 2 parking spaces and allows for visitors to park with 24 hr valet service. The Azzurra showcases spacious corridors, strict security with cameras, and a business center with private conference room. Amenities include residents lounge, indoor and outdoor gyms, yoga/Pilates room, an outdoor pool and jacuzzi; the rooftop deck Sky Lounge overlooks the Marina Bay with 360 views and BBQ grills, dining area, and jacuzzi. The building is animal-friendly and has easy access to a bike trail and walking path.
Almazan
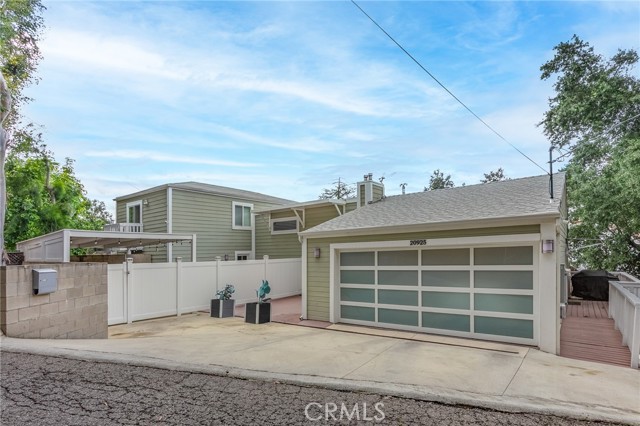
20925
Woodland Hills
$1,175,000
3,332
6
4
Set on a quiet, secluded street with a cul-de-sac feel in Woodland Hills, this fully renovated 3-story home offers 3,332 sq.ft. of flexible living space and a highly functional layout. With 6 bedrooms and 4 bathrooms, each level features two bedrooms, creating a versatile setup for multi-generational living, guests, or work-from-home needs. The main level welcomes you with high vaulted ceilings, an open living and dining area, and a spacious kitchen centered around a large island with seating. Custom cabinetry, granite countertops, and stainless steel Viking appliances complete the space. Two bedrooms and two bathrooms are also located on this level. The lower level is designed as a private primary suite, featuring an oversized bedroom with double-door entry, a custom walk-in closet, and direct access to a private deck. A bar/entertaining area and an additional room, currently used as a family room, offer added flexibility. The upper level includes two additional bedrooms, a bathroom, and a private balcony. Outdoor spaces include multiple decks, a front patio with a gazebo, and newly installed vinyl privacy fencing, creating a natural indoor-outdoor flow. Extensive upgrades include a newer roof, two HVAC units, tankless water heater, smart home features (Lutron system, smart entry door lock, Nest thermostat), upgraded garage with epoxy flooring and built-in storage, EV Tesla chargers, and more. Conveniently located just minutes from Ventura Boulevard, Westfield Topanga, and Topanga Village, with easy access to the 101-fwy and Mulholland Drive, as well as nearby hiking trails and scenic hillside surroundings, this move-in ready home offers a strong balance of privacy and accessibility.
El Molino #107
300
Pasadena
$555,000
1,035
2
2
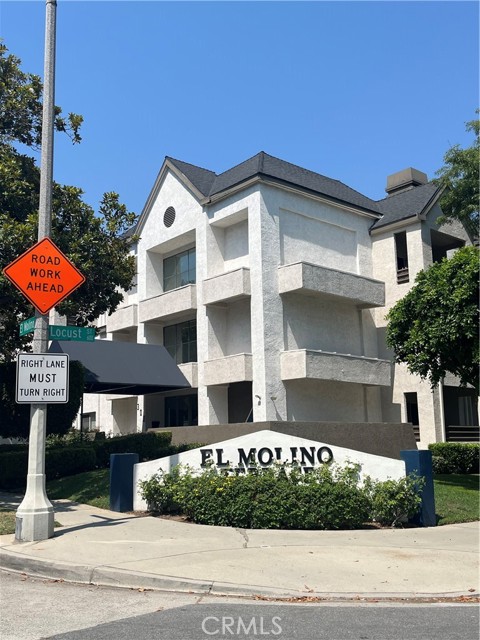
Price reduced. Motivated seller, found another property. Location, amenities, privacy( 2BR/2BA, in the heart of beautiful Pasadena, 2 en-suite BR/BA + in-unit washer/dryer and a private patio, plus 2 side by side parking spaces. Freshly painted, new window blinds and newer carpet in BRs. Complex boasts pool, spa, sauna & gym. Minutes from Old Town Pasadena, Lake Ave, Caltech, Huntington Gradens, Paseo Colorado, restaurants & Metro station. Granite countertops in kitchen, washer/dryer, stove, frige, microwave oven, dishwasher. Seller will consider carrying a 1st TD. . .
Katydid
15989
Magalia
$550,000
3,050
3
4
Nestled in the forested hills above De Sabla, 15989 Katydid Ln offers a rare opportunity to own a true mountain homestead on over 40 acres with expansive views and direct access to surrounding timberland. Bordering both US Forest Service land and Sierra Pacific Industries land, this property provides a private, peaceful setting with panoramic forest views, along with sunrise and sunset vistas from the elevated homesite overlooking the Butte Creek canyon and valley beyond. The home features a spacious layout with two separate living areas, ideal for flexible living. The main level includes a primary suite downstairs, while an additional upstairs primary suite offers elevated views of the surrounding forest and ridgelines. Large windows throughout the home bring in natural light and showcase the natural beauty of the property from nearly every room. There is an attached garage and a large detached shop, along with a generous laydown area/wood yard offering ample space for equipment, storage, or contractor-type use. The home features two wood-burning fireplaces, with an additional fireplace located in the detached shop, adding to the functional and rustic appeal. Designed for those seeking a rural lifestyle, the acreage provides ample space for animals, gardening, and other homestead uses, with multiple potential lookout points and areas to explore. The setting offers a balance of seclusion and accessibility, located approximately 15 minutes to local grocery and services and about 20 minutes to Paradise. Outdoor recreation is a major highlight of this location, with nearby access to Paradise Lake, Butte Creek, and The Forks of the Butte Recreation Area, including trailheads leading out to Doe Mill Ridge for hiking, biking, and off-road exploration. The historic flume system also offers additional opportunities for walking and exploring. The surrounding region is well known for fishing, hunting, hiking, and year-round outdoor recreation. This property presents a unique opportunity to enjoy a private mountain setting with direct access to nature, while still remaining within a reasonable distance to everyday conveniences.

Hughes
16486
Victorville
$388,888
1,924
5
3
Ideally positioned in a prime Victorville location, this residence offers convenient access to local schools, shopping centers, places of worship, Spring Valley Lake, Green Tree Golf Course, and Interstate 15. The expansive corner lot is complemented by mature fruit trees and provides direct garage access. The home features four bedrooms, two full bathrooms, and two versatile bonus rooms that serve as ideal home offices or dens. Notable interior highlights include a formal dining room, elegant Spanish tile flooring throughout the primary living areas, and a functional breakfast bar. Furthermore, the property is equipped with solar panels to enhance energy efficiency and reduce utility costs. This home presents an excellent opportunity, and the motivated seller is prepared to review all reasonable offers. Please note that the property is being sold in its current condition and requires some restoration.

Pintura
15610
Hacienda Heights
$1,075,000
2,106
4
3
Welcome to this lovingly maintained mid century tri level family pool home in desirable Hacienda Heights neighborhood. The heart of the home is in the tastefully remodeled kitchen, offering ample custom cabinetry, granite counter tops, and double paned picture window that overlooks the lovely backyard, adjacent to a large family casual eating area with sliding doors to access backyard. Spacious formal living room and dining area with a cozy fireplace. Downstairs level features a generous sized family room with access doors to enclosed patio and pool area. Downstairs also includes a bedroom, 3/4 bathroom, laundry room and access to the 2 car garage. Upstairs level offers 3 good sized bedrooms, including the primary en-suite with private 3/4 remodeled bath. Guest full shared bathroom also located upstairs. Beautiful original hardwood flooring throughout, newer double paned windows, ceiling fans in bedrooms. Enclosed large patio has a brick BBQ, perfect for pool parties. Peaceful and private resort like pool/spa yard with several outdoors seating areas to enjoy family gatherings, intimate al fresco dining, morning cup of coffee or a glass of wine at the end of the day. Sparkling pool/spa, interior new paint, solar panels, hvac system. This tri-level floor plan is ideal for multi-generational living! Great location near schools, shopping, eateries, freeways, parks and public transportation. Make this home a must see!

293 Dreamland Unit 65-07 - Plan 4
Campbell, CA 95008
AREA SQFT
2,094
BEDROOMS
3
BATHROOMS
4
Dreamland Unit 65-07 - Plan 4
293
Campbell
$1,724,376
2,094
3
4
Consistently listed among the county's most desirable places to live, Campbell is the setting for Monarch, a boutique community of new construction homes. This brand-new construction home nestled in the heart of Campbell. This residence offers a blend of comfort and modern amenities with a kitchen that is well-equipped with a variety of appliances, including an electric cooktop, built-in oven, and a pantry. Enjoy gatherings in the great room or dining area, both complemented by beautiful flooring throughout. Featuring energy-efficient amenities such as solar power and battery backup, Energy Star appliances, ensuring a sustainable and cost-effective living environment. This home has modern necessities including but not limited to upstairs laundry room, 2 car garage with a level 2 electric charger outlet. New construction using the latest innovative technologies and built by a company with over 75 years of experience. The home offers heating and cooling via a multi-zone setup controlled by individual room controls. The high ceiling and walk-in closet are added bonuses for comfort and storage. Situated within the Campbell Union Elementary School District, this home is a perfect blend of convenience and modern amenities. Pictures are of model home not actual home.
Via Montana
47760
La Quinta
$1,175,000
3,074
4
4
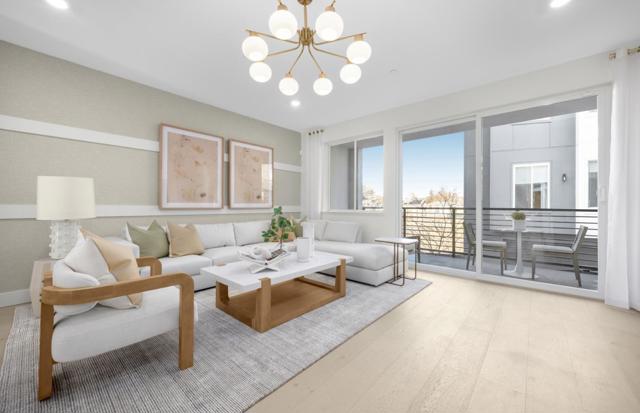
Absolutely The Best Value on Lake La Quinta Waterfront!! Nice!!! Price Improvement! Time to Discover the Much sought after Community of Lake La Quinta surrounded by Water, Mountains & Palm Trees for your Tranquil Resort-Like Lifestyle! This Lake Front Home has it's own PRIVATE BOAT DOCK, Salt Water Pebble Tech Swimming Pool & Spa with a Cascading Rock Waterfall Feature! Covered Patio Area for Entertaining and Enjoying this serene setting in Your Backyard! Watch the Ducks and Swans go by...Boasting: 4 Bedrooms, plus Office, 3.5 Baths and 3 Car Garage. Foyer leads to an Open Livingroom with Chandelier and Cozy Fireplace. Formal Dining Room for intimate gatherings. Gourmet Kitchen offers: Granite Counters Tops w/Decorative Backsplash, Center Island, Walk-in Pantry and Black Kitchen-Aide Appliances. Primary Suite includes Dual basins, Marble Counters, Marble Shower, Two closets and Luxury Lasco Soaking Bathtub. Indoor Laundry Area and 6 Ceiling Fans throughout! Original Owner! Needs a little updating to make this a True Gem. This 24 Hour Guard Gated Community amenities include: A 25 Acre Lake for Boating & Kayaking, A Park Pavilion that hosts many of the Events, a year round Heated Pool for Water Aerobics, Tennis Court, Pickleball, Bocce Ball, Doggie Area Parks, Cable & Internet. Lake La Quinta is centrally located near shopping, Trader Joes, Movie Theatre, Old Town and Much More...Incredibly Priced!!! (Offered Partially Furnished). Call Today for your Private Tour!
Passageway
30430
Agoura Hills
$745,000
1,614
2
2
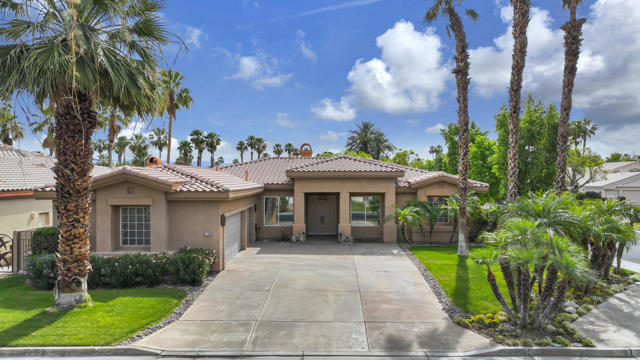
Opportunity knocks! Quiet cul-de-sac location in Agoura Hills, this two-story townhome offers 2 bedrooms and 1.5 baths in a desirable community. The living room features vaulted ceilings, an electric fireplace, and French doors that open to a private patio and garden area. The galley kitchen includes a breakfast nook with a garden window, and a guest powder room is conveniently located on the main level.Upstairs, the spacious primary bedroom offers a sitting area, two large closets, and a separate vanity. The second bedroom features a walk-in closet, its own vanity area, and direct access to the shared bath.The private patio is ideal for outdoor dining and relaxation. An attached two-car garage provides a laundry area, ample storage space, and extra cabinets. Community amenities include a pool, spa, and tennis court. Conveniently located near shopping, parks, hiking trails, and easy access to the 101 Freeway.Additional value comes from the HVAC system installed in early 2026.Water heater was installed with the last few years. Lovingly maintained for more than 40 years, this home presents a wonderful opportunity to update and personalize a property in a sought-after Agoura Hills location.

Gladiolus
28975
Canyon Country
$900,000
2,176
4
3
Best value pool home in Canyon Country—turnkey and loaded with upgrades. New roof, Tesla solar, upgraded electrical panel, and new water heater. Fresh paint, new flooring, and custom epoxy from the stairs through the second level (easily customizable). Remodeled kitchen with stainless steel appliances. Private backyard retreat with sparkling pool, covered patio, and drought-resistant, low-maintenance landscaping. Mountain views, corner lot, 2-car garage, 4-car driveway. R2 zoning on 7,246 sq ft—expansion potential (buyer to verify). Move-in ready with built-in equity. Don't miss it.


This information is deemed reliable but not guaranteed. You should rely on this information only to decide whether or not to further investigate a particular property. BEFORE MAKING ANY OTHER DECISION, YOU SHOULD PERSONALLY INVESTIGATE THE FACTS (e.g. square footage and lot size) with the assistance of an appropriate professional. You may use this information only to identify properties you may be interested in investigating further. All uses except for personal, non-commercial use in accordance with the foregoing purpose are prohibited. Redistribution or copying of this information, any photographs or video tours is strictly prohibited. This information is derived from the Internet Data Exchange (IDX) service provided by Sandicor®. Displayed property listings may be held by a brokerage firm other than the broker and/or agent responsible for this display. The information and any photographs and video tours and the compilation from which they are derived is protected by copyright. Compilation © 2017 Sandicor®, Inc.
Copyright © 2017. All Rights Reserved