Favorite Properties
Form submitted successfully!
You are missing required fields.
Dynamic Error Description
There was an error processing this form.

Euclid #126
360
Pasadena
$449,900
675
1
1
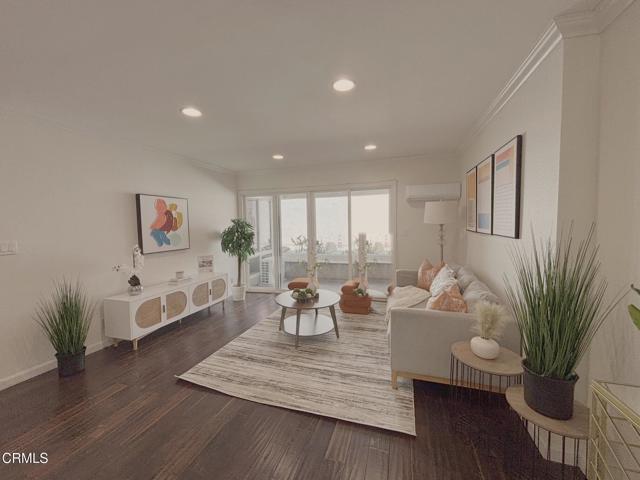
This charming home offers a rare combination of comfort, convenience, and warm atmosphere for everyday living. Featuring an inviting open floor plan, the living and dining areas flow seamlessly together - ideal for entertaining. Large windows and sliding patio door bring in natural lighting, enhancing the warm atmosphere throughout.The kitchen is thoughtfully designed with ample cabinetry and countertop space. The spacious bedroom provides a peaceful retreat with large bathroom space for comfort and practicality. The unit has been refreshed with new appliances, paint, and ductless air condition units. Rare unit with washer/dryer in-unit.Charming street with all the conveniences. Close proximity to Whole Foods, Erewhon, Paseo, Lake District, Old Town Pasadena, Metro Gold Line and more! Easy access to South Lake shopping, dining, and entertainment.Residents enjoy well-maintained community amenities with secure access and underground parking. The building is ideally situated on a quiet, tree-lined street, while being moments away from the vibrant energy of Pasadena.
Old Santa Cruz
22700
Los Gatos
$5,995,000
3,668
5
7
Legendary Chateau Liberte' is a landmark property at the Summit of Old Santa Cruz Highway, presiding over seventy-two pristine acres of towering Redwood forests. Main residence is restored with milled Redwood from the property. The income producing multiple rental dwellings include two cottages, a magical treehouse, and a secluded Cavco cedar cabin home. There is a large swimming pool, ponds, creeks, waterfalls with an underground prolific Artesian fed cistern supplying water to all the houses, pool, and ponds. Multiple fruit and nut trees with ten acres or arable land for vineyards of Pinot Noir and Chardonnay grapes. There is incredible horse property potential with manicured trails encompassing all 72 acres. The Williamson Act encompasses all parcels.Two RV sites with full utility hook-ups. 5,240 feet of security fencing with a security gate. Six-tenths of a mile private paved driveway. Your own private world awaits with rolling meadows, Koi and Turtles in the 360,000 gallon pond with it's own idyllic dock. Top Los Gatos Schools. APN# 558-04-045, 16 acres, SCC Cert. of Compliance included, 3 parcels total. Helicopter landing area. Only eight miles to the charming Los Gatos village. Majestic property. Lifetime opportunity for the next steward of the legendary Chateau Liberte'.

Highland Rd
9050
Livermore
$2,120,000
3,484
4
3
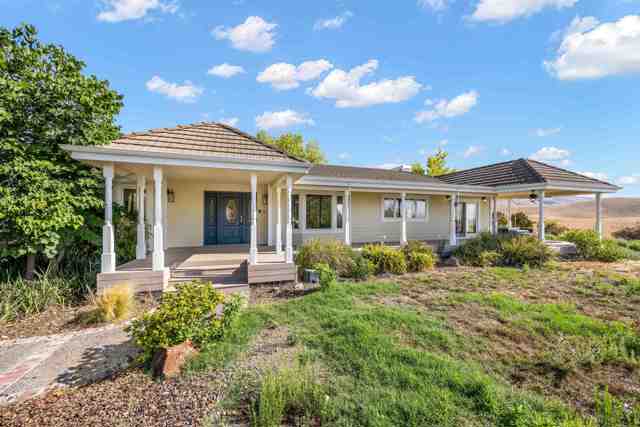
A rare opportunity to own 18+ acres of refined countryside living with commanding 360° views from Livermore’s rolling vineyards to the peaks of Mt. Diablo. Beyond a private tree-lined drive awaits a single-level ranch estate offering 3,400+ sq ft of elegant living. Designed for both grand entertaining and everyday comfort, the home boasts soaring ceilings, expansive living and family rooms each with fireplaces, and walls of glass opening to a wraparound Trex deck showcasing breathtaking panoramas. The gourmet eat-in kitchen anchors the light-filled floor plan, complemented by 3 spacious bedrooms, an office (or optional 4th bedroom), and 2.5 baths. The grounds are equally exceptional, featuring a tennis/pickleball court, 2 horse paddocks, fruit trees, and abundant space for vineyards, olive groves, a barn, arena, or second residence. Additional amenities include a 3-car garage, high-producing well, water storage tank, central AC/heat, central vacuum, and more. Enrolled in The Williamson Act for tax advantages, this estate delivers unmatched privacy, prestige, and possibilities—all within minutes of downtown Livermore, renowned wine country, and premier amenities.
Playa Del Norte
372
La Jolla
$1,900,000
1,308
3
3
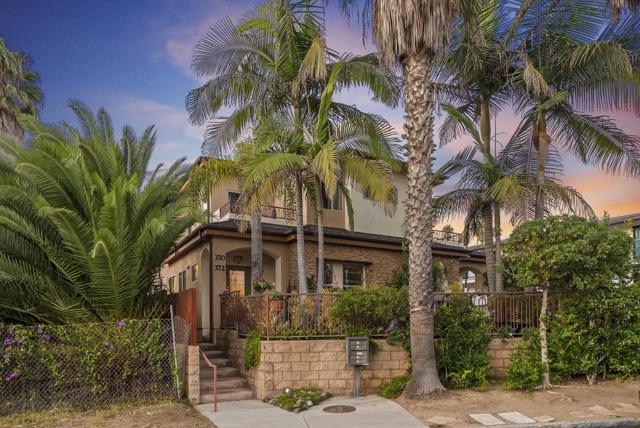
Just one block from the surf at Windansea, this coastal retreat captures the essence of La Jolla beach living with an easy balance of charm and convenience. Gentle ocean breezes and glimmers of the Pacific from the upper level bring the coast into daily view, infusing the home with the light and rhythm of seaside life. Designed with the feel of a townhome and the warmth of a beach cottage, the residence offers three bedrooms and two and a half baths, with both upstairs bedrooms opening to blue-water vistas that invite the sea inside. Open living spaces flow naturally for gatherings, while thoughtful touches such as an electric vehicle charging station blend modern sustainability with comfort. Moments from beloved local dining, village cafés, and boutique shops, the home places you at the center of La Jolla’s coastal culture. Whether enjoyed as a personal sanctuary or an income-generating short-term rental, its setting is perfectly suited for those who value both community and privacy. This is where morning surf checks, sunset dinners on the terrace, and effortless access to San Diego’s most celebrated shoreline become part of your every day.
Walsh
349
Atherton
$49,680,000
11,968
5
8
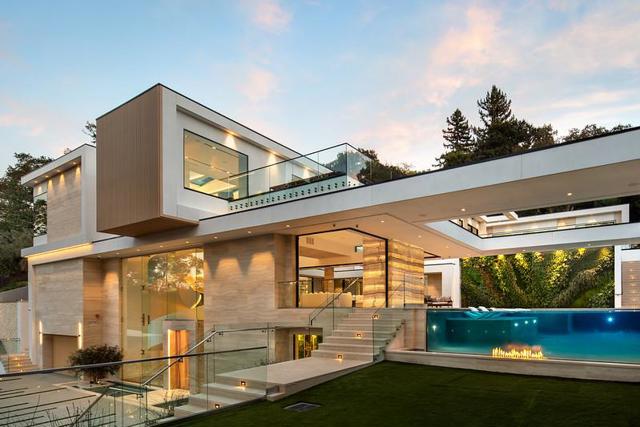
Villa Anahid Just completed---architectural masterpiece showcasing 3 above-ground levels ---5 bedrooms, 6 full baths & 2 half-baths, plus a separate 2-bedroom, 2.5-bath ADU w/kitchen and laundry. A sculptural floating staircase spans all 3 levels plus there is an elevator. Dramatic living spaces include an entry level lounge with fireplace, refreshment center, wine cellar display wall, living plant wall, and theater with seating for 9. Second level main living/dining area has motorized retractable glass walls and an onyx-clad fireplace wall. Two exceptional kitchens, one for a personal chef and each with Miele appliances. This level also has a family room open to the kitchen, bedroom suite & fitness center with steam room and large sauna. Top floor primary suite w/tremendous private terrace, three additional suites, spacious lounge, & access to the ADU. Incredible outdoor amenities include a 56-foot pool w/sheer descent waterfall, oversized spa, barbecue center & programmable waterfalls. Smart features throughout plus solar power with 4 Tesla Powerwalls and 5 EV charging outlets. Excellent Las Lomitas schools. This home is close to Stanford University, venture capital centers, SF tech companies & 2 international airports.
Funston
1105
Pacific Grove
$1,599,000
2,744
4
2
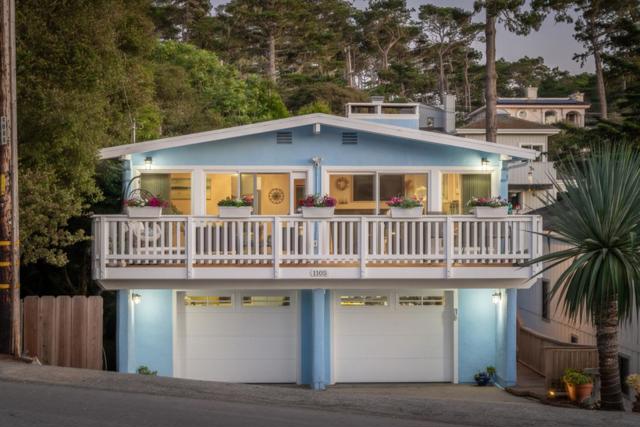
Four bedrooms, generous square footage, and multiple living areas make this Pacific Grove home a rare fit for todays families. Set in the coveted Pacific Grove school district, the layout offers the flexibility busy households need with space to gather, space to spread out, and room to grow. A large bonus level is ideal as a playroom, teen lounge, homework zone, or guest retreat, with plenty of options for a media room, home office, or gym. An ocean view adds a coastal backdrop, while abundant natural light, well-proportioned rooms, and an updated kitchen with granite counters support everyday living. Step outside to the deck -perfect for weekend meals, entertaining, or enjoying the coastal air. With an expansive two-car garage and ample storage, there is room for bikes, boards, gear, and everything that comes with life on the Peninsula. A must-see home for buyers who want space, flexibility, and Pacific Grove schools in a neighborhood where larger homes are increasingly uncommon.
Lost Acre
1350
Felton
$679,000
1,657
3
1
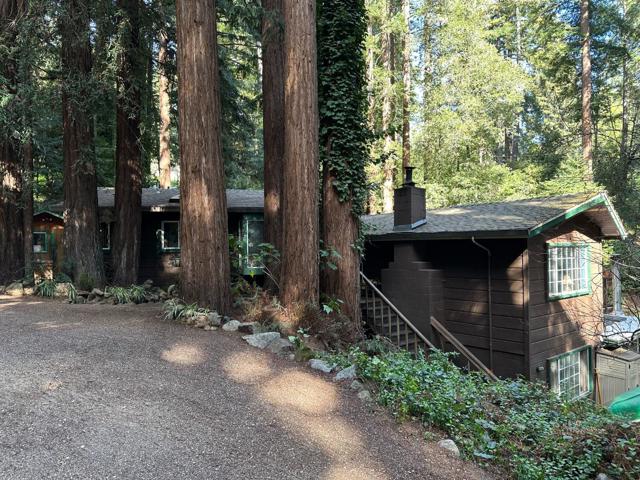
Major price reduction!!!Tucked among the redwoods, this inviting property offers a peaceful forest setting with views into a scenic canyon, all while being just minutes from downtown Felton and the trails of Henry Cowell Redwoods State Park. Surrounded by nature, the home enjoys a sense of privacy and tranquility thats hard to find, making it an ideal opportunity for buyers seeking a mountain lifestyle with convenient access to town. While the property needs some TLC, it offers solid potential to become a charming family home, weekend retreat, or long-term investment. With towering redwoods, fresh mountain air, and nearby hiking, biking, and outdoor recreation, this is a chance to create something special in one of the Santa Cruz Mountains most desirable communities. Bring your vision and unlock the potential of this redwood sanctuary
Bradford St
56
Sonora
$747,000
3,201
5
5
Welcome to Bradford Place Inn & Gardens—a lovingly preserved 1889 Victorian that lives like a time capsule, just one block from historic downtown Sonora. This 3,201 sq ft, 5-bed, 5-bath home blends vintage elegance with modern comfort, featuring high ceilings, original wood floors, a remodeled kitchen with onyx countertops, and spacious bedrooms—all with en-suite baths and individual mini-split climate control. The detached 510 sq ft guest unit that functions as a 2-bed, 1-bath, above a two-car garage offers ideal space for extended family, rental income, or a home office, with 3 parking spots included! Set on a lush, landscaped 0.20-acre lot, the grounds are a showpiece of Victorian-style gardens with stone pathways, fountains, blooming roses, and multiple patios perfect for outdoor entertaining or quiet reflection. Zoned R-2 and currently operated as a top-rated Bed & Breakfast, it’s offered furnished (with some exclusions), including a reservation system. Whether you continue its hospitality legacy or make it your dream home, this is a rare opportunity to own a piece of Gold Country history! Views: Downtown
Saint George
609
Salinas
$750,000
1,145
3
2
Sought after location, new interior and exterior paint, new laminated flooring in bedrooms and living room, tile in kitchen, new stove. Move in ready. Oversized lot, which offer room for expansion or gardening, or entertaining. Close proximity to city park, schools and shopping. Take the time to preview.
Grant St
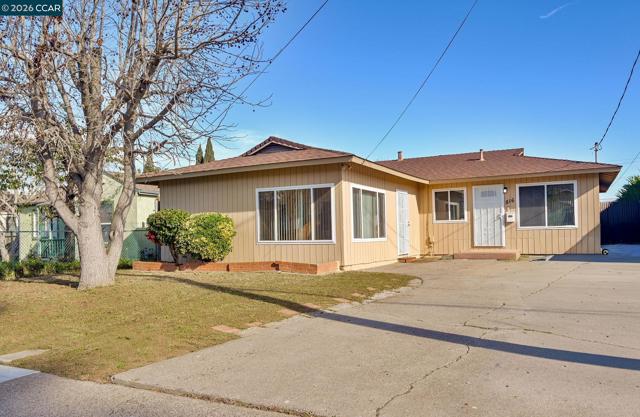
816
Vallejo
$449,000
1,120
3
2
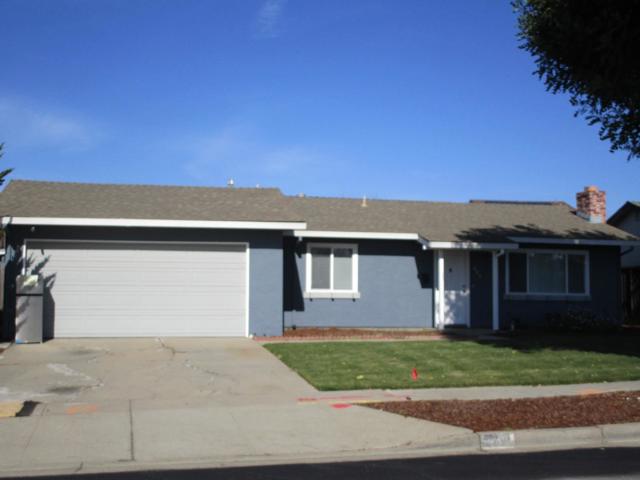
Discover a home where vintage soul meets everyday functionality. This beautifully maintained 1,120-square-foot residence perfectly captures the "warm charm" of its era, offering coziness that feels like home the moment you walk through the door. The home is situated on a lot that mirrors the home's character, providing plenty of space for gardening, entertaining, or simply enjoying the fresh air.
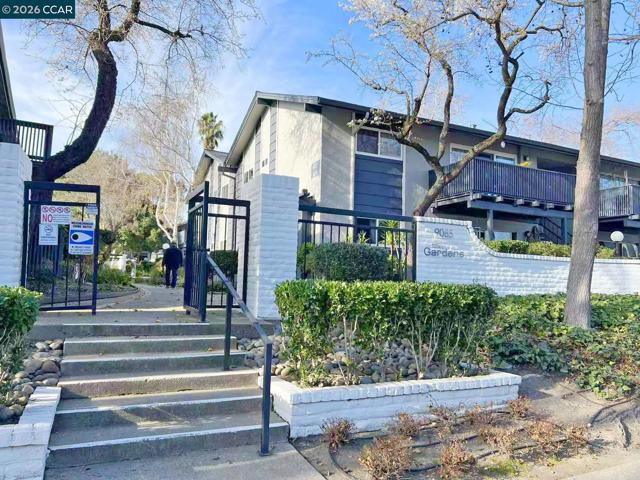
Alcosta Blvd #424
9085
San Ramon
$479,800
952
2
1
Second-floor offering, approx. 952 sq ft, with 2 bedrooms and 1 full bathroom. Open floor plan with carpet throughout and large windows providing abundant natural light in every bedroom. Well-maintained community with low HOA fees ($513/m) that cover water, hot water, garbage, and exterior maintenance. Amenities include pool, spa, sauna, clubhouse, playground, community laundry facility, and private storage closet in the parking area. Conveniently located near great schools, grocery shopping, dining, golf courses, public parks, BART, malls, and outlets, with quick access to I-680 and I-580. This property is located in a census tract designated as a High Cost Area. For first-time homebuyers (FTHBs) with income under $16,810/mo, the High Cost Area Purchase Program offers up to $14,790 in agency credits for an interest rate buydown.
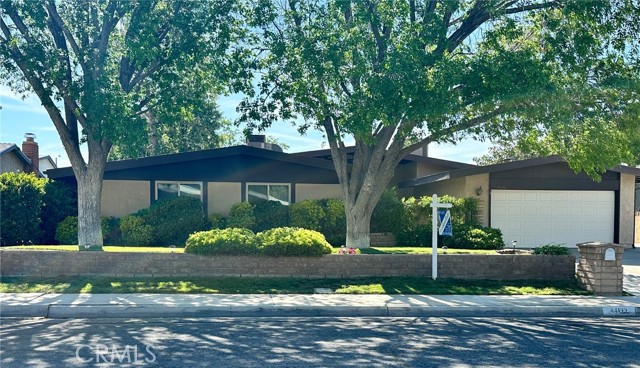
28th
44133
Lancaster
$525,000
2,467
3
2
**NEW ROOF** Multi-Generational Home in College Terrace - Spacious & Versatile! Nestled in the desirable College Terrace neighborhood, this beautifully maintained Deeter home offers 3 bedrooms, 2 bathrooms, plus a versatile bonus room—ideal for an office, in-law quarters, or guest suite. The bonus space includes a second kitchen, providing added flexibility for multi-generational living or extended stays. Thoughtfully upgraded throughout, this home features two HVAC units for zoned climate control, two cozy fireplaces—one in the sunken living room and another in the family room—plus slide-a-shelves in most cabinets for optimal storage. A skylight brings in natural light, illuminating the living room and a bedroom. Outside, enjoy a well-manicured yard with mature grass and trees, a front & rear sprinkler system on timers, and RV access for added convenience. The property includes one attached storage room and two detached sheds, ensuring ample space for tools, hobbies, or seasonal items. Additional upgrades include a new electrical panel (upgraded in 2024), an ADT-ready security system with included cameras, and a 6-person above-ground spa within the enclosed patio for year-round relaxation. The garage is well-equipped with two 120V circuits with GFCI outlets, making it perfect for a workshop or EV charging setup. This unique home blends comfort, convenience, and flexibility—don't miss this rare opportunity in College Terrace! Schedule your showing today!

York Mountain
6281
Templeton
$975,000
2,063
3
3
Welcome to 6281 York Mountain Rd — a rare Central Coast retreat tucked away in the highly sought-after Templeton Gap area. Set amidst rolling hills and serene natural surroundings, this private and picturesque property offers the perfect blend of tranquility, space, and upscale country living just minutes from downtown Templeton and Paso Robles wine country. Thoughtfully positioned to capture scenic views and peaceful privacy, the residence features an inviting layout designed for comfortable everyday living and effortless entertaining. Expansive windows fill the home with natural light while showcasing the beautiful landscape that surrounds the property. The spacious living areas flow seamlessly into the kitchen and dining spaces, creating a warm and welcoming atmosphere. Step outside and experience your own private outdoor sanctuary, complete with your very own private pickleball court — a rare and highly desirable amenity perfect for recreation, entertaining, and enjoying the Central Coast lifestyle. The generous grounds offer a nature-preserve feel with room to relax, host gatherings, or simply take in the peaceful setting. Properties in the exclusive York Mountain corridor rarely come available, making this a truly special opportunity to own a private Templeton retreat that offers space, lifestyle, and convenience all in one — just a short drive to renowned wineries, dining, and top-rated Templeton schools.
Atherton Unit 2F
5300
Long Beach
$475,000
790
1
1
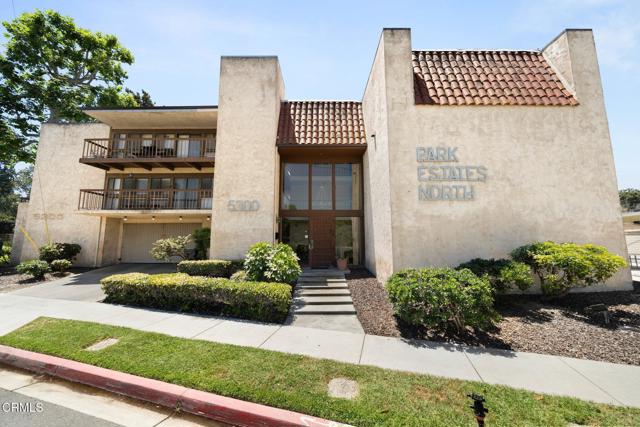
New Price, New Opportunity!!! Schedule your private showing today. This bright, move-in ready condo in a prime Long Beach location near California State University, Long Beach is waiting for you. This light-filled home features an open-concept layout with sliding door leading to a private balcony. The upgraded kitchen offers abundant cabinetry, stylish backsplash, and newer appliances. Spacious bedroom includes a walk-in closet, and the bathroom features a walk-in shower plus separate soaking tub. Recent updates include fresh paint, luxury vinyl plank flooring, modern lighting, and updated fixtures. Controlled-access building with two assigned side-by-side parking spaces and additional storage. Conveniently located near the VA Long Beach Healthcare System, Belmont Shore, shopping, dining, and beaches.Come see it today -- the perfect place for you to call home!!
Marlow
20138
Porter Ranch
$3,590,000
5,200
5
6
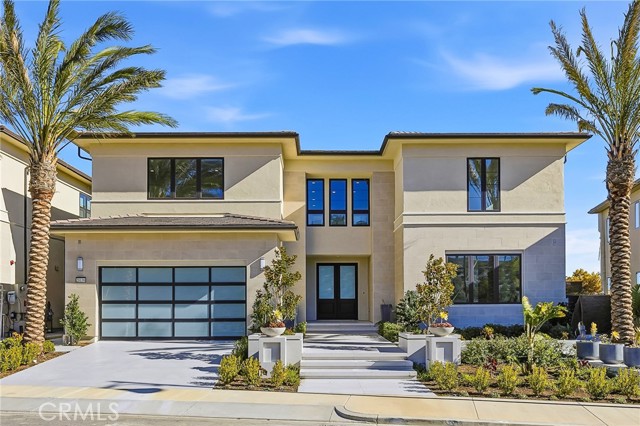
Brand-new, never lived-in estate located in the prestigious guard-gated community of Westcliffe at Porter Ranch. Situated on a premier 10,409 sq ft lot and offering approximately 5,200 sq ft of refined living space, this highly upgraded residence stands apart from typical resales. A grand entry framed by mature palm trees creates an elegant Southern California arrival. The open-concept floor plan features soaring ceilings, wide-plank flooring, expansive glass, a dramatic floating staircase, and a striking double-height glass wall. The chef’s kitchen is appointed with quartz countertops, an oversized island, premium stainless steel appliances, soft-close cabinetry, and a built-in wine refrigerator. The family room opens seamlessly to the backyard through multi-panel sliding doors. The newly completed backyard showcases a custom saltwater linear pool with elevated spa, professional landscaping, and mountain views — delivering a true resort-style setting. Additional upgrades include integrated surround sound and enhanced security system. Located within a secure guard-gated enclave, close to The Vineyards shopping center, reputable private schools, award-winning public schools, and convenient access to the 118 & 405 freeways.
Cosmo Ct
27264
Hayward
$826,000
2,019
3
3
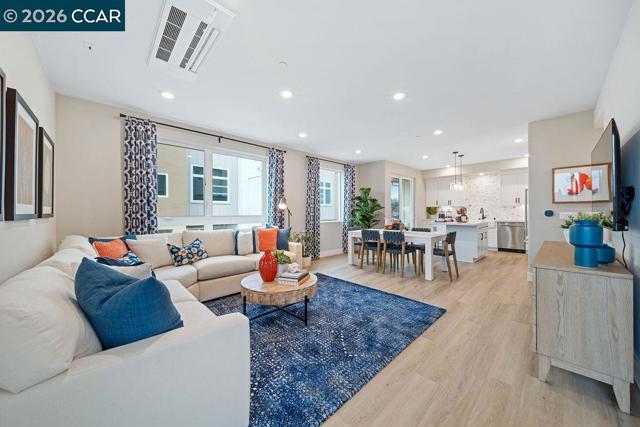
$15,000 Buyer credit*! Welcome to Fusion! Open Sat & Sun 11am-5pm. This stunning new construction townhome offers the perfect blend of comfort, style, and functionality. With 3 bedrooms, 2.5 bathrooms, and 2019 square feet of thoughtfully designed living space, you’ll love coming home to Fusion. Inside, expansive windows flood the open-concept layout with natural light. The gourmet kitchen is the heart of the home, featuring shaker cabinetry, quartz countertops, a designer tile backsplash, and a large island—ideal for casual dining and entertaining. Step out onto the private balcony for fresh air! The spacious primary suite offers a spa-like bathroom & walk-in closet. A convenient powder bathroom & separate laundry closet. Two additional bedrooms & a full bath add flexibility and convenience. Attached two-car garage & solar panels. Part of a boutique community of 55 residences, Fusion offers stylish, low-maintenance living close to top-rated schools like Moreau Catholic high school, Cal State East Bay & is close to downtown Hayward, dining, shopping, and major commute routes including BART, 880, 238 & San Mateo Bridge.
Silver Spruce Ct
3
Lake Forest
$1,838,000
3,331
5
4

All bedrooms have mountain view or tree view. Welcome to this beautiful Whistler Ridge estate home, ideally situated on a quiet cul-de-sac in the heart of Lake Forest. Surrounded by natural beauty and just minutes from Whiting Ranch Wilderness Park, scenic hiking and biking trails, and a nearby sports park, this home offers the perfect balance of peaceful surroundings and everyday convenience. This spacious residence offers approximately 3,331 square feet of well-designed living space, featuring 5 bedrooms and 4 full bathrooms, including a highly desirable main-floor bedroom and full bath, ideal for guests or multi-generational living. The home has been freshly painted within the last two years, features a two-year-old water softener, and includes a fully paid-off solar system, providing both comfort and long-term energy savings. The interior showcases extensive luxury upgrades throughout, with elegant finishes, custom details, and designer lighting that create a refined yet welcoming atmosphere. The open chef’s kitchen features a large center island, upgraded stainless steel appliances, and a walk-in pantry, flowing seamlessly into the family room with a cozy fireplace—perfect for entertaining or everyday living. Upstairs, the expansive primary suite serves as a private retreat, complete with a luxurious bathroom and walk-in closet. A secondary upstairs bedroom includes its own en-suite bathroom, along with two additional bedrooms and a versatile gathering or bonus room. The home’s exterior offers excellent curb appeal with a paver driveway and an inviting front porch. The private backyard is thoughtfully designed with pavers, tranquil tree views, and an outdoor Teppanyaki grill table with seating—ideal for outdoor dining and gatherings. Outstanding School Options: The property is located within the highly regarded Saddleback Valley Unified School District, serving Lake Forest Elementary, Serrano Intermediate, and Trabuco Hills High School, all known for strong academic programs. In addition, families have access to several high-quality nearby charter schools, including Oxford Preparatory Academy – Saddleback Valley (TK–8), as well as other reputable charter options in the surrounding area. With close proximity to shopping, dining, and major freeways—along with low HOA dues, a low property tax rate, and NO Mello-Roos—this exceptional home is truly move-in ready and offers the very best of Lake Forest living.
Kemper
29329
Highland
$999,500
3,151
6
5
WOW! DRASTICALLY REDUCED! SOLAR PANELS installed on BOTH UNITS (Paid by Seller) & CERTFICATE OF OCCUPANCY NOW ISSUED, so we are READY FOR ESCROW! Welcome Home to 29329 & 29335 Kemper Lane in Scenic Highland! TWO CUSTOM HOMES perched on a fabulous view lot with no HOA! Perfect for MULTI-GENERATIONAL LIVING or for those who want the EXTRA INCOME from a MOVE-IN READY RENTAL UNIT or even TWO RENTAL UNITS with SEPARATE ADDRESSES, GAS & ELECTRIC! No expense was spared in crafting these homes & curating the design which gives a modern California coastal vibe with soft, neutral, calming hues of pale blues, greens and grays with classic flooring, vibrant tile designs, modern hardware, and pops of gold. The main house offers 4 bedrooms & 3 baths (yes, there’s a bed & full bath on the main level) & is approx. 2,070 sq ft. The expansive great room boasts a Heatilator fireplace with floor to ceiling tile surround & opens to the stylish kitchen with two-tone Shaker-style cabinetry, quartz countertops with waterfall edges on the island, Frigidaire Gallery range, & fabulous lighting. Two sliding doors offer access to the landscaped yard. The stairway is amazing with custom woodwork, glass inserts, and windows to enjoy the views while transitioning spaces. Upstairs, a very spacious main bedroom suite sits at the end of the hall for added privacy, & boasts a walk-in closet & an en suite bath which features a walk-in shower, private water closet, dual sinks, & views of the valley & hills to the south. Two more bedrooms, a shared bath with a walk-in shower, & two handy linen closets complete the upstairs. Just across the landscaped yard, down the winding sidewalk lined with flowers you’ll find the adorable 2-bedroom, 2-bath ADU (~990 sq ft) with a smaller version of the amazing kitchen, more designer-inspired finishes, another main bedroom suite with a walk-in closet & en suite bath, a laundry room, AND a separate address & electric meter - Hello rental income! Tile & water-resistant laminate flooring in both homes. All 5 baths have glass shower enclosures, custom tile, & LED mirrors. Living rooms & all 6 bedrooms are pre-wired for fans & TVs. Central AC, too! Located near schools, parks, shopping, 10/210 freeways, Redlands, & Loma Linda. Also listed as a residential income property with MLS #IG26028353. This amazing property with TWO FANTASTIC HOMES can be yours! Please enjoy the photos & virtual tour, then contact your favorite agent to make it yours. Dreams do come true!
Camino Arroyo
103
Palm Desert
$399,000
2,051
3
3

Reduced to Sell – South-facing mountain views with NO electrical bills thanks to rooftop SOLAR. Welcome to 103 Camino Arroyo S in Chaparral Country Club—where privacy, comfort, and lifestyle come together in one beautifully updated single-level home. This 3-bedroom, 3-bath residence offers 2,051 sq ft of open living space and expansive south-facing mountain views from a private back patio—perfect for relaxing mornings and peaceful desert evenings. Unlike golf course properties, this home offers a quiet, private setting with no cart traffic, no stray golf balls, and a more tranquil outdoor experience—while still enjoying full access to all of Chaparral’s premier amenities. Inside, you’ll find a thoughtfully upgraded interior featuring a renovated kitchen with modern counters, cabinetry, and appliances, along with crown molding, recessed lighting, updated flooring, and a stylish fireplace finish. The home is truly move-in ready. Major system upgrades add real value and efficiency, including a solar power system and a new HVAC system with upgraded ducting—providing year-round comfort and lower energy costs. Chaparral Country Club offers a true resort lifestyle with a Ted Robinson-designed 18-hole golf course, 21 pools and spas, tennis and pickleball courts, fitness center, and a vibrant clubhouse with dining and social events. Whether you’re looking for a full-time residence or seasonal retreat, this home delivers exceptional value, comfort, and lifestyle in one of Palm Desert’s most sought-after communities.
Panoramic
6963
Lucerne
$465,000
2,184
3
3
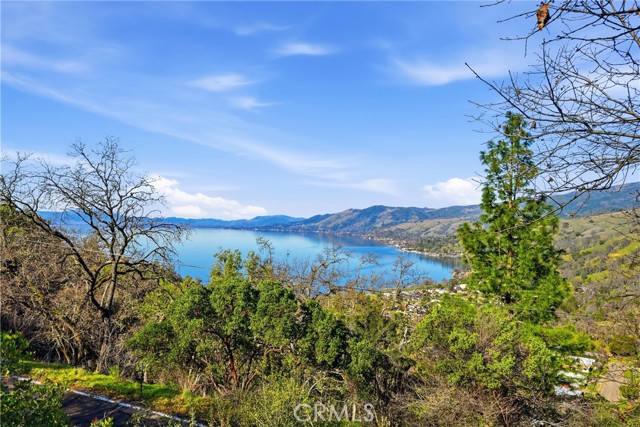
This beautifully updated 3-level custom built home offers 2,184 sq ft of versatile living space designed to accommodate a variety of lifestyles. Situated on approximately ±0.5 acre, the home features 2 bedrooms, an office with attached bathroom, an additional downstairs room with bath, and a total of 3 full bathrooms, providing excellent flexibility for guests, multi-generational living, or work-from-home needs. The 1st floor includes a spacious room with an attached bathroom that may be used as a bedroom, family room, or game room, along with a tandem garage offering ample parking and storage. This level creates a private and functional space ideal for guests or extended living arrangements. The 2nd floor serves as the main living area and offers a welcoming living room, kitchen, and dining space, along with an additional room suitable for an office or optional bedroom and a full bathroom. The recently upgraded kitchen features new countertops, cabinets, flooring, and appliances, and is complemented by new French doors that enhance natural light and indoor-outdoor flow. The 3rd floor includes two comfortable bedrooms and a full bathroom, with the upper level opening to the living area below to create an open and airy feel. The third-floor bathroom has been newly remodeled with an updated vanity top and mirror. Recent improvements include a roof less than 10 years old, a new garage door, new water heater, fresh interior paint, and new blinds throughout. The property offers beautiful views of Clear Lake and the surrounding neighborhood, along with the privacy of a gated, fenced, and cross-fenced setting. Located in scenic Lake County, this home provides an exceptional lifestyle with access to Clear Lake for boating and fishing, nearby national forests for hiking and hunting, scenic biking trails, and local wineries. Enjoy the convenience of being within easy driving distance of Napa, Sonoma, and Mendocino Counties for world-class dining, wine tasting, and weekend getaways. This move-in-ready home offers space, privacy, flexibility, and the outdoor lifestyle that makes Lake County such a desirable place to live.
Antler
16840
Weed
$408,000
1,874
3
2

Escape to the serenity of the mountains with this captivating Craftsman-style house, nestled at the base of the picturesque snow-capped peaks of Mt. Shasta on one side and tranquil Lake Shastina on the other. This meticulously maintained home offers the best in both indoor and outdoor living. Complete with a spacious deck for outdoor entertaining and a wonderfully functional floor plan with high ceilings, built in entertainment center and high-end plantation shutters throughout the inside. The bright, airy kitchen boasts an oversized pantry, custom cabinetry, including a convenient wine rack under the counter. A built-in desk offers another added bonus. Step out back to find the perfect RV parking pad with electric hook up and a shed for extra storage or turn it into a terrific small hobby space.
Calle De Lobo
36852
Murrieta
$7,750,000
14,334
7
10
Welcome to Villa Dolce Vista. Commandingly positioned atop 20.39 ACRES at the north point of the EQUESTRIAN COMMUNITY of La Cresta, this Italian inspired masterpiece offers luxury amenities appreciated by the most discerning buyers. Impressive private GATED COMPOUND offers uninterrupted panoramic VIEWS of mountains, city lights, and the Temecula Valley. Encompassing nearly 14,000 SF, the resplendent home includes 5 EN-SUITE BEDROOMS, 8 BATHROOMS, a grand foyer with DUAL STAIRCASES and 24’ ceiling, elegant wood paneled STUDY, FORMAL DINING ROOM with fireplace and expansive city light view. Incredible CHEF’S KITCHEN includes a 20’ granite topped island, COPPER CEILING and LEDGER STONE WALLS. Extraordinary PRIMARY SUITE offers a FIREPLACE, BALCONY with staggering city light views, OPPULANT BATH with dual water closets, vanity areas, marble spa showers, and Jacuzzi tub. Massive GAME ROOM with full wet bar and access to the outdoor travertine deck with FOUNTAINS, INFINITY EDGE JEWEL SCAPE POOL AND SPA and two full outdoor BBQ kitchens. EIGHT CAR GARAGE with built in cabinetry. This SMART HOME is equipped with $155,000 in electronics that provides you with touch screen devices throughout the home. For extended family, a 1,777 SF SINGLE STORY 2 BEDROOM, 2 BATH BUNGALOW with two- 2 car attached garages. Energy efficient with a 47 KW 136 PANEL SOLAR SYSTEM powering both the main home and casita. 53’x40’ RV GARAGE totaling 2,120 SF for storage of two 45’ motorhomes plus all the toys. INCOME PRODUCING HAAS AVOCADO GROVE with automatic fertilization system and WELL watered with two 5000 gallon holding tanks. Additional building pad for future barn, tennis court or helipad. The La Cresta community is located mid-way between Orange County and San Diego County with convenient access to Ontario, San Diego, and John Wayne International Airport. This stunning estate is just minutes from the members only Bear Creek Golf Club offering a Jack Nicklaus designed golf course, tennis, and fine dining as well as the growing Temecula wine country.
Oceanfront
218
Newport Beach
$9,450,000
2,650
4
4
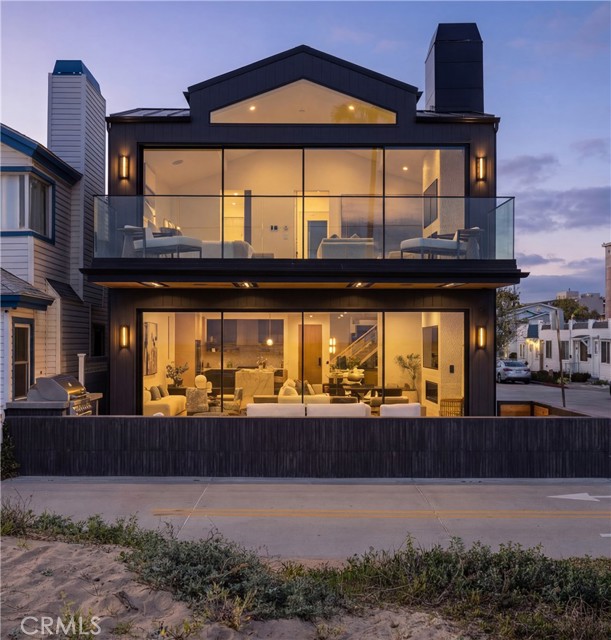
As seen in "Architectural Digest", this newly rebuilt oceanfront residence is located on a rare corner lot directly on the sand on Newport Beach’s Balboa Peninsula. Completed in 2024 by Burkhart Brothers Construction, the approximately 2,650 square foot home was designed to capture ocean views from both the main and upper levels. The exterior features a contemporary blend of wood, stone, glass, and standing-seam metal roofing, complemented by professionally designed landscaping and exterior lighting. The interior offers four bedrooms and three and one-half baths with an open and functional layout. The first level opens via a wall of motorized auto-open Awake glass doors to a beachfront patio with built-in BBQ, creating seamless indoor-outdoor living. The main living area includes a great room with fireplace and dining area that flows directly to a kitchen designed for culinary use and gatherings. The kitchen’s large two-tier island is designed for food preparation and serving guests, while polished Calacatta quartzite countertops feature pop-up outlets and waterfall edges. Custom cabinetry provides specialized storage for spices and utensils, with Rev-A-Shelf systems and a roll-out pantry enhancing convenience. Together with its butler’s pantry, the kitchen hosts a full suite of Wolf, Cove, and Sub-Zero appliances. The second level is accessed via a floating three-tier staircase and includes a loft, secondary bedrooms, and a primary suite with vaulted ceilings, fireplace, private ocean-view deck, walk-in closet, and bath with oversized shower and freestanding tub. Richard Marshall hardwood flooring extends throughout the upper level. Additional features include a garage with vehicle lift for a third car, Savant smart-home automation, and designer lighting, plumbing fixtures, and hardware throughout. Conveniently located near the Balboa Pier, Newport Harbor, dining, shopping, and coastal amenities.
Edgewater
13936
Norwalk
$449,000
848
1
1
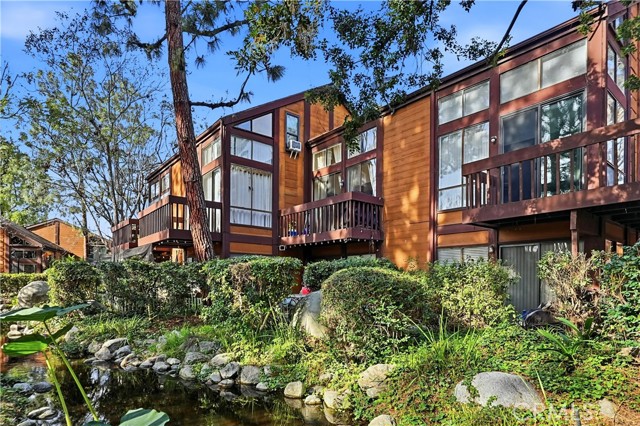
Fantastic opportunity to own this charming condo in the gated Benton Bay community in the City of Norwalk. Pride of ownership shines throughout this beautifully maintained 1-bedroom, 1-bathroom unit which includes in-unit laundry. Located in a peaceful interior spot within the complex, the condo is conveniently close to the pool. Enjoy views of the tranquil creek from your private balcony-a perfect place to relax and take in the surrounding natural beauty, including scenic streams and waterfalls. The condo has been thoughtfully updated with new flooring, a remodeled bathroom, and fresh paint throughout. Every upgrade was completed with great care and attention to detail. Community amenities include a pool, spa, gym, tennis courts, and approximately 3 miles of walking paths
Villena Way
304
Palm Desert
$457,000
1,457
2
2
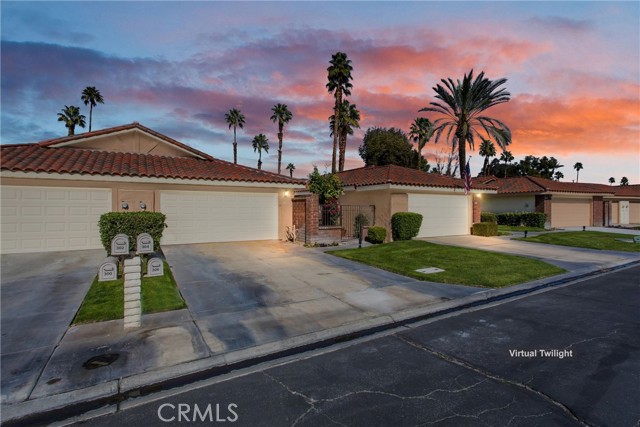
This Oasis slice of Paradise in the Monterey Country Club has just been reduced in price, and is move in ready. Beautifully refurbished with new desert color painting throughout, new carpeting, and existing cleaned tile and grout. The 3rd room boasts a beautiful office with built-in desks for two, and bookshelves. A unique feature of this home is entry access from garage into 2nd bedroom for convenience of carrying packages and groceries directly into home, as well as an entryway thru front walkway with charming fountain, lush bougainvillea, grapefruit tree, Roses and Gardenias in potted plants with drip watering system. Kitchen features granite counter tops, custom built-in cabinets, new refrigerator, kitchen oversees the fairway thru plantation shutters and a pass thru window for ease of outdoor entertainment. The view from back of home looks out thru beautiful Plantation Shutters to the 6th hole East Course, on a immaculate Ted Robinson designed 27 Hole Golf Course. Also enjoy Tennis, Pickleball and Bocce Ball courts along with 37 sparkling pools and Jacuzzi's with a beautiful Clubhouse featuring an amazing Restaurant and Bar, with plenty of fun social events. The skylights thru vaulted ceiling in living room/dining area allow a perfect Southeast exposure for plenty of morning sunshine and cooler afternoons. Enjoy skylighted windows in master bd and office for fresh air and natural light. Tile in both bathroom showers are a beautiful southwestern design and color. Both bathrooms feature new medicine cabinets. Ceiling fans provide great air flow for better use of heating and cooling. The living room boasts a built-in wet bar with mirror around built-in cabinets and a gas fireplace. Enjoy a charming Terracotta patio to enhance your plants and patio furniture. Garage has ample storage built in cabinets on both sides. Capped gas line located on outside patio for BBQ. 2 full bedrooms with closets and 1.75 baths.
LONG VALLEY
24044
Hidden Hills
$25,950,000
16,215
7
9
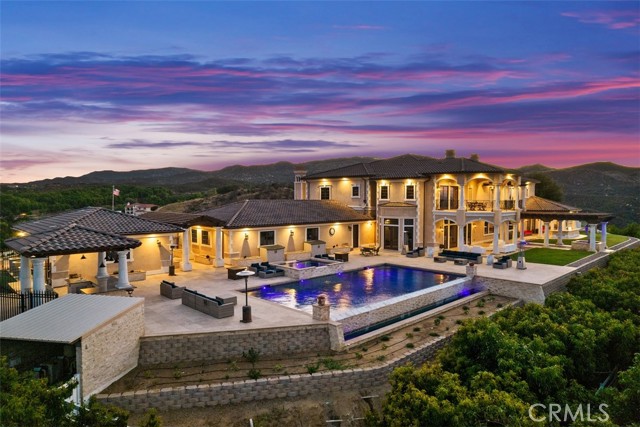
This brand new, just completed, and absolutely gorgeous estate is nestled on a beautiful, lushly landscaped 1.4 acre lot. This home exemplifies the essence of the relaxed, indoor/outdoor California lifestyle and features luxury, elegance and excellent quality throughout. Bathed in natural light, and spanning 16,215' (including the 931' guest house), the spacious, open floor plan is highlighted by a restaurant quality chef’s kitchen with two islands, one with countertop seating, plus a big breakfast room, all opening to the large family room with sliding walls of glass, two-sided fireplace & adjoining lounge/game room with wet bar. Additional amenities include a spacious formal dining room with refrigerated wine wall, adjoining butler's pantry, large private office with built-in custom cabinetry, stunning home theater with fabric covered acoustic sound walls, and a big gym & spa complete with steam shower, sauna, and sliding walls of glass opening to the rear grounds. There are six generous en suite bedrooms, four upstairs and two on the main floor. The superb primary suite includes a retreat, fireplace, deluxe bath with dual showers, big soaking tub, enormous, room sized custom closets, and a large private balcony overlooking the large backyard. The spacious grounds include a picturesque guest house, sparkling pool with large Baja shelf, family size spa, large covered patio, full barbecue center, a firepit with seating area, expansive grass lawns, mature trees, a circular driveway, and garages for four cars with gleaming epoxy floors. The home is also located on one of Hidden Hills' most popular streets, with just a short walk to the community center with tennis courts, pool, and recreation room. It is also close to the highly regarded public & private schools, and the nearby, Commons shopping center.
Saddle Rack #347
1310
San Jose
$650,000
1,258
2
2
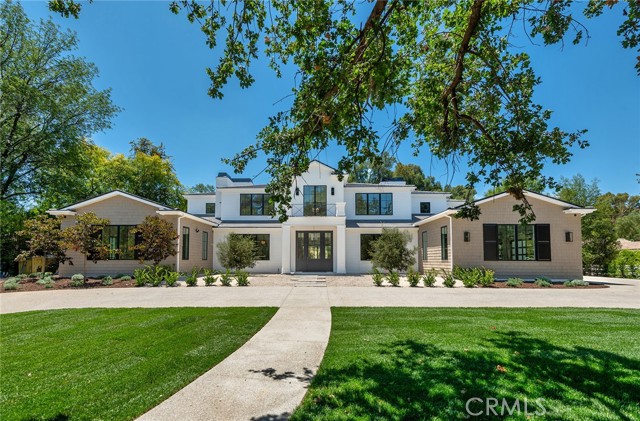
PRICE REDUCED FOR QUICK SALE !!! See this Stunning 2BR/2BA condo in Midtown Plaza (1,258 sq ft)! Open floor plan, gourmet kitchen w/ granite & stainless steel, hardwood floors, private balcony, spacious bedrooms w/ walk-in closets, and Luxe Primary Suite. Includes in-unit laundry + Secured Underground Parking. Enjoy pool, spa, gym, clubhouse & moreall HOA covered. Prime location near Santana Row, Safeway & tech hubs.

Gibson
16252
Victorville
$524,000
2,591
5
4
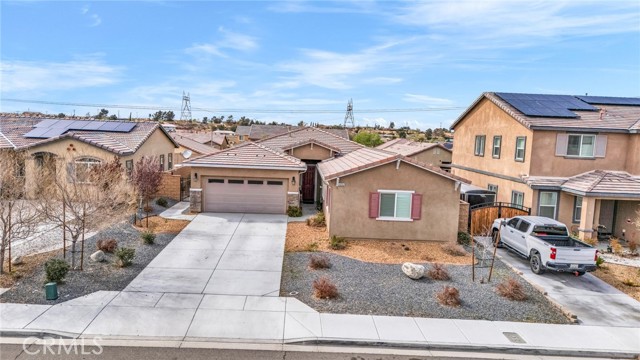
Back on the market Potential rent-to-own opportunity available for qualified buyers. Seller may consider a lease-option arrangement with ownership transfer anticipated in November. Great opportunity for buyers looking to secure the property now and transition into ownership later this year. with refreshed, market-smart pricing — this is your opportunity to own a beautifully designed, nearly new home built in 2019. Offering 2,591 SF of thoughtfully planned living space, this property features a highly flexible layout with a private primary suite, a separate junior suite, plus 3 additional bedrooms — ideal for multi-generational living, guests, or work-from-home needs. The open-concept floor plan centers around a spacious kitchen with high-end appliances, expansive counter space, and a large island perfect for cooking, gathering, and entertaining. Step outside to a backyard patio made for sunny days when you just want to relax outdoors, complemented by low-maintenance desert landscaping for easy upkeep. The oversized driveway provides additional parking along with a 2-car garage. Situated on a 7,200 SF lot on a quiet street with great neighbors. Seller is highly motivated and will entertain all offers — a standout value for a modern home. Potential rent-to-own opportunity available for qualified buyers. Seller may consider a lease-option arrangement with ownership transfer anticipated in November. Great opportunity for buyers looking to secure the property now and transition into ownership later this year.
Summer Way
4078
Corona
$550,000
1,539
3
2
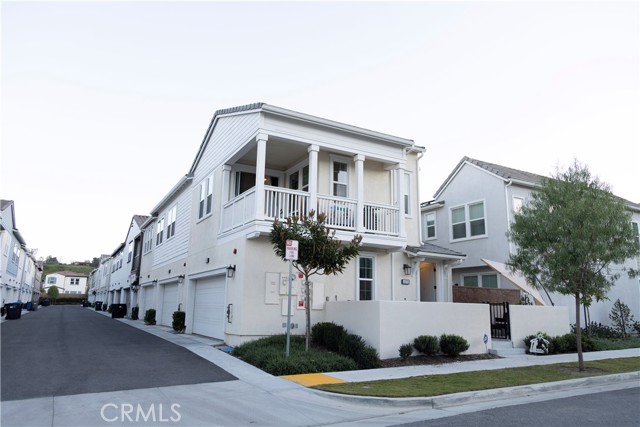
**END UNIT - CORNER LOT** Welcome to this beautifully designed 3-bedroom, 2-bath carriage-style condominium located in the highly sought-after Bedford community by Beazer Homes in Corona. This Net Zero Ready home, certified by the U.S. Department of Energy, is designed to be approximately 40–50% more energy efficient than a typical new home. The residence is Energy Star Certified and includes EPA Indoor Air Plus Certification, providing enhanced indoor air quality, increased comfort, and long-term monthly energy savings. A structural warranty adds additional peace of mind. The home offers approximately 1,539 sq ft of thoughtfully planned living space, with all main living areas conveniently located on one level above a two-car attached garage. The open-concept floor plan is filled with natural light from 24 windows and features a spacious Great Room, a dedicated dining area, and a modern kitchen ideal for everyday living and entertaining. The kitchen offers ample cabinetry, a large center island, built-in water filtration system, and comes fully equipped with stainless steel appliances, including stove, microwave and dishwasher. An upstairs laundry room with natural light including washer, and dryer. A private front patio enhances the home’s livability, offering a welcoming outdoor space perfect for morning coffee, relaxing evenings, or entertaining guests. The primary suite is generously sized and features multiple windows, a large walk-in closet, and an ensuite bathroom with dual sinks and a walk-in shower. Two secondary bedrooms are located near a full bathroom, providing comfort and functionality. Additional highlights include leased solar, garage ceiling storage, and electric vehicle charging connection readiness. Residents enjoy access to resort-style community amenities, including three swimming pools, two clubhouses, a state-of-the-art fitness center, two dog parks, BBQ areas, walking trails, and playgrounds. The gated community spans over 50 acres of open space, designed for an active and connected lifestyle. Ideally located within walking distance to Amazon Fresh, Starbucks, Chase, urgent care, and childcare, and just minutes from shopping centers, the 15 freeway, and Corona elementary, middle, and high schools. This home offers the perfect blend of modern comfort, energy efficiency, convenience, and low-maintenance living in one of Corona’s premier master-planned communities.
Tamarack
8579
Chino
$1,179,990
2,952
5
3
Luxury New Construction in Chino | 5 Bedrooms + Office + Loft - Elegant upgrades throughout Welcome to Plan Two at Heritage at The Preserve, a stunning new construction home offering the perfect blend of luxury, functionality, and modern design. Situated on a large 5,000 sq. ft. lot within one of Chino’s premier master-planned communities, this thoughtfully crafted two-story residence is designed to meet the needs of today's discerning homebuyers. Exceptional Design and Spacious Living This home features five generously sized bedrooms, a dedicated home office, and a versatile upstairs loft—perfect for remote work, a study area, or an additional lounge space. A convenient first-floor bedroom makes hosting guests effortless. Interior highlights include: Elegant quartz countertops Luxury vinyl plank flooring throughout the first floor Expansive California Room for seamless indoor-outdoor living 9-foot ceilings on both floors, creating a light and airy ambiance The open-concept layout, combined with thoughtful details, ensures both everyday comfort and sophisticated entertaining. Premium Features for Modern Living 3-car tandem garage with a functional mudroom Century Connect® Smart Home Automation system Dedicated upstairs laundry room Energy-efficient construction for sustainable living Every feature is designed to enhance convenience, style, and energy efficiency—providing you with a home that’s both beautiful and functional. Resort-Style Amenities at Your Doorstep Residents of The Preserve at Chino enjoy exclusive access to three private recreation centers, including: The Parkhouse: Fully equipped fitness center, sparkling pool and spa, game room, surround-sound theater, lighted tennis courts, and more Multiple parks, picnic areas, playgrounds, and BBQ spaces for endless family fun and relaxation This vibrant, master-planned community is rich in amenities, fostering a true sense of neighborhood and connection. Located close to top-rated schools and major freeways (91, 71, and 60), Heritage at The Preserve offers convenient access to premier shopping, dining, and entertainment options throughout Chino and the Inland Empire. Don’t Miss Out! Discover the ideal blend of space, style, and smart living in one of Chino’s most desirable communities. Envision the lifestyle that awaits you at Plan Two, Heritage at The Preserve.