
Favorite Properties

Avenue 49 Unit 160b
81620
Indio
$139,900
400
1
1
Located in the beautiful Desert Aire resort. Desert Aire is an over 55, pet free, 9 month park. Desert Aire does not permit full time residency. This park is primarily used by snow birds looking to spend the winters in our warmer climate.This beautiful 2006 Hallmark is perfectly located within short walking distance to the main clubhouse and one of the smaller pools, bathroom / shower and laundry facilities. This park model is tastefully decorated with furnishings and is move in ready. All interior and exterior furnishings are included in the sale. This park model has everything you need to start enjoying your time in Desert Aire or utilizing it as a rental property.Some of the features are tall ceilings, ceiling fans, full size range and refrigerator, walk in shower and lots of natural light. The bedroom has tall ceilings and has lots of storage.The location offers a huge green belt behind the park model that is maintained by the park grounds keepers. The large shed has lots of storage and is currently set up as a sewing room, which is one of the big hobbies in the park.

HWY 243 #5
25955
Idyllwild
$47,500
350
1
1
Get away from it all & enjoy as this cute little cozy cottage as your full-time or second home that sits within Idyllwild's tranquil serene mountain setting. This gem offers low-maintenance living, beautifully updated 1 bedroom, 1 bathroom mobile home & ideally located in Idyllwild's welcoming 55+ community. Walking distance to the village, charming shops, restaurants, entertainment & scenic trails. The home boasts a bright and airy layout that's perfect for both relaxing and entertaining. Step outside to a private fenced side yard ideal for enjoying the fresh mountain air or hosting friends. The home includes one convenient parking space just steps from your door. Residents enjoy a range of community amenities, including laundry facilities, trash service, reliable snow plowing and access to the community clubhouse for social events. Move-in-ready, space rent of just $818, fully furnished & water inclueded this home provides excellent value and a peaceful lifestyle!

Silver Lake #92
1351
Brea
$255,000
1,956
2
2
Senior Park Community 55+...Featured Home for Sale: This spacious 2br., 2ba., home features 1956 sq., ft., of living space. The formal living room features large picture windows with vaulted ceilings overlooking the lush greenbelt. From there you enter the formal dining area with a built-in hutch. Just steps away is the kitchen offering updated oven and gas cook top, and plenty of cabinet and counter space perfect for entertaining family and friends. The large den features a built-in desk area and fire place perfect to cozy up on cold days. Large master suite features a walk-in closet attached bath with walk in shower, linen closet space and a tub for soaking. Just down the hall is the guest bedroom with mirrored wardrobe closet. The guest bath is conveniently located across the hall. Extras include side by side covered parking. Custom shed. Large patio over looking the greenbelt. Don’t miss out schedule a tour today!

Ward #82
19350
Huntington Beach
$229,000
1,420
2
2
Beautifully maintained 2 bedroom plus den, 2 bathroom home offering comfort, space, and great natural light throughout. The inviting living room features vaulted ceilings, large bay windows, and rich wood flooring, creating a warm and open feel. Adjacent dining area flows into a bright kitchen with ample cabinet space and a functional layout. The spacious primary suite includes dual sinks, generous storage, and a relaxing soaking tub. The second bedroom is well-sized and ideal for guests, office space, or hobbies. Outside, enjoy excellent curb appeal with mature landscaping, brick accents, and a covered carport providing convenient parking. This home combines classic charm with a clean, well-kept interior—move-in ready and easy to enjoy.

259 Burton Mesa Unit A
Vandenberg Village, CA 93436
AREA SQFT
1,100
BEDROOMS
3
BATHROOMS
2
Burton Mesa Unit A
259
Vandenberg Village
$414,900
1,100
3
2
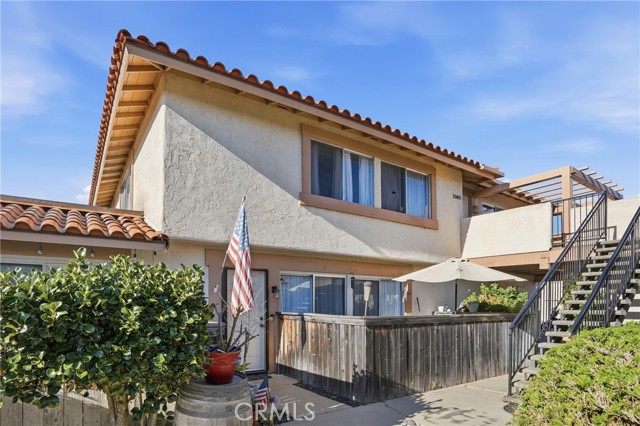
Welcome to this beautifully updated 3-bedroom, 2-bathroom condominium located in the highly sought-after Vandenberg Village community. This move-in ready home features an updated kitchen and bathrooms, offering modern finishes and comfortable living. Enjoy the convenience of a 1-car attached garage and the added benefit of community amenities, including a sparkling swimming pool perfect for relaxing and entertaining. The HOA covers water, trash, and landscaping, providing low-maintenance living and added value. Ideally located close to local schools and easy highway access, this home is just minutes from Vandenberg Space Force Base, stunning Central Coast beaches, and award-winning wineries. Whether you're a first-time buyer, downsizing, or looking for an investment opportunity, this Vandenberg Village condo offers comfort, convenience, and location — all in one. Don't miss your opportunity to call this home!
Meridian
18106
Saugus
$959,000
2,529
4
3
Welcome to a refined and elegantly upgraded residence, perfectly positioned in the highly desirable Skyline community of Santa Clarita, this beautifully upgraded home offers the perfect blend of modern luxury, comfort, and breathtaking views. Boasting four spacious bedrooms, a versatile bonus room, and generous living spaces throughout, this home is thoughtfully designed for today’s lifestyle.Step inside to an open-concept layout filled with natural light, enhanced by remote-controlled blinds and a calming neutral palette. Elegant hardwood flooring flows through the main living areas, complemented by upgraded carpet for added comfort. The expansive great room seamlessly connects to the dining area, creating an ideal space for everyday living and entertaining.The chef-inspired kitchen features sleek granite countertops, white shaker cabinetry, a large walk-in pantry, modern stainless steel sink, recessed lighting, and stylish pendant lighting—designed for both function and sophistication.Step outside to a beautifully manicured backyard with panoramic views of the Santa Clarita Valley, offering a serene setting for indoor-outdoor living, entertaining, or relaxing.Upstairs, an oversized loft provides flexible space for a game room, media room, or lounge. Three secondary bedrooms and a full bathroom offer ample room for family or guests. The private primary suite is a true retreat, featuring a sliding barn-style door leading to a spa-like bathroom with soaking tub, walk-in shower, dual vanities, and a custom walk-in closet.Additional highlights include a two-car garage with direct access, EV charger, owned solar, and premium upgrades throughout.Residents enjoy resort-style amenities including pools, clubhouse, gym, barbecue areas, splash pad, parks, and scenic hiking trails. Conveniently located near top-rated schools, shopping, and with easy access to the 14 Freeway, this home delivers an unmatched lifestyle of convenience, sophistication, and scenic beauty—where every day feels like a retreat.

Kehl Canyon
9841
Cherry Valley
$899,999
4,020
5
4
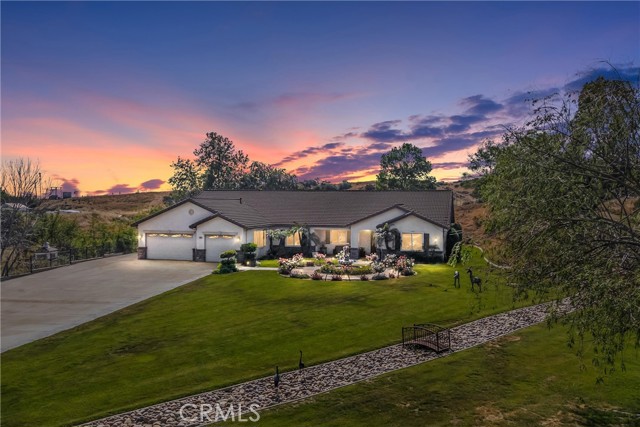
Set on a full acre in an exclusive rural enclave, this over 4,000 square foot estate blends luxury with serene-open space living. The home is thoughtfully positioned to maximize privacy and sweeping views, surrounded by pristinely manicured grounds that feel more like a private resort than a residence. A long, elegant driveway leads to a stately facade with timeless architectural details- expansive windows, and a grand entry that immediately sets the tone. Multiple living areas offer both comfort and sophistication, including a formal living room, a warm and inviting family room , and a dining room space designed for hosting on any scale. The gourmet kitchen serves as the heart of the home, featuring high end appliances, custom cabinetry, an oversized island and walk in pantry. The primary suite is a true retreat, offering generous proportions, a spa-inspired bathroom and tranquil views of the surrounding landscape. Additional bedrooms are equally well appointed providing flexibility for guests, offices or multi generational living . Outdoors the property is nothing short of exceptional . Lush Lawns, mature trees, riverbeds, and water features that create this parklike setting. There is is ample space for entertaining , relaxing, or expanding-whether that means adding a pool etc.. This is a rare opportunity to enjoy expansive, high-end living in a beautifully maintained private setting where every detail has been carefully considered. Call me to schedule your own private tour.
Kirkwood
8326
Los Angeles
$1,299,000
1,372
3
2
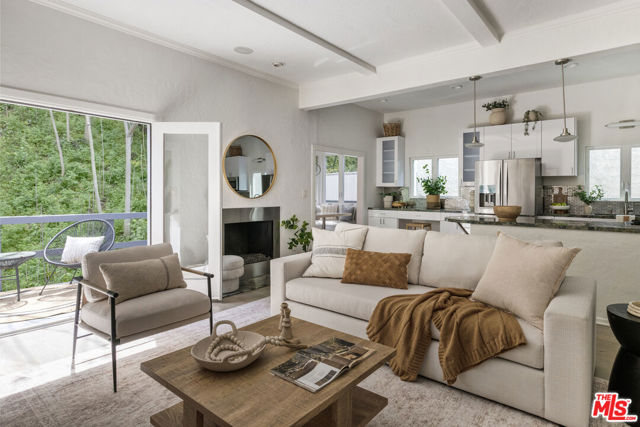
NEW IMPROVED PRICE! Tastefully remodeled home features a lovely open living/kitchen floor plan with generously high ceilings. Great for entertaining or just relaxing at home. Custom built dining nook lets in ample natural light with lovely, bucolic canyon views. Kitchen features stainless steel appliances, great storage and smart layout for cooking and entertaining. Two bright bedrooms and a remodeled bath are conveniently located upstairs. Downstairs boasts a large primary suite and full bath with high end finishes and fixtures, great closets and a wonderful private patio. Located in Wonderland Elementary School district!
Honey Run
2262
Chico
$720,000
1,958
3
2
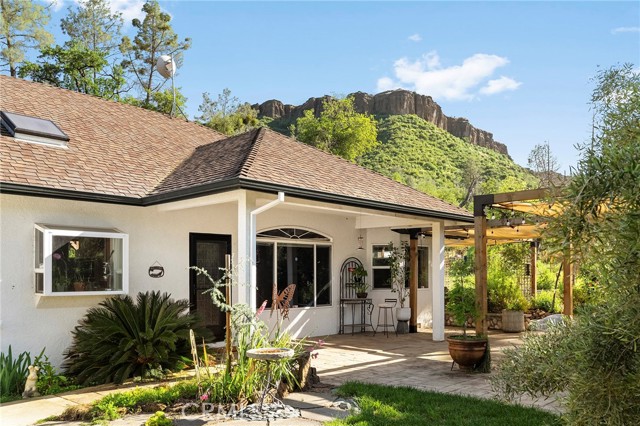
Tucked along the coveted Honey Run Road, just 1.5 miles from the newly rebuilt iconic Honey Run Covered Bridge, this beautifully designed 3-bedroom, 2-bath home offers 1,958 square feet of thoughtfully curated living space on 3.97 acres. Built in 2002, this property blends comfort, creativity, and functionality in a truly one-of-a-kind setting. As you arrive, you’re welcomed by a striking cactus garden in the front of the home. Just beyond, the outdoor entertaining area features a custom pizza oven and fireplace—perfect for gathering year-round—while taking in views of Castle Rock. From there, follow the custom hand-carved concrete pathways along the side yard, featuring intricate designs of lily pads, koi fish, and garden elements that lead you across a decorative concrete bridge—an artistic and truly one-of-a-kind feature—while passing lush landscaping and raised garden beds. The backyard is a private retreat designed for both relaxation and entertaining. Enjoy a newer custom covered patio overlooking the salt water pool, along with a separate hot tub for year-round use. Inside, the open floor plan offers spacious living with abundant natural light and expansive windows that frame the surrounding views. The living room features a cozy gas fireplace and ample space for gathering and entertaining. The kitchen is designed for both function and style, complete with granite countertops, stainless steel appliances, generous counter space, and bar seating, all enhanced by a skylight that fills the space with natural light. The primary suite is thoughtfully positioned on one side of the home w/oversized en suite bathroom with w/garden tub and separate shower. The additional bedrooms are located on the opposite end, offering a sense of privacy and separation. Additional improvements include a newer water filtration system, well pump, and an AES whole house solar system for energy efficiency. A detached, fully finished studio offers flexible space for an office, art studio, or guest overflow—complete with a loft, closet, and mini-split system. There is also a metal structure providing ample covered storage or parking. Surrounded by beautiful gardens, organic raised beds, and expansive Butte Creek Canyon views, this nearly 4-acre property offers a peaceful lifestyle with minimal light pollution—perfect for stargazing. Enjoy a welcoming community known for its shared gatherings, art, and music, all while being just minutes from Chico’s shopping and dining.
Albers #207
14347
Sherman Oaks
$765,000
1,393
3
3
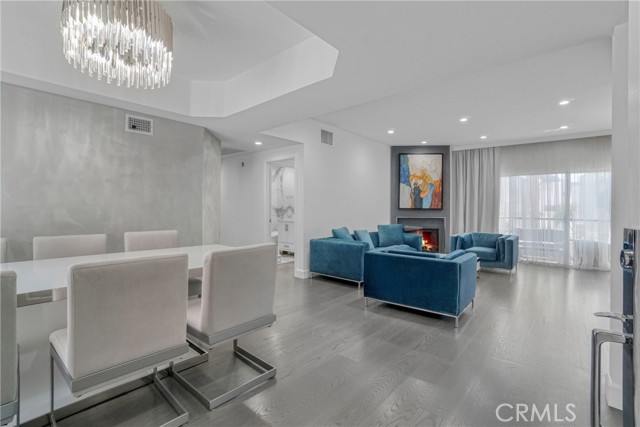
Chandler Park Village!!! Unit #207 Exquisitely remodeled 3-bedroom, 2.5-bathroom condo that exudes sophisticated modern living in the heart of Sherman Oaks. No expense was spared in transforming this residence into a designer showcase, combining elegance, smart technology, and luxurious finishes throughout. From the moment you step inside, you're greeted by sleek European oak floors, elegant recessed lighting, and a thoughtfully designed open floor plan perfect for entertaining. The living area is anchored by a cozy modern fireplace and accent wall, complemented by private balcony that fills the home with natural light. The custom chef’s kitchen is a true masterpiece, boasting high-end Quartzite Cristallo countertops, sleek dual-tone cabinetry, soft-close drawers, and top-of-the-line smart appliances. Whether you're preparing a quick meal or hosting a dinner party, this kitchen is equipped to impress even the most discerning chef. All bathrooms feature custom vanities, Quartzite Cristallo countertops, designer lighting, and luxury wall-to-wall imported tile. The spa-like primary bath includes a walk-in Steam shower with rainfall fixtures and gold hardware that adds a touch of glamor to every morning routine.
Orchid
3544
San Bernardino
$569,990
2,117
3
3
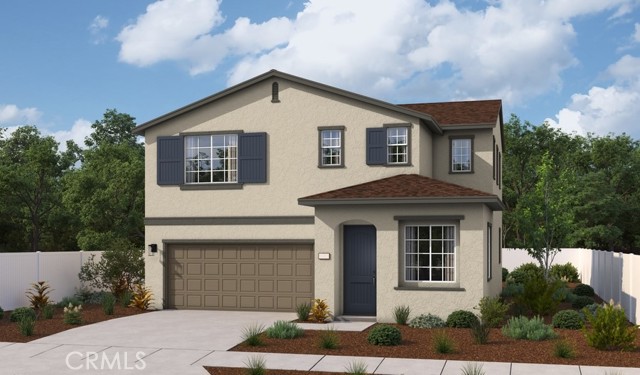
The Ballard Plan opens into 9' ceilings and a flex from that can be used as a study, playroom, conversation room or! As you leave your special room, step into your open floor plan at the back of the home, where you'll find a dining area, a great room, and a kitchen with a center island and access to the backyard. Open stair railing will lead you to the second floor where you will find the owner's suite which includes a walk-in closet and an attached bathroom. Upstairs also features a laundry area, two bedrooms and a bathroom with double sinks, as well as a loft. Options included: Quartz counter in kitchen with upgraded cabinets, Upgraded bathrooms' including cultured Marble countertop in restrooms, wood laminate flooring throughout first floor, tile/stone flooring in wet areas and upgraded carpets upstairs, prewire for ceiling fan in each room, gourmet kitchen lights, and more
Sylvan
15021
Van Nuys
$799,900
1,948
6
3
A compelling opportunity for investors or owner-users looking to build significant equity. The main residence is a 3-bedroom, 1-bathroom home spanning 1,083 square feet, with a permitted 298 sq ft addition underway as well as the enclosure of a 35 sq ft entry porch that will bring the home to 4 bedrooms and 2 bathrooms upon completion. The rear detached structure, a 323 sq ft garage conversion with a 209 sq ft addition in progress, is being built out as a 2-bedroom, 1-bathroom ADU, creating strong future rental income potential on a single lot. Buyer to complete construction and verify all permits with the City of Los Angeles. The location adds further appeal. Situated in the central San Fernando Valley with direct access to the 405 freeway, commuting throughout the region is straightforward, and Valley Presbyterian Hospital is just over a mile away. The Sepulveda Basin Recreation Area, Japanese Garden, and Lake Balboa are all within a few miles, and the neighborhood sits on the border of Sherman Oaks, offering proximity to the Galleria, Costco, and a wide range of dining and retail options.

Country Club
708
Big Bear City
$270,000
600
2
1
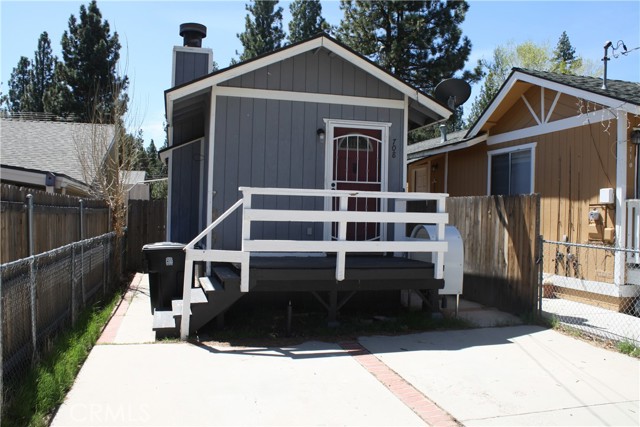
Beautiful Single-Story Mountain getaway in the city of Big Bear. This gorgeous home has recently been renovated with luxury vinyl flooring throughout that is as much durable as it is beautiful. New baseboards, freshly painted throughout, all new lighting fixtures, Crown Moulding, new kitchen appliances, freshly updated bathroom and features indoor laundry that is very convenient for all year round. Outside features plenty of parking, two nice-sized side yard spaces for storage and a beautiful back deck (approximately 18' x 15') that is perfect for dining outside or building a snowman. The home is located approximately 4 miles away from the "Village" and Marina, 4 Miles away from Big Bear Mountain Resort, 1 mile away from the relaxing Stanfield Marsh Boardwalk, and conveniently located within a 2 min walk to the Convention Center where renown yearly events like Oktoberfest are held. This home is perfect for a mountain getaway, or a potential vacation rental that is primed for year-round activities to create wonderful memories. This home qualifies for a low-down payment program. Buyer would need about 5k total.
Sandra
800
Arcadia
$949,999
1,389
3
2
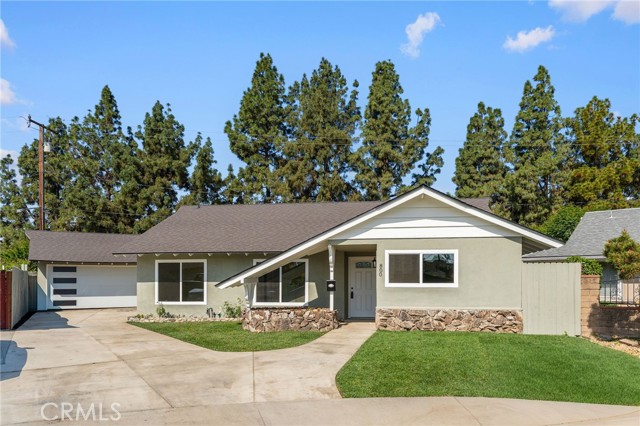
Take a look at this beautifully remodeled 3 bedroom, 2 bathroom, 1,389 SqFt home in the sought-after city of Arcadia. This property sits at the end of a quiet cul-de-sac with a freshly installed green lawn, brightly filled flowerbeds, and a brand new drive way providing ample parking. A new cool composition shingle roof has been installed as well as a new HVAC system. As you enter this home, light pours in from the new vinyl windows, showcasing the freshly painted white walls that complement the new water-resistant laminate flooring. The kitchen has been updated with new cabinets, quartz countertops, and brand new stainless steel appliances. Ready to be put to use! The bar off the peninsula is not only a feature for dining and entertaining but also ties in with the quartz covered fireplace in the living room creating an elegant and cohesive look to the home. The bathrooms have been revamped with new flooring, tile, vanities, glass shower and tub enclosures, mirrors, plumbing fixtures and light fixtures. A detached two car garage, with a new garage door, is the perfect spot for parking cars and added storage. The Rear yard has a newly poured patio slab, a new sprinkler system, has been seeded and is the perfect addition for some outdoor enjoyment. Boasting both convenience and character, you won't want to miss this one!
Vantage
13936
Moreno Valley
$620,000
2,435
4
4
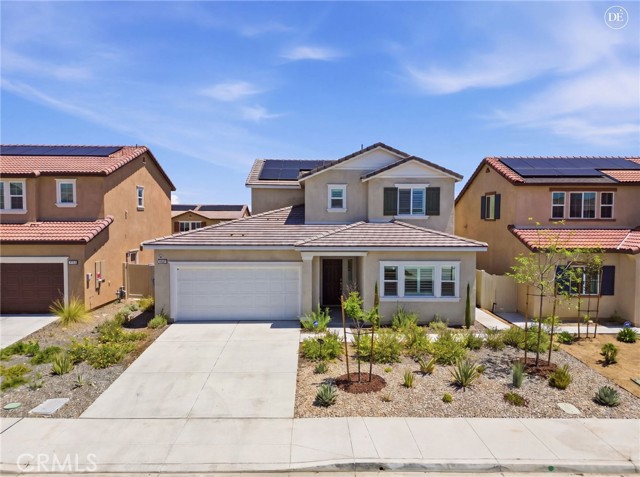
Welcome to a beautifully built 2024 two-story multi-generational home located within the desirable Moreno Valley community, offering modern finishes, flexible living space, and the opportunity to make a brand-new home your own. Featuring four bedrooms and three-and-a-half bathrooms, this thoughtfully designed residence combines functionality, comfort, and versatility for a variety of living situations. As you enter the home, you’re greeted by bright white walls and an inviting entryway filled with natural light, creating a clean and modern first impression. Just off the entrance is a private downstairs bedroom and bathroom setup that functions perfectly as a potential mother-in-law suite, guest quarters, or multigenerational living space. This unique area also includes its own separate entrance along with a convenient kitchenette offering added independence and flexibility. This home also comes equipped with Paid Off Solar. Continuing down the hallway, the home opens into a spacious open-concept living area that seamlessly connects the family room, dining space, and kitchen. The living area features new carpet for added comfort, while the kitchen showcases laminate flooring, quartz countertops, dark wood cabinetry, and stainless steel appliances, creating a modern and stylish gathering space ideal for both everyday living and entertaining. The backyard is a blank canvas with endless potential, offering the opportunity to design and customize the outdoor space to fit your vision — whether that includes landscaping, a patio, or future entertaining areas. Upstairs, carpeted stairs lead to the remaining bedrooms and living spaces. The upper level is primarily carpeted, with the exception of the bathrooms and laundry room for added practicality. Each bedroom offers a spacious layout, providing flexibility for family, guests, or a home office setup. The primary suite serves as a comfortable retreat, complete with an en-suite bathroom featuring dual sinks, laminate wood-like flooring, a stand-up shower, and direct access to the walk-in closet for added convenience. With its modern construction, flexible downstairs suite, open-concept layout, and contemporary finishes throughout, this home offers a fantastic opportunity to own a newer home within a growing community. Conveniently located near local schools, shopping centers, dining, and freeway access, this property combines comfort, convenience, and modern living in one desirable location.
Heil #1
376
El Centro
$515,000
1,170
3
3
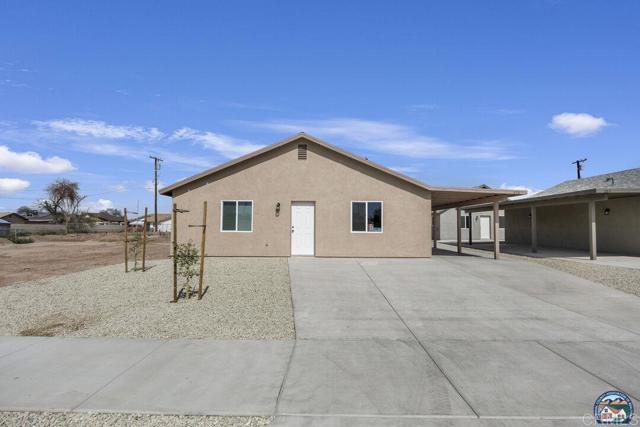
Newly built dual-home property offering exceptional versatility and modern comfort. Situated on one lot, this property features a 3-bedroom, 2-bathroom main home with 1,170 sq. ft. of thoughtfully designed living space, along with a 2-bedroom, 2-bathroom ADU offering 744 sq. ft. perfect for multi-generational living, rental income, or guest accommodations. Both homes feature convenient indoor laundry rooms for washer and dryer, adding everyday functionality and comfort. The main home includes a two-car carport, providing covered parking and easy access. An added highlight is the solar system that services both homes, helping reduce electricity costs and improve energy efficiency. Whether you are looking for a property with income potential, space for extended family, or a smart investment opportunity, this unique two-home property offers flexibility and modern living in one exceptional package
Ave 48 #331
80394
Indio
$124,900
0
0
0
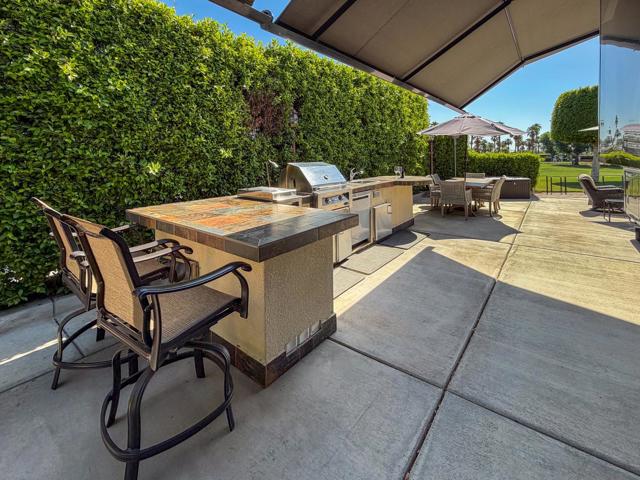
Welcome to Lot 331 at Outdoor Resort Indio, a beautifully positioned golf course lot offering expansive Phase Six fairway views with a stunning mountain backdrop and no tee box in sight. The rear of the lot faces east, providing comfortable morning sun and welcome afternoon shade from mature HOA-maintained trees. Framed by privacy hedges, this quiet location offers both scenery and seclusion while remaining conveniently near the resort's pet areas.Designed for entertaining and relaxed desert living, the large outdoor kitchen features hot water, dishwasher, mini fridge, BBQ, two-burner cooktop, and sleek stainless steel cabinetry and doors. The lot is being offered furnished and includes a fire table with two swivel chairs, two chairs with matching ottoman's and a couch, along with an outdoor dining table with umbrella and six chairs. A cantilever umbrella, mushroom heater, and custom covers for all furniture enhance comfort and protection. At the front of the lot, a loveseat and coffee table create a welcoming seating area.Practical features include mid-lot hookups, three storage bins, hedge lighting stored in the storage box, and the dog fence that will remain. An included golf cart adds convenience for getting around this premier Class A motorcoach resort. Lot 331 combines location, functionality, privacy, and panoramic golf course and mountain views -- all within the sought-after community of Outdoor Resort Indio.Outdoor Resort Indio is a class A only motorcoach resort.
Twin Canyon
6275
Creston
$2,975,000
6,216
7
6
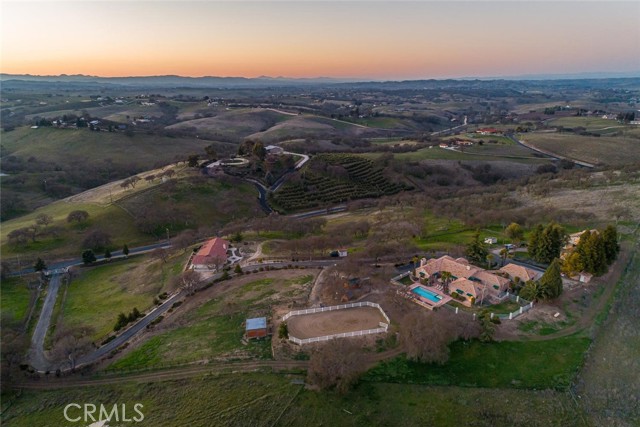
Set within a private gated community in Creston, just minutes from The Loading Chute and Long Branch Saloon, this exceptional 20± acre estate offers sweeping panoramic views of rolling hills, vineyards, and open countryside. Designed with both lifestyle and functionality in mind, the property presents a rare opportunity to own a fully improved multi-residence compound ideal for multi-generational living, guest accommodations, or a private retreat. At the heart of the property is a beautifully refreshed main residence, complemented by a well-appointed guest home and a fully renovated bunkhouse—creating a versatile three-structure compound that offers both privacy and flexibility. The main residence has been thoughtfully upgraded with new flooring, remodeled bathrooms, updated kitchen cabinetry with tile finishes, and a reimagined living space featuring a redesigned fireplace and refined architectural details. Expansive sliding glass doors open seamlessly to outdoor living areas, blending indoor comfort with the surrounding landscape. The guest house offers 3 bedrooms and 2 bathrooms with an open-concept design and expansive views, while the fully remodeled bunkhouse/studio includes its own kitchen, bath, and private patio—ideal for additional guests, workspace, or creative use. Outdoor living is equally compelling, with a pool and spa, resurfaced decking, and multiple gathering areas set among mature oaks and enhanced landscaping. Equestrian amenities include a 5-stall barn with loft, tack room, wash bay, fenced arena, and approximately 17 acres of cross-fenced pastures with water access throughout. Significant infrastructure upgrades—including a new septic system, well pump, booster pumps, updated electrical, and improved water distribution—provide long-term efficiency and ease of ownership. Located just a short drive to Paso Robles, this property captures the essence of Central Coast living with privacy, scale, and breathtaking sunsets in one of Creston’s most desirable settings.
Cope
62398
Joshua Tree
$1,185,000
2,592
5
3
Escape to this gorgeous pool home on a generous 5 acre equestrian lot in Joshua Tree's most desirable neighborhood! Less than 3 miles from the National Park entrance, the location can't be beat. At almost 2600 square feet this spacious home enjoys sweeping views of the valley, high ceilings, and a touch of southwestern flair. Enter the home through the antique wooden door brought up from Mexico and you're greeted by custom wooden barn doors on either side of you leading to bonus rooms (originally den and dining rooms) now being used as additional bedrooms. Continue into the great room where you find a cozy family room complete with a pellet stove and reclaimed wood mantle. To your left is the dining area, and behind you the open kitchen. The kitchen features granite countertops, built in appliances, and tons of storage. Stand over your copper sink at the kitchen island and past your loved ones and onto the panoramic desert view through your sliding doors. On one side of the home you'll find a half bathroom as well as a primary bedroom en suite w/ a sliding door for more views, and a gorgeous en suite bathroom featuring a jetted spa tub, double vanity, walk-in shower, and walk-in closet. This entire suite is filled with natural light during the day and a peaceful distance from the other bedrooms at night. The other side of the home features two more bedrooms each with their own in-room vanity and a jack 'n' Jill bathroom. There is a laundry room that includes two sets of washer/dryers, cabinets, and a utility closet. The home features Central heat and air conditioning (2 units), central vacuum, ceiling fans in all rooms, and Nest thermostats. Now for the real showstopper, the outdoors! The covered back patio looks down onto your fenced and heated in-ground sparkling pool and spa. Large swinging back gates allow you to open them for a panoramic desert view from inside of the pool area as well, or turn off the interior pool/spa lights and gaze up into the starlit night sky. Off the front patio you'll find tons of parking, a large 3 car garage (currently a game room) with a built in counter and mini-fridge, and 2 OWNED extra-large propane tanks which allows you to negotiate on your propane costs. This lot also features plenty of land where previous owners enjoyed keeping horses. From copper sinks to railroad tie fence posts, this home has a truly special feel. Continue it's run as a highly successful Airbnb or make Cope Compound your very own paradise!
7th #907
215
Los Angeles
$345,000
770
1
1
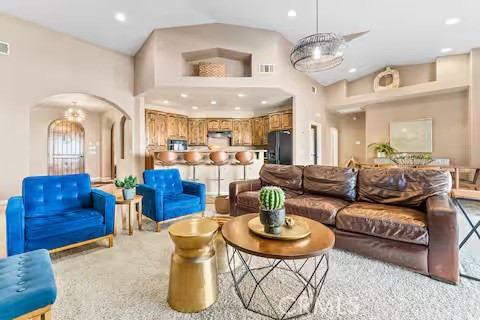
Bright and airy south-facing 1 bed/1 bath at the historic Bartlett Building. The 9th floor live/work loft is currently under the coveted MILLS ACT contract for massive property tax savings for owners. Featuring six large windows that span the entire side of the unit, the loft is filled with natural light throughout the day. Nearly 11-foot ceilings and concrete floors add to the urban loft aesthetic. The open plan living space features custom built wall storage and a powerful AC/heater, and the flexible creative space flows seamlessly into the kitchen for easy entertaining. The kitchen is equipped with a new oven/stove, plus there is a stainless steel dishwasher, fridge and microwave. The completely separate south facing bedroom features an ensuite bathroom and oversized windows. There are W/D hookups inside the bathroom which features an oversized soaking tub. HOA dues include water and trash, plus 24/7 front desk security and reception, a stunning 270-degree rooftop deck/lounge area, and 3rd floor courtyard. Monthly in-building parking is available for a fee, and Seller is #3 on the waitlist for parking. Many other monthly parking options nearby. Situated in the heart of the historic core with a Walk Score of 98, you're within a few blocks of the best of DTLA, such as Grand Central Market, upcoming Erewhon Market, Whole Foods, Ralphs, Apple Store, LA Athletic Club, Metro lines, Target, The Bloc, Fashion District, Disney Concert Hall, The Broad Museum, Ace/Hoxton/Proper/Freehand hotels, and local favorites such as Holy Basil, Kazunori, Bottega Louie, IL Caffe, FIGat7th, Spring Arcade, Sunday Farmers Market, The Last Bookstore, and much more.

32557 Pine Cone Ct A&B
Running Springs, CA 92382
AREA SQFT
4,373
BEDROOMS
5
BATHROOMS
5
Pine Cone Ct A&B
32557
Running Springs
$1,695,000
4,373
5
5
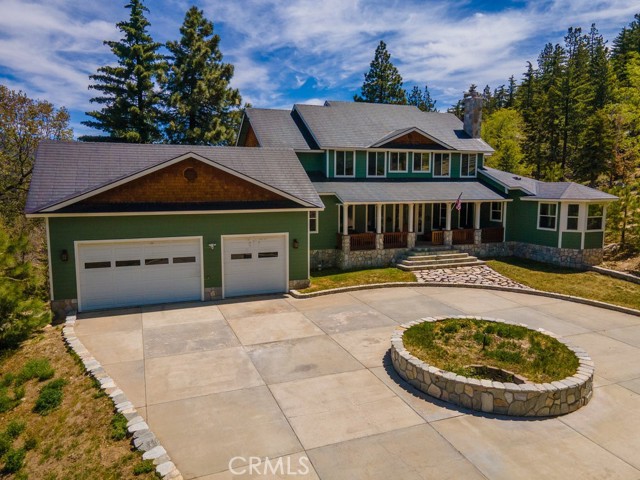
Privately gated mountain estate on 3.5 secluded acres in Rimwood Ranch. Secure intercom entry opens to a long, private drive offering exceptional privacy and a true sense of arrival. The main residence showcases timeless craftsmanship with a copper roof, natural stone accents, hardwood floors, and wraparound porches. Formal entry with custom tile and architectural columns. Inviting den with fireplace and built-ins. Formal dining room with serene forest views. Dramatic living room with soaring ceilings and a striking natural rock fireplace. Gourmet kitchen features custom cabinetry, granite countertops, prep sink, and breakfast nook—ideal for everyday living and entertaining. Main-level primary suite with oversized walk-in closets, dual powder baths, double shower, and spa-style soaking tub. 4 bedrooms total. Approx. 1,200 sq ft office with separate entrance and driveway—perfect for home business or studio. Detached guest quarters include 2 separate apartments. Additional features include oversized garage, covered RV parking with hookups, and expansive usable grounds. Private setting with endless outdoor potential. Currently operating as a highly profitable Airbnb, offering strong income and investment opportunity.
Patches Dr
28427
Menifee
$580,000
2,100
3
2
Single Story Pool Home in Menifee located in an all electric community of Shadow Mountain with low HOA. This home offers 3 bedrooms 2 bathrooms and a centrally located den/office/possible 4th bedroom. The upgraded kitchen showcases a large island, convection oven, walk-in pantry, shaker cabinets with black hardware opening seamlessly to the main living area with surround sound and dining area to double door sliders to backyard. Interior highlights include luxury vinyl plank flooring throughout, plantation shutters, and an upgraded allergy-conscious ventilation system. The master bedroom has tons of natural light and large master bathroom with black trim walk-in shower and walk-in closet. All guest bedrooms feature walk-in closets. Enter the landscaped backyard with concrete patio, side yard storage and a full separate side yard with a pebble tec dark bottom pool, baja shelf with two umbrella slots. The property also offers possible RV parking on the side if parked behind the gate. The property has solar and close to tons of parks, schools and shopping! Home is being sold as a short sale.

Golden Gate
196
Vacaville
$865,000
3,613
5
4
What's Special: Close to Greenbelt | Close to Trails | East Facing Lot | High Ceilings. New Construction - Ready Now! Built by America's Most Trusted Home Builder. Welcome to the Mulberry II at 196 Golden Gate Lane in Rosemary Grove at Lagoon Valley! Settle into a home designed for comfort, flexibility, and room to grow. The welcoming foyer opens to a flex room with a shared full bathroom on one side, while an additional bedroom with its own ensuite bathroom sits just across the hall near the three-car tandem garage. At the heart of the home, open concept living shines as the spacious great room flows into a casual dining area and kitchen finished with stainless steel appliances and an inviting island made for conversation. Upstairs, the serene primary suite offers a spa-inspired primary bathroom and a generous walk-in closet for everyday ease. A cozy loft, three additional bedrooms, a shared full bathroom, and a centrally located laundry room create space that adapts beautifully to daily life. The community adds to the experience with a warm, neighborly setting where it feels easy to truly feel at home. Additional Highlights Include: Secondary full bath in place of half bath and 8' interior doors. MLS#ML82042504

Tanglewood
455
Big Bear City
$1,299,000
3,060
5
4
MOVE~IN READY! Experience the ultimate in luxury mountain living at this stunning Big Bear City home, overlooking a serene ponderosa pine forest with breathtaking mountain views. Featuring 5 bedrooms and 4 bathrooms, this sun-filled retreat combines refined rusticism with modern elegance, creating a warm, inviting atmosphere ideal for both everyday living and entertaining. Step out onto the large, beautifully designed deck to soak in the natural surroundings, host gatherings, or simply relax. The lower level is an entertainer’s dream, featuring a full-size wet bar with complete amenities, perfect for hosting friends, game nights, or enjoying après-ski relaxation. The primary suite serves as a true sanctuary, complete with a spa-inspired luxury bathroom and oversized master shower, offering the perfect retreat after a day on the slopes. Situated in the heart of Big Bear City, the home provides privacy, easy access to year-round outdoor recreation, and a rare combination of rustic charm and refined luxury. A remarkable opportunity to own a mountain retreat with stunning views, resort-style amenities, and space for the whole family.
Garvin
16411
Encino
$4,500,000
4,483
4
5
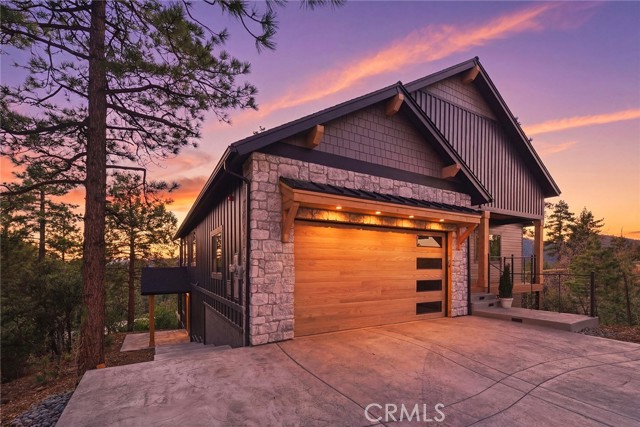
This extraordinary mid-century modern retreat is a masterclass in architectural intention, where soaring ceilings, walls of glass and a seamless connection to the outdoors converge to frame sweeping mountain and valley views. A dramatic entry ushers you into generous, light-drenched living spaces conceived for both quiet daily life and effortless entertaining at scale. The oversized family room anchors the social heart of the home, all opening gracefully to the surrounding landscape.The kitchen is thoughtfully appointed for the serious host, with a sun-washed breakfast area that invites lingering long after the meal is done.Privately positioned and deliberately set apart, the primary suite is a sanctuary in every sense, tranquil views, three walk-in closets, and a dedicated dressing area. The spa bath delivers on every expectation: soaking tub and striking Apparatus Studio fixtures that elevate the everyday into the exceptional. Outside, the grounds are as considered as the interiors, a private pool, spa, sauna, cold plunge and pickleball/sports court, all unfolding against a backdrop of natural beauty designed for year-round enjoyment.Primarily single-level living with lower-level garage access and an in-law suite with separate entrance. Gated entry with generous parking throughout. This is a rare convergence of scale, privacy and enduring design, set in one of the Valley's most coveted addresses.
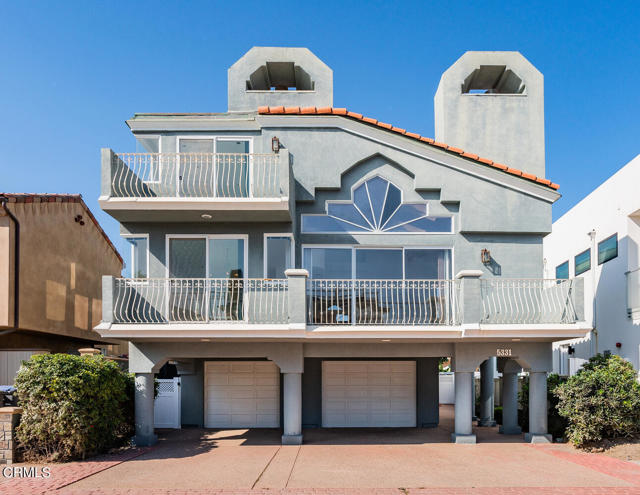
Wavecrest
5331
Oxnard
$2,400,000
3,701
3
4
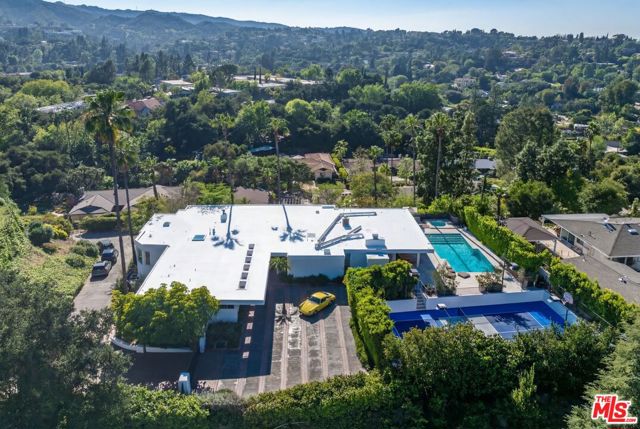
Welcome to Mandalay Shores, your personal paradise on one of Ventura County's most breathtaking beaches. This magnificent custom-built, three-story, 3,700 sq. ft. home offers everything you've dreamed of in coastal living, w/panoramic ocean & mountain views, & a rooftop deck perfect for savoring stunning sunsets every evening. Ideally located above Channel Islands Harbor--your gateway to the Channel Islands National Park & halfway between Malibu and Santa Barbara, you'll enjoy a lifestyle filled w/adventure. Whether it's kayaking, paddleboarding, boating, golfing, or wine tasting, this location gives you easy access to endless outdoor activities, yacht clubs, shopping, & dining.Designed w/comfort & elegance in mind, this home is just one house away from Mandalay Beach Road & boasts an oversized driveway accommodating up to 5 cars, a large garage, & a grand marble entry. Step inside to find an abundance of natural light, recessed lighting, & designer fixtures throughout. The first-floor guest quarters offer a private sanctuary, w/a cozy family room, 2 bedrooms, 2 en-suite bathrooms, all opening to a spacious backyard. Perfect for entertaining, the backyard features mature eucalyptus trees & a gated pathway to the beach--ideal for hosting family gatherings or intimate get-togethers.The second level presents a grand living space w/vaulted ceilings and skylights, filling the two-story living room w/natural light. A raised hearth fireplace & decorative windows add to the charm. The adjacent dining room offers peekaboo ocean views, while the chef's kitchen, complete w/a large island, walk-in pantry, and bar seating, becomes the heart of the home. The massive primary suite features double doors, a private balcony, a double-sided fireplace, & a luxurious en-suite bath with an oversized shower, jacuzzi tub, & large closet.On the third level, you'll find an open loft w/built-in seating, a fireplace, a wet bar w/fridge, & even more windows showcasing gorgeous views. Step outside onto the balcony or ascend to the fourth-level rooftop deck--your ultimate retreat for outdoor entertaining. Whether you're enjoying your morning coffee with the sound of waves or unwinding with a glass of wine at sunset, this top deck offers the best of coastal living.With endless indoor & outdoor spaces designed for relaxation & entertainment, this home is the perfect vacation retreat or forever home. Come for a day stay for a lifetime!
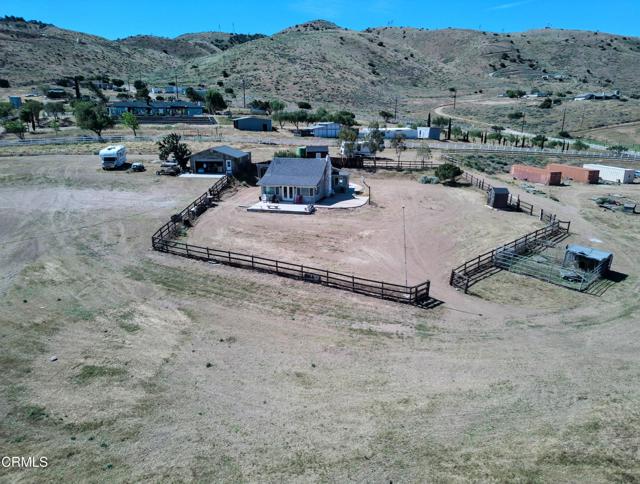
Carson Mesa
1834
Palmdale
$699,999
1,200
2
2
FIVE ACRES OF FREEDOM -- YOUR EQUESTRIAN RETREAT WITH AN LA CONNECTIONTrade congestion, crowded neighborhoods and limited space for something increasingly hard to find in Los Angeles County--room to breathe, room for your horses, and room to create the lifestyle you've been dreaming about.Welcome to 1834 E. Carson Mesa Road, a unique five-acre horse property positioned between Acton and Palmdale. Here, you can enjoy the freedom of high-desert living while remaining connected to Los Angeles by road or rail.The custom-built home blends rustic character with contemporary touches, highlighted by a dramatic hand-laid stone chimney, expansive windows and panoramic desert views. French doors open to a spacious concrete patio, creating an inviting setting for morning coffee, weekend gatherings or relaxing beneath spectacular high-desert sunsets and star-filled skies.For the equestrian enthusiast, five acres provide valuable space for horses, riding, turnout and future possibilities, subject to applicable zoning and permits. The property also features a 25' x 40' garage/workshop, offering exceptional space for equipment, vehicles, tack, hobbies and projects. A dedicated RV site with hookups provides convenient accommodations for guests and adds even more flexibility to this versatile property.A private well and septic system add to the property's self-sufficient rural character, while the generous acreage provides the space and privacy that are increasingly difficult to find closer to the LA basin.And then there's the connection to Los Angeles. The Vincent Grade/Acton Metrolink station is approximately 2.3 miles away from this lovely home, offering an alternative to the daily drive with a 1.5 hour train ride to the Downtown Burbank station for as little as $9-$13. The train provides a convenient way to connect with the LA area for those who need to commute into the city, or a way to escape the big city periodically. By car, the 14 Freeway provides access from the San Fernando Valley and Los Angeles, with additional routes available through the Angeles National Forest.For the LA County horse owner ready for more land, more privacy and more freedom, this is an opportunity to step outside the congestion without stepping away from the city. Bring your horses, your RV, your workshop projects and your vision--and create your own five-acre retreat.
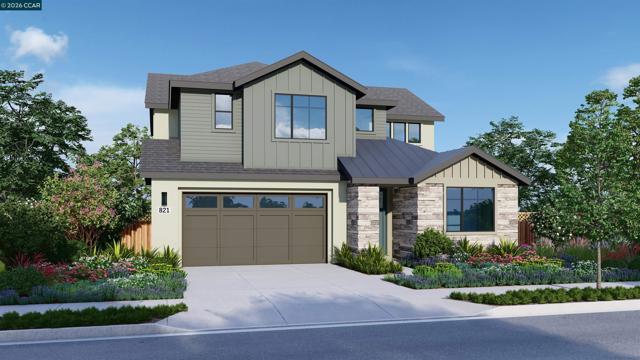
Vandeleur Drive
2237
Napa
$1,394,000
2,586
3
3
NEW PRICE CHANGE! Popular Residence 3 Home at Vintage Farm now ready for QUICK MOVE-IN! This approximately 2,586 sq. ft. two-story home features a warm and welcoming great room with fireplace, gourmet kitchen with stainless steel KitchenAid appliances, and one of the home’s secondary bedrooms and baths on the main level. Secluded on the upper level is an elegant primary suite with large walk in closet and beautiful spa-like bath, another secondary bedroom and bath, and loft/recreation room. Located just minutes from Hwy 29, Vintage Farm is secluded among quiet, well established neighborhoods in the heart of Napa. Conveniently close to shopping, dining, schools and sport fields, Downtown Napa and all that the spectacular Napa Valley has to offer. Includes owned PV solar system and over $128K in builder options and upgrades. Ask about our special incentives!
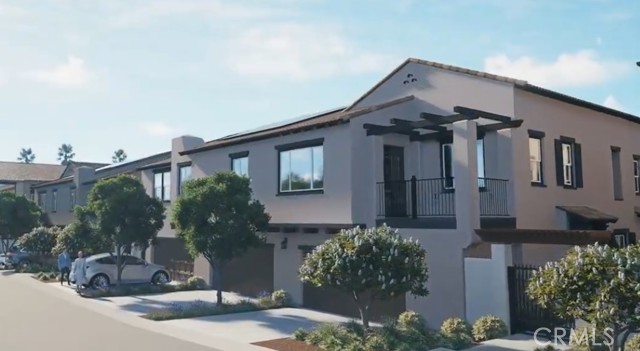
Sonoma
133
Claremont
$839,990
1,842
3
3
Welcome to Descanso Walk in the heart of Claremont, offering modern living in a highly desirable new community. Introducing the Cedar floorplan, offering a rare opportunity for single-level living with approximately 1,842 square feet, featuring 3 bedrooms, 2.5 baths, and a flexible den ideal for a home office, additional living space, or 4th bedroom. The open-concept layout seamlessly connects the kitchen, dining, and living areas—perfect for everyday living and entertaining. Buyers will also enjoy the ability to personalize finishes and select upgrades, creating a home that fits your unique style. This home features a private yard for outdoor enjoyment, along with a full driveway providing parking for two additional vehicles in addition to the attached two-car garage—a rare find in new construction. Ideally located near Claremont Village, shopping, dining, and outdoor recreation, this is a unique opportunity to own a spacious, single-level townhome in a prime location. ***Images are of a model home and do not reflect the actual finishes in the subject property.
Hidden Valley
13904
Victorville
$405,000
1,201
2
2
Recent Price Reduction and Sellers upgraded the front yard in October!! Be sure to check out the VIRTUAL 3D TOUR!! This is a beautifully upgraded, move-in-ready home located in the highly desirable Spring Valley Lake community! This charming 2-bedroom, 2-bathroom residence has been meticulously maintained and thoughtfully updated throughout. Recent improvements include hand-textured ceilings, fresh interior and exterior paint, luxury vinyl plank flooring, and new carpet in the bedrooms. Additional upgrades such as ceiling fans, new bathroom tiolets, updated kitchen cabinetry (2008), and solid granite countertops in both the kitchen and bathrooms add style and functionality. The home also features enhanced efficiency with new HVAC ducting and durable 2x6 construction for superior insulation. Step outside to a spacious backyard designed for both relaxation and entertaining, complete with a covered patio, gas hookup for a BBQ, and newer vinyl fencing for added privacy. The finished two-car garage offers added convenience with drywall and sleek epoxy flooring—perfect for storage, hobbies, or a clean workspace. As part of the Spring Valley Lake community, residents enjoy access to an impressive array of amenities, including a 200-acre private lake with marina, beach and swimming area, fishing spots, parks, an equestrian center, and a private country club. The community also features 24/7 security patrol and surveillance for peace of mind. Don’t miss this incredible opportunity to own a turnkey home in one of the High Desert’s most sought-after neighborhoods. Come experience the lifestyle you’ve been dreaming of! To learn more about Spring Valley Lake please go to http://svla.com/

This information is deemed reliable but not guaranteed. You should rely on this information only to decide whether or not to further investigate a particular property. BEFORE MAKING ANY OTHER DECISION, YOU SHOULD PERSONALLY INVESTIGATE THE FACTS (e.g. square footage and lot size) with the assistance of an appropriate professional. You may use this information only to identify properties you may be interested in investigating further. All uses except for personal, non-commercial use in accordance with the foregoing purpose are prohibited. Redistribution or copying of this information, any photographs or video tours is strictly prohibited. This information is derived from the Internet Data Exchange (IDX) service provided by Sandicor®. Displayed property listings may be held by a brokerage firm other than the broker and/or agent responsible for this display. The information and any photographs and video tours and the compilation from which they are derived is protected by copyright. Compilation © 2017 Sandicor®, Inc.
Copyright © 2017. All Rights Reserved