
Favorite Properties

OLIVER
15635
Moreno Valley
$640,000
2,653
3
3
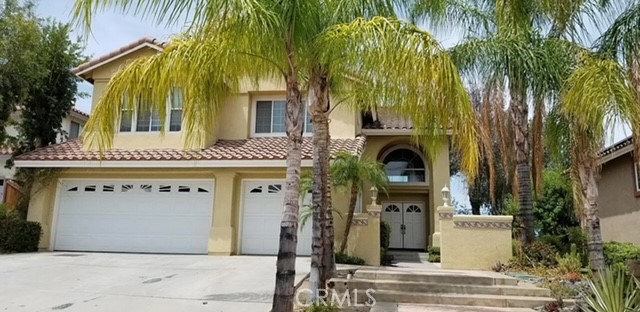
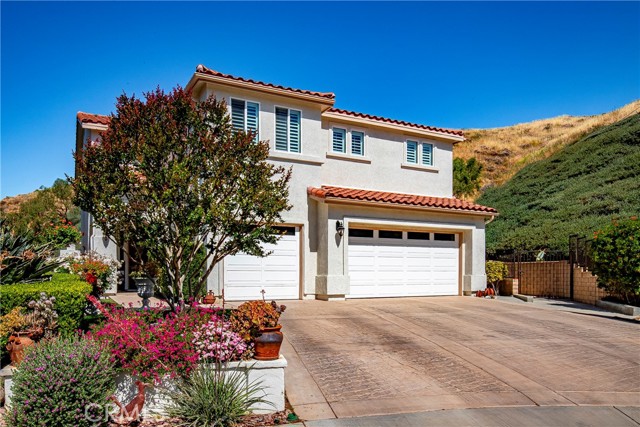
Welcome to this BEAUTIFUL TWO-STORY HOME featuring 3 spacious bedrooms, a versatile bonus room ideal for a home office, study, playroom, or guest space, and soaring high ceilings that create an open, airy atmosphere throughout. The floor plan offers generous living spaces, perfect for both everyday living and entertaining. Natural lights fills the home, enhancing the sense of space and comfort. With its inviting layout, ample room for family and guests, and impressive architectural details, this home offers a perfect style and functionality. Step outside to a large backyard offering endless possibilities for outdoor living, entertaining, gardening, or creating your own private retreat. With plenty of room for family gathering, pets, play areas, or future improvements, this expensive outdoor space is a rare and valuable feature. Combining comfort, functionality, and abundant indoor and outdoor living space, this home is ready to welcome its next owner.
Deodar
8
Irvine
$1,100,000
1,642
4
3
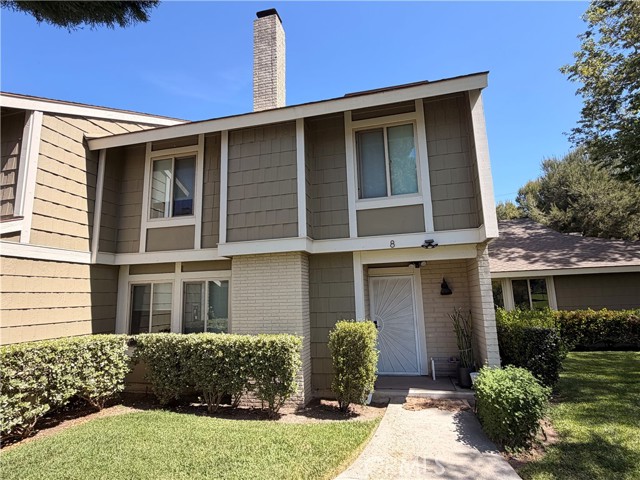
Welcome to 8 Deodar, Irvine — a beautifully upgraded 4-bedroom, 3-bath home offering approximately 1,642 square feet of comfortable living space. This light-filled residence features an open and functional floor plan with great flow from the front entry to the backyard. Interior highlights include wood-style plank flooring throughout, quartz countertops, a remodeled kitchen with custom island, stainless steel appliances, and upgraded lighting. All bedrooms are equipped with ceiling fans with lights for added comfort. Dual-pane windows provide energy efficiency, insulation, and noise reduction. The attached 2-car garage offers built-in shelving and washer/dryer hookups. Conveniently located near shopping, dining, parks, and major freeways, this move-in ready home presents a wonderful opportunity to enjoy all that Irvine has to offer.
McAndrew
1310
Ojai
$1,425,000
1,754
3
3
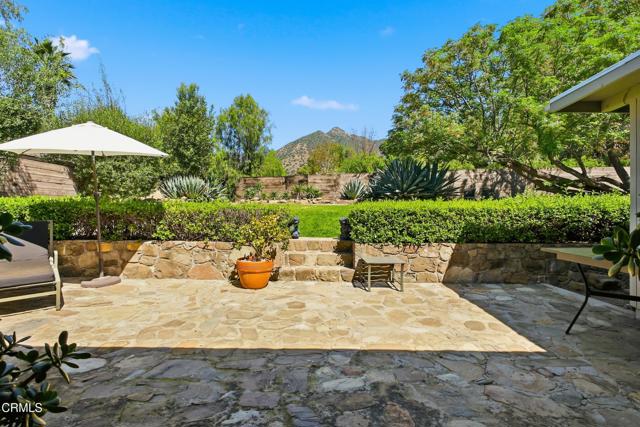
OJAI RANCH ON 1/2+ ACRE | TOPA TOPA VIEWS | MAJOR UPDATES COMPLETESet beneath mature olive, eucalyptus and a Chinaberry tree in Ojai's desirable East End, this single-story ranch offers something increasingly hard to find: over half an acre of land, iconic Topa Topa mountain views, and many of the major ownership projects already completed.The approximately 1,754-square-foot home features three bedrooms and two-and-a-half baths, with a comfortable, easy-flowing layout and wood floors throughout. The spacious living room centers around a fireplace and opens to the surrounding landscape, while refreshed kitchen and baths add to the home's inviting character.For the buyer who wants to enjoy Ojai rather than spend the first years of ownership tackling major projects, the property offers valuable peace of mind: newer roof, newer windows and sliders, new septic system, tankless water heater, completed termite work, and completed fire-hardening improvements.Outside, the fully fenced and gated 0.53-acre grounds are the real opportunity. Mature trees, stone pathways, rock walls and expansive lawn create a private setting with room to garden, entertain, relax and enjoy the mountain backdrop. The Topa Topa/Twin Peaks views provide a quintessential Ojai backdrop.The property also offers the flexibility to create your own vision over time with room to build an ADU and/or add a pool. Whether your dream is a yoga studio, gardens, outdoor entertaining spaces or additional living area, the generous lot provides room to explore the possibilities.This is Ojai living with the expensive fundamentals already addressed--a single-story ranch, substantial land, mountain views and a long list of meaningful improvements, all in one of Ojai's most sought-after settings.Come for the views. Stay for the land. Appreciate the work that's already been done.
Beverly Unit 9D
8899
Los Angeles
$6,995,000
3,040
3
3
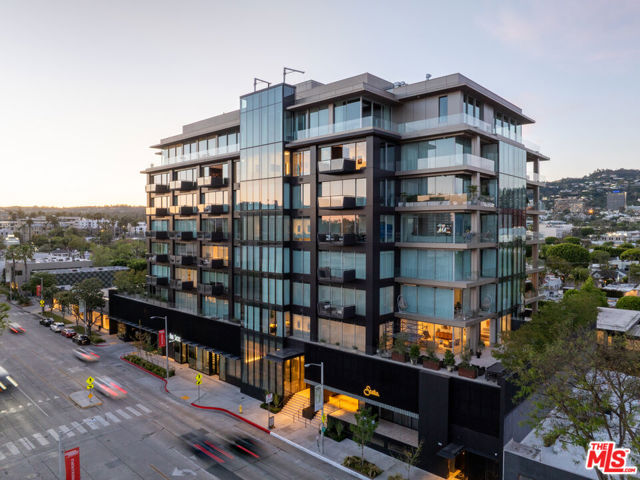
Presenting Residence 9D at 8899 Beverly, a junior penthouse positioned on the highest floor below the penthouse level, designed by Olson Kundig, one of the most sought-after and design-forward architecture firms working today. Uptown Manhattan meets prime Los Angeles in this south-facing three-bedroom home filled with natural light and offers sweeping city views through expansive walls of floor-to-ceiling glass, creating a seamless indoor-outdoor connection. The open living and dining areas flow through clean architectural space with a discreet office nook, while a thoughtfully separated bedroom wing provides privacy from the main entertaining spaces. The primary suite includes dual walk-in closets, a spa-like bath with a sculptural floating soaking tub, and direct access to a private terrace with jetliner views. Finishes throughout are both warm and modern, including Italian travertine, hand-selected Calacatta Gold marble, and bespoke bronze detailing, while the fully integrated kitchen features appliances by Sub-Zero, Miele, and Gaggenau along with custom hardware including hand-stitched leather pulls. This is the only residence of its kind; with a modern designer-led refresh featuring a full Sonos sound system, Lutron automated shades, Lutron automated lights, and integrated Amazon Alexa voice control. It also includes Ring cameras & security system, keyless entry custom faucet and a multi-stage alkaline, pH-balanced reverse osmosis water filtration system. All complemented by custom designer-imported wall panels and bespoke wallpaper that create a refined, gallery-like finish. 8899 Beverly offers full-service amenities including 24-hour concierge and valet, a state of the art fitness center, and a beautiful outdoor retreat with pool, spa, fireplaces, and outdoor kitchen. Prime location moments from the premier dining, shopping, and nightlife of West Hollywood and Beverly Hills.
Estrella Road
7310
San Miguel
$2,900,000
952
3
1
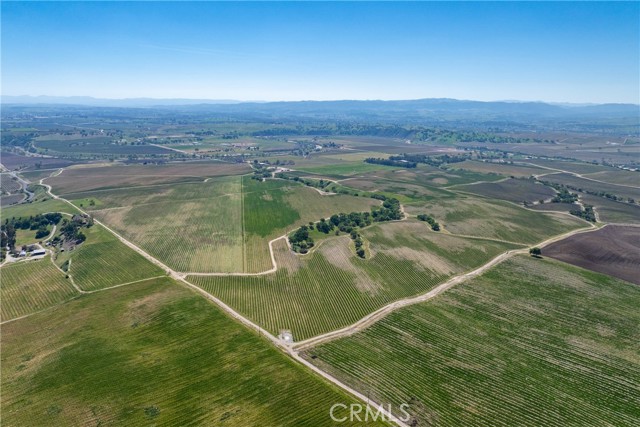
This magnificent 400 +/- acre ranch is located in the Estrella AVA, just northeast of downtown Paso Robles, offering easy proximity to the iconic downtown center of Paso Robles. The Sinclair-Estrella Ranch consists of 3 separate legal parcels, all of which are in the Williamson Act, with an access easement to the rear 2 parcels, allowing for a myriad of opportunities such as building your dream estate with a modern Wine Country residence along with additional residences for family and guests; or continuing the agricultural heritage. As a result of the 3 large Ag Wells and additional smaller wells, there is plenty of water. The terrain is embraced with the majestic rolling hills and beloved scattered oak trees for which Paso Robles is renowned. The 300 acre Cabernet Sauvignon vineyard was top of the line, meticulously installed and farmed by a well-known vineyard manager on behalf of an award winning local and highly regarded winery. The vines are currently being removed and the underground irrigation will remain in place, ready for the next owner who may want to plant another premium vineyard. The ranch is framed with breathtaking views, and features the original ranch house, circa late 1800's, and several redwood barn structures. Steeped in our western cowboy ranching history, this special legacy property has been owned and farmed by the same local family for seven generations; it has been well cared for and cherished for over a century and is ready for its next chapter.
Johnston
900
Hemet
$172,900
1,100
2
2
Welcome to this charming 2-bedroom, 2-bath home offering comfort and convenience in every corner. Step into a spacious living room that flows seamlessly into the dining area—perfect for entertaining family and friends. Outside, enjoy your own private orchard featuring 4 fruit-bearing trees: orange, lemon, grapefruit, and fig. A wonderful opportunity to savor fresh-picked fruit right from your backyard. Don’t miss this delightful home! The HOA includes swimming pools, spas, pickle ball courts, a dog park. Freshly painted and new carpet. Please use booties provided in laundry room before enrty into home.

Piccadilly
20111
Porter Ranch
$3,188,057
4,884
5
6
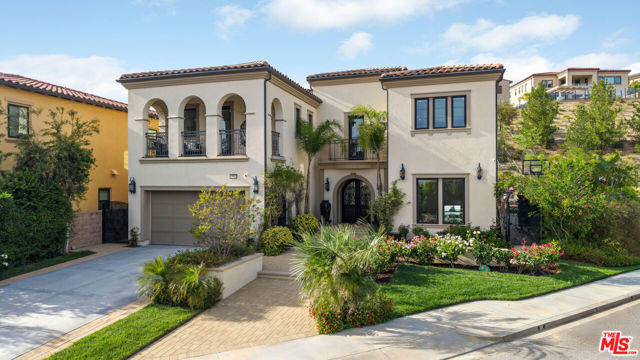
*** Seller Motivated*** This exquisite Spanish Colonial residence offers the perfect blend of timeless architecture and modern luxury, ideally situated on a private cul-de-sac with only one direct neighbor in the prestigious gated Westcliffe community of Porter Ranch. Designed with an open-concept layout, the home showcases expansive living spaces enhanced by soaring ceilings and abundant natural light. A dramatic two-story foyer creates a grand first impression, seamlessly flowing into the great room, formal dining area, and effortless indoor-outdoor living. The gourmet chef's kitchen is the heart of the home, featuring a custom granite island, upgraded cabinetry, premium Wolf and Sub-Zero appliances, a designer hood, and a spacious walk-in pantry. A fully equipped butler's kitchen also appointed with a Wolf range and hood and matching granite finishes adds exceptional convenience and versatility, ideal for entertaining or multi-generational living. Upgraded sliding doors and windows invite abundant natural light and provide seamless access to the backyard. Premium flooring runs throughout, with minimal carpet limited to the main staircase. The luxurious primary suite offers a private retreat with high ceilings, a custom-designed walk-in closet with built-in safe, and a fully upgraded spa-style bathroom. The private balcony features an enclosed roof and its own fireplace, creating a serene indoor-outdoor escape. All secondary bedrooms are generously sized and feature their own en-suite bathrooms, while secondary bathrooms have been thoughtfully upgraded from tub configurations to elegant walk-in showers. Custom-built closets provide optimal organization. A loft, office, and main-level guest suite offer flexible living options. A custom wine room with a custom island and seating featuring a unique themed design adds a distinctive and sophisticated touch. Step outside to a resort-style backyard designed for year-round entertaining: a custom saltwater pool and oversized spa with upgraded power jets, an outdoor wood-burning pizza oven, a full BBQ area with premium appliances, a gas fire pit, an exterior gas fireplace under the patio, a dry sauna, an outdoor shower, and a basketball court all enhanced by extensive exterior lighting and a multi-zone whole-house Sonos/Integra sound system extending to the pool and yard. An organic vegetable garden, 20+ fruit trees, and a drip irrigation system complete the lush landscape, while water fountains grace both the front and rear yards. Additional upgrades include solar panels with wall battery backup, a whole-house water filtration system, two tankless water heaters, two EV chargers, a Ring camera system, upgraded alarm with monitoring, security film on all downstairs windows, custom blinds throughout, upgraded chandeliers (including a motorized lowering system for easy maintenance), and a garage with custom storage cabinetry, overhead shelving, and smart app-controlled access. This is not just a home it is a fully realized lifestyle, impeccably upgraded and truly move-in ready, offering luxury, privacy, advanced technology, and resort-style living in one of Porter Ranch's most sought-after communities. Ideally located just a short distance from premier amenities including Whole Foods Market, AMC Theatres, high-end dining, highly rated schools, convenient freeway access, parks, hiking trails.
Avenida Del Mundo #402
1730
Coronado
$2,099,000
1,340
2
2
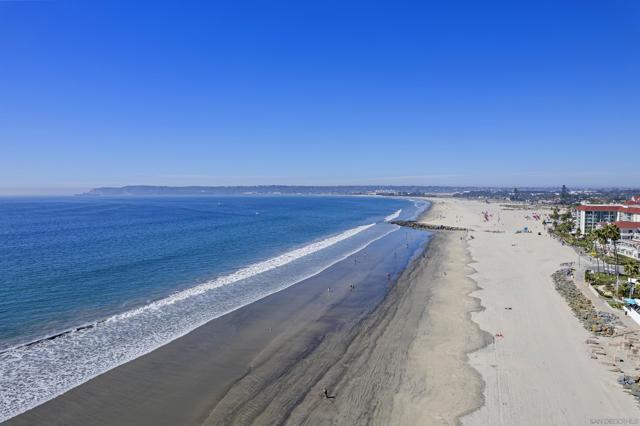
JUST REDUCED $200,000! Lowest priced two bedroom at Coronado Shores!! Enjoy bay and ocean views from this comfortable and completely furnished beach house. Just installed all new plank wood grain porcelain ceramic tile in the living areas and out onto the super user friendly balcony with great ocean and bay views, new heat pump air conditioning unit installed on August 2nd, and all new comfortable carpet underfoot in the bedrooms. There are too many nice upgrades to list here! Complete high quality furnishings are included too. This beautiful beach house is ready for you to enjoy right now!!
De Luz
43754
Temecula
$1,899,000
3,723
3
4
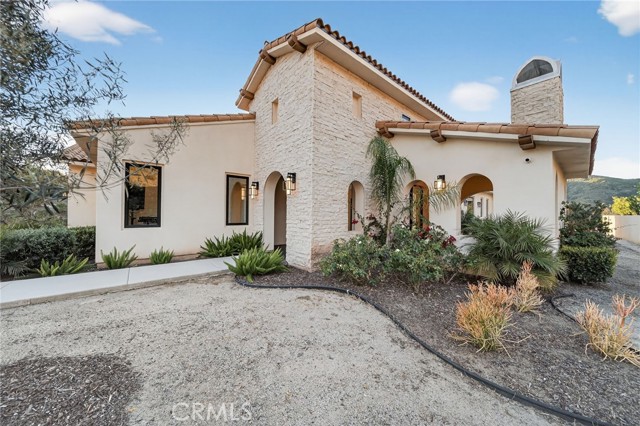
Absolutely Stunning Modern Architecture! This Timeless Beauty is Perched above De Luz Road, with breathtaking panoramic views from nearly every room and outdoor space. High-End Features Include Leicht Custom Kitchen, Three Heat & Glo Linear Fireplaces, 10 Foot Ceilings Throughout and 17 Foot Ceilings in Foyer and Gathering Room, Surround Sound Entertainment System with 75"Sony OLED with Apple TV in Family Room, Statuario Italian Porcelain in Kitchen and Baths, 30x30 Italian Tile Throughout, Glass Enclosed Wine Cellar, Miele M Touch Appliances, Miele Six Burner Gas Stove with Electric Oven, Dishwasher, Steam Oven and Espresso/Coffee, Light Touch Built-in Refrigerator/Freezer, Axor "Shower Heaven" in Primary Suite, California Closets Vertuoso Collection, Axor Faucets, Duravit Sinks and Wall Hung Toilets Throughout (In-wall units by Toto), All Interior Wall Insulated for energy efficiency and noise reduction, 2x6 Construction exterior and interior walls, Large Capacity Maytag Washer and Dryer, Two Navian Tankless Water Heaters, Two Seer 17 Cooling Systems with EcoBee Smart Thermostats, Outdoor Security Cameras, Fire Suppression System and So Much More! Situated on over 8 acres with endless potential—room for a pool, guest house, or additional structures. Covered patio with fireplace offers flexible use and could be converted to additional living space, 4 bedroom or office. Located just minutes from Old Town Temecula, Temecula Wine Country, golf, shopping, dining, and top-rated schools.
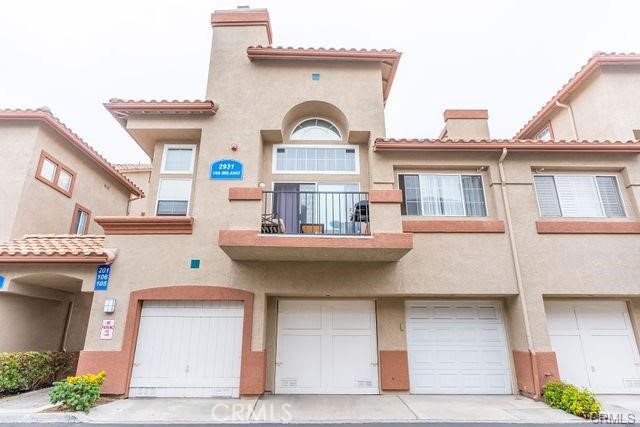
29641 Western #211
Rancho Palos Verdes, CA 90275
AREA SQFT
1,207
BEDROOMS
2
BATHROOMS
2
Western #211
29641
Rancho Palos Verdes
$405,000
1,207
2
2
Welcome to this wonderful, light-filled condo that blends spacious living with comfort and style. From the moment you step inside, you’re greeted by serene courtyard views and lush greenery—setting the tone for a home you’ll truly enjoy. The fully remodeled, open-concept kitchen flows seamlessly into a spacious adjacent dining area, perfect for everyday living and entertaining. The large living room offers direct access to an expansive balcony, creating an inviting indoor-outdoor experience. The primary bedroom features its own private bath, while both bathrooms include tubs for added convenience. The home showcases a combination of hardwood flooring and low-pile carpeting in the bedrooms, along with ample storage throughout. Tucked into a serene corner of the courtyard, this second-floor unit is ideally positioned within the interior of the building, offering peaceful pool views. The condo includes two generously sized bedrooms and two bathrooms—an ideal layout for roommates or guests. Additional highlights include an in-unit washer and dryer, two side-by-side parking spaces in a gated garage with extra storage, and guest parking for the complex. After a long day, unwind by lowering the shades, setting the mood, and enjoying your favorite beverage on the balcony overlooking the courtyard. The resort-style pool and beautifully maintained courtyard serve as the centerpiece of this welcoming home.
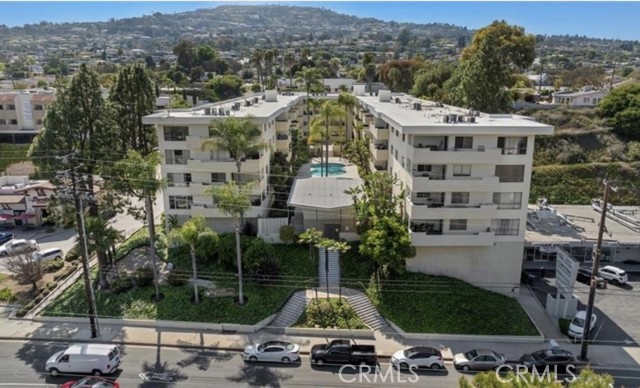
Lennox Unit F7
7320
Van Nuys
$469,000
1,161
2
3
FULLY REMODELED two-story condo offering 2 bedrooms, 3 bathrooms (1 full and 2 half), and 1,167 sq. ft. of modern living. Currently the largest and most updated unit available in this community. This townhome delivers true peace of mind with everything brand new including windows, doors, flooring, lighting, and finishes throughout. The open-concept layout is anchored by a beautifully upgraded kitchen featuring quartz countertops, custom cabinetry, stainless steel appliances, and a wine fridge perfect for everyday living or entertaining. Upstairs, both spacious bedrooms offer comfort and privacy, while all bathrooms have been thoughtfully redesigned. Additional highlights include secured, covered tandem parking for 2 cars with storage and access to a community laundry facility, just steps from the unit. A rare opportunity to own a truly turnkey property just move in and enjoy.

Miramar
6736
Palmdale
$619,990
3,427
4
3
***LIVE BEAUTIFULLY*** Stunning Two Story Palmdale Home with a Modern Upgraded Interior! Welcome to this beautifully upgraded residence that blends comfort and contemporary style. Enter through grand double doors into a striking foyer with cathedral ceilings and a chandelier that creates a memorable first impression. Recessed lighting and upgraded flooring carry throughout the home, leading into a spacious living area designed for both everyday living and entertaining. The kitchen features quartz countertops, white cabinetry, pendant lighting, bar seating, and a large center island, and opens seamlessly to the family room with a fireplace and a formal dining space. The main level also includes a bedroom and full bathroom, ideal for multi generational living or guests. Upstairs, a large loft offers flexible space for a media room, office, or play area and connects to the primary suite. The primary bathroom includes dual vanities, quartz countertops, a soaking tub, a glass walk in shower, and a walk in closet, while the secondary bathroom also features dual vanities for added convenience. The front yard showcases drought tolerant landscaping with decorative rock accents and a charming wooden bridge, and the expansive backyard provides plenty of room for entertaining, relaxing, or creating your ideal outdoor space. This home offers a thoughtful layout with modern upgrades and inviting spaces throughout. This Modern Upgraded Palmdale home is truly a must-see! Schedule your private tour today and experience this remarkable property for yourself!

County (AROSA)
785
Crestline
$209,000
864
2
1
Welcome to your cozy mountain retreat, where relaxation begins the moment you step inside. Nestled against the national forest, this charming 2 bedroom & 1 bath home offers a peaceful escape surrounded by nature and scenic tree-lined views. The spacious living area welcomes you with a warm fireplace—perfect for unwinding on crisp mountain evenings. Just beyond, a generous back deck invites you to slow down and take it all in, whether you’re enjoying morning coffee, entertaining guests, or simply soaking in the tranquil forest setting. Upstairs, you’ll find two comfortable, nicely sized bedrooms with ample closet space, offering both functionality and comfort. With level entry and convenient parking, this home is as practical as it is inviting. Located just minutes from Lake Gregory and set within a vibrant, community-driven neighborhood known for its local events and year-round charm, this property is ideal for those seeking a full-time residence, weekend getaway, or investment opportunity. Registered address is 785 Ca-138 Experience the lifestyle—peaceful, scenic, and truly relaxing.

40th
1125
San Bernardino
$696,000
1,796
3
1
Prime San Bernardino Investment Opportunity - Dual Parcel with Subdivision Potential Rare Multi-Lot Opportunity! Discover a unique real estate prospect in an established San Bernardino neighborhood. This sale of a current rental property includes two adjacent parcels (APN: 0155-461-23 and 0155-461-24), offering a variety of development potential. The combined acreage and dual-parcel configuration present a compelling possibility to subdivide the land. This could allow for additional residential units. While the layout is ideal for expansion or subdivision, prospective buyers are advised to confirm all zoning, lot line adjustments, and building requirements directly with the City of San Bernardino. Conveniently located near the 210 and 215 freeways, and just minutes from local schools, shopping, and Wildwood Park. Whether you intend to renovate the existing home while developing the second lot, or explore a full subdivision project, this dual-lot offering is a standout for those looking to maximize their return on investment in a high-demand area.

Oak #78
7
Angelus Oaks
$125,000
572
2
1
Escape to your very own well-maintained cabin nestled in the serene forests of Southern California. This charming retreat features two bedrooms and a cozy bathroom. (All downstairs) One of the downstairs bedrooms is equipped with bunk beds, perfect for family gatherings or hosting friends. Head upstairs to discover a huge finished room that spans the length of the cabin, offering versatile space for additional sleeping, play, or relaxation. The living room is inviting and features a comfortable layout, complete with a cozy breakfast/dining nook in the corner, creating a warm atmosphere for meals with loved ones. The spartan kitchen includes a sink, refrigerator, and microwave, providing the essentials to whip up meals after a day of adventure. Imagine transforming it into the kitchen of your dreams! Everyone has been excited about the screened room outside the kitchen. Experience outdoor living at its finest with river access just across the county road, where you can actually catch trout for supper. Plenty of activities await, including hiking, fishing, mountain biking, off- roading, and simply unwinding in the beauty of nature. (Cabin is nestled amongst old growth California live oak trees). Conveniently located between Redlands and Big Bear, you’ll have easy access to nightlife and amenities whenever you wish to venture out after a week of mountain serenity. Certain restrictions will apply. Agents can find the Forest Service Use Permit in the Supplements section. Buyers can get one by asking. These cabins cannot be financed. Therefore, they are CASH purchases only. Start thinking about your own cabin in the woods today!


Stanley Park Court
12041
Hawthorne
$899,000
2,139
4
3
Looking for a move in ready home in a gated community with modern upgrades and easy access to beaches, dining, and major freeways? This Parkside Village residence offers updated finishes, everyday convenience, and a lifestyle centered around connection and accessibility. Located in highly sought after Parkside Village, this gated community features a welcoming atmosphere, dog friendly spaces, and a community walking path designed for daily enjoyment. You are minutes from beaches, restaurants, shopping, and sporting/concert venues including COSM, Intuit Dome, and SoFi Stadium, with quick access to major freeways for an easy commute. This beautiful home has been refreshed with clean, modern upgrades including a new stove, microwave, and dishwasher (May 2022), a kitchen upgrade featuring a single stainless steel drop in farmhouse sink with a black faucet (June 2023), and bathroom sink and shower fixtures updated to black Moen finishes for a cohesive look. Additional updates include upgraded light fixtures in the bathroom, dining room, and primary bedroom (June 2024), along with a first floor bathroom vanity upgrade (June 2025). A smart combination of style, function, and location makes this home stand out. To top it all off, there is a VA assumable loan at 3.75 percent available for qualified buyers who can use their own COE, subject to lender approval. $5,000 seller paid closing cost credit offered to buyer at closing.

Idylwild
39667
Bass Lake
$950,000
2,300
3
2
Designed with both style and functionality in mind, the home features a spacious and inviting layout. The main level includes two comfortable bedrooms, ideal for family or guests, while the private master suite provides a true retreat with a stunning rock shower that brings a spa-like experience right into your home. The large kitchen serves as the heart of the home, offering ample space for cooking, gathering, and entertaining. A beautifully remodeled laundry room adds convenience and modern appeal. Outdoor living is where this property truly shines. Enjoy a variety of spaces including a covered porch, open porch, and expansive decks—all perfectly positioned to take in the serene lake views and surrounding natural beauty. Additional highlights include an extra-large two-car garage, generous parking options, and dedicated space for boat storage—making it easy to embrace the full Bass Lake lifestyle. Whether you're looking for a full-time residence or a mountain getaway, this one-of-a-kind home delivers comfort, character, and unforgettable views.
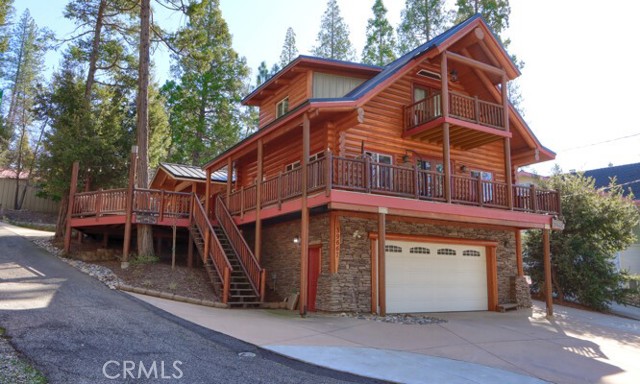
24055 Paseo Del Lago #407
Laguna Woods, CA 92637
AREA SQFT
1,100
BEDROOMS
2
BATHROOMS
2
Paseo Del Lago #407
24055
Laguna Woods
$125,000
1,100
2
2
Nicely remodeled North facing "D" plan in the Towers with fantastic views from all three rooms. Fresh paint and new carpet make this home ready to move into. The kitchen has been expanded by adding extra space and cabinetry. The entry area has a storage closet with mirrored doors. This dual suite floor plan features bedrooms on each side of the living/dining room. The large primary bedroom has a spacious walk in closet and the second bedroom has a walk in closet as well! The living room and both bedrooms have sliders to the patio area. Located in Laguna Woods, a SENIOR community, the Towers currently includes housekeeping 2 times a month, $500 dining credit each month, utilities (except phone & Internet), and on site activities. There are 2 dining rooms, one open all day for breakfast, lunch, dinner and snacks and the other is open for table service dinner 4 nights a week. Living in Laguna Woods means access to bus system around the community, to area shopping, restaurants, medical facilities; 5 pools & 4 hot tubs; 27-hole golf course, tennis, library, state-of-the art crafts facility, 7 clubhouses, 200+ clubs, 3 fitness centers, theater, horseback riding/stables, garden centers, basketball, billiards, bocce ball, Emeritus classes & more!
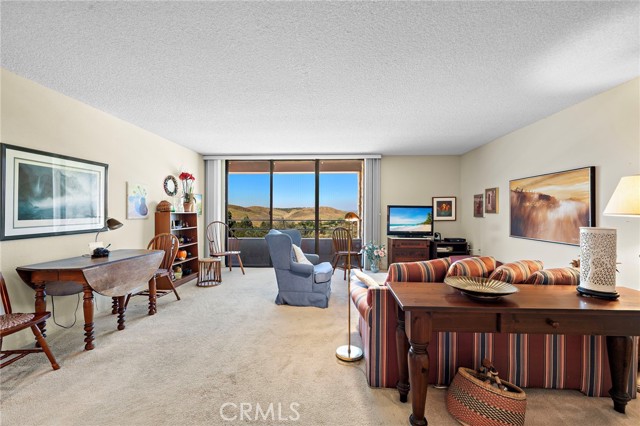
13451 St. Andrews Dr Unit M5-124L
Seal Beach, CA 90740
AREA SQFT
1,100
BEDROOMS
2
BATHROOMS
2
St. Andrews Dr Unit M5-124L
13451
Seal Beach
$515,000
1,100
2
2
Unit 124L on St. Andrews Dr. is a turn-key and fully remodeled 2 Bed, 1.5 Bath corner unit with drive-up parking! The brand-new, remodeled kitchen showcases fresh white cabinets, quartz countertops, and built-in appliances! The open-concept living room features an expansive bay window and a dining space. Luxury vinyl plank flooring has been installed throughout and compliments to expansive living space. The Primary bedroom offers a large walk-in closet, and the primary bathroom has also been remodeled with quartz countertops and LVP flooring. The guest room includes A/C, a brand-new half-bath, and a stacked washer/dryer. Additionally, this unit features dual-pane windows, a heat pump, and newer carpet + laminate flooring. Carport 70, Space 11 with additional designated Storage Space. Enjoy complete peace of mind in a fully guard-gated 55+ Leisure World Community, with the luxuries of a private golf course, pickleball courts, parks & greenbelts, an amphitheater, a community pool & spa, gyms, clubs, and so much more!

7135 Coldwater Canyon #14
North Hollywood, CA 91605
AREA SQFT
650
BEDROOMS
1
BATHROOMS
1
Coldwater Canyon #14
7135
North Hollywood
$298,000
650
1
1
Welcome to this upper-level 1-bedroom condo located in a well-maintained North Hollywood courtyard community with landscaped grounds and controlled access. This light-filled unit features spacious living and dining areas, laminate wood flooring, large windows, and abundant built-in storage throughout. The kitchen offers ample cabinet space and opens to the main living space, creating a comfortable and functional flow. The remodeled bathroom features updated finishes and modern fixtures, while the generously sized bedroom includes excellent closet space. Dedicated parking included. Conveniently located near shopping, dining, entertainment, and major freeway access. This cozy condo is perfect for a first-time home buyer, someone starting out, or those looking to downsize.

Vernon
4118
Jurupa Valley
$950,000
1,027
2
1
Price Improvement!! Prime 3-Acre Development Site Adjacent to The Shops at Jurupa Valley – Jurupa Valley, CA. Located at 4118 Vernon Ave in the heart of Jurupa Valley’s high-growth Pyrite Road corridor, this exceptional 3-flat usable acres parcel (approximately 130,680 SF) offers a rare blank-canvas opportunity in one of Riverside County’s most active development submarkets. The property features level, fully developable topography with minimal grading required and direct frontage on Vernon Avenue. Utilities are on site, making it development-ready for a variety of uses. Currently zoned A-1 (Light Agriculture), the site permits a single-family residence and light agricultural activities by right, while presenting strong entitlement upside for rezoning or General Plan Amendment to higher-density residential (including multi-family), mixed-use, or transitional commercial projects — consistent with the surrounding growth trajectory. What truly sets this property apart is its **immediate proximity to The Shops at Jurupa Valley**, a new major retail powerhouse spanning over 230,000 SF. The center is anchored by national brands including Target, Burlington, Ross Dress for Less, ALDI, In-N-Out Burger, Raising Canes, Chipotle, and Starbucks. This prime positioning delivers outstanding visibility, high daily traffic counts, and direct access to the Mission Boulevard and SR-60 freeway network. Jurupa Valley continues to experience robust expansion with new retail centers, residential subdivisions, and infrastructure enhancements. This 3-acre site represents a compelling opportunity for developers, builders, and investors seeking to capitalize on the area’s momentum — whether for a custom estate with agricultural elements, a small-lot single-family community, multi-family housing, or a value-add transitional project. Key Highlights: - 3 flat, usable acres with excellent buildability - Steps from major national retailers and high-traffic shopping center - Strong location in the Pyrite Road / Mission Blvd growth corridor - A-1 zoning with clear pathways for entitlement upside - Utilities available on site - Just listed – rare opportunity in a transitioning, high-demand area Buyers are encouraged to verify all zoning, entitlements, and development potential directly with the City of Jurupa Valley Planning Division. Contact the listing agent for additional details, drone photography, or to arrange a site inspection.
Lyons #253
23515
Valencia
$359,000
987
2
2
BEAUTIFULLY UPDATED UPPER END-UNIT CONDOMINIUM WITH SERENE TENNIS COURT VIEWS! Welcome to this beautifully refreshed, move-in-ready upper end-unit condominium, ideally situated in a peaceful and desirable location within the community! Offering an inviting combination of privacy, comfort, and natural light, this charming residence is the perfect place to call home. Step inside and discover a bright, welcoming interior featuring gorgeous new quartz countertops, brand-new stainless steel appliances, smooth ceilings, custom neutral paint throughout, and recessed lighting that adds a touch of modern elegance. Newer dual-pane windows and a sliding glass door enhance the home's comfort and energy efficiency while allowing an abundance of natural light to fill the living spaces. One of this home's most appealing features is its tranquil setting overlooking the community tennis courts! Enjoy the peaceful surroundings, beautiful views, and added privacy that make this upper end-unit location especially desirable. Conveniently situated with easy access to parking and community amenities, this residence offers the perfect balance of a serene retreat and everyday convenience. Enjoy close proximity to shopping, schools, parks, public transportation, and the charming restaurants, theaters, and entertainment of Downtown Newhall, along with convenient freeway access for commuters. Beautifully updated, ideally located, and attractively priced, this wonderful condominium is ready for its next owner! Don't miss this fantastic opportunity to enjoy comfort, convenience, and low-maintenance living in the heart of Santa Clarita!

Stevens #237
1001
Santa Ana
$459,900
872
2
2
NEW PRICE!!! A GREAT VALUE FOR A 2 BEDROOM, 2 BATHROOM HOME IN SOUTH COAST METRO! Welcome to South Coast Terraces, a gated community in the South Coast Metro area of Santa Ana. This upstairs 2 bedroom, 2 bath condo offers a clean and inviting interior with fresh paint, new flooring, dual pane windows, and a newer sliding door throughout. Abundant natural light and a functional layout give the home a bright, open feel, while the spacious living and dining area creates a comfortable setting for everyday living and entertaining. The well-kept kitchen comes complete with appliances, the bedrooms offer comfortable proportions, and the primary ensuite includes ample closet space. This also includes a covered carport and an additional permitted open parking space, adding valuable day-to-day convenience. A private balcony provides additional outdoor space, and the community includes 2 pools, 2 clubhouses, and 2 laundry rooms. Located near South Coast Plaza, the Segerstrom Center area, major dining and shopping, and convenient access to the 405, 55, and 73 freeways, this home offers a strong combination of location, comfort, and value. With its recent improvements, comfortable layout, parking convenience, and prime location, this home checks all the boxes and offers even more to appreciate.

Briar Oaks
10452
Stanton
$599,800
961
2
2
This unit is a corner unit with no unit below, very ideally and in a well-maintained community. The property has some upgrades which includes wood shutters and quartz kitchen countertop. The home is also filled with natural light being a corner unit which has additional windows. Additional highlights include central AC, a laundry closet on the patio, and a one-car garage. Also enjoy and relax outdoors in your own private balcony. This complex is also located conveniently to shopping centers, dining and major freeways (centrally located between 91 & 22). This complex is also FHA Approved!! Come and see the property!
Punta Alta Unit 3B
5371
Laguna Woods
$308,800
1,000
1
1
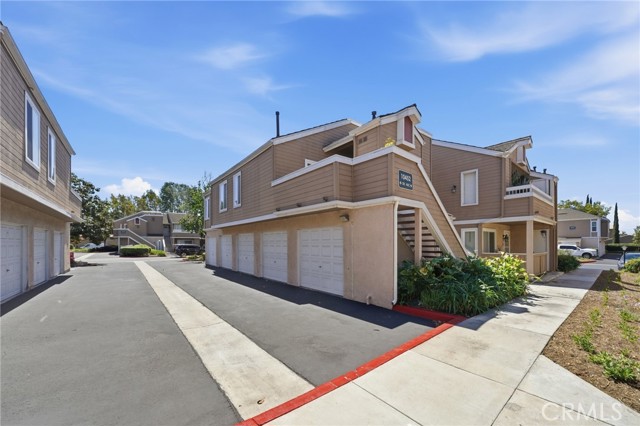
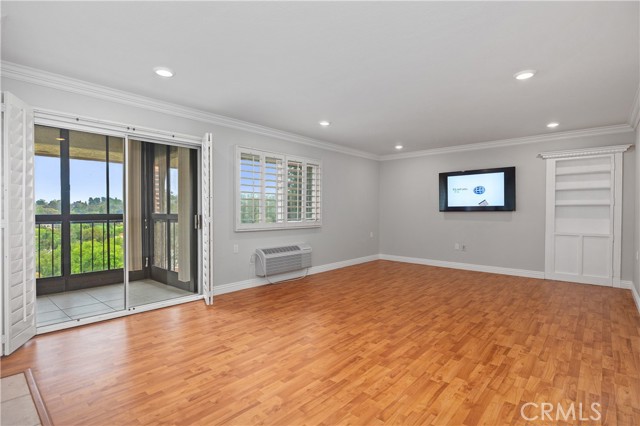
Bright and inviting top floor “Villa Puerta” one bedroom with a spacious glass enclosed balcony, stunning panoramic views, and easy access via elevator from the underground parking level. This 1 bedroom, 1 bath home has a spacious, open layout with a large living room and dining area, crown molding, updated lighting, vinyl windows with Plantation shutters and easy care flooring through the main living spaces. A custom closet has been added in the living room with access through a secret book shelf door, offering excellent extra storage. The kitchen is clean and functional with white cabinetry, granite countertops, and plenty of storage. Sliding doors open to the glass enclosed balcony, a great spot for morning coffee, reading, or simply enjoying the fresh air and distant views. The bedroom is generously sized with a ceiling fan and ample closet space. the bathroom features a walk in shower and updated vanity. There is also a louvered window in the shower. Underground parking and storage add everyday convenience. Laguna Woods Village is an Active Senior Community where the first occupant must be 55+, and a second occupant may be 45+. Enjoy resort style living with golf on the 27 hole championship course plus the 9 hole executive course, tennis and pickleball, fitness centers, multiple pools, an equestrian center, community gardens, art studio, world class woodshop, over 200 clubs, a free community bus, economical RV storage, guard gated security, and you are about 6 miles from Laguna Beach
Eider Run
79
Irvine
$5,780,000
5,848
5
6
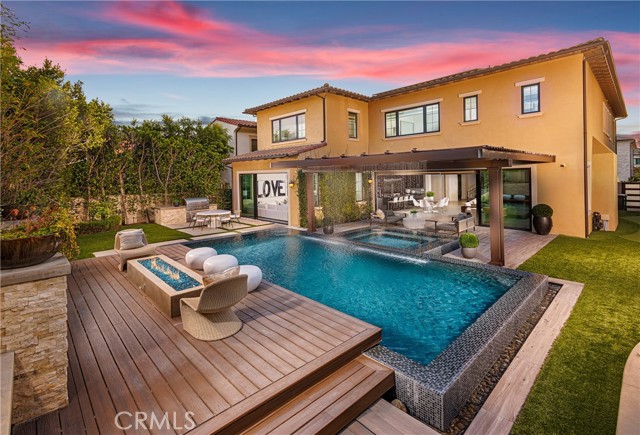
One of the crown jewels of Altair. 79 Eider Run combines exquisite interior upgrades with an oversized 10,000-square-foot lot that features one of the most impressive backyards you will find. Built in 2018 by Toll Brothers, the Callisto floor plan is one of the most desirable in the entire development. Enter through the front door and you are greeted by vaulted ceilings and a beautiful formal staircase. Downstairs you will find an oversized great room, formal dining room, a guest bedroom, office, and an enclosed California room that brings the total interior living space to 5,848 square feet. The chef's kitchen includes a gigantic island, Sub-Zero refrigerator, Wolf appliances, pot filler, real wood soft-close cabinetry, and a walk-in pantry. Oversized sliding glass doors create the ultimate indoor/outdoor living environment. The custom-built patio cover not only offers the perfect space for entertaining but also features a built-in waterfall that flows into the pool — a showstopping feature that provides the most beautiful ambient sound. The backyard doesn't end there; the infinity-edge pool and spa are definitely the centerpiece, but shouldn't overshadow the built-in outdoor kitchen, fire pit, and putting green. The 9-inch wide hardwood flooring continues upstairs, where you will find an oversized loft, three additional bedrooms each with their own upgraded en suite bathrooms, and a separate laundry room. The real showstopper on the second floor, however, is the primary suite — an expansive bedroom area, additional sitting retreat, a bathroom adorned in custom tilework, a walk-in rain shower, soaking tub, separate vanity area, and a custom-designed walk-in closet. The entire home operates as a smart home through a Control4 system, allowing the owner to control the lights, security cameras, air conditioning, pool settings, built-in speakers, and more from the touch of their phone. This property is also one of the rare homes in Altair that offers two separate garages, providing space for three cars. All of this is set behind the guarded gates of Altair, with access to some of the finest amenities in Irvine — including two pools, a luxury clubhouse with event space, private tennis courts, a playground, and expansive green areas. All of this is located within one of Irvine's most highly sought-after school districts and just minutes from shopping, dining, entertainment, and travel conveniences.
Desert Queen
6667
29 Palms
$232,277
1,104
3
2
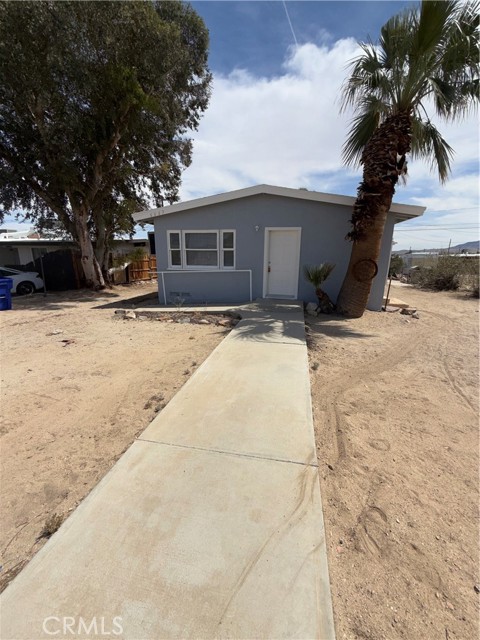
Great price on this income-producing duplex in the growing city of Twentynine Palms. The property features a 2-bedroom/1-bath unit A and a 1-bedroom/1-bath unit B, both offering strong rental appeal. The smaller unit is rented below market and ready for some updates, and the larger unit is recently refurbished, freshly painted, and ready to rent. Plenty of on-site parking and excellent access to shopping, dining, and all local retail. Just minutes from Yucca Valley with its antique shops and great eateries. The property offers steady cash flow with room to increase income through strategic updates and management. Gorgeous High Desert views surround the home, and the large lot may offer potential for an additional unit—buyers can verify options with the city, including possibilities like a Boxable-style structure. A rare opportunity at this price point in a high-demand rental market.
Harmony
29161
Saugus
$1,049,900
3,501
4
3
Entertainers Delight!! Where privacy, space, and elevated living come together in one of Santa Clarita’s most desirable gated communities. Tucked away within a quiet cul-de-sac, 29161 Harmony Way is a captivating two-story Mediterranean-inspired retreat built in 2006, offering approximately 3,501 sq. ft. of thoughtfully designed living space on an expansive 24,526 sq. ft. lot. This beautifully maintained 4-bedroom, 3-bathroom residence blends timeless architecture with modern comfort, creating a home that feels both refined and effortlessly livable. From the moment you arrive, the home impresses with inviting curb appeal and a strong sense of privacy, enhanced by mountain views and a thoughtfully designed backyard. Step inside to a spacious, light-filled living room anchored by a striking fireplace, creating a warm and welcoming focal point for gatherings. The well-appointed kitchen features travertine flooring throughout, custom-painted walls, dual sinks, a reverse osmosis system, and a large pantry. Ample cabinetry and a seamless flow into the separate dining area make it ideal for both everyday living and entertaining. Built-in storage throughout the home adds functionality, and select areas have been freshly painted, enhancing its clean, move-in-ready appeal. The versatile floor plan offers four generously sized bedrooms, along with a bonus room and a separate flex room that can both easily function as a fifth and sixth bedrooms. The primary suite serves as a private retreat, complete with an extra-large closet and an en-suite bathroom featuring a jetted tub. Plantation shutters throughout enhance both privacy and the home’s warm, inviting interiors. Step outside to your own private backyard sanctuary, where a covered patio with a built-in BBQ, outdoor fireplace, and sweeping mountain views set the stage for peaceful evenings at home. The surrounding natural landscape creates a serene setting, often complemented by sightings of abundant wildlife, adding to the home’s sense of tranquility and connection to nature. Additional highlights include energy-efficient assumable solar panels, dual-zone air conditioning, and included refrigerator, washer, and dryer for a seamless move-in. Lovingly cared for by its owner, this home reflects true pride of ownership. Ideally located near shopping, dining, parks, and top-rated schools, 29161 Harmony Way is more than a home—it’s a place to gather, unwind, and create lasting memories.

This information is deemed reliable but not guaranteed. You should rely on this information only to decide whether or not to further investigate a particular property. BEFORE MAKING ANY OTHER DECISION, YOU SHOULD PERSONALLY INVESTIGATE THE FACTS (e.g. square footage and lot size) with the assistance of an appropriate professional. You may use this information only to identify properties you may be interested in investigating further. All uses except for personal, non-commercial use in accordance with the foregoing purpose are prohibited. Redistribution or copying of this information, any photographs or video tours is strictly prohibited. This information is derived from the Internet Data Exchange (IDX) service provided by Sandicor®. Displayed property listings may be held by a brokerage firm other than the broker and/or agent responsible for this display. The information and any photographs and video tours and the compilation from which they are derived is protected by copyright. Compilation © 2017 Sandicor®, Inc.
Copyright © 2017. All Rights Reserved