
Favorite Properties

Ashcroft
8817
West Hollywood
$2,695,000
1,768
2
3
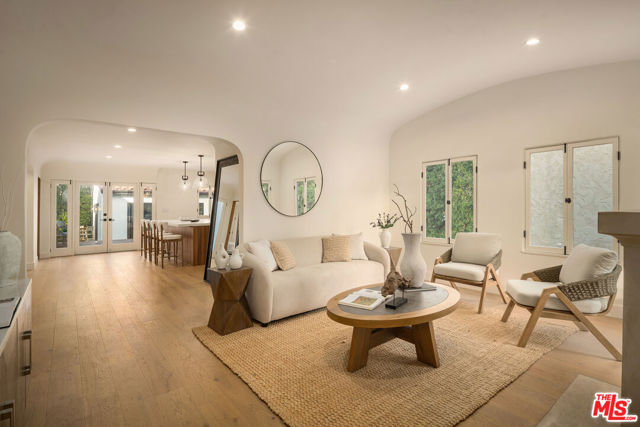
A newly remodeled Spanish bungalow in the heart of West Hollywood West. The property features a 2 bed, 2 bath main home and a converted garage with wet bar, perfect for guests, work, or entertaining. Steps from The Great White, Alfreds, Community Goods, and other neighborhood favorites!
J St #218
1150
San Diego
$589,000
966
1
1
Welcome to The Metrome downtown city living with exceptional blend of modern design and convenient amenities. Whether you’re searching for a smart investment or the perfect place to call home beautifully appointed space. With a desirable southern exposure. Bright living space to include built-in window bench, bookshelves by the large window facing J street with newer window shade treatments and crown moldings. The chef's kitchen is a culinary dream, featuring a breakfast bar, and an array of stainless steel and Energy Star appliances. The open kitchen design flows seamlessly into the living area, perfect for entertaining or enjoying a cozy night in. Retreat to the bathroom, where you'll find a luxurious double sink, granite accents, and a soaking tub, providing a spa-like experience. Step outside to enjoy the beautifully landscaped common courtyard, garden, perfect for relaxation and social gatherings. The building boasts a range of amenities, including a club house, fitness center, recently renovated resident's lounge, and a common media/recreation room plus a Zen garden! For your peace of mind, the property features an intercom system, security gate, and security patrol.Parking is a breeze with underground gated and TWO assigned parking spaces in the covered garage with storage area, and bike storage. Central heating a/c ensure year-round comfort, while the laundry is in the unit for added convenience. Excellent urban living superbly located two blocks from Petco Park, restaurants, coffee houses, boutiques, and more. An easy walk to the embarcadero and seaport village to attend Symphony events at the new Rady Shell, and a lot more downtown festivities. LOW HOA Don't miss the opportunity to own this incredible condo in one of San Diego's most coveted locations. Beautifully landscaped common courtyard, garden, perfect for relaxation and social gatherings. The building boasts a range of amenities,including a club house, fitness center, recently renovated resident's lounge, and a common media/recreation room plus a Zen garden! For your peace of mind, the property features an intercom system, security gate, and security patrol.

1 Pueblo Bonito Montecristo Estates Luxury Villas
Outside Area (Outside U.S.) Foreign Country, CA 23450
AREA SQFT
2,800
BEDROOMS
3
BATHROOMS
3
Pueblo Bonito Montecristo Estates Luxury Villas
1
Outside Area (Outside U.S.) Foreign Country
$17,000
2,800
3
3
Pueblo Bonito luxury villas combine space and comfort with upscale living. Each villa features three spacious bedrooms with private bathrooms, a dining area, a living room with a fireplace, a fully equipped kitchen, a TV room, a guest half bath, and a laundry room. Bedrooms include walk-in closets, pillow-top mattresses, and Egyptian cotton linens, while bathrooms offer dual vanities and jetted tubs. Villas accommodate up to eight adults, plus two additional guests with a sofa bed. Non-smoking.

Via Fiano
2846
Ontario
$599,900
1,462
3
3
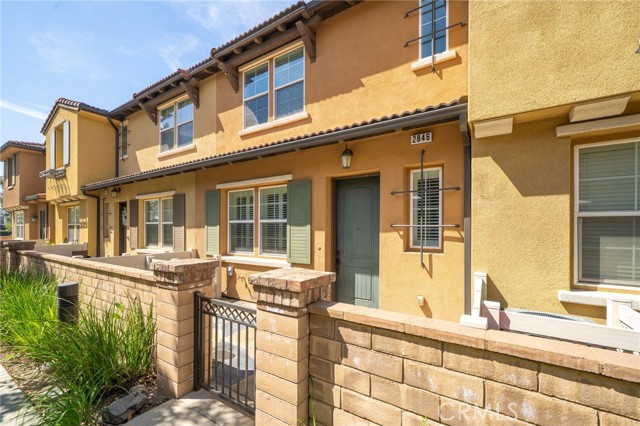
Welcome to this well-maintained and thoughtfully updated 3-bedroom, 2.5-bath condo located in a gated community. This home features an open-concept layout with durable wood-look flooring throughout the main living areas, creating a clean and cohesive feel. The kitchen has been updated with white cabinetry, granite countertops, stainless steel appliances, and a functional island that opens directly to the living space—ideal for both everyday living and entertaining. Upstairs, you’ll find spacious bedrooms including a primary suite with a custom barn door entry into the bathroom, dual vanities, and a walk-in shower. Additional upgrades throughout the home add character while maintaining a practical layout. Enjoy a private, gated front patio—perfect for outdoor seating or a small garden space. The property also includes an attached 2-car garage and access to community amenities including a pool, parks, playground, and picnic areas. Conveniently located near Ontario Mills, Victoria Gardens, and Ontario International Airport, with easy access to major commuter routes. With a low tax rate of approximately 1.1%, this home offers a great combination of comfort, convenience, and long-term value.
Muirfield
909
Newport Beach
$1,599,000
1,850
2
3
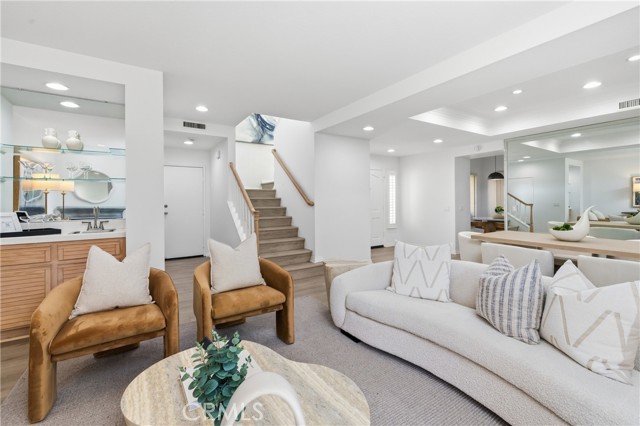
Welcome to 909 Muirfield Dr, situated in the heart of Newport Beach, amongst the desirable Big Canyon Villas. With a spacious layout and abundant natural light, the home provides a sanctuary for ease of everyday living. The kitchen showcases plentiful cooking space, added wine refrigeration and an attached breakfast nook. New wood-style flooring creates a rich and cohesive feel throughout, while a fireplace anchors the living room and brings warmth to the space. A main floor patio accessible from the living room enhances indoor/outdoor living and creates an ideal space for entertaining or simply soaking up the ocean breeze. Upstairs, the spacious primary bedroom offers an attached retreat and patio perfect for morning coffee and a book. Residents of Big Canyon Villas enjoy access to a nearby pool, spa, and fitness center, all within a peaceful and well established community. Ideally located near Big Canyon Country Club, Fashion Island, world famous beaches, John Wayne Airport, and some of Newport Beach’s best dining and shopping, Muirfield offers the best aspects of easy living along the California Riviera.
Lakeside
334
Redlands
$999,999
3,921
4
4
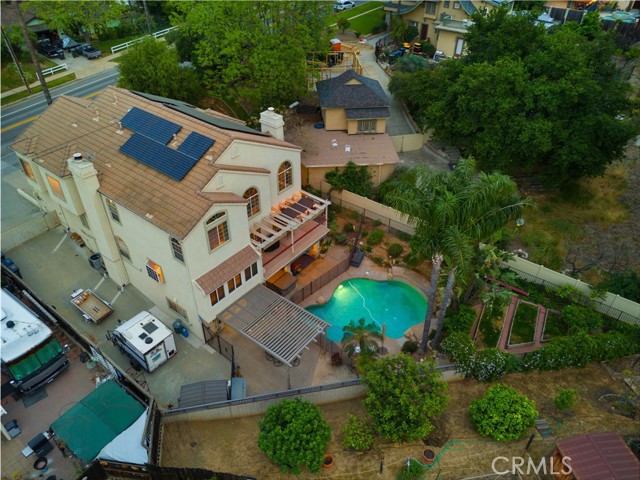
Look at this price! This premier Redlands residence, offers 4 bedrooms, 4 full bathrooms, 3-car garage, plus workshop and a gorgeous pool. When you enter the first floor, you will be struck by the soaring ceilings and large windows. There are two fireplaces on this level, creating warmth in both the elegant living room and the cozy family room. The kitchen is equipped with a center island, modern black stainless appliances, and a wall oven and a combination microwave and convection oven. A first-floor bedroom with an attached full bathroom makes this level ideal for guests or multi-generational living. This home is designed across three levels. Walk down to the lower level and discover a large office and work-out area with a full bathroom. Also on this level is a workshop, complete with an upgraded modern glass garage door and both heating and cooling, making it the perfect workspace or storage area. The beautiful pool and backyard are right outside the walk-out lower level. Walk up to the second level to find the private Primary Bedroom Suite, featuring a fireplace, a spacious walk-in closet, and a spa-like bathroom with a separate shower and a gorgeous, extra large hammered copper tub. Also upstairs is a bonus room and two more bedrooms, one of which functions as a second private suite with its own attached full bathroom. Enjoy year-round comfort thanks to solar, separate climate controls for each level of heating and cooling, a whole house fan, and a recirculating hot water system. Additional conveniences include a central vacuum system. The private outdoor oasis is ready for entertaining with a beautiful pool and dedicated space for RV parking. Enjoy fresh produce from the established fruit trees, including grape vines, boysenberry bushes (from Knotts Berry Farm), tangerines, lemons, and grapefruit. The Hot Spring hot tub is optional and can be included or removed at the buyer's request. Reach out today to schedule your private tour of this incredible property with easy access to downtown Redlands, Loma Linda University, and the freeway. Home warranty to be provided by the seller for a full price offer.
Harrison
3520
Oakland
$630,000
1,708
3
3
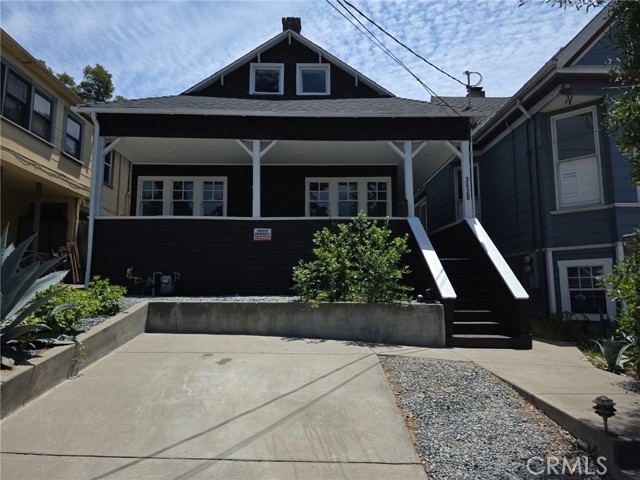
PRICE REDUCTION! Fully renovated 3-bedroom, 3-bath home with 1,708 sq ft of modern living near Grand Lake & Piedmont Avenue. This beautifully updated residence features a bright, open floor plan with abundant natural light—ideal for both entertaining and everyday living. The brand-new kitchen anchors the main level with modern finishes, ample cabinetry, and a clean, contemporary design. A convenient half bath on the main level is perfect for guests. Upstairs, both bedrooms are thoughtfully located for privacy. The primary bedroom has its own dedicated bathroom with a walk-in shower, offering comfort and convenience. The second bedroom is located just steps from the upstairs hall bathroom featuring a beautiful soaking tub, ideal for guests or family use. Downstairs there is a bedroom and full bathroom. Recent renovations include a new roof, new kitchen, and fully updated bathrooms, freshly painted interior and exterior, delivering peace of mind and true move-in-ready appeal. Situated just minutes from Grand Lake, Piedmont Avenue, cafes, dining, and shopping, this home offers an ideal blend of lifestyle, location, and modern Oakland living, with easy access to downtown and major freeways. Property Highlights: • 3 Bedrooms | 3 Bathrooms • 1,708 Sq Ft of living space • Dedicated primary bathroom with walk-in shower • Upstairs hall bathroom with soaking tub • Downstairs laundry room, bedroom and full bathroom • Brand-new kitchen & bathrooms • New roof • Open-concept layout with great natural light • Prime location near Grand Lake & Piedmont Ave. Investment potential for co-livng. Can easily add one or two bedrooms downstairs for a Padsplit. Walking distance to Kaiser Permanente Medical Center for mid-term tenants.
Pine Canyon
31008
Lake Hughes
$3,995,000
11,100
12
10
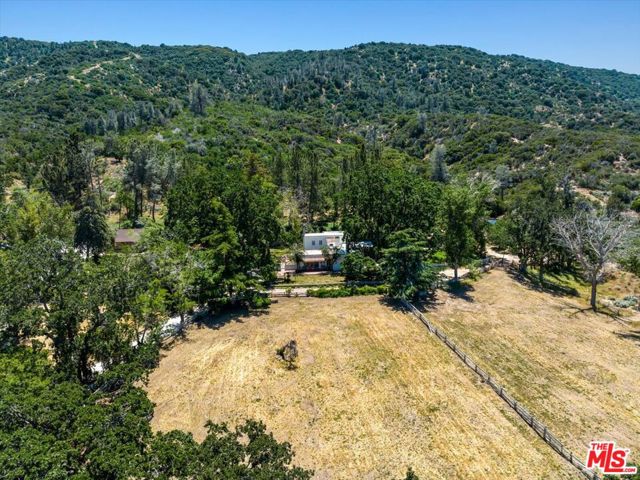
Rancho Corona Del Valle rests gently against the Angeles National Forest. Its 333 acres of pastures, aged oaks, storied 17 stall barn, and charming abodes command views across the famed Tejon Ranch. Here, located between 700,000 acres of Angeles National Forest and the 270,000 acre Tejon Ranch, you'll enjoy the expansive and private feeling of a big Texas ranch while only being one hour from Los Angeles. Rancho Corona Del Valle is steeped in history and has hosted several Hollywood legends. The ranch was long ago owned by the same family that held Westwood and the land where UCLA now stands. After its place in the Classic Hollywood film era, Rancho Corona Del Valle was a coveted quarter horse racing farm, known for horses like Top Rocket, and other steeds' illustrious wins at Los Alamitos racetrack. A yearly race in their honor continues. The main four bedroom hacienda of 4200 s.f. dates to 1883, and is jeweled with Batchelder tile, a romantic courtyard, old wooden doors, a peaceful veranda overlooking pastures and valleys, simply too many architectural treasures to name. The four guest homes ranging from 900-1800 s.f., are charming, reflecting a rich vintage ranch esthetic. In addition to the five residences there are five cottage/bungalows dotted throughout the property. On warm days jump in the swimming hole, a large water reservoir seated at the crown of the hill with breathtaking views (appx 80 ft wide x 50 ft long x10 ft deep). This ranch has fantastic natural water/wells, and a 30,000 gallon holding tank. Ride the ranch's dirt roads and trails, gallop the old furlong race track (currently needing new footing and fencing), pick fruit from the orchard (apricot, nectarine, peaches, apple, pomegranate, plum, cherry), practice riflery at the shooting range, or venture into the hills to feel the glory of nature. Ranches like Rancho Corona Del Valle are held for generations and rarely grace the market. The opportunity to buy such a piece of California history is truly rare. Buyer to verify all zoning, permits, square footage, acreage amount and land uses. Square footage is approximate and includes 5 cottages and 5 homes. Sale includes multiple APN's which total 333 acres. The barn area also offers a large chicken aviary, a round pen and a vintage roping arena of appx 250x80 ( both round pen and arena in need of new fencing and footing and have an old squeeze shoot/return alley).
Cleon
6171
North Hollywood
$950,000
2,300
5
4
BACK UNIT IS VACANT - DON'T MISS THIS OPPORTUNITY! Welcome to 6171 Cleon Ave, North Hollywood, CA 91606! This property presents a fantastic opportunity for both first-time homeowners and investors looking for a project with great potential. The main attraction of this property is the remodeled 3-bed, 2-bath front house, offering a comfortable and spacious living space. The vaulted ceilings with a panelist design and a cozy fireplace add character and charm to the home. For those who enjoy outdoor living, the property features a sizable backyard with space to create a garden oasis and a covered patio perfect for hosting gatherings or enjoying quiet evenings outdoors. Convenience is key with an attached 2-car garage providing secure parking and storage options. Additionally, the property includes an attached 2-bed, 2-bath ADU (Accessory Dwelling Unit) in the rear with high ceilings, offering potential rental income or extra living space for extended family. Located in North Hollywood, you'll find yourself within proximity to a variety of attractions. Enjoy easy access to shopping centers, dining options, entertainment venues, and parks. With its desirable location and versatile layout, 6171 Cleon Ave presents an exciting opportunity to create a personalized and valuable living space. Don't miss out on making this property your own!

Cline Miller
39517
Fawnskin
$730,000
2,096
3
5
Stunning Mountain Retreat with Panoramic Forest and Lake Views in Fawnskin, CA Nestled in the heart of the San Bernardino Mountains, this gorgeous 2019-built home offers breathtaking mountain and lake views that will captivate you from the moment you arrive. Wake up to spectacular sunrises over the water and enjoy mesmerizing star-filled night skies that only a mountain setting can provide. The rear of the home features an expansive Trex deck with elegant wrought iron railings, perfectly positioned for enjoying your morning coffee while taking in the lake views. Surrounded by lush national forest, this private oasis feels like a true escape yet is conveniently located in desirable Fawnskin. Inside, the home shows like new with premium finishes throughout. Karndeen flooring flows seamlessly through the open living spaces, complemented by vaulted beamed ceilings and abundant windows that flood the home with natural light. Custom lighting, dual-pane windows, and Louisiana Pacific Smart Side exterior siding highlight the quality construction. The chef's kitchen boasts custom granite counters and backsplash, paired with upscale appliances and custom fixtures. Three large master suites, each with its own bathroom featuring custom fixtures, provide ultimate comfort and privacy for family or guests. Additional highlights include a heated concrete driveway, rain gutters, and an awesome back deck that's ideal for entertaining or simply relaxing amid the beauty of the mountains. Brand new furnace and tankless water heater. The build up has been finished to be livable with it's own bathroom. Approximately 400 additional space of living area. Bringing the square footage up to over 2,400. This turnkey mountain home is ready for you to create lastingmemories in one of Big Bear's most scenic areas.

Raccoon
39563
Fawnskin
$549,000
1,088
2
2
Welcome to your turnkey mountain retreat in the tranquil Fawnskin area of Big Bear Lake. This classic slant-roof chalet offers breathtaking, panoramic views and a newly insulated roof and furnace, both upgraded in 2020, ensuring warmth, efficiency, and peace of mind. The inviting open-concept living area features a wood-burning fireplace and abundant natural light, creating a warm and comfortable space to relax or gather. A well-designed layout includes a main-level primary bedroom and an airy loft-style second bedroom, adding both function and architectural charm. Step outside to enjoy the serene surroundings, where crisp mountain air and scenic beauty provide the perfect backdrop for morning coffee or evening sunsets. Ideally located just minutes from Big Bear Lake, the Village, and year-round recreation, this home offers both privacy and accessibility. A compelling opportunity for a second-home buyer or those seeking a refined mountain escape, this property delivers the lifestyle, views, and setting that buyers are actively pursuing in today’s market.

Los Robles
22132
Palo Cedro
$579,000
1,817
3
2
Welcome to 22132 Los Robles Drive in Palo Cerdo where rural life meets comfort and convenience. This property is settled behind a manual security gate and features 3.89 acres with a 3-bedroom 2-bathroom home, a barn, and a dethatched garage with an ADU upstairs. The home has OWNED solar as well as 3 Tesla batteries for backup power in case of an outage. This upgrade can help to drastically reduce your power bill. When you walk into the home you will be greeted with an inviting entryway that leads to the stunning kitchen. The kitchen features an oven and range, refrigerator, dishwasher and microwave. From there you will walk into the spacious living room featuring a wood burning stove. The living room opens up to a separate family room, perfect for an office, game room, workout room, or television room. Down the hallway, you will find the three spacious bedrooms and two pristine bathrooms. The primary suite has private access to the back deck as well as its own en-suite bathroom. Step out the door to find a spacious covered deck, a well-maintained lawn and backyard, a hot tub, and an unbeatable view of Mt. Lassen. The dethatched garage is 912 sq feet with plenty of storage and parking space. Upstairs in the garage is where you will find the studio apartment. It has a kitchenette equipped with a stainless-steel sink, refrigerator, and microwave. The apartment is spacious at approximately 900 sq feet, an air conditioning unit, extra storage space, and bathroom with a tub/shower combo. This is the perfect space for additional family members, a game room or office, or even a potential income opportunity. This property also features a 1440 sq ft barn, perfect for tool storage or animals. If you want to see all this gorgeous home and property have to offer, make sure to go check it out for yourself today!

Boulder
826
Big Bear Lake
$1,075,000
2,086
3
3
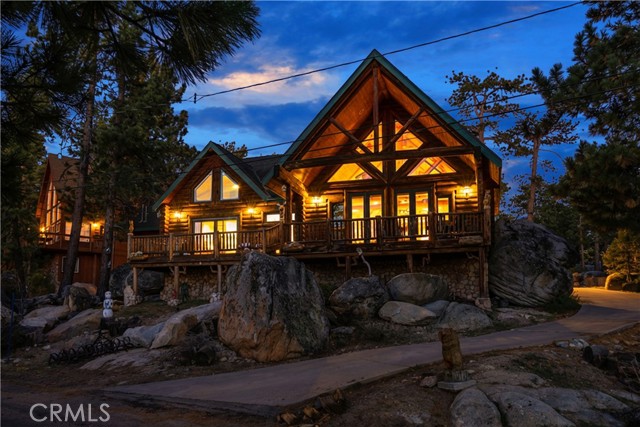
Experience the charm of Big Bear Lake in this masterfully engineered, custom log sanctuary nestled into the boulders! Originally built and designed by its original owner, **826 Boulder Road** stands as a one-of-a-kind retreat perched in a highly desirable neighborhood, offering breathtaking panoramic views of the lake directly from your private patio. Close proximity to Boulder Bay! This fully-furnished residence isn't just a home; it is a meticulously crafted experience featuring 3-foot wide wheelchair-accessible doorways and high-end Anderson windows that frame the surrounding alpine beauty. The heart of the home is defined by a massive, two-sided floor-to-ceiling rock fireplace that serves as a powerful heat source for both the gourmet kitchen and the living room. Modern comfort is woven into every corner, from the consistent warmth of radiant floor heating to the convenience of two tankless water heaters and a water softener system. The chef’s kitchen is highlighted by granite countertops, a walk-in pantry, and a sun-drenched bay window, while remote-controlled skylights overhead allow you to bring the fresh mountain air inside at the touch of a button. The primary suite with a walk-in closet is a true retreat with vaulted ceilings. The home is tech-ready with pre-wiring for both a surround sound system and security, while storage is abundant between the large attic and the dedicated mechanical room located under the house. Beyond the main living space, the detached three-car garage is fully insulated and includes a professional-grade workshop, providing the ultimate setup for car enthusiasts or mountain hobbyists. Whether you are looking for an investment, a vacation getaway, or a full-time residence, this log gem offers the perfect balance of luxury and location. Don’t miss your chance to own a piece of Big Bear history in a home where every detail has been engineered for excellence.
Valmere
2915
Malibu
$2,595,000
2,109
3
4
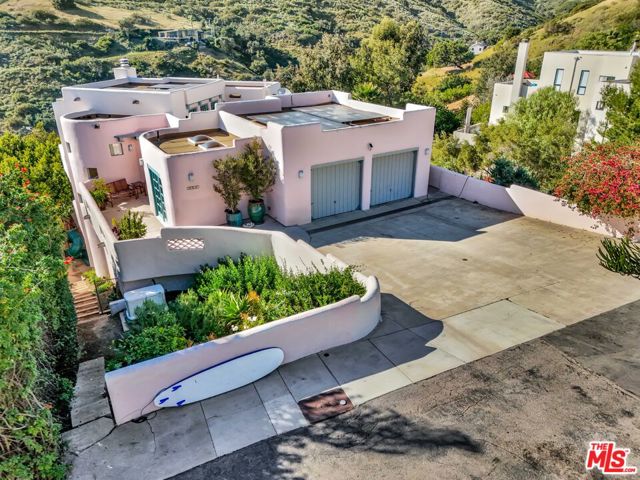
Set within the coveted El Nido enclave of Corral Canyon, this beautifully distinctive retreat spans a rare double lot with sweeping ocean views toward Point Dume offering an exceptional blend of privacy, scale, and accessibility that is increasingly hard to find in Malibu. A sense of arrival unfolds as light pours into the open-concept living spaces, where French doors dissolve the boundary between indoors and out, leading to a wraparound deck with tranquil ocean vistas. Designed for both intimate living and effortless entertaining, the home balances warmth and sophistication throughout. The kitchen, thoughtfully updated with custom cabinetry, farmhouse sink, and quartz countertops, anchors the space while flowing seamlessly into the dining and family areas. The lower level reveals a highly versatile layout tailored to modern living. The primary suite is a true sanctuary, defined by soaring beamed ceilings, a private deck, walk-in closet and a spa-like bath designed for relaxation. An additional 4 rooms currently configured as bedrooms offer flexibility for guest suites, office or creative space, adapting effortlessly to a variety of lifestyles. The grounds are truly special lushly landscaped with winding garden paths, ambient evening lighting, and an array of mature fruit trees including lemon, lime, fig, orange, and blood orange. Multiple outdoor areas invite relaxation, play, and entertaining, while a private spa creates the perfect setting to unwind under the stars. A separate ADU with private entrance and kitchenette presents an exceptional opportunity for guest accommodations, income potential, or multigenerational living adding a valuable layer of flexibility and investment appeal. Additional features include a two-car garage equipped with Tesla and Rivian charging, a dedicated gym with French doors, solar power, cold plunge, a Generac generator, newer HVAC and water heater, and generous storage throughout including an expansive storage area on lower level. A rare offering that combines space, character, and lifestyle this is Malibu canyon living at its most compelling.
Annie
417
Watsonville
$925,000
1,742
3
4
SPECIAL 4.99% FIXED INTEREST RATES OFFERED FOR CLOSE OF ESCROW BY 12/31/26! Inquire to see if you qualify. Tucked away in a tranquil, 11-acre setting, this home offers the perfect blend of secluded nature and suburban convenience, located just moments from premier shopping and dining. The Monte model features 1,742 sq ft of thoughtfully curated living space designed for the way you live. 3 spacious bedrooms, each featuring its own private en-suite bathroom, plus an additional powder room for guests. A seamless flow between the kitchen, dining, and living areas creates an airy environment perfect for entertaining. Indoor-outdoor harmony with the 211 sq ft of private outdoor space and a 459 sq ft attached garage with ample storage. This brand-new community will have an expansive suite of amenities: Active Living: Sports court, fitness par course, and walking and biking trails. Leisure & Social: Bocce ball court, dog park, and a bird-watch overlook deck. Fun: Childrens playground, BBQ areas, and dedicated picnic spots. Five distinct floor plans are available. Whether you are looking for a move-in-ready home or want to join the interest list for future releases, don't miss your chance to own in this landmark development. Schedule your private tour today.

Silver Ridge Avenue
2377
Los Angeles
$1,488,000
2,167
2
3
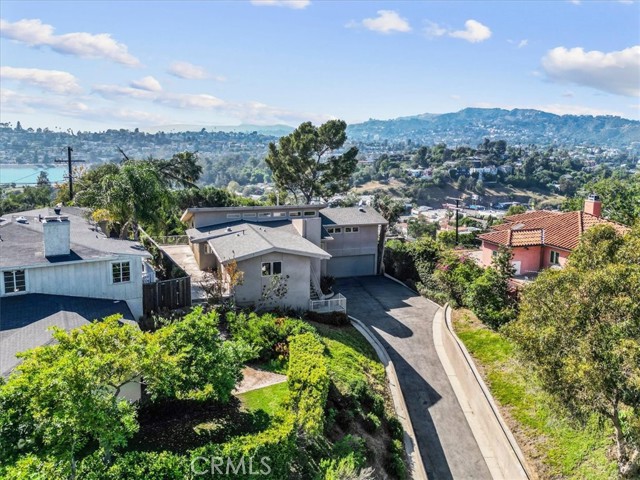
Set in the hills of Silver Lake, this 2006-built residence captures direct views of the Hollywood Sign, Griffith Observatory, and the Silver Lake Reservoir. The elevated setting creates privacy, open sightlines, and consistent natural light throughout the day. The main level anchors the home with a seamless connection between kitchen, dining, and living areas, centered around a fireplace and opening to a private patio suited for outdoor dining and gatherings. The kitchen features granite countertops, stainless steel appliances, a gas cooktop with vent hood, a step-in pantry, and a built-in counter for seating or work. Hardwood flooring, recessed lighting, and large windows define bright interiors with clean lines and strong flow. Two bedrooms are positioned on the upper level. The primary suite faces outward toward the views and includes a walk-in closet with built-ins and a bath with a large shower, bench seating, and a separate vanity area. The second bedroom opens directly to the patio and works well as an office or den. A full bath with tub and shower completes this level. The lower level includes a third bedroom, powder bath, and an open-use area suited for a gym, studio, or workspace. A long driveway accommodates four or more vehicles, a rare feature in Silver Lake, along with direct access to a two-car garage with storage. Positioned near the center of the neighborhood, the home sits close to Whole Foods Market, Silver Lake Branch Library, and the reservoir’s walking paths and green space. Griffith Park and the Hollywood Hills are nearby, with Downtown Los Angeles within easy reach. Direct access to the 101, 5, 110, and Glendale Freeway keeps connectivity across the city efficient.
8th #205
315
Los Angeles
$359,000
670
1
1
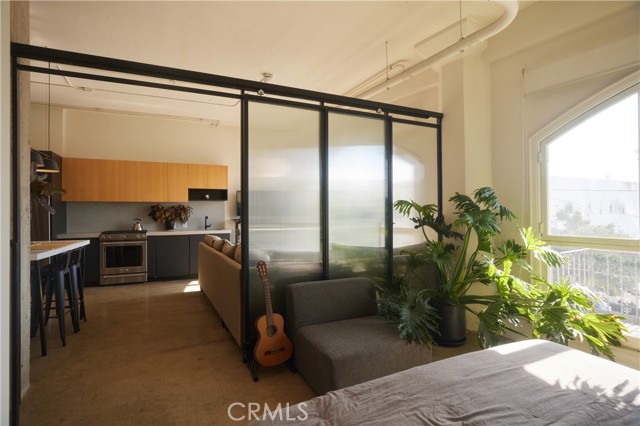
In the historic gothic revival style Textile Center Building built in 1926, this light-filled, sophisticated classic loft in the vibrant community of the fashion district has excellent access to everything downtown Los Angeles has to offer. The home has been expertly remodeled with an architect’s eye incorporating a gorgeous steel and glass panel separating the space into distinct sleeping and living areas. Polished concrete floors and curved original vintage floor to ceiling windows give the space the unique character and charm any design-minded enthusiast would appreciate. A custom build breakfast bar within the recently renovated minimalist kitchen featuring designer lighting from A+R, completes the picture in this beautiful turn-key loft. A rare assigned parking spot, as well as a separate storage area for all of your extras is also included, but you’ll rarely need a car with a 98 walk score in this neighborhood. Within minutes you’ll find great coffee at Civil Coffee or Verve, amazing local food at spots like Sonoratown Tacos and Holy Basil Thai. The LA Flower Mart is right across the street plus conveniently located to Whole Foods, Poppy and Rose, Grand Central Market, the brand new Erewhon slated to open in 2027 (12 minutes walk) and many, many other fantastic restaurants, bars and venues. Huge plus is the building is located within the Santee Village which allows Textile Center loft residents exclusive access to many amenities including several rooftops to watch fireworks, rooftop pool and hot tub, fitness center, and BBQ facilities. The Textile Center Building has been recognized as a registered historic building at both the local and national levels, and with this comes the Mills Act approval which means big savings on property taxes. Welcome to the best of modern, walkable downtown living!
Camino De Paco
75653
Indian Wells
$2,690,000
5,100
4
5
Premiere Location | Rare Custom Estate. One of only 26 custom homes in Desert Horizons CC, this exceptional residence showcases sweeping South Mountain and 3rd fairway views. Featuring owned solar, 4 bedrooms and 5 baths, and a spacious 4-car garage, the home offers remarkable scale, privacy, and sophistication. Highlights include limestone floors and hardwood floors, soaring ceilings, four fireplaces, marble accents, and a 2,000-bottle wine cellar. Expansive living and dining spaces with a renovated wet bar are ideal for entertaining, while the gourmet kitchen with granite slab counters and premium appliances opens seamlessly to the great room. The primary suite is a private retreat with fireplace, spa-like bath, dual vanities, and generous walk-in closets. A private-entry casita provides flexibility for guests, while an additional en-suite guest room, office, and bonus room complete the interior. Resort-style outdoor living features a pool and spa, BBQ, fire pit, heaters, awnings, and breathtaking fairway and mountain views. Desert Horizons Country Club offers a newly renovated clubhouse with fitness center, spa, Pilates, tennis, pickleball, and multiple dining options. Experience the best of Indian Wells living!

Topeka
1891
Colton
$530,000
1,364
3
3
3-bedroom, 2-bath home with a functional layout and comfortable living space. The main living area features an open setting with a dining area that connects directly to the kitchen. The bedrooms allow for flexible use, and the two bathrooms add convenience. An attached two-car garage provides parking and storage. The yard allows for outdoor family and friends gatherings. Home in a dead-end perfect for kids to play.The property is located near shopping, parks, and major commuter routes in Colton. Access to 215 fwy 10 fwy .Near Loma Lina Hospital.
N. Oleander
2208
San Bernardino
$532,422
1,972
4
3
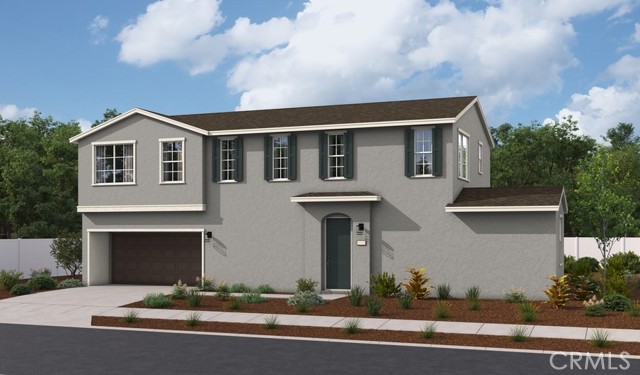
The inspired Nigel plan boasts two stories of thoughtfully designed living space. In addition to an open-concept layout that includes a living room, a dining area and a well-appointed kitchen, the main floor offers a secluded bedroom with an full bath. An elegant primary suite boasting a large walk-in closet and a private bath with double sinks can be found upstairs. A convenient laundry and two secondary bedrooms with a shared bath are also included. This home will be built with either an airy loft. Upgraded Quartz Counters, Flooring & Lighting. Designer-curated finishes round out this impressive plan.
Las Colinas #308
1980
Corona
$424,000
1,063
2
2
Welcome to this beautiful, spacious and well-maintained 2-bedroom, 2-bathroom condo located on the 3rd floor in one of Corona’s most desirable areas. This comfortable home offers a bright and open layout, perfect for relaxing or entertaining. Large windows allow plenty of natural light to fill the living spaces, creating a warm and inviting atmosphere throughout the home. The kitchen offers ample cabinet space and is conveniently positioned to overlook the dining and living areas, making it easy to cook while staying connected with family or guests. The open-concept living and dining area provides plenty of room for furniture and everyday living. Both bedrooms are generously sized, offering comfortable living space and good closet storage. The primary bedroom features its own private bathroom for added convenience and privacy, while the second bathroom is easily accessible for guests or additional household members. Located on the third floor, this unit offers added privacy along with pleasant views and reduced street noise. The property also includes a 1-car garage as well as an additional assigned parking space, providing convenient and secure parking. The community is situated in a highly desirable area of Corona and is conveniently located near shopping centers & store like Costco, 99 Ranch market, Walmart, Vons & more, restaurants, parks, and schools. It also offers easy access to major freeways, making commuting simple
San Lorenzo
17230
Fountain Valley
$1,604,000
2,288
4
3
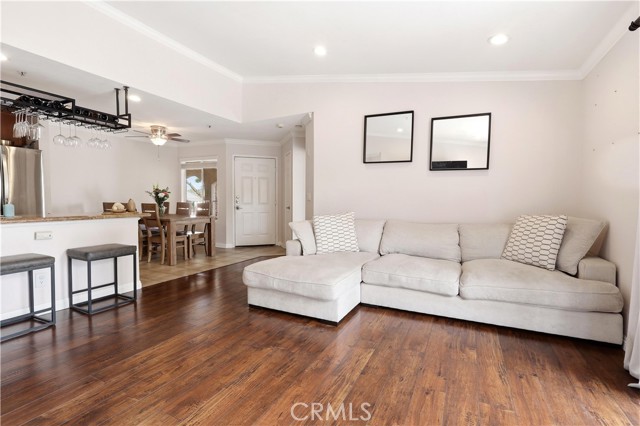
Property is being offered via auction. Welcome to 17230 San Lorenzo Circle—a statement of modern elegance and refined living, nestled in the highly sought-after Green Valley enclave of Fountain Valley. This fully reimagined residence offers 4 bedrooms, 3 bathrooms, and a versatile bonus room spanning approximately 2,288 square feet on a 5,400 sq ft lot. Every detail has been curated to evoke sophistication and comfort. The open-concept design bathes the interior in natural light, accentuated by custom recessed illumination and sleek contemporary finishes. The gourmet chef’s kitchen is a centerpiece of artistry and function, showcasing a dramatic waterfall island, integrated high-end appliances, and flawless cabinetry. The living area sets the stage for unforgettable entertaining with a bespoke illuminated wine cellar and a designer-crafted feature wall that elevates the home’s ambiance. Upstairs, retreat to the luxurious primary suite, a serene sanctuary complete with a private balcony, expansive walk-in closets, and a spa-inspired ensuite designed for indulgence. The enclosed glass patio extends the living space effortlessly, leading to a lush tropical garden adorned with mature longan trees, creating a tranquil oasis for year-round enjoyment. Additional features include solar panels, a low $45/month HOA with access to community pools and clubhouse, and proximity to Mile Square Park and acclaimed local schools. Masterfully blending luxury, innovation, and timeless style, this Fountain Valley gem offers an unparalleled lifestyle in one of Orange County’s most desirable neighborhoods.
Anderson
13674
Lower Lake
$540,000
2,144
3
3
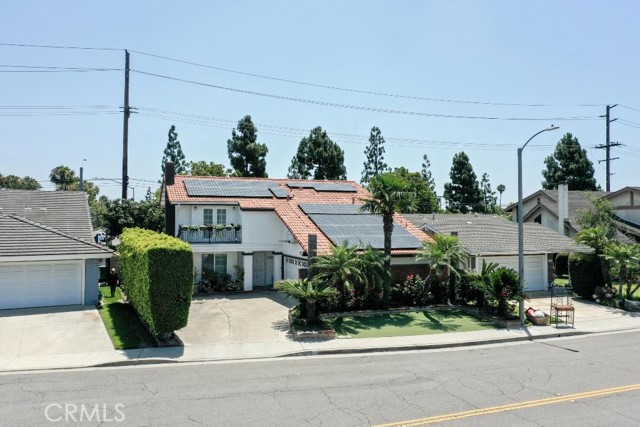
Peace, Privacy, and Lakefront too! Enjoy morning sunrises tucked away in this comfortable home over looking Clearlake with your own dock and 180+ feet of lakefront on 1.8 acres. The spacious home has 2144 sq.ft. with gracious floor plan on both main floor and lower level including fireplaces, bedrooms, and bathrooms on both levels. Separate garage/workshop/storage building everyone can appreciate. This area of Lake County is favored by generations that appreciate established ownership through time being quietly tucked away on this secret side of Clearlake.

Forestview Dr
6537
Kelseyville
$445,000
1,969
3
2
$50,000 price reduction!!! Clear Lake oriented community of established SFR dwellings and quaint roadways. This home has substantial square footage with access from two streets, two car built-in garage, large patio area with separate detached bonus room for general overflow of things and folks that is entirely suitable for conversion to full accessory dwelling unit. Close to town by car, walking distance to shores of Clear Lake with optional beach rights at less than $100 annual to access private neighborhood pier and dock. Great possibilities for seasonal or full time residency, with several upgrades - enhancements and lots of room for more! Public power and water, with on site septic system. Portions of the home have upgraded dual pane windows; recent wood stove; large entertainment suitable living area. Seller reports new roof and Mini-Split HVAC with four (4) components in 2024. Upgraded cannister lighting in living area. This one is REALLY worth seeing before you decide on your next investment.

Via Puerta Unit Q
2313
Laguna Woods
$579,900
1,009
2
2
No one above or below, step-free showers in both baths, and your own washer and dryer inside. This completely remodeled single-level end unit sits on a quiet greenbelt in Laguna Woods Village, with nothing left to do but move in. Both bathrooms have been stylishly updated with designer ceramic tile, modern lighting, and two-tone designer paint. A convenient new interior laundry area adds further functionality. Completely reimagined with a redesigned open-concept floor plan, this light-filled residence blends thoughtful upgrades with comfortable everyday living. The stunning kitchen is designed for both entertaining and convenience, featuring quartz countertops, stainless-steel appliances, a center island, and a skylight that fills the space with natural light. The kitchen opens seamlessly to the family room and dining area, creating an inviting, connected living space. Triple sliding glass doors open to a charming private patio, where you can enjoy morning sunshine, afternoon shade, and peaceful views of the surrounding greenery. The redesigned primary suite includes a spacious walk-in closet, while the home’s ceilings have been raised to a uniform level for a more open, contemporary feel. Additional upgrades include an opaque-glass front door, wide-plank engineered wood flooring, recessed lighting, dual-pane vinyl windows, television and cable connections in the living room and bedroom, new forced-air heating and air conditioning, and new electrical throughout. Enjoy the exceptional Laguna Woods lifestyle, including the community’s extensive recreational amenities, clubs, activities, and social opportunities—all within one of Orange County’s premier 55+ communities.

Wagner
11151
Culver City
$1,999,000
1,994
3
3
Mid-century modern home on a picturesque tree-lined street in desirable Culver City. This home offers style, character and endless possibilities. Featuring an open floorplan with spacious living, family and dining room. The kitchen with stainless range & hood, breakfast area with high ceiling and french doors leading to the manicured backyard with golf putting green. Office and 3 generous bedrooms with oversized closets, 2 full baths and powder room. Central heat, laundry closet, 2 car garage, fenced and gated backyard. Rare opportunity to personalize this special home on a large lot and in one of LA County’s most desirable neighborhoods with award winning Culver City schools. Close to Sony Pictures Studio, Culver Steps, Platform LA, One Culver and Ivy Station. Walking distance to Veterans Park, pickleball courts, tennis, basketball, and pooch path.
Elizabeth Lake
1543
Palmdale
$425,000
1,088
3
2
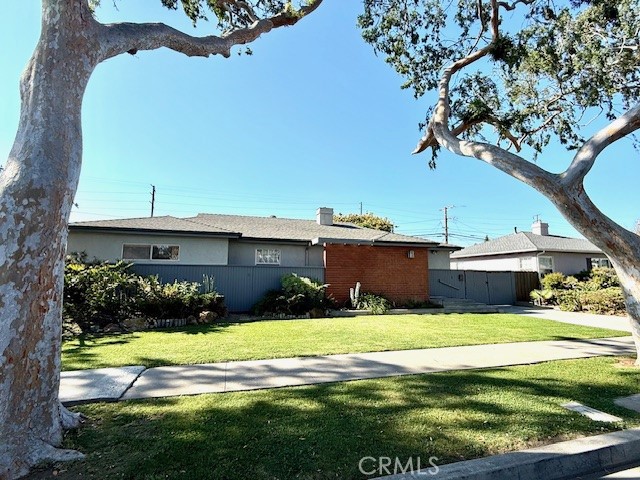
West Palmdale home with 3 bedrooms, 2 bathrooms and a spacious bonus room for entertainment or home office. The living room features a vaulted ceiling and a brick fireplace, connecting to the dining area and kitchen via a breakfast bar. The open floor plan creates a spacious interior environment. The sliding door opens onto the outdoor patio and spacious backyard. The property has an 8,019 sq ft lot which provides limitless opportunities—ideal for entertaining, gardening, or potential enhancements like a pool, ADU, or an outdoor lounge area. There is also a two-car detached garage with a long driveway. Located near shopping, dining, and the 14 freeway, this home is ready for its next owner or as an investment property.

Madrone
3676
Clearlake
$239,000
1,372
3
1
Property features multiple living spaces totaling approximately 1,372 sq ft (per appraisal). Original structure currently 557 sq ft structure being used as a 2-bedroom, 1-bath ADU. Main residence currently configured as 3 bedrooms and 1 bath. Rooms are currently used as bedrooms but may not include built-in closets. Buyer to verify square footage, bedroom count, ADU legality, and all other information to their satisfaction.

Calle Cabernet
39625
Temecula
$4,195,000
8,464
8
9
Situated on a quiet cul-de-sac just north of the De Portola Wine Trail in the heart of Temecula Wine Country, this privately gated estate offers breathtaking 360-degree views from one of the area’s most desirable elevated lots. Located within the Temecula Valley AVA and minutes from renowned wineries and Old Town Temecula, it blends privacy with convenience in a sought-after rural setting. The home features 8 bedrooms and 9 bathrooms, including 5 en-suite bedrooms with 2 on the main level and 3 upstairs, ideal for multigenerational living or extended guest stays. Two main-level primary suites provide flexibility, while upstairs includes additional en-suite bedrooms and a private attached ADU above the garages with its own entrance from the backyard or it’s own single car garage, kitchen, living area, bedroom, bathroom, and laundry hookups. The open-concept layout highlights an expansive great room and a chef’s kitchen with high-end Thermador appliances, built-in refrigeration, and custom cabinetry. Additional spaces include a game room, view decks, and a third-floor bonus room suited for a theater, office, or retreat. A spiral staircase connects the upper balcony to the backyard, creating seamless indoor-outdoor flow. The resort-style grounds feature a pool with waterfall, grotto, and slide, along with a fully equipped outdoor kitchen including BBQ, pizza oven, and outdoor dishwasher. Located within an equestrian-friendly zone, the property offers potential for horse facilities and rural lifestyle use. Additional highlights include RV parking, an oversized driveway for large gatherings, and a versatile bonus room with its own bathroom, ideal for a home office, gym, or flex space.
Maui
34232
Newberry Springs
$385,000
2,280
4
2
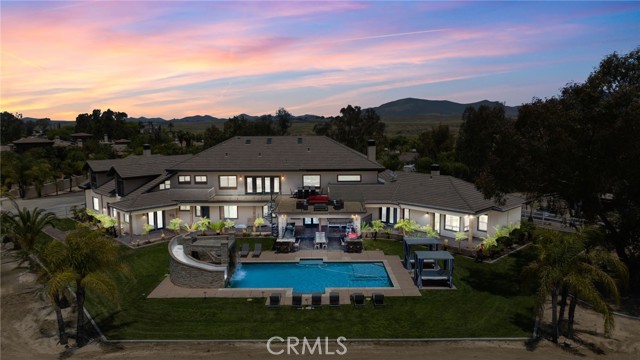
LAKEFRONT HOME IN NEWBERRY SPRINGS ON 2.38 ACRES!! This stunning property is a turnkey lakefront oasis on a permanent foundation at Lake Wainani. The property features a 4-bedroom, 2-bathroom manufactured home on permanent foundation with over 2,280 square feet of modern living space. An open floor plan features high ceilings, a kitchen island for entertaining and updated paint and flooring throughout. A detached garage with a workshop provides the perfect opportunity to store your boat or off-road vehicles. The electric gated access provides security and privacy. The expansive 2.38 acre lot offers ample room for RV parking. Step out of the living room onto an expansive deck that directly faces the lake and includes a boat launch and private dock site. Lake Wainani provides a shared well for residents and the property features a conventional septic system and a roof mount solar power system for energy efficiency. This property offers breathtaking, unobstructed views of the lake and surrounding mountains and desert sunsets right from the deck. You can waterski by day and bbq in the evenings! Trade the city noise for lakefront tranquility, this property has it all!


This information is deemed reliable but not guaranteed. You should rely on this information only to decide whether or not to further investigate a particular property. BEFORE MAKING ANY OTHER DECISION, YOU SHOULD PERSONALLY INVESTIGATE THE FACTS (e.g. square footage and lot size) with the assistance of an appropriate professional. You may use this information only to identify properties you may be interested in investigating further. All uses except for personal, non-commercial use in accordance with the foregoing purpose are prohibited. Redistribution or copying of this information, any photographs or video tours is strictly prohibited. This information is derived from the Internet Data Exchange (IDX) service provided by Sandicor®. Displayed property listings may be held by a brokerage firm other than the broker and/or agent responsible for this display. The information and any photographs and video tours and the compilation from which they are derived is protected by copyright. Compilation © 2017 Sandicor®, Inc.
Copyright © 2017. All Rights Reserved