
Favorite Properties

Maxson Rd.
4331
El Monte
$768,000
1,240
3
2
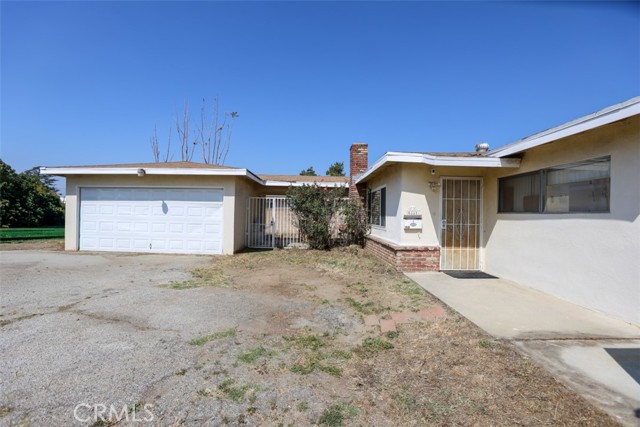
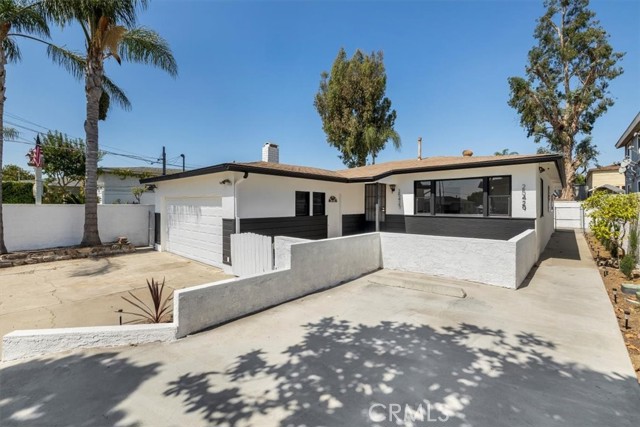
Charming North El Monte Home – Great Investment Opportunity! This delightful North El Monte property features 3 bedrooms and 2 bathrooms, offering comfortable living in a quiet and private setting. Tucked away at the end of a shared easement driveway, the home provides added peace and reduced street noise. The property includes washer and dryer hookups and a detached garage for added convenience. Currently tenant-occupied, making it an excellent opportunity for investors seeking immediate rental income. Ideally located just ¼ mile south of Durfee Elementary & Middle School, this home is also close to a variety of local amenities, including: El Monte/L.A. County Airport El Monte Civic Center Metrolink station & Metro Park & Ride Downtown El Monte shopping district L.A. County Courthouse Nearby auto dealerships and services Enjoy easy access to shopping, schools, and major freeways, making commuting and daily errands simple and convenient. Seller is highly motivated—don’t miss this opportunity!
Crestwood
3663
Kelseyville
$369,999
1,966
2
3
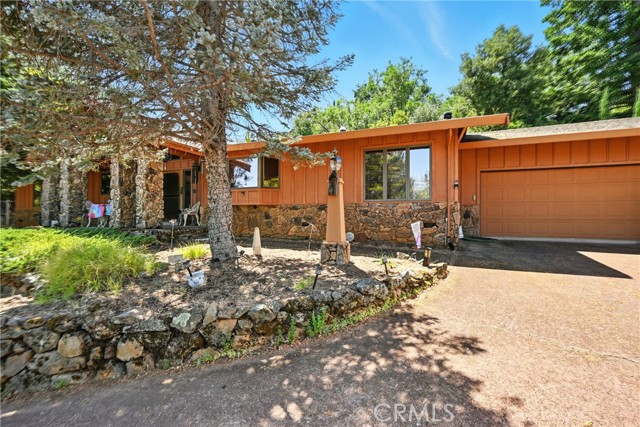
Step into your formal entryway and discover a spacious 2-bedroom, 2-bath residence PLUS an oversized office, could easily be used as a third bedroom. The kitchen is a chef’s dream, boasting custom-built cabinetry throughout, a large island for entertaining, and a thoughtfully designed pantry for effortless organization. Enjoy both a formal living room and a warm, inviting family room complete with a fireplace. The bathrooms feature tile countertops, with one offering a walk-in jetted tub for ultimate comfort. Multiple closets provide ample storage for all your needs. The attached 2-car garage includes a convenient bonus half bath. Outside, take in stunning lake views from the front of the property, while the backyard offers a back deck and a utility shed ideal for landscaping tools or firewood. Both side yards are fully fenced, adding privacy and functionality.
Huston
14812
Sherman Oaks
$3,395,000
3,406
4
5
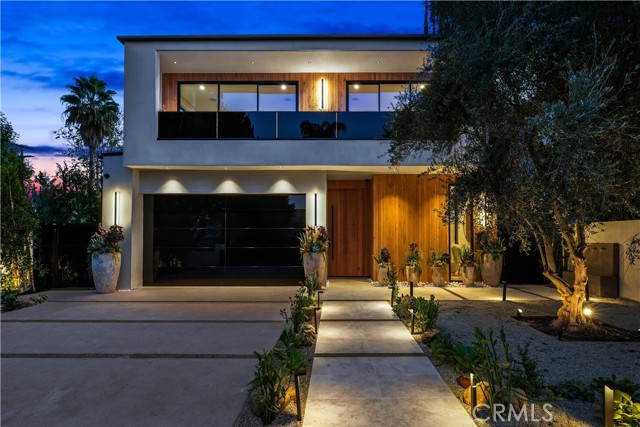
Price Improvement! Tucked away on a quiet, tree-lined street in the heart of Sherman Oaks, this privately gated newer construction estate redefines the standard for modern luxury. Over $200,000 in upgrades, including a state-of-the-art security system, custom Lutron motorized shades throughout, a retractable screen for the oversized sliding glass door to keep out pests and debris, an auto gate for added security, and ficus privacy hedges surrounding the entire property. The open-concept floor plan is highlighted by lofty ceilings and expansive walls of glass that flood the space with warm natural light. At the heart of the home lies a designer chef’s kitchen equipped with top-of-the-line Miele appliances, a massive waterfall island, butler’s pantry and separate walk-in pantry. The adjoining formal dining room boasts bespoke wine storage, while the spacious living room’s pocket sliding glass door disappears into the wall, seamlessly extending your living space outside. Designed for the ultimate entertainer, the tranquil backyard retreat is enveloped by lush hedges for unparalleled privacy. Whether you’re hosting at the outdoor BBQ kitchen, complete with a pizza oven and smoker, or unwinding in the sparkling pool/spa, the space feels like a boutique resort. The journey continues inside, where the main level is rounded out by an ensuite bedroom, chic powder room and two-car garage with direct access. Ascend the dramatic floating staircase, where you’ll find three generously sized ensuite bedrooms and a dedicated laundry room. The primary retreat features a spacious private patio, large walk-in closet and sumptuous bathroom, outfitted with a deep soaking tub, oversized rainfall shower and double vanity. Additional amenities include a smart home system with built-in speakers. Ideally located within the top-rated Kester Avenue Elementary school district and just minutes from Ventura Boulevard’s premier shops and restaurants.
Redwood
135
Carlsbad
$5,650,000
4,409
6
6
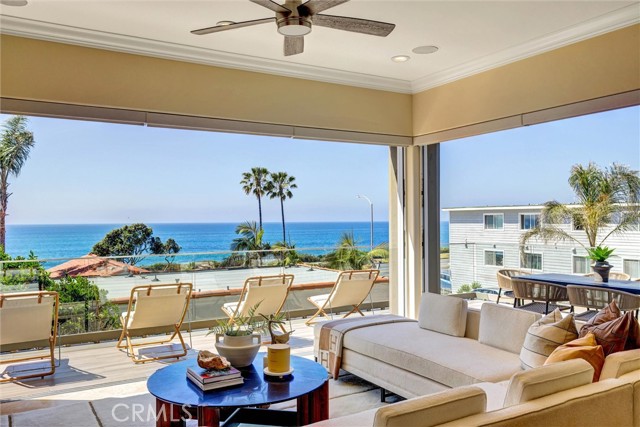
Welcome to coastal luxury living at its finest in the heart of Carlsbad. This completely renovated and upgraded 6 bedroom, 6 bathroom estate spans approximately 4,400 square feet of thoughtfully designed living space, offering the perfect blend of elegance, comfort, and modern sophistication. With stunning ocean views and twenty yards from the beach, this home greets you with an abundance of natural light, soaring ceilings, and seamless indoor-outdoor flow. The open-concept floor plan, including ocean views inside and out with glass railings, features a chef’s kitchen equipped with Wolf and Sub-Zero appliances, custom cabinetry, and an oversized island that opens to expansive living and dining areas—ideal for both entertaining and everyday living. Perfect for large families or entertaining. Each bedroom is generously sized, with 2 en-suite bathrooms that have been beautifully updated. The primary suite serves as a private retreat, complete with breathtaking ocean vistas, a spa-inspired bathroom, and a spacious walk-in closet. Outdoor living includes a wrap-around deck, built in Wolf grilling station, outdoor shower, seven on-site parking spots along with a pristine spacious 3-car garage with wall to wall cabinets and overhead storage. In addition to Carlsbad being the #2 ranked public school system in the nation, #4 ranked beach in California and top 15 in the country to raise a family or retire, this exceptional home is walking distance from Michelin starred restaurants, shopping and nightlife, surfing, swimming, kayaking or fishing, and a short drive to LegoLand, world class golf, an airport a train station, offering the ultimate coastal lifestyle. Don’t miss the opportunity to own a turnkey ocean-view masterpiece in one of North County’s most sought-after communities.
Morse Unit Unit 2
346
Sunnyvale
$1,828,888
1,621
3
4
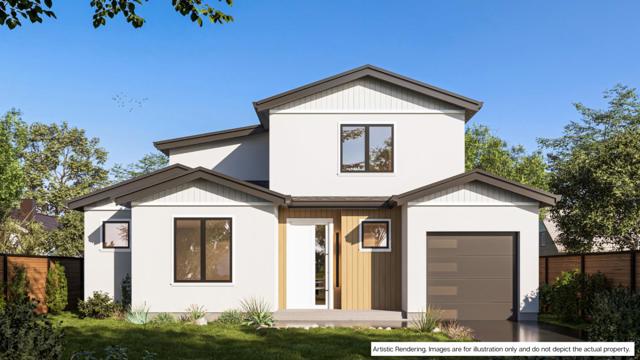
Under Construction! Rare opportunity to own a brand-new home in a prime Sunnyvale location! This presale opportunity allows buyers to secure early, benefit from preferred pricing, and personalize select finishes. Construction is in its early stages. This thoughtfully designed two-story residence is planned to feature 3 bedrooms and 3.5 bathrooms across approximately 1,621 sq ft. Each bedroom will include its own ensuite bathroom, providing exceptional comfort and privacy. A desirable first-floor bedroom with full bath is ideal for guests, multi-generational living, or a private home office. The efficient layout maximizes space while maintaining a bright and open living environment. Located in a quiet yet connected neighborhood, close to Kings Academy and Murphy Park. Enjoy seamless access to Highway 101, Lawrence Expressway, and Central Expressway, offering convenient commutes to major tech campuses throughout Silicon Valley. Disclaimer: Home is in presale phase. All plans, renderings, specifications, and timelines are subject to change. Images are conceptual.
Gilbert
2947
Corona
$1,750,000
3,947
6
5
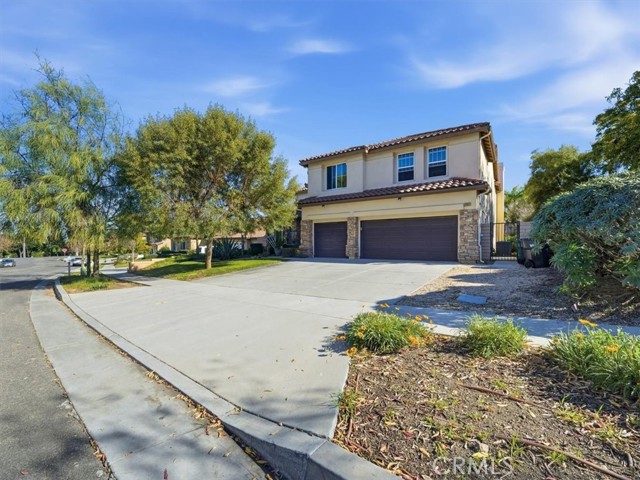
This South Corona executive home offers a rare combination of modern construction (built in 2014) and expansive space, both inside and out. With nearly 4,000 square feet of living space on a massive 15,246 square foot lot, it is designed for both privacy and high-end entertaining. Spacious Layout: 6 bedrooms and 4.5 bathrooms, including a highly desirable two-bedroom setup on the first floor with a full bath plus a guest powder room. Executive Primary Suite: Features a double-door entry, walk-in closets, and a spa-like bathroom with a double sink vanity, soaking tub, and separate shower. Gourmet Kitchen & Family Room: An open-concept kitchen with a large granite island flows into a family room anchored by one of the home's two fireplaces. Outdoor Potential: The oversized backyard is a blank canvas with enough room to add an ADU (Accessory Dwelling Unit), a large swimming pool, or a sport court. The property is situated in a sought-after neighborhood within walking distance of top-tier Corona-Norco Unified School District schools and local recreation: Two nearby city parks for outdoor activities.
Almayo #103
10364
Los Angeles
$1,035,000
1,791
2
2
Sophisticated and expansive, this single-story 2-bed/2-bath + den/office unit features an almost 500SF TERRACE, all nestled within a highly sought-after beautiful Mediterranean-style condominium. Set in a meticulously maintained courtyard building on a tranquil, tree-lined street, this home exudes the warmth and functionality of a private residence. Upon entry, a rotunda welcomes you to an exceptional layout enhanced by crown molding, recessed lighting, and high ceilings. The kitchen is appointed with granite countertops, stainless steel appliances, ample storage, and a breakfast bar that seamlessly connects to a cozy den or office with a gas fireplace. The kitchen also opens up to the expansive living and dining areas, featuring a stunning wall of floor-to-ceiling wood-framed windowed doors that lead to the oversized terrace. Reminiscent of a backyard, the terrace provides an ideal space for outdoor relaxation, complete with room for furniture, a dining table, a BBQ, and more. The generously sized primary suite includes a walk-in closet, dual sinks, a spa tub, and a separate shower, with direct access to the terrace. A spacious second bedroom is thoughtfully situated on the opposite side of the unit for enhanced privacy. Offered as-is, this home presents a unique opportunity to update the space with a touch of refinement into a truly luxurious place to call home. The building features a secure entry, complemented by a charming open-air courtyard with a fountain, and offers over 20+ guest parking spaces. Perfectly situated in one of Los Angeles most central locations, this property is in close proximity to Century City Mall, Westwood Charter School, UCLA, Fox Studios, Beverly Hills, countless top-tier dining/shopping destinations and a chip shot away from Rancho Park Golf Course. Some photos have been digitally altered. As required by California law, the original, unaltered image can be viewed next to the digitally altered image.

Eider
66
Irvine
$4,780,000
4,469
5
6
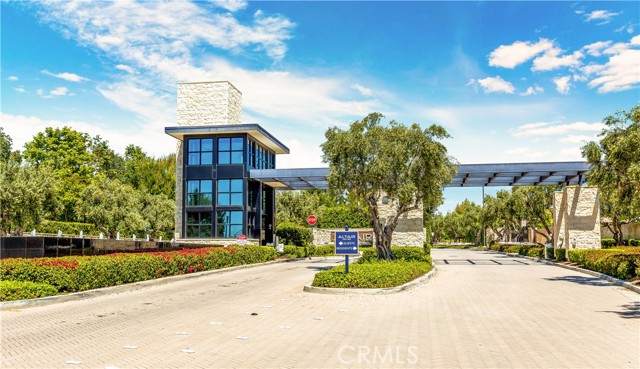
**GUARD-GATED*5BED*ENCLOSED PATIO*LOFT*PREP KITCHEN*Discover unparalleled elegance in this professionally designed, highly upgraded Toll Brothers MERIDIAN model, located in the exclusive 24-hour guard-gated Altair Irvine community. This stunning 5-bedroom, 5.5-bathroom residence blends modern luxury with timeless sophistication, showcasing meticulous attention to detail in every corner. As you step into the grand two-story foyer, you're greeted by exquisite wall paneling, elegant designer chandeliers, and premium flooring that set a luxurious tone. The open-concept layout flows effortlessly, enhanced by soaring ceilings on both the main level and upper floor, creating a bright, airy ambiance throughout. The heart of the home is a gourmet kitchen, complete with a 60” Sub-Zero refrigerator-freezer, a 6-burner Wolf range, a large center island, a 48-inch gas cooktop, double ovens, a microwave, a dishwasher, sleek stainless-steel finishes, a striking backsplash, and unique pendant lighting. A standout feature is the luxurious Prep Kitchen—a bespoke Toll Brothers addition—perfect for hosting and entertaining with ease and style. The first floor also offers a private guest suite with a full bath, a spacious ensuite office with an additional powder room, and an expanded California Room, currently used as a home gym or extra lounge, blending indoor-outdoor living effortlessly. Upstairs, the expansive master suite boasts a massive walk-in closet, dual vanities, a freestanding soaking tub, and a private retreat. Each secondary bedroom comes with its own ensuite bathroom, while a versatile loft provides additional space for relaxation or entertainment. The outdoor area is a low-maintenance, modern oasis with a spacious, well-designed patio ideal for hosting gatherings or relaxing with stylish patio furniture. Energy-efficient solar panels add sustainability to this sophisticated home.Altair’s resort-style amenities elevate the lifestyle, offering two luxurious clubhouses, zero-edge pools, spas, cabanas, tennis courts, parks, and scenic walking trails just steps away. Zoned for top-rated Irvine schools, including Portola High School and Cadence Park School, this home is ideally situated near Woodbury Town Center, Irvine Spectrum, Fashion Island, and major freeways (5, 405, 133, 241) for easy access to shopping, dining, beaches, and entertainment. This exceptional home is a rare gem—schedule a visit to experience its grandeur, style, and sophistication in person.
Durango
1471
Los Angeles
$3,095,000
3,354
4
5
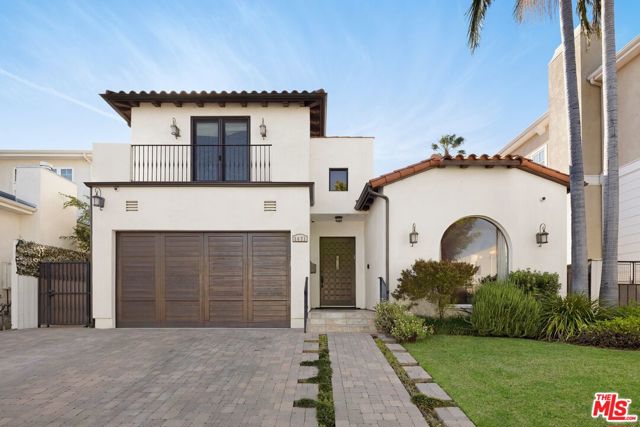
This beautifully reimagined Spanish-style residence, nestled in the highly sought-after Pico-Robertson neighborhood near Beverlywood, offers a seamless blend of timeless character and modern luxury. Step inside to an inviting living room, where a charming fireplace sets the tone for intimate evenings and relaxed gatherings. Just beyond, the heart of the home unfolds a stunning chef's kitchen, thoughtfully designed to balance form and function at a high level. Anchored by an expansive island, the space is outfitted with premium stainless steel appliances, including multiple ovens, a warming drawer, two dishwashers, two cooktops, and three sinksan intentional layout that supports both everyday use and effortless entertaining. Generous storage, refined finishes, and a natural flow make this kitchen both highly functional and visually compelling. The adjacent dining room connects seamlessly, creating an ideal setting for hosting with ease. The first floor offers a serene retreat in the spacious primary suite, complete with a spa-inspired en-suite bathroom featuring a soaking tub, walk-in shower, and dual vanities, your own private sanctuary. Two additional bedrooms, each with their own en-suite bathrooms, provide comfort and privacy for family or guests. Upstairs, a versatile bonus area awaits alongside a fourth bedroom with en-suite bath and a dedicated office ideal for work, creativity, or quiet escape. Outdoors, the backyard invites you to unwind and entertain under the open sky. The patio sets the stage for al fresco dining, where evenings linger a little longer and every gathering feels effortless. This is more than a home, it's a thoughtfully designed residence where quality, scale, and livability come together seamlessly.
Cumberland
26050
Tehachapi
$650,000
2,693
4
3
Designed for More Than Living! Set within the gated community of Bear Valley Springs, this custom-built residence offers a rare blend of craftsmanship and understated elegance. Recently refreshed with interior paint that beautifully complements the home's rich travertine flooring, the spaces feel warm, cohesive, and quietly luxurious.Utilized as a lightly lived second home, the property has been impeccably maintained, featuring newer carpet and an overall sense of care that is immediately felt. The open-concept layout flows seamlessly from the granite-appointed kitchen into the great room and dining space, all framed by vaulted ceilings, crown molding, and plantation shutters.Oversized bedrooms provide comfort and flexibility, while the primary suite offers a large sitting area and spa-like retreat with a soaking tub, separate shower, and thoughtfully designed built-ins.And then... the showstopper. An extraordinary ~2,200 sq ft garage and workshop space with a 3/4 bathroom, plus fully permitted storage above, ideal for collectors, hobbyists, or those needing serious space for projects, vehicles, or creative pursuits.Fully fenced with mature trees offering privacy and a welcoming outdoor setting, this is a home that balances beauty, function, and opportunity and just moments from the gate.

269 Wagon Unit 39-03 - Plan 2
Campbell, CA 95008
AREA SQFT
1,536
BEDROOMS
2
BATHROOMS
3
Wagon Unit 39-03 - Plan 2
269
Campbell
$1,303,706
1,536
2
3
Consistently listed among the countys most desirable places to live, Campbell is the setting for Oasis at Monarch, a boutique community of new construction townhomes style condos and single family homes. This brand new construction 2-bedroom, 2.5-bathroom townhome nestled in the heart of Campbell. This residence offers a blend of comfort and modern amenities with a kitchen that is well-equipped with a variety of appliances, including an electric cooktop, built-in oven, and a pantry. Enjoy gatherings in the great room or dinning area, both complemented by beautiful hardwood and tile flooring throughout. Featuring energy-efficient amenities such as solar power, and Energy Star appliances, ensuring a sustainable and cost-effective living environment. This home has the modern necessities including but not limited to upstairs laundry room, 2 car garage with a level 2 electric charger outlet, and large dual paned windows. New construction using the latest innovative technologies and built by a company with over 75 years of experience. We have floorplans available ranging from 2 to 4 bedrooms and 1435 square feet to 2339 square feet. Stop on by and check out all 5 of our model homes today. Photography is of model home, not actual home.

Timberline
26633
Wrightwood
$550,000
2,423
4
3
Nestled in the charming and quaint mountain town of Wrightwood, this uniquely beautiful 4 bedroom, 3 bathroom home offers the perfect blend of comfort, space and outdoor lifestyle. Built in 1999, this home features 2,423 sq ft. of living space situated on a generous 9804 sq. ft. lot. A large nicely appointed upgraded kitchen is designed for both cooking and entertaining, the property boasts three outdoor decks to enjoy the scenery and serenity of living in the mountains. The large entry deck is ideal for enjoying fresh mountain air, a beautiful view of the trees and all round peaceful surroundings. The back of the home offers two separate decks for 2 additional views, downstairs is a patio. Inside you'll find a well-appointed layout with ample living space, cozy areas for gathering and plenty of natural light throughout. The 2 car attached garage provides convenient easy access directly into the home with ample storage. An additional large storage room is located on the lower floor. You'll enjoy 3 Different living spaces plus a pool table room for fun times spent at home. Located just minutes from local ski resorts offering a wide range of year round mountain activities including Skiing, hiking, camping, snow boarding and so much more. The welcoming town of Wrightwood offers a cozy, small town feel with a variety of dining options and frequent live music, adding to its unique charm. Whether you're looking for a full time residence, vacation getaway or investment opportunity, this mountain retreat is a must see.

Belle Porte
25427
Harbor City
$899,000
1,360
3
2
Investors, take note! 25427 Belle Porte in Harbor City is the ultimate opportunity to own a high-potential income-producing property. This duplex, complete with an almost-finished ADU, is brimming with possibilities for savvy buyers looking to maximize returns. The property features a two-bedroom, one-bath front unit and a one-bedroom, one-bath back unit, offering versatile rental options. Adding even more appeal, the nearly completed ADU is a 400 sq. ft. studio that’s just waiting for its finishing touches. All the major work—plumbing, electrical, and framing—has already been completed with permits, saving you time and hassle. To bring it to life, all that’s left is drywall, flooring, paint, and cabinets. With a little vision, this property can easily transform into a three-unit income powerhouse. Whether you're expanding your portfolio or diving into real estate investing, this is your chance to secure a property with exceptional earning potential. Don't miss out on this Harbor City gem! Please note that the photos you see were taken prior to the ADU addition and prior to tenants. The garage has been converted into an ADU and is still under construction. The sale will include plans and permits for the ADU but the new buyer will need to complete the project. Tenants are currently on a Month-to-Month lease. Please contact listing agent for rent roll.
3Rd St #202
1060
San Jose
$348,888
667
1
1
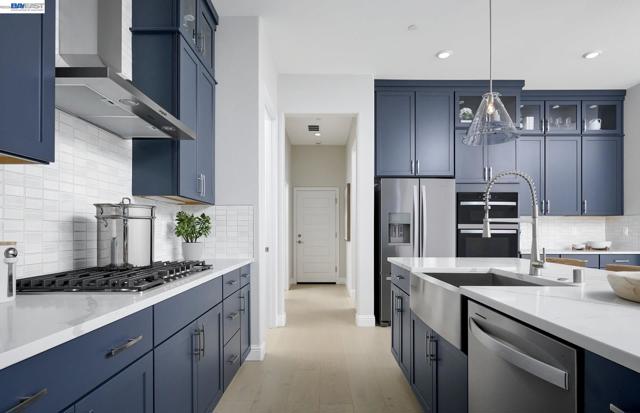
Welcome to stylish urban living just minutes from downtown San Jose. This beautifully updated 1-bedroom, 1-bath condo showcases a bright, open-concept layout enhanced by abundant natural light. Move-in ready, this corner unit offers fresh paint, an in-unit stacked washer and dryer, and a private patio with a pool view and a convenient storage closet—perfect for relaxing. The unit includes a designated parking space and offers a peaceful setting that provides both privacy and tranquility. Located in The Brickyard, an upscale, secure community, residents enjoy an exceptional array of amenities including a spacious community room, fitness center, swimming pool and spa, BBQ area, billiards room, guest parking, and multiple meeting and conference rooms. The building also features a gated garage for added security. Perfectly positioned near premier shopping, dining, cafes, and major commuter routes, this home offers a sophisticated blend of luxury, comfort, and convenience. A fantastic opportunity!

Woodside Ln #1
796
Sacramento
$260,000
962
2
1
Currently rented until May 2025. Seeking an investor buyer. Welcome to Woodside Lane Condominiums. Set on 56 beautifully maintained acres with over 3,000 trees, Woodside offers a rare blend of nature and convenience. This tastefully updated ground-floor 2-bed, 1-bath condo is clean, bright, and move-in ready. Recent updates include a new shower surround, bathroom and kitchen faucets, fresh paint throughout, painted cabinets and vanities, new mirrors, lighting, and updated door handles and hardware. Just steps from a gorgeous pond, this home enjoys one of the most peaceful settings in the community. Residents have access to swimming pools, a tennis court, clubhouse, gym, lending library, and scenic walking trails. A dedicated covered parking spot is included. The American River Parkway, shopping, dining, and freeways are all nearby, with downtown Sacramento just 15 minutes away. A fantastic opportunity for first-time buyers, downsizers, or investors.

Boniface
28850
Malibu
$6,150,000
2,758
3
3
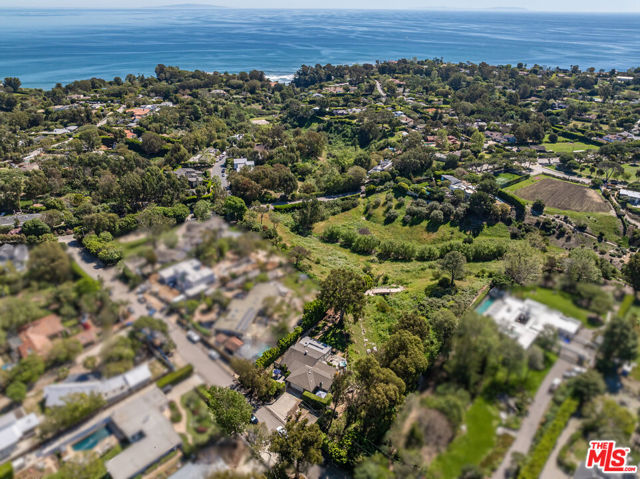
Exceptional Point Dume property on over 1.64 acres of private, scenic grounds, complete with coveted Riviera II beach key access. Set behind private entry doors, this beautifully maintained ranch-style home offers a rare combination of privacy, space, and effortless Malibu living. The thoughtfully designed floor plan features a chef's kitchen with six-burner range and grill, Sub-Zero refrigerator, Miele dishwasher, large island, and walk-in pantry. The dining area and spacious living room open seamlessly through double French doors to multiple outdoor entertaining areas, creating an ideal indoor-outdoor flow. The east wing includes three bedrooms, while the west wing is dedicated to a private primary suite with a large walk-in closet and its own secluded outdoor patio. Designed for both everyday living and entertaining, the property features expansive grounds, multiple outdoor dining spaces, and a pergola-covered fire pit overlooking a scenic gulley. A recently completed, fully permitted, drivable bridge over the seasonal stream seamlessly connects and maximizes usability across the entire property. Dual driveways provide ample parking, and the spacious garage, currently outfitted as a gym, includes built-in media and generous storage. The property also includes architectural design development plans for a future estate, along with completed geology, soils, archaeological, and biological studies, offering significant upside potential. Ideally located near Point Dume Village, with easy golf cart access to local dining, shopping, and world-class beaches. A rare opportunity to own a private sanctuary with beach key in one of Malibu's most sought-after neighborhoods.
Alabama #311
3796
San Diego
$247,000
378
1
1
Villa Sao Miguel. 1 Bedroom, 1 Bath, 378 s.f. 3rd floor south facing condo with view located in the 55+ senior community of Villa Sao Miguel. Centrally located on the western edge of North Park, close to Hillcrest and the Morley Field area of Balboa Park. Close to historic classic home neighborhood, shopping, dining, recreation, etc. Nearby Morley Field area of Balboa Park offers swimming and tennis just a few blocks away and easy access to Balboa Park via south on Alabama Street. Wood style laminate flooring throughout, new refrigerator, new faux-wood horizontal blinds, and newer bathroom vanity. Grab bar in bath. Community Amenities: Elevator access, community Laundry Room, Billiard Room, Craft Room, Library, Room Fitness Room, and Community Room for events. Multiple indoor and outdoor sitting areas, Private off street parking (1 unassigned space, first come first served), 1/2 block to public transit. HOA is $403/month includes: water, trash, sewer, common grounds maintenance, landscape maintenance, building maintenance, limited insurance, pest control.

Falcon
74569
Palm Desert
$615,000
1,670
4
3
Welcome to your ideal desert retreat in the heart of Palm Desert! This spacious 4-bedroom, 3-bathroom two-story home offers the perfect blend of comfort, convenience, and lifestyle complete with a private pool for enjoying sunny days year-round.Ideally located, the home is just a 5-minute walk to Hovley Soccer Park and only minutes from the beautiful Civic Center Park, offering walking paths, lakes, and recreational amenities. Outdoor enthusiasts will also love being close to popular hiking spots like Bump and Grind Trail and many other scenic trails throughout the area.You're also near premier shopping and dining along El Paseo Shopping District, with a wide variety of restaurants and convenient grocery stores just minutes away.Centrally positioned in the Coachella Valley, this home offers easy access from Palm Springs to Coachella, making commuting and enjoying everything the desert has to offer incredibly convenient.Adding even more value, the property features a newer solar system with a Tesla battery, helping keep energy costs down with an affordable payment of just $189/month.Don't miss this opportunity to own a well-located, energy-efficient home with space, style, and a pool perfect for full-time living or a desert getaway!

Glen Arbor Way
17943
Lathrop
$544,513
1,777
2
2
Del Webb at River Islands, in Lathrop, is a 55+, age-restricted, Active Adult community. The fabulous Expedition floorplan features an emphasis on functional spaces both indoors and out. This home is great for entertaining family and friends with a central kitchen complete with island. There is still time to personalize this home. Photos are of model home not of actual home.

Bradbury Avenue
3750
Lathrop
$694,672
2,321
2
2
Del Webb at River Islands, in Lathrop, is a 55+, age-restricted, Active Adult community. This beautifully designed floorplan has ample room for entertaining indoor and out, includes a large open gathering room and cafe with sliding doors that open to a spacious covered patio. Features additional bedroom space and den. Photos are of model home, not of actual home.
Barton Flats
120
Angelus Oaks
$325,000
913
2
1
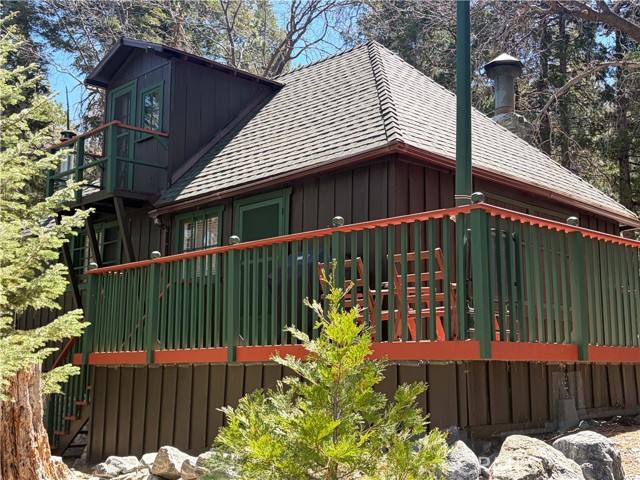
Nestled in the heart of the San Bernardino Mountains, this well-maintained Forest Service cabin offers a comfortable mountain retreat with modern updates and convenient year-round access. Located approximately 20 miles from Redlands via maintained state and county paved roads, the property features a private driveway off Jenks Lake Road and includes the rare benefit of a garage for a Forest Service cabin. The interior provides a functional and inviting layout, accommodating up to eight occupants. Features include two bedrooms with full-size beds, a loft with two twin beds, and a living room with a new pull-out sofa. Furnishings have been updated throughout, offering a cohesive mountain aesthetic with practical comfort. (Inventory list available). The kitchen combines character and utility with restored vintage elements and modern upgrades, including a refurbished cast-iron stove, (or use the new propane stove), farmhouse sink, and quartz countertops. The bathroom includes a claw foot tub with shower enclosure. Recent improvements include updated plumbing, electrical outlets, lighting fixtures, window screens and blinds, ceiling joist reinforcement in the kitchen/loft area and new underlayment and flooring in the loft. Additional features include HARDWOOD flooring throughout, interior and exterior paint, restored fireplace with new screen, and a temperature controlled exhaust fan in the loft. Exterior features include front and rear decks that have been refinished and include new balusters. The back deck overlooks a creek, providing a natural setting for outdoor enjoyment. Utilities and added features include HughesNet service and a Ring doorbell system. This property is fully FURNISHED, move-in ready and represents a unique opportunity to own a Forest Service cabin while maintaining it's original character and will be suitable to pass down for generations to come. This is a Forest Service cabin on leased land. Some restrictions may apply. The Forest Service Handbook is available on request and these are cash purchases.
Walsh
1587
Dublin
$2,399,990
3,500
5
4
What's Special: Larger Lot | Close to Park | South Facing Lot | Multi-Gen Suite | Loft. New Construction - June Completion! America's Most Trusted Home Builder. Welcome to the Plan 2 at 1587 Walsh Avenue in Larkspur at Francis Ranch! Plan 2 offers 5 bedrooms, 4 bathrooms, a 2-car garage, and 3,500 square feet of beautifully designed living space. A private bedroom suite, connected by the porch, is perfect for guests or multigenerational living with ADU capabilities. Step through the front door into a welcoming foyer, where an additional guest bedroom and shared full bath offer convenience and charm. The heart of the home is open and airy, with a great room that flows into a casual dining area and a spacious kitchen with a center islandideal for everyday living and entertaining. Upstairs, two secondary bedrooms share a full bath, while a cheerful loft and laundry room add functionality. The serene primary suite is a true retreat, featuring a spa-inspired bathroom and a generous walk-in closet. This thoughtfully planned community offers quick access to freeways and BART, making commuting a breeze. Additional Highlights Include: ADU unit, bedroom 6 with bath 4 in place of flex, interior door at primary bed to bath, and sink at laundry. MLS#ML82040642
Pat
3133
Mojave
$279,000
1,709
4
2
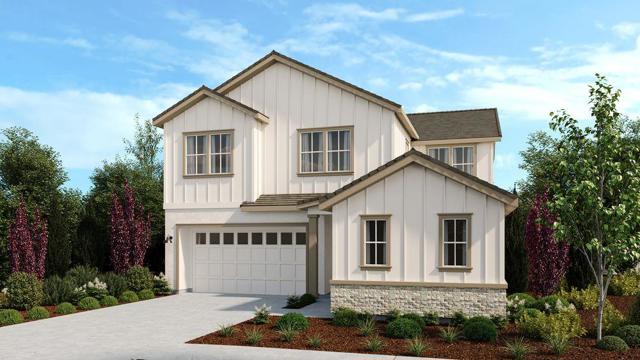
This 4 bedroom, 2 bath home with an additional bonus room (approx. 9'x30') offers flexible living space perfect for a game room, office, gym, or additional living area. The open floor plan creates a comfortable flow between the kitchen, dining, and living areas, ideal for everyday living and entertaining. This property features a newer HVAC system, newer water heater, and solar to help with energy efficiency. The huge driveway provides plenty of room for RV parking, toys, trailers, or extra vehicles. With NO HOA, you have the freedom to truly make this property your own. Perfect for first-time buyers, investors, or anyone looking for more space, parking, and affordability. Don’t miss this opportunity!
Ridge Line
22588
Diamond Bar
$6,500,000
17,241
11
13
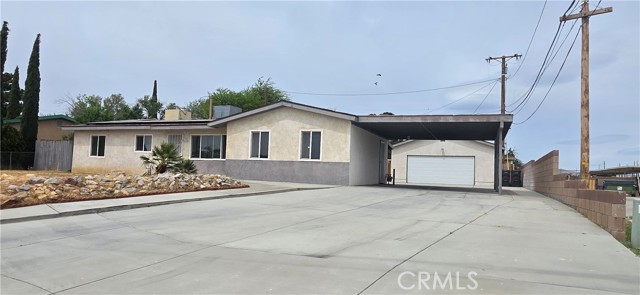
Luxurious 17,000-square-foot mansion located in the renowned “The Country Estates”. This efficiently designed residence features nine generously sized en-suite bedrooms, along with two huge primary suites and two powder rooms on the main level, totaling 11 bedrooms and 13 bathrooms. Situated on approximately 1.2 acres of well-maintained landscaping, the home captures breathtaking views of city lights and scenic hills from multiple vantage points. Upon entry, you’re welcomed by polished marble floors, soaring vaulted ceilings, and an impressive foyer with a dual staircase. The main level open-concept living areas create a bright and inviting atmosphere, ideal for both everyday living and entertaining and are equipped with two powder rooms and a bar area that’s perfect for hosting guests. The gourmet kitchen is designed for both functionality and style, featuring a large island, an oversized butler’s pantry, and additional high-end features to support daily living and entertaining needs. An elevator adds convenience and accessibility throughout the home. The ten-car garage provides ample space for large households or car enthusiasts. Additional interior highlights include a private game room, home theater, and a dedicated meditation room. The backyard offers an Italian villa-inspired retreat, designed for relaxation and complete with a Pool, Spa, BBQ station. Carefully crafted, this home blends refined elegance with everyday comfort. Located in a highly sought-after community with top-rated schools, the HOA includes 24-hour guard-gated security and amenities such as a community pool and spa, tennis courts, a clubhouse, and more. Come experience everything this exceptional property has to offer.
Bel Aire
18
San Mateo
$4,995,000
3,977
5
5
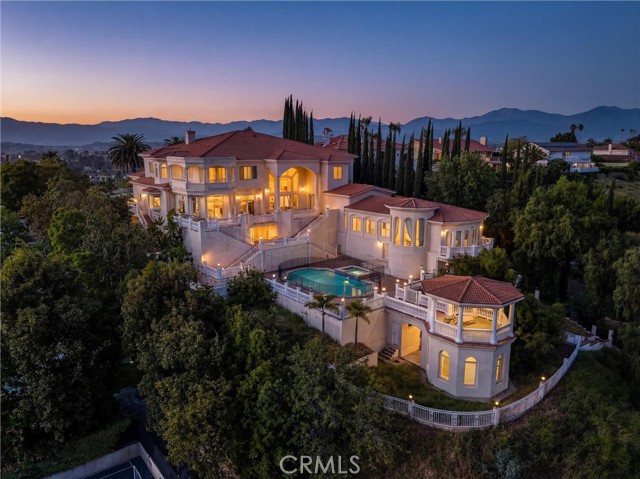
Brand New Luxury Residence in the highly sought-after Bel Aire Heights community of San Mateo. This exceptional home tryly has it all, nearly 4000 sq ft of thoughtfully designed living space featuring 5 bedrooms and 4.5 bathrooms, including two luxurious primary suites, one on each level, ideal for multi generational living or ultimate flexibility. The open-floor concept floor plan is light filled and expansive, seamlessly blending modern design with everyday functionality. A Chef's Dream kitchen showcases top of the line Thermador stainless steel appliances, including a built in espresso machine and wine refrigerator, perfect for both daily living and entertaining. Elegant finishes throughout, highlighted by a gas fireplace and walls of windows that capture stunning mountain and water views from most rooms. Set on approximately 9000 sq ft lot, the home also offers a spacious 3 car garage with multiple EV charging outlets. Located in one of San Mateo's premier new developments, Bel Aire Heights offers a rare opportunity to own a brand new, luxury home in a truly special setting.
Bowery
4140
Ontario
$900,000
3,046
4
4
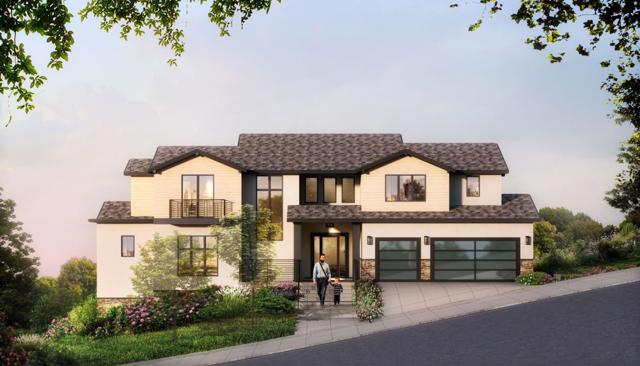
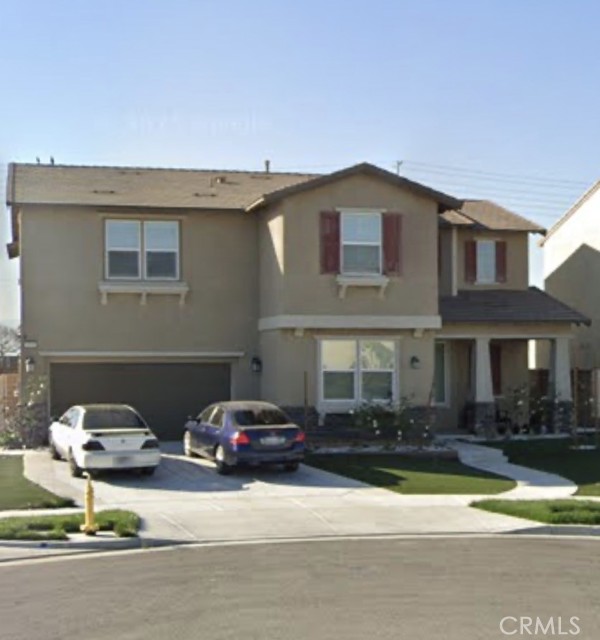
Beautiful home located on a quiet cul-de-sac in the desirable Ontario Ranch community. This light-filled residence features an open-concept layout, modern kitchen with stainless steel appliances and large island, and a spacious primary suite with walk-in closet. Enjoy a private backyard, attached garage, and access to community amenities including parks and pools. Conveniently located near shopping, dining, and major freeways.
Rambling Oaks
2160
Santa Ynez
$6,450,000
3,005
2
2
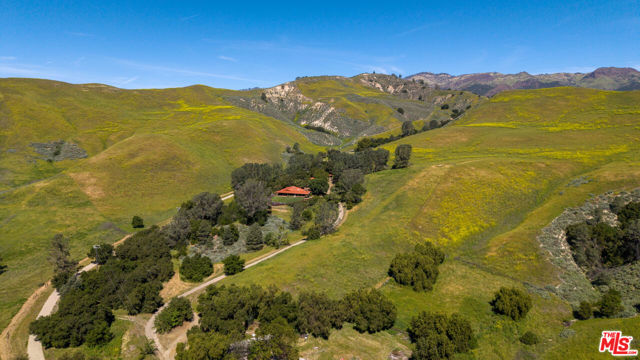
This remarkable 174-acre ranch in Happy Canyon of Santa Ynez, California, presents a rare opportunity for those seeking a tranquil and private retreat amidst breathtaking natural surroundings. Nestled at the end of a winding road, the property boasts rolling farmland, majestic mountain views, and a lush landscape adorned with native pine and oak trees, making it an ideal haven for ranchers, nature enthusiasts, or anyone longing for serenity. The ranch includes three distinct residences: a charming adobe brick main house with two bedrooms, spacious living and family areas, and patios offering stunning vistas of the Santa Ynez Mountains; a quaint guest house providing a cozy escape in a shaded canyon; and a manager's house for added convenience. These residences are thoughtfully designed to blend comfort with the natural beauty of the area. Sustainability is a key feature of this property. A private well supplies water to two 30,000-gallon cisterns and a 5,000-gallon tank dedicated to cattle. The land benefits from the Williamson Act Agricultural Preserve, which offers property tax advantages. Fenced for grazing, the ranch includes two large pastures equipped with water troughs and shelters. Additional facilities include a barn/shop, a cattle working pen with squeeze, and fertile soil that holds potential for vineyard development within the prestigious Happy Canyon AVA. For those who enjoy exploring, a network of trails and roads winds through the property, leading to awe-inspiring panoramic views. Whether you're drawn to the idea of cultivating the land, raising livestock, or simply soaking in the peaceful ambiance, this extraordinary ranch offers endless possibilities to connect with nature and create your dream lifestyle in the heart of Happy Canyon.
Windy Pass
28283
Barstow
$475,000
2,200
3
2
****PRICE REDUCTION***** Welcome to this well-maintained, one-owner 3-bedroom, 2-bath home featuring thoughtful custom touches throughout. Upon entry, you're greeted by beautiful wood flooring leading into the formal living room, highlighted by a picture wall and expansive city views. The elevated kitchen offers a built-in double oven, five-burner stovetop, microwave, and a charming built-in hutch/coffee bar with a butcher block countertop. A kitchen window overlooks the covered backyard porch, and a spacious island with seating for four makes casual meals easy and convenient. Enjoy larger gatherings in the dedicated dining area, adjacent to a cozy den featuring custom cabinetry for storage and media. Ceiling fans are included in all bedrooms and den (excluding the living room). Home includes 1 full bath and 1 three-quarter bath. The private backyard is fully fenced and includes a covered patio with TV hookup, ideal for relaxing or entertaining. There's also ample space for RV parking or future additions. Don’t miss this opportunity to own a spacious, move-in ready home with unique features and a layout perfect for everyday living and entertaining. Schedule your private showing today!

Nez Perce
56159
Yucca Valley
$549,000
2,381
4
3
Stunning Desert Retreat with Resort-Style Backyard & Pool/Jacuzzi Welcome to 56159 Nez Perce Trail—an exceptional 4-bedroom, 2.5-bath residence offering refined comfort and effortless desert living. Thoughtfully designed with a desirable split floor plan, this home provides both privacy and spaciousness, ideal for hosting guests or enjoying quiet everyday living. An inviting entryway leads into a bright, open interior featuring expansive living areas, a well-appointed layout, and a dedicated laundry room for added convenience. The 3-car garage offers ample space for vehicles, storage, or recreational needs. Solar enhances efficiency while supporting year-round comfort. Step outside to a true showpiece—your private, resort-style backyard oasis. The beautifully curated outdoor space showcases a sparkling pool and soothing jacuzzi, creating the perfect setting for both lively entertaining and serene evenings under the desert sky. Seamless indoor-outdoor living invites you to fully embrace the surrounding natural beauty. Whether as a full-time residence, luxurious desert getaway, or investment opportunity, this property delivers an elevated lifestyle in a sought-after Yucca Valley location. Experience the best of desert living—schedule your private showing today.

Sunset Canyon
13037
Victorville
$389,000
1,587
3
2
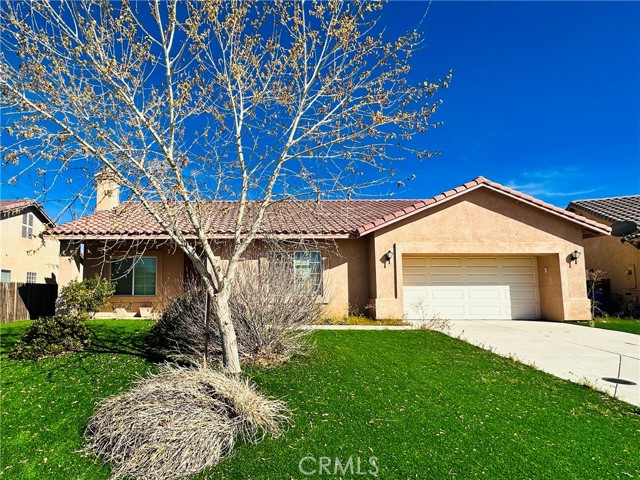
Motivated Seller! beautiful home 3bedroom, 2 bathroom. Nestled in an expanding community of Victorville. Located near shopping centers, dining, schools, and easy freeway access, this home is perfect for commuters and anyone looking to enjoy the expanding High Desert lifestyle.

This information is deemed reliable but not guaranteed. You should rely on this information only to decide whether or not to further investigate a particular property. BEFORE MAKING ANY OTHER DECISION, YOU SHOULD PERSONALLY INVESTIGATE THE FACTS (e.g. square footage and lot size) with the assistance of an appropriate professional. You may use this information only to identify properties you may be interested in investigating further. All uses except for personal, non-commercial use in accordance with the foregoing purpose are prohibited. Redistribution or copying of this information, any photographs or video tours is strictly prohibited. This information is derived from the Internet Data Exchange (IDX) service provided by Sandicor®. Displayed property listings may be held by a brokerage firm other than the broker and/or agent responsible for this display. The information and any photographs and video tours and the compilation from which they are derived is protected by copyright. Compilation © 2017 Sandicor®, Inc.
Copyright © 2017. All Rights Reserved