
Favorite Properties

Dayton West
9505
Chico
$260,000
948
3
2
Lovely to admire and even better to call home! This true decorator’s dream has been thoughtfully renovated from top to bottom, showcasing quality craftsmanship and stylish custom finishes throughout. From the moment you step inside, you’re welcomed by freshly painted interiors, beautiful new vinyl plank flooring, and energy-efficient windows that fill the home with an abundance of natural light. The highly desirable open floor plan creates a seamless flow, leading into a spacious and inviting living area—perfect for relaxing evenings or gathering with loved ones. The fully remodeled kitchen is sure to impress even the most discerning chef. It features stunning white cabinetry, sleek quartz countertops, updated stainless steel appliances, and a five-burner freestanding electric range, all thoughtfully designed for both functionality and style. A nearby dining area makes entertaining effortless, whether hosting intimate dinners or larger celebrations. When it’s time to unwind, retreat to the generously sized primary suite, offering comfort and tranquility. This private space includes a well-proportioned closet and a beautifully updated en suite bathroom complete with new tile flooring, a modern vanity ideal for your daily routine, and a gorgeous tiled walk-in shower that adds a touch of luxury. Additional upgrades include recessed lighting, ceiling fans throughout, updated fixtures, an indoor laundry area, a new hot water heater, brand new sub panel and fresh exterior paint. Two spacious guest bedrooms provide flexibility for family, guests, or a home office. What truly sets this property apart is its location on the outskirts of town, offering a peaceful, country-like setting while still being just a short drive to downtown Chico and its many amenities. Homes like this—combining modern upgrades, thoughtful design, and an ideal location—rarely come along. Don’t miss your chance to make it yours!

Barstow
5372
San Diego
$1,125,000
1,279
4
2
This property presents a rare chance to capitalize on San Diego's thriving rental market — and uniquely, it starts generating income from day one. The existing 1,279 SF front home has been fully remodeled from top to bottom — new kitchen, bathrooms, flooring, owner solar with tesla battery and more — and is currently tenant-occupied, meaning an incoming buyer steps into immediate cash flow while the ADU plans work through the approval process. Plans for four brand-new ADUs — two 650 SF and two 430 SF units across two detached duplexes — are well into the approval process, giving an incoming buyer a significant head start toward five total income-producing units on a single lot, without the years of groundwork typically required to get here. The design is thoughtful and built to attract quality tenants from day one — modern finishes, private entries, in-unit laundry, and efficient ductless HVAC in every unit. Once stabilized, the project is positioned to generate strong monthly cash flow across all five units in a neighborhood where rental demand is consistent, vacancy is low, and new construction commands a premium. Tucked in the heart of Clairemont Mesa with frontage on both Barstow Street and Roscrea Avenue, the property is minutes from USD, UCSD, Mission Bay, Fashion Valley, and every major employment corridor in the county via the I-5 and I-805 — the kind of location that makes units easy to fill and easy to keep filled. Whether you're a seasoned developer ready to carry the plans across the finish line or a growing investor looking to build a high-performing multi-unit asset, the hard work here is already well underway. A straightforward opportunity in one of San Diego's most dependable rental neighborhoods.

Via Trepadora
691
Santa Barbara
$11,900,000
7,684
4
6
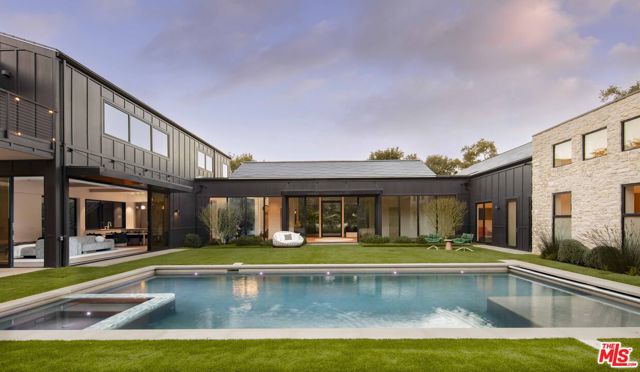
A modern masterpiece in the heart of Hope Ranch, this 2024 remodeled home exudes chic, contemporary design. Single-level living and an open floor plan effortlessly connect the interior to lush, meticulously landscaped outdoor spaces. The second level studio is ideal for fitness and "sky lounge" is perfect for entertaining. Expansive walls of glass open to a serene courtyard with a pool and spa, seamlessly blending with the surrounding greenery. The newly renovated chef's kitchen and spa-like bathrooms feature sleek finishes, while radiant heat and advanced smart home technology elevate everyday living. A spacious primary suite with a large walk-in closet and luxurious bath offers a true retreat. With a private access beach, this home is the ultimate expression of Santa Barbara luxury.
13700 Marina Pointe #611
Marina del Rey, CA 90292
AREA SQFT
1,459
BEDROOMS
2
BATHROOMS
3
Marina Pointe #611
13700
Marina del Rey
$1,495,000
1,459
2
3
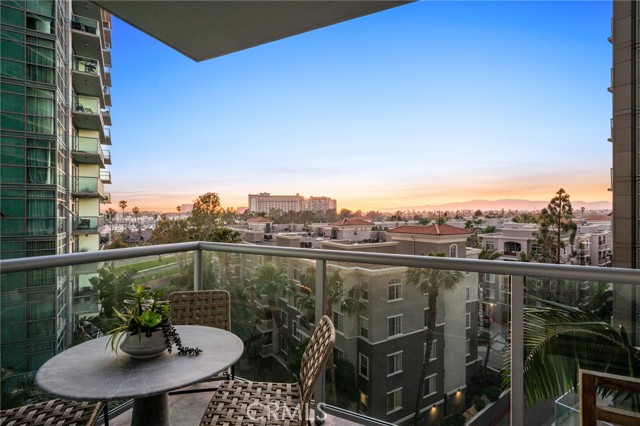
Beautifully updated 2-bedroom, 2.5-bath residence in the highly sought-after luxury resort style living at The Azzurra. From the moment you enter, you’re welcomed by a sense of space, light, and serenity. The open-concept floor plan is designed for both everyday living and elegant entertaining, featuring a chef’s kitchen with granite countertops, stainless steel appliances, and seamless flow into the living and dining areas. Both bedrooms are generously sized and feature ensuite bathrooms along with oversized walk-in closets, creating private retreats within the home. Additional highlights include a newer side-by-side washer and dryer with custom cabinet doors and two-car parking. Residents enjoy a comprehensive HOA package that includes cable, internet, water, trash, and earthquake insurance, along with access to an unparalleled collection of resort-style amenities. Experience full-service living with a 24-hour front desk and security, a heated pool and spa with private cabanas, a media lounge, a beautiful art collection, and expansive indoor/outdoor fitness centers complete with dedicated yoga and Pilates studios. The stunning rooftop deck offers a spa with stunning marina and ocean views, fire pit, BBQ areas, and lounge spaces—perfect for taking in unforgettable sunsets and panoramic views. Ideally located just minutes from world-famous beaches, premier dining and shopping, scenic bike paths, theaters, dog parks, and LAX, this home embodies elevated coastal living at its finest.
Magnolia
13117
Sherman Oaks
$1,775,000
1,877
3
3
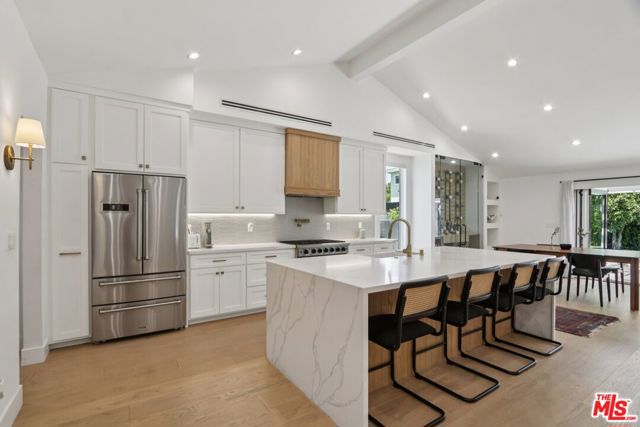
Welcome to this stunning, fully renovated Sherman Oaks residence, updated in 2022 with exceptional attention to detail. Beyond the private gates, you're greeted by lush landscaping, a sleek tiled entry, and a striking wooden pivot door. Inside, soaring vaulted ceilings, wide-plank wood floors, and LED recessed lighting create a warm modern ambiance throughout. The chef's kitchen features premium THOR appliances, white shaker cabinetry with brass hardware, a pot filler, and dramatic quartz countertops with natural veining. A massive center island with dual waterfall edges and a farmhouse sink opens to the dining area and custom glass-enclosed wine display. The open-concept living space centers around a chic herringbone fireplace and flows effortlessly to the backyard via bifold glass doors perfect for indoor-outdoor entertaining. Three beautifully designed bedrooms and three bathrooms offer spa-like comfort, with modern gray-and-white palettes, natural wood accents, black and brass fixtures, and LED vanity mirrors. The primary suite includes a generous walk-in closet and an oversized shower. Step outside to your private oasis featuring a covered patio, gorgeous landscaping, and a newly added mini jetted pool that can be heated to 140 degrees and cooled down to 40 degrees to simulate and ice bath ideal for relaxing and enjoying the California sun. Your spacious two-car garage has plenty of storage space and EV Chargers. Don't miss this rare turnkey opportunity in one of Sherman Oaks' most sought-after neighborhoods.
Pinehollow
8581
Discovery Bay
$780,000
3,282
5
4
Welcome to 8581 Pinehollow Cir, a stunning 5-bedroom residence where contemporary design meets the relaxed "live-where-you-play" lifestyle of Discovery Bay. Built in 2016 and meticulously maintained, this home offers a masterclass in comfort and convenience. The Heart of the Home: Step into a chef’s dream kitchen, fully equipped with sleek stainless steel appliances, a designer accent backsplash, and a sprawling center island—perfect for morning coffee or evening hors d'oeuvres. The open-concept living area, anchored by a cozy fireplace, creates the ultimate setting for chilly evenings and intimate gatherings. The Primary Retreat: The oversized primary suite is a true sanctuary. It features a massive walk-in closet and a spa-inspired bathroom with double sinks, a deep soaking tub, and a separate glass-enclosed shower designed for ultimate relaxation. Outdoor Living Reimagined: Transition seamlessly to your private backyard retreat. Whether you’re hosting a summer BBQ under the expansive covered patio or taking a dip in your pristine in-ground pool, this fully fenced outdoor space offers the privacy and luxury you’ve been searching for. Don't just buy a house—invest in a lifestyle. Your Discovery Bay dream starts here.

Tuscan Way
1607
Santa Maria
$1,125,000
2,806
4
4
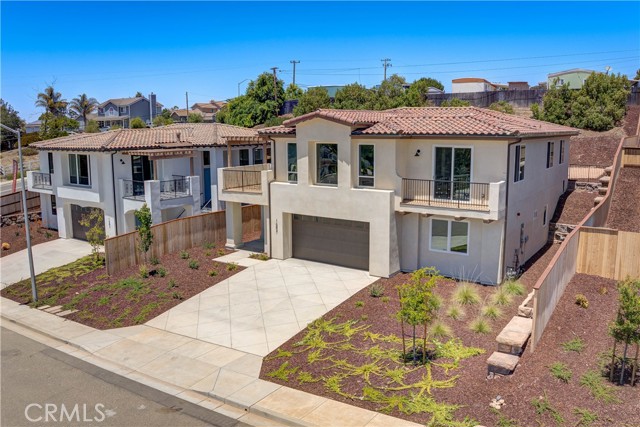
Brand New 4 Bedroom 3.5 Bathroom Home! Sweeping Panoramic Views of Solomon Canyon! Located on a tranquil cul-de-sac, this highly upgraded home features an open floorplan that is spacious and inviting. The Great Room seamlessly blends the living, dining, and kitchen areas, creating a perfect space for both everyday living and entertaining. The Kitchen offers an eat-up island, gas range, modern wood grain cabinetry, and a walk-in pantry. Enjoy the great views to the South from the large patio that is perfect for your evening BBQ's. The primary suite features a spa like bathroom and large walk-in closet. The lower level includes three additional Bedrooms, two Bathrooms and a Laundry Room, providing ample space for family and guests. Another great feature of this house (and something rare in new construction homes these days) is the large backyard where you can enjoy being outdoors WITH SPACE! This fantastic home offers both a peaceful retreat and a perfect setting for everyday living. Don't miss the opportunity to make this stunning property your own, so schedule your personal showing today.
Conference
1296
Scotts Valley
$1,600,000
1,306
3
2
Welcome to your serene oasis in Scotts Valley! This charming home offers 3 bedrooms and 2 full bathrooms, spread across 1,306 sq ft of living space. There is a legal junior ADU garage conversion and plans for a seperate ADU on the property. The kitchen is a chefs delight, featuring modern appliances including an electric cooktop, quartz countertop, dishwasher, microwave, oven range, and refrigerator. The open kitchen/family room combo design encourages family gatherings and casual dining. The property boasts beautiful hardwood flooring throughout, adding warmth and elegance to every room. Central AC ensures comfort year-round, while the forced air heating keep the chill away. The home includes a convenient laundry area with a washer and dryer. For those who value organization and storage, a walk-in closet offers ample space. An existing shed on the lot adds extra storage options. Located within the Scotts Valley Unified School District, this home provides a perfect setting for families. Enjoy all the amenities and comfortthis delightful residence has to offer!
Avenue 48 #223
80394
Indio
$114,500
0
0
0
Welcome to a beautifully positioned luxury RV lot at Outdoor Resort Indio, offering both privacy and scenic golf course views in one of the most desirable Class A motorcoach resorts in California. Thoughtfully landscaped and designed for comfort, this lot provides a peaceful retreat while still being conveniently located near the heart of the clubhouse activity -- yet far enough away to avoid pickleball noise.The outdoor living space is ideal for entertaining, featuring a gas fire pit surrounded by four matching chairs with umbrella, plus an additional outdoor dining table with four cushioned chairs and umbrella. A medium-sized outdoor kitchen includes hot water, garbage disposal, refrigerator, one-burner cooktop, built-in BBQ grill, and rated storage -- making it easy to host gatherings or enjoy quiet evenings under the desert sky.The lot also offers a surfaced RV pad and pavers along the side for additional golf cart parking, adding flexibility and convenience. With golf course views, privacy, and a prime location within Outdoor Resort Indio, this property captures the luxury RV lifestyle that Class A motorcoach owners seek -- combining scenery, functionality, and vibrant resort living.Outdoor Resort Indio is a class A RV resort.

Fir
24933
Menifee
$389,000
1,440
3
2
Welcome to this spacious 2019 built, 1,440 sq ft manufactured home situated on a great lot in Menifee! This home offers 3 bedrooms, a loft, and 2 full bathrooms, giving you plenty of flexibility for living space, a home office, or guest area. NO HOA or land lease! Designed with a modern open-concept floor plan, the home features a large primary bedroom, new shaker cabinets, and a layout that mirrors many of the features you’d expect in a new build in fantastic condition. Propane tanks are already installed, adding convenience for gas usage. This home also features a permanent foundation (433A approved), making it eligible for FHA, VA, and conventional financing—a huge advantage for buyers. valued higher than listed! escrow cancelled due to buyer's loan

Shady
53918
Coachella
$430,000
1,367
3
3
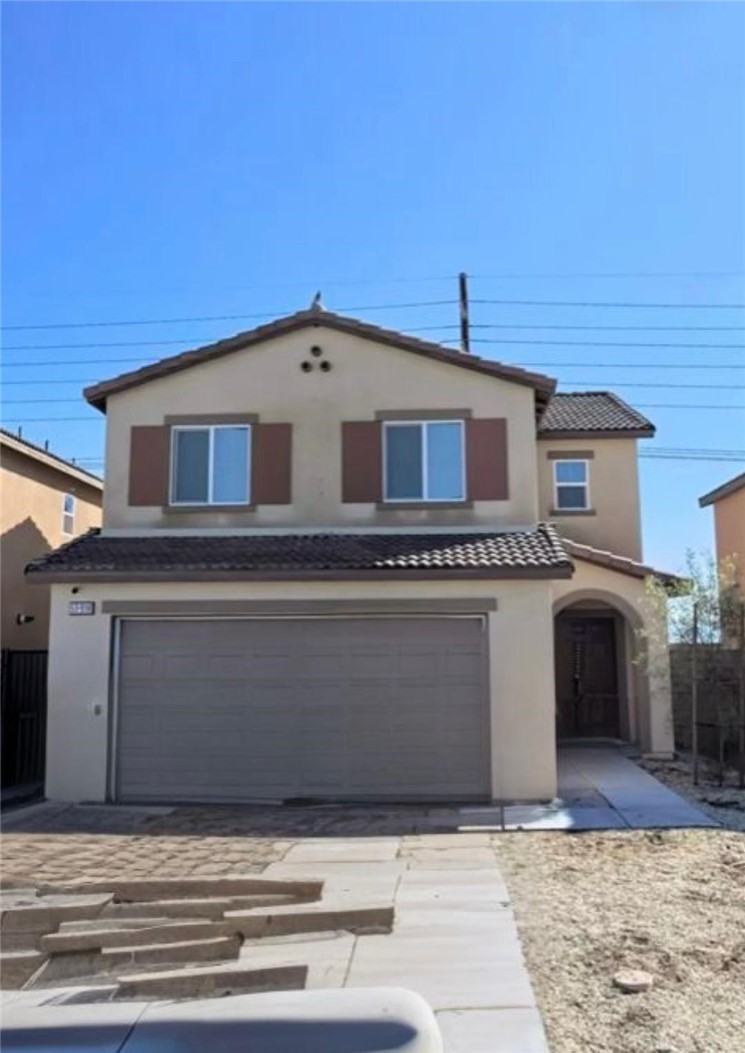
BACK ON THE MARKET !!! APPROVED SHORT SALE !!! Escondido Pointe Community. Featuring 3 bedrooms, 3 bathrooms. Spacious Master Bedroom with walk in closet. Kitchen door leads to backyard. 2 car garage. Tile roof. Fire sprinkler system. Dual pane windows. Private laundry area. Block walls in backyard. Community Park with Soccer Fields and Basketball Courts. Easy access to Freeways. Close to Shopping Centers, Schools and Churches. Buyer to assume solar contract.
Fairway
170
Lake Arrowhead
$700,000
1,944
3
2
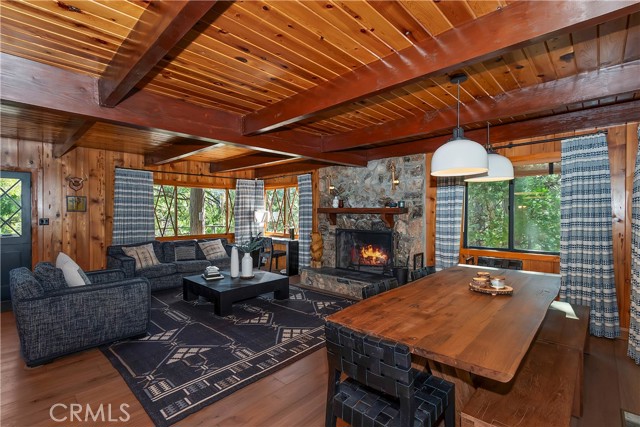
Rustic character meets modern polish in this beautifully updated Lake Arrowhead home with full lake rights. Set directly across from the Lake Arrowhead Country Club and minutes from National Forest trails, this property puts boating, fishing, swimming, hiking, and easy commuter access all within reach. The main level welcomes you with an open layout anchored by a striking stone fireplace in the living room, flowing into a generous dining area built for gathering. The upgraded kitchen pairs high-end appliances with smart design—equally suited to weeknight dinners and weekend entertaining. A well-appointed, main-level bedroom and full bath round out this floor with added flexibility for guests. Upstairs, the primary suite is a genuine retreat: vaulted beamed ceilings, a second stone fireplace, a sitting area, and a private deck overlooking the mountain air. A second bedroom and impeccably finished bathroom share this level with the primary bedroom. Downstairs, the finished lower level is an entertainer’s dream. Wraparound couches, custom artwork, and tasteful décor create a lounge-ready atmosphere, while a mounted 72-inch television with state-of-the-art surround sound turns movie nights and game days into an experience. It’s the kind of space guests never want to leave. Practical details haven’t been overlooked —a two-car garage, ample guest parking, air conditioning, and a tankless water heater keep the home running efficiently year-round. Tastefully maintained and thoughtfully upgraded, this is Lake Arrowhead living at its best—lake privileges and furnishings included and the memories are yours to make.
Latitude Loop East
214
Palm Springs
$999,990
1,749
2
3
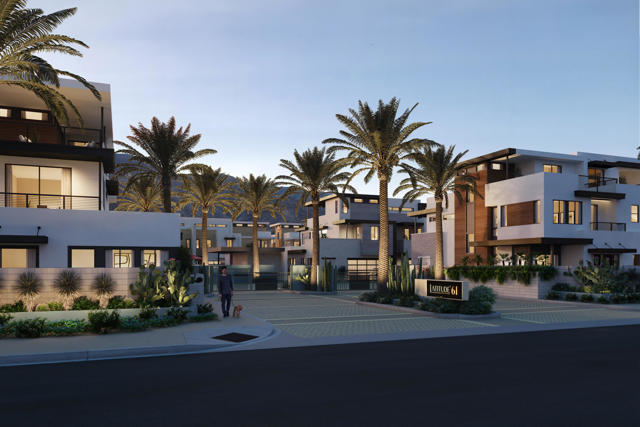
Discover luxury living at Latitude 61, a gated community in Downtown Palm Springs by GHA. This Plan 1 residence offers approximately 1,947 square feet with 3 bedrooms, 2.5 bathrooms, and a 2-car garage. Designed for exceptional indoor-outdoor living, the home features a private balcony at every bedroom, a covered sky room, and both covered and open rooftop terraces ideal for entertaining and enjoying the surrounding mountain views. Thoughtfully designed to feel like a private residence, this home features beautiful mountain views from the second and third levels, along with multiple outdoor living spaces that embrace the Palm Springs lifestyle. The private ground-level patio includes a spool/spa and professionally designed landscaping, creating your own personal desert retreat. Contemporary finishes include quartz countertops, spa-inspired bathrooms, and thoughtfully designed living spaces throughout. Residents enjoy access to resort-style community amenities, including a pool and spa. Included solar and numerous additional features enhance comfort, convenience, and energy efficiency, all just moments from the shopping, dining, and entertainment of Downtown Palm Springs.
Kimberly
225
Watsonville
$899,999
1,398
3
2
Welcome to a charming home in the heart of Watsonville. This 3-bedroom (but feels like a 4-bedroom), 2-bathroom residence offers 1,398 sq ft of comfortable living space. The kitchen boasts modern appliances and ample counter space, perfect for culinary enthusiasts. Enjoy gatherings in the dining area, complementing the home's open layout. Stay cozy in the living room with a welcoming fireplace, ideal for relaxing evenings. The home features beautiful flooring throughout, adding warmth and style to each room. Central AC and central forced air heating ensure year-round comfort. This home features a 2-car garage that provides ample storage and parking. It is located in one of the largest lots in the area. Experience the perfect blend of comfort and convenience in this well-appointed home. Don't miss the opportunity to make it your own!
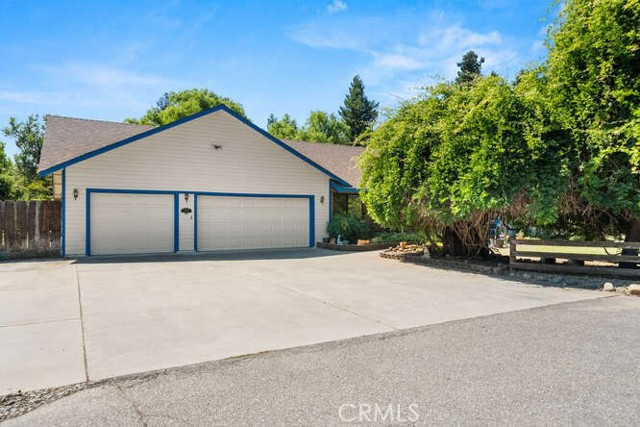
La Bonita
625
Chico
$765,000
2,260
4
3
One of Chico’s most desirable neighborhoods, this spacious home offers a rare blend of privacy, usable land, and flexible living space. Featuring 4 bedrooms, 3 bathrooms, the home sits on over 1 acre of land a true gem within city limits. Step inside to a welcoming layout with multiple living areas, perfect for entertaining or multi-generational living. The kitchen offers ample counter space and storage, while the adjacent dining and family rooms create a natural flow for gatherings. Large windows throughout the home bring in beautiful natural light and views of the expansive backyard. The primary suite includes a private bath and generous closet space, while the additional bedrooms offer flexibility for guests, office space, or hobbies. With three full bathrooms, there’s room for everyone to spread out comfortably. This home sits on a corner lot with a huge 2,400 square foot finished shop with ample parking space. Oversized drive ways and private gated access to the shop.
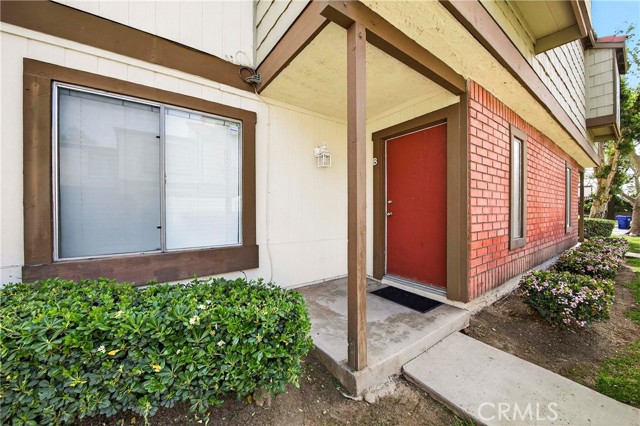
Ocean #1518
488
Long Beach
$649,000
950
2
2
Highly Motivated seller of this stunning, fully upgraded and move-in-ready condo in the vibrant heart of downtown Long Beach. Thoughtfully designed with modern elegance in mind, this home features brand-new California custom closets, sleek new flooring throughout, and beautifully renovated bathrooms with custom primary bathroom shower with 3 shower heads and a toto toilet and contemporary finishes. The kitchen is equipped with all-new appliances, new kitchen remodel with new cabinets and counter tops offering both style and functionality. Perfectly situated just moments from the coast, this home is within walking distance to the beach, the Aquarium of the Pacific, and the iconic Queen Mary. As an added bonus, enjoy the excitement of the annual LBGP Long Beach Grand Prix race in April. Also walking distance from many restaurants and right next door to the Performing Arts Center.

Verona
2825
Palm Springs
$749,000
1,787
4
2
Located in the coveted Desert Park Estates neighborhood of Palm Springs, this beautifully updated mid-century modern home blends timeless design with modern comfort. Offering 4 bedrooms, 3 bathrooms, and 1,787 square feet of living space, it’s the perfect desert retreat. Inside, an open-concept layout welcomes you with vaulted ceilings, rich hardwood floors, and expansive floor-to-ceiling windows that frame stunning mountain views and fill the home with natural light. The chef’s kitchen is designed for both style and function, featuring stainless steel appliances, sleek cabinetry, and a large center island ideal for gathering and entertaining. The primary suite provides a private escape with direct patio access, a walk-in closet, and a spa-inspired bathroom complete with dual vanities and an oversized shower. Three additional bedrooms and two full bathrooms offer flexibility for guests, family, or a home office. Step outside to your own backyard oasis complete with a sparkling pool and spa, covered patio, and ample space for outdoor dining and relaxation all set against the breathtaking backdrop of the San Jacinto Mountains. Additional highlights include a two-car garage, dedicated laundry room, and fully owned solar system. Ideally located just minutes from downtown Palm Springs, this home offers easy access to top dining, shopping, and entertainment. Don’t miss this exceptional opportunity schedule your private tour.

Cypress Unit B
1218
Ontario
$515,000
1,512
3
3
FHA approved, Gated Community, Great Investment opportunity! This 2-story townhome style 3 bedroom 2.5 bathroom features wood flooring down stairs in the living room with fire place and dining room, tile flooring in the kitchen and bathrooms. Private yard connects the 2 car garage and the unit. Upstairs is master suite with high ceiling and double closets, spacious 2 additional bedrooms, full bath, laundry room upstairs so no need going up and down with laundry. Community pool, tennis court and lots of play area for kids. FHA approved community, Buyer to double check with Buyer's lender.
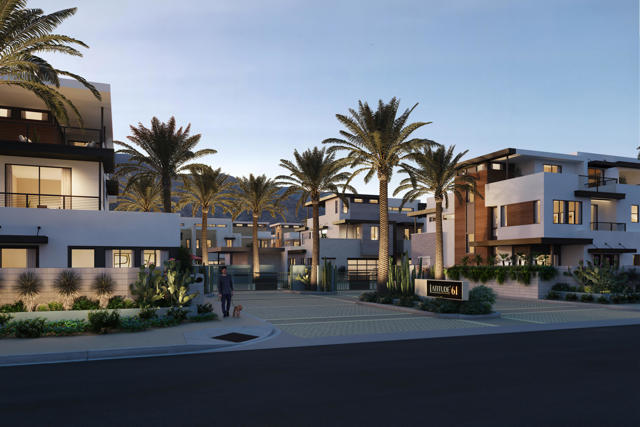
1117 Latitude Loop South
Palm Springs, CA 92262
AREA SQFT
1,984
BEDROOMS
3
BATHROOMS
3
Latitude Loop South
1117
Palm Springs
$1,164,900
1,984
3
3
Discover luxury living at Latitude 61, a gated community in Downtown Palm Springs by GHA. This Plan 2 residence offers approximately 1,984 square feet with 3 bedrooms, 2.5 bathrooms, and a 2-car garage. Designed for exceptional indoor-outdoor living, the home features a private balcony at every bedroom, a covered sky room, and both covered and open rooftop terraces ideal for entertaining and enjoying the surrounding mountain views. Thoughtfully designed to feel like a private residence, this home features beautiful mountain views from the second and third levels, along with multiple outdoor living spaces that embrace the Palm Springs lifestyle. The private ground-level patio includes a spool/spa and professionally designed landscaping, creating your own personal desert retreat. Contemporary finishes include quartz countertops, spa-inspired bathrooms, and thoughtfully designed living spaces throughout. Residents enjoy access to resort-style community amenities, including a pool and spa. Included solar and numerous additional features enhance comfort, convenience, and energy efficiency, all just moments from the shopping, dining, and entertainment of Downtown Palm Springs.
Bluegrass
3051
29 Palms
$274,000
1,620
3
2
Motivated Sellers.Welcome to your private desert retreat, where space, comfort, and stunning natural beauty come together on 2.5 expansive acres. This well-maintained 1,620 sq ft manufactured home, built in 2013, offers the perfect balance of peaceful seclusion and convenient access to town--located just a half mile down a well-maintained dirt road in a quiet, spacious neighborhood with no close neighbors.Positioned to capture breathtaking desert views in every direction, the home is thoughtfully placed so bedrooms greet the sunrise each morning, while the living areas enjoy glowing sunset views to the west. With minimal light pollution, the night skies here are nothing short of spectacular.Inside, you'll find a bright and airy layout enhanced by high ceilings and an abundance of natural light pouring in through double-pane windows throughout. The home features updated luxury vinyl flooring (just 2 years old) and matching cordless blinds, creating a clean, modern feel. Fresh exterior paint adds to the home's well-cared-for appeal.The spacious floor plan includes two separate living areas, offering flexibility for a home office, media room, or even the potential for a fourth bedroom conversion. The kitchen is open and inviting, complete with a walk-in, lighted pantry and a dining area perfect for gathering. Adjacent to the kitchen is a functional laundry room with its own exterior entrance, providing additional storage and convenience.The primary suite offers a comfortable retreat with a walk-in closet, double sinks, walk-in shower, linen cabinets, and built-in shelving. Two additional bedrooms and a second bathroom are thoughtfully situated near the secondary living space.Designed with both practicality and lifestyle in mind, the attached laundry room can be closed off from the rest of the home and features direct access to the fenced backyard, complete with a doggie door--ideal for keeping pets comfortable with access to shade, AC, and outdoor space.Additional highlights include a recently updated AC motor (2 years old), a clean and well-maintained under space, a $4,000 40-foot shipping container, and an $8,000 Home Depot Tuff Shed with attic space--perfect for storage, hobbies, or workspace needs.With endless room for toys, expansion, or simply enjoying the wide-open space, this property offers a rare opportunity to experience peaceful desert living without sacrificing modern comforts.

Monterey #306
222
Glendale
$1,100,000
2,171
3
3
Experience elevated living in this spectacular 3-bedroom, 3-bathroom condo in the heart of Glendale, showcasing breathtaking, unobstructed views of the San Gabriel Mountains.This amazing residence is filled with natural light thanks to floor-to-ceiling windows in the primary bedroom, second bedroom, dining area, and living room. The open-concept living space flows seamlessly to a corner balcony through a dramatic glass door--perfect for enjoying panoramic mountain views.The thoughtfully designed layout offers both comfort and privacy. The primary suite is tucked away behind a private hallway and door, creating a serene, self-contained retreat complete with its own bathroom--like a mini apartment within the home.Additional features include:Full in-unit laundry with washer and dryerTwo dedicated parking spacesSpacious walk-in storageResidents enjoy resort-style amenities, including a fully equipped gym, heated outdoor pool, jacuzzi, and separate men's and women's saunas. The building also provides 24-hour doorman security and concierge service for ultimate convenience and peace of mind.Ideally located just minutes from premier shopping and dining at Glendale Galleria and The Americana at Brand, as well as everyday essentials like Trader Joe's and Whole Foods Market. Enjoy the best of upscale living in one of Glendale's most desirable neighborhoods.This home is located within the highly regarded Glendale Unified School District,. The district consistently ranks among the top public school districts in California, with many of its schools earning high marks for academic achievement, graduation rates, and student performance. Families also appreciate the wide range of Advanced Placement (AP), arts, STEM, language immersion, and extracurricular programs available throughout the district.

Skyline Vista
102
Watsonville
$899,000
1,622
3
4
SPECIAL 4.99% FIXED INTEREST RATES OFFERED FOR CLOSE OF ESCROW BY 12/31/26! Inquire to see if you qualify. Special Corner Unit. Light and Bright. Brand-new construction among the first homes released in nearly two decades set on 11 acres in a tranquil, tucked-away location just moments from major shopping. Backing to a scenic waterway and nature trail, this thoughtfully planned community will offer exceptional amenities, including a sports court, fitness par course, bocce ball court, community garden, picnic area, and playground. This modern community features five distinct floor plans with clean finishes and functional design. The Playa model offers 1,622 sq ft of well-designed living space with 3 bedrooms, each with its own en suite bath, plus a half bath for guests. The open-concept layout seamlessly connects the kitchen, dining, and living areas ideal for both everyday living and entertaining. Additional highlights include a 458 sq ft attached garage, ample storage, and 265 sq ft of outdoor space perfect for relaxing or hosting. Explore other available homes or join the interest list to learn about upcoming releases.

Alto
10995
Oak View
$2,595,000
4,217
4
4
This elegant home is tucked into 2 acres of meticulously landscaped grounds in the coveted Saddle Mountain Estates, gracing the market for the firsttime in over twenty years; a rare and genuine opportunity. From the moment you turn onto the generous driveway, something shifts. The pace slows. Adeep sense of peace settles in around you, framed by breathtaking views.Step through the front door and be welcomed by soaring vaulted ceilings that open the space with effortless grandeur. The living room anchored by awarm fireplace and a handsome corner bar sets the tone for a home that is equally suited to quiet evenings in and memorable gatherings with the peopleyou love. French doors sweep open to the expansive backyard, where a sparkling pool and spa await, a fenced corral sits ready for your horses, andmajestic oak trees form a natural canopy over it all. Avocado and fruit trees dot the grounds, lending a sense of abundance.In the kitchen, light pours in through Hunter Douglas shades, casting a warm, perfect glow over a space designed to inspire. Whether you're the cook oryou've brought one, the double oven and full suite of stainless steel appliances make every meal an occasion.The home offers 4 bedrooms and 4 baths, with two ensuite accommodations including the primary suite, a true sanctuary with vaulted ceilings, afireplace, and a sense of calm that's hard to leave. A private adjoining room houses a built-in vault for your valuables and arrives sauna-ready, to offer aspa-like retreat.Drift upstairs to the loft, a perch made for lingering. Whether you settle in with a book, lose yourself in the views, or simply let the morning unfoldaround you, it's the kind of space that quietly becomes your favorite corner of the house.Outside, a retractable awning lets you curate your afternoon light while the pool shimmers and the hills hold you close. For the collector or adventurer, aremarkable 1,696 sq ft 6-car garage offers room for your full collection of cars, an RV, or simply the space to dream.Miles of hiking and equestrian trails wind through Saddle Mountain Estates, while downtown Ojai is just minutes away. Ventura, Santa Barbara, Malibu,and Los Angeles are all within comfortable reach making this not just a home, but a base for a beautifully lived life.

Venice
302
Venice
$1,700,000
1,666
2
3
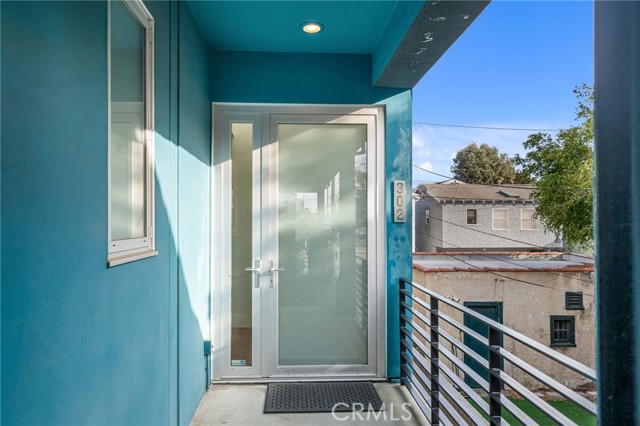
Architectural single-family home with a rooftop deck overlooking the Venice Canals. This south-facing residence with no common walls is set back from the street and filled with natural light, offering a sense of privacy in the heart of Venice. The main level features an open floor plan with two living areas, a gas fireplace, dining area, and a well-appointed kitchen with breakfast bar. The Venice Farmers Market is within walking distance. Upstairs includes two bedrooms, two bathrooms, a loft space ideal for an office or flexible use, and a dedicated laundry room. The primary suite features a walk-in closet and a bathroom with dual sinks, soaking tub, and separate shower. Additional features include high ceilings, a rooftop deck with canal and mountain views, built-in outdoor kitchen and BBQ, direct-access two-car garage, EV charging, and secured entry.
Ardmore
3
Irvine
$1,088,000
1,574
3
3
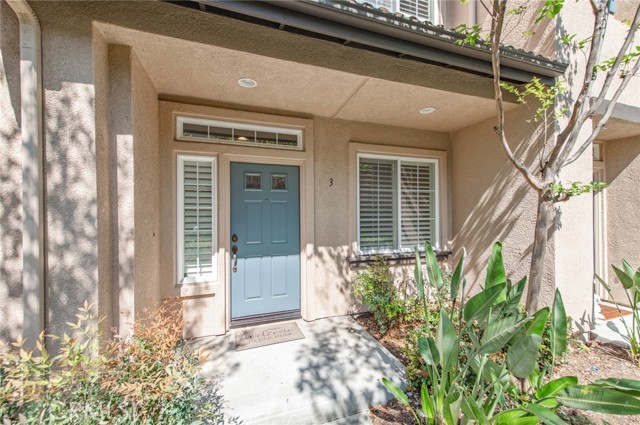
Homeowners have spent more than $40,000 to remodel this property including: **Brandnew downstairs floor and baseboard including laundry room; **Brandnew upstairs secondary bedroom floor and baseboard; **Brandnew upstairs hallway bathroom waterproof floor; **Brandnew kitchen countertops; **Refinished kitchen cabinets; **Brandnew Samsung range with air fryer/oven combo; **Brandnew stainless-steel kitchen sink and faucet; **Brandnew water heater. Welcome to 3 Ardmore, a beautifully remodeled home where timeless style meets modern comfort. Thoughtfully renovated from top to bottom, this move-in-ready residence showcases quality craftsmanship and contemporary finishes throughout. The bright, open-concept floor plan is filled with natural light and features new flooring, fresh interior finishes, and a stunning, fully remodeled kitchen complete with sleek cabinetry, quartz countertops, stainless steel appliances, and designer fixtures. The spacious living and dining areas flow seamlessly, creating an inviting space for everyday living and entertaining. Generously sized bedrooms provide comfort and privacy, while the remodeled interior offers the perfect blend of style and functionality. Step outside to a truly special backyard retreat. This private outdoor oasis showcases a remarkable collection of mature fruit trees and vines, including Asian pears, Korean sweet jujubes, Taiwanese guava (both white and pink varieties), lemon, Taiwanese mulberry, Taiwanese sweet mandarin, grapes, dragon fruit (both white and red varieties), and passion fruit—offering both natural beauty and the joy of harvesting your own fresh produce. With its extensive renovations, modern upgrades, and desirable location, this exceptional home offers the peace of mind and convenience today's buyers are looking for. Residents of Sheridan Place enjoy access to resort-style amenities, including a community pool, spa, and playground, all within a secure, gated setting. Conveniently located near shopping, dining, parks, and top-rated schools, this exceptional home offers the perfect blend of comfort, thoughtful updates, lifestyle, and location. Don't miss this rare opportunity to own a completely remodeled, turnkey home that's ready for you to move in and enjoy from day one.
Morning Dove
12
Laguna Niguel
$16,888,888
13,927
10
12
Located within the prestigious guard gated enclave of Bear Brand Ranch, 12 Morning Dove is a magnificent ocean view estate that epitomizes Southern California coastal, luxury living. Set on approximately 1.41 acres, this extraordinary custom residence offers over 13,500 square feet of refined living space with 10 bedrooms and 11.5 bathrooms, designed to provide both grand-scale entertaining and ultimate privacy. A dramatic entry welcomes guests into a soaring foyer highlighted by exquisite custom woodwork and architectural detailing throughout. Expansive living spaces are filled with natural light and flow effortlessly from formal living and dining areas to relaxed family gathering spaces anchored by elegant fireplaces. The newly remodeled chef’s kitchen is thoughtfully designed with premium appliances (Gaggenau range) and custom cabinetry, and an oversized island, creating a perfect setting for both intimate meals and large-scale entertaining. Nearby formal and informal dining spaces provide seamless functionality for hosting. A custom built formal dining table seats up to 20 for the ultimate family dinners. The primary suite serves as a large expansive private sanctuary, featuring a luxurious spa-inspired marble bathroom with large walk in closet, one of two in the suite. Also a second office and a private balcony overlooking the estate’s beautifully landscaped grounds and ocean view. Many unique features within this elegant home include 2 large ensuite bedrooms that sit off a large study area complete with three built in desks and a large custom square conference table. Downstairs is the grand game room complete with a 9 seat movie theater and an authentic Japanese Tea room with custom tatami floors and Shoji sliding doors. Designed for resort-style living, the grounds feature: A private regulation tennis court/Pickle ball court, lit for evening play and newly resurfaced. Resort-style pool and spa. Multiple outdoor entertaining areas. One bedroom/One bath casita ideal for guests. Additional amenities include 2 garages including a 4 car garage for the car enthusiast, 290 bottle wine cellar, home gym/mirrored dance studio with full bath & ladies nail bar. Extensive patios overlooking the tennis court/grounds include a large outdoor barbecue area with outdoor fireplace. Located just minutes from famous resorts and beaches, as well as premier dining and shopping, elevate the estate to a truly "world class" residence.
27604 Matterhorn Drive
Lake Arrowhead, CA 92352
AREA SQFT
1,862
BEDROOMS
3
BATHROOMS
3
Matterhorn Drive
27604
Lake Arrowhead
$1,450,000
1,862
3
3
Don’t miss this magnificently remodeled lake view home, showcasing breathtaking panoramic views from both expansive decks and a dramatic wall of windows that fills the main living space with natural light and unforgettable ambiance. Every inch of this home—inside and out—has been thoughtfully upgraded with exquisite attention to detail. The design embodies a sophisticated Modern Mountain aesthetic, highlighted by a stunning tuxedo-style kitchen featuring a solid white farmhouse sink, commercial-grade appliances, and a custom iron island. Beautiful LVP luxury waterproof flooring flows throughout, complemented by custom shiplap walls and ceilings that add warmth and character. All bathrooms have been professionally designed to perfection, including a show-stopping antique chandelier in the primary bath that adds timeless elegance. Additional features include two fireplaces, new windows, auto blinds on most windows, updated electrical wiring, and refinished original ceilings and beams that preserve the home’s charm. Step outside to enjoy the custom iron railing with a built-in bar on the deck—perfect for entertaining while taking in the serene lake views. Comfort is ensured year-round with a new HVAC system, plus an additional mini-split unit in the primary bedroom. Custom craftsmanship shines throughout, with both fireplace mantels, the kitchen island, and a downstairs steel and walnut vanity all designed to complement the home’s refined style. Above the garage, approximately 450 square feet of buildable space offers exciting potential for an additional room or apartment, while a large build-up area provides ample room for a workshop or extra storage. Offered fully furnished (per seller’s exclusion list), this turnkey home invites you to simply pack your bags and start enjoying the ultimate lake view lifestyle.

Ximeno #314
1770
Long Beach
$417,900
720
1
1
Welcome to 1770 Ximeno Avenue Unit 314 and make it your new home! *Property is eligible for a first time buyer grant for owner occupied buyers. There is an assumable loan on the property with rate of 5.375%. Call to inquire. This generous size 1 bedroom 1 bathroom condo features everything you need. Going down the list you get a nice open kitchen plenty of counter space and cabinets. A very large living room with floor to ceiling windows with lots of natural light, recessed lighting, laminate wood flooring, big dining room area and breakfast nook. This unit offers a large bedroom and large closets with storage organizers so you can maximize your wardrobe. From your bedroom you can step out onto your own private balcony where you can take in the neighborhood views. This building is centrally located, near the traffic circle making it a breeze to access all the wonderful neighborhoods Long Beach has to offer. If being in a walkable area is important, this is property is your match! You are just steps away from Grocery stores (Vons and Ralphs), gyms, dining, shopping, coffee shops and more! Mins to freeway, beaches, downtown, nightlife, parks, museums and in the heart of Long Beach. Welcome home!

9551 Congressional
Desert Hot Springs, CA 92240
AREA SQFT
1,881
BEDROOMS
2
BATHROOMS
2
Congressional
9551
Desert Hot Springs
$365,000
1,881
2
2
Located in the quiet neighborhood of Mission Lakes Country Club this home features a gated courtyard, 1881 sq. ft. 2 bedroom, 2 bath, 3 car garage, Large living room with a bay window, tile floors, granite fireplace, separate Dining room, large Kitchen with vaulted ceiling, breakfast bar and breakfast nook, walk-in pantry, skylight for extra natural light, adjacent to the Family room that leads out to a large covered patio and a low maintenance yard with citrus trees. Community amenities include a Ted Robinson designed golf course within a mile, pool, spa, tennis courts, fitness center, clubhouse dining and more. Close proximity to shopping, dining and entertainment.


This information is deemed reliable but not guaranteed. You should rely on this information only to decide whether or not to further investigate a particular property. BEFORE MAKING ANY OTHER DECISION, YOU SHOULD PERSONALLY INVESTIGATE THE FACTS (e.g. square footage and lot size) with the assistance of an appropriate professional. You may use this information only to identify properties you may be interested in investigating further. All uses except for personal, non-commercial use in accordance with the foregoing purpose are prohibited. Redistribution or copying of this information, any photographs or video tours is strictly prohibited. This information is derived from the Internet Data Exchange (IDX) service provided by Sandicor®. Displayed property listings may be held by a brokerage firm other than the broker and/or agent responsible for this display. The information and any photographs and video tours and the compilation from which they are derived is protected by copyright. Compilation © 2017 Sandicor®, Inc.
Copyright © 2017. All Rights Reserved