

Favorite Properties
Form submitted successfully!
You are missing required fields.
Dynamic Error Description
There was an error processing this form.

Madrona
2082
Palm Springs
$1,499,000
3,840
3
4
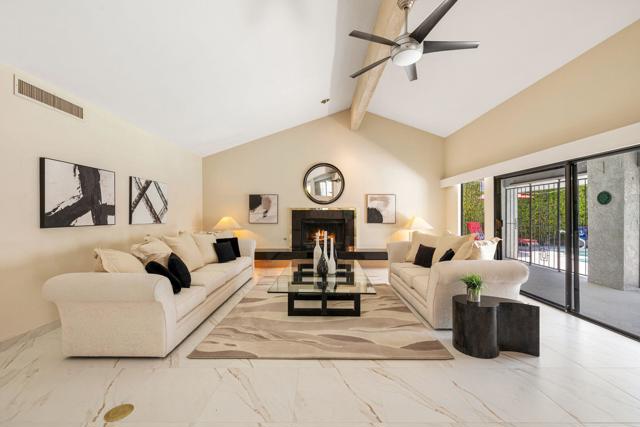
Located in the prestigious Indian Canyons neighborhood of South Palm Springs one of the desert's most exclusive and enduring addresses this residence offers a rare opportunity to own in a truly iconic setting. Situated on fee simple land (you own it), the home welcomes you through double entry doors into a dramatic interior featuring soaring vaulted ceilings with exposed beams and an open, light-filled layout designed for effortless entertaining. The living and dining areas are centered around a fireplace and step-down wet bar, while three spacious ensuite bedrooms provide comfort and privacy. The versatile third bedroom or den includes a private entrance and stunning mountain viewsAAAasA'ideal for guests, a home office, or studio space. The kitchen features granite countertops with mountain backdrops, and direct access to the attached two-car garage. Outdoors, the south-facing backyard delivers all-day sunshine and unobstructed views of the San Jacinto Mountains. The resort-inspired grounds include an oversized pool with decorative tile, spa, swim-up bar with seating, built-in outdoor kitchen, and mature citrus trees creating a true Palm Springs sanctuary. With timeless architecture and an exceptional setting, this home awaits your vision, and finishing touches an opportunity to elevate a classic into a personalized luxury retreat in one of Palm Springs' most coveted neighborhoods.
2306 Palos Verdes Drive #302
Palos Verdes Estates, CA 92074
AREA SQFT
1,840
BEDROOMS
3
BATHROOMS
2
Palos Verdes Drive #302
2306
Palos Verdes Estates
$1,065,000
1,840
3
2
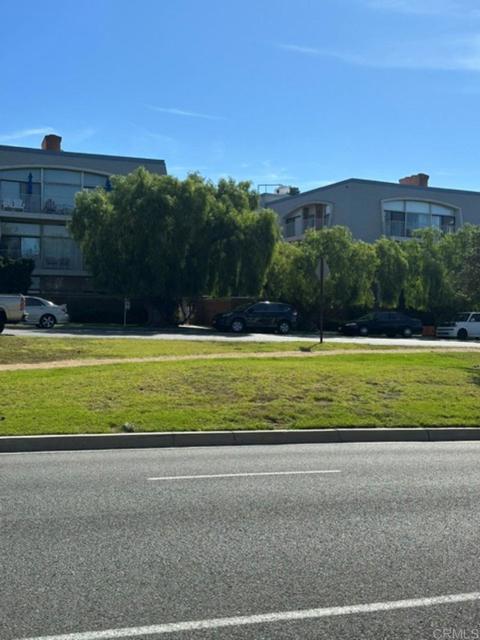
Amazing Condo in Lunada Bay in the heart of the Palos Verdes Estates. This 1840 square foot 3 bedroom 2 full bath home is on the top floor with high ceilings and extremely good natural light. It is elevator serviced from your 2-car garage and street entry levels. The home has central AC plus an additional mini-split in the master. Fresh paint against the elegant wainscot panels and the kitchen cabinetry makeover turned out amazing. The home has granite countertops, spacious bedrooms with various built-ins, a separate laundry room, pantry and an open kitchen concept which flows through the dining room and into the family room. The dining room does have a set of cute french doors for dining privacy. There is a small wet bar with formal glass cabinetry ideal for drinks or smoothies. The master boasts an exquisite Roman style tub with glass enclosure and dual sinks and separate vanity. The home comes with all of the appliances and will need only your choice and touch in flooring to make it completely move in ready. Extra closets and storage throughout the home plus the additional garage storage are a definite plus. Lunada Bay Plaza right across the street has shopping and dining and it is an easy walk a few blocks to the bluffs for that lifestyle view. The is a rare opportunity to get a spacious 1840 SF anywhere in this community for a smidge over a million.
Larkspur
5451
Banning
$475,000
2,024
4
3
Scheduled for completion in August 2026, the Hawthorn Plan offers a thoughtfully designed layout ideal for both everyday living and entertaining. A welcoming entry leads into a spacious great room that seamlessly connects to the dining area and modern kitchen. The main level includes a convenient bedroom and full bath—perfect for guests—along with added storage from a first-floor closet extension. Upstairs, the Primary Suite features a generous walk-in closet, while spacious secondary bedrooms provide comfort and flexibility. A versatile loft completes the second floor, ideal for game nights, a homework station, or a dedicated play area.

Larkspur
5437
Banning
$454,000
1,787
3
3
The Alpine Plan offers 1,787 sq ft of thoughtfully designed living space, beginning with a stately front porch that creates a welcoming first impression. The open-concept great room flows seamlessly into the dining area and contemporary kitchen, with an option to add a prep island for enhanced functionality. Additional storage is available with a first-floor closet extension, while the upstairs Primary Suite features a spacious walk-in closet. Estimated completion: August 2026.

Woodley #124
7045
Lake Balboa
$429,000
1,028
2
3
Welcome to 7045 Woodley Ave, Unit 124 — a rare Lake Balboa offering featuring two en-suite bedrooms, each with its own full bathroom, plus a convenient half bath on the main living level. This thoughtfully designed tri-level townhome offers over 1,000 square feet of flexible living space. One of only a limited number of units in the community with direct-access garage entry, this home includes a 2-car attached garage with a bonus storage room. The community is currently undergoing extensive upgrades, including improvements to the garage, balconies, pool/spa, exterior, common areas, and roof. Amenities include a pool and sauna. Priced within a value range of $399,000–$469,000, this property presents a unique opportunity. Seller may offer flexible options regarding the existing HOA special assessment, depending on the terms of the offer. Centrally located near the 405 freeway with convenient access to shopping, dining, and recreation. Buyer to independently verify all information.

Lido
952
Discovery Bay
$1,395,000
3,170
4
4
Major Price Improvement! Built in 2023, this custom waterfront residence offers modern luxury construction, high-end finishes, and energy efficiency in one of Discovery Bay’s most desirable boating locations. With approximately 3,170 sq ft of living space, this two-story home features 4 bedrooms, 4 bathrooms, and sits on an approximately 7,200 sq ft premium waterfront lot with direct navigable Delta water access. Designed for both everyday living and entertaining, the home features soaring 22-foot cathedral ceilings and an open-concept layout filled with natural light. The main living area is anchored by a dramatic 22-foot Venetian plaster fireplace feature wall. The chef’s kitchen includes a large entertainer’s island, commercial-style 36” stainless steel range, pot filler, pantry storage, and under-cabinet lighting, opening seamlessly to the living and dining areas for true indoor-outdoor waterfront living. A modern open staircase with horizontal railing and integrated lighting enhances the architectural design. The main level includes a full en-suite bedroom with walk-in closet, ideal for guests or extended family. The primary suite offers water views and private balcony access. The spa-style bathroom features floor-to-ceiling tile, a freestanding soaking tub, and a separate walk-in shower. Secondary bedrooms share a Jack-and-Jill bathroom with barn door accents. A professionally installed audio system by World of Sound & Vision includes Bluetooth speakers on the waterfront deck as well as in the living room and primary bedroom. Efficiency upgrades include fully paid-off solar, energy-efficient windows, modern HVAC, fire suppression system, upgraded insulation, and newer roofing components. Outdoor living features a reframed TREX U-Dock for durability and multi-watercraft functionality. The sale includes outdoor deck furniture and jet ski floating dock ramps for a turnkey Delta boating setup. Just minutes from fast water access. No HOA.
Tandika
38560
Palm Desert
$589,000
2,000
3
2
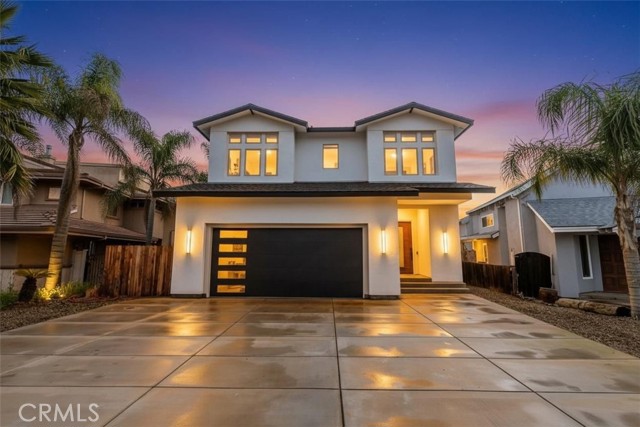
Welcome to Avondale Golf Club living at its best. This beautifully reimagined single-family home has been thoughtfully remodeled from top to bottom, with over $150,000 in upgrades that completely transformed the original layout into a bright, open 3-bedroom, 2-bath retreat. The heart of the home is the spacious great room and designer kitchen, featuring high-end smart appliances, a beverage cooler, and effortless flow for everyday living and entertaining. Just off the main space, you’ll find a stylish bar area with a wine fridge and built-in ice maker — perfect for hosting friends or enjoying a quiet evening in. A dedicated indoor laundry room and separate workspace add comfort and convenience that weren’t in the original design. Set on a prime corner lot overlooking the 2nd tee, this nearly 2,000 sq ft home embraces indoor-outdoor desert living. The saltwater pool shines year-round thanks to a brand-new heater — ideal for sunny afternoons and cool desert evenings alike. This is one you truly need to experience in person. If you haven’t seen it yet, now’s the time.
Point View
1434
Los Angeles
$629,500
974
2
3
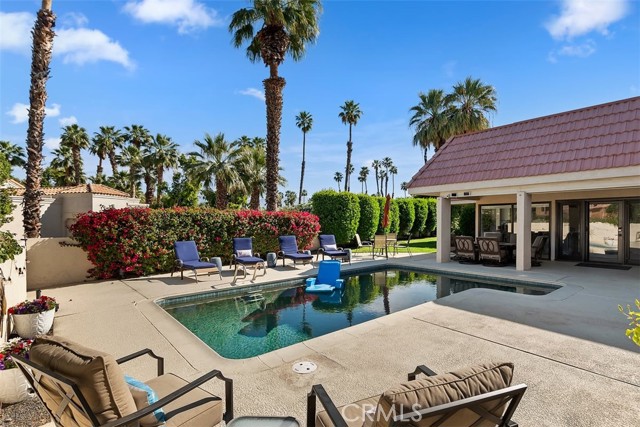
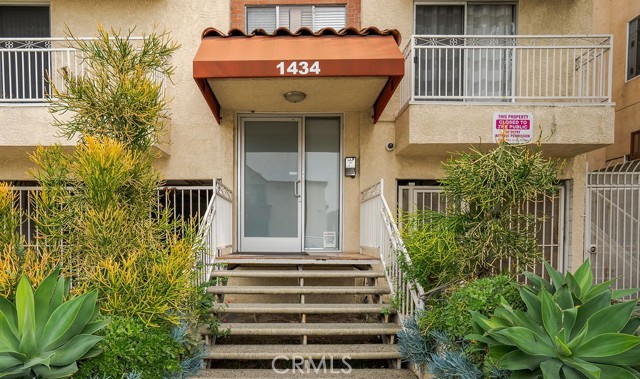
Welcome to 1434 S Point View St #103, a beautifully renovated residence nestled in the heart of Faircrest Heights where modern comfort meets central-city convenience. This 2-bedroom, 3-bath home has been thoughtfully updated and never rented since completion, offering a like-new, turnkey living experience. The light-filled interior features wide-plank flooring, designer lighting, and an open-concept living and dining area anchored by a sleek contemporary kitchen with stone countertops, custom cabinetry, and stainless-steel appliances. Both bedrooms are generously sized with spa-inspired en-suite bathrooms, while the third full bath adds flexibility for guests or a home office. Additional highlights include central HVAC, in-unit laundry, secure gated tandem parking, and a well-maintained building. Ideally located, Faircrest Heights offers a quiet residential feel with quick access to Culver City, Beverly Hills, West Hollywood, and Century City, along with shopping and dining at The Grove. Outdoor recreation is nearby at Kenneth Hahn State Recreation Area and Baldwin Hills Scenic Overlook, while commuting is effortless with access to the Metro E Line and the 10 and 405 freeways. A rare opportunity to enjoy a pristine, never-rented home in a prime, central location, move right in and enjoy! Some images have been virtually staged to show the property's potential; furniture and decor are for illustrative purposes only and not included in the sale.
Mesa Verde Park
396
Beaumont
$647,000
2,635
3
3

Dream retirement home located in the highly desired Four Seasons 55+ guard gated community! This beautiful corner lot home offers an ample 3- bedroom 2- bathroom plus a private ADU/Casita. Four Seasons goes way beyond just a place to live, it is a pleasing community designed to keep you engaged with a limitless possibilities of activities. They offer Restaurants, Beauty Salon, Three club houses, Swimming pools, Spas, Heated pool, Three fitness centers, Movie Theater, Billiards, Tennis courts, Pickle ball courts, miles of hiking trails, dog park, plus So many clubs & activities to be as engaged as you choose. This is an opportunity that you do not want to miss.
860 Ronda Mendoza Unit D
Laguna Woods, CA 92637
AREA SQFT
1,057
BEDROOMS
2
BATHROOMS
2
Ronda Mendoza Unit D
860
Laguna Woods
$324,900
1,057
2
2
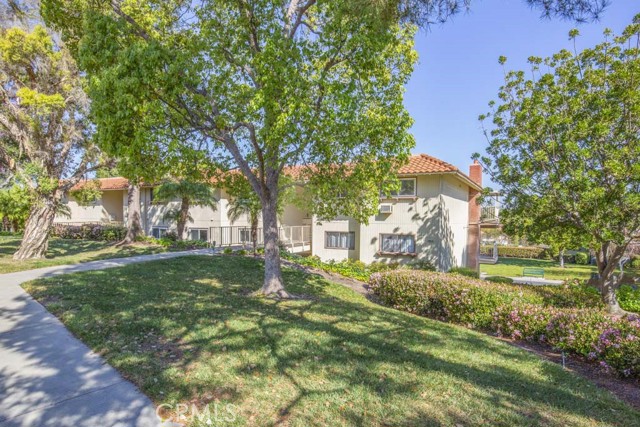
2 bedroom, 2 bathroom Lower Castilla model featuring forced air heating and air conditioning plus the convenience of an inside washer and dryer. This light and bright home offers large windows in the living and dining areas, a cozy fireplace, and laminate flooring throughout much of the residence. Largely in original condition, this home presents a fantastic opportunity to create and design to your own taste. Some HOA improvements have already been completed that include new Formica countertops in the kitchen and bathrooms. Located in the highly desirable Laguna Woods Village, a premier 55+ senior retirement community offering an incedible array of amenities including 27 hole golf course, multiple swimming pools, tennis and pickleball courts, fitness centers, clubhouses, hobby and art studios, an equestrian center, theatre, over 200 clubs and social activities. Conveniently located near shopping, dining, medical facilities and just minutes from Laguna Beach. You are invited to preview at your convenience!
Sun View
6071
Yorba Linda
$2,100,000
3,670
7
4
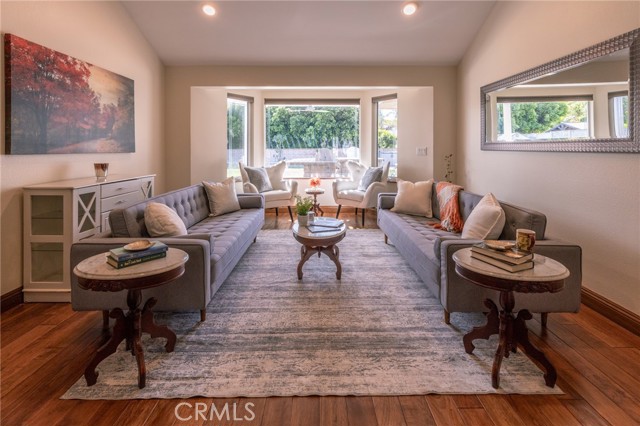
Price Improvement! Multigenerational living in Yorba Linda! Single level living with the primary ensuite & two bedrooms/one bath on the first floor and two beds/one bath upstairs. The detached 2bed 1 bth ADU offers its own laundry, and the RV driveway offers separate access as well as electricity and a dump station. Lots of solar panels and a backup battery offer security and economy. For those warm Summer nights, the extended roof patio spans the front of the home, and your front lawn will always look mowed with the manicured artificial turf. The RV gate is 17 ft wide and the driveway is over 60ft long and 18ft wide from eves to wall along side the 3 car garage. Inside, views to the backyard, vaulted ceilings, and a warm wood floor greet you. The classic kitchen is beautifully appointed with top-of-the-line appliances including a Sub Zero refrigerator, Dacor 5 burner stove, Miele double ovens and warming drawer, Kitchenaide stainless dishwasher and fridge with panel doors matching the cherry cabinets with beading. A Farmhouse sink and solid maple pullout drawers including a spice rack, and two lazy Susans with many soft close drawers make this kitchen as functional as it is beautiful. The spacious island showcases Splendor granite, a vegetable sink and seating for three. The ample cabinetry also offers a coffee cabinet and Splendor backsplash diamond cut outs. An abundance of lighting tops it off. The dining area accommodates a 12 ft table and warm fireplace. Come hang out in the very spacious and warm great room with stone covered fireplace and raised hearth. Windows and glass doors to bring in lots of light and a built in desk with cabinets span one whole wall. Step out to the patio where you'll find an outdoor kitchen with concrete counters, a Blaze BBQ, 2 burner stove, sink and garbage disposal. Huge grass area-large enough for a built in pool and all the futures are stubbed up so no need to cut up the concrete! Raised planters, avocado trees, and the ADU are surrounded by Slump Stone and Concrete walls. The 920 foot ADU hosts 2 bedrooms and 1 bath with kitchen overlooking a very spacious gathering area, lots of cabinetry and its own laundry and an outside gated artificial turf yard. The primary bedroom is warm and spacious with a wall of closets, walk in shower in the primary bath and 2 more comfortably sized first level bedrooms and the hall bath hosts the tub. Upstairs there are two large bedrooms with a full bath. RO filter and soft water systems.
Aqueduct
17115
Desert Hot Springs
$697,777
3,000
8
5
MORE PICS COMING SOON...This is a great opportunity to create an estate. This beautifully located 5 acre property has million dollar views of the valley and the surrounding mountains and hills. Create an Airbnb CASHCOW or it has many other uses. (Verify uses with County). The property is divided by a service Road. The west side has its own electric and water meter. The East side has separate meters as well. The WEST SIDE portion has a Masonry home featuring 3 bedrooms, 2 baths; (3/.4 baths with showers only, NO bathtubs). A detached garage and a 30X40 Metal Structure, as well as a small detached room approx. 16x8 that can be used for storage or office. The EAST SIDE portion has TRIPLE WIDE manufactured home with 5 Bedrooms and 3 baths (1 full bath, the other 2 have showers only) on a permanent foundation with permits and professionally installed with plenty of supports underneath. This opportunity will not last long on the market as ranch properties are in demand. GRADED PROFESSIONALLY TO HELP MINIMIZE FLASH FLOODING. Even though the Coachella Valley gets very little rain, its GOoD to have this type of grading on rural properties near the hill areas.

Fern #212
254
Redlands
$399,000
1,188
2
2
Welcome to this charming upstairs condo located in the heart of highly sought-after Redlands. Offering a functional layout and abundant natural light, this 2-bedroom, 2-bath residence is perfect for first-time buyers, downsizers, or investors looking for a centrally located property. The home features a spacious living area, an efficient kitchen with ample cabinetry, and a generously sized bedroom with great closet space. The open layout creates a comfortable flow, making the space feel larger and more inviting. Situated in a well-maintained community, this unit provides low-maintenance living with close proximity to everything Redlands has to offer.

PENINSULA
548
Irvine
$5,645,800
3,971
4
5
View Homesite a top The Summit in Orchard Hills! New Construction - Make this home yours by having the ability to personally select your designer options with a Builder Credit! Multi Gen Suite included. Welcome home to luxury at Vista in Summit at Orchard Hills! Introducing our Brisa floorplan. From the first step into Brisa, you are greeted by 12’ ceilings, inviting you inside. Open concept living offers spacious great room, dining room gourmet chef’s kitchen. Kitchen is complete with Wolf appliance package and walk-in pantry. Step from your great room onto your covered California room. Upstairs your primary bedroom with a tranquil primary bath featuring dual sinks, vanity relaxing soaking tub. Each bedroom features private en suite with walk in closet. Oversized loft is the perfect setting for movie nights, homework stations or home office. Schedule your private tour today!

Cottonwood Avenue
8749
Santee
$779,000
1,300
3
2
Welcome to this great Santee home on this amazing lot! Centrally located with quick and easy access to the 52 FWY, this home is steps to shopping, dining, and more. Inside offers 3 bedrooms, living room, dining area, breakfast nook (or extra large kitchen, depending on how you want to configure it) Plus an added-on den/office/study with french doors off the kitchen. Windows have been updated with energy-efficient dual pane vinyl windows to help save on energy costs. Hallway bathroom has been completely remodeled and features a full size tiled walk-in tile with glass enclosure and pedestal sink. The large master suite offers plenty of room for an extra sitting area and, unique to the area also offers a large cedar-lined walk-in closet. The master bathroom offers the convenience of dual his/hers sinks. The extra long driveway offers room for PLENTY of parking, with a detached oversized 2 car garage located in the rear. This flat and usable lot offers endless possibilities and space for so many things!

2501 El Camino Real #309
San Clemente, CA 92672
AREA SQFT
1,326
BEDROOMS
2
BATHROOMS
2
El Camino Real #309
2501
San Clemente
$819,000
1,326
2
2
Assumable financing available for qualified buyers at 2.375% interest rate. Perched on the top level (no footsteps above you) of the Ocean Fairways community, this upgraded two-bedroom, two-bath home offers 1,326 square feet of single-level living and a rare vantage point over the lush fairways of the San Clemente Municipal Golf Course, with glimpses of the ocean beyond. Large windows and a spacious covered balcony draw in light and capture the home's tranquil setting. Inside, a modern concrete fireplace with custom mantel anchors the open living area. The kitchen combines quartz countertops, subway tile accents, ample cabinetry, and breakfast-bar seating for effortless everyday use. The primary suite enjoys wide golf course views, a generous closet, and an updated bathroom with double vanity and walk-in shower. A secondary bedroom and full bathroom complete the layout, while a dedicated laundry closet adds everyday convenience. Residents enjoy a private, gated community with countless amenities — pool, spa, tennis courts, recreation lounge with kitchen and fireplace, fitness rooms with saunas, and secure building access. HOA dues include water, cable TV, sewer, trash, insurance, and exterior maintenance — offering exceptional value and low-maintenance living. The location is a standout. Set directly across from the San Clemente Municipal Golf Course, the home also offers easy access to Vista Bahia Park and San Luis Rey Park for outdoor recreation. Plus, it’s only .9 miles to Calafia Beach, 1.6 miles to downtown San Clemente, and a short ride to Trestles, one of Southern California’s most coveted surf breaks. Golf cart and e-bike accessibility make it simple to reach beaches, parks, shops, and dining, while the community’s price point offers a more attainable way to enjoy the coveted coastal lifestyle San Clemente has to offer.

Market
1940
San Diego
$1,550,000
2,070
3
3
Historic Queen Anne Victorian in Sherman Heights – Stained Glass, Gated Parking & Live/Work Flexibility Located in the heart of Sherman Heights just minutes from Downtown San Diego, this 3.5-bedroom, 2.5 bath with large nook, beautifully preserved Queen Anne Victorian (with Mills Act Tax Break!) offers a rare opportunity to own a piece of San Diego’s architectural history. Spanning 2,070 square feet, the property features historic character with a modern kitchen and master bath and balcony with skyline view. A stunning original floor to ceiling stained-glass window serves as a focal point, filling the interior with natural light and color. Large 6,100sf lot with ample storage/workspace apart from house. Close to all freeways, including I-5, 94, 163 and 805. Walk to Petco Park! The home is ideally suited for a private residence, a live/work lifestyle or a boutique professional space. The flexible zoning allows for both residential and commercial use—offering versatility rarely found in a distinctive historic property. The exterior features secure gated onsite parking, along with large storage sheds that provide additional space for creative, professional, or personal use. A large, gated yard circles the property. Enjoy walkable access to downtown, along with immediate connectivity to major freeways—making this an ideal location for both living and working. A unique offering for those seeking character, flexibility, and location in one of San Diego’s most historic neighborhoods. Buyer to verify all.

Valley View Dr
19643
Topanga
$1,995,000
0
3
2
A Nature Lover's Dream!Nestled in the heart of Topanga and tucked away behind a private gate, this serene hillside haven captures the timeless magic of Topanga living, where nature and modern comfort exist in perfect harmony. From the moment you arrive, the landscape invites you in, offering peaceful seclusion and a profound sense of calm. Renovated in 2022 with no expense spared, the property features a new roof, upgraded septic system, hardwired security camera system, and hardwired fiber-optic WiFi. A two-car garage with workshop space, along with ample gated guest parking. The main residence currently offers two bedrooms and one bath, with the flexibility to easily convert back to a three-bedroom layout. Original architectural details blend seamlessly with expansive picture windows framing breathtaking views of the Santa Monica Mountains. The renovated bathroom offers a spa-like escape with a soaking tub and glass-walled shower. The newly updated open kitchen honors the home's vintage character with a copper farmhouse sink and terrazzo flooring, complemented by white Silestone quartz countertops and skylights that flood the space with natural light. Stained glass windows and one-of-a-kind vintage lighting fixtures enhance the home's eclectic, cozy ambiance. Cross a scenic bridge to the newly built guest house, featuring high ceilings, motorized blinds, a full bath, and a kitchenette ideal for guests, remote work, or creative pursuits. A separate flexible space ideal for an art studio, yoga room, or meditation retreat. The magical, sprawling grounds unfold into a private nature sanctuary. Meandering pathways wind through towering trees, past majestic boulders, over charming bridges, and toward hidden lookout points with awe-inspiring views. Multiple patios and decks provide perfect spaces to relax or entertain. By night, rustling leaves and distant bird calls create an enchanting, star-lit atmosphere. More than just a home, this is a soulful retreat, an invitation to escape the city and embrace a life of peace, beauty, privacy, and timeless charm. This rare offering truly has it all: location, views, history, and heart.

Desert W
128
Rancho Mirage
$429,000
2,112
2
2
REDUCED! Approx: 2121 SqFt of spacious living. The home offers a newer AC, furnace, and water heater, all installed in 2023. The land lease was renewed through 2121! Welcome to 128 Desert West Drive, located inside the gates of Mission Hills Country Club, a serene desert retreat offering privacy, style, and picturesque lake views. A private courtyard entry creates an elegant first impression, with both front-door access and a sliding glass door leading to the guest bedroom -- ideal for hosting guests or for flexible living. Inside, tall ceilings enhance the home's light and airy feel. The updated kitchen features quartz countertops, stainless steel appliances, warm-toned cabinetry, and a spacious center island, offering generous storage and a functional layout for everyday living and entertaining. A sunlit den adjacent to the kitchen adds versatility and can serve as a dining area, office, or additional living space. The great room is highlighted by a dramatic slanted ceiling with exposed wood beams and a fireplace featuring a 19th-century French carved marble mantelpiece, creating a refined yet inviting focal point. Tile flooring flows throughout the home for a clean, cohesive look. A bonus room with large windows offers endless possibilities as a library, sitting room, or creative retreat. The primary bathroom includes a shower-over-tub, while the guest bathroom offers a walk-in shower. An indoor laundry closet is conveniently located in the hallway. The guest bedroom enjoys direct access to the front courtyard through a glass slider. Out back, the patio provides a peaceful setting to take in the lake views, perfect for relaxing or entertaining. The property also includes a detached two-car garage plus a golf cart garage, currently used for additional storage.

Vantage Point
24518
Malibu
$6,450,000
3,385
4
5
Set within the prestigious enclave of Malibu Country Estates, this immaculate, move-in-condition residence showcases refined coastal living at its finest. This single-story home offers high ceilings and an open, light-filled floor plan that create an airy, welcoming ambiance, perfectly framing breathtaking ocean views throughout the home. Designed for both comfort and style, every bedroom is en-suite, offering privacy and luxury for family and guests alike. The home seamlessly blends indoor and outdoor living, with walls of Fleetwood windows and doors opening to a spectacular and exceptionally private ocean-view entertaining area complete with a 16-ft BBQ station, outdoor refrigerator, and built-in bar seating ideal for hosting unforgettable gatherings. The outdoor spaces are further elevated by a stunning saltwater pool and spa, creating a resort-like setting ideal for relaxation and year-round enjoyment. A meticulously landscaped courtyard provides an additional serene outdoor retreat, enhancing the home's sense of privacy and tranquility while offering a beautiful setting for morning coffee or evening relaxation. Surround sound throughout enhances the lifestyle experience, whether entertaining or enjoying quiet evenings at home, while an upgraded security system and full-house generator ensure comfort, safety, and peace of mind year-round. The primary suite is a true retreat, featuring stunning ocean views, a luxurious and impressive primary closet, and a spa-like en-suite bath with steam shower. Thoughtful design is evident in the abundance of storage found throughout the home, with the kitchen standing out as a chef's dream with Sub-Zero and Wolf appliances, extensive cabinetry, a large center island, and an inviting breakfast bar perfect for casual meals and conversation. Conveniently located in central Malibu, just moments from Pepperdine University, Malibu Canyon, and an array of local shops and restaurants, this exceptional property offers the perfect balance of privacy, luxury, and accessibility in one of Malibu's most sought-after neighborhoods.

Temple Ave
1012
Long Beach
$499,000
768
2
2
To all flippers, contractors, long term investors or for those that have the motivation to make it their own!!!! Welcome to this bungalow in the rough nestled in the neighborhood of eastside Long Beach. This home will need some TLC and maintenance repairs. Two bedrooms and two baths. Recently painted on the exterior. The home has Air Conditioning and Heating, copper plumbing, original hardwood floors, newer roof, new artificial turf all around home for low maintenance and a beautiful vinyl fence. This home is also supplied with paid off Solar and a 240 EV charger for those electric vehicles in the rear. Gated parking in the back for 2 cars.

Mariner
2377
Merced
$450,000
2,062
3
2
Welcome to this stunning 3-bedroom, 2 bathroom home in the beautiful SummerCreek community. The chef’s kitchen is a true showstopper, featuring gorgeous quartz counter tops, a spacious center island, walk-in pantry, and ample space for dining. Designed with a bright, open-concept layout, this home is ideal for both everyday living and entertaining. Step outside to a beautifully designed front patio, perfect for relaxing. Also backyard features low-maintenance and hosting outdoor gatherings. Ideally located just minutes from UC Merced, as well as shopping, dining and everyday conveniences. This property also offers excellent rental and long-term investment potential. Making it perfect for owner-occupants, professionals, and investors, seeking strong demand in a growing market. This home is located in a desirable location and has flexible layout. The home offers perfect blend of style, comfort and a prime location. Don’t miss this rare opportunity for luxury living! Make an appointment today.

Ave 48 #401
80394
Indio
$209,000
0
0
0
Outdoor Resort Indio is a class-A only motorcoach community. Nestled in one of the most tranquil sections of the golf course, this north-facing luxury RV lot offers stunning mountain views both front and back, with the 11th hole tee-off right at your doorstep. The long pergola, freshly repainted last year, provides ample shade, ensuring your RV, car, and golf cart stay cool throughout the day. Enjoy the breathtaking afternoon mountain sunset views while relaxing under the pergola, cooled by two fans and surrounded by private hedges that enhance the lot's seclusion. The resurfaced RV pad, extended with pavers, accommodates a 45-footer with room to spare for additional parking, while dual hookups at both ends and the middle add unparalleled convenience.The outdoor kitchen is a chef's dream, featuring a large backsplash, built-in bar, stainless steel cabinets, a dishwasher, a small refrigerator, and a built-in BBQ. Landscaped for beauty and privacy, this well-maintained lot is fully furnished with high-end Tropitone furniture for a touch of elegance. With no stray golf balls to worry about, this premium property is also a fantastic income generator, commanding top-tier rental fees. Offering cool comfort, stunning vistas, and unmatched privacy, this unique lot is a rare find in a serene and desirable location.

Rochester #308
11535
Los Angeles
$890,000
1,443
2
3
Brentwood Adjacent Secluded Corner Retreat! Expansive layout of approx. 1443 sqft with double door entry way opens to your tiled foyer. Spacious living room with crown moldings and travertine fireplace with extensive built-ins and shelving throughout the living area. Enjoy your peaceful mornings in your private patio overlooking lush greenery. Tailored kitchen with quartz countertops and a wealth of cabinet space and a generous counter seating integrates seamlessly with the kitchen layout. Full scale dining area that can accommodate formal evening banquets. Central Heat/Ac and dedicated full size laundry area. Primary suite with a spacious walk-in closet and private outdoor lounge, Extensive custom cabinetry in 2nd bedroom for dedicated workspace. Secured 2 car parking and homeowners dues include water and earthquake insurance. Enjoy unrivaled access to Sawtelle Blvd with diverse array of dining and shopping options, Close to UCLA , Santa Monica, Century City and Freeway access

Beverly
602
Beverly Hills
$14,595,000
16,000
7
12
An extraordinary opportunity to acquire one of the most coveted land offerings in the Beverly Hills Flats, ideally positioned on the iconic 600 block of North Beverly Drive. This rare corner lot presents a premier opportunity for those looking to build a custom modern estate in one of the most prestigious and sought-after neighborhoods in the world. Inventory for prime land in the Flats is exceptionally limited, making this one of the most compelling development opportunities currently available in Beverly Hills. Included in the offering are ready-to-issue (RTI) approved plans for an approximately 16,000-square-foot ultra-luxury contemporary residence designed by Roman James Design Build, a premier architectural and construction firm known for delivering world-class custom estates. The proposed seven-bedroom home showcases seamless indoor-outdoor California living with a sophisticated resort-style aesthetic. Expansive formal living and dining rooms are wrapped in walls of glass, allowing natural light to flood the interiors while highlighting striking architectural lines. Pocketing glass doors create effortless flow between interior and exterior spaces, ideal for elevated entertaining and everyday living.The planned amenities include a zero-edge swimming pool and spa, outdoor kitchen and BBQ area, multiple fire features, and curated lounge spaces designed to evoke a private five-star retreat. Interior highlights feature a statement custom bar with temperature-controlled wine cellar, boutique-inspired designer closets, and an exceptional six-car garage with a vehicle turntable. The lower level is designed to include a luxury theater, a private gym, and a sauna, offering both comfort and functionality at the highest level. The A+ location places you just moments from world-class dining on Canon Drive, legendary shopping along Rodeo Drive, and the timeless elegance of The Beverly Hills Hotel. Set within the highly desirable Beverly Hills Flats, known for its wide, tree-lined streets and exceptional walkability, this property offers a rare canvas for building a modern architectural masterpiece in the heart of Beverly Hills.

Citron
1025
Fullerton
$1,499,990
1,934
3
3
Modern 2 story Residence 4 with 4 bedrooms, loft , den and 2.5 baths – Kitchen opens to Living and dining area, private den, loft on the second floor , intimate back yard ideal for entertaining, attached 2 bay garage. Stainless steel GE Monogram appliances with Build in -in Refrigerator 6 burner gas cooktop with professional hood – undermounted stainless steel sink and Quartz Counter top in Kitchen.

Andalusia
81940
La Quinta
$2,890,000
3,253
4
5
Set on a coveted end lot bordered by a lush greenbelt, this exceptional residence offers remarkable privacy and sweeping desert beauty from nearly every angle. Thoughtfully positioned to capture lake views, the 5th green, and the 6th fairway of the Rees Jones designed course. The home is further framed by dramatic vistas of the Santa Rosa and Coral Mountains, visible from both the courtyard and the backyard. The outdoor living spaces are truly special. A private courtyard welcomes you with a cozy fire pit that is perfect for evenings under the stars while the backyard is designed for both relaxation and play, featuring a personal putting green and serene golf course views that stretch into the distance. The expansive open space creates a quiet backdrop, reinforcing the home's relaxed, resort-style atmosphere. Inside, the 4-bed, 5-bath home is designer furnished, blending comfort with refined style. Wood-look ceramic tile flooring runs throughout the main living areas, adding warmth and continuity to the interior spaces. The great room is anchored by a striking stacked-stone fireplace, creating a natural focal point and an inviting atmosphere for entertaining or quiet nights in. Every detail has been curated to complement the home's surroundings, allowing the outdoor views to take center stage while maintaining a sophisticated, modern feel inside. This is a rare opportunity to own a private, view-oriented retreat where indoor and outdoor living come together seamlessly. Come live the life you've always imagined.

Knox
1617
San Fernando
$850,000
2,294
4
3
Price Improvement! Presenting an exceptional opportunity to unlock the potential of this spacious home in the desirable Maclay Rancho Estates area of San Fernando. Situated on an expansive 14,231 sq. ft. lot, this 2,294 sq. ft. residence offers 4 bedrooms and 3 bathrooms, providing a strong foundation for renovation or redevelopment. Potential for an ADU adds further value (buyer to verify). The home features an open floor plan with a living room highlighted by beam ceilings and a fireplace that opens to the kitchen. Just off the kitchen, a few steps down lead to a den with a convenient half bath. From the dining area, step into a brick-accented game room with beam ceilings, creating additional flexible living space. Two bedrooms are located on the main level, including one with direct access to a full bathroom. Upstairs, you’ll find two additional bedrooms with access to a conveniently located hall bathroom. Major improvements include a roof replacement, partially replaced windows, electrical panel and leased solar panels. The expansive backyard offers tremendous potential and includes a swimming pool that will require repair. This is a conservatorship sale subject to court confirmation and overbid. The City of San Fernando Pre-Sale Inspection has been completed and will be provided to the buyer. This is the buyer's responsibility after close of escrow. Property is sold as-is, where-is, with all faults known or unknown. No repairs or credits will be provided. Sellers and brokers make no representations or warranties, express or implied. Buyer to independently verify all MLS information, public records, permits, bed/bath count, square footage, and any ADU or development potential. A versatile property with space, character, and opportunities to bring your vision to life.

Broad Beach
30830
Malibu
$14,495,000
3,882
4
4
Iconic Malibu beach compound on a rare, wide stretch of dry sand in the deepest, best section of the coastline. Arguably the best deal on the beach! Approx. 55' ocean frontage and exceptional usable beachfront. Two bungalows offer privacy and easy coastal living. The main house is beautifully remodeled: gourmet kitchen, fresh stucco, new floors, and new roof. Separate guest house with three additional bedrooms. Fully furnished, including kitchenware and beach gear, plus an oceanfront fire-pit. Move-in ready! Historic pedigree as Audrey Hepburn's seaside escape. Submitted architectural plans for a new beachfront residence are in review with the City of Malibu, presenting a unique build opportunity while enjoying the home today.

Sheba
76579
Palm Desert
$369,000
1,410
2
2
PRICE REDUCTION$Welcome to this comfortable home which offers a privacy feature unique in the Oasis Country Club. Situated on one of the largest lots, and at the end of a small cul-de-sac. This tastefully furnished unit has an L-shaped patio, suitable for large social gatherings.The patio extends to the fully private grassed side yard and is the perfect location for lawn games and grandchild activities. Inside the kitchen has been renovated with quartz counter tops, complimented with an eye catching high end backsplash, new appliances and a breakfast bar. The spacious master bathroom is also updated with an extra large walk-in shower. The king size Murphy bed in the guest bedroom allows space for use as an office. Added comfort features include a gas firplace in the living room and a central vacuum system. The Solar Panel system is leased at approximately $161 per month, with no monthly electrical blls. Parking is never an issue with the extra long driveway, which will appeal to those who need more than a 2 car garage for an oversized vehicle. Just steps away, you can enjoy one of 18 sparkling pools and spas, or take a leisurely walk to the clubhouse, which offers both casual and formal dining, a library, and a fitness center. The community also features 8 lighted pickleball courts, 1 lighted tennis court, an 18-hole executive golf course, and an 18-hole putting course. Conveniently close to world-class dining, shopping, recreation, and entertainment, The Oasis is a place you'll be glad you discovered!
