

Favorite Properties
Form submitted successfully!
You are missing required fields.
Dynamic Error Description
There was an error processing this form.

High Meadow
1566
Beaumont
$425,000
1,687
2
2
This pristine, immaculate "Trillion" model is move-in ready in the popular 55+ gated community of Solera. Brand new carpet throughout. Corian countertops and a breakfast bar in the kitchen. Gas fireplace in the living room. An extra den/office/flex. High ceilings. All appliances are included. The garage has a built-in nook, ideal for a workbench or extra storage. The low-maintenance backyard includes an extended patio. Solera residents love their clubhouse, pool, spa, fitness center, indoor walking track, tennis courts, bocce ball, and an active calendar of clubs, classes, and group trips. Free Spectrum basic cable and internet are included with the HOA. The community also has easier access to the I-10 than the other Beaumont 55+ communities. Palm Springs, Redlands, Cabazon Outlets, Morongo Casino, Oak Glen and the best golf courses are nearby. Welcome to the good life!

Shady
446
Big Bear Lake
$669,000
1,508
4
3
INVESTOR & VALUE-ADD OPPORTUNITY — EXPANDABLE MOUNTAIN RETREAT Meticulously maintained custom-built home (2004) offering alpine charm, panoramic views, and exceptional expansion potential. The main level features 4 bedrooms, 3 baths, soaring vaulted ceilings with exposed beams, and an open-concept living area filled with natural light. The expansive elevated deck captures sweeping views of surrounding hills and National Forest — perfect for year-round enjoyment. A private ~400 sq. ft. guest suite with separate exterior entrance offers flexibility for multi-generational living or income potential. BONUS: The lower level includes an unfinished space approximately equal in size to the main living area — providing incredible value-add opportunity. Ideal for future expansion into additional bedrooms, a game room, home theater, gym, second living unit (buyer to verify), or creative custom design. Whether you’re seeking a primary residence, vacation home, or high-upside investment, this property delivers immediate enjoyment with room to grow. Now attractively positioned — rare chance to secure space, views, and future equity in Big Bear Lake.

Rutgers
1
Rancho Mirage
$615,000
2,891
3
3
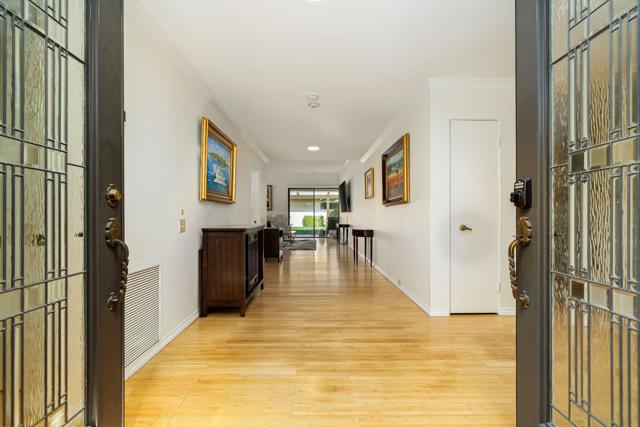
A graceful expression of desert elegance, this Cypress Point model welcomes you through double doors into a luminous skylit foyer, where sunlight spills softly across the entry and immediately evokes a sense of calm sophistication. Beyond, the expansive living room unfolds with effortless drama, offering a sophisticated bar, marble fireplace, soaring ceilings, walls of glass, and electric shades that create privacy with the quiet touch of a button. The fully remodeled kitchen feels bright, fresh, and inviting, pairing new appliances with cool quartzite countertops, crisp white cabinetry, and a dramatic skylight that bathes the room in a timeless desert glow. Spanning 2,891 square feet, the residence offers 3 generous ensuite bedrooms, each opening to a private patio where guests can begin the morning in stillness or unwind beneath the evening sky. From the living room, a wrap-around patio frames peekaboo western mountain views beneath an Alumawood pergola, creating a serene setting for lingering conversations, golden-hour light, and effortless indoor-outdoor living. Thoughtful upgrades, including newer HVAC, a water softener, and a filtration system, add a quiet layer of comfort and ease to everyday life. Set within the prestigious Springs Country Club in Rancho Mirage, the home is part of a coveted lifestyle shaped by sunlit fairways, a newly remodeled clubhouse, two restaurants, fitness center, tennis courts, pickleball, bocce ball, and an active social calendar. Moments from Eisenhower Medical Campus, the McCallum Center for the Performing Arts, and upscale shopping and dining, this residence offers an inviting opportunity to experience the beauty, comfort, and understated luxury of desert country club living.
Metz Way
107
Oceanside
$992,900
2,265
3
3
Discover modern living in the Cypress Residence 1 at North River Farms. This home is ready for your move-in and already has upgraded flooring and backsplashes installed. This new two-story home features a modern and spacious layout. On the first floor, an open-concept floorplan combines the kitchen, living and dining areas to maximize interior space. The California Room is a natural extension of the main living area, offering seamless outdoor entertainment and leisure. A secondary bedroom and full-sized bathroom are located off the entry. Cypress is bringing new and spacious two-story homes to Oceanside, CA in the North River Farms masterplan. A trail system is woven throughout the community and residents will have access to amenities such as swimming pools, a fitness room, pickleball courts and more to enjoy. North River Farms also offers great proximity to restaurants, golf courses, wineries and the beach. Photos or renderings may be of the Model Home and not the actual home. This new two-story home features a modern and spacious layout. On the first floor, an open-concept floorplan combines the kitchen, living and dining areas to maximize interior space. The California Room is a natural extension of the main living area, offering seamless outdoor entertainment and leisure. A secondary bedroom and full-sized bathroom are located off the entry. Included in your new home is the following: Kitchen Samsung Side-by-Side Refrigerator with water/ice dispenser and Touchscreen Family Hub™ Samsung microwave Samsung Smart Slide-in induction range with under cabinet hood Samsung dishwasher High arc pulldown chrome faucet Stainless steel undermount sink Quartz countertops with 6” backsplash and full height at cooktop with 2 ¼” mitered-edge Shaker-style cabinetry in white or Folkstone Grey thermofoil (per cabinet package per plan) Cabinetry featuring European soft-close, full-extension guides and concealed hinges Convenient roll-out shelf for hidden recycling and trash center Convenient island with quartz slab countertop (to match kitchen) with 2 ¼” mitered-edge detail J-boxes for future pendant lighting at island (quantity varies per residence; models display decorator pendants) Two USB outlets in kitchen backsplash and one at island Owner’s Suite Solid surface countertop with 5” backsplash and 3/4” polished edge detail Shaker-style cabinetry in white or Folkston Grey thermofoil (per cabinet package per plan) Freestanding tub Shower with acrylic plan and solid surface surround Moen chrome plumbing fixtures Dual undermount sinks Elongated comfort-height toilet with soft-close seat Dual-sided mirrored salon doors at walk-in closet Secondary Bathroom Shaker-style cabinetry in white or Folkston Grey thermofoil (per cabinet package per plan) Undermount sink (Pedestal sink at Powder) Solid surface countertops with 5” backsplash and ¾” polished-edge detail Acrylic tub with solid surface surround Convenient polished-edge medicine cabinet (except powder room) Moen chrome plumbing fixtures Elongated toilet with soft-close seat

El Reposo
62010
Joshua Tree
$395,000
720
2
1
Turnkey mid-century home in the heart of Joshua Tree Village, just a short walk to popular dining, local shops, the iconic Joshua Tree Saloon, and the weekly farmers market. Joshua Tree National Park is just minutes away, offering easy access to world-class hiking, climbing, and desert exploration.Inside, the home features an open-concept layout with fresh, updated interiors designed for comfort and easy living. Two well-sized bedrooms and a stylish bathroom with a walk-in shower complete the space.The private backyard is thoughtfully designed for outdoor enjoyment, featuring a covered patio ideal for dining, an outdoor shower, jacuzzi, and cold plunge perfect for relaxing after a day exploring in the park. Laundry is conveniently located in a separate outdoor accessory building that also provides generous storage.Offered fully furnished and ready for immediate enjoyment, this property is an ideal full-time residence, weekend escape, or turnkey short-term rental investment in one of Joshua Tree's most walkable and desirable locations.

Tomahawk
396
Palm Desert
$1,799,000
3,709
4
5
Set on an elevated lot, this sought-after Ocotillo 2 delivers sweeping views across three fairways, the driving range, and dramatic mountain backdrops spanning the Grove and Arroyo courses. Outdoor living shines with a generously sized, elevated patio finished with pavers, a fire pit, and a built-in BBQ perfect for entertaining or simply soaking in the scenery. The popular Ocotillo 2 floor plan features a light-filled great room where the living, dining, and family areas flow seamlessly to the patio, all oriented to capture the incredible views. Custom built-ins enhance both the living and family rooms, while a wet bar overlooks the outdoor living space. A formal dining room sits just off the entry, and the kitchen offers a breakfast bar that opens to the family room for easy entertaining. The primary suite offers a peaceful courtyard outlook and is complete with dual vanities, a soaking tub, a separate shower, and two closets--one a generous walk-in. Two additional ensuite guest rooms are located in the main house, with one currently styled as a home office with custom built-ins. A standout feature is the detached custom casita, privately positioned off the front courtyard. It includes a bedroom, bathroom, compact kitchenette, and its own laundry area ideal for guests or extended stays. Additional highlights include new sliders and windows as well as new garage and golf cart garage doors. Offered furnished per inventory, and a Club Membership available with no wait. Golf membership available per wait list.

Pacific Coast Highway
19240
Malibu
$2,750,000
0
0
0
Cradled directly on the sand along one of Malibu's most coveted beachfront stretches, this rare oceanfront parcel offers the ultimate canvas for those who dream of living with the ocean at their doorstep: sunrises over the water, the sound of waves, and effortless access to Santa Monica and greater Los Angeles. The 2,834-square-foot lot previously housed a 2,957-square-foot residence within this intimate and highly prized coastal enclave. Today, it presents a compelling opportunity to rebuild directly on the water with meaningful entitlement advantages. Under current emergency provisions, CEQA and Coastal Commission review may be avoided, provided the new home is constructed substantially in the same location and within 110% of the prior structure's footprint and height. This allows for the potential creation of an approximately 3,253-square-foot oceanfront residence without the delays typically associated with coastal development so long as the design remains consistent with the site's established legal envelope. With sand literally beneath your feet, unobstructed coastal ambience, and a uniquely streamlined path to redevelopment, 19240 Pacific Coast Highway stands as an exceptional opportunity to craft a bespoke luxury retreat where beach lifestyle and development potential converge in one of Malibu's most desirable waterfront settings. **This is a fire cleared lot. Buyer to use caution if walking the lot and is aware there may be safety issues. Buyer also needs to satisfy themselves to all city-related issues regarding a fire cleared lot.

San Pedro #509
420
Los Angeles
$430,000
870
0
1
Welcome to a harmonious blend of modern elegance and urban sophistication. A New York-style loft in Downtown LA. The Landmark loft features architectural elements such as an open floor plan with an original oversized steel casement window facing West - rending a WOW-factor view of the Downtown L.A. skyline. Watch the sunset from the comfort of your living room. Step into tall gallery walls, hardwood floors, 12 ft. ceilings, exposed beams and original columns. A bedroom alcove with a walk-in closet and custom built shelves and additional lighting installed inside. Natural light emanates throughout. A galley kitchen that maximizes space and is fully equipped with stainless steel appliances. The bathroom features a large soaking tub and a stacked washer and dryer. Bonus feature! 2 parking spaces on title, with 1 parking space having an EV charger installed. In addition, rare for Downtown L.A., there are 25 guest parking spaces.Building amenities include 24/7 security, an open-air lounge patio, a heated pool and hot tub, barbecue area, fitness room and dog run. Adjacent to Little Tokyo - which is now 1-of-3 remaining historic Japantowns left in the nation. Bordered by the Arts District, an eclectic neighborhood with a diverse range of michelin star restaurants, concept coffee shops, breweries and world class museums. Near public transportation and easy access to freeways.The Little Tokyo Lofts is a six-story condominium building. The building stands as a testament to the industrial history of Downtown Los Angeles. Originally constructed in 1922 as the Westinghouse Electric Company, the trademark historic Art Deco building was transformed into residential lofts in 2006, offering a blend of historic charm and modern living.

13320 Calle Amapola
Desert Hot Springs, CA 92240
AREA SQFT
1,782
BEDROOMS
4
BATHROOMS
2
Calle Amapola
13320
Desert Hot Springs
$449,999
1,782
4
2
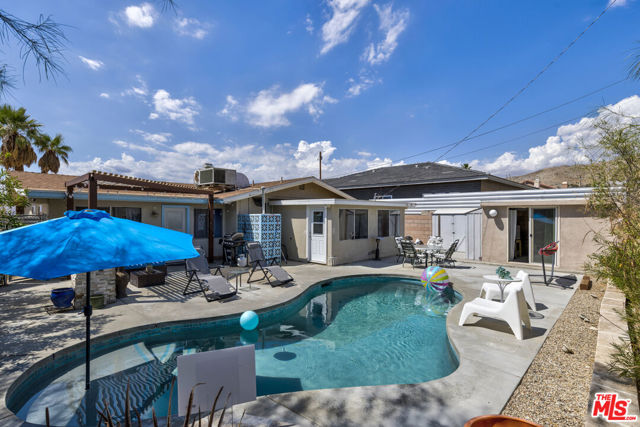
Welcome to this beautiful, spacious home with large size bedrooms, full kitchen, remodeled throughout, and an amazing swimming pool! Enjoy sunsets over the San Jacinto mountains from the front patio, or entertain guests at the back patio by the BBQ, pool, and the private movie/media room. Sitting on a quiet street, walking distance to some nice trails up into the desert hills; a perfect place to call home either permanently or when you need to get away. Pool was built in 2021, completely permitted. The pool is gas heated and features a fountain system which can be turned on or off. Kids love running through the fountains! The house features a side yard with separate entrance to the "guest suite". The house comes completely furnished with stainless steel appliances- refrigerator, dishwasher, stove, microwave, and more. Central AC and heat keeps the home warm in the winter and cool in the summer. The garage features tons of storage and is well maintained. More storage sheds are in the backyard by the pool house. A fully paid for security system with 4 different cameras around the house provide that extra security protection. 18 solar panels help pay the bills, the solar system is completely paid for and comes to the new owner. A well maintained and landscaped front and back yards are watered by sprinkler systems, as well as exterior lighting to make the scenes bright. The house is currently being used as a short term vacation rental (Airbnb, Vrbo) via permit. This permit is 100% transferrable to the new owner, but must be done by the new owner's effort. Current owner will assist in the transfer as possible. The house is booked until the end of April, any reservations may be transferred to the new owners, or cancelled. Welcome to your new home, or investment, either way this place is not to be missed!
Crater Lake
399
Big Bear Lake
$599,900
1,534
3
2
SAY HELLO TO A GOOD BUY! Wait until you see the extensive upgrades to this immaculate 3-bedroom, 2 full bathroom custom beauty with open floor plan, wood grain laminate flooring, new appliances, granite countertops in the kitchen, breakfast bar, french doors off dining area, vaulted ceilings, huge master suite including a sitting area with electric pellet fireplace, custom tile-faced fireplace with insert in living room, dual pane windows, skylights in master bathroom, 2-car garage with new garage door, newer roof and a fenced back-yard patio area that will knock your socks off. This hidden gem is located on a 7,500-square-foot cul-de-sac lot in a high-demand area of Skyview Estates/Fox Farm.

Manzanita Ln
2185
Boulevard
$550,000
1,801
4
2
Escape to the back country of Boulevard and enjoy peaceful living in this custom-built home situated on 2 acres, with two parcels included in the sale. This turn-key property is ready for immediate move-in and offers the perfect blend of space, privacy, and comfort. Interior furnishings and items are negotiable with a strong offer.

Anne Sladon
4467
Oceanside
$599,000
1,160
3
2
It is a two (2) level townhouse with private backyard where you can relax and do your gardening. Adjacent to two (2) car garage. Laminated floors, dual pane windows throughout the house. Near to the Middle school. Sold as-is in condition. Seller very motivated. Send your best offer. Great location!

Sorksbill
3690
Hemet
$561,400
2,673
4
3
Space, Flow, Exceptional Outdoor Living and two primary bedrooms!From the moment you step inside, this home offers a sense of openness and thoughtful design. The front entry provides a clear sightline all the way to the backyard, creating an immediate feeling of space and connection to the outdoors. To the right, convenient garage access makes daily comings and goings effortless. To the left, you'll find two well-sized bedrooms, a full bathroom, and an indoor laundry room, all smartly positioned for function and privacy.The heart of the home opens into expansive living and family areas, highlighted by a cozy gas fireplace--perfect for relaxed evenings or entertaining. French doors from the living space lead to an incredible private side yard, offering a truly luxurious outdoor setting that feels both secluded and serene.The primary suite features its own ensuite, and impressively, a second bedroom also includes a private ensuite, making this home ideal for guests, extended family, or flexible living arrangements.Outside, two generously sized and highly usable side yards provide rare versatility, one complete with a Tuff Shed for storage or hobbies. Beautiful landscaping and a 2-car garage complete the package.A home with flow, flexibility, and outdoor spaces you don't often find--this one is special and must be experienced in person.

Cambria
671
Lemoore
$455,000
2,304
4
3
This thoughtfully planned home is conveniently located near shopping, parks, and easy highway access. Once inside you are invited by the first living area that leads into a spacious kitchen with ample counter space and stainless steel appliances. Enjoy the open floor plan with a second living space featuring a cozy fireplace. Upstairs, you will find four bedrooms, including a large primary suite with dual sinks. Make your way to the spacious backyard that offers an in-ground pool and gazebo, ideal for entertaining. Additional highlights include leased solar, a tankless water heater, and newer windows installed in recent years.

Encelia
6013
29 Palms
$375,000
1,638
4
2
BRAND NEW! $228 square foot - compare and you will buy this home! Ready for move in July 2026. Simply the best amenities and price. 1638 square feet has 4 bedrooms - primary bedroom has walk in closet, 2 baths, and laundry room. Kitchen opens to living room which is a nice feature for entertaining. Shaker style white cabinetry, quartz countertops, and full stainless appliance package including refrigerator. Slider patio door to built in covered patio. Vinyl plank flooring, ceiling fans, dual pane vinyl windows. Two car garage is fully finished with drywall walls and ceiling. Paid Solar! Central air cooling and heat. Ceiling fans in every bedroom, can lights in kitchen, baths, bedroom. Fire sprinklers help reduce your insurance cost. Oversize lot is 70x146 = 10,220 sq ft. Dimensional composition shingle roof. Scheduled move in is approximately July 2026. Be the first to move into this incredibly priced brand new construction.

Park Lane
16560
Los Angeles
$3,250,000
4,409
4
4
INCREDIBLE NEW PRICE! Set on an expansive over 14,000 sq ft view lot. This long term owner single-level over 4,400 sqft showcase home is in the coveted Bel Air Knolls area of upper Brentwood, just off world famous Mulholland Drive, and provides the ultimate in sophisticated living. A classic center hall plan offers a primary suite with abundant closets and a separate Media/game room in addition to a gracious formal living/dining and family rooms. Wine collectors refrigerated cellar and a chef's kitchen with a sunny breakfast room overlooking the sparkling pool. A staircase accesses the unique parkland owned by the city behind the house ideal for jogging or dog walks. Pastoral treetop views and the ultimate in privacy awaits the next lucky buyer. Custom upgrades throughout, including recirculating hot water to all faucets. This unique area provides sidewalks, streetlights and easy access to both The Westside and The Valley as well as local hiking and biking trails and some of the best private schools in the City. Move right in or reimagine your own dream decor in this ideal floor plan at your own entertainer's hilltop lair. Minutes from all, 16560 Park Lane is the spot to enjoy your new well deserved lifestyle.

Newport
12973
Hesperia
$465,000
2,669
5
3
BOM-Welcome to your future home—an impressive and generously goof sized 5-bedroom, 3-bath residence, home is well-kept nestled within one of the most desirable neighborhoods in town. This property offers the perfect blend of modern comfort, thoughtful design, and exceptional location, making it ideal for new buyers to make it their home. Home offers additional space on the second floor that can be used as second living room, game area or office space. Home offers central heating and AC, 2-car garage, laundry room.

11145 Maple Unit 33-07 Plan 2
Saratoga, CA 95070
AREA SQFT
1,741
BEDROOMS
3
BATHROOMS
3
Maple Unit 33-07 Plan 2
11145
Saratoga
$2,153,876
1,741
3
3
Consistently listed among the county's most desirable places to live, Saratoga is the setting for the Elms, a boutique community of new construction townhomes style condos. The Elms beautiful plan 2 home has solar purchase included and offers gorgeous high ceilings with open living area, and gourmet kitchen with quartz countertops, chef kitchen package, Stainless-steel appliances, upgraded cabinets, and beautiful luxury vinyl plank flooring throughout living areas. All design options have been selected for this home by our professional Designer. Spend time with friends and family or just relax upstairs in the open gathering room, kitchen, and cafe. At the end of the day, enjoy quiet solitude on the top-level mezzanine with indoor/outdoor living. Pictures are of model home not the actual home.

Hawkeye Ridge
7404
Jurupa Valley
$540,000
2,085
4
4
Welcome to 7404 Hawkeye Ridge Rd., in the prestigeous, gated, community of Granite Ridge! This stunning 4 bedroom and 3.5 bath dwelling is perfect for any family big or small! Equipped with a 3rd floor loft, full bath and bedroom, it's the perfect private living area. This home boasts 2 nice sized rooms and a large master bedroom on the second floor. The kitchen boasts shaker style cabinetry and granite counter tops with stainless steel appliances and a large pantry. The laundry with sink is perfectly located on the second floor as well. The garage has been cleanly styled with epoxy flooring. With close access to the Freeway you aren't far from any destination! You do not want to miss out on this opportunity, this home will not last!

11040 Maple Unit 28-06 Plan 2
Saratoga, CA 95070
AREA SQFT
1,741
BEDROOMS
3
BATHROOMS
3
Maple Unit 28-06 Plan 2
11040
Saratoga
$2,089,979
1,741
3
3
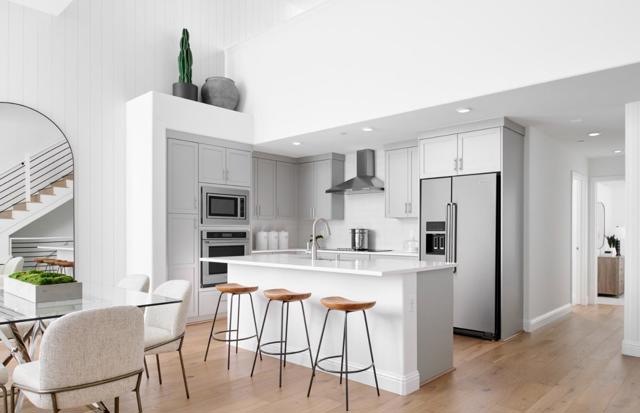
Consistently listed among the county's most desirable places to live, Saratoga is the setting for the Elms, a boutique community of new construction townhomes style condos. The Elms beautiful plan 2 home has solar purchase included and offers gorgeous high ceilings with open living area, and gourmet kitchen with quartz countertops, chef kitchen package, Stainless-steel appliances, upgraded cabinets, and beautiful luxury vinyl plank flooring throughout living areas. All design options have been selected for this home by our professional Designer. Spend time with friends and family or just relax upstairs in the open gathering room, kitchen, and cafe. At the end of the day, enjoy quiet solitude on the top-level mezzanine with indoor/outdoor living. Pictures are of model home not the actual home.
11240 Cottonwood Unit 38-08 Plan 3
Saratoga, CA 95070
AREA SQFT
1,828
BEDROOMS
3
BATHROOMS
3
Cottonwood Unit 38-08 Plan 3
11240
Saratoga
$2,251,263
1,828
3
3
Consistently listed among the county's most desirable places to live, Saratoga is the setting for the Elms, a boutique community of new construction townhomes style condos. The Elms beautiful plan 3 home has solar purchase included and offers gorgeous high ceilings with open living area, and gourmet kitchen with quartz countertops, chef kitchen package, Stainless-steel appliances, upgraded cabinets, and beautiful luxury vinyl plank flooring throughout living areas. All design options have been selected for this home by our professional Designer. Spend time with friends and family or just relax upstairs in the open gathering room, kitchen, and cafe. At the end of the day, enjoy quiet solitude on the top-level mezzanine with indoor/outdoor living. Pictures are of model home not the actual home.

Saladin
42675
Palm Desert
$619,000
1,787
3
2
Perched on a premier, south facing lot overlooking the 2nd green--with tranquil lake views and the Santa Rosa Mountains in the distance--this beautifully upgraded home sits adjacent to the enclave's private pool and spa. Thoughtful enhancements throughout make it both inviting and functional, including the upgraded kitchen. The kitchen features granite countertops, quality appliances,including double ovens a 5 burner gas cook top and opening seamlessly to the spacious family room. Anchored by a striking stack stone ‑accented fireplace wall with a large screen TV. This warm gathering space flows effortlessly to the expansive patio, where sweeping views of the golf course and Santa Rosa Mountain vistas create the perfect backdrop for relaxation or entertaining. The patio is generous in space which allows your guests to enjoy the peacefull sounds of the water feature on the lake.Formal living and dining areas offer additional room to host with ease, while the generous primary suite provides a peaceful retreat complete with a well‑appointed bath, featuring a soaking tub, separate shower, and dual vanities. A secondary bedroom and bath are conveniently located down the hallway for added privacy. Currenty the study is being used as an addtional sleeping area.A sizable two‑car garage with a dedicated golf cart space, workbench, and abundant storage completes the home's practical amenities.Life at The Oasis extends far beyond the front door--residents enjoy golf, tennis and pickleball courts, a dog park, driving range, putters course, 18 sparkling pool and spas, a vibrant Clubhouse offering a formal dining room, grill room, library, card room, and Pro Shop.The Oasis CC is close to world class recreation, shopping and dining.Come and see this home!

11315 Cottonwood Unit 39-09 Plan 3
Saratoga, CA 95070
AREA SQFT
1,828
BEDROOMS
3
BATHROOMS
3
Cottonwood Unit 39-09 Plan 3
11315
Saratoga
$2,218,208
1,828
3
3
Consistently listed among the county's most desirable places to live, Saratoga is the setting for the Elms, a boutique community of new construction townhomes style condos. The Elms beautiful plan 3 home has solar purchase included and offers gorgeous high ceilings with open living area, and gourmet kitchen with quartz countertops, chef kitchen package, Stainless-steel appliances, upgraded cabinets, and beautiful luxury vinyl plank flooring throughout living areas. All design options have been selected for this home by our professional Designer. Spend time with friends and family or just relax upstairs in the open gathering room, kitchen, and cafe. At the end of the day, enjoy quiet solitude on the top-level mezzanine with indoor/outdoor living. Pictures are of model home not the actual home.

Bearberry
3039
Perris
$625,000
2,952
3
4
3 bedroom home situated in a quiet family friendly neighborhood. Close to highways, shops, schools, in a growing community. Having Mediterranean climate, great for outdoor activities year round. Very close to Lake Perris for outdoor recreation, like boating, fishing, camping and hiking. City also known for sky diving and its history with Railway.

334 Avenida De Las Flores
Thousand Oaks, CA 91360
AREA SQFT
2,573
BEDROOMS
5
BATHROOMS
3
Avenida De Las Flores
334
Thousand Oaks
$1,199,000
2,573
5
3
Opportunities like this are becoming increasingly rare. Offering approximately 2,573 square feet of living space on an oversized 9,583-square-foot corner lot, 334 W Avenida De Las Flores offers a combination of space, functionality, and outdoor living that is becoming increasingly difficult to find, making it a standout opportunity in today's market. Whether you're looking for space to grow, room to entertain, or simply a home that offers more than the typical floor plan, this property delivers a combination of features rarely found at this price point.From the moment you arrive, the attention to detail throughout the property is immediately noticeable. Extensive custom hardscape, stacked stone retaining walls, mature landscaping, decorative planters, and custom wrought-iron gates on both sides of the property create a strong first impression and reflect the care and pride of ownership invested in the home over the years. Custom double entry doors open to an elegant foyer featuring stone flooring and a custom inlaid medallion, introducing the finishes, details, and living spaces that make this home truly stand out.First FloorDesigned for everyday living and entertaining, the main level offers an inviting combination of formal and informal living spaces. The formal living room features soaring ceilings, rich wood flooring, crown molding, custom built-ins with accent lighting, and a floor-to-ceiling stacked stone fireplace. Adjacent is a formal dining area ideal for gatherings and entertaining.A private office with a closet may also serve as an additional bedroom.Positioned at the center of the home, the kitchen features stone countertops, rich stained wood cabinetry, newer stainless-steel appliances, a center island, recessed lighting, and a bay window seating area overlooking the backyard. The kitchen opens seamlessly to the surrounding living spaces.Just beyond the kitchen, the family room features a second stacked stone fireplace, built-in cabinetry with accent lighting, stone countertops, and a coffee bar with a sink, display shelving, and storage.A rear first-floor bedroom features sliding glass doors opening directly to the backyard, ideal for guests or extended family.A full bathroom serves the first floor and features a custom walk-in shower, decorative tile, stone vanity, rich wood cabinetry, framed mirror, and upgraded fixtures.Second FloorThe spacious master bedroom features wood flooring, a ceiling fan, and a custom walk-in closet system.The master bathroom features floor-to-ceiling tile work, dual vanities with stone countertops, rich wood cabinetry, designer mirrors, upgraded lighting, a remote-control bidet, and a remote-control jacuzzi tub with a custom dolphin water feature. The walk-in shower features dual shower heads, built-in shelving, and a glass enclosure.Two additional bedrooms feature wood flooring, ceiling fans, crown molding, and chair rail detailing.The upstairs hallway full bathroom features a rich wood vanity, stone countertop, framed mirror, upgraded lighting, and a tub/shower combination.GarageThe three-car garage includes a two-car garage with custom cabinetry, glass display cabinets, wine storage, work surfaces, and built-in storage. A separate one-car garage includes EV charging and direct access to the side yard and backyard.Additional features include a laundry room, security cameras, recessed lighting, and built-in storage.BackyardThe backyard showcases stacked stone retaining walls, paver hardscape, landscape lighting, mountain views, and multiple gathering areas. Enjoy the circular fire pit with built-in seating, entertain from the custom natural gas BBQ area, or relax while taking in the views.Ideally located near award-winning schools, shopping, dining, parks, hiking trails, and convenient freeway access, this home offers an exceptional combination of location, functionality, and lifestyle.

Ocean View Blvd
4952
San Diego
$755,900
1,479
3
3
NEW CONSTRUCTION SFD TOWNHOMESTYLE (DETACHED PUD). THREE FULL BEDROOMS AND THREE FULL BATHS, TWO CAR GARAGE WITH PAID FOR SOLAR. LOTS OF LIGHT, SOARING CEILINGS, MODERN LAYOUT THAT IS SPACIOUS AND EFFICIENT.There are two styles in this community Plan 1 (subject) and Plan 2, please ask for info. Close to 805, 5, 15, 94 and 125 freeways. Absolutely a great place that is centrally located and close to downtown and many other activities and attractions. Modern lighting and amenities as well as mini split for AC and heating.VA, FHA and Conventional:) No Mello Roos, BUILDER WILL WORK WILL BUYERS AND HELP WITH CLOSING COSTS.

Calle Mora
34025
Cathedral City
$298,000
1,197
2
2
Welcome to resort-style living in the gated community of Cathedral Canyon Country Club. This furnished upper-level 2 bedroom, 2 bath condo offers a desirable split floor plan, with the primary suite on one side and the guest suite on the other, providing privacy and comfort for owners and guests alike. The living areas feature tile flooring, while both bedrooms are carpeted for added warmth and comfort.The kitchen is finished with granite countertops and comes fully equipped, including a coffee maker, electric wine opener, and everyday essentials, making this home truly move-in ready. A convenient in-unit washer and dryer closet adds to the ease of living.Step outside to your private balcony overlooking the pool, complete with a barbecue grill, ideal for relaxed desert evenings and entertaining. Light-filled and well laid out, this home is perfect as a full-time residence, seasonal retreat, or investment opportunity.Cathedral Canyon Country Club is known for its lush grounds and resort-style amenities, including an 18-hole championship golf course, multiple pools and spas, tennis courts, and a clubhouse with dining and social activities. Conveniently located near shopping, dining, entertainment, and just minutes from downtown Palm Springs, this community offers an active yet relaxed desert lifestyle.

Annetta
9415
South Gate
$764,900
2,077
3
3
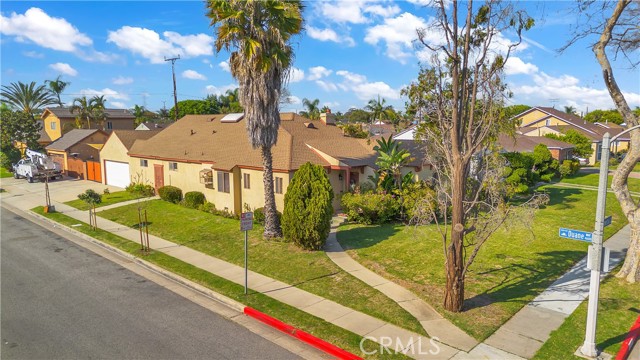
Corner property in the best part of South Gate. 3 bedrooms, 3 full baths, living room, family room, formal dining room, 2077 SqFt on a 7276 SqFt lot! 2 car garage with RV parking. Lots of potential. Less than a block away from South Gate Park, centrally located, and this property is a one-of-a-kind! Close to schools, shopping, and more!!
Juniper
33058
Green Valley Lake
$339,000
748
2
1
Incredible Views! Experience peaceful mountain living in one of the mountains most popular resorts. Offering incredible views of the trees and mountains from every window, tucked away for privacy and surrounded by nature. This cabin features high ceilings with tongue-and-groove woodwork and exposed beams, paired with large windows that flood the interior with natural light and frame the scenic landscape. Large covered deck nestled among the trees, perfect for relaxing or entertaining, just a few minutes walk to the Lake. Green Valley Lake offers boating, fishing, swimming, paddle boarding and kayaking along with miles of hiking and biking trails. If you're looking for a serene mountain getaway, this property is a must-see.

Lark Ellen Unit B
521
Covina
$688,000
1,629
3
3
Located in the desirable Lark Ellen Villas, this virtually brand-new condo offers resort-style living in one of the nicest condominium communities currently on the market. Beautifully maintained grounds feature winding walking paths, a community gazebo, and attractive landscaping that create a welcoming and serene environment. The home is entered on the first floor, where you’ll find a main-level bedroom with double-door entry and an ensuite bathroom, complete with a sliding door that opens to a private patio. Direct access to the attached garage is conveniently located just down the hallway. The second level, offers an open-concept living space showcases a spacious family room with recessed lighting, LVP flooring, and a sliding door leading to a private view balcony. The family room flows seamlessly into the kitchen, creating an ideal space for everyday living and entertaining. The large kitchen features white shaker cabinetry with black hardware, quartz countertops, a coordinating black faucet, stainless steel appliances, a built-in desk/workspace, and a dedicated dining area with a niche positioned between the kitchen and family room. On the upper level, the primary suite offers a view window, ceiling fan, walk-in closet, and an ensuite bathroom with dual sinks and a shower/tub combination enclosed by a glass sliding door. The second upstairs bedroom includes a ceiling fan, a spacious closet, and its own ensuite bathroom with a walk-in shower. The upper level is complete with a laundry closet and additional storage.
