
Favorite Properties

Herrera
28472
Valencia
$499,999
1,270
2
3
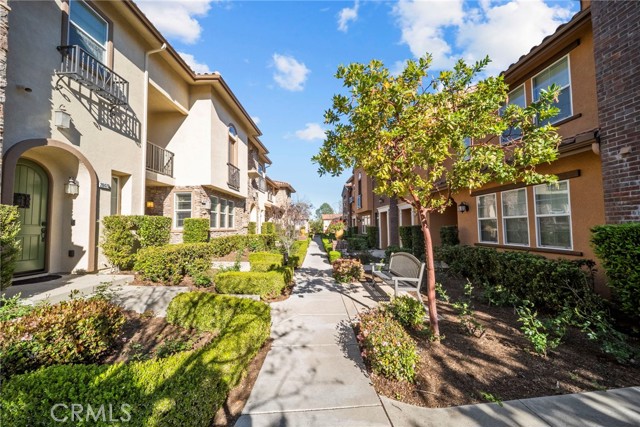
Turnkey Esperto model townhome in the highly desirable West Creek community featuring a rare two-story layout with an abundance of natural light and an open floorplan. This well-maintained home offers 2 spacious bedroom suites, each with its own full bathroom and bathtub, plus a convenient half bath on the main level. Highlights include tall ceilings, ceiling fans, a walk-in closet, private balcony off the primary suite, fire sprinklers, fire alarm system, and a two-car attached garage with direct access for added safety. The home also includes a newer water heater, garage door opener with keypad access, and all appliances including stackable washer and dryer and refrigerator. Residents enjoy resort-style amenities including a sparkling swimming pool, kiddie pool, spa, gym, clubhouse, built-in BBQ areas, basketball court, playground, and open grassy spaces, all within walking distance to beautiful parks and top-rated schools in the Santa Clarita Valley.
Reseda
11348
Porter Ranch
$3,300,000
6,000
12
17
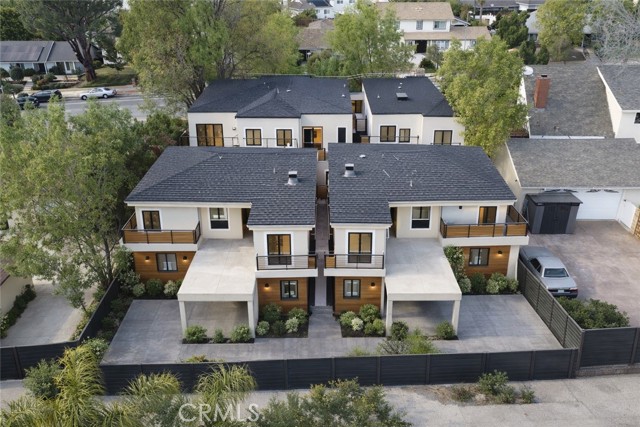
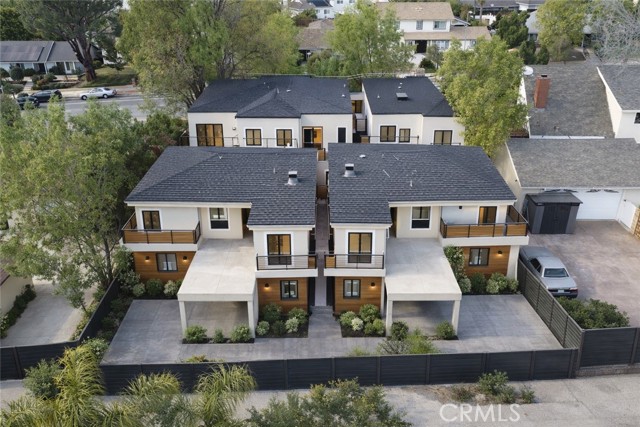
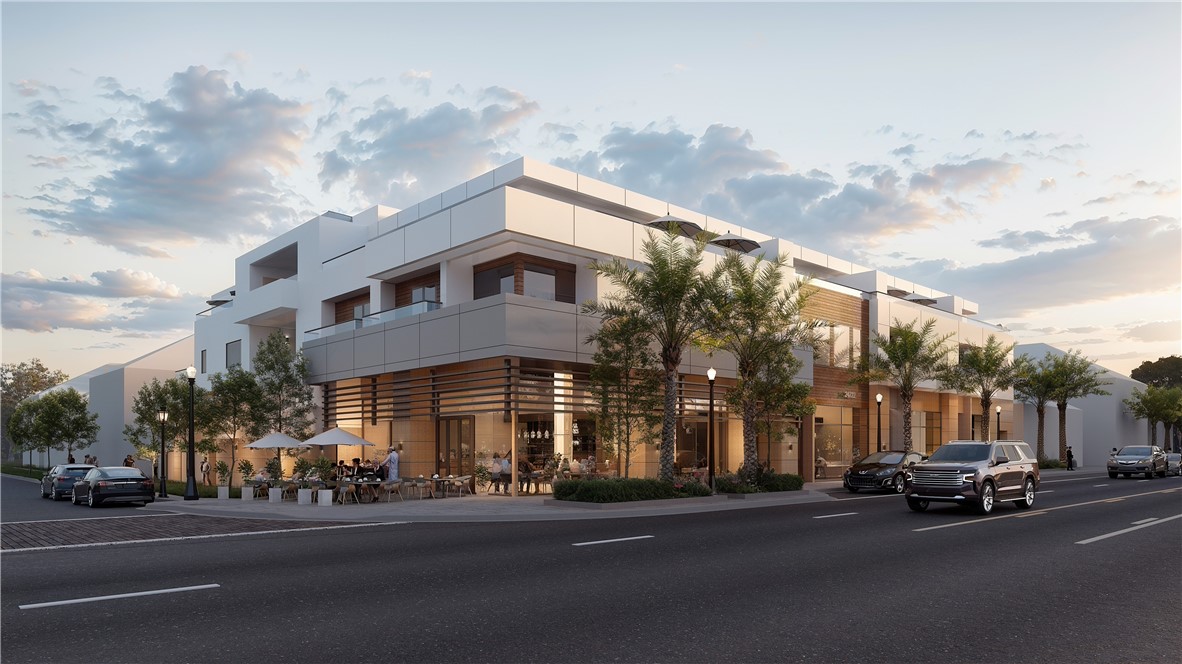
Brand-new 5-unit compound in Porter Ranch designed for multigenerational living, community-based housing, flexible residential use, and investment. Reimagined from a single-family lot, the property features two detached 3-bedroom, 3-bath homes and three 2-bedroom, 2-bath units across two additional structures, creating a low-density, campus-style setting that balances privacy with shared proximity. The layout is well suited for extended families, group living environments, or organizations seeking a residential setting that supports both independence and connection. Detached residences offer a single-family feel, enhancing livability and broad appeal. Currently under construction, this is an opportunity to acquire a newly developed asset with potential input on final finishes. Each unit is designed with open floor plans, contemporary kitchens, and efficient layouts aligned with modern living standards. As brand-new construction, the property offers all new systems, reduced maintenance requirements, and long-term operational efficiency, making it attractive for both owner-users and investors. The property will include five on-site parking spaces, including two covered, with additional street parking available. Conveniently located near shopping, dining, parks, freeway access, and major employment centers, this is a rare opportunity to acquire a versatile, newly constructed residential compound in one of the San Fernando Valley’s most desirable neighborhoods. Images have been digitally edited and/or are renderings and may not reflect the current condition of the property.
Reseda Unit A
11348
Porter Ranch
$715,000
1,500
3
4
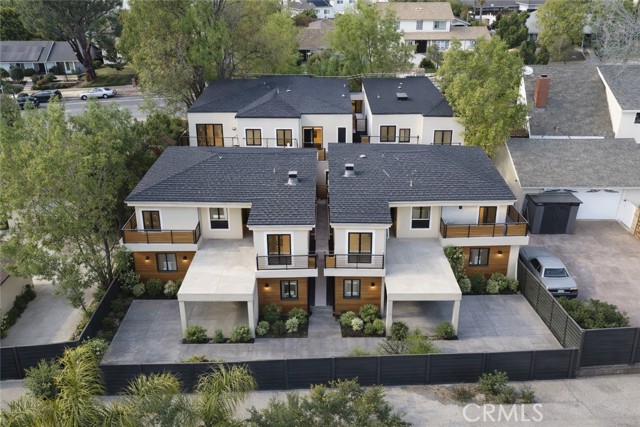
A rare opportunity to own a brand-new, fully detached residence within a small, thoughtfully built community in desirable Porter Ranch. Set within a newly constructed 5-unit development on Reseda Blvd, this three bedroom, three bath home is one of three fully detached residences in the community Offering a level of privacy and separation that's uncommon in multi-unit properties, it lives like a single-family home at a more accessible price point. The floor plan is open and well-proportioned, with a contemporary kitchen, comfortable living areas, and three generously sized bedrooms each with its own en-suite bathroom and ample closet space. One bedroom is located on the first floor, ideal for work from home or guests. The layout suits both everyday living and entertaining without feeling oversized or impractical. Ownership is structured as a tenant in common which is a meaningful distinction from a standard condo or HOA. Each owner holds a direct ownership interest in the property, making it a strong fit for extended families, co-purchasers, or buyers seeking a true sense of ownership within a small, cohesive community. As new construction, the home comes with all new systems, modern energy efficiency, and fewer of the maintenance concerns that come with older properties. Conveniently located near shopping and dining at the Vineyards,highly rated schools, the Porter Ranch Town Center, with Whole Foods, an array of dining options, and everyday retail all within easy reach. Chatsworth Reservoir and the Santa Susana Mountains provide a scenic backdrop and access to outdoor recreation, while the 118 freeway connects residents quickly to the broader Valley and beyond. Some images have been digitally enhanced, created, or edited and do no necessarily reflect the current condition of the property. More photos to come
Reseda Unit B
11348
Porter Ranch
$715,000
1,500
3
4
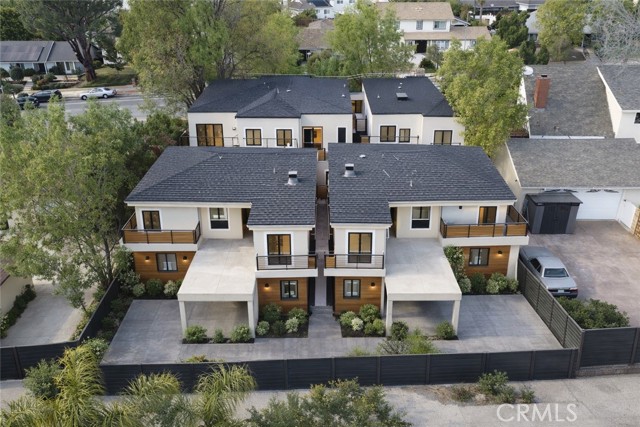
A rare opportunity to own a brand-new, fully detached residence within a small, thoughtfully built community in desirable Porter Ranch. Set within a newly constructed 5-unit development on Reseda Blvd, this three bedroom, three bath home is one of three fully detached residences in the community Offering a level of privacy and separation that's uncommon in multi-unit properties, it lives like a single-family home at a more accessible price point. The floor plan is open and well-proportioned, with a contemporary kitchen, comfortable living areas, and three generously sized bedrooms each with its own en-suite bathroom and ample closet space. One bedroom is located on the first floor, ideal for work from home or guests. The layout suits both everyday living and entertaining without feeling oversized or impractical. Ownership is structured as a tenant in common which is a meaningful distinction from a standard condo or HOA. Each owner holds a direct ownership interest in the property, making it a strong fit for extended families, co-purchasers, or buyers seeking a true sense of ownership within a small, cohesive community. As new construction, the home comes with all new systems, modern energy efficiency, and fewer of the maintenance concerns that come with older properties. Conveniently located near shopping and dining at the Vineyards,highly rated schools, the Porter Ranch Town Center, with Whole Foods, an array of dining options, and everyday retail all within easy reach. Chatsworth Reservoir and the Santa Susana Mountains provide a scenic backdrop and access to outdoor recreation, while the 118 freeway connects residents quickly to the broader Valley and beyond. Some images have been digitally enhanced, created, or edited and do no necessarily reflect the current condition of the property. More photos to come
Reseda Unit C
11348
Porter Ranch
$645,000
1,000
2
3
A rare opportunity to own a brand-new, fully detached residence within a small, thoughtfully built community in desirable Porter Ranch. Set within a newly constructed 5-unit development on Reseda Blvd, this two bedroom, two bath home is a fully detached residence in the community. Offering a level of privacy and separation that's uncommon in multi-unit properties, it lives like a single-family home at a more accessible price point. The floor plan is open and well-proportioned, with a contemporary kitchen, comfortable living areas, and three generously sized bedrooms each with its own en-suite bathroom and ample closet space. One bedroom is located on the first floor, ideal for work from home or guests. The layout suits both everyday living and entertaining without feeling oversized or impractical. Ownership is structured as a tenant in common which is a meaningful distinction from a standard condo or HOA. Each owner holds a direct ownership interest in the property, making it a strong fit for extended families, co-purchasers, or buyers seeking a true sense of ownership within a small, cohesive community. As new construction, the home comes with all new systems, modern energy efficiency, and fewer of the maintenance concerns that come with older properties. Conveniently located near shopping and dining at the Vineyards,highly rated schools, the Porter Ranch Town Center, with Whole Foods, an array of dining options, and everyday retail all within easy reach. Chatsworth Reservoir and the Santa Susana Mountains provide a scenic backdrop and access to outdoor recreation, while the 118 freeway connects residents quickly to the broader Valley and beyond. Some images have been digitally enhanced, created, or edited and do no necessarily reflect the current condition of the property. More photos to come
Reseda Unit D
11348
Porter Ranch
$625,000
1,000
2
3
A rare opportunity to own a brand-new, fully detached residence within a small, thoughtfully built community in desirable Porter Ranch. Set within a newly constructed 5-unit development on Reseda Blvd, this two bedroom, two bath home only shares one common wall with another home in the community. Offering a level of privacy and separation that's uncommon in multi-unit properties, it lives like a single-family home at a more accessible price point. The floor plan is open and well-proportioned, with a contemporary kitchen, comfortable living areas, and three generously sized bedrooms each with its own en-suite bathroom and ample closet space. One bedroom is located on the first floor, ideal for work from home or guests. The layout suits both everyday living and entertaining without feeling oversized or impractical. Ownership is structured as a tenant in common which is a meaningful distinction from a standard condo or HOA. Each owner holds a direct ownership interest in the property, making it a strong fit for extended families, co-purchasers, or buyers seeking a true sense of ownership within a small, cohesive community. As new construction, the home comes with all new systems, modern energy efficiency, and fewer of the maintenance concerns that come with older properties. Conveniently located near shopping and dining at the Vineyards,highly rated schools, the Porter Ranch Town Center, with Whole Foods, an array of dining options, and everyday retail all within easy reach. Chatsworth Reservoir and the Santa Susana Mountains provide a scenic backdrop and access to outdoor recreation, while the 118 freeway connects residents quickly to the broader Valley and beyond. Some images have been digitally enhanced, created, or edited and do no necessarily reflect the current condition of the property. More photos to come

Reseda Unit E
11348
Porter Ranch
$625,000
1,000
2
3
A rare opportunity to own a brand-new, fully detached residence within a small, thoughtfully built community in desirable Porter Ranch. Set within a newly constructed 5-unit development on Reseda Blvd, this two bedroom, two bath home only shares one common wall with another home in the community. Offering a level of privacy and separation that's uncommon in multi-unit properties, it lives like a single-family home at a more accessible price point. The floor plan is open and well-proportioned, with a contemporary kitchen, comfortable living areas, and three generously sized bedrooms each with its own en-suite bathroom and ample closet space. One bedroom is located on the first floor, ideal for work from home or guests. The layout suits both everyday living and entertaining without feeling oversized or impractical. Ownership is structured as a tenant in common which is a meaningful distinction from a standard condo or HOA. Each owner holds a direct ownership interest in the property, making it a strong fit for extended families, co-purchasers, or buyers seeking a true sense of ownership within a small, cohesive community. As new construction, the home comes with all new systems, modern energy efficiency, and fewer of the maintenance concerns that come with older properties. Conveniently located near shopping and dining at the Vineyards,highly rated schools, the Porter Ranch Town Center, with Whole Foods, an array of dining options, and everyday retail all within easy reach. Chatsworth Reservoir and the Santa Susana Mountains provide a scenic backdrop and access to outdoor recreation, while the 118 freeway connects residents quickly to the broader Valley and beyond. Some images have been digitally enhanced, created, or edited and do no necessarily reflect the current condition of the property. More photos to come

Redlands
2398
Newport Beach
$5,850,000
4,288
5
6
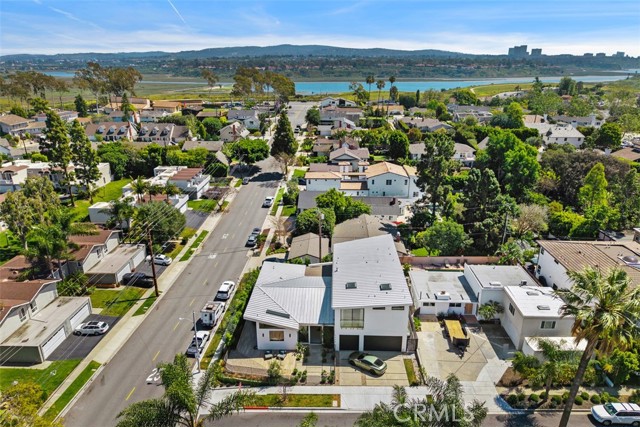
Upper Back Bay meets luxury. This stunning newly built, smart home was thoughtfully designed to bring the elements of the Back Bay indoors while offering modern amenities. Every aspect of its construction and superb design embraces the natural beauty of the Back Bay and honors Native American history. This care is represented in the use of natural materials like wood and stone, earth tones, and shades of green. Each thoughtfully curated detail embraces the beauty of the Back Bay. As you enter the home you are greeted by soaring ceilings, a large open space filled with natural light and serenity. Each detail is intentional, from the custom natural wood beams shaped like an arrow pointing to where the sun sets in the home; to the Terrazzo flooring with seashell specs.The open concept design allows for effortless indoor/outdoor living. The gourmet kitchen, a central part of the home boasts custom walnut cabinetry, a beautiful, oversized island with a bespoke Italian marble countertop in perfect shades of green, and Hestan appliances. The spacious dining area has a built in Miele coffee station and a built-in wine cooler for added convenience. The grand room features a bespoke fireplace with automated sliding door for seamless indoor-outdoor living. The main level includes 3 bedrooms with en-suites plus a guest bathroom, all finished with custom cabinetry, lighting, and Italian marble/ tile. A beautiful oak wood staircase with custom, handrails hand wrapped in luxurious, tan leather leads to the second level. Upstairs offers two spacious primary suites, walk in closets with one fit for a true fashionista, equipped with a laundry chute; expansive en-suites with luxury details including brass fixtures, handmade Italian tile/marble, soaking tub, steam shower. The outdoor spaces can be accessed effortlessly. The focal point is the pool with a Zen waterfall. Adjacent to the pool you will find a built-in seating area with an outdoor fireplace & shower, and an entertainer's dream outdoor kitchen. The home embraces all Feng-Shui elements. Additional design features include a sound system, a three-car garage with epoxy flooring, a security system, and all windows and sliding doors are prewired for retractable shades. Situated on an oversized corner lot is a short walk to the Upper Back Bay where you can enjoy hike/walk trails, cycling and a short distance to world renowned shopping and dining. This is not just a home but a sanctuary where nature is reveled and embraced
Lavell
9355
La Mesa
$4,999,999
5,200
4
5
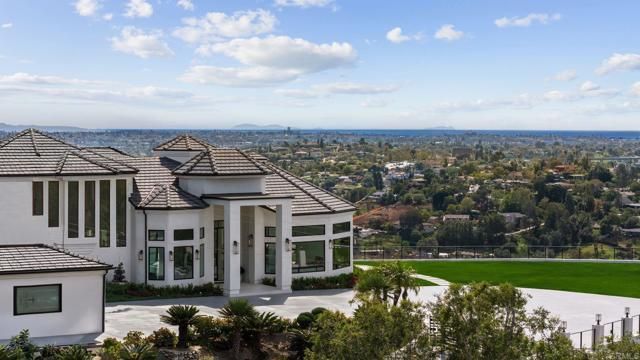
An Architectural statement with 320° unobstructed views from the mountains to the ocean, this reimagined Mount Helix estate blends modern design with Elevated Luxury. Privately gated and set on a rare .77-acre flat, usable lot, it features an oversized driveway and expansive outdoor space ideal for entertaining or future additions. Inside, soaring cathedral ceilings, floor-to-ceiling windows, and designer lighting frame a grand open-concept living area. The chef’s kitchen stuns with Thermador appliances, Sub-Zero refrigeration and wine storage, quartz waterfall island, and slide-away pocketing doors that open to a spacious deck and backyard. The main-level primary suite offers resort-style luxury with an oversized soaking tub, dual vanities, and dual walk-in closets. Upstairs: a second full primary suite and two large bedrooms, each with en-suite baths. A dedicated office, powder room, and oversized laundry complete this offering. This is more than a home—it’s "The One" that sets the bar.
Olov Rd
18558
Sonora
$975,000
2,912
3
3
Tucked into the peaceful setting of Whispering Woods just minutes from downtown Sonora, this custom-built French Country home blends refined craftsmanship with comfortable foothill living on nearly five private acres. Offering approximately 2,900 square feet, the thoughtfully designed floor plan includes three bedrooms, two-and-a-half baths, plus a dedicated office. The heart of the home is an exceptional kitchen featuring cherry custom cabinetry, quality finishes, generous prep space, and a seamless connection to the expansive dining and living areas, ideal for everyday living and entertaining. Custom alder cabinetry throughout the rest of the home adds warmth and continuity. Large windows frame scenic views and open to an inviting outdoor patio overlooking a tranquil koi pond, creating effortless indoor-outdoor flow. The main-level primary suite offers a spacious bedroom, large bath, and oversized walk-in closet. Upstairs, a loft area connects two additional bedrooms and bathroom, providing flexible separation for guests or family. Additional highlights include a three-car garage, RV parking with full hookups, and a rare balance of privacy, usable acreage, and close proximity to shopping, dining, and services in Sonora.

Stardust
785
San Jose
$1,349,888
1,306
3
2
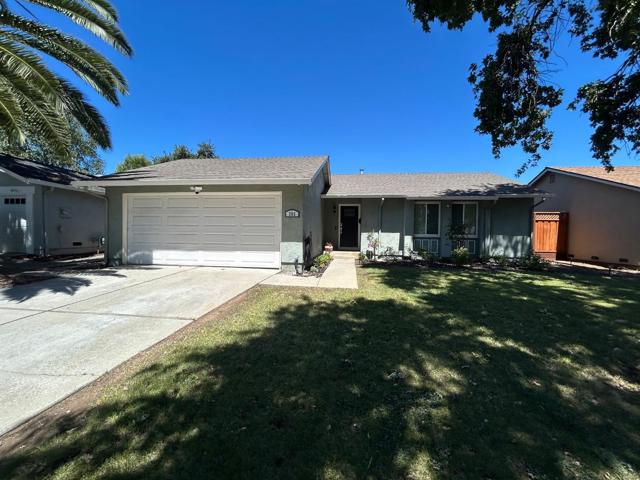
Welcome to this charming 3-bedroom, 2-bathroom home nestled in the heart of San Jose. With a comfortable 1,306 sq ft of living space, this residence features a well-appointed kitchen that seamlessly integrates with the family room, making it ideal for gatherings and daily living. The home boasts both carpet and hardwood flooring, providing a mix of comfort and elegance. Enjoy the warmth of the cozy fireplace in the living room, an inviting space for relaxation. The property is equipped with central forced air heating and central AC, ensuring comfort year-round. Energy-efficient features include double pane windows and insulation upgrades for enhanced efficiency. The laundry area is conveniently located in the garage, which offers ample space for two vehicles. Situated within the San Jose Unified School District, this home is set on a generous 6,120 sq ft lot, offering space for outdoor activities. Don't miss this opportunity to own a lovely home in a vibrant city.
Seascape
1572
Aptos
$1,249,000
1,891
2
2
Seascape Coastal Gem! Walk to the beach, Seascape Resort, Sports Club, and dining. Currently configured as two units (2BD/1BA up; 1BD/1BA down), this home offers incredible versatility for guests or rental income. Features include vaulted ceilings, two fireplaces (Living & Primary), and a glass-ceiling dining area. Enjoy private patios on both levels, plus a generous yard. Minutes to Golf & Hwy 1. Beach living at its finest!
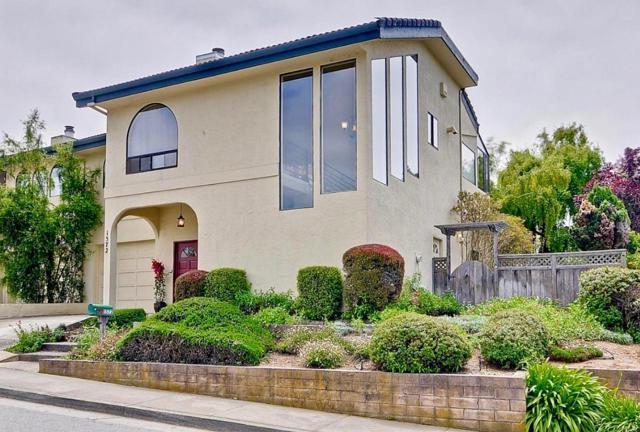
Olive Hill Trl
5104
Bonsall
$2,900,000
5,785
7
7
Luxury Live Auction! Bidding to start from $2,900,000. Final sales price subject to competitive bidding. Rare opportunity to acquire a private Mediterranean equestrian estate on approx. ±9.5 acres, with optional expansion up to ±20 contiguous acres, in the highly sought-after Bonsall/Fallbrook corridor of North San Diego County. Featuring a ±6,000 sq. ft. residence, guest accommodations, infinity-edge pool, expansive view terraces, gated entry, mature landscaping, 5-stall horse barn, paddocks, and sweeping mountain/valley views. Designed for lifestyle and function with usable land, gardens, orchards, and space for multigenerational living, horses, or a legacy retreat. Ideal coastal climate with convenient access to beaches, freeways, airports, and private schools. Property offered through Harcourts Luxury Auction April 30th. Buyers encouraged to review auction terms and disclosures. Offered for sale at Harcourts Luxury Auction on April 30th. Historical photos online Hidden Ridge Ranch is being marketed as a legacy estate landholding rather than a conventional residential listing. Qualified buyers seeking additional property details, agricultural information, and estate planning context may request the full Offering Memorandum directly from the listing agent. Due to the private nature of the property, showings are available by appointment only and must be scheduled through the listing agent. Buyers are encouraged to review the Offering Memorandum and supporting materials prior to requesting a tour of the property.

Tennyson
704
Gilroy
$825,000
1,568
3
3
**PRICE IMPROVEMENT** Welcome to Oak Commons Community, this inviting family home is located in the beautiful city of Gilroy. With a spacious 1,568 sq ft layout, this residence offers 3 bedrooms upstairs, including a master suite with a walk-in closet, and 2 full bathrooms with modern amenities such as a stall shower and shower over tub. The kitchen is equipped with tile countertops, a dishwasher, a microwave, garbage disposal, and a gas oven range, perfect for any culinary enthusiast. The living area features a cozy fireplace, making it ideal for entertaining. Flooring throughout the home includes carpet, hardwood, and tile, providing both comfort and style. An inside laundry area upstairs adds convenience to daily routines. Additional features include central air conditioning, a whole house fan for energy efficiency, and a forced air heating system. The home is located within the Gilroy Unified School District. With a tandem garage plus 2 large storage fixtures and a lot size of 2,200 sq ft, this property offers ample space for outdoor enjoyment for you to enjoy backyard BBQ's.

Alencon
11236
Rancho Cucamonga
$708,000
1,403
3
3
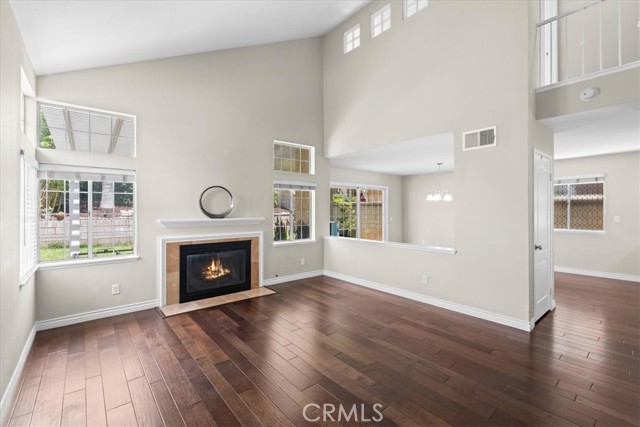
Welcome to 11236 Alencon Dr! This beautifully maintained Rancho Cucamonga home offers a bright and inviting floor plan with soaring ceilings, abundant natural light, and beautiful wood flooring throughout the main living areas. The spacious living room features a cozy fireplace and an impressive wall of windows, creating a warm and welcoming atmosphere. The adjoining dining area opens to the backyard, making everyday living and entertaining easy. The kitchen features white cabinetry, granite countertops, ample storage, and a functional layout that opens to the dining and living areas. Upstairs, the spacious primary suite offers vaulted ceilings, generous closet space, and a private bathroom, while the additional bedrooms provide plenty of room for family, guests, or a home office. Outside, enjoy a private backyard with a covered patio, mature landscaping, and plenty of space to relax or entertain. The home also features leased solar panels, providing the potential for energy savings for the next homeowner. An attached two-car garage offers additional convenience and storage. Located in a desirable Rancho Cucamonga neighborhood close to shopping, dining, schools, parks, and major freeways, this home offers comfort, functionality, and an excellent location. Don't miss the opportunity to make this well-cared-for home your own!
State #36
1536
Hemet
$174,900
1,056
3
2
Welcome to Saddleback Mobile Home Estates, a gated all-age community in Hemet. This 2022-built manufactured home offers 3 bedrooms, 2 bathrooms, and 1,056 sq ft with a bright open floor plan connecting the living, dining, and kitchen areas. The primary bedroom includes a private en-suite bath, and two additional bedrooms provide space for guests, family, or a home office. Newer construction offers energy efficiency and low-maintenance living. Community amenities include a gated entrance, pool and spa, clubhouse, playground, basketball court, billiards room, library, BBQ and outdoor dining areas, plus RV and boat storage. Pet-friendly community. Conveniently located near schools, shopping, dining, and quick access to Domenigoni Pkwy.

Sonora
72872
Palm Desert
$1,125,000
2,031
4
3
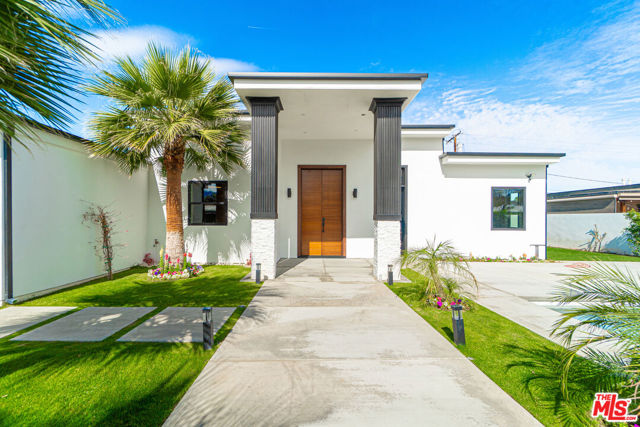
Set in the heart of Palm Desert, this striking newly constructed contemporary residence offers the perfect balance of refined design, modern comfort, and resort-style living. Privately gated and thoughtfully designed, this 4-bedroom, 3-bathroom home invites you to enjoy sweeping views, a sense of privacy, and the kind of seamless indoor-outdoor lifestyle the desert is known for.From the moment you enter through the dramatic 10-foot double doors, you're welcomed into a bright, open interior designed for both everyday living and elevated entertaining. Engineered hardwood flooring, custom interior doors, a sleek smart electric fireplace, and curated black and gold fixtures and hardware create a clean, sophisticated aesthetic throughout.At the center of the home, the open-concept kitchen is made to gather in whether you're hosting friends for cocktails or enjoying a quiet morning at home. It features custom cabinetry, quartz countertops, a dramatic waterfall island, pot filler, premium KitchenAid stainless steel appliances, and a stylish bar area with wine refrigerator.The layout includes three secondary bedrooms plus a spacious primary suite with a walk-in closet and a spa-inspired ensuite bath featuring dual sinks, a soaking tub, and a walk-in shower overlooking the lush yard. Additional bathrooms showcase striking stone and porcelain finishes and smart toilets, blending design with modern convenience.Outside, the home truly shines as a private desert retreat. Enjoy a heated pool and jacuzzi, with space to relax, unwind, and entertain with ease. Whether it's a weekend gathering, sunset dinner, or poolside afternoon, this home is designed to make hosting feel effortless.Additional highlights include smooth Santa Barbara-style stucco, new copper plumbing, new gas line, new electrical, new sewer, central air and heating, and a 2-car garage with deep epoxy flooring and an aluminum glass garage door.Ideally located in central Palm Desert, this home offers convenient access to the area's top dining, shopping, golf, entertainment, and everyday amenities placing you close to everything while still enjoying a private, polished retreat.
Rosa Parks
386
Palm Springs
$799,000
1,834
3
3
TURN-KEY and fully remodeled, this vibrant mid-century masterpiece is move-in ready and packed with style, views, and endless possibilities! The moment you step inside this 4 bedroom, 3 bathroom, nearly 1,900 SF home, modern design and sleek finishes welcome you at every corner. The open living room flows effortlessly into a chef's dream kitchen, complete with Italian-imported cabinets, black stainless steel appliances, quartz countertops, counter to ceiling white penny round tile backsplash, floating shelves, and a floor-to-ceiling pantry- perfect for cooking, entertaining, and showing off in style! Step outside and prepare to be amazed--this backyard is the ultimate desert playground! A covered patio with a 16-foot bar, built-in grill, and mini fridge makes entertaining a breeze, while the brand-new landscaping and hardscape frames a sparkling pool with raised spa and modern tanning shelf. And just wait until you see the jaw-dropping San Jacinto Mountain views! There's even a separate seating area with a gas fire pit, making this the ultimate hangout spot day or night. Back inside, the primary suite is cozy with a spacious seating area, show stopping fireplace and tons of natural light making this the perfect private retreat. The spa-inspired bathroom featuring a dual vanity, fully titled walk-in shower, and an oversized walk-in closet (a rare find in mid-century homes!). Plus, with direct access to the backyard, your morning coffee or evening unwind has never looked better. The 3 other guest bedrooms are just as nice and inviting for all of your family and friends. The game room is truly an added bonus to this home with 2 arcade consoles, foosball table, air hockey, and space to watch all of the big sporting events! And here's the kicker--this property isn't just gorgeous, it's a money-maker too. With peak season rental rates around $450 per night, it's the perfect high-performing short-term rental, vacation getaway, or forever home. This Palm Springs stunner has it ALL--style, views, and income potential. Don't wait... your dream lifestyle starts here!

Eastgate
3530
Palm Springs
$799,000
1,677
3
2
Fully remodeled and TURN-KEY, this vibrant mid-century home is move-in ready and waiting for you to start living the Palm Springs dream! Tucked away at the end of a quiet cul-de-sac and just minutes from the excitement of Downtown Palm Springs, this ultra-chic, fully updated 3 bedroom, 2 bath, 1,750 SF home is the ultimate desert retreat--and an incredible SHORT TERM RENTAL opportunity! Set on a massive west-facing lot with stunning San Jacinto Mountain views, this property is designed to impress inside and out. The backyard is a true oasis, complete with a sparkling heated saltwater pool and spa, built-in BBQ, ample poolside seating, and a private fire pit--perfect for unforgettable gatherings under the desert sky.Step inside to sleek, modern design blended with rich textures and nods to the home's original mid-century roots, now refreshed with all-new amenities for today's lifestyle. The chef's kitchen is a showstopper, featuring high-end stainless steel appliances, a spacious eat-at island/bar, and an open flow into the great room--ideal for entertaining. Each bedroom is stylishly designed and filled with natural light, creating warm and inviting spaces throughout the home. The expansive primary suite is a true retreat, featuring direct access to the pool, a sleek wall-mounted fireplace for a cozy ambiance, and a show-stopping en-suite bath. The bathroom is finished with modern, high-end details, including a seamless walk-in shower with floor-to-ceiling tile, penny round tile floor, a wall-mounted toilet, and polished chrome fixtures--delivering both luxury and sophistication. With peak season rental rates around $450 per night, this property isn't just a home, it's a lucrative investment opportunity and a dream vacation destination all in one. Whether you're looking for a high-performing short-term rental, a desert getaway, or a stylish year-round residence, this Palm Springs stunner checks every box!

Camino Del Cerro
70340
Rancho Mirage
$633,000
1,826
3
3
Comfortable 3-Bedroom, 2.5-Bathroom Condo in Thunderbird Villas. Nestled in the prestigious Thunderbird Villas. this former model home offers an exceptional blend of comfort, convenience, and breathtaking surroundings., This residence also provides a perfect balance of privacy and community. Step inside an inviting open-concept living space with surround sound where the dining area, built-in bar, cozy fireplace, and stylish kitchen seamlessly flow together--ideal for both entertaining and everyday relaxation. Expansive windows invite breathtaking mountain views, filling the home with natural light and serene beauty. The thoughtfully designed layout places the primary suite in its own private wing, while the guest bedrooms are located on the opposite side, ensuring comfort and tranquility,. Outdoors, a spacious patio beckon with a built-in barbecue, perfect for dining and enjoying the picturesque desert evenings. Just beyond, is a community green space adorned with citrus trees adds to the charm, while one of the community's sparkling pools is just a short stroll away. Experience the perfect blend of luxury and lifestyle in this exceptional Thunderbird Villas home--where every detail enhances the beauty of desert living.
Hancock #314
901
West Hollywood
$1,595,000
1,585
2
3
Discover a rare opportunity to own a one-of-a-kind urban sanctuary! This spacious 2 bed, 3 bath townhouse is one of only six townhome style units in a building primarily comprised of condos. Enjoy a private outdoor patio, secure and exclusive parking, and a pool with stunning views. With its generous floor plan and unique features, this townhouse offers the perfect blend of comfort and style in an unbeatable location.
Via Escuela Unit C
232
Palm Springs
$325,000
1,344
3
2
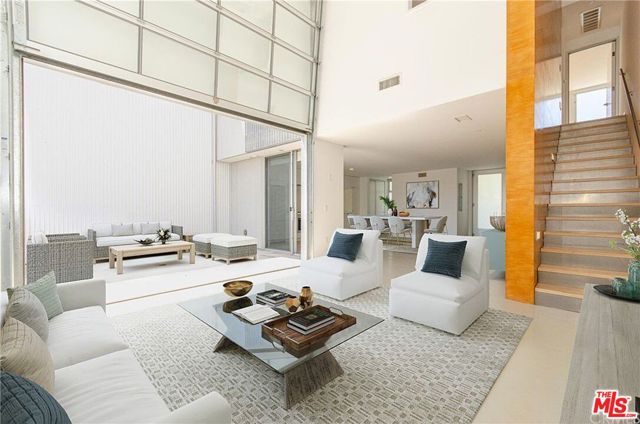
Welcome to Indian Canyon Gardens community, just minutes from downtown Palm Springs and walking distance to shops and restaurants. The condo is centrally located within the complex, surrounded by beautiful green grass, trees and flowers. The pool and spa are also just a short walk from your front door. The main living area downstairs has a large family room, open to the dining area and separated by the open staircase. The kitchen is bright and cheery and there is a half bath and full size W/D closet for your convenience. Upstairs has 3 bedrooms and a full bathroom. Beautiful views of the surrounding mountains can be seen from the bedrooms as well as the lovely landscaped grounds.Included in the HOA amenities is a covered carport, access to the pool and spa, and gated security for your peace of mind.(only $357/month). This well priced condo is very clean and just waiting for a new buyer to put their own personal touch on.

Lambert #263
1470
La Habra
$429,900
660
1
1
Welcome to the desirable Woodridge neighborhood in La Habra! This beautifully remodeled end unit bottom floor 1-bedroom, 1-bathroom home offers comfort, style, and an unbeatable location. Recent upgrades include new flooring, fresh interior paint, and a fully remodeled bathroom, making this home truly move-in ready. Step inside to a bright open-concept living area with soaring ceilings and abundant natural light. The spacious layout flows seamlessly into the dining area and kitchen, creating the perfect space for everyday living or entertaining. The generously sized bedroom features a walk-in closet and plenty of additional storage throughout. Enjoy your own private patio with a full concrete surface, ideal for relaxing, entertaining, or giving your pets a private outdoor space. Additional highlights include central heating and air conditioning, an in-unit laundry connection, one private gated parking space, and ample guest parking. Woodridge is a welcoming, dog-friendly neighborhood featuring a sparkling pool, picnic area, built-in BBQs, community laundry facilities, and beautifully maintained greenbelts. Just one block away is the newly completed Vin Scully Centennial Park, offering brand-new dog parks, playgrounds, pickleball courts, basketball courts, walking paths, and open green space for outdoor recreation. Conveniently located less than one mile from Imperial Promenade, you'll enjoy easy access to Target, Costco, Sam's Club, Starbucks, LA Fitness, restaurants, shopping, and nearby hiking trails in La Habra Heights. Don't miss this opportunity to own a beautifully updated home in one of Orange County's most affordable communities. Schedule your private showing today!

Del Prado #205
24722
Dana Point
$2,200,000
1,553
2
3
LAST UNITS AVAILABLE DON'T MISS OUT! Find your sanctuary by the sea at Del Prado Place, Dana Point’s premier new development featuring 18 boutique residential units in the heart of the Lantern District. Nestled above four ground-floor commercial spaces, Del Prado Place offers a vibrant urban-coastal lifestyle, with residences ranging from 1,236 to 1,902 square feet — from cozy one-level, one-bedroom plans to spacious two-level, two-bedroom plans — most with private outdoor space and a variety of views. Two secure garage parking spaces with EV charging, central AC, and dedicated storage closets provide additional comfort and convenience. Thoughtfully designed by Studio Mosaic Interior Design, Unit 205 reveals coastal chic interiors with layers of minimalistic sand tones, tailored selections, mixed materials and whimsical accents. Luxury vinyl plank flooring is showcased throughout, while the chef-inspired kitchen boasts modern European-style frameless shaker cabinets, stainless steel Bosch and GE appliances, concrete-style quartz countertops, and glossy ceramic subway tile backsplash. This two-level residence includes two bedrooms, two-and-a-half bathrooms, approximately 1,553 square feet of interior living, and roughly 240 square feet of outdoor living on an open deck from which city lights and hill views can be enjoyed. The primary suite features a spacious walk-in closet and spa-bath with dual sinks and stone-look light-polish porcelain tile shower walls. Enjoy the ultimate lock-and-leave lifestyle, ideal as a primary residence or low-maintenance vacation home, just two blocks from Heritage Park and moments from surfing at Doheny Beach, Dana Point Harbor, scenic Headlands trails, and Monarch Beach Golf Links & Resort.
Pacific Coast
29821
Malibu
$9,995,000
4,215
3
4
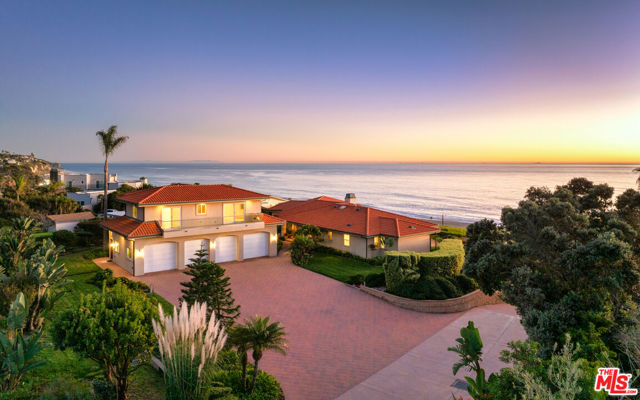
Set atop approximately 1.6 acres along the coveted Zuma Bluffs, 29821 Pacific Coast Highway is a rare blufftop estate offering over 200 feet of ocean frontage and sweeping panoramic views of the Pacific, Catalina Island, and the Malibu coastline. A gated entrance opens to an expansive motor court with parking for approximately 20 vehicles, along with a four-car garage and separate guest residence above. The main home is designed to capture the ocean from nearly every principal room. A spacious great room features wood floors, vaulted wood-beam ceilings, a stone fireplace, and built-in cabinetry, with sliding glass doors opening to expansive blufftop terraces and paver patios overlooking the coastline. The kitchen is appointed with stone countertops, center island, Viking six-burner range, double Viking ovens, Viking refrigerator and freezer, and walk-in pantry, with adjacent dining areas framed by unobstructed ocean views. The primary suite offers a private ocean-facing retreat with terrace access, dual-vanity bath, soaking tub, separate shower, and large dressing closet. Additional bedrooms include built-ins, en suite baths, and direct access to outdoor spaces. The guest residence above the garage provides its own kitchen, bedroom, bath, and ocean-view balcony. The grounds include manicured lawns, gardens, and multiple outdoor areas with ample space for future enhancements such as a pool or expanded entertaining areas. Located across from Zuma Beach and minutes from Point Dume and Trancas Country Market, this estate presents an exceptional opportunity to own a substantial blufftop property in one of Malibu's most desirable coastal settings.
James M Wood #412
2121
Los Angeles
$199,999
370
0
1
Welcome to this beautifully remodeled studio located on the top floor of a classic historic building, blending vintage charm with modern comfort. The unit features soaring 9-foot ceilings, an open floor plan, original hardwood floors and doors, crown moldings, an Art Deco ceiling, and a separate vanity area. A generously sized closet provides ample storage. The private kitchen offers ample cabinetry, hanging shelves, and a cozy eating area. Enjoy a pleasant view of the courtyard from the living space. The bathroom includes a relaxing soaking tub. Residents benefit from a secure courtyard entrance, elevator access, multiple staircases, and a seismically retrofitted building for added peace of mind. The unbeatable location is just three blocks from the Westlake/MacArthur Park Metro Red Line, with easy access to Downtown LA, LA Live, Crypto.com Arena (formerly Staples Center), FIDM, Loyola Law School, and USC (approximately 1.5 miles away). The HOA covers all utilities except cable and includes community laundry. Exceptional amenities feature a library, piano, billiard and ping-pong tables, bike racks, and an exercise room. There is no on-site parking; however, convenient third-party parking is available nearby, with the closest lot just 900 feet away at 942 S. Alvarado St. Short-term rentals (Airbnb) are not permitted. Don’t miss this rare opportunity to own a piece of Los Angeles history. Additionally, the building has no balconies, which is an advantage for financed buyers, as it avoids SB 326 inspection requirements and potential related lending concerns.

La Guardia
18726
Rowland Heights
$875,000
1,550
3
2
Welcome to 18726 La Guardia Street in Rowland Heights. Over the years, the home has received many upgrades, to name a few… the floors, restroom, kitchen, A/C unit and the roof. The beautiful family room is an addition with a tiled fireplace that provides a blissful elegance with skylights that naturally light up the room. The family room and dining room offer an open floor plan that is perfect for your family and guests to come together. The kitchen is beautifully presented with wood cabinets, granite countertops and stainless-steel appliances. The hallway restroom is remodeled with a unique tile, tub, stand-up shower, vanity and more. Extra storage space is available in the master bedroom with custom shelving and drawers, designed for ease of organization. The well-maintained private back yard with covered patio and custom planters invites your imagination for new outdoor living ideas and peaceful enjoyment. With comfortable proximity to everything you need; churches, schools, shopping center, the 60 freeway and more! This charming 3 Beds, 2 full baths, 1,550 sq ft living space, 6,425 sq ft lot, detached two car garage Rowland Heights home awaits your arrival. Come envision your new beginning while it’s still available! This home is being use as day care business
Ayers
1519
Ojai
$3,995,000
3,802
5
3
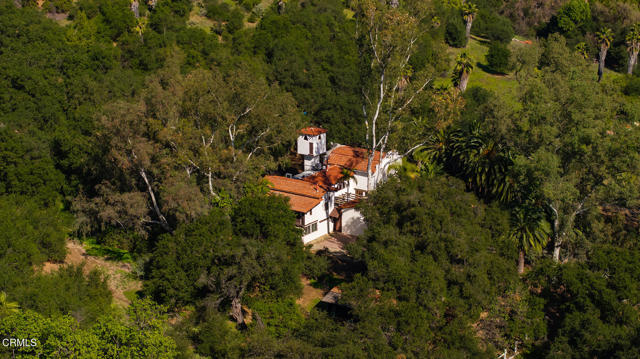
Own your very own El Roblar at Chuhuichupa Ranch!! An extraordinary estate where heritage oaks, open skies, and natural beauty define the landscape. Spanning 18.34 acres this rare property combines exceptional privacy with remarkable flexibility. Two beautiful one-acre residential parcels on the lower grounds present prime opportunities for guest homes, expanded living, or a multi-generational compound. Ideal for a secluded family retreat or a long-term investment with development potential. Privately situated at the end of a quiet cul-de-sac, a graceful eucalyptus-lined drive leads to a custom built residence framed by sweeping conservation land. Though it feels worlds away, the property is just one mile from downtown Ojai, offering a rare blend of seclusion and convenience. From the upper portion of the ranch, enjoy direct access to the beloved Shelf Road Trailhead, with miles of scenic foothill hiking right out your back door. The 3,658-square-foot Spanish Revival home is rich in warmth and architectural character. Rare, locally sourced materials include Big Sur jade fireplaces, Ojai-grown Chinese elm flooring and cabinetry, and handcrafted RTK tile at the entry and stairway. Each of the four upstairs bedrooms opens to its own deck overlooking the oak grove. Updates include newer appliances, copper plumbing, updated electrical, remodeled bathrooms (including an ADA-accessible bath), and custom ironwork. A gated courtyard offers a gracious arrival, while a private viewing deck above the garage captures sweeping views and abundant wildlife. Inside, arched passageways open to inviting living spaces with hardwood finishes, artisan stonework, and exposed beams. In the den, a striking 22-foot beam reclaimed from Thor Heyerdahl's Kon-Tiki II raft serves as a distinctive focal point. An array of outbuildings on the property include a large separate rock garage, workshops, barn-style structures, great for equestrian pursuits, livestock, creative studios, or hobbies. Whether envisioned as an entertainer's estate, a private sanctuary, or a legacy property for generations to come, Chuhuichupa Ranch offers a truly exceptional opportunity in the heart of Ojai!
3rd
591
Perris
$500,000
1,404
3
2
This beautiful 3/2 sits in the heart of Downtown Perris. As you walk in you will notice open kitchen concept with newer cabinets and granite counter tops. Has Spanish tile though out the home. Master bedroom has private shower. Waking distance to restaurants and schools. 5 minutes aways from the 215 Freeway, and about 10 min away from Perris lake to enjoy summer play with family and Friends.
Mcnerney Unit A-B
8976
South Gate
$949,900
2,648
6
4
BACK ON MARKET!!! No fault to seller!!! Investor special with strong income and upside potential! This unique property is titled as a single-family residence but is a permitted duplex, offering exceptional flexibility and opportunity. Featuring two legal units plus a third unpermitted unit, each with its own separate entrance, this is an ideal setup for investors seeking rental income or multi-generational living options. The property includes two separate water heaters and two meters, with gas service to be verified. There are two 2-car garages, providing ample parking and exciting potential for ADU expansion (buyer to verify with city), along with additional on-site parking options. Property was recently appraised at 1M+ Being sold as-is. This is a fantastic value-add opportunity with significant upside. The city can provide permit confirmation pending a pre-sale inspection. Property is currently tenant-occupied; Property will be sold with tenants in place. Tenants are open to cash for keys!!!! Don’t miss this investor’s dream with multiple income streams and future development potential!


This information is deemed reliable but not guaranteed. You should rely on this information only to decide whether or not to further investigate a particular property. BEFORE MAKING ANY OTHER DECISION, YOU SHOULD PERSONALLY INVESTIGATE THE FACTS (e.g. square footage and lot size) with the assistance of an appropriate professional. You may use this information only to identify properties you may be interested in investigating further. All uses except for personal, non-commercial use in accordance with the foregoing purpose are prohibited. Redistribution or copying of this information, any photographs or video tours is strictly prohibited. This information is derived from the Internet Data Exchange (IDX) service provided by Sandicor®. Displayed property listings may be held by a brokerage firm other than the broker and/or agent responsible for this display. The information and any photographs and video tours and the compilation from which they are derived is protected by copyright. Compilation © 2017 Sandicor®, Inc.
Copyright © 2017. All Rights Reserved