
Favorite Properties

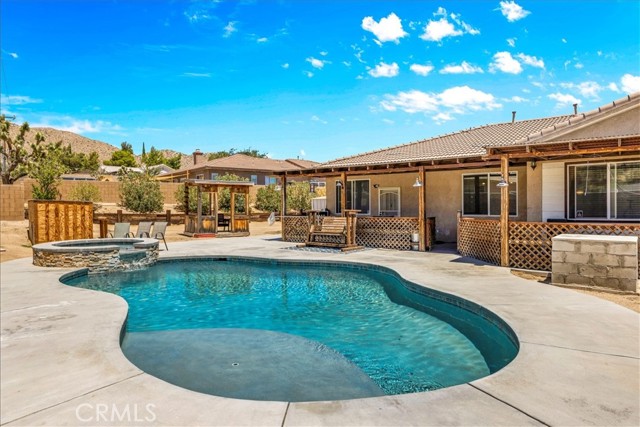
Sola
460
Blythe
$134,900
1,330
3
2
Spacious opportunity in the heart of Blythe! This home at 460 N Sola offers a comfortable layout with practical living space and plenty of potential to make it your own. Featuring a functional floor plan, ample natural light, and a generously sized lot, this property provides flexibility for a variety of living needs. Conveniently located near local schools, shopping, and everyday amenities, it’s a solid option for buyers looking for an affordable home with room to personalize. A great chance to invest in homeownership in an established neighborhood.

118 Astronaut Ellison S Onizuka Street #308
Los Angeles, CA 90012
AREA SQFT
770
BEDROOMS
1
BATHROOMS
1
Astronaut Ellison S Onizuka Street #308
118
Los Angeles
$595,000
770
1
1
New Construction in Little Tokyo – Modern 1-Bedroom with Private Balcony. Welcome to Residence 308 at Hiro House, a brand-new condominium residence offering ~770 sq. ft. of interior living space plus a ~83 sq. ft. private balcony on the southeast corner.. Thoughtfully designed with an open-concept layout, this light-filled home features tall ceilings and expansive windows, creating an inviting and airy atmosphere. The chef’s kitchen is equipped with premium finishes, sleek cabinetry, and high-end appliances—perfect for both cooking and entertaining. The spacious primary suite offers ample closet space, while the spa-inspired bath provides a relaxing retreat. Situated in the heart of Little Tokyo, Hiro House places you steps from iconic dining, shopping, and cultural landmarks. With easy access to DTLA, the Metro, and major freeways, this home offers unmatched convenience in a vibrant downtown setting. Experience elevated city living in this newly built residence. Private tours available—schedule yours today. Photographs are of our beautiful model homes.

91st.
937
Los Angeles
$550,000
1,077
3
1
You have an opportunity to purchase a diamond in the rough. This is the first in many years this property has been on the market. This property is setting on 6054 Sq. Ft. with plenty room to dream home by add on to the existing home or income property. This property is sold AS-IS. This property may require Bank Approval of a sale at this price. Short Sale

Quarry Unit A
2634
Walnut
$545,000
912
2
2
Welcome to good property, located in one of Diamond Bar's desirable communities. Nestled within a quiet and well-maintained HOA neighborhood, this residence features a thoughtfully designed floor plan with an attached garage, offering comfortable and functional living spaces ideal for everyday living. Bright and inviting interiors combined with an efficient layout provide both comfort and convenience. Ideally situated near shopping, dining, parks, and major commuter routes, this home presents an excellent opportunity to own in a highly sought-after area. AS IS condition Sale!
Tony Trabert
72844
Palm Desert
$369,000
1,258
2
3
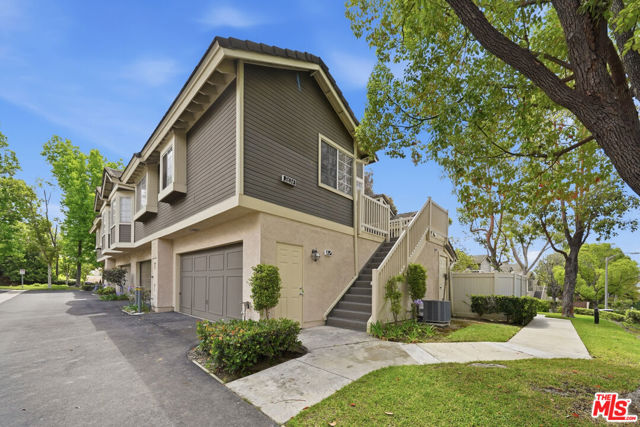
In the heart of Deep Canyon Tennis Club, nestled within a vibrant gated community, stood a charming two-bedroom, 2 1/2 bath townhouse. With its fresh kitchen remodel, the sunlit space radiated warmth, inviting laughter and conversation. Every window offered stunning views, whether it was a breathtaking sunset or the lush greenery surrounding the property.The community buzzed with life--12 sparkling pools, 12 tennis courts, and six Pickleball courts hosted friendly competitions and playful gatherings. Neighbors bonded over bocce ball games and morning strolls to the community garden, where they grew luscious fruits and vegetables, exchanging tips and delicious recipes.On weekends, the clubhouse came alive with activities, from yoga classes to potluck dinners, where friendships blossomed over shared meals. Though there was no guard at the gate, the dedicated management team worked tirelessly, ensuring everyone felt safe and connected. With a cozy pup area for furry friends to romp around, laughter filled the air as residents enjoyed their slice of paradise. This townhouse was more than just a home; it was a gateway to a fulfilling, vibrant life in a community where every moment thrived with joy.
Panorama Hills
28016
Menifee
$540,000
1,734
2
2
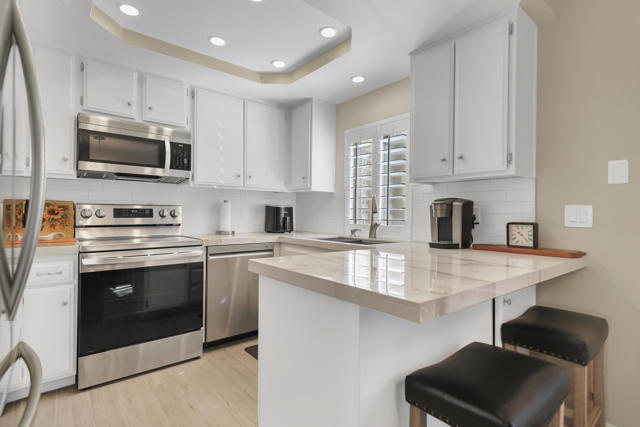
Welcome to this beautiful home located in a desirable gated 55+ community! This property features a spacious open floor plan, perfect for comfortable living and entertaining. Enjoy the convenience of a 2-car garage, a cozy fireplace in the living room, and a versatile second living area ideal for a home office or den. Step outside to a yard with mature fruit trees, offering both charm and functionality. Ideally situated near Menifee Lake, and just minutes from shopping, dining, entertainment, and urgent care facilities—everything you need is within easy reach.

Lightcap St
2310
Lancaster
$455,000
1,860
4
3
Babe, stop the car!!! This open concept home with an expansive backyard and a front yard that exudes curb appeal, would surely attract the pickiest of buyers. The entry foyer opens up to a living room with high ceiling that accentuates its spaciousness. A dining room that is adjacent to an open kitchen. A fireplace warms up the family room that slides open into an expansive backyard. Did we say no back neighbors? Come see for yourselves the upgrades on this property.

Red Oak
2112
Hollister
$782,500
1,902
2
2
Twin Oaks is a 55+ Active Adult Gated Community. Some of the amenities include: 4700 sqft Cannery Club with concierge service, lifestyle specialist, full demo style/catering kitchen, exercise & fitness rooms, heated pool & spa, game nights, culinary classes, bocce & pickle ball, off-site excursions, & planned monthly activities. Twin Oaks offers a long, active, healthy, fulfilling life for residents. Twin Oaks Hollister has 168 single story homes 1579 sqft to 2011 sqft. Conveniently located within walking distance to shopping, restaurants, medical offices & facilities. Amenities and features of the listed home may differ from what is presented in the photos & videos. This home is complete. If you'd like to pick your own finishes, we have a new release coming soon.

Poker Bar Rd
2393
Douglas City
$550,000
2,200
3
3
Calling all anglers! Rare opportunity to own prime riverfront property on the Trinity River, where you can launch from your own property and fish for steelhead right out your front door. This 2,200 sq. ft., 3-BD, 2.5-bath home sits on 1.26 acres and was built in 1986. Designed to capture the river views, you'll enjoy stunning water vistas from the living room, dining room, and primary suite, with sliding glass doors opening to wraparound covered decking - perfect for relaxing after a full day on the river. The main level features luxury vinyl laminate flooring throughout the living room, dining area, and primary en-suite. The kitchen offers tile countertops and easy access to the main living spaces, making it ideal for hosting fishing buddies and family gatherings. The primary suite is conveniently located on the main level, while two guest bedrooms and a full bathroom are upstairs, offering privacy for visitors. Outside, you'll find a charming she-shed with a loft, great for extended guests, extra storage, or even a bunkhouse setup. A detached four-car garage provides ample room for boats, drift rigs, gear, and all your outdoor toys. You've discovered true riverfront living!

Creekside
426
San Diego
$679,900
1,423
3
3
Creekside Pointe | Brand New Detached Home with Paid Solar, 2-Car Garage & Prime Location Modern design, smart efficiency, and unbeatable convenience come together in this brand new 3-bedroom, 3-bath detached townhome-style PUD (not a condo) in Creekside Pointe. Soaring 9-foot ceilings and a spacious foyer welcome you into a light-filled, thoughtfully designed layout. The sleek stainless-steel kitchen anchors the main living area with contemporary finishes and effortless flow, ideal for both daily living and entertaining. Step outside to enjoy morning coffee on the airy balcony or relax on the inviting front porch. Upstairs, a versatile landing offers the perfect flex space for a home office, study nook, play area, or additional storage. Both third-floor bedrooms feature private ensuite baths, providing comfort and separation for guests, roommates, or multigenerational living. Additional highlights include: Attached two-car garage | Paid solar system for energy efficiency and long-term savings | Dedicated laundry room | Split-system heating and cooling | Extra storage beneath the entry-level staircase. Located just minutes from major freeways, shopping centers, dining, and trolley access, this home offers exceptional connectivity for commuters while keeping everyday conveniences close at hand

Braemoor
15
Santa Cruz
$449,000
280
1
1
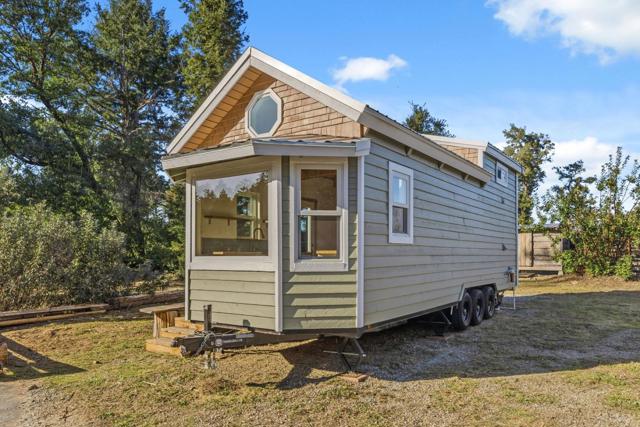
PLANS APPROVED to build a 3 bed 2 bath home at about 2,300 sqft with a detached 2 car garage with rumpus room above on a flat 1 acre parcel with private well water, 200A power, and existing septic that is installed and functioning. OR live the tiny house lifestyle and see the estimate in disclosures from Bigfoot Homes for a 400 sqft permanent dwelling. Currently setup on this property is a 280 sqft custom built tiny house on wheels includes sleeping loft, full kitchen, breakfast nook, full bathroom, mini split heating/ cooling, dual pane windows, and full laundry all wrapped in high end finishes. Legal to use while developing under existing temporary occupancy permit and is sold separately from the improved land. The flat, rectangular 1.08 acres includes tree lined driveway, functioning 1500 gallon septic, private well water with pressurizer pump, and permanent 200 amp panel from PGE installed on site. Also included is a garden shed, 40 ft shipping container shop/ storage, taller than average carport (large enough for a small/ medium RV, boat, or trailer). The parcel offers some mixed woods (including apple, pear, and cherry trees), full sun, and every square foot is useable, which is rare in the mountains, with easy access to Santa Cruz, Felton, and Davenport.
Heartwood
615
Boulder Creek
$395,000
2,832
5
3
HUGE $$ PRICE $$ REDUCTION / ATTENTION OWNER BUILDERS, CONTRACTORS AND INVESTORS / TILLOTSON ESTATE PROBATE SALE / LARGE 4 BED 3 BATH TWO STORY HOME BUILT IN 1973 ON 2.6 ACRES / PUBLIC WATER AND POWER / LOCATED 5 MI FROM JOHNNY'S MARKET DOWNTOWN BOULDER CREEK / CURRENTLY OCCUPIED BY TENANTS / PROPERTY TO BE SOLD 'AS IS' / EASY TO SHOW / AN AMAZING VALUE FOR THE RIGHT BUYER / MAIN ROAD AND STEEP DRIVEWAY ACCOMMODATES 2 WHEEL DRIVE VEHICLES / BEING SOLD AT LAND VALUE / ONE OF THE BEST PURCHASE VALUES IN BOULDER CRK / COME SEE IT TODAY / SOMEONES GONNA GET A FABULOUS DEAL !!!

Jeffrey #326
14851
Irvine
$154,900
1,248
2
2
This 1972 Boise Cascade home is looking for new Owners. Two good-sized bedrooms, two bathrooms, about 1,248 SF. Nice living and dining rooms has a built-in hutch with carpet and pergo-type flooring. Efficient kitchen comes with refrigerator, new dishwasher and many cabinets/drawers. Central Air Conditioning. Storage Shed for all your extras. Situated on a nicely landscaped, private lot with plenty of space to relax or garden. Seller is Motivated!

Avenue 44, #783 #783
84136
Indio
$255,000
400
1
1
''ONE OF A KIND''. This Custom Built 2013 Cavco design Park Model is truly one-of-a-kind. Everywhere you look is eye catching, right from the Front door. Custom tile flooring, ceilings, fixtures, doors etc. The owners spared little expense in finishing this Unit. It feels like a Mountain Cabin in the Rockies. Everywhere you look is outstanding. I keep seeing new things every time I go into the Park Model. To many things to write about this place except, COME AND VIEW FOR YOURSELVE. This will be Sold Quickly, so don't hesitate to view. Rancho Casa Blanca (RCB) features a beautifully landscaped 80-acre property with 801 individual Park Model homes/or RV sites, Two large clubhouses that function as social hubs & 4 satellite buildings with laundry facilities, mailboxes, heated pools & relaxing spas. As an owner you will enjoy FREE GOLF on your 18-hole par 3 golf course, a 9-hole putting course, 2 practice chipping/putting greens, 6 heated pools/spas, 2 tennis courts, 8 pickle ball courts, shuffleboard courts, horseshoe pitch, fitness center & over 60 Clubs & Classes. This park has a limit of 270 day occupancy (not consecutive) out of 365 calendar year.

Pierce #72
4000
Riverside
$115,000
1,296
2
2
Not all homes in Riverside Meadows feel like this! Space 72 offers something special — room to breathe, relax, and truly enjoy the next chapter. With 1,296 sq ft, 2 bedrooms, and 2 baths, the layout feels open, bright, and comfortable from the moment you step inside. The spacious living area flows naturally into the dining space and kitchen, while the enclosed sunroom creates the perfect spot for morning coffee or quiet afternoons. Step outside and you’ll understand the difference. Instead of feeling crowded, you’ll find a peaceful backyard setting with mature landscaping and your own lemon tree — a quiet little sanctuary where you can unwind, garden, or simply enjoy the sunshine. Tucked away inside, the Riverside Meadows, you will find a well-established community known for its welcoming atmosphere and amenities designed for connection and recreation, this home offers more than just space — it offers lifestyle. There’s room for visiting family, space for the grandkids to gather, and a sense of community that makes retirement living truly enjoyable. Covered parking, ramp access, and low-maintenance living add everyday convenience. This is the one buyers wait for!

Avenue 48 #15
80394
Indio
$295,000
0
0
0
Outdoor Resort Indio is a Class A Motorcoach resort. RV Lot #15 at Outdoor Resort Indio is a high-end golf course view pergola lot offering wonderful sunrises and refined outdoor living in one of ORI's most desirable settings. Designed to park a 45-foot coach, two cars, and a golf cart, this spacious lot blends functionality with upscale finishes.A long pergola features privacy glass along one wall, wraparound electric shades, three radiant heaters, two fans, and layered lighting--including LED kitchen lights, ambient rope lighting around the bar, and pendant fixtures--creating a warm, elegant atmosphere day or night. The expansive granite-countered kitchen includes a large island with built-in bar seating and premium amenities such as a two-drawer refrigerator, two-drawer dishwasher, icemaker, warming drawer, oven, five-burner electric cooktop, dual wine cooler sections, built-in microwave, and abundant stainless storage.A custom-built entertainment center with propane fireplace and protective Shutterwise metal roll-up shutter anchors the living area. At the rear, an 11-foot dimmable, lighted extending awning covers the back patio, complemented by two propane heaters and an outdoor dining table for six near the fireplace--perfect for enjoying early morning sun or relaxed evenings overlooking the golf course. With a built-in remote-controlled propane fire pit and thoughtfully furnished seating areas, Lot #15 delivers elevated luxury in a premier Class A motorcoach setting.

Sandbar
192
Paso Robles
$725,000
1,640
3
2
NEW PRICE — $725,000 | Take Another Look at 192 Sandbar Court Fresh price. Fresh photos. A whole new reason to take another look. Located in Paso Robles’ desirable Riverbank neighborhood, this spacious single-level solar home offers 3 bedrooms, 2 bathrooms, multiple living areas, vaulted ceilings, and a flexible floor plan with plenty of room to make it your own. Inside, you’ll find separate living and dining spaces along with a comfortable family room centered around a wood-burning fireplace. The layout offers great potential for everyday living, entertaining, working from home, or creating spaces that truly fit your lifestyle.Outside is where the possibilities really open up. The oversized lot provides room for RV or boat parking, a future pool, garden, outdoor entertaining space, play area, or the backyard retreat you’ve been imagining. With owned/energy-efficient solar, generous indoor and outdoor space, and a convenient location near parks, shopping, dining, schools, and everyday amenities, 192 Sandbar Court offers an opportunity to put your own finishing touches on a home in an established Paso Robles neighborhood.
Pacific Coast
24834
Malibu
$31,995,000
10,061
5
8
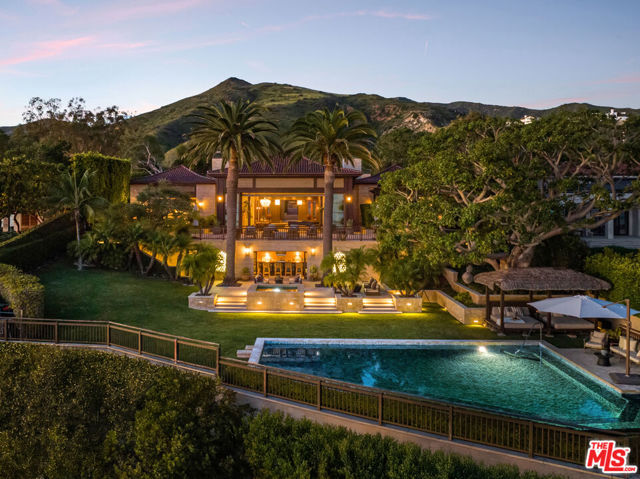
Set on a dramatic bluff of only 14 homes overlooking the Pacific, this extraordinary gated estate offers breathtaking, panoramic views stretching along the Southern California coastline. Spanning over 1.6 acres on a rare street-to-street lot from Pacific Coast Highway to Malibu Road, the property is composed of three Balinese-inspired pavilions arranged in a U-shape around stepped terraces, tranquil courtyard gardens, and reflecting pools. A palm-lined driveway leads to a grand motor court and four-car garage, while limestone-clad exteriors, teak doors and windows, and custom-designed gates adorned with Chinese green-ware tiles create a striking architectural statement. The magnificent inner courtyard framed by palms and shimmering water features seamlessly blurs the line between indoor and outdoor living. Originally built in 2016, and designed by renowned designer Martyn Lawrence Bullard, the home is a masterful blend of global artistry and refined coastal elegance. The soaring great room, anchored by fireplaces crafted from 17th- and 18th-century Indian columns, opens through 30-foot sliding glass doors to expansive ocean-view terraces. Hand-stenciled walls, antique architectural elements from Java and Rajasthan and curated furnishings create richly layered interiors that feel both collected and timeless. The chef's kitchen, inspired by an antique apothecary cabinet from Kyoto, features Brazilian green marble counters and top-tier appliances including Wolf, Sub-Zero, and Bosch. The primary suite is a private sanctuary with dual dressing rooms, a spa-like bath clad in Massangis limestone, a copper soaking tub by Waterworks, and sliding doors that open to a serene ocean-view patio framed by a coral tree.Designed for both grand entertaining and intimate retreat, the estate offers a library crafted from antique wood fragments, a lower-level lounge with a backlit onyx bar and wine cellar, a tiered theater, and seamless indoor-outdoor living on multiple limestone patios. The infinity ozone pool and spa overlook the coastline, complemented by a Balinese-style cabana, expansive lawns, and a pool bar with full amenities. A two-story guest house provides additional accommodations, while a north-south lighted tennis court with viewing pavilion enhances the resort-like setting. With private steps leading directly to Malibu Road and the beach, Crestron electronics, full-house water filtration, and a generator, this exceptional compound delivers privacy, craftsmanship, and world-class coastal living at its finest.
Avenue 48 #226
80394
Indio
$120,000
0
0
0
Outdoor Resort Indio is a Class A Motorcoach resort. This is an RV lot. Lot 226 at Outdoor Resort Indio is a private, golf course-view RV lot offering a comfortable and inviting outdoor living setup in a quiet yet highly central resort location. The RV pad is finished with classic Saltillo tile, and the medium-sized outdoor kitchen features tile countertops, refrigerator, dishwasher, two-burner electric cooktop, BBQ grill, oven, garbage disposal, hot water, custom kitchen covers, and a cantilever umbrella for added shade.The lot is well arranged for relaxing or entertaining, with multiple seating areas including a zip-up gazebo, a fire table with four chairs at the front, a second fire table with loveseat, ottoman, and two chairs, a high-top table with two chairs, and a full outdoor dining table with seating for six. Thoughtful landscaping enhances privacy, while the eastern-facing back of the lot provides beautiful morning light, peaceful golf course views, and excellent afternoon shade--perfect for enjoying coffee or unwinding at the end of the day.Conveniently located within walking distance to the clubhouse and resort amenities, this lot offers the rare combination of being at the heart of resort activity while remaining quiet and private. This a great opportunity to enjoy relaxed golf course living at Outdoor Resort Indio.

Beverly
770
Nipomo
$679,000
1,918
4
2
Welcome to 770 and 772 Beverly! Fully upgraded duplex investment opportunity in Nipomo offering strong income potential and long-term durability. This property consists of two 2-bedroom, 1-bath units with separate entrances, separate driveways, independent laundry facilities and each with their own yard! The lower permitted ADU is currently rented at $2,300/month. The upper unit was previously rented at $2,450, which would give this duplex an 8.0% CAP Rate. Many of the maintenance items have been recently upgraded for peace of mind to the new owners. Both units feature all-new PEX water supply lines and new ABS drain lines, with drainage replaced to the street connection. The lower ADU received a complete electrical replacement including GFCI and AFCI protection. The upper unit includes panel upgrades and added GFCI protection. A Sense energy monitor is installed on the downstairs sub-panel for separate usage tracking. The upper unit recent upgrades include new cabinetry, new windows, new furnace with digital thermostat, new water heater and ceiling fan. Both units have waterproof, rubber backed luxury vinyl plank flooring for durability and sound control. If you are looking to invest on the central coast, this is the home for you.

Sierra Madre
445
Palm Desert
$595,000
1,303
2
2
Welcome to this beautifully upgraded condo ideally situated on the 3rd green of the East/South Course, offering stunning golf course and mountain views. A spacious private courtyard welcomes you into a contemporary interior featuring an open-concept design perfect for comfortable living and entertaining. The beautifully updated kitchen showcases quartz countertops, custom cabinetry, and recessed lighting, seamlessly flowing into the bright and inviting living room where the views take center stage.Members enjoy access to three distinct Ted Robinson-designed 9-hole golf courses, a driving range and practice facility, 10 tennis courts, 24 pickleball courts, and 4 bocce ball courts. The Spanish Colonial-style clubhouse serves as a welcoming hub for dining and socializing, and additional amenities include a swimming pool, spa, and a well-equipped fitness room with a variety of cardio and strength-training equipment.

3505 Gateway Rd, Unit 13M
Bethel Island, CA 94511
AREA SQFT
550
BEDROOMS
1
BATHROOMS
1
Gateway Rd, Unit 13M
3505
Bethel Island
$35,000
550
1
1
Step into comfort and simplicity with this charming 1-bedroom, 1-bathroom, nicely remodeled mobile home located in the scenic Bethel Island community of Santiago Island Village. Situated at Space 13M, this home offers a nice setting with some upgrades, including a mini split system for efficient heating and cooling year-round. This waterfront community is known for, along with access to the park’s amenities, including a sparkling pool and clubhouse—perfect for unwinding or connecting with neighbors. Seller wants to make it clear that this home does need work still, but is perfect for someone who isn't afraid of a little TLC!

San Remo
7622
Yucca Valley
$539,800
2,225
4
3
POOL HOME WITH REDUCED PRICE! Warmth, character, and comfort define this beautifully appointed home in the desirable Country Club area of Yucca Valley. Offering 2,225 square feet of thoughtfully designed living space, this residence blends rich wood accents, stone elements, and custom finishes to create an inviting western-inspired aesthetic ideal for desert living. The open floor plan is perfect for both everyday living and entertaining. A formal dining area complements the spacious living room, while the well-appointed kitchen flows seamlessly into the main gathering spaces. Unique finishes on the cabinetry and doors enhance the home’s distinctive style. This four-bedroom home includes a generous primary suite featuring a walk-in closet, dual vanity, and a soaking tub designed for relaxation. Three additional bedrooms are well-sized and served by two additional bathrooms with convenient access from the living areas and bedrooms. An additional flex space offers versatility and could easily function as a home office, hobby room, or potential fifth bedroom. Step outside to your private backyard retreat. The covered patio overlooks a beautifully designed built-in pool with a sit-and-spin spa—perfect for enjoying peaceful desert evenings under the stars. Upgraded block wall fencing provides enhanced privacy, and the cul-de-sac location offers minimal traffic and added tranquility. Additional highlights include an indoor laundry room, a finished three-car garage and easy access to the highway on the west end of Yucca Valley. This is more than a house—it’s a place to truly feel at home. Schedule your private showing today. For more information, please see attached video tour link.
Zelzah Unit 114
5310
Encino
$589,000
1,586
2
2
Spacious 2-bedroom, 2-bath condo offering approximately 1,586 sq ft in prime Encino location. Bright and functional floor plan featuring a large living room with fireplace, separate dining area, and abundant natural light. Kitchen includes ample cabinetry, generous counter space, and convenient in-unit laundry. Primary suite offers great closet space and private bath. Central A/C and heat. Well-maintained community with pool, tennis court, and beautifully landscaped courtyard with water features. Subterranean parking included. Ideally located near Ventura Blvd shops, restaurants, markets, and easy freeway access.

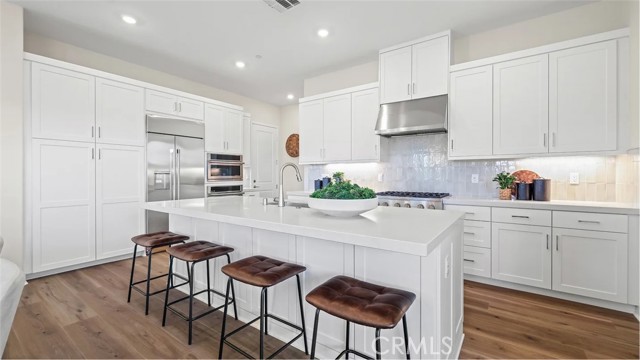
1301 Gavilan Ridge
Rancho Mission Viejo, CA 92694
AREA SQFT
1,711
BEDROOMS
2
BATHROOMS
3
Gavilan Ridge
1301
Rancho Mission Viejo
$1,149,990
1,711
2
3
This new single-story home boasts a convenient and low-maintenance design. A bedroom with an en-suite bathroom is located near the front of the home off the foyer, next to a flexible open-concept floorplan with easy access to a covered patio. A luxurious owner’s suite offers a private retreat at the back of the home, complete with a full bathroom, walk-in closet and retreat.
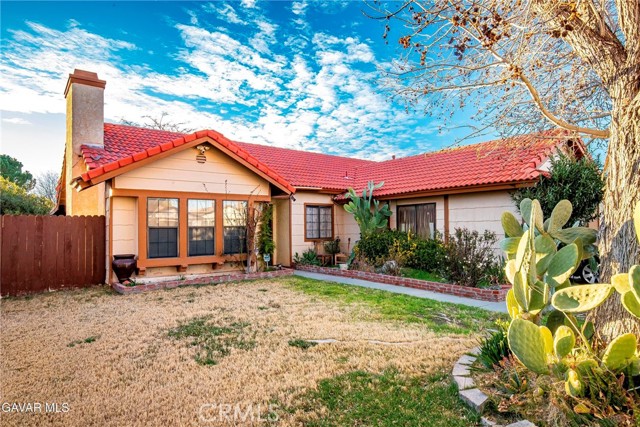
27th
43319
Lancaster
$429,900
1,304
3
2
WEST LANCASTER HOME WITH TILE ROOF. This home features a Cozy Fireplace and Crown Molding in the Spacious Living Room. The kitchen is large with lots of Cabinets and Countertops. You'll really appreciate the newer Stainless Appliances. In back is a Covered Patio and on the side possible RV parking with lots of paved storage. This property will qualify for FHA 203K that lets you buy a home and finance the renovations with one loan!
New Depot Unit 12A
903
Los Angeles
$548,000
1,172
3
2
SPACIOUS 3-LVL TOWNHOUSE, W/ LOWER-LEVEL STUDIO W/KITCHENETTE. THE HOME IS TASTEFULLY REMODELED FROM TOP TO BOTTOM! PLUS: * TENANT INCOME PRODUCING $3-4K MONTHLY * NEW DISHWASHER* RECENT WASHER & DRYER * RECENT MICROWAVE * RECENT AC REPLACEMENT * RECENT ROOF REPLACEMENT * CUSTOM MADE KITCHEN CABINETS * MARBLE & BAMBOO FLOORING * LOW HOA * CONVENIENT DIST. TO DTLA FINANCIAL CTR, CHINATOWN, GRAND PARK, WALT DISNEY MUSIC HALL, USC & METRO. THIS HOME IS A HIDDEN GEM. GREAT INVESTMENT OPPORTUNITY. WELCOME HOME!

Cottonwood Ct
853
Lincoln
$599,000
1,791
2
2
This is the Tahoe model at Sun City Lincoln Hills is a 2bed w/office 2baths. It is a 55+ Luxury Resort Community, well managed with tons of amenities, two club houses, pools, tennis, pickleball courts, group activities/classes, two 18 hole golf courses, walking trails a restaurant and pub, and more! Turn this home into your dream retirement home. The property features comfortable living spaces and established landscaping, with covered backyard patio and fully landscaped front yard and an automated sprinkler system. The covered patio creates an ideal outdoor living space for relaxation and entertaining boasting a gas line at the patio so no need to haul in propane tanks for your BBQ. The 3 car garage offers built-in cabinets, Upgrades include: 3 sky lights: kitchen, hall, primary bath, crown molding, removed Kitec plumbing, replaced furnace approx. 7 years ago including electrostatic filtration system, water heater in 2010, Owned Solar Panels (Seller’s Elec. bill approx 12.00/mth with True up last year of $145). Gutter guard protection. Included is a whole house vacuum. Hall bath and Primary bath have painted Frescos -no wall paper here. The office has a french door to the room, no built in desk use the room as you wish. Prime location near shopping restaurants
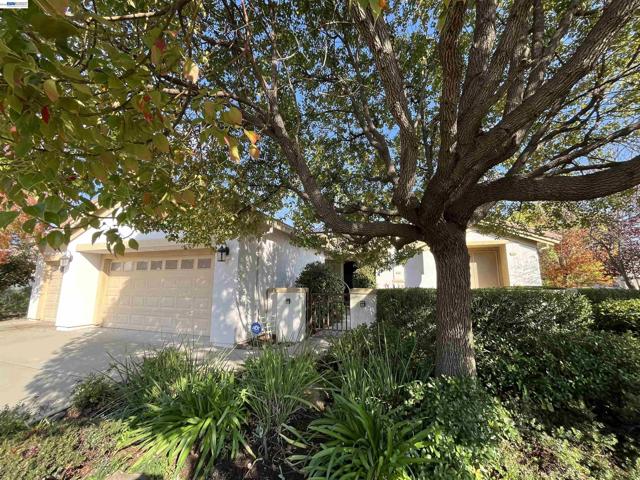
5th
1978
Ontario
$499,000
1,163
2
2
Perfect mix of Affordability and Location Close to Top Golf, Toyota Center, major Shopping Areas, Award Winning Restaurants, Ontario Airport and much more. This area of Ontario is primed for growth and expansion!! Discover this stunningly remodeled 2-bed, 1.5-bath Brandywine Village Townhome. With a 2-car garage and two patios, it creates an enchanting retreat. The living room features a fireplace and recessed lights, complemented by luxury SPC flooring. The modern kitchen boasts new stainless appliances, opening to a large patio. Stylish cabinets, a dining area, and a half bath enhance the charm. An oversized master suite with a new bathroom and a second bedroom/office with an upstairs patio offer versatility. AC/heat, ample storage in the garage, and HOA amenities provide comfort and convenience. Explore the elegance of this inviting home – your new abode awaits!
Wilderness
7010
Paso Robles
$3,250,000
3,869
3
4
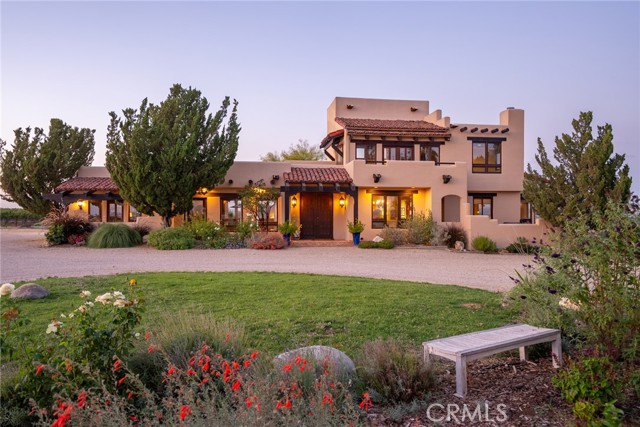
Wine country estate set across 52± acres in the heart of the Paso Robles AVA, commanding unobstructed views over 28.5± planted acres of Cabernet Sauvignon and expansive sunset horizons. The 3,869± sq. ft. custom residence is thoughtfully positioned to capture the surrounding vineyard vistas from nearly every room. A dramatic entry introduces Travertine flooring, exposed beams, and walls of windows that frame the landscape beyond. The open-concept living and dining areas transition seamlessly into a beautifully appointed kitchen designed for entertaining, featuring custom native black walnut cabinetry, a Viking 6-burner range with double ovens, under-counter microwave, Sub-Zero refrigerator, granite island, and quartz countertops. A casual dining area offers direct patio access, blending indoor and outdoor living. The primary suite serves as a refined retreat with recently updated Travertine flooring, new carpet and lighting, radiant heated floors, soaking tub, custom vanity, and frameless glass shower. Additional interior highlights include a dedicated office, art gallery hallway, wine cellar, and private outdoor patio with rooftop seating designed to embrace the panoramic setting. Equestrian amenities include a horse barn with two 12x12 stalls, attached one-bedroom casita suite, and approximately 4± acres of fenced horse pastures. A separate shop building with roll-up doors provides additional functionality for ranch operations. The property is supported by both agricultural and domestic wells, a solar array powering the vineyard and ranch improvements, and solar-operated entry gates. Enrolled in the Williamson Act, the estate benefits from reduced property taxes. Surrounded in every direction by vineyard rows and defined by architectural character, this Paso Robles estate represents the rare convergence of wine country production, equestrian infrastructure, and elevated living.

This information is deemed reliable but not guaranteed. You should rely on this information only to decide whether or not to further investigate a particular property. BEFORE MAKING ANY OTHER DECISION, YOU SHOULD PERSONALLY INVESTIGATE THE FACTS (e.g. square footage and lot size) with the assistance of an appropriate professional. You may use this information only to identify properties you may be interested in investigating further. All uses except for personal, non-commercial use in accordance with the foregoing purpose are prohibited. Redistribution or copying of this information, any photographs or video tours is strictly prohibited. This information is derived from the Internet Data Exchange (IDX) service provided by Sandicor®. Displayed property listings may be held by a brokerage firm other than the broker and/or agent responsible for this display. The information and any photographs and video tours and the compilation from which they are derived is protected by copyright. Compilation © 2017 Sandicor®, Inc.
Copyright © 2017. All Rights Reserved