
Favorite Properties

Citron
967
Anaheim
$449,999
824
2
1
Great Opportunity to Own this Beautiful Condo Unit in the Gated Cinnamon Hollow Community. Conveniently Located minutes from Disneyland and Garden Walk. Two Bedrooms, 1 Bathroom with an Open Spacious Floorplan. The main bedroom suite has a walk in closet. Inside laundry area closet for full size washer and dryer. Two Car Detached Garage. Views of the Disneyland Fireworks at nightime! Location of the unit is close to the complex entry and just a short walking distance to the relaxing pool and spa and the community open grass areas. You get in your car and drive minutes for shopping, Orange Outlet,Restaurants, Anaheim Packing District, Anaheim Ice Rink, Walmart, Target, Freeways and Downtown Disneyland, Disneyland. Parks and Schools are also in close proximity. Make this condo yours today!

Skylark
449
San Bernardino
$1,150,000
4,108
4
5
Seller Motivated to Sell!!! A second chance to discover. If you can't tell this home is on a hillside with the best view in town. If your looking to be the top dog in town and want your house to reflect it, this is it. Utilities are off and the pool needs to be serviced. The gate isn't operable and there are a few windows that need to be replaced. Price is negotiable, the value otherwise is there to make this your retreat forever and ever! Welcome to 449 Skylark Dr. It's a open modern ranch home with a conventional floor plan. Enjoy entertaining in the kitchen. With a large center island for gathering and prepping major feasts. You'll have two master suites, one at one end and another at the other end of the home. A Jack and Jill bathroom connecting to guest bedrooms and easy access to laundry on both ends of the home. Other special features inside are every bedroom has it's own glass door to view and that exits to the backyard. When you can't wait to jump in the in swimming pool you will be surrounded by the stunning city vistas—creating a backdrop that feels straight out of a postcard. Located in one of San Bernardino’s hillside neighborhoods, this home combines natural beauty with everyday convenience. There is a poolside bathroom with shower to keep the party outside. Once your done swimming or just need a break, stay for a little longer outside and lounge around the gas fire pit and covered patio. Once your done swimming or just need a break, stay for a little longer outside and lounge around the gas fire pit and covered patio. Perfect for evening gatherings, early morning sunrises and keep the party going to the evening sunsets. Your not done yet.... sip on a glass of wine under the stars for a nightcap and watch tv in the built in lift cabinet. Residents love the area for its quiet, established feel, and proximity to outdoor recreation—from hiking trails to local parks—while still being minutes from shopping, dining, and essential services. Just south of Arrowhead Springs, 20min from SBD, 1hr from Big Bear, 25min from Glen Helen Amphitheater. So much to explore in San Bernardino Desert area nearby!

Atlantic City
1134
Grover Beach
$874,900
965
2
1
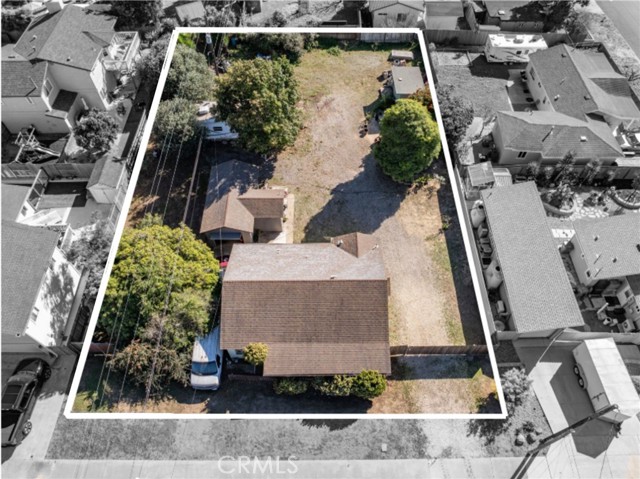
ASSUMABLE LOAN 3.25% -This oversized Grover Beach R1-zoned lot offers rare subdivision (3 lots) and single-family-plus-ADU development potential in one of the city’s most desirable neighborhoods. The property sits on an expansive approximately 15,000 sq ft lot—about three times the size of a standard area parcel—and includes an existing smaller single-family residence, providing a quick path to value while you plan your long-term project. **Development Potential R1 zoning with an approximately 15,000 sq ft lot allows for subdivision into THREE parcels consistent with the City’s minimum lot size standards (Buyer to verify with City of Grover Beach). The City of Grover Beach has indicated that the lot is eligible for subdivision under current code, with additional opportunities potentially available through Urban Lot Split provisions (Buyer to verify with City of Grover Beach). Each resulting lot may be eligible for a primary residence plus Accessory Dwelling Units (ADUs), Junior ADUs, or Urban Dwelling Units under current regulations, creating a path for up to 12 units across the finished subdivision (3 three lots with 4 total units per lot) (Buyer to verify with City of Grover Beach). **Location Highlights Located in North Grover, widely considered the most desirable part of Grover Beach, the property is close to beaches, dining, and major commuter routes. The surrounding area features an established neighborhood feel with strong end-user and renter demand, supporting both resale and long-term hold strategies. **Ideal Buyer Profiles **Developers seeking a small-lot subdivision project with strong ADU upside. **Investors looking to create a multi-unit rental cluster within a single, well-located project. **Owner-users who want a primary home with room for extended family, guest units, or future income-producing ADUs. ** Some images are renderings only, used as an example for future development ideas. Buyer to verify all zoning, subdivision feasibility, number and type of units allowed, and all development requirements directly with the City of Grover Beach.
Hermosa #5
155
Palm Springs
$399,000
663
1
1
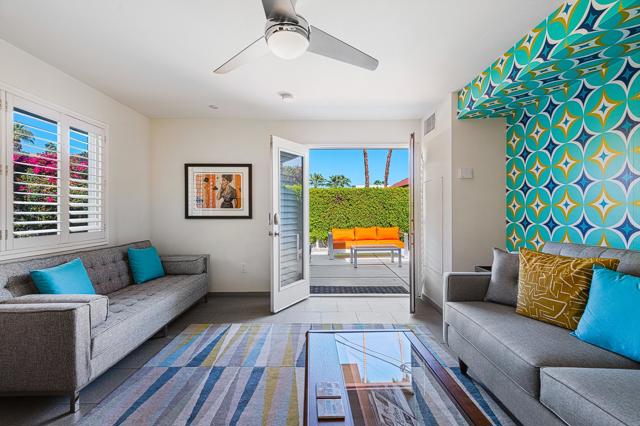
Welcome to 155 Hermosa Place, Unit 5, a gem nestled in the iconic mid-century modern complex, Villa Hermosa, designed by the legendary architect Albert Frey. Situated in the heart of Palm Springs' Old Las Palmas neighborhood, this condo offers a unique investment opportunity with allowed short-term rentals.Step inside this 663-square-foot, 1-bedroom, 1-bathroom residence and be captivated by its modern charm. The stylish kitchen is spacious and equipped with updated appliances, countertops, and lighting, perfect for culinary enthusiasts. The living areas feature newer tile and shutters, providing a sleek and contemporary ambiance.Enjoy the luxury of two private patios, including one of the largest in the complex, offering breathtaking views of the San Jacinto Mountains. Whether you're sipping morning coffee or hosting a twilight dinner party, the outdoor space is a serene retreat.This unit boasts a range of amenities, including assigned parking, a refreshing pool, and convenient laundry facilities within the building.Offered turnkey furnished, this condo is a perfect blend of privacy and community, with cantilevered roofs and a layout that embraces the desert landscape. Experience the captivating simplicity of Frey's International Style of modernism in a location that truly has it all. Right in the heart of downtown and walking distance to all that Palm Springs has to offer.
Lower Walden
228
Carmel
$6,495,000
6,502
4
6
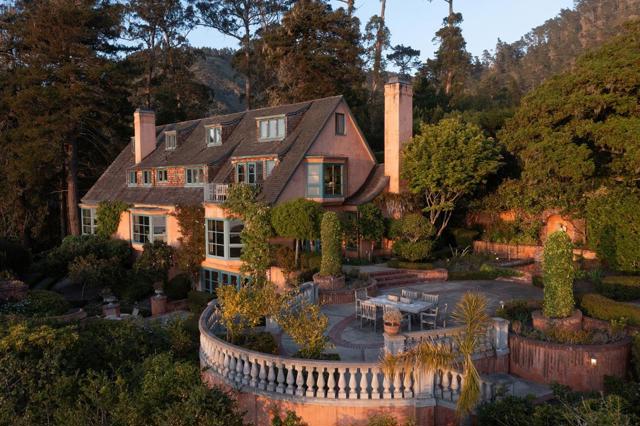
Offered for the first time in nearly 50 years, this extraordinary ocean view Carmel Highlands estate is a once-in-a-lifetime opportunity for coastal privacy and luxury convenience. Perched above the pristine Spindrift coast, it boasts sweeping, unobstructed whitewater views of Point Lobos and Yankee Point, and the orientation of the house enables views of the sun dropping into the ocean each night of the year. The architectural soul of the home has remained intact, with major renovations done so seamlessly that they feel original. Spanning four levels, the main house is sophisticated and features a sauna, steam shower, theater, and expansive terraces and balconies overlooking lush and mature grounds. Hand-carved limestone fireplaces sourced from Arroyo Seco with French-style cut brick lend warmth and timeless character in the library and living room. 2 flat, usable acres, comprised of two lots of record feature tranquil fountains and a rare, natural spring for the landscaping. A detached, 2-bay garage and private studio offer flexibility for guests or an on-property caretaker. Studded with redwoods and screened by dense hedges, the property provides serenity, security, and privacy. This is not just another house for sale, it is an opportunity to acquire a rare generational legacy
Bay View Cir
4925
Stockton
$600,000
2,668
4
3
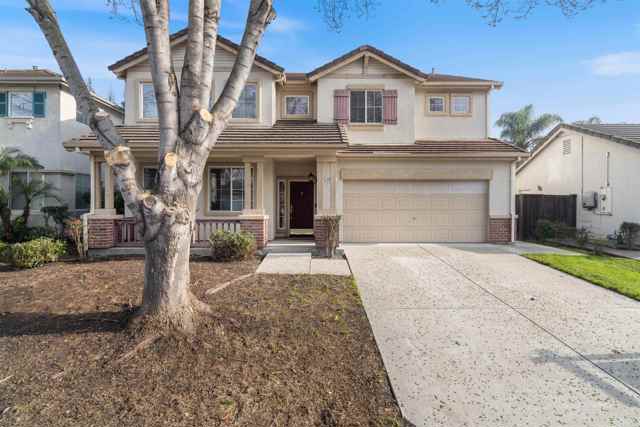
Beautiful two-story 4-bedroom, 3-bathroom single-family home offering timeless curb appeal and modern functionality, located within a prestigious gated community with scenic river surroundings. The low-maintenance front and backyard are designed for easy care, while a welcoming covered front porch, 2-car attached garage, private backyard patio, and second-floor deck provide perfect spaces for relaxing and entertaining. Step inside to a bright, open-concept layout highlighted by a grand foyer, soaring ceilings, wood floors, fresh paint, and a cozy fireplace. The well-appointed kitchen features a center island, abundant natural light, and a gas stove—ideal for everyday living and entertaining guests. The spacious primary suite offers its own private balcony, creating a serene retreat, and is complemented by additional light-filled bedrooms with generous space. Enjoy the tranquility of a quiet, tree-lined neighborhood. Move-in ready and meticulously maintained, this home delivers comfort, privacy, and effortless living in an exceptional setting.
Fork Dr
48250
Three Rivers
$3,299,000
4,750
6
5
Fall asleep to the soothing rhythm of cascading water and awaken to a view that feels almost impossible to own. Set across 43+ breathtaking acres along the South Fork of the Kaweah River, just moments from Sequoia National Park, this extraordinary custom estate is centered around an approximately 22-foot waterfall cascading through sculpted granite into natural swimming ponds below—a spectacular setting experienced from throughout the property. More than a home, this is a private destination with remarkable possibilities as a luxury vacation retreat, boutique lodge, corporate retreat, family compound or unforgettable entertainment property. The 3,500+ sq. ft. north-facing main residence was engineered for strength and longevity with structural steel beams and footings beneath a rolled-steel roof. Inside are three private en-suite bedrooms, each opening to its own viewing deck, plus a dedicated office/multi-purpose room. The soaring great room captures the soul of the property. Walls of custom floor-to-ceiling, gold-reflective dual-pane commercial glass frame panoramic views of the waterfall, river and surrounding Sierra foothills, while dramatic vaulted wood ceilings, ¾-inch distressed solid-oak flooring and a magnificent 24-foot natural-stone fireplace create a true mountain-lodge centerpiece. Designed for serious entertaining, the chef’s kitchen features travertine flooring, an impressive 10' x 6' natural-stone island, dual JennAir convection ovens, 47" JennAir cooktop, dual refrigerators, dual Bosch dishwashers, convection microwave, 40" farmhouse sink, additional prep sink and chef’s pantry. Owner’s suites on both levels provide exceptional privacy and spa-like baths with Rainforest marble, expansive stone showers and jumbo Jacuzzi tubs. A separate original log cabin-style guest house adds three bedrooms, a generous living room with rustic stone fireplace, full kitchen and direct river access—ideal for guests, extended stays or additional use. Beyond the residences are features rarely found together: a 400-foot dedicated well, deeded flume providing a reliable water source with potential power generation, and owned solar feeding directly into the grid with a transferable 25-year warranty. This is not simply a home near Sequoia—it is a destination of its own, where architecture, water, mountains and wilderness converge into an experience that photographs can only begin to capture.

California
2245
Fillmore
$1,985,000
1,325
2
1
Wake up to sweeping views of Santa Paula Peak and the Los Padres Mountains from this rare 18.22-acre offering in the highly desirable Bardsdale area of Fillmore in Ventura County, CA--all flat, all usable, and packed with possibilities for the owner-user, weekend hobby farmer, equestrian buyer, or investor. Currently operated as a nursery plant property (and previously a productive citrus orchard), this versatile acreage is ideal for a wide range of uses--orchard revival, boutique farming, equestrian facilities, ag business, or a peaceful country estate with room to expand. The property layout supports a future vision that could include a main residence plus ADU, ag buildings, barns, arenas, and additional outbuildings. At the heart of the ranch is a charming 1915 Craftsman-style farmhouse featuring 2 bedrooms, 1 bathroom, and 1,325 sq ft. Rich with classic character, it's ready for the next owner to restore it to its original glory or reimagine it as the centerpiece of a modern ranch lifestyle. Water is a standout feature with a private well producing approximately 350 GPM (per seller) plus Southside Irrigation water--a valuable combination for both agricultural operations and future improvements. All of this, while staying close to everything: approximately 5 minutes to Fillmore, about 20 minutes to Ventura, and roughly 1 hour to Los Angeles--offering the perfect blend of rural tranquility and commuter convenience. Highlights: 18.22 acres - flat, usable land in Bardsdale / Fillmore Stunning views of Santa Paula Peak and the Los Padres Mountains Currently used for nursery plants; previously a citrus orchard 1915 Craftsman farmhouse - 2BD/1BA, 1,325 sq ft Potential for main residence + ADU, ag buildings, and equestrian facilities (buyer to verify) Private well ~350 GPM (per seller) + Southside Irrigation water Prime location: ~5 min to Fillmore, ~20 min to Ventura, ~1 hr to Los Angeles A property with this combination of land quality, water, views, and location is exceptionally hard to find--come see what makes this corner of Ventura County so special.

Hidden Valley
50068
Indian Wells
$3,650,000
3,988
4
6
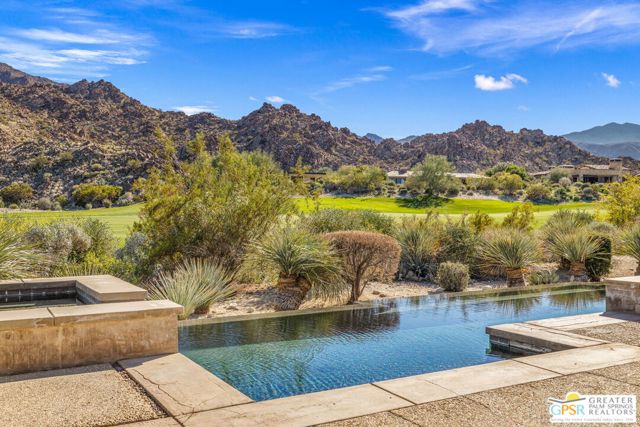
Set within the Indian Wells enclave of The Reserve Club, this desert contemporary residence overlooks the 15th fairway and captures sweeping south-facing mountain views from a setting prized for privacy, architecture, and natural beauty. Offering a highly flexible layout with multiple ensuite accommodations, this home is ideally suited for entertaining, hosting guests, or multi-generational living. Arrival is through a dramatic front courtyard framed by a private water fountain and gas fireplace - an inviting outdoor living space that also serves as the organizational heart of the home. Several of the private suites connect directly or indirectly to this courtyard, creating a true resort-style, casita-inspired experience. Inside the main residence, a rotunda entry opens to expansive living spaces with tall ceilings and floor-to-ceiling glass that frame pool, fairway, and mountain views. The formal living room features a gas fireplace, custom built-ins, and an adjacent wet bar, while a separate south-facing family room offers equally impressive views and its own fireplace. The gourmet kitchen is centrally positioned with generous island and breakfast bar seating, and provides convenient access to a built-in barbecue just outside - ideal for seamless indoor/outdoor entertaining. The Primary Ensuite is privately located and offers tall ceilings, wood flooring, and a well-appointed bath with dual private sinks, soaking tub, walk-in shower, and a generous custom walk-in closet. Junior Ensuite Two includes a private bath and opens directly to the courtyard. Junior Ensuite Three also features its own bath and enjoys courtyard access via a nearby hallway. Junior Ensuite Four is a standout casita-style suite with a separate exterior entrance and private bath perfect for guests seeking maximum privacy. The Den with private bath, direct access to the golf cart garage, and courtyard entry offers additional flexibility and can easily function as a fifth ensuite bedroom if desired. The south-facing backyard is a private retreat with a pool, elevated in-ground spa, gas firepit, and dramatic mountain backdrop - perfectly oriented for all-day sun and sunset views. Located in Indian Wells and just moments from the private clubhouse, life at The Reserve Club includes world-class golf, dining, fitness and wellness facilities, tennis and pickleball, and miles of scenic trails - all within a community defined by privacy, elegance, and a true sense of place. A bold architectural offering with exceptional flexibility, views, and value ready for its next chapter.
Latigo Canyon
4756
Malibu
$4,500,000
5,120
5
6
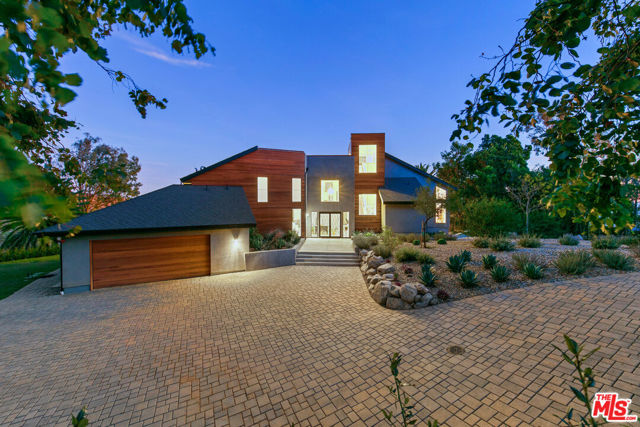
Over 5,100 square feet of newer Malibu construction with ocean views, separate guest quarters and an acre of privacy for $4.5 million. Newer construction contemporary home in Malibu with ocean and mountain views. Located approx 3 miles up Latigo Cyn. Just 5 minutes to PCH. Approximately 5,120 sq ft on a 1-acre fenced and gated lot offering privacy and security. Five bedrooms total, all with en-suite bathrooms. Interior features include engineered European white oak flooring throughout, with tile in bathrooms and laundry. Open kitchen with quartz countertops and high-end appliances: Sub-Zero French door refrigerator and wine column, Wolf 6-burner range, built-in microwave, and Cove dishwasher. The lower level includes a 1,463 sq ft attached guest quarters with kitchenette, living area, 2 bedrooms, 2 en-suite bathrooms, and storage suitable as a separate living space. There are three levels of outdoor space including a roof deck with ocean and mountain views. Parking for up to 10 cars including a 2-car attached garage. Additional features include a tankless water heater and central HVAC and two gas fireplaces, and plenty of natural light throughout with dual-pane Milgard windows and La Cantina French doors.
Padaro
3055
Carpinteria
$39,999,000
6,913
4
7
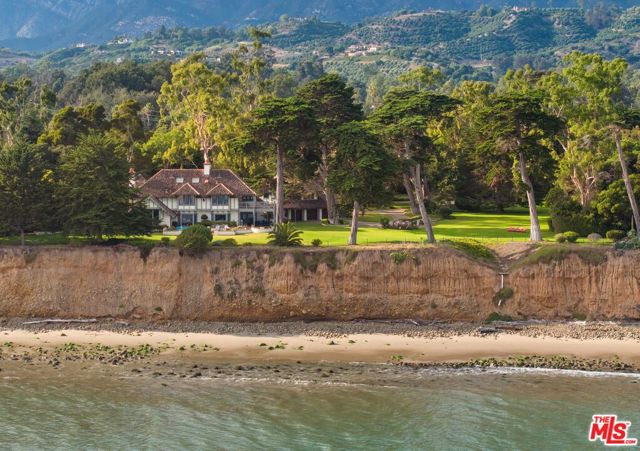
Discover an unparalleled oceanfront oasis on the California coast. Spanning over 4.3 flat, park-like acres on two parcels, this estate boasts a staggering 350-feet of dramatic bluff front overlooking the Pacific. In a world where privacy is scarce, find iconic anonymity here. Bright, beachy interiors grace the 3-bd main house and separate guest studio. Well-proportioned rooms offer sea views and invigorating ocean breezes with wonderful indoor-outdoor living throughout. The lush, organic paradise features sprawling lawns and many historic specimen trees, all nurtured by a private water source. Plans to reimagine the existing home and create a guest house and pool on the second parcel have been thoughtfully crafted and are in final review. Experience chic seaside living like never before!
Knott
1583
Perris
$636,713
2,303
4
3
This Verona floorplan has been elegantly upgraded with designer touches throughout. The home has luxury vinyl plank flooring, upgraded quartz countertops, upgraded white shaker cabinets. -Luxury vinyl flooring -White quartz countertops -No HOA -Stainless appliances -Upgraded White shaker cabinets -Light upgrades in all rooms Photos uploaded are of the model representing the floor plan and are to demonstrate furniture layout. Furniture pictured is for demonstration only and not included with purchase.

Dwight
4110
Riverside
$529,900
1,440
4
2
Home sits on a large, paved rectangular lot in a quiet neighborhood. The home is located on a tree-lined street, close to downtown city center, with shopping and entertainment nearby. Lots of restaurants and parks dot this part of the city and the home is located conveniently close to the freeways, for easy commuting. This home is perfect for first-time home buyers and seasoned investors alike. Priced to sell fast.

Potrero
1697
Westlake Village
$13,499,000
12,811
8
11
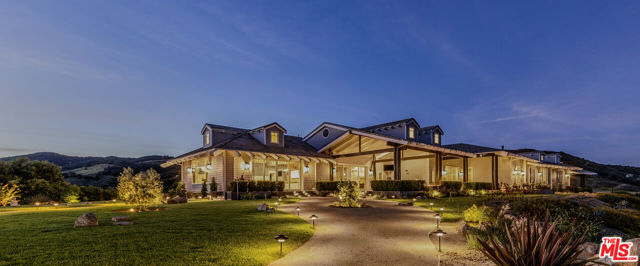
1697 Potrero Road and its breath-taking views sits behind twin, dove-white, four-rail fencing. Beyond its gated entrance lies a private lane that meanders its way uphill. Bordered by beds of wild flowers, clusters of lavender, pockets of iris and bursts of crimson bottlebrush, this is a journey that celebrates flora and fauna. At its summit, the lane opens onto a dramatic courtyard, with breath-taking, sweeping views. One of the newest homes in prestigious Hidden Valley, this is a grand and unique hybrid of traditional Cape Cod architecture and contemporary Californian lifestyle. The path to the front door is flanked by a car collector's garage-cum-gallery and a vista-framing car port. With ceilings that reach 29ft, and a view upon entry from one end to the other, the scale of this house is magnificent. Pass the owner's study, and enter the open plan great room, finding the dining area to the right and living room to the left. With pillared, vaulted ceilings, an abundance of natural light, the coziness of a roaring fire, as well as retracting glass doors to an external dining area, this is a home that offers indoor-outdoor living without constraint, and that can be formal or familial, and everything in between. The family room features a chef's kitchen, top-of-the-range appliances, peninsula high-top seating, lounge area, fireplace, under those same soaring ceilings, and it (and the games room) boasts pocket glass doors that stand 10ft high. These retracting walls of glass offer phenomenal views over the valley and Santa Monica mountains ahead, and provide direct access to the vast outdoor entertaining areas and gardens. This covered patio features a full working kitchen, barbecue, wet bar, island, and fire pit. Beyond the family room is a games and entertaining room, with multiple televisions, arcade games, ample space for ping-pong or pool, also offering unparalleled views of sunsets, rolling hills, and the gardens, mountain ranges and estates below. The bright and spacious primary suite offers equally primary views, a lounge and bar area, luxurious spa-like bathroom, gym, walk-in closet, and its own laundry. With a private terrace off the main bedroom, perfect for sunrise breakfasts, this is a suite to behold. The two story, west wing features five further bedrooms, four en-suite, two lounge areas, a kitchenette, terrace, and direct access to the rear garden and volleyball/badminton green. The main house features a salon, laundry, and walk-in pantry, as well as a guest's powder room. The landscaped gardens are as adept at offering a place to relax and admire the views, as they are at hosting a game of croquet, boules, or even for some decompressing yoga overlooking the neighboring vineyard. En route to the guest house, sits the repurposed bull-pen. This charming, octagonal structure, with its own distinct vantage point and abundance of natural light, is currently used as an artist's studio. The guest house has been constructed, equipped, and decorated to the same exacting standards as the main house. The house features the blue stone, architectural details, soaring ceilings, and feel of the main house, yet delights in a very different setting, nestled amongst the trees. The 1,789sq ft guest house features one main entertaining room, a galley kitchen, two en-suite bedrooms, and one further bathroom; as well as a covered, outdoor kitchen, barbecue, lounge and dining area, measuring approximately 1,000sq ft. The guest house's landscaped rear garden leads to fully rebuilt and beautifully restored stables. Offering a reception room, tack room, hay loft, and five stalls, these exquisite stables would bring a smile to the face of any equine enthusiast. This magical estate is like no other: unique in its architectural magnificence; privileged in its elevated vantage point; maximizing the use of its uninterrupted 360 degree, sweeping views; impeccable in its design, construction, and landscaping; and a rarity being such a new home.
Rose
481
Fillmore
$945,303
2,852
4
4
Single Story - Wonderful opportunity to own a brand-new home in Fillmore. Nice large lot and the community is surrounded by gorgeous mountains. This home is nearly complete with the exception of flooring which will be selected by the buyer. The price includes many upgrades and options. Beautifully upgraded kitchen countertops and appliances. There is no HOA at the community, however, there are Mello Roos tax. Please contact for further details on amounts. All details provided are deemed reliable, but buyers and their agents should independently verify them. This includes but isn't limited to the accuracy of the square footage, lot size and other amenities. Estimated move in is 60 days from signing purchase agreement with onsite sales representative $25,000 BUILDER FLEX CREDIT On selected homes! 60 day move in! Come by and tour our beautiful Model Homes. Heritage Groves is the hottest new single family home community in Fillmore. Limited time and subject to change at any time.
Van Ness
1807
Los Angeles
$1,495,000
2,910
6
4
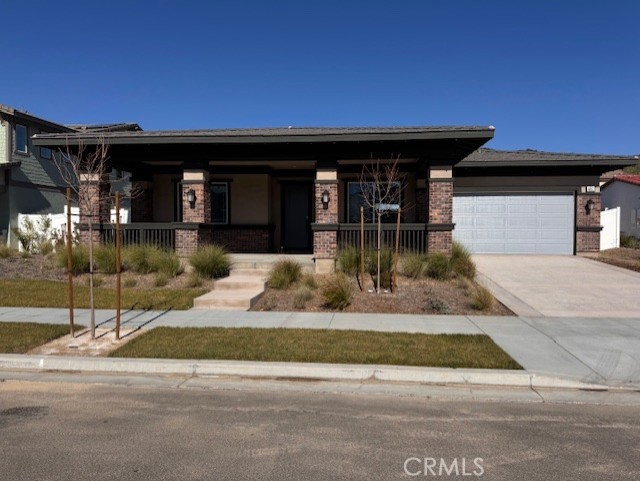
1807 N Van Ness Ave is a compelling investor opportunity situated on a flat 8,252 sq ft LARD1.5-zoned lot with multiple value-add and redevelopment pathways. Set behind mature landscaping, this Craftsman-style property offers 2,910 sq ft of existing improvements featuring 7 bedrooms and 4 bathrooms, providing substantial in-place square footage to renovate, reconfigure, or reposition. The expansive lot includes a garage and separate rec room, presenting additional income potential, flexible-use space, or future conversion possibilities (buyer to verify). Property is tenant occupied and will be delivered vacant, allowing immediate execution of investment strategy. There are proposed plans for a well-configured multifamily asset featuring four buildings totaling 12,281 SF, comprising two duplexes, one single-family residence, and two detached ADUs for a combined seven residential units. The proposed project offers a strong unit mix of 19 bedrooms and 17 bathrooms, including four spacious 3- bed/3-bath units, one 3-bed/2.5-bath SFR, and two 2-bed/1-bath ADUs. The thoughtful layout and modern unit sizes position the asset for consistent cash flow and long-term value appreciation.
Antigua
2391
Hemet
$240,000
827
2
1
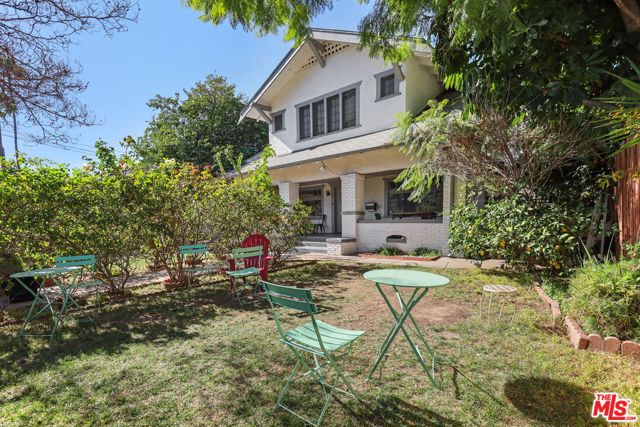
Best value in Southern California, in a 55 & over community, No Space Rent, HOA is $36 annually, yes thirty-six dollars per year. The home is summer-time ready with its already installed Solar Panels. The community allows an owner younger than 55 to hold title and lease to a person 55 or over. With a square footage of 825 sq ft, this home is well-appointed, functional, and easily maintained for a landlord or owner, as this home offers a well-laid-out floor plan, with a one-car attached garage that offers direct access to the home through the kitchen, and the garage also has direct access to a covered patio. The home has 2 bedrooms, a linen closet in the hallway, one full bath, an in-house designated laundry area, a galley kitchen, a dining room, and a living room, thermostatically controlled by the Central HVAC system. The home has a private fenced backyard, side yard, and front yard, with partial astro turf coverage and low-maintenance gravel in other areas. The homeowner is leaving two custom-built above-ground vegetable or flower planters. Convenient shopping from grocery stores, retail, and several restaurants are within a few blocks to less than a mile. Gibble Park, which offers a skatepark and pickleball, is about a half a mile away. If you would like to see the home, please ask your Realtor to make an appointment.
Stillwater
230
Claremont
$659,990
1,777
3
4
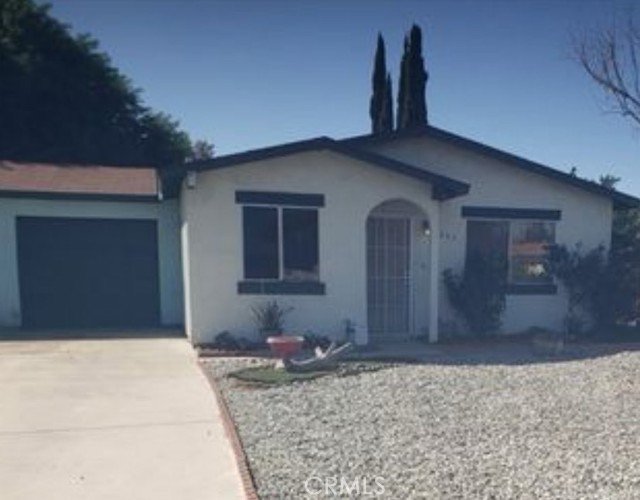
**SPECIAL FINANCING INCENTIVE!** Qualified buyers may be eligible for a 5.25% initial interest rate (APR: [INSERT APR]) on a 5/3 adjustable-rate mortgage (ARM), fixed for the first 5 years, after which the rate may adjust every 3 years. Rate adjustments are capped at 2 percentage points per adjustment and 5 percentage points over the life of the loan. Offer based on 20% down payment, minimum 740 FICO score, and lender approval. Additional terms and restrictions apply. This thoughtfully designed "Maple" floorplan features 1,777 square feet with 3 bedrooms and 3.5 baths. On the first floor of this home, you'll find a full bedroom with en-suite bath and walk-in closet, a coat closet with extra storage the stairs, and your two-car side by side garage. The second floor is your main living level and features a spacious kitchen with large eat-in island, an open living room, a flex space that can make for a formal dining area or home office, and a large outdoor deck. On the upper level you'll find a conveniently located side by side laundry room, your large primary suite with walk-in closet and a secondary bedroom with private en-suite bath and its own walk-in closet. This home is nearly complete, you'll still have time to customize your flooring and move-in within 30-45 days. ***Images are of a model home and do not reflect the actual finishes in the subject property.
Cameron
36157
Palm Desert
$773,000
2,484
4
3
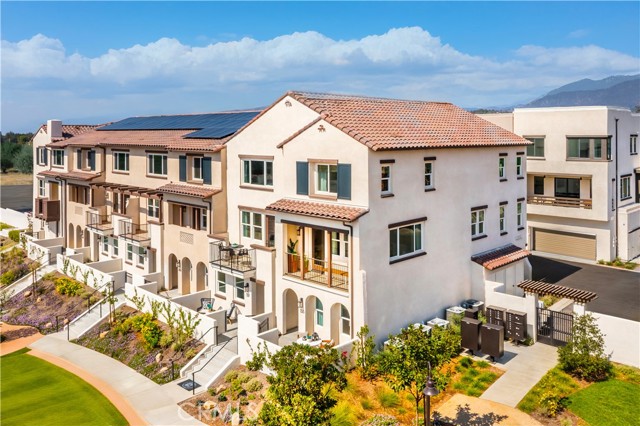
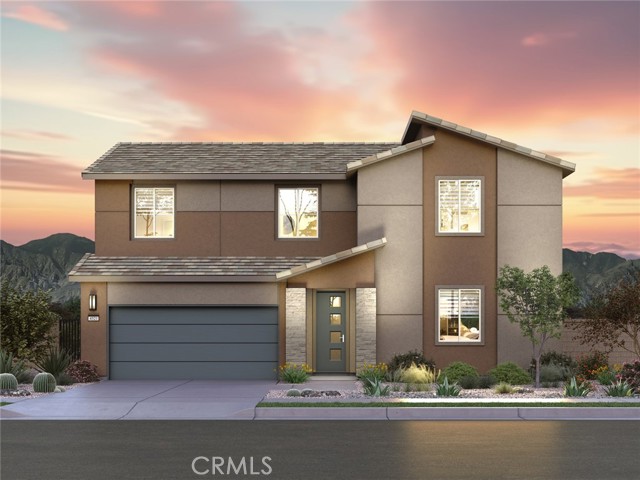
Brand new, energy-efficient home available NOW! Host guests with ease in the spacious kitchen, dining room, and great room, or relax and recharge in the private, primary suite and upstairs loft. The large backyard allows flexibility for function and fun. Lucent at University Park is now selling in Palm Desert, CA. Offering energy-efficient two-story residences with open-concept floorplans, spacious backyards, included Whirlpool® appliances and whole-home blinds. Located in the prestigious University Park master-planned community, homeowners will enjoy resort-style amenities and proximity to golf clubs, nature reserves and upscale entertainment. Each of our homes is built with innovative, energy-efficient features designed to help you enjoy more savings, better health, real comfort and peace of mind.
Bel Air
948
Los Angeles
$18,888,888
16,000
0
0
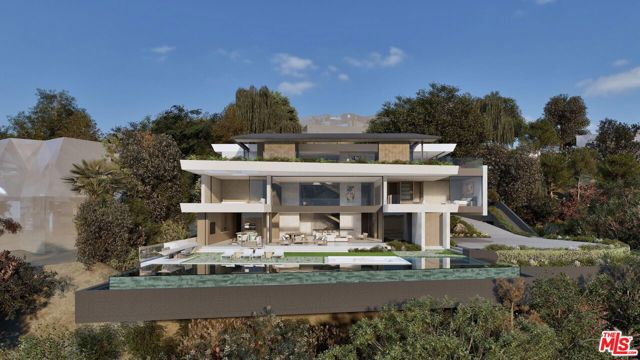
Set on one of the last promontories available in prime Bel Air Road and surrounded by $50M-$100M estates, this investment is a once-in-a-lifetime opportunity that offers the most explosive views in the city. Front row with plans from world-renowned SAOTA Architecture to build a 16,000 SF organic modern masterpiece that will be worth well over $80M when complete. Situated at the 50 yard line of Bel-Air and Beverly Hills, just minutes from Hotel Bel-Air and the best dining, entertainment & shopping that Los Angeles has to offer.
Corton
12963
Pinon Hills
$375,000
1,493
4
2
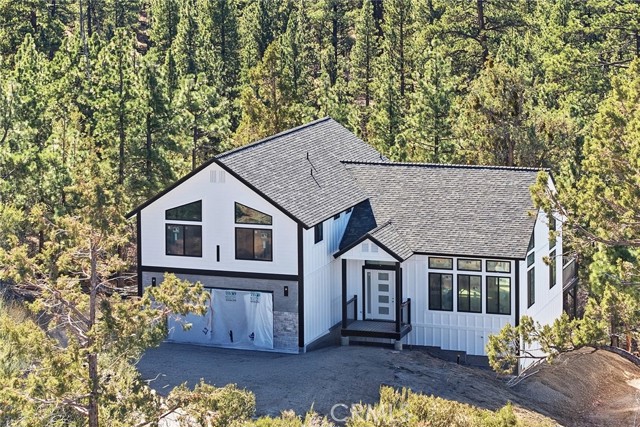
Welcome to 12963 Corton Street in Pinon Hills—a newly constructed 2026 home offering modern design paired with wide-open High Desert living. Set on a spacious 1.25-acre lot with convenient access to paved roads, this thoughtfully designed residence features 4 bedrooms and 2 bathrooms across approximately 1,493 square feet. The open floor plan is enhanced by 9-foot ceilings and large windows that bring in abundant natural light while showcasing peaceful desert views. The kitchen is appointed with stainless steel appliances and contemporary finishes, ideal for everyday living and entertaining. Located in the growing Phelan area, this property offers a desirable blend of space, privacy, and accessibility—an excellent opportunity to own a brand-new home with room to make it your own. This property is fully fenced, zoned for horses, and located within the Snow Line School District.

Chateau Haut Briant
30809
Bonsall
$1,899,000
4,640
4
5
Welcome to Aguacate Ranch, one of Bonsall’s most prestigious gated communities. Step inside this 4,640 sq ft estate and you’re immediately greeted by natural light and panoramic sweeping views of valleys, hills, and ocean horizon. Expansive windows frame the views from nearly every main living space, creating a home that feels connected to the surrounding beauty in a way few properties can match. Situated at the end of a private cul-de-sac on more than 4 acres, the home was built in 2006 and thoughtfully refreshed in 2021 with a full interior and exterior repaint, updated kitchen cabinetry, mature, curated landscaping, and artificial turf. The open floor plan features hardwood flooring, high ceilings, and a chef’s kitchen with stainless steel appliances, butler’s pantry, and walk-in pantry. The primary suite is a retreat unto itself, with two generous walk-in closets and a private balcony where sunsets paint the hills every evening. A main-level room with full bath and its own exterior door offers flexible space for guests, multigenerational living, or a home office. The oversized bonus room works as a media room, gym, or playroom. Outside, the solar-heated pool and entertainer’s patio are surrounded by sweeping views and afternoon ocean breezes. The acreage includes graded areas, beautiful grounds, and room for an ADU, detached garage, or whatever you envision. A three-car garage with dedicated storage, wide community roads, and a peaceful gated setting complete the picture, all just 20 minutes to the beach and moments from Oceanside, Vista, and Fallbrook. A rare opportunity to own a view estate of this caliber in Aguacate Ranch.

Fern
764
Lake Arrowhead
$840,000
2,447
4
4
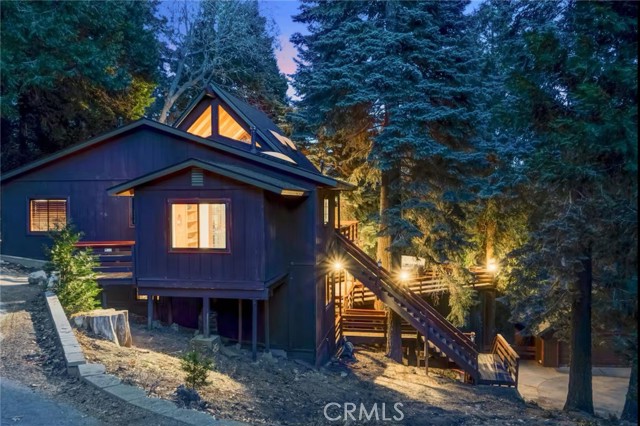
Off-The-Beaten-Path find this Completely Remodeled 2-Story Dramatic Beauty in Coveted Skyforest offering Supreme Privacy located just minutes from SkyPark and Lake Arrowhead Village! This Residence boasts 2,447 Sqft of Detailed Quality Upgrades inclusive of Tile, Stone, Hardwood Flooring, Dual Entry Access Areas, Expansive Outdoor Deck Entertaining Areas, Detached One Bedroom Guest House/ADU Unit complete with Kitchen, Bath with Stack Washer and Dryer, Detached 2-Car Garage with Firewood and Storage Area below, all set on a Private Wooded 42,420 Sqft Lot. Upper Level Main Level Features: Vaulted Wood Beamed Cathedral Ceiling Skylight lit Living Room with Wood Burning Rock Fireplace combo Open Dining Area that seats 12, Opens to Rock Wall Kitchen with Center Isle with Kitchen-Aid Appliances, Tiled Formal Entry that doubles as Storage and Pantry Area, Primary Bedroom and Bath with walk-in Tiled Shower. Lower-Level Features: 2 Guest Bedrooms one of which is Ensuite, Large Family/Game Room, Utility Closet with Side-by-Side Washer and Dryer. Both Levels of the home have access to Private Decking Areas. The photos speak volumes come make it yours!
Archwood
14841
Van Nuys
$775,000
846
3
2
Boom! The previous buyer did not perform—this opportunity is now back on the market! Welcome to 14841 Archwood Street, ideally located in the heart of Van Nuys. This versatile property sits on a generously sized lot and features two kitchens, offering excellent flexibility for multi-generational living, extended family use, or potential rental opportunities (buyer to verify permits and intended use). The expansive lot provides ample space for outdoor entertaining, future expansion, additional parking, or the possibility of an ADU. The dual-kitchen layout adds convenience and functionality rarely found in the area. Enjoy a prime location close to Valley Presbyterian Hospital, and just minutes from popular restaurants, shopping centers, and malls, with easy access to major freeways and everyday amenities. Whether you’re an owner-user seeking space and flexibility or an investor looking for upside potential, this big-lot Van Nuys home with two kitchens presents a unique and valuable opportunity.

Alta Mura
1676
Pacific Palisades
$44,950,000
16,000
8
14
Perched in the premier Palisades Riviera enclave, this extraordinary estate commands sweeping 180+ degree city-to-ocean views and is among the Westside's most spectacular offerings. Set on 1.13 acres, this private compound includes a 13,000 SF main residence with state-of-the-art geothermal HVAC and a 3,000 SF guesthouse; both are LEED-certified. The main residence features 6 bedrooms, 11 bathrooms, a study with full views, a professional media room, an expansive game room opening to the backyard, laundry rooms on two levels, two playrooms, and a grand kitchen and family room ideal for entertaining and everyday living. Very private and meticulously landscaped grounds feature dual flat lawns, a large motor court, fire feature, and a resort-style pool and spa. The 2 bedroom, 3 bath guesthouse includes a serene Japanese soaking tub, an 800 SF lower-level gym opening directly to panoramic city views and a separate kitchen. This is truly one of Los Angeles' most remarkable and iconic estates.
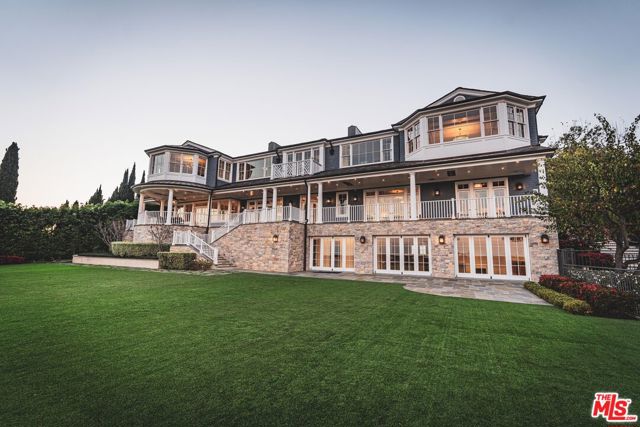
Esplanade #313
531
Redondo Beach
$1,675,000
1,246
2
3
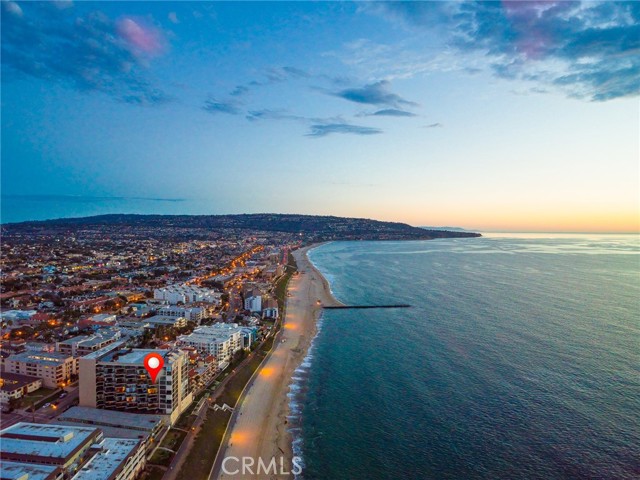
All you need is your bathing suit and sunscreen…… Experience coastal living at its finest in this beautifully remodeled 2-bedroom, 2.5-bath condo perfectly situated on the iconic Esplanade in Redondo Beach. Just steps from the sand, this fully furnished home offers panoramic ocean views and effortless access to the best of beachside living. The bright, open-concept main level features brand-new sliding glass doors that frame the stunning coastline and fill the space with natural light. The updated kitchen flows seamlessly into the living and dining areas, creating an ideal setting for entertaining or relaxing with the sound of the waves as your backdrop. A convenient powder room adds extra functionality for guests. Upstairs, two spacious bedrooms each offer comfort and privacy, complemented by two beautifully upgraded bathrooms. Every detail throughout the home has been thoughtfully curated for style and comfort. Enjoy morning walks on the beach, easy strolls to restaurants and shops, and incredible sunset views from your own private balcony. With its unbeatable location, modern upgrades, and turnkey fully furnished convenience, this is coastal living at its very best.
Clarke
2260
East Palo Alto
$1,599,000
1,958
4
3
A rare opportunity to own two separate homes on one property, offering exceptional flexibility for living, investing, or multi-generational use. Live in one, rent the other, or lease both for added incomean ideal setup to reduce overall housing costs. The front home offers a traditional feel with a comfortable, functional layout suitable for an owners residence or steady rental. Toward the back of the property sits a completely brand-new home designed for modern living, featuring soaring wood ceilings, clean lines, and an open-concept layout anchored by a sleek contemporary kitchen. Large glass sliders open to a covered patio with motorized awnings that adjust for sun or shade, creating a true indoor/outdoor living experience ideal for entertaining or relaxing year-round. Thoughtful finishes and spa-inspired baths make the space move-in ready. Solar provides ample power for most needs of both homes, adding efficiency and long-term savings. Plenty of parking is available with dedicated space on both sides of the property, plus a garage for added convenience. With generous outdoor space remaining, theres room to gather, entertain, or enjoy the flexibility this unique property offers. A versatile investment with lifestyle options today and strong upside for the future.

Merced
1754
Merced
$224,900
1,004
2
2
This affordably priced condo offers comfortable living in a well-established community. The home features a practical layout and easy to maintain, ideal for first-time buyers, downsizers, or investors. Residents enjoy access to community pool-perfect for relaxing and cooling off during warm Central Valley summers. One of the standout benefits is the HOA, which covers water, sewer, garbage, exterior maintenance and property insurance-providing added value, convenience and peace of mind. Just a short drive to shopping, dining and a growing downtown with coffee shops, eateries and more.

Sepulveda
4348
Sherman Oaks
$1,337,900
3,024
3
4
Tucked away at the end of a driveway and screened by mature trees, this home offers exceptional privacy from the street. Set in the heart of desirable Sherman Oaks, it enjoys convenient access to both the 101 and 405 freeways. The property boasts strong fundamentals and a well-designed floor plan, featuring three spacious bedrooms, four bathrooms, a large living room, and an impressive kitchen across approximately 3,024 square feet. Upon entry, you're welcomed into an expansive living area ideal for both entertaining and everyday living. The bedrooms are generously sized and thoughtfully arranged to provide comfort and privacy. Offering a rare combination of space, functionality, and prime location, this residence presents an excellent opportunity to enjoy all that Sherman Oaks has to offer. NEW Xome Auction coming soon!

This information is deemed reliable but not guaranteed. You should rely on this information only to decide whether or not to further investigate a particular property. BEFORE MAKING ANY OTHER DECISION, YOU SHOULD PERSONALLY INVESTIGATE THE FACTS (e.g. square footage and lot size) with the assistance of an appropriate professional. You may use this information only to identify properties you may be interested in investigating further. All uses except for personal, non-commercial use in accordance with the foregoing purpose are prohibited. Redistribution or copying of this information, any photographs or video tours is strictly prohibited. This information is derived from the Internet Data Exchange (IDX) service provided by Sandicor®. Displayed property listings may be held by a brokerage firm other than the broker and/or agent responsible for this display. The information and any photographs and video tours and the compilation from which they are derived is protected by copyright. Compilation © 2017 Sandicor®, Inc.
Copyright © 2017. All Rights Reserved