Favorite Properties
Form submitted successfully!
You are missing required fields.
Dynamic Error Description
There was an error processing this form.

14Th St
3146
San Pablo
$699,950
1,767
4
3
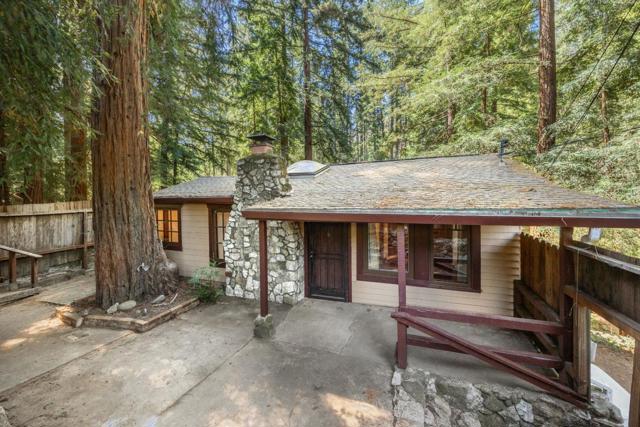
Don't miss this wonderful opportunity to own a beautiful home in one of San Pablo's desirable neighborhoods. This spacious 1,767 sq. ft. home features a bright, open floor plan with formal living and dining areas, along with a cozy family room and breakfast area designed for comfortable everyday living and entertaining. The home offers three generously sized bedrooms and a spacious primary suite with a retreat area, 2.5 updated bathrooms, and abundant storage throughout. Enjoy new seamless luxury vinyl plank (LVP) flooring downstairs, well-maintained LVP flooring upstairs, and new carpet on the stairs for added comfort. The kitchen features a new stove/oven range, new microwave hood, and a newer dishwasher. It also presents a wonderful opportunity for the next owner to personalize the space and create the kitchen of their dreams by selecting cabinetry, countertops, finishes, and fixtures that reflect their own style and lifestyle. Additional improvements include a two-car garage with a new garage door, providing secure parking, extra storage, and added functionality. Outside, you'll find a new side-yard fence and a backyard with mature fruit trees, offering the perfect setting for gardening, outdoor entertaining, or simply relaxing. Conveniently located near shopping, dining, parks, schools, commuter routes, and public transportation, this home combines comfort, potential, and an exceptional location. Don't miss this incredible opportunity to make it your own! Open Sat & Sun 1:30-5pm
Sierra Madre Unit E
285
Pasadena
$475,000
649
1
1
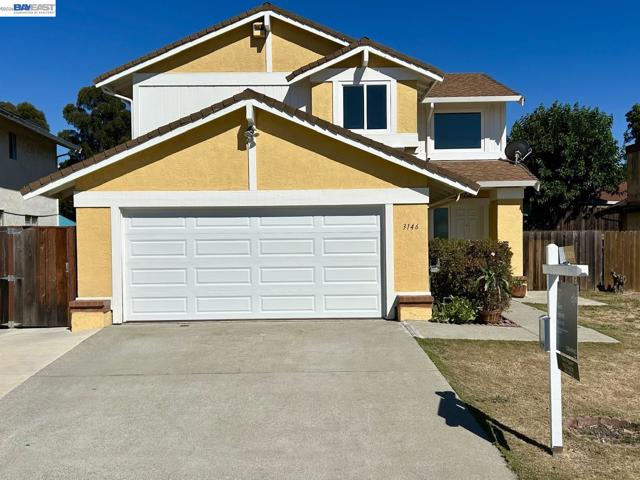
Welcome home to this bright, beautifully updated condominium in a great Pasadena location--an ideal opportunity for first-time buyers seeking style, comfort, and convenience.Bathed in natural light, this beautiful residence features a spacious living room highlighted by brand-new laminate wood flooring and a lovely covered balcony, perfect for enjoying your morning coffee or unwinding after a long day. The dining area is enhanced by a contemporary designer light fixture, creating a warm and welcoming space for everyday meals and entertaining.The thoughtfully renovated kitchen offers modern appeal with sleek quartz countertops, brand-new stainless steel appliances--including a range, dishwasher, microwave, and garbage disposal--and recessed lighting that brightens the entire space.The generously sized bedroom is filled with natural light and offers two closets for abundant storage. The updated bathroom has been tastefully refreshed with recessed lighting, a new faucet, mirror, quiet exhaust fan, and rain shower head. A smart split layout separates the vanity from the shower area, making busy mornings effortless. An in-unit laundry closet with additional shelving provides extra storage and everyday convenience.This well-maintained community welcomes residents through an elegant custom wrought-iron gated entrance with images of the Arroyo. With no neighbors below and a desirable second-floor location, this move-in-ready home offers the perfect blend of privacy, comfort, and an exceptional Pasadena lifestyle. Ideally located near parks, popular restaurants, coffee shops, supermarkets, and shopping, you'll enjoy the best of Pasadena just moments from your doorstep.
Pacific
534
Cayucos
$4,200,000
3,002
6
3
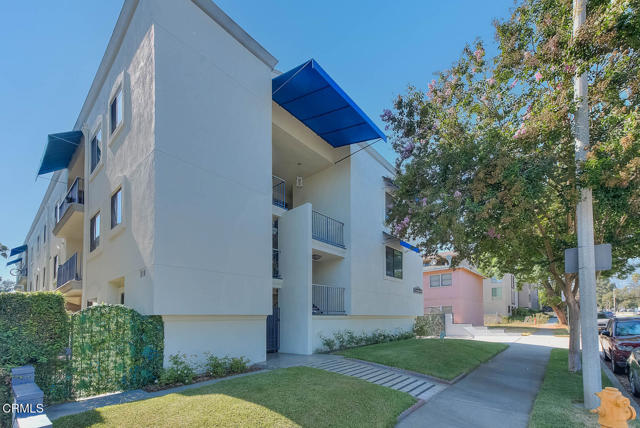
A rare opportunity to own one of Cayucos' premier oceanfront residences on iconic Pacific Avenue. Set directly above the shoreline with uninterrupted coastline views, this exceptional home captures the essence of California's Central Coast—where the rhythm of the waves, spectacular sunsets, and endless ocean vistas become part of everyday life. Spanning 3,002 square feet, the residence offers six bedrooms and three bathrooms with a flexible floor plan designed to accommodate full-time living, multigenerational use, or an exceptional coastal retreat. Expansive windows frame panoramic ocean views throughout the main living spaces, while the living room, dining area, and kitchen seamlessly connect to generous oceanfront decks that invite effortless indoor-outdoor living. The primary suite enjoys a front-row perspective of the Pacific, creating a peaceful escape with breathtaking views from sunrise to sunset. Upstairs living quarters with a secondary kitchen provide added versatility for guests or extended family. Outside, private beach access leads directly to the sand below, while multiple decks provide the perfect setting for entertaining, whale watching, or simply enjoying the sound of the surf. A spacious driveway and oversized two-car garage offer ample parking and storage—an uncommon convenience along the coast. Located just a short stroll from downtown Cayucos' restaurants, cafés, shops, and historic pier, this is a rare chance to own an irreplaceable stretch of California coastline in one of the Central Coast's most beloved beach communities.
Leonard Street
333
Mammoth Lakes
$9,998,000
15,016
10
11
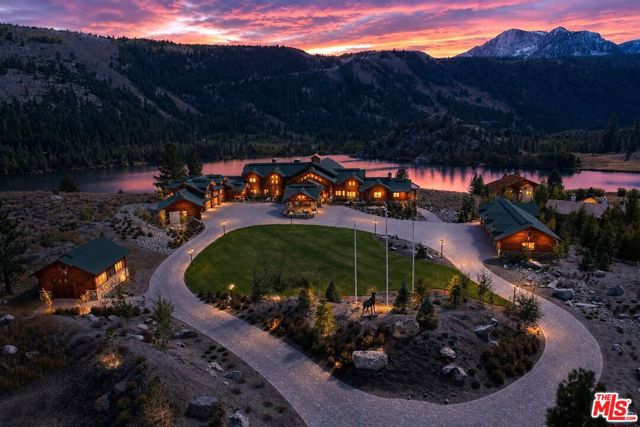
The fusion of Art and Architecture is evidenced in one of the most exclusive hand-hewn log homes ever built. Victory Lodge, a world-class estate in the Eastern Sierra, offers soaring interior spaces with sweeping lake views and mountain vistas dense with vibrant aspens. The designer-done 10 bd/11 ba lakeside masterpiece is located in the magical town of June Lake, a world-class trout-fishing and skiing destination in the visually stunning Mammoth Lakes area of Northern California. This magnificent log residence features exquisite public rooms, including a breathtaking Great Room with towering ceilings, walls of floor-to-ceiling windows, hand-carved beams, a wine bar, and a massive antler chandelier. The kitchen is designed to accommodate even the most experienced chefs, offering top-grade appliances with custom detailing, a breakfast bar, a kitchen dining area, and an adjoining Butler's kitchen. The massive formal dining room opens onto wraparound decks that integrate the indoor/outdoor lifestyle of this trendy resort area. Rare and original artistry can be found in every room of the 15,000+ sq ft home, including intricate wood carving and hand-applied chinking, master-cut fireplaces with bespoke copper accents, a massive curved double staircase with elaborate ironwork, and 11 luxury bathrooms. The lodge, dubbed by a magazine as "The Jewel of the Eastern Sierra," is accessible and equipped with an Elevator. Sauna and Steam rooms and a well-equipped Gym are ideal for warming up before a day on the highly rated June Lake ski runs, while multiple Game rooms, a film Screening Room, and a large Corporate Events Room with a hosting bar, cozy conversation areas, and a custom fireplace allow for late-day relaxation. The exterior boasts multiple-level decks with outdoor Fireplaces, and barbecue areas that capture the breathtaking views of Gull Lake, Carson Peak, and June Lake Ski Resort. A Caretaker's quarters, state-of-the-art security, heated parking bays with additional multi-car parking, and a lakeside Sports Court are among the many amenities of this exquisite estate. Designed for casual living, Victory Lodge is just 52 mi from Yosemite National Park and 1/2 mi from the famous June Lake Loop in the heart of "The Switzerland of California," a mountain recreation destination with some of the best sandy beaches in the Eastern Sierra. INVESTORS: This impressive estate would also be an ideal corporate retreat, wedding & events venue, spa/wellness center, ski lodge, art gallery, etc, making it a great investment/income opportunity. (Buyer to check for Zoning, permitting, and required commercial safety upgrades.) Turn-key and FURNISHED for move-in! We are proud to present Victory Lodge, an incomparable generational Trophy Property!
19th
939
Costa Mesa
$899,999
1,457
3
3
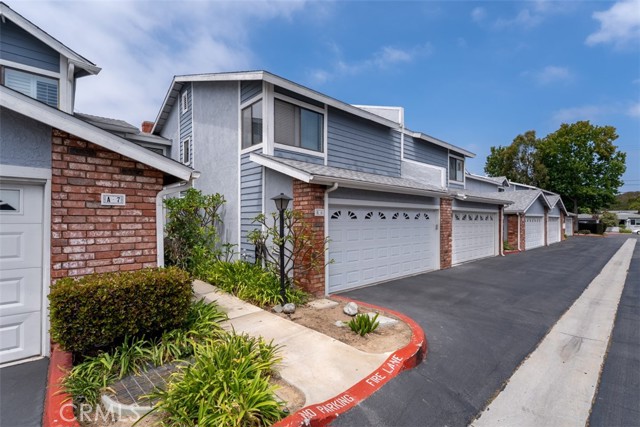
Welcome to this beautifully upgraded end-unit residence in the heart of Westside Costa Mesa, offering a rare combination of modern improvements, functional design, and privacy. This 3-bedroom home has been updated with quality finishes creating a move-in ready opportunity in a highly desirable location. The kitchen features an open floorplan, barstools, and a contemporary aesthetic that opens seamlessly to the main living areas. Spacious interiors are enhanced by large windows, improved natural light, and a comfortable, well-balanced layout. All three bedrooms are upstairs. Bathrooms have been tastefully upgraded, continuing the home’s cohesive, modern feel. The attached two-car garage offers direct access and additional storage capacity. Outdoor living is equally appealing with a private, fully fenced rear yard. Ideally located near local shopping, dining, beaches, and major freeways, this home offers both convenience and lifestyle in one of Costa Mesa’s most sought-after neighborhoods.
Levitt
4262
Sherman Oaks
$2,389,000
2,922
5
4
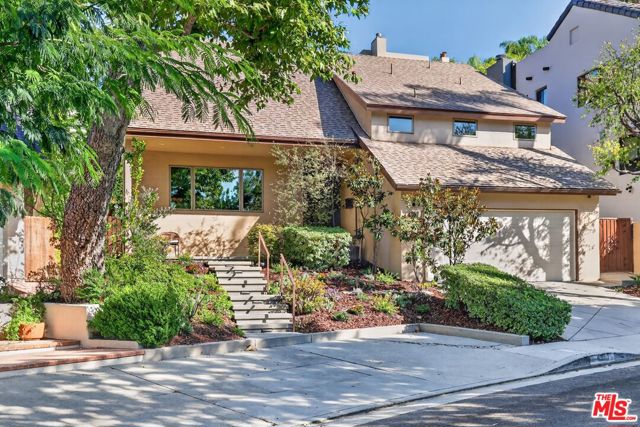
Time to exhale... & smile! BRAND NEW LISTING in PRIME SHERMAN OAKS... Welcome to this big beautiful 5BR residence with a pool, designed by LA architect Emery Kanarik AIA. Sitting pretty on a quiet cul-de-sac in a very Westside-friendly south of the boulevard location, with flat tree-lined streets & sought after walkability. The updated 2,922 sqft open floorplan has a wonderful indoor/outdoor flow & is infused with natural light, featuring a modern chef's kitchen with a center island & top tier appliances... a formal dining room that beckons dinner parties... & a family room with a fireplace that opens out to the rear grounds. Upstairs you'll find a huge master suite with a spacious walk-in closet... 4 additional bedrooms with tree top vistas... & 3 bathrooms, including one that has a separate tub & stall shower. The 5th bedroom presents an ideal home office/den/guest room set up. Highlights include wood flooring, central air & heat, recessed lighting, ample storage space, built-ins & a direct access garage that will actually fit 2 cars. There is also a separate laundry room & a powder room. Mature landscaping & lovely greenery embrace the private back yard which features a pool, spa & lattice covered patio. 4262 Levitt Lane is just a few blocks away from the fine assortment of restaurants, specialty boutiques & shopping along Ventura Blvd. There is convenient canyon & freeway access to UCLA, Beverly Hills & West LA, plus a short stroll to the highly rated Sherman Oaks Elementary Charter School. You deserve the overall good feeling of being in a value enduring A+ location where you can enjoy the California lifestyle & entertain with pride for years to come. HERE IT IS - MAKE YOUR MOVE!
Cheney
20851
Topanga
$2,699,000
6,300
7
5
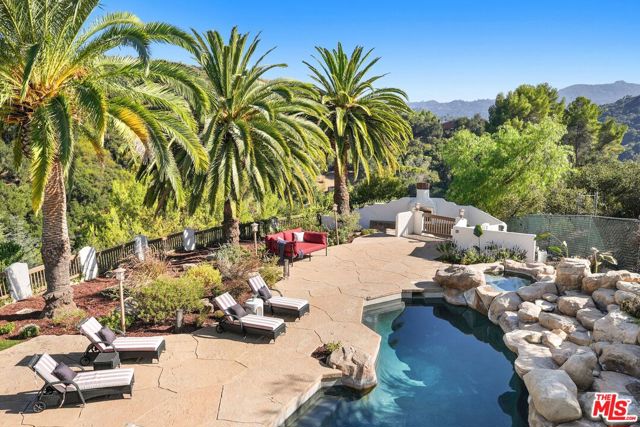
Canyon Reverie View Retreat, with Guest House, Massive Studio, and Pool. Hidden along a quiet canyon road where the mountains fold gently into the sky and the scent of sage drifts on the breeze, this recently renovated Topanga retreat unfolds as a private sanctuary of beauty, creativity, and ease. Framed by sweeping mountain vistas and wrapped in the stillness that makes Topanga so beloved, the compound offers a rare gathering of spaces designed for both connection and solitude, with seven bedrooms and five baths spread gracefully across three distinct dwellings.At the heart of the property, the Santa Fe-inspired main residence radiates warmth and soul. Sunlight pours through expansive windows, illuminating textured walls, curated finishes, and rooms that invite lingering conversation long after sunset. Fireplaces glow from the living room, the primary suite, and the studio, each adding a sense of intimacy and quiet luxury to the home's effortless rhythm. The chef's kitchen, newly reimagined with beautiful countertops and premium appliances, is both elegant and inviting, anchored by a generous island that becomes the natural center of daily life, morning coffee, shared meals, and candlelit evenings alike. A light filled dining room sits at the center, drawing people together to feast, and celebrate.Upstairs, the primary suite lives in its own wing, your private refuge where canyon views stretch beyond the windows and the fireplace flickers softly. Dual walk-in closets and a lavish spa-like bath complete the experience, creating a space that feels less like a bedroom and more like a personal retreat hidden within the hills.In addition to the Primary Suite, four spacious bedrooms grace the main Casa, with abundant views, and smooth oak floors underfoot. A balcony overlooks the pool yard from one, with mountains cascading off into the distance. The downstairs bedroom has an en suite, and a door to outside, perfect for guests or an office.Beyond the main home, a detached guest house offers comfort and independence for visitors, with a living room, bedroom, walk in closet, and spacious bath. Down the drive, a huge studio with soaring ceilings, loft space, and a wraparound deck becomes an inspiring haven for artists, musicians, remote work, or creative escape. A detached zen room rests quietly among the trees like a meditation pavilion tucked into nature itself. Mediterranean gardens grace the property, with secluded areas to relax or play. Two separate two-car garages, totaling more than 1,000 square feet, provide abundant space for collectors, workshops, or additional possibilities, with ample parking extending far beyond.Outside, the property reveals itself as a world unto its own. A shimmering swimming pool reflects the changing canyon light while the adjacent spa invites slow evenings beneath the stars. The brick fireplace glows warmly on cool nights, calling friends together for stories, music, and the simple pleasure of being outdoors. An outdoor kitchen brings the party outside. Mature landscaping and beautifully maintained grounds create layers of privacy and serenity throughout the a fenced yard, where every path seems to lead toward another peaceful corner to pause and exhale.Though entirely secluded in feeling, the property remains moments from Topanga's beloved trails, cafes, and vibrant creative spirit. Here, life moves at the pace of the canyon, mornings softened by birdsong, afternoons bathed in golden light, and evenings framed by endless mountain silhouettes. This is more than a home. It is a rare and soulful compound where architecture, landscape, and imagination exist in perfect harmony.
Coyote Cr
3905
Clayton
$598,000
1,026
2
2
Welcome to the sought-after Oakhurst Country Club lifestyle! This beautifully renovated 2-bedroom, 2-bath condominium offers the perfect blend of elegance, comfort, and convenience. Ideally located just minutes from charming downtown Clayton, fine dining, boutique shopping, and scenic trails, this exceptional residence features a magnificent updated kitchen, stylishly remodeled bathrooms, and a luxurious primary suite complete with a spacious walk-in closet and stunning glass-enclosed shower. Thoughtfully designed with sophisticated finishes and effortless flow, this home is perfect for both relaxing and entertaining in one of the area’s most desirable communities. There is an attached Garage and a detached Garage across the property!

Sagebrush
9651
Chatsworth
$2,399,999
4,482
6
6
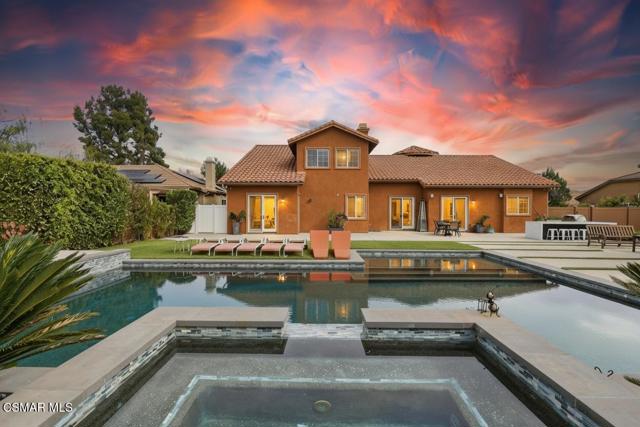
Set on a quiet cul-de-sac in the highly desirable Rancho Paso Fino community, this exceptional Chatsworth residence offers a rare blend of privacy, scale, and resort-style living--backing to a vast agricultural parcel with unobstructed views of the Santa Susana Mountains and striking natural rock formations.Designed to elevate both everyday living and entertaining, the backyard unfolds like a private retreat. A pool with Baja shelf and spa anchors the space, complemented by a sports court, expansive lounging areas, and multiple settings to gather or unwind--all thoughtfully oriented to capture the surrounding natural beauty.A detached, open-concept casita with its own bath and closet adds a layer of versatility, ideal for guests, a home office, or extended stays.Inside, a formal entry introduces elegant living and dining spaces, leading into an oversized gourmet kitchen that serves as the heart of the home. Complete with a large island, abundant cabinetry, a butler's pantry, and a generous walk-in pantry, the kitchen flows seamlessly into the family room--both overlooking the backyard to create a natural indoor-outdoor connection.The main level features a spacious primary suite along with additional bedrooms and baths, offering comfort and convenience. Upstairs, private en-suite accommodations and a secondary living area provide flexibility for guests or multi-generational living.Additional highlights include dual garage configurations and a dedicated laundry room, all contributing to a home that balances functionality with refined design.Properties offering this level of privacy, flexibility, and resort-style amenities in Rancho Paso Fino are few and far between.
3rd
84732
Trona
$30,000
1,040
2
1
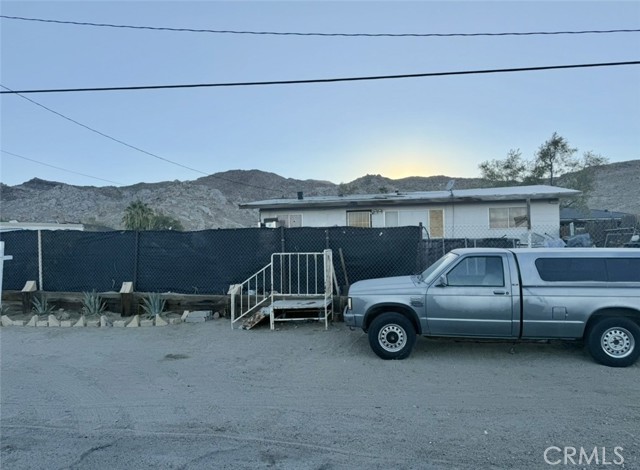
Opportunity awaits at 84732 3rd St, Trona, CA. Priced at just $30,000, this property is ideal for experienced investors or those looking for their next renovation project. Major utilities are currently connected and functioning, offering a solid starting point for redevelopment. The property has known roof damage and is being sold AS-IS with no repairs or credits from the seller. CASH BUYERS ONLY. The property is currently occupied by squatters who are in the process of being evicted. Seller requires a minimum 90-day escrow, and escrow will not close until the property is delivered vacant. Do not disturb occupants. Dog currently on the property. Buyer to perform their own investigations and due diligence regarding all aspects of the property. **DO NOT DISTURB OCCUPANTS.** Property is occupied by squatters currently in the eviction process. Dog on premises. Seller requires **minimum 90-day escrow**. Property will **not close until occupants have vacated** and will be delivered vacant at close of escrow. **Cash offers only.** Property sold **AS-IS**, with no repairs, warranties, or credits. Known roof damage. Please use caution around the property. Professional interior/exterior photos will be uploaded after the tenants/squatters have been evicted.
Conata
3234
Duarte
$899,900
1,357
3
2
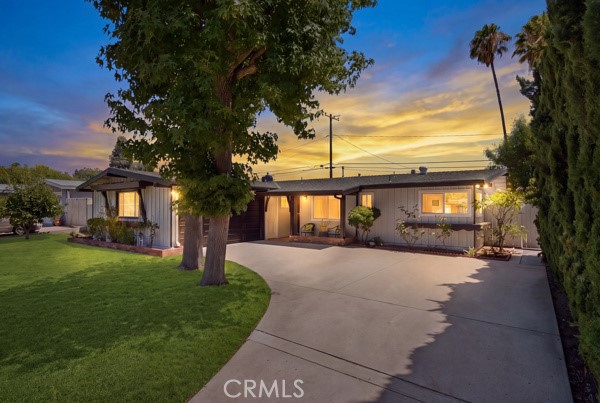
Charming Single-Level 3-Bedroom, 2-Bath Home in the Desirable North Fish Canyon Area of Duarte Welcome to this well-maintained single-level 3-bedroom, 2-bath home located in the highly desirable North Fish Canyon neighborhood of Duarte, nestled just below the scenic San Gabriel Foothills. This inviting home features engineered wood flooring, energy-efficient LED recessed lighting, elegant chandeliers, quartz countertops, freshly painted exterior and updated bathrooms. The functional floor plan offers comfortable living spaces filled with natural light, making it ideal for both everyday living and entertaining. Step outside to a private backyard with many fruit trees, a patio area, perfect for relaxing, outdoor dining, or gathering with family and friends. Ideally situated near parks, a golf course, shopping, dining, and convenient freeway access, this home offers the perfect blend of comfort, convenience, and location in one of Duarte’s most desirable neighborhoods. Don’t miss the opportunity to make this wonderful property your next home!
Highway 111 #164
80870
Indio
$39,997
528
1
1
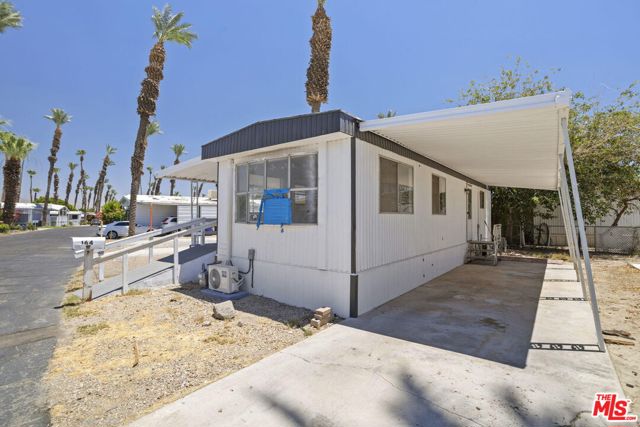
Bring your vision to life! This home is ready for the finishing touches that will make it uniquely yours. With much of the renovation already underway, you have the opportunity to choose the remaining finishes and create a home that fits your style and preferences. Whether your taste is modern, classic, or somewhere in between, this property brings a solid foundation and the flexibility to make it your own.
Murietta
5444
Sherman Oaks
$2,599,000
3,157
5
5
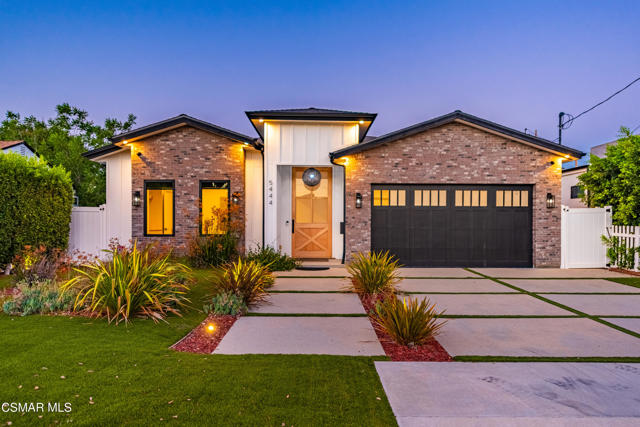
Welcome to 5444 Murietta Avenue, an exceptional newer-construction residence located in the prestigious Chandler Estates neighborhood of Sherman Oaks. Built in 2022, this beautifully designed single-story home offers over 3,100 square feet of refined living space, featuring 4 bedrooms, a dedicated office that could be a 5th bedroom, 4.5 bathrooms, and thoughtfully integrated smart home technology.A grand oversized entry door opens to an expansive open-concept floor plan where soaring wood-beamed ceilings, designer finishes, and walls of glass fill the home with warmth and natural light. The inviting living room is anchored by a striking fireplace, custom built-ins, and disappearing sliding glass doors that create a seamless transition to the backyard. Just beyond, the formal dining room showcases rich brick accents, adding character and an elegant backdrop for entertaining.Designed to impress, the chef's kitchen blends timeless style with everyday functionality. Custom cabinetry, a spacious walk-in pantry, premium stainless steel appliances, dual ovens, a built-in refrigerator, built-in microwave, six-burner gas range with flat griddle, two sinks, and an oversized waterfall-edge island with bar seating make this kitchen the centerpiece of the home.Privately situated, the luxurious primary suite offers vaulted ceilings, its own fireplace, and retractable glass doors that open to the backyard, creating a peaceful retreat. Dual custom walk-in closets provide exceptional storage, while the spa-inspired bath features dual vanities, a dedicated makeup station, a soaking tub, and a spacious glass shower complete with both rain and handheld showerheads.Three additional bedroom suites each feature high ceilings, custom closet systems, and private en-suite bathrooms. A separate office with built-in cabinetry offers an ideal workspace and can easily serve as a fifth bedroom thanks to its adjoining full bathroom.Outside, the resort-inspired backyard is designed for both relaxation and entertaining. Enjoy the sparkling pool and spa with a baja shelf and waterfall feature, unwind beneath the covered gazebo with built-in lighting, or host gatherings around the outdoor BBQ and bar. Artificial turf and mature landscaping create a lush yet low-maintenance setting with enhanced privacy.Modern conveniences abound, including a Control-4 home automation system, integrated surround sound, security cameras and alarm system, a spacious laundry room with cabinetry and sink, tankless water heater, and an attached two-car garage with epoxy flooring and built-in storage. The professionally landscaped front yard features contemporary brickwork and artificial turf for impressive curb appeal.Blending sophisticated architecture with effortless indoor-outdoor living, 5444 Murietta Avenue delivers an elevated Southern California lifestyle in one of Sherman Oaks' most sought-after neighborhoods.
Dolphin Pl
1732
Discovery Bay
$750,000
1,867
4
3
deep water waterfront home in the heart of Discovery Bay. Located on deep, fast water with a private dock 4 bedrooms and 3 full baths, approx. 1,867 sq ft with an updated kitchen, gas fireplace in the family room, and central heat & A/C with newer ducting. 40k Fully paid owned solar system, oversize 3-car garage with cabinets, newer water heater, water softener, and 3 newer sliding doors across the back of the house. Bring your personal touch and make this Delta waterfront home your own.

Grant Unit D
1908
Redondo Beach
$1,020,000
1,292
2
2
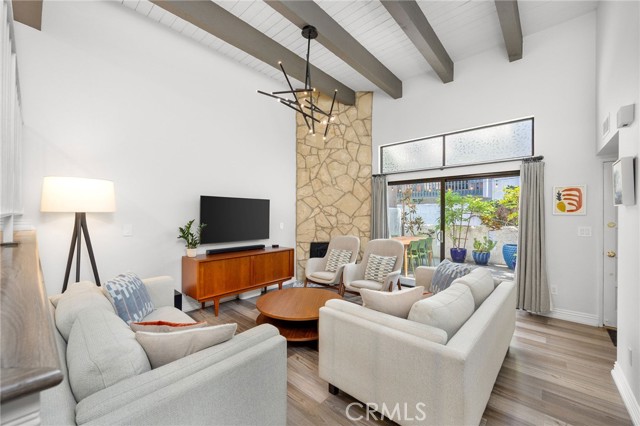
Welcome home to this bright, spacious, & beautifully updated townhome located on one of the most desirable streets in the heart of North Redondo Beach. This move-in ready home offers the perfect combination of comfort, style, & modern convenience. The thoughtfully designed two-level floor plan welcomes you with dramatic vaulted ceilings, abundant natural light, fresh interior paint, & updated laminate flooring throughout the stairs & upper level. The remodeled kitchen features updated cabinetry, new stainless steel oven/range and dishwasher, a breakfast bar, & an adjacent dining area that flows seamlessly into the inviting living room complete with a cozy fireplace. A spacious private patio has been refreshed with weather coating, fresh paint, and new deck lighting, creating the perfect setting to relax or entertain & enjoy the South Bay lifestyle. Upstairs, the expansive primary suite showcases soaring wood-beamed vaulted ceilings, new sliding closet doors, & a beautifully upgraded bathroom featuring an updated vanity, new faucets, a repolished bathtub and new exhaust fan. Bidets in both bathrooms with new wiring for outlets. An adjoining atrium with a skylight fills the space with natural light & offers a peaceful retreat for reading, working, or simply unwinding. Down the hall, the generously sized second bedroom is bright and inviting with a large walk-in closet, while the upstairs features updated baseboards & stylish finishes throughout. The home has been meticulously maintained with numerous additional improvements, including a new water heater, new washer & dryer, upgraded faucets in the kitchen and downstairs bathroom, new toilet paper holders, Ring doorbell, added wiring and outlet for a living room chandelier, and under-stair storage closets that maximize functionality. The attached two-car garage has also been upgraded with painted walls, abundant built-in storage, and dedicated wiring with its own breaker for Level 1 EV charging. Low HOA dues. Ideally located just minutes from AWARD WINNING REDONDO BEACH SCHOOLS & an easy walk to Birney elementary across the street, parks, shopping, dining, & the best beaches the South Bay has to offer, with convenient access to the 405 Freeway, this exceptional home truly offers the best of coastal living. Rarely does a townhome combine this level of thoughtful updating, functionality, and location. Come experience everything this tranquil North Redondo Beach gem has to offer—you'll be proud to call it home.
Dunhill
4566
Oceanside
$1,154,900
1,964
4
3
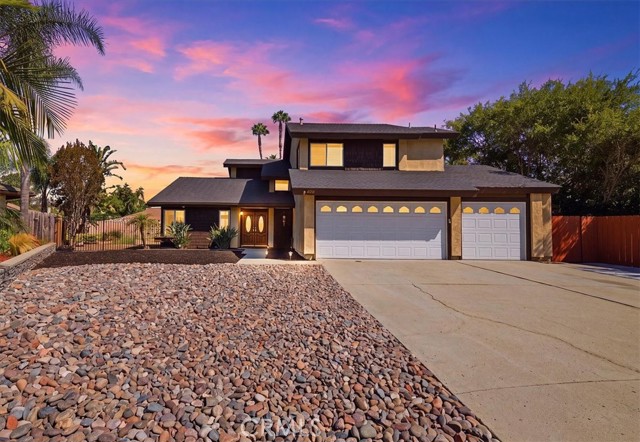
Location Location Location! Opportunity awaits! This beautiful spacious home offers an exceptional combination of location, amenities, and value. Located approximately 4 miles from the beach and just a short walk to local hiking trails, the property also enjoys convenient access to shopping, dining, and community amenities. The home features four upstairs bedrooms, two and one-half bathrooms, separate living and family rooms, indoor laundry area, and a three-car garage with additional RV and/or boat parking. The kitchen offers updated white shaker cabinetry, granite countertops, dual ovens, built in stove, lovely glass upper cabinets to show off your beautiful dishes and generous storage, while engineered cherry wood flooring enhances much of the living space. An enclosed sunroom provides additional usable space and is not included in the recorded square footage. The backyard is designed for year-round enjoyment with a sparkling blue swimming pool, cascading spa, and putting green, perfect for making this your dream resort backyard. While the pool and spa tile would benefit from repair and replacement, the pool and spa are working perfectly. The home has been thoughtfully priced to reflect updates a buyer may wish to make, including some cosmetic improvements such as bathroom renovations, dual-pane window installation, and an electrical panel upgrade. This is an opportunity for buyers to purchase a home with outstanding features at a price that takes future improvements into consideration. The sellers have intentionally priced the property accordingly. Located on a private cul-de-sac with plenty of parking, and on over 10,000 square foot lot, this home and property are perfect for all of your needs. This is a Must See Home!
Avenue L1
5630
Lancaster
$619,999
3,288
5
3
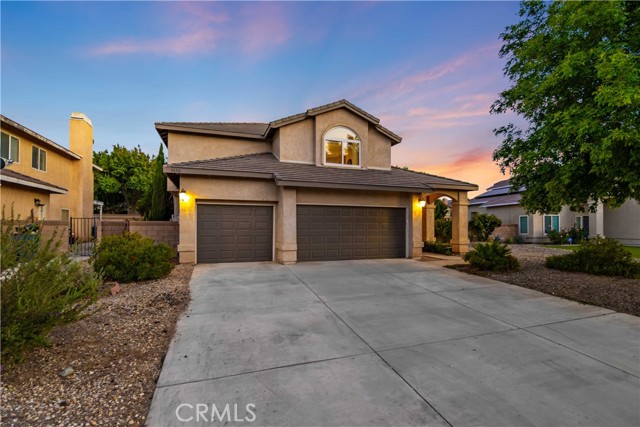
Welcome to this beautifully maintained 5-bedroom, 3-bathroom home offering 3,288 square feet of spacious living in one of Quartz Hill’s most desirable neighborhoods. Ideally located within walking distance of Quartz Hill High School, Joe Walker Middle School, and Lane Park, this exceptional home combines comfort, convenience, and timeless appeal. Designed with flexibility in mind, the floor plan features a full bedroom and bathroom downstairs—perfect for guests, multi-generational living, or a home office. The home offers an abundance of living space, including a formal living room, separate dining room, cozy breakfast nook, and an expansive family room with one of the home’s two fireplaces. A separate billiard/game room provides the perfect space for entertaining, while the second fireplace adds warmth and character to the home’s inviting atmosphere. The large open kitchen is the heart of the home, featuring beautiful windows that overlook the stunning backyard and fill the home with an abundance of natural light. Throughout the home, oversized windows create a bright, cheerful ambiance that enhances every room. Upstairs, you’ll find four additional bedrooms, including an impressive oversized primary suite complete with elegant double-door entry, a luxurious ensuite bathroom, a huge walk-in closet, and a private retreat ideal for a workout room, sitting area, nursery, or home office. An additional upstairs bedroom is also exceptionally large, providing generous space for family or guests. Additional highlights include a spacious 3-car garage, dual HVAC systems for year-round comfort, and money-saving solar. Step outside and prepare to fall in love with the backyard. Situated on a beautifully landscaped quarter-acre lot, the park-like setting features a large aluminum patio cover draped in mature grapevines, a mature fig tree, and lush established landscaping that creates a peaceful retreat unlike anything else in the Antelope Valley. It truly feels like your own private escape, offering a serene setting where you can relax, entertain, and enjoy the beauty of nature without ever leaving home.
Cerulean
5371
Garden Grove
$1,198,000
1,720
3
2
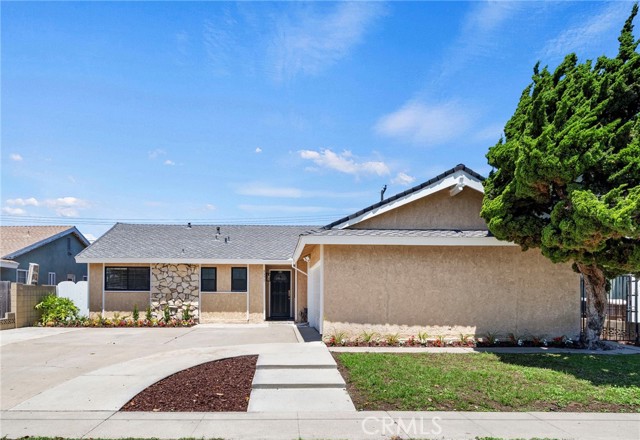
Welcome to 5371 Cerulean Avenue, a beautifully refreshed single-story home nestled in the highly sought after Garden Park neighborhood of West Garden Grove. Offering 3 bedrooms plus a flex room, 2 bathrooms, and approximately 1,720 square feet of comfortable living space, this move-in-ready home combines timeless charm with thoughtful updates. Step inside to discover beautiful new luxury wood vinyl flooring throughout, a freshly painted interior in warm designer tones, and an inviting floor plan filled with natural light. The spacious living room features a cozy fireplace adjacent to the formal dining room with large sliding glass door that opens to a large sunroom, creating the perfect extension of the living space. Whether you envision a relaxing retreat, home office, fitness room, or playroom, this versatile bonus space offers endless possibilities. The bright, open kitchen showcases freshly painted white cabinetry, elegant quartz countertops that flows seamlessly into the kitchen dining area and family room, ideal for both everyday living and entertaining. The spacious primary suite features its own ensuite bathroom, while two additional generously sized bedrooms share a hallway bathroom.Whether you’re entertaining family and friends or enjoying a quiet evening at home, this thoughtfully designed home offers the perfect balance of comfort, functionality, and style.One of this home’s standout features is its exceptional location directly across from Westgrove Park, a beloved neighborhood destination offering playgrounds, sports fields, picnic areas, and expansive green belt. Also conveniently located near the 405 and 22 freeways, shopping, dining, and just a short drive to the beach, this home also benefits from award-winning local schools, making it an ideal choice for families and commuters alike. Don’t miss this exceptional opportunity to own a turnkey home in one of West Garden Grove’s most desirable neighborhoods!
Spring Hill
5566
Westlake Village
$2,499,000
3,560
5
5
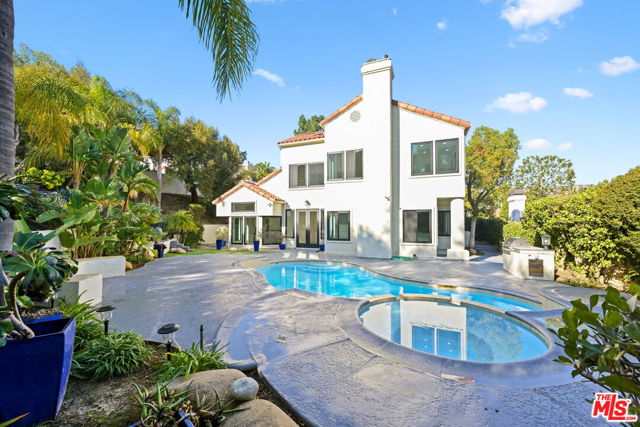
Welcome to this impeccably remodeled luxury residence in the prestigious Braemar North Ranch Estates of Westlake Village, ideally situated at the end of a peaceful cul-de-sac, offering exceptional privacy, security, and timeless elegance. Completely reimagined from the studs in 2024, this extraordinary home showcases impeccable craftsmanship, designer finishes, and modern sophistication throughout. Offering approximately 3,560 square feet of thoughtfully designed living space, the residence features five spacious bedrooms including a desirable main-level guest suite and four-and-one-half beautifully appointed bathrooms. A dramatic two-story foyer welcomes you into light-filled interiors enhanced by soaring vaulted ceilings, wide-plank flooring, and refined architectural details. The elegant living room is anchored by a cozy fireplace, while the formal dining room overlooks the beautifully landscaped backyard, creating a seamless indoor-outdoor connection ideal for both intimate gatherings and grand-scale entertaining. At the heart of the home, the chef's kitchen is designed to impress, featuring premium finishes, abundant workspace, and an open layout that flows effortlessly into the adjoining family room and casual dining areas, making everyday living as enjoyable as entertaining. Upstairs, four generously sized bedrooms include an exceptional primary suite that serves as a true private retreat. Complete with its own fireplace, custom built-ins, and a spa-inspired ensuite bath featuring porcelain tile, a soaking tub, dual vanities, an oversized walk-in shower, and a custom-designed walk-in closet, the primary suite offers the ultimate in comfort and luxury. Step outside to your own private resort-style oasis, where newly refreshed landscaping surrounds a sparkling refinished pool and spa. A built-in BBQ and multiple outdoor entertaining areas provide the perfect setting for relaxing weekends or hosting family and friends year-round. Located within one of Westlake Village's most sought-after communities, residents enjoy close proximity to award-winning schools, scenic hiking and biking trails, premier shopping, fine dining, golf courses, and convenient freeway access. This is more than a home, it's an exceptional lifestyle opportunity. Experience luxury living at its finest.
Avenue K12
3701
Lancaster
$345,000
936
3
1
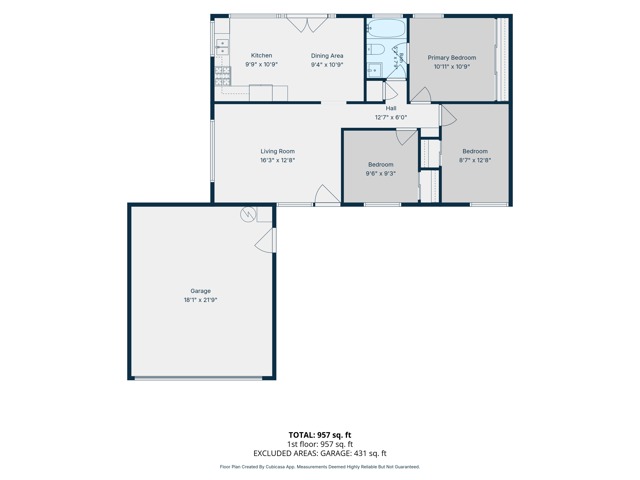
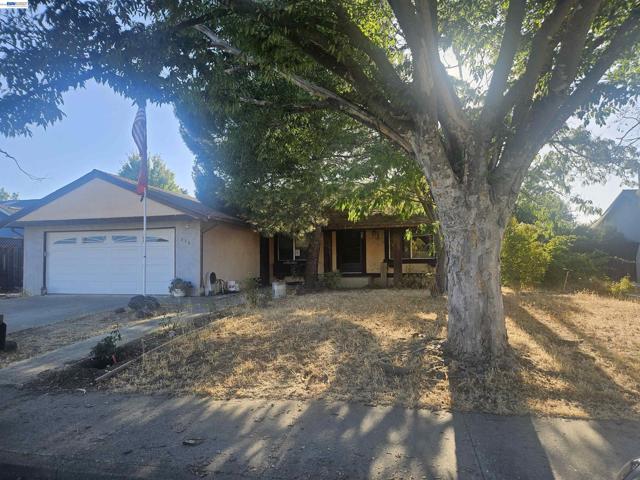
Welcome to this charming Lancaster home, ideally situated on a quiet cul-de-sac in an established residential neighborhood. Whether you're an owner-user, investor or someone looking for a property with room to grow, this 3-bedroom, 1-bath home offers outstanding potential. Set on an expansive lot of more than 9,200 square feet, the property provides ample space to create the outdoor retreat you've envisioned whether that includes a pool, an ADU, additional living space, or enhanced privacy. The existing floor plan may also offer opportunities to add a second bathroom or expand the home, subject to applicable permits and approvals. Previously tenant-occupied, the home is ready for a little TLC and a fresh vision. With its desirable location, generous lot, and value-add potential, this property is priced to sell. Come explore the possibilities and imagine what you can create! Please note, some of the photos are virtually staged and enhanced. Cosmetic fixer. Sold AS-IS.
Cajon
5475
Buena Park
$709,000
1,318
3
2
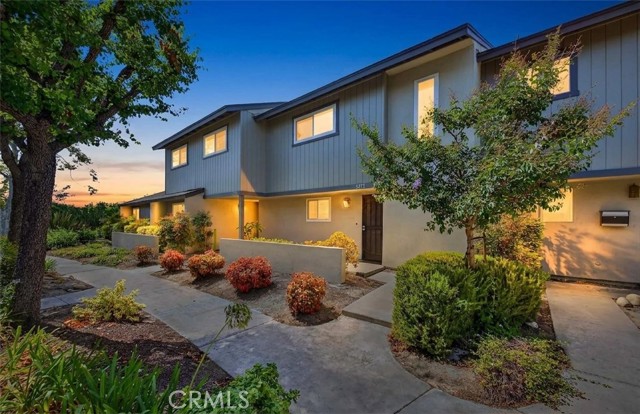
Set within a quiet interior location in the desirable Summer Tree community, this charming two-story townhome offers comfort, convenience, and an inviting lifestyle in the prestigious Los Coyotes Country Club area of North Buena Park. Featuring 3 bedrooms and 1.5 bathrooms with no neighbors above or below, this home presents an excellent opportunity for first-time buyers, investors, or anyone seeking a low-maintenance residence in a highly desirable area. The thoughtfully designed floor plan creates a bright and open atmosphere with a seamless flow between the living room, dining area, and kitchen. Natural light fills the home through dual-pane vinyl windows and sliding doors, complemented by laminate flooring throughout, scraped ceilings, and recessed lighting. The spacious kitchen features granite countertops, black appliances, tray ceiling, tile flooring, and ample cabinetry, creating a functional space for everyday living and entertaining. A convenient downstairs half bathroom adds comfort for guests. Upstairs, the private primary bedroom offers a generous walk-in closet, while updated central heating and air conditioning provide year-round comfort. The covered private patio extends the living space outdoors, offering the perfect setting for morning coffee, outdoor dining, gardening, BBQs, entertaining, or simply relaxing. Access to oversized 2-car garage, which had its door and opener replaced recently, through private patio. Enjoy the exceptional convenience of North Buena Park living with close proximity to parks, shopping, restaurants, grocery stores, banks, golf courses, and MetroLink transportation. Within walking distance to Smith-Murphy Park and Beatty Elementary/Junior High School, this home offers a wonderful combination of a peaceful setting, comfortable living spaces, and an ideal location near everything you need.
Cascadel Dr S
60036
North Fork
$319,000
1,656
3
3
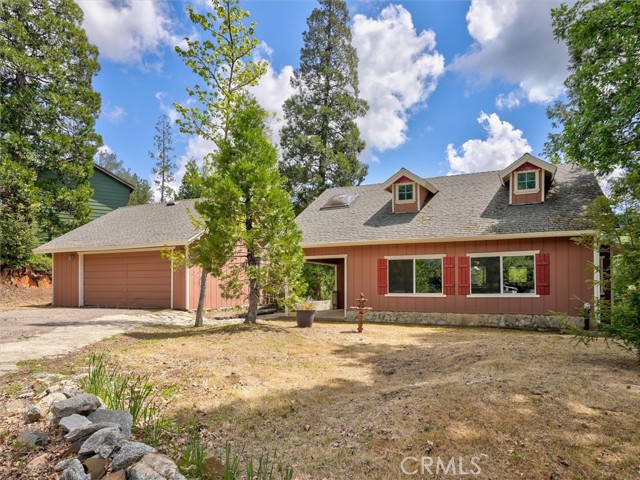
Set in the mountain community of Cascadel Woods near North Fork, California, this warm and inviting cabin blends rustic character with functional living. Rich wood walls and ceilings, exposed beams, and natural light create a cozy mountain feel throughout the main living spaces. The open-concept kitchen features an island, ample cabinetry, and stainless steel appliances, flowing seamlessly into the dining area and out to a spacious deck, perfect for enjoying the surrounding trees, fresh mountain air, and peaceful sound of the nearby creek. The living room offers a comfortable gathering space with large windows that bring the outdoors in. Each level of the home includes its own bedroom and bathroom, offering flexibility and privacy for guests or extended living. The lower level includes additional rooms and a remodeled bathroom, providing potential for a studio, workspace, or separate living area. Outside the property features a detached garage, mature trees, and a peaceful setting with wooded views. Positioned within easy reach of Yosemite National Park, Bass Lake, Sierra National Forest, and the Sierra Vista Scenic Byway, this home is well suited for a full time residence, weekend retreat, or investment property!
Edelen
104
Los Gatos
$1,788,000
2,582
4
3
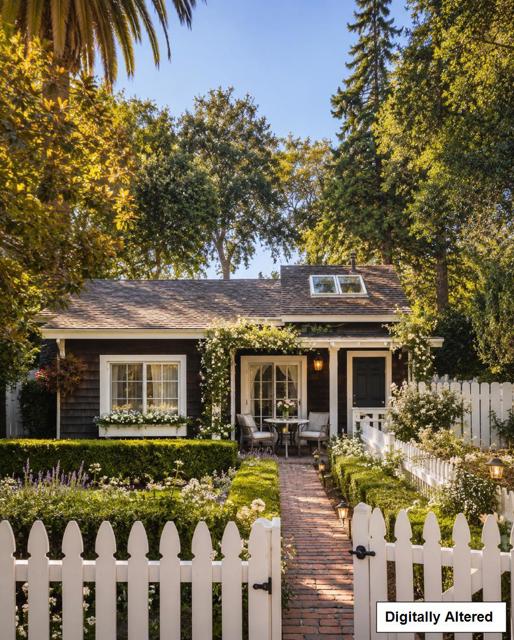
Charming English-style cottage in the heart of Downtown Los Gatos, just steps from Old Town's premier shops, restaurants, and entertainment. This unique single-family home is currently configured as a duplex w a total of 4b/3b offering approximately 2,582 sq. ft.-front-1083 sq ft & back 1499)buyer to verify) on a spacious 6,600± sq. ft. lot with three private parking spaces. The front unit features 1 bedroom, 1 bathroom, a bright living room, separate family room or office, kitchen, welcoming entry, and large picture windows that fill the home with natural light. The rear unit has a private entrance and features 2 bedrooms and 1 bathroom, formal living room with fireplace, kitchen, dining area, laundry, and a versatile bonus room ideal for a media room, playroom, office, or gym. The added bonus is a detached 3rd bedroom/office/granny unit with its own bathroom. Whether you're seeking a home with rental income, multigenerational living, or an exceptional development opportunity, this property offers incredible flexibility. Surrounded by mature landscaping and historic homes, it's an ideal setting to enjoy today while planning for the future. Renovate, expand, build your dream home, or create a luxury spec residence in one of Los Gatos' most sought-after downtown locations.
Converse
480
Claremont
$965,000
1,570
3
2
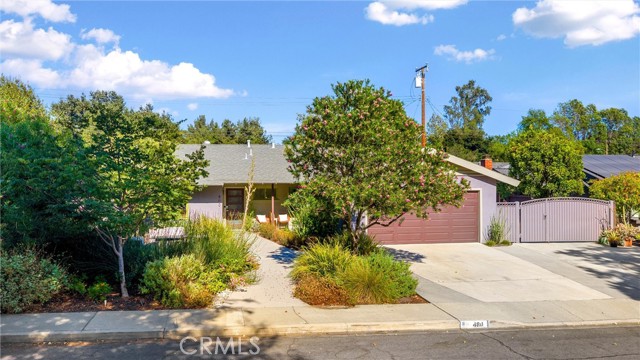
Stunning Mid-Century Modern Single-Story Home! Beautifully updated 3-bedroom, 2-bath home featuring a bright, open floor plan designed for comfortable living and effortless entertaining. The spacious living room flows seamlessly into the dining area, highlighted by a cozy fireplace. The gorgeous remodeled kitchen is a chef's dream, featuring newer high-end appliances, quartz countertops, a large center island with breakfast bar, abundant cabinetry, and beautiful wood flooring. A spacious enclosed sunroom of approximately 300 square feet serves as an inviting family room or den and includes a wet bar—perfect for entertaining family and friends. The sunroom is not included in the home's stated living square footage. The home offers three generously sized bedrooms, while both bathrooms have been tastefully updated with modern finishes. Step outside to beautifully designed native, drought-tolerant landscaping, featuring a covered patio, multiple seating areas, and plenty of space to relax, entertain, and enjoy the outdoors. Additional amenities include several storage sheds and a separate climate-controlled room with AC, ideal for a home office, art studio, hobby room, gym, or workshop. The gated RV parking provides ample space for recreational vehicles, trailers, and additional parking. Located within the highly acclaimed Claremont Unified School District and just minutes from shopping, dining, parks, and convenient freeway access, this exceptional home offers the perfect combination of style, comfort, and functionality.
Blix
11261
North Hollywood
$1,399,000
3,023
6
4
Set on a generous sized lot, this inviting single-story residence offers a thoughtful balance of space, comfort, and versatility. The main home features 4BD/3BA, complemented by a detached 2BD/1BA Accessory Dwelling Unit (ADU) with its own address, creating a flexible layout well-suited for a variety of living arrangements. A landscaped front yard and covered porch provide a welcoming first impression. Inside, warm wood floors and a light-filled living room with a fireplace create an open layout, ideal for hosting friends and family. The living room flows into a well-appointed kitchen offering generous counter and cabinet space, a stacked washer and dryer, and convenient access to the side driveway, perfect for unloading groceries. Adjacent to the kitchen, a bonus room with an enclosed, private patio lends itself nicely to a dining area or additional living space. The primary bedroom enjoys direct access to the backyard and includes a walk-in closet and an ensuite bath with a soaking tub and shower. Three additional bedrooms offer ample closet space, with a mix of ensuite and Jack-and-Jill bathroom arrangements that enhance functionality. Outdoors, the private, expansive backyard features a large grassy lawn and covered patio, ideal for relaxed gatherings or quiet enjoyment. The detached ADU (11263 Blix St) is equipped with a kitchenette that includes a stainless steel oven range with hood, a full bath with a shower-and-tub combination, and two comfortably sized bedrooms with generous storage. Additional highlights on the property include a gated driveway extending along the side of the property, Tesla EV charger and a fully owned, value-enhancing and money-saving solar energy system. With easy access to major freeways, film studios, and dining and entertainment in NoHo Arts District, this property presents a well-rounded opportunity in one of the valley's most dynamic neighborhoods.
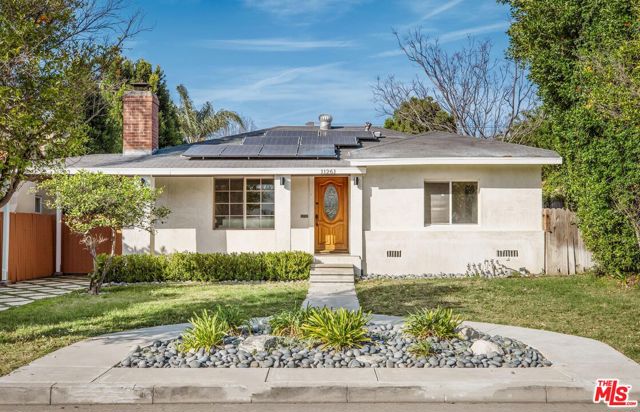
Forrest
16183
Victorville
$479,888
1,424
4
2
Welcome to 16183 Forrest Avenue, a completely reimagined single-story residence offering the perfect blend of modern design, quality craftsmanship, and everyday functionality. Situated on an expansive 11,700 square foot lot in a well-established Victorville neighborhood, this turnkey home has been thoughtfully renovated from top to bottom and is ready for its next owner. Step inside to an open-concept floor plan filled with natural light, where the beautifully redesigned kitchen serves as the heart of the home. Featuring white shaker cabinetry, stunning Taj Mahal quartz countertops, self-closing cabinets and drawers, a spacious walk-in pantry, stainless steel appliances, and an oversized peninsula that seamlessly connects to the living area, this space was designed for both everyday living and effortless entertaining. Throughout the home you'll find brand-new luxury vinyl plank flooring, recessed lighting and modern fixtures, dual-pane energy-efficient windows, fresh interior finishes, and beautifully remodeled bathrooms complete with designer tile showers, updated vanities, and contemporary finishes. Every detail has been carefully selected to create a move-in-ready home that feels both timeless and inviting. Offering four bedrooms and two fully remodeled bathrooms across 1,424 square feet, this home provides a functional layout ideal for families, first-time buyers, or anyone looking for a turnkey property without the hassle of renovations. Outside, the oversized 11,700 square foot lot offers exceptional versatility with RV parking, ample space for boats, trailers, recreational vehicles, and all your outdoor toys. The backyard also features a covered patio, storage shed, and plenty of room to add a pool, workshop, ADU, or create your own private outdoor retreat. One of the standout features of this property is the **fully owned solar system**, providing significant long-term energy savings with no solar lease or loan to assume, a valuable benefit that helps keep monthly utility costs low while adding lasting value to the home. Conveniently located near schools, shopping, dining, and commuter routes, this beautifully updated home combines designer finishes, an open-concept layout, paid-off solar, RV parking, and an expansive lot, making it a rare turnkey opportunity in today's market.
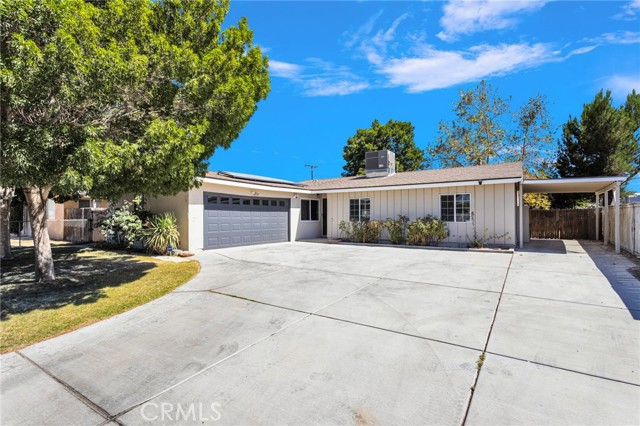
Rivendell
1761
Newbury Park
$1,100,000
2,428
4
3
Upgraded VIEW home with FULLY OWNED Solar and an END of Cul-De-Sac location! Offering 4 bedrooms, 2.5 bathrooms, and 2,428 Sq Ft on a spacious 7,840 Sq Ft lot, this beautifully maintained residence combines a highly desirable floorplan, extensive upgrades, energy efficiency, and a fantastic Thousand Oaks location close to shopping, schools, and freeway access.Strong curb appeal immediately creates a memorable first impression with attractive artificial grass lawns, beautifully maintained landscaping, tall upgraded vinyl fencing, and an extra-long driveway capable of accommodating 4+ vehicles. A covered front porch and handsome double-door entry welcome you inside where abundant natural light, beautiful wood flooring, and spacious living areas create a warm and inviting atmosphere.The Living Room impresses with SOARING vaulted ceilings, large dual-paned windows, and BRAND-NEW carpeting, while the adjoining Dining Room provides an excellent setting for both everyday meals and larger gatherings. The THOROUGHLY renovated Kitchen serves as the centerpiece of the home and showcases GORGEOUS granite countertops and backsplashes, high-end custom soft-close cabinetry, spacious pantry storage with pull-out shelving, breakfast bar seating, designer lighting, and premium appliances including a Viking double oven, Viking 5-burner gas cooktop, Zephyr range hood, Sharp drawer-style microwave, and warming drawer.Open to the Kitchen, the Family Room serves as a comfortable gathering space anchored by a charming brick-surfaced fireplace. Large windows and upgraded sliding glass doors bring in abundant natural light while a beautifully upgraded wet bar creates an ideal setup for entertaining family and friends.Upstairs, the Primary Suite serves as a true retreat featuring vaulted ceilings, BRAND-NEW carpeting, ceiling fan, private balcony, WALK-IN closet with organizers, and its own fireplace. The NEWLY remodeled Primary Bathroom showcases a quartz-topped dual-sink vanity, upgraded illuminated mirrors, handsome stone flooring, a beautifully redone soaking tub surround, and a separate shower with glass enclosure.Secondary bedrooms are generously sized and provide excellent flexibility for family, guests, office use, or hobbies. One bedroom is particularly OVERSIZED and can easily function as a media room, game room, gym, playroom, or additional living area while still offering bedroom functionality through its built-in Murphy bed. The Hall Bathroom has also been upgraded with a dual-sink quartz vanity and modern finishes.The Backyard offers COMPLETE privacy along with beautiful views of the surrounding hills. Sprawling grass lawns, mature fruit trees, a covered patio, wide side yard, and lower brick-accented patio create a wonderful outdoor setting with room for entertaining, gardening, recreation, or future possibilities.Additional highlights include a dedicated Laundry Room, direct-access 2-car garage with finished walls and ceiling, FRESH interior paint, and BRAND-NEW carpet throughout much of the home.The FULLY OWNED Enphase solar system with Franklin battery backup provides tremendous energy savings, with electricity costs averaging approximately $50 per month while also offering valuable backup power capability!Located within ACCESS to award-winning schools and WALKABILITY to multiple shopping centers featuring In-N-Out Burger, Smart & Final, CVS Pharmacy, Kohl's, Holdren's Steakhouse, Pickles Deli, Exotic Thai Cafe, and more, this home also enjoys convenient access to the 101 freeway! A rare combination of views, privacy, upgrades, and energy efficiency in a highly desirable Thousand Oaks location!
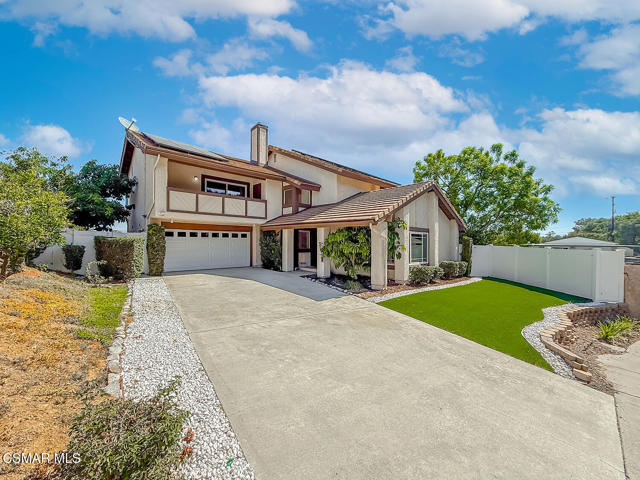
Newhaven
2030
Vacaville
$565,000
1,586
3
3
What's Special: Close to Park | Popular Plan | Featured Home | West Facing Patio. New Construction - November Completion! Built by America's Most Trusted Home Builder. Welcome to the Alderwood at 2030 Newhaven Drive in The Pointe! A space that feels both inviting and effortlessly functional. The main level is designed for connection, featuring a bright open-concept kitchen with a spacious island, a charming dining area, and a cozy great room that come together beautifully for everyday living and entertaining. Upstairs, the serene primary suite offers a peaceful retreat with a generous walk-in closet and spa-inspired bath. Two additional bedrooms, a full bath, and a conveniently located laundry room provide comfort and practicality for family and guests alike. With a welcoming front porch, ample storage, and thoughtfully designed spaces throughout, this home blends warmth, style, and ease in every corner. Explore lush parks, historic adobes, art festivals, concerts, and family friendly activities like ice skating lessons and pancake breakfasts. With quick access to I80 between Sacramento and the Bay Area, day trips are easy. Students attend Travis Unified School District. Additional Highlights Include: Laundry package and 8' interior doors. MLS#ML82056474
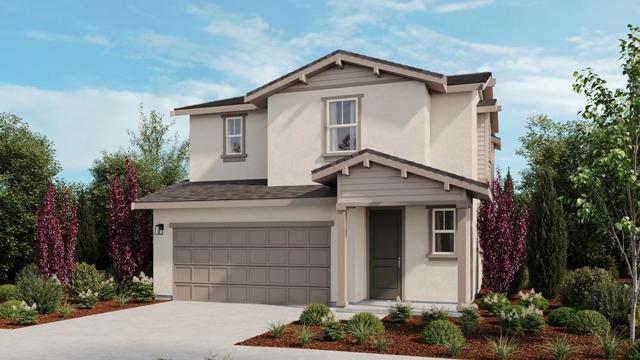
Big Basin
14515
Boulder Creek
$725,000
1,729
4
2
The interior features two separate living areas one on each floor each with its own kitchen, making the layout ideal for flexible living, guests and/or multi-generational use. The upstairs kitchen has been upgraded with modern finishes, a new dishwasher and flows effortlessly into the main living space. The downstairs kitchen has also been recently remodeled with modern finishes. Large windows fill the home with natural light and forest views. Step outside to an expansive deck and immerse yourself in a private backyard oasis. A live stream runs through the rear of the property, providing a tranquil setting for relaxing, entertaining, or simply enjoying the sounds of nature. The home is equipped with a recently installed Generac generator with an automatic transfer switch so you will never be stuck in the dark when the power goes out. Whether you're looking for a full-time home or a weekend getaway, this Boulder Creek home combines rustic charm with thoughtful updates in a truly magical setting.