
Favorite Properties

Inca
5723
Kelseyville
$375,000
1,200
3
2
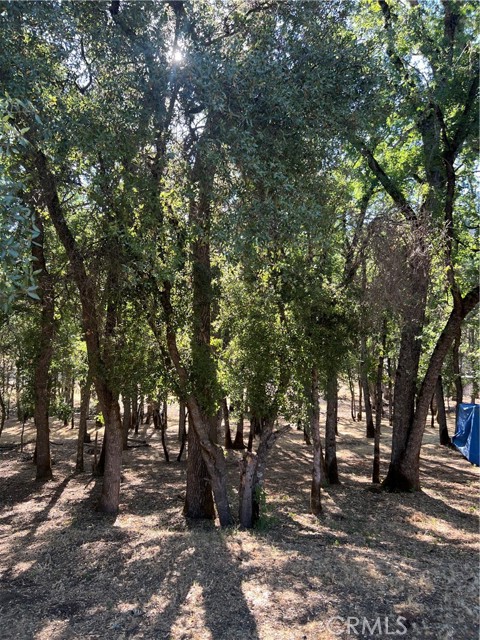
Seculded gem on private lane...This cozy 3-bedroom home is move-in ready and can serve as your primary residence, as rental property, or guest house while you build your main residence. Explore the possibilities of acquiring four contiguous lots, located in prime area. Conduct your own due diligence with local planning department to build custom homes for your family and rental income.
S Backton Ave
562
La Puente
$620,000
936
3
1
Welcome to this single-story home located in a quiet La Puente neighborhood. The property has been split into two separate living areas, each offering 2 bedrooms and 1 bathroom, providing options for multi-generational living or extended family. There is a bonus room added to the rear of the home. Great investment opportunity with flexible living spaces. Buyer to verify all permit status and square footage and uses. Sold as is. Property will be delivered with tenants in place

Herbold
18120
Los Angeles
$1,249,000
2,423
4
3
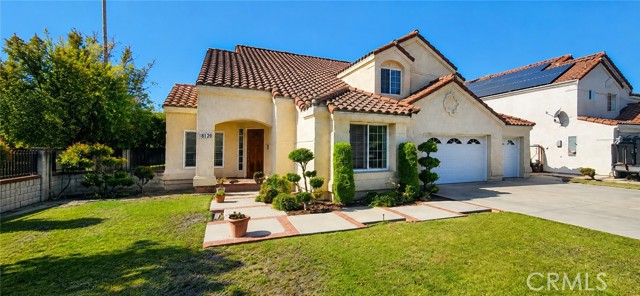
For the first time ever, this exceptional Northridge residence is being offered for sale. Lovingly cared for by its original owners, this 4-bedroom, 3-bath home reflects a level of pride of ownership that is increasingly hard to find. Step inside and you're immediately welcomed by soaring ceilings, abundant natural light and an impressive sense of openness. The thoughtfully designed floor plan features a convenient downstairs bedroom and bath, an impressive living room with soaring ceilings, and an adjoining formal dining area ideal for gatherings. A separate family room with fireplace offers another inviting space to relax or entertain and flows naturally toward the kitchen and backyard. The kitchen enjoys views of the pool through a charming bay window, creating a wonderful connection between the heart of the home and the outdoor living spaces. Whether hosting dinner in the formal dining room, gathering around the fireplace, or spending an afternoon poolside, this home offers multiple spaces for entertaining both indoors and out. Upstairs, the spacious primary suite feels like a private retreat with vaulted ceilings, its own fireplace and an en-suite bath featuring dual vanities, a soaking tub and separate shower. Outside, a sparkling pool and spa surrounded by mature landscaping create a private setting for relaxing, entertaining and enjoying Southern California living. Additional highlights include a three-car garage, copper plumbing and separate upstairs and downstairs climate control for added comfort and convenience. Beautifully preserved and meticulously maintained through the years, this is a home you can enjoy from day one while making it your own over time. Ideally situated in a desirable Northridge community near CSUN, shopping, dining and everyday conveniences. More than a house, this is a home that has been cared for by one family for a lifetime—and now, for the very first time, the opportunity to make it yours has arrived.
Sandpebble
2583
Brea
$799,000
1,578
3
2
PRICE IMPROVEMENT!! Welcome to this well-situated Brea home in the secure, gated Sommerset HOA community. Offering 1,578 square feet of living space, this residence features three bedrooms and two bathrooms. The spacious main level is ideal for both relaxation and entertaining, with an open flow between the living room, separate dining room, and kitchen. You can enjoy the cozy fireplace in the living room or step out onto the private balcony, accessible from both the kitchen and living room. Tucked behind double doors for added privacy, the primary suite features dual mirrored closets, a tranquil enclosed patio, and a spacious bathroom with a skylight that fills the room with natural light. Practical amenities include inside laundry and direct access to an oversized attached garage, which also features an unfinished bonus space ready for your custom vision. Conveniently located near award-winning schools, the Brea Mall, dining, shopping, top-rated golf courses, and with easy access to the 57 Freeway.


Daffodil
76702
Palm Desert
$579,000
1,627
3
2
$10,000. toward Buyer's Closing Costs with an accepted offer!!!! Welcome to this highly desirable Cottonwood floor plan, offering open living and lots of extra light from being a corner unit. With 3 bedrooms (the 3rd currently used as a den) and 2 full baths, this home blends comfort and resort-style living. The kitchen has been beautifully upgraded with quartz counters and custom cabinetry, opening to sweeping views of the 18th fairway of the Championship Course, framed by water features, palm trees, and mountain backdrops. The spacious primary suite includes direct access to a private courtyard retreat, a large bath with tile finishes, glass shower enclosures, walk-in closet, and abundant storage. Both patios are perfect for enjoying breathtaking desert sunrises and sunsets, while entertaining or relaxing. Fully furnished in a neutral palette with travertine tile floors in the main living area. Palm Valley CC is one of the desert's premier clubs, featuring a 100,000 sq ft clubhouse with large lap pool and spa, 46 community pools/spas, two Ted Robinson-designed golf courses, tennis and pickleball courts, fitness center, spa, and endless social activities. EXCELLENT primary, part-time or VACATION RENTAL property, as short term rentals are allowed in Palm Valley Country Club; 'The Fun Club for ALL Ages.'

Pine
16935
Morgan Hill
$1,555,000
2,091
4
3
Price has been Reduced, Last Open House , Don't miss this oportunity, Situated in Morgan Hill, this 2,091 sq ft home offers a spacious layout with 4 bedrooms, including a ground floor bedroom, and 3 full bathrooms. The kitchen features quartz countertops, a gas cooktop, built-in oven range, dishwasher, microwave, and pantry, accommodating a functional workspace with a 220-volt outlet. Flooring throughout combines laminate, tile, and wood, complementing the formal dining room and a kitchen/family room combo. Enjoy warmth from two fireplaces located in the living and family rooms. Laundry facilities with a 220-volt electricity hookup are conveniently located in the garage. The property is part of the Morgan Hill Unified elementary school district., Close distance to school and ammenities . Additional amenities include vaulted ceilings, a video/audio system, a walk-in closet, and energy-efficient solar power. The three-car garage is equipped with an electric vehicle Level 2 (240 volts) hookup. Outdoor features include a fenced, heated, gunite pool and spa. NO HOA FEE., SOLAR OWNED. ABOUT 28 PANNELS IN TOTAL, RECENTLY PAINTED. A MUST SEE!.

Capitol #332
1360
San Pedro
$460,000
839
2
2
Please note: The list price has been reduced significantly to accommodate a quick sale. The Unit is in good condition and presentable as indicated in the listing. Any reasonable offer will be considered. Feel free to contact to explore what could potentially be an acceptable offer. Welcome to a beautifully designed two-level condo in a highly desirable gated community of the Harbour Walk. This unit is located on the second floor which provides additional tranquility. The unit can be easily accessed through elevator or staircase. As you enter the unit, you are captured by the spiraling ceiling height and the inviting living room with stunningly designed windows that capture ample natural light and warmth. You are welcomed into an open-concept living and dining area furnished with a cozy fireplace, perfect for relaxation. The kitchen includes plenty cabinetry, providing ample storage space. The primary suite is located on the lower level, which includes a walk-in closet, full bathroom and access to the balcony. Upstairs is a multipurpose loft-looking bedroom with its own full bathroom. Although officially recorded as second bedroom, it is designed in such manner that could function in addition as the second bedroom, an office setting, exercise room, area for creativity or just a space to be used to spend time relaxing. The unit is equipped with central air conditioning and heating and also features in-unit laundry, and two storage closets located within the living room and in balcony. There are two parking spaces within a gated subterranean parking area that is specifically assigned to this unit. The amenities provided by the Harbour Walk community includes gated sparkly pool and two spas, clubhouse, BBQ and enjoyment sitting area. This ideal location is in walking distance from shopping, dining, parks, top-rated schools, and just minutes away from 110 freeway. This is a great opportunity to live in the most sought-after area of San Pedro, neighboring the greatest areas of the South Bay and its wonderful coastal beauty. A true must-see! A wonderful place to call home. Don’t miss this opportunity to call this attractive home, your own!

Magnolia
1238
Long Beach
$860,000
1,296
4
2
Make a smart move with this turnkey Duplex in the up-and-coming Wilmore district of Long Beach. Live in one unit and rent out the other to cut your mortgage payment in half and reap the benefits of becoming a new landlord or add an impressive R-4 property to your existing portfolio. Each unit comes with a two-car garage, as well as a tandem parking space off the alley. There are numerous upgrades, including a new roof, complete exterior stucco, dual-pane windows, keyless entry doors, two water heaters, fresh landscaping with a 6-foot white vinyl fence, exterior and interior painting, and three TCL brand mini-split systems per unit. Inside, you’ll enjoy vaulted ceilings, SPC oak floors by Republic, baseboards, modern chandeliers, and wall sconces. The back unit features high-end stainless-steel appliances and includes a washer and dryer, as well as a wall-mounted television. The kitchens boast Knotty Alderwood cabinetry, high-end Acacia butcher block counters, a 3D tile backsplash, a stainless-steel sink, dishwasher, microwave, and recessed lighting. Finally, the bathroom is outfitted with beautiful veinous Carrera marble and a floating vanity featuring an LED mirror with a built-in defogger. It makes sense to buy two completely renovated units, with the potential to add more, rather than being stuck with just one, as a home should always be considered an investment that holds the key to your future.

43300 Little River Airport #60
Little River, CA 95456
AREA SQFT
1,610
BEDROOMS
2
BATHROOMS
2
Little River Airport #60
43300
Little River
$350,000
1,610
2
2
Prime location at The Woods; located at the very end of Wild Iris Way- there is a walking trail right off the back deck! Unusually spacious living room with huge picture windows and sliding doors leading to a sunny deck. The home also has bonus office space with built in desk and 2 generously sized bedrooms. The dining room has floor to ceiling windows overlooking a magical forest of trees and is next to the kitchen with plenty of storage. The 2 car garage is oversized with substantial built in shelves. There is a fenced 'dog yard' for any canine friends located right next to the deck. This is not the typical manufactured home floor plan. Instead, there is a light and airy feel as soon as you walk in. Current space rent is $1,247/mo. plus $88./mo. for water/sewer. The Woods offers a community indoor pool, library and commercial kitchen for special events.

Barona CT
15407
Moreno Valley
$528,500
2,208
5
3
This beautiful spacious, corner Lot, two-story home is nestled in an established neighborhood of Moreno Valley. Located in a Cull de sac, Gated community. This stunning residence features five generously sized bedrooms and three full bathrooms, offering approximately 2,208 square feet of thoughtfully designed living space. Ideal for growing families or multi-generational living, the layout includes a highly desirable downstairs bedroom with an adjacent full bath—perfect for guests, in-laws, or a private home office. As you enter, you're greeted by a light-filled, open-concept floor plan that flows effortlessly from the living and dining areas to the heart of the home. Upstairs, a versatile loft provides the perfect space for a media room, game area, or study zone. The primary suite is spacious and well-appointed, creating a perfect retreat at the end of the day. Outside, the home sits on a generous lot with a two-car garage and ample backyard space, offering plenty of potential for entertaining, gardening, or future customization. Located in a peaceful cul-de-sac, the property is just minutes from schools, parks, shopping, and commuter routes, blending suburban tranquility with everyday convenience. Don’t miss the opportunity to own this well-maintained gem in one of Moreno Valley’s most desirable communities. This is more than just a house—it's the place you’ll want to call home.

Thunderbird
26478
Lake Arrowhead
$470,000
1,196
3
3
Welcome to this inviting 3 bedroom 2.5 bathroom home located in Lake Arrowhead. Enjoy a cozy living room with a fireplace, perfect for mountain evenings, and a spacious kitchen with an adjacent bathroom and laundry area for convenience. Step outside onto the deck off the living room, ideal for entertaining or relaxing among the trees. This home sits on an oversized lot with a fenced yard area. Home also has parking for 2 cars on the parking deck. With LAKE RIGHTS included you will have access to the best of Lake Arrowhead living.

Brixton Street #2
1137
Chula Vista
$693,900
1,494
4
3
This new two-story paired home, with backsplash and flooring installed, is ready for move-in. It boasts a modern layout with an inviting open-concept floorplan on the first level, helping to simplify everyday transitions and multitasking. A nearby patio offers seamless outdoor entertainment and leisure. Four bedrooms make up the second floor, including the luxurious owner’s suite with a spa-inspired bathroom and walk-in closet. Anden at Escaya is a new community offering brand-new paired homes for sale, coming soon to Chula Vista, CA. The community offers onsite amenities, including a relaxing swimming pool, park, clubhouse and more.

Sherwood
7320
Joshua Tree
$968,000
1,559
3
2
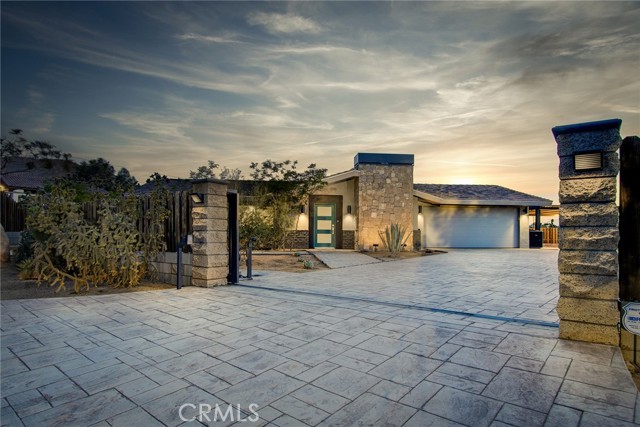
State-of-the-Art custom remodeled Home – incredible attention to detail featuring rare, exquisite craftsmanship. Interior taken down to the studs, with new surfaces inside and out, new electrical, new plumbing, new windows, doors and much more: EFFECTIVE AGE NEW. Perfect for entertaining – parking for up to 10 cars secured inside gated compound, between garage, carport and custom stamped concrete driveway. Interior features custom-made stainless steel kitchen island with double- sink, dishwasher and stovetop. Fireplace with live edge mantel. Bedrooms feature high-end open closet spaces. Hardwood flooring with 6” wide planks throughout. Step out back onto the private patio shaded by a 25’ by 25’ pavilion. Natural gas fueled fire-pit and BBQ for outdoor cooking (no propane or gas canisters). Fully fenced yard with automated gate and video intercom. EV charging station. All utilities are underground from street to house. Mature landscaping with irrigation and timed lighting. Beautiful block work. Located in Upper Friendly Hills with views of snow-capped San Gorgonio – SoCal’s tallest mountain. Additional view of the twinkling lights of the village below. Minutes to the National Park and shopping. Stunning interior and exterior work, making this a truly one-of-a-kind estate.
Ace Ct.
3917
Blythe
$218,000
1,042
2
2
Welcome to this beautifully maintained villa opportunity! Golf course clubhouse, restaurant, and fairways are just outside your door. This villa features a welcoming layout with gated courtyard and light and bright interior. Open concept with tile throughout and a covered patio for shade and privacy for added value and a two car direct entry garage adds security and convenience to this great property. Please schedule your showing today.

Summit
5495
Wrightwood
$650,000
3,082
5
3
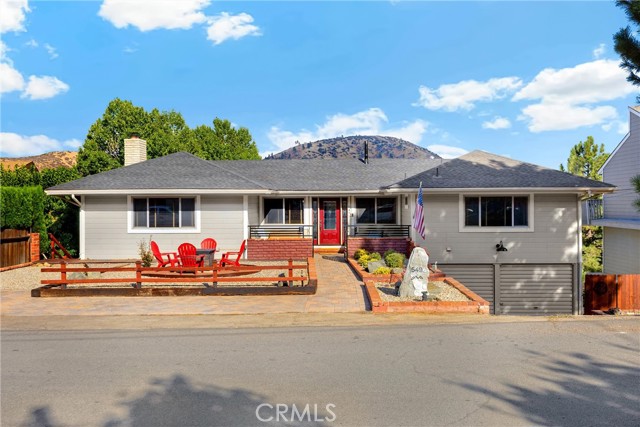
TWICE THE LIVING POSSIBILITIES. ONE INCREDIBLE MOUNTAIN HOME. Discover a different way to live in Wrightwood's Pinon Mesa! Not every home fits neatly into one lifestyle, and that's exactly what makes this one special. Nestled on the sunny side of Pinon Mesa, this spacious 5-bedroom, 3-bathroom mountain home offers something increasingly hard to find: room to live, room to gather, and room to make it your own. Designed with flexibility in mind, the home features two distinct living levels, each offering its own unique possibilities. The main level welcomes you with comfortable living spaces, a spacious living room opening to a balcony, a kitchen, a generously sized bedroom with balcony access, and a beautifully updated primary bathroom completed in 2024. Offered fully furnished, this level makes settling into mountain life that much easier. But there's more to this home than meets the eye. The lower level offers an entirely different dimension of living, complete with its own private entrance, full kitchen, spacious family room, bedrooms, bathroom, laundry area, and private deck. Whether you're looking to accommodate extended family, create a guest retreat, or explore rental possibilities, this space gives you options. The lower level has previously been used as a rental. Outside, the mountain lifestyle continues with a private gated courtyard, inviting fire pit gathering area, generous backyard, RV parking, two-car garage, additional off-street parking, and beautiful mountain views. Over $30,000 in recent improvements, including: Complete hot and cold water re-pipe with new shut-off valve (2024) Updated primary bathroom (2024) New furnace (2025) Under-sink water filtration system Septic service completed (2023) Enjoy the charm of Wrightwood Village, nearby coffee shops and dining, hiking trails, Mountain High, and year-round outdoor adventures just minutes away. Whether you're dreaming of a full-time mountain residence, a weekend escape, or a home that brings generations together, this property offers the freedom to create a lifestyle that works for you. ONE ADDRESS. TWO LIVING SPACES. A MOUNTAIN OF POSSIBILITIES. A new price brings a fresh opportunity. Come see what makes this Pinon Mesa home different. Schedule your private tour today!
Marlowe
576
Big Bear City
$399,999
1,029
3
2
Welcome to Your Dream Big Bear Getaway! Nestled at the very end of peaceful Marlowe Drive, this beautifully renovated 3-bedroom, 2-bath cabin is a rare find—backing directly to the National Forest for unmatched privacy, stunning mountain and forest views, and immediate access to endless hiking trails just steps from your deck. Once a long-abandoned 1-bedroom cabin, this home has been transformed into a stylish, fully-permitted mountain retreat featuring both original rustic charm and modern upgrades throughout. Located in a serene, low-traffic setting, it’s the last home on the street, offering the seclusion and nature connection so many Big Bear buyers are seeking. Features You’ll Love: 3 spacious bedrooms & 2 bathrooms (1 full, 1 three-quarter), thoughtfully designed for comfort and function Wrap-around deck with panoramic views of towering pine trees and the San Bernardino Mountains—ideal for morning coffee or evening stargazing Open-concept living area with warm wood accents, dual sliding glass doors, and a cozy wood-burning fireplace for those snowy winter nights Updated kitchen and bathrooms with modern finishes Ample off-street parking with easy access to the cabin Second-floor retreat with 2 bedrooms, including one with sliding glass doors leading to a private balcony and forest views In-cabin laundry hookups (stackable washer/dryer ready) The Location: A Nature Lover’s Paradise This property is a true escape into the mountains, offering direct access to protected wilderness—hike, bike, or snowshoe right out your back door! Yet it's still conveniently located near Big Bear Lake, the Village, and both Bear Mountain and Snow Summit ski resorts. Whether you're looking for a full-time residence, second home, or income-generating vacation rental, this cabin checks all the boxes. Renovation Status: Pending Permit Currently in the final stages of a top-to-bottom remodel, estimated for completion in the next 30–60 days. Owner is a licensed agent—reach out directly for more information or to schedule a showing.

Allenmeir
7422
Bakersfield
$665,888
2,544
4
3
Price Reduced! Snow Creek New Construction With Owned Solar and Builder Incentive! This beautiful home features 4 bedrooms, 2.5 bathrooms, a split wing floor plan with 3 car garage. Large kitchen includes a peninsula island, farmhouse sink, stainless steel appliances, double ovens, pantry, and quartz countertops throughout. Luxury Vinyl flooring in living areas. Luxurious Primary suite with a separate tub and shower, dual sinks, and 2 walk-in closets. Laundry Room includes a sink and extra cabinets. White cabinets throughout, fireplace, stone accents on exterior, sliding glass door which leads to the large covered patio and block wall surround. All of this on approx. 10,454 sq. ft. lot with paid solar! Other lots available! Contact for more details! Two photos have been virtually staged. Don't miss this incredible opportunity!

Westwood
13671
Victorville
$420,000
1,456
3
2
Welcome to this beautifully updated 3-BEDROOMS, 2-BATHROOMS home on a generous corner lot with wide frontage. Step inside to discover a bright and inviting interior featuring newer flooring, fresh paint, and ceiling fans in every bedroom. The spacious gourmet kitchen offers granite countertops, modern cabinetry, and stainless steel appliances, making it both stylish and functional. The bathrooms have been tastefully remodeled with contemporary vanities, updated fixtures, and quality finishes. Additional highlights include mirror-paneled closets that enhance the natural light and create a sense of openness. With its thoughtful upgrades and move-in ready condition, this home is the perfect blend of comfort and modern living. Conveniently located near top-rated schools, shopping, dining, and easy freeway access, this home offers not just a beautiful interior but also a prime location. A must-see property—don’t miss your chance to make it yours!

Steinhoff
10500
Frazier Park
$795,000
3,051
4
3
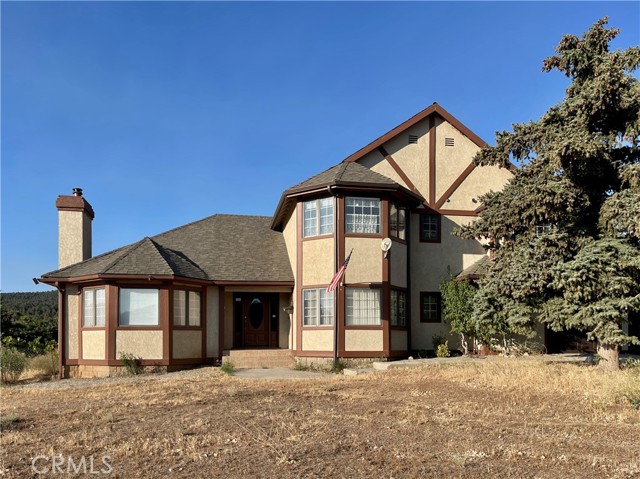
Expansive Tudor Estate on 10+ Acres with ADU & Panoramic Views Welcome to your dream retreat — a stately Tudor home set on more than 10 acres of rolling meadows, framed by ranchland, hills, and breathtaking mountain vistas. This rare property blends timeless architecture with versatile living spaces, offering the perfect setting for multi-generational living, entertaining, or creating a private sanctuary. Main Residence Step through the grand double-door entry into a dramatic foyer with chandelier, soaring ceilings, and a sweeping staircase. The thoughtful layout includes: Luxurious Master Suite: Double entry doors lead to a private haven with fireplace, walk-in and mirrored closets, and spa bath featuring a two-person jetted tub with Italian marble tile, dual sinks with dressing area, separate walk-in shower, and private toilet room. French doors open to a south-facing balcony with 180° views — perfect for both sunrises and sunsets. Two spacious bedrooms with mirrored closets and cozy sitting areas by the windows. Chef’s Kitchen: Custom wood cabinetry, tile counters, oversized island with butcher block prep station, built-in pantry, double ovens, microwave, trash compactor, pot rack, and large window views — with space to prepare meals for a crowd. Family Dining & Entertaining: Open family dining area with built-ins and sliding doors to the patio flows into the family room with wood-burning stove, brick veneer, built-in entertainment center, wet bar, and wood floors. Formal Living Areas: Vaulted wood-beam ceilings, wood floors, fireplace, large dining space, and sunlit sitting/reading area. Downstairs Bedroom/Office: Flexible use with wood floors and ample windows. Additional Features: Full downstairs bath with dual sinks, laundry room with chute, washer/dryer, folding counter, utility sink, oversized two-car garage with workshop, plus a huge cellar with stair lift — ideal for wine storage or pantry. Additional Dwelling Unit (ADU) Formerly a professional machine shop, this unfinished conversion includes 2 bedrooms, bath, large kitchen and living area, workshop, dual garages, fenced garden access, and solar panels (details TBD). Ideal for extended family, guest space, or income potential. With its private water well and storage tank, 10+ usable acres, road frontage on all sides, meadows, ranchland, and sweeping mountain views, this estate offers endless possibilities-from hobby farm or ranch to a true country retreat.
Narrowleaf Willow
27258
Valencia
$670,000
2,010
3
3
This stylish 2022 townhome combines modern design with everyday comfort. The open floor plan features high ceilings, abundant natural light, upgraded vinyl plank flooring, and a gourmet kitchen with quartz counters, stainless steel appliances, and a walk-in pantry. The dining area opens to a private, low-maintenance yard with pavestone and turf. Upstairs offers a versatile loft, a spacious primary suite with oversized walk-in closet, spa-like bath, and covered patio, plus two additional bedrooms with walk-in closets. Additional features include a two-car garage with Tesla EV charger, tankless water heater, smart home technology, Ring security, and solar. Residents enjoy resort-style amenities in the Five Point community with pools, parks, gardens, trails, and more. Conveniently located near freeways, award-winning schools, shopping, dining, and attractions. FHA & VA approved.

Maple
1514
El Segundo
$2,450,000
3,404
7
4
Incredible El Segundo Eastside home on an ample-sized lot in an excellent location, fully remodeled and featuring 3,404 square feet of living space across two levels. This energy-efficient home includes paid-off solar panels and dual AC/heating heat pumps. The upper level offers four bedrooms, two full bathrooms, a spacious kitchen with included appliances, a separate living room, and dining room. The lower level includes three additional bedrooms, two full bathrooms, a family room, and a large entertainment area with a fireplace. The expansive primary suite boasts a walk-in shower, walk-in closet, fireplace, and private access to the lush backyard, which is surrounded by greenery and fruit trees. Additional highlights include a 2-car garage with direct street access and convenient proximity to nearby freeways.

Tamara
17280
Royal Oaks
$1,544,000
5,700
5
4
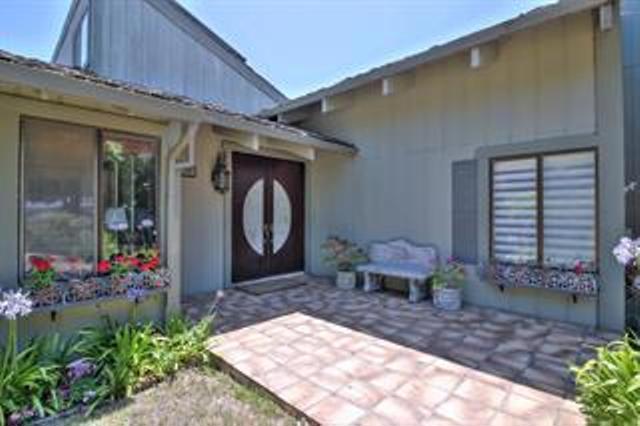
Fantastic home in peaceful serene setting. To be honest, the home is huge! Around 7000sf. It has every room you can imagine plus an indoor pool and an in law unit and 2 car garage. There are 5 or 6 or 7 bedrooms depending on how you count them or 4 bedrooms plus a library, a formal dining room, a game room, a loft, a den, a living room and a huge kitchen with views that go on for miles. But wait, there is more! The home is on 4.4 acres! Yes! 4 acres of goregous farm living. Last but not least is not a set of ginsu knives but ... a 2 story barn with multiple stalls, a horse rack and it has roll up doors on both ends so you can park your RV and boat! Now here's the catch, you knew there would be one, right? The home hasn't been lived in for several years so there is some deferred maintenance. Let's call it a semi work in progress. It isn't a fixer upper but it isn't in prestine condition, if it was, it would be listed for 2.5M : ) But because the owner's want to sell it soon you get a great discount! This is truly a property that will make your dreams come true!!! So what are you wating for? Pick up the phone and come see this stupendous property before it goes to another taker, it won't last long!
Via Pajaro
22442
Coto de Caza
$15,000,000
15,000
6
8
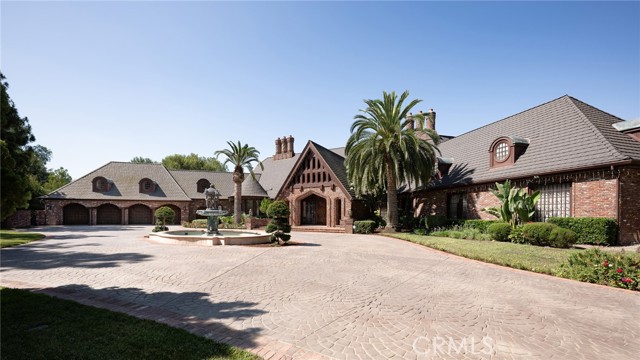
Step into a world of timeless elegance and modern indulgence at this extraordinary private estate nestled on over 6 acres of private behind the gates of Coto De Caza in the Los Ranchos Estates. Completely restored and remodeled in 2018, this one-of-a-kind property blends grand architectural charm with resort-style amenities, offering the ultimate retreat at the comfort of your home. As you enter the main residence, you're welcomed by a breathtaking foyer that feels like it belongs in a storybook— hand-carved woodwork, soaring ceilings, and rich details reminiscent of the halls of Hogwarts. The craftsmanship throughout is truly rare and awe-inspiring. The main home features 4 bedrooms, thoughtfully laid out for both comfort and privacy. On the main level, you’ll find two generously sized bedrooms, while upstairs awaits an expansive primary suite. The master bedroom includes a his-and-her closet setup—her side boasting a custom lounge-style space so spacious it could double as a personal fitting room or accommodate two queen-sized beds for young children. A second primary suite is tucked away in a private wing, accessible via its own stairway. Entertain with ease across multiple living and entertainment spaces with a full-service bar, private movie theater, home sauna and much more. Each space is designed to offer both intimacy and grandeur, making hosting a dream while preserving privacy. The formal dining room featuring beautiful coffered ceilings with intricate wood carvings. The gourmet kitchen is equipped with Gaggenau appliances, Sub-Zero refrigeration, and is complemented by a separate prep kitchen. For wine enthusiasts, a climate-controlled wine room holds over 800 bottles. The property also features a fully independent guest house with 2 en-suite bedrooms, a kitchen, and soaring ceilings in the living space—perfect for long-term guests or multigenerational living. Step outside to your private resort-style backyard featuring a triple pool configuration with spa, two putting greens with chipping/pitching area and bunker, tennis court that doubles as a basketball court, vegetable garden, koi pond, hillside solar panels, and its own well for sustainable living. This estate is more than a home, it is a place where life’s best moments unfold. With endless amenities, expansive indoor-outdoor living, and thoughtful design around every corner, you’ll never want to leave. A true sanctuary where a lifetime of cherished memories awaits for you.

Browning
25843
Stevenson Ranch
$680,000
1,813
3
3
** FIXER PROPERTY ** 2-Story Home on a Quiet Cul-De-Sac in Stevenson Ranch! Living room w/ soaring dual-height ceilings & floor-to-ceiling fireplace. Dining area. Kitchen w/ custom cabinetry & breakfast nook. Den/Bonus room that can be used as a 3rd Bedroom. Spacious Master Bedroom Suite w/ built-in cabinetry. Large private backyard area - perfect for entertaining! 2 car garage w/ plenty of driveway parking. Laundry room w/ storage. Central AC + heat. Community amenities include parks, sport courts, & beautiful common areas. Just a few blocks to top-rated local schools & the best shopping, dining, & entertainment the area has to offer. The perfect opportunity to put your own personal touch on this fantastic home!

Reids Roost
1
Woodside
$3,088,000
11,885
4
8
SKY VILLA: RE-IMAGINE ROYALTY IN THE WOODS. Sky Villa is an opportunity to dream big with unmatched grandeur & privacy. This is a bank-owned, non-livable development opportunity, approximately 70% complete, with expired permits. Buyer to verify with County of San Mateo the existence and status of any past permits and the ability to resume construction towards completion. Grand scale luxury features such as: 2-Story Lobby with Imperial Staircase | 4 levels of destinations inspire your finishing details | Library off the lobby | Two Enormous Primary Suites (one main level, one upstairs) | Multiple Offices | Immense walk-in closets | Unfinished lower levels of Rec Room, Wine Vault, Grand Loggia, & dreamy Mezzanine facing majestic Sequoia Forest | Flat rear grounds inspire a future pool & ADU | Off-street parking for the most grand events, plus 2 separate attached garages: a daily 3-car at the motor court, plus a lower level 2-car attached garage | Long the bastion for Silicon Valley founders and CEO's, Woodside blurs the line between timeless province and epicenter of wealth and innovation. SKY VILLA, prepare to take flight in one of California's most prestigious communities.

1365 Seacoast Dr Unit E
Imperial Beach, CA 91932
AREA SQFT
1,175
BEDROOMS
3
BATHROOMS
2
Seacoast Dr Unit E
1365
Imperial Beach
$564,900
1,175
3
2
Biggest unit in the building! Top floor end unit! Experience the ultimate beach living in this newly remodeled 3-bedroom, 2-bathroom, 1175 sqft condominium! Light and bright with lots of windows and views out three sides. Located just across the street from the beach, this property offers unparalleled access to the shoreline and breathtaking views of the Tijuana Estuary National Wildlife Refuge and Imperial Beach with a peek-a-boo ocean view! Modern updates throughout, including new flooring, fixtures, and finishes. Plenty of room to relax and entertain. Kitchen features stainless steel appliances and ample granite counter space. A master bedroom with an en-suite bathroom, a walk-in closet, sitting area, plus a bonus room! Two Additional Bedrooms are perfect for guests, family, or a home office. Both bathrooms have been beautifully updated with contemporary fixtures and finishes. Pets allowed with restrictions.

2935 Vista del Mar
Rancho Palos Verdes, CA 90275
AREA SQFT
7,634
BEDROOMS
5
BATHROOMS
7
Vista del Mar
2935
Rancho Palos Verdes
$13,999,999
7,634
5
7
Welcome to Your Private Coastal Resort – 2935 Vista Del Mar, Rancho Palos Verdes Escape to a world of luxury where modern elegance meets five-star resort living. Perched high above the coastline on a private cul-de-sac, this extraordinary estate offers an unparalleled lifestyle with panoramic views of the Pacific Ocean, Catalina Island, and the dramatic Palos Verdes cliffs. Spanning 7,634 sq ft on over half an acre, this custom designed smart home is a serene sanctuary built for relaxation, wellness, and sophisticated entertaining. From the moment you arrive, you’re immersed in the ambiance of a private resort feeling where every day feels like a vacation. * Infinity-edge pool and spa with sweeping ocean views * Expansive sun decks and lush, private grounds for lounging or entertaining * Media and recreation lounge with full wet bar perfect for private events or movie nights * Chef’s kitchen with top-tier Wolf appliances and elegant entertaining spaces Each of the 5 luxurious en-suite bedrooms is a private escape, complete with spa-quality bathrooms and custom walk-in closets. The primary suite is a showstopper with oceanfront views, a spacious dressing room, and a tranquil, spa-like bath designed to unwind in style. Additional features include: * Elevator access to all levels * Fully integrated smart home technology * EV charging stations and zoned air conditioning * Expansive 3-car garage with ample storage * Seamless indoor-outdoor design perfect for alfresco dining, sunset cocktails, and more Whether you’re seeking a luxurious primary residence or the ultimate weekend escape, 2935 Vista Del Mar delivers a lifestyle of unmatched beauty, privacy, and comfort. Discover a coastal resort experience without ever leaving home.

Center
163
Redlands
$155,000
700
1
1
Looking for a charming, move-in-ready one-bedroom, one-bath home in the highly desirable Braemar Co-Op community near downtown Redlands? Now is your chance! This beautifully updated unit features a remodeled kitchen, lovely laminate wood flooring throughout, new dual-pane windows, and a stylishly updated bathroom. With only one shared wall and several oversized windows, Unit 163 feels bright and airy while offering serene views of the lush greenbelts and nearby park areas. Convenience is at your doorstep—just minutes from downtown Redlands, with easy access to shopping, dining, public transportation, freeway access and the Metro. The home also includes one assigned parking space. Don’t miss this opportunity to own a wonderful home in a peaceful community close to everything Redlands has to offer!


This information is deemed reliable but not guaranteed. You should rely on this information only to decide whether or not to further investigate a particular property. BEFORE MAKING ANY OTHER DECISION, YOU SHOULD PERSONALLY INVESTIGATE THE FACTS (e.g. square footage and lot size) with the assistance of an appropriate professional. You may use this information only to identify properties you may be interested in investigating further. All uses except for personal, non-commercial use in accordance with the foregoing purpose are prohibited. Redistribution or copying of this information, any photographs or video tours is strictly prohibited. This information is derived from the Internet Data Exchange (IDX) service provided by Sandicor®. Displayed property listings may be held by a brokerage firm other than the broker and/or agent responsible for this display. The information and any photographs and video tours and the compilation from which they are derived is protected by copyright. Compilation © 2017 Sandicor®, Inc.
Copyright © 2017. All Rights Reserved