
Favorite Properties

Edgehill
2362
Vista
$2,300,000
5,749
4
5
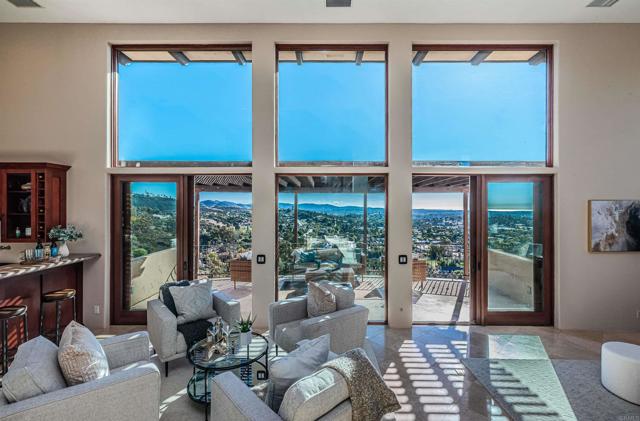
Set behind the gates on 3.75 private acres, 2362 Edgehill Road offers a rare combination of scale, privacy, architectural character, and sweeping views. Custom-designed by the owner in collaboration with respected local builder Norbert Waldenmayer, this one-of-a-kind 5,749 square foot estate was completed in 2003 and captures stunning 270-degree views that stretch toward the ocean, Catalina Island, surrounding hillsides, and evening city lights. A long private driveway leads through thoughtfully landscaped grounds filled with native plants and chaparral selected by the owner. Nearly 10,000 square feet of freshly sealed stamped concrete create an impressive approach, including the circular driveway, four-car garage area, and grand front entrance. Inside, the home opens with a dramatic entry featuring oversized travertine flooring, custom cabinetry, marble countertops, and a striking stone façade that adds warmth and texture. The layout is designed for both comfortable everyday living and large-scale entertaining, with easy access to the main gathering spaces as well as the private bedroom wings. The expansive living room showcases floor-to-ceiling windows that fill the space with natural light and frame the panoramic views. A built-in wet bar and direct access to a spacious patio create an effortless indoor-outdoor connection, ideal for hosting guests or simply taking in the setting. The chef’s kitchen is a true centerpiece, featuring a massive 7’ x 10’ island with seating for 6–8 people, granite countertops, high-end Dacor appliances, a six-burner gas cooktop with dual electric ovens, and a Sub-Zero built-in refrigerator/freezer. Surrounded by views, the kitchen connects beautifully to the formal dining room, a generous 16’ x 15’ space with access to a view deck complete with a gas BBQ and seating area. Also on the main level is a comfortable family room with recessed lighting, a dual-sided gas fireplace, and fresh new carpet. A private office with custom built-in cabinetry offers a refined work-from-home setting, while the home theater room—with giant screen, projector, surround sound, and blackout shades—creates an exceptional entertainment experience. The private primary suite is located on the south side of the home and serves as a peaceful retreat with plush carpeting, private patio access, and sweeping views. The en-suite bathroom offers a spa-like experience with a double-sided vanity, marble countertops, a standalone clawfoot tub, and a custom-tiled shower with beautiful westward views, perfect for enjoying the sunset. Three generously sized secondary bedrooms, each with its own en-suite bathroom, provide excellent comfort and privacy for family or guests. The home also includes a four-car garage with abundant storage and freshly applied epoxy flooring. Additional highlights include three separate AC zones, a wine room with its own AC unit, a zoned radiant heating system powered by a boiler, a forced-air system, a water pressure booster pump, and a fully paid-off 10KW solar system with 44 panels, adding meaningful efficiency to this impressive estate. 2362 Edgehill Road is a truly special property that must be experienced in person to fully appreciate the privacy, scale, craftsmanship, and unforgettable views—especially when the city lights come alive at night. Schedule your private tour today.
Alpine
813
Beverly Hills
$25,000,000
11,000
7
10
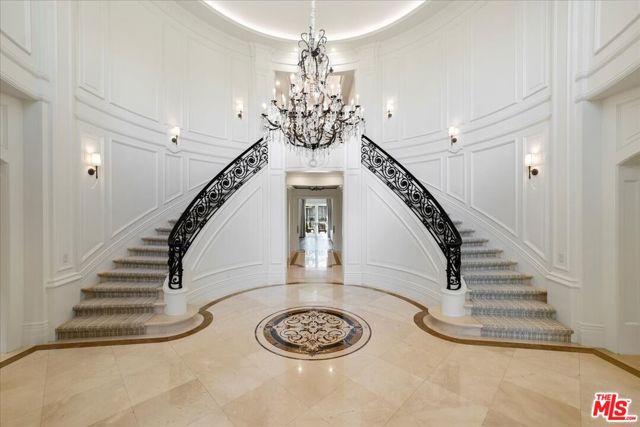
This timeless Beverly Hills estate embodies the perfect blend of modern sophistication, luxury, and family warmth, set on an expansive 22,418 sq ft lot in the heart of the prestigious Flats. Behind gated entrances and a grand half-moon driveway, you're greeted by manicured gardens and a striking two-story foyer with a dramatic dual staircase and crystal chandelier, a breathtaking first impression. Boasting 7 bedrooms, 10 bathrooms, and over 11,000 sq ft of exquisitely designed living space, the estate offers designer-done interiors featuring a marble-clad gourmet kitchen with top-of-the-line appliances, custom cabinetry, and a sunlit breakfast nook overlooking the backyard. The formal dining room, with its coffered ceilings, offers an elegant setting for hosting. The living room boasts bespoke built-ins, a grand fireplace, and seamless access to the outdoors, while an inviting family lounge combines comfort and style. For leisure and wellness, this home offers a climate-controlled wine cellar, a state-of-the-art gym, and a luxury spa with a sauna and steam room. An immersive golf simulator room adds a unique touch of entertainment. The primary suite is a sanctuary of tranquility, complete with dual spa-like bathrooms, expansive closets, and serene views of the gardens. The resort-style backyard is an entertainer's dream, featuring a sparkling pool and jacuzzi, an elegant covered outdoor dining pavilion, and a cozy outdoor lounge with a grand fireplace perfect for both intimate family moments and grand-scale entertaining.With a 10+ car garage, this home caters to car enthusiasts while ensuring privacy and security. Located just moments from world-class dining, shopping, and top-rated schools, this estate isn't just a residence-it's a masterpiece of refined living, where timeless elegance meets modern comfort and family warmth.
Index #6
19133
Porter Ranch
$829,000
1,679
3
3
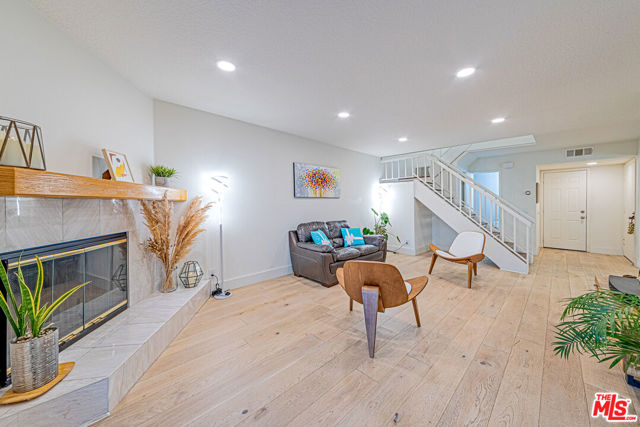
AN ABSOLUTELY, SIMPLY STUNNING, PRIME PORTER RANCH LOCATION. A RARE OPPORTUNITY! Beautifully renovated 3-bed, 2.5-bath townhome in the coveted gated View Ridge community, directly across from Porter Valley Country Club. Just under 1,700 sqft, this move-in ready home features a bright, open floorplan with seamless flow between the living room, formal dining area, and breakfast nook. FRESHLY REMODELED kitchen boasts Quartz countertops & a Cool Apron Stainless Steel Sink, a buffet-style breakfast bar, top-tier stainless steel appliances, a new gas range, a new Microwave, a new Dishwasher, custom tile backsplash, and ample storage. The spacious primary suite includes a private balcony, a walk-in closet with built-ins, and All the bathrooms have newly installed Crystal LED Vanity Lightings. The Primary Bathroom has a walk-in shower and dual-sink. Two additional bedrooms share a bathroom with a bath-tube with the shower. Step outside to a generous patio deck and fenced backyard, perfect for dining, entertaining, or a private retreat. Attached 2-car garage with direct access, plus a 2-car driveway. Resort-style community amenities include lush walking paths, a pool/spa, tennis courts, a playground, and gated entry. Located in a top-rated school district, near shopping, The Vineyards, Cal State University of Northridge, and EASY freeway access. This HOA covers almost everything such as cable, internet, & earthquake insurance. DON'T MISS OUT, A TURN KEY HOME FOR YOU AND YOUR FAMILY. AMAZING COMMUNITY WITH AMAZING NEIGHBORS!!
Springfield
1024
San Carlos
$1,495,000
970
3
1
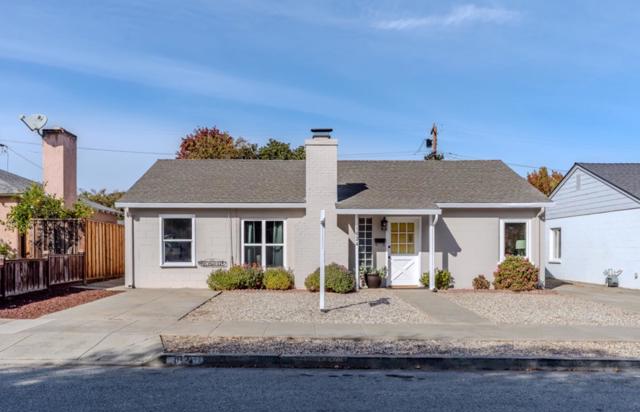
Welcome to this charming 3-bedroom, 1-bathroom home located in lovely San Carlos. 970 sq ft home on a 5000 sq ft lot. Kitchen has new stove and refrigerator. The home is equipped with central forced air heating powered by gas, ensuring comfort during cooler months. The living room has a fireplace, creating a warm and welcoming atmosphere. This home features ample natural light and comfortable living spaces. New flooring and carpet and fresh paint. For your convenience, there is a dedicated laundry area inside the home. The property has a extra large detached (but run down) garage with lots of possibilities. There is a spacious backyard. Most of the homes in this neighborhood have been expanded. This is a starter home in a fantastic neighborhood. Situated in the San Carlos Elementary School District, this property is ideally located. Enjoy all the benefits of living in San Carlos, with its friendly community and excellent amenities. Don't miss the opportunity to make this delightful house your new home.
Rainier
5257
Valley Village
$1,159,000
2,324
4
4
A lifestyle of luxury awaits with this exceptional 2021 single family residence in the private, gated community of Gate 26. The latest development in today's meta modern residential genre located in prime Valley Village. The expressive design is forward and stylish, inspired by clean, subtle lines with simplicity being the new luxury. A serene setting sited in the back of the complex makes this the coveted residence in the community. Optimally designed for easy, relaxed and entertaining with no common walls, the open floor plan is suffused in an abundance of natural light from expansive use of glass. Recessed lighting glows throughout. Modern baths showcase fine lighting, fixtures and finishes. The open concept kitchen is sleek and lustrous; a culinary center designed for the adventurous at home at home chef. Artfully adorned with an array of high end GE stainless steel appliances, quartz countertops, expansive center island and walk in pantry. Four bedrooms with three baths, including a lavish primary suite with dual vanities and walk-in closet round out the comfortable accommodations for family and guests. Highlights include a private balcony and back patio, keyless entry, community dog park, guest parking and direct access private 2-car garage. Centrally located moments from great shopping and dining, parks, major film and TV studios and the famed NoHo Arts District. With ease and efficiency at the fore, this ultra-modern residence offers a vision toward a sustainable urban lifestyle of luxury and is the place where you want to live. Welcome!

Macafee
5013
Torrance
$3,195,000
2,618
5
5
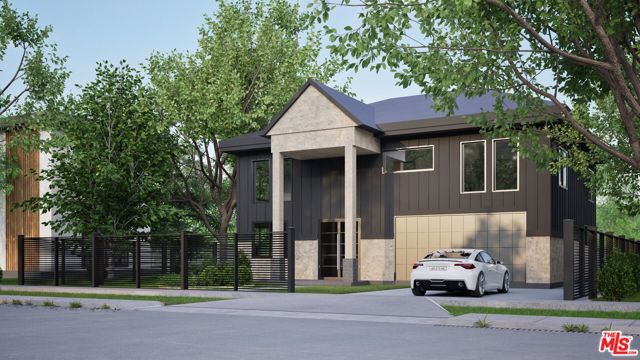
Discover the epitome of luxury living in the highly sought-after Seaside neighborhood of South Torrance. This newly constructed, ultra-modern masterpiece redefines sophistication with its sleek design, state-of-the-art amenities, and meticulous attention to detail.Spanning over 2,600 sq. ft., this architectural gem boasts 5 spacious bedrooms and 4.5 spa-inspired bathrooms. The open-concept layout seamlessly integrates the living, dining, and kitchen areas, creating a perfect flow for both grand entertaining and intimate gatherings. Expansive windows bathe the home in natural light, accentuating the high ceilings and exquisite white oak hardwood flooring. A stunning modern fireplace serves as the centerpiece of the elegant living space, adding warmth and ambiance.The chef's kitchen is a true showpiece, featuring top-of-the-line appliances, sleek custom cabinetry, quartz waterfall-edge island, and elegant pendant lighting. Designed for both function and style, this culinary haven invites you to create and entertain with ease.Retreat to the luxurious primary suite, a private sanctuary complete with breathtaking views, a spa-like en-suite bathroom with an oversized glass-enclosed shower, free-standing soaking tub, and designer finishes. Each additional bedroom is thoughtfully designed with comfort in mind, offering large closets and premium fixtures. Step outside to your private backyard oasis, a beautifully landscaped escape ideal for relaxation and entertainment. A charming covered patio provides the perfect setting for alfresco dining and gatherings. The attached garage is EV-ready, equipped with a 220V outlet. Perfectly positioned just moments from award-winning schools, pristine beaches, the Redondo Pier, and the vibrant shopping and dining of Riviera Village, this home offers the ultimate in convenience and coastal luxury. Homes of this caliber are a rare find don't miss the opportunity to own this breathtaking modern estate that seamlessly blends elegance, comfort, and functionality. **Note Photos are Renderings, Completion goal May 2026**
Hill
1303
Santa Monica
$2,495,000
1,556
3
2
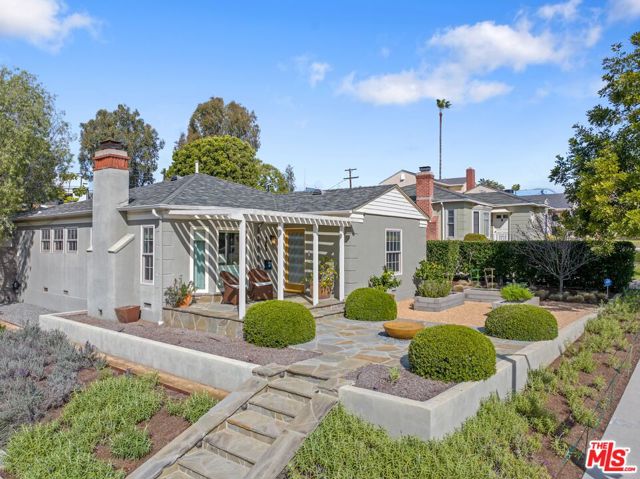
Lovely light-filled, remodeled 3-bedroom, 2-bath home on beautiful Hill Street in desirable Sunset Park neighborhood of Santa Monica. First time on the market in 30 years this special home on an expansive corner lot offers extra privacy with views to the ocean. The terraced front yard with patio/deck is a sweet spot for soaking in ocean views and sea air. In the private, fenced in rear yard with mature trees, you will find a built-in fireplace, swimmers saline lap pool, and comfortable outdoor dining area. Step inside through double French doors to the expansive, smartly designed kitchen and spacious dining area that easily accommodates large gatherings. Newer bathrooms, windows, and wood floors throughout. All systems including the pool have been well maintained and updated as needed including water heater and main sewer line replaced in 2022. This much-loved home in a truly beloved neighborhood convenient to excellent schools, shops, and more will be your dream home come true. (We will begin receiving offers today after Sunday Open House on 2/16. Thank you.)
Sierra
15840
Canyon Country
$5,500,000
1,413
2
2
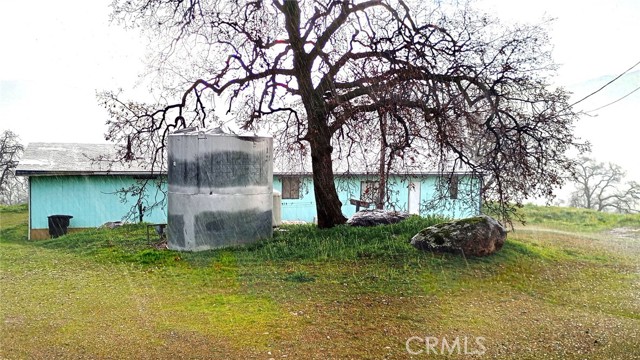
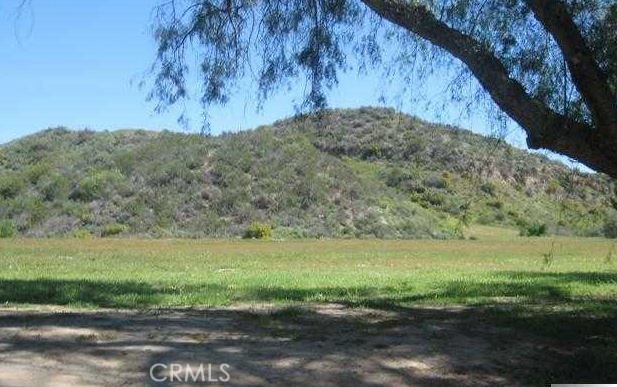
Great opportunity for investors and builders with this 27 plus acres in Santa Clarita conveniently located on Sierra Highway and just minutes away the Antelope Valley Highway. Property includes four APNs : 2853 001 021, 2853 001 020, 2853 001 019, and 2853 001 018 with lots of buildable space. The property is surrounded by neighboring business such as the Canyon Country Little League, The Gentle Barn, Halfway House Café, and Blomgren Ranch. Property includes a 1413 sq ft 2 bedroom and 2 bath single family home with a detached garage, a utility building, 2 water wells, septic tank system, with electricity and gas connected from local utility company. This property is currently zoned LCA11, buyer(s) and/or buyer(s)' agent will need to investigate with the city on potential uses of the property. Great for Retreat , Foundations, Private Estate. Potential for housing and other uses. Call listing broker for more information. Property has house, barn, garage. ONE OF A KIND Contact listing broker for showing only. Do not disturb occupants.
Diamond Knoll
1822
Diamond Bar
$3,990,000
6,726
6
7
Nestled in the prestigious enclave of The Country Estates, this stunning custom estate embodies refined luxury and timeless elegance. Sprawling over 6,726 square feet of meticulously designed living space, this two-story masterpiece offers six spacious bedrooms and seven exquisite bathrooms, ensuring ample room for both lavish entertaining and intimate family living. Upon entering the grand formal entryway, visitors are greeted by soaring ceilings, striking marble and hardwood floors, and an ambiance of stunning sophistication. The home's layout is thoughtfully arranged with an oversized living room, a gracious formal living area, and a welcoming family room that radiates warmth and charm. Every detail has been carefully curated and updated, from the entirely re-piped systems to the modernized, luxurious bathrooms. The gourmet kitchen is a chef's dream, equipped with top-of-the-line built-in appliances, a generous walk-in pantry, and elegant finishes that promise both functionality and style. Each spacious bedroom suite, including a lush primary retreat, provides a serene sanctuary with refined touches that enhance the sense of calm and comfort. The primary bedroom is spacious, completed with a fireplace, huge walk-in closet, covered viewing deck, marbled bathroom with large vanity, dual sinks, walk-in shower, separate soaking tub, private commode, and magnificent views. Beyond the interior, the property truly shines. Step outside into a breathtaking landscape designed for entertaining and relaxation. The expansive grounds feature a private putting green, a sparkling pool and spa, and a charming gazebo, all set against a backdrop of mesmerizing panoramic city lights and majestic mountain views. The park-like setting offers a peaceful escape, making it the perfect venue for both lively gatherings and quiet evenings under the stars. This beautiful and functional custom estate is more than a simple home, it is a statement of luxury, comfort, and impeccable taste in one of the most coveted communities.

Mirasol
102
Monterey
$2,199,000
3,431
3
4
Anyone who loves Monterey talks about the special way the light looks. The heavenly way it glows in the late afternoon, evocatively obscuring sharp details in a way that somehow manages to bring the essence of their beauty closer into focus, draws admirers from all over the world. Here in the gated community of Pasadera, set against the green of the 17th hole of The Club, this Mediterranean villa is an invitation to come bask in the brilliance of our area each and every day. The last home on a quiet, private street, it offers views of the Santa Lucia Mountains through coiled branches of oak trees. With a flexible floor plan built around an expansive patio and separate enclosed courtyard, the home grants access to the outdoors from nearly every room on the ground level, including two living areas with fireplaces; a kitchen with a six-burner Viking range and a panel-ready Sub-Zero refrigerator; and a primary suite with an impossibly luxurious bathroom. Natural light pours in through French doors and walls of oversized windows. High ceilings and tall curved entryways continue the sense of grandeur, and carved wall inlets are ideal for showcasing your art collection. There are two primary bedroom suites, and the third bedroom has an ensuite bath. Follow your bliss to Pasadera.

Carmelina
131
Los Angeles
$6,500,000
3,414
3
5
Available for the first time in over a quarter of a century, this elegant and refined home has been thoughtfully reimagined with interiors curated by Thomas M. Beeton Associates. Gated and hedged for privacy, the tranquil and secluded gardens designed by Christine London, offer intimate spaces for relaxed entertaining and quiet moments. A long gravel driveway leads to a separate office, detached garage, motor court and sparkling pool. Furniture available by separate negotiation.

Higman
6853
Los Angeles
$625,000
646
1
1
Discover this enchanting historic 1920's Hollywood cottage, a Golden Era gated retreat just moments from LA's finest dining, shopping, cafes, iconic landmarks and nightlife. This delightful home features an inviting front porch, open concept living and dining spaces, beautifully refinished parquet floors throughout, a separate kitchen, charming office nook, and a spacious primary bedroom with French doors leading to a tranquil private patio oasis. An ideal alternative to condo living, with no HOA fees or shared walls. With an outstanding Walk Score of 95 and excellent transportation, you have the option to embrace a car-free, stress-free, and eco-friendly lifestyle in one of LA's most vibrant neighborhoods. Don't miss this opportunity to own a peaceful paradise at the epicenter of excitement in the heart of Hollywood!

Sea Level #2
31851
Malibu
$949,999
2,906
3
4
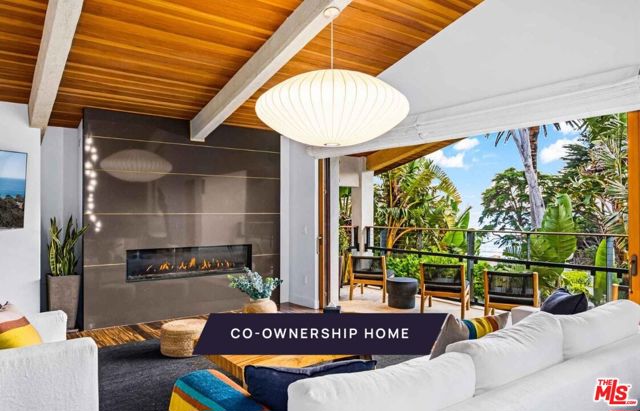
New Co-Ownership Opportunity: Own one-eighth of this professionally managed, turnkey home. Allure sits on gated West Sea Level Drive, one of Malibu's most coveted coastal addresses. The modern exterior features rich wood tones, a gated entry and generous windows that keep the Pacific front and center. Inside, vaulted wooden ceilings and dark hardwood floors run continuously through the main level, giving Allure a warm, grounded quality that feels entirely at home on this stretch of coast.The living room centers on a gas fireplace, with sliding glass pocket doors that open the full south wall to the coast. The kitchen has high-end appliances, a large island with breakfast bar seating and direct access to a private grilling deck. The primary bedroom has its own fireplace, a spacious dressing room with built-in storage and doors that open to a private enclosed garden. The en suite bath includes a dual-sink vanity and steam shower. Downstairs, a projection screen home theater sits alongside two guest suites with private baths and a flexible office space.The infinity pool, wooden deck, hot tub and fire pit lounge give Allure a natural outdoor sequence that flows toward the water. The beach is just steps beyond the gate, and Malibu's restaurants, coastline trails and open-air markets are all within easy reach.Allure is professionally designed, appointed and managed by Pacaso. Owners arrive to find everything ready at every visit, with nothing left to arrange.
Mercedes
6839
Winton
$1,670,000
2,036
3
3
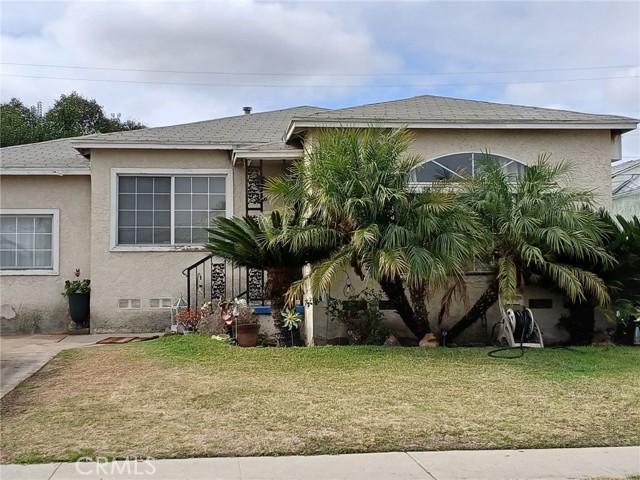
Large Almond Ranch for sale! Featuring a custom home offering the perfect blend of luxury and functionality. The main estate is gated for privacy and features a grand foyer entrance, setting the tone for the spacious, high-ceilinged interiors. The home boasts 3 bedrooms, 3 baths, and sits on 18 Acres of land! Designed with elegant details, including tile roofing, a beautifully landscaped front yard, and a well-maintained driveway, security is top-notch with integrated cameras throughout. Step into the heart of the home, where the kitchen shines with its tile flooring, granite tile countertops, and a full suite of high-end stainless steel appliances: a gas stove, commercial-grade hood, trash compactor, dishwasher, and a convenient island with double sinks. A walk-in pantry provides ample storage, while double French doors lead out to the backyard. The family room is perfect for entertaining, featuring high ceilings, a wet bar, and wine racks. The bedrooms are generously sized with plantation shutters, double closet doors, and plush carpet. The master suite, boasts a private side wing for the oversized bedroom with carpet, ceiling fans, and surround sound, creating an ideal retreat. The master bath offers a jetted tub, a large walk-in shower with a steamer, double sinks, tiled counters, and an expansive walk-in closet. The garage accommodates two vehicles and includes additional storage cabinets for convenience. The backyard is an outdoor oasis, complete with a large covered patio, stamped concrete, and an automated sprinkler system to keep everything lush. For those in need of additional space, the property includes a separate all-metal shop with two large bay doors (13x10 ft), ideal for various projects. Additionally, there's a 40x50 shed, a double pump domestic well (390 feet deep), and 13-year-old almond trees. For extra versatility, a converted studio serves as a guest suite or game room. It includes a full kitchen with a gas stove, a full bath with a walk-in shower, and a bedroom with a walk-in closet, making it a perfect independent space for visitors or extended family. This property offers both the charm of rural living and the modern amenities for comfort and convenience, all within a peaceful, gated setting.

Aberdeen
1887
San Jose
$1,300,000
1,417
4
2
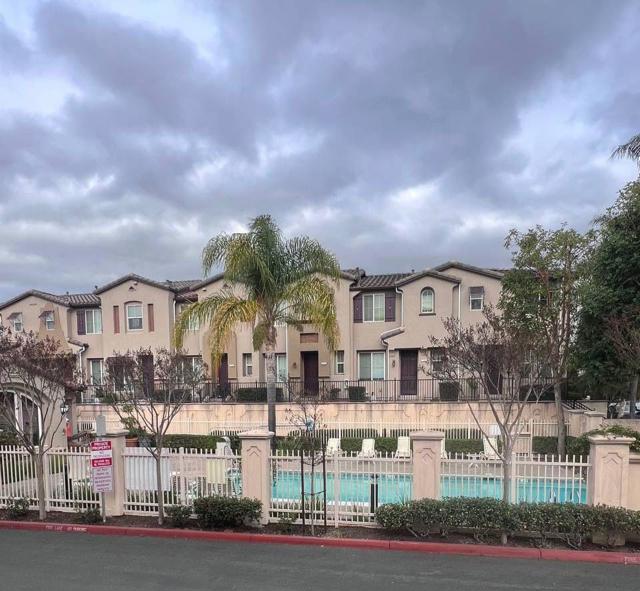
Welcome to this charming 4-bedroom, 2-bathroom home 1887 Aberdeen Ct. in the vibrant city of San Jose. Boasting 1,417 sq ft of living space on a generous 5,700 sq ft lot, this residence offers a comfortable and convenient lifestyle. The modern kitchen is a cook's delight, featuring a quartz countertop, an electric oven, a dishwasher, an island, a pantry, and a wine refrigerator. The kitchen seamlessly flows into the family room, creating a spacious and open atmosphere perfect for gatherings. The home is equipped with central AC and central forced air heating to ensure year-round comfort. The flooring is durable water roof vinyl and the cozy primary bathroom includes a stall shower. A fireplace adds warmth and ambiance to the living area. Practical amenities include a 2-car garage with in-garage laundry facilities. The home also features double pane windows for energy efficiency. Located within the boundaries of a reputable elementary school district, this home is an excellent choice for families. Close to Viet-Nam town, Grand Century Mall, Happy Hollow Park & Zoo, Japanese Friendship Garden, History San Jose. EZ access to HW 101, 87, 680. Don't miss out on this opportunity to own a cozy home that you deserve. AS IS sale

Phillips
1853
Los Angeles
$1,200,000
1,302
2
3
Welcome to 1853 Phillips Way, a beautifully redesigned and extensively remodeled Mid-Century home by Unruh Boyer, Architectural Design in 2019. This two-bedroom, three-bathroom gem blends modern style with sustainable features and breathtaking west-facing views. The entry level is bright and open, featuring a wrap-around kitchen, office nook, dining area, half-bath, and a spacious living room with panoramic vistas that transition into stunning sunsets. Downstairs, both bedrooms offer privacy and comfort, each with an ensuite bath and west-facing windows. A separate studio/office, dedicated laundry room, multi-zone mini-splits, a tankless water heater, and a garage with its own A/C and heating add to the home's versatility. The terraced backyard is a serene retreat with a pergola-covered patio, multiple entertaining spaces, raised garden beds, and over 20 mature fruit trees fed by a sustainable grey water system. Located moments from Joy, Bell's Bagels, Magpies, and the energy of York Boulevard, 1853 Phillips Way offers a rare blend of modern convenience, timeless character, and eco-conscious living.

Paisano Rd
48700
Palm Desert
$1,100,000
1,875
3
2
3-bedroom / 2-bathroom 1,875 SF home in desirable Cahuilla Hills, just south of Palm Desert. Situated on 3.35 scenic acres with a pool. Large lot perfect for creating an outdoor oasis and ensuring privacy and optimum views. Exclusive and tranquil setting offers privacy nestled into the natural desert surroundings. Minutes away from the renowned El Paseo Shopping District, home to Gucci, Louis Vuitton, Saks Fifth Avenue, Mastro's Steakhouse, and more. Surrounded by prestigious, exclusive communities such as Big Horn Golf Club, Ironwood County Club, and The Reserve Club. *Brochure can be downloadable in the ''Document'' tab.* Appointment only. Please call Claire Harvey at (760) 636-3501 to set up an appointment.

Painted Canyon Rd
48230
Palm Desert
$300,000
600
1
1
Situated on 5 scenic acres in the desirable Cahuilla Hills community just south of Palm Desert, this property offers ultimate privacy and a tranquil desert setting. ***The home previously located on the property was destroyed by fire, and the seller is selling the property strictly as-is.*** Located just minutes from El Paseo's luxury shopping and dining, as well as prestigious communities like Bighorn Golf Club and The Reserve Club, the property offers a unique opportunity in a secluded yet convenient location.

Parc
789
Milpitas
$1,099,000
1,530
3
2
Welcome to this stunning tri-level townhome-style home, offering 3 bedrooms, 2 bathrooms. This meticulously maintained home is in excellent condition and truly move-in ready. Key Features:Open floor plan, kitchen with granite countertops, and stainless steel appliances Recessed lighting throughout for a bright and modern feel. Dual-pane windows for energy efficiency and comfort. Beautiful view of the community pool Low HOA fees for added affordability

Stern
30550
Menifee
$1,000,000
1,944
4
2
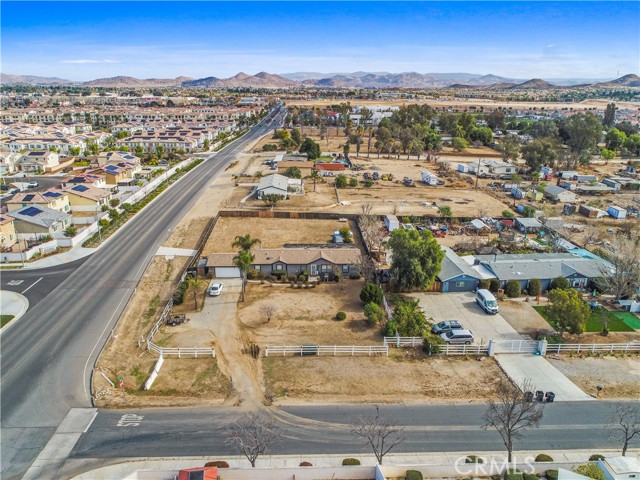
RARE OPPORTUNITY to own a .64 Acre corner lot in Menifee’s Designated Community Core and Economic Development Corridor. This property has development potential & Mixed Use potential with highly desirable frontage (236 Ft) on La Piedra Road, an extensively traveled West - East Thoroughfare that runs parallel with Newport Rd to the south of it. The traffic volume creates optimal conditions for High Visibility! This parcel has approved access on both Stern and La Piedra in addition to all utilities accessible (City Water, Electricity, Internet, Phone) on site and immediately adjacent to it is Sewer & Natural Gas in La Piedra Rd. Menifee’s Town Center is walking distance as well as several schools, shopping centers, parks and restaurants. The Menifee Justice center is within a few blocks of this property along with the future City Hall, Police Department, Central Park and existing Fairfield Inn. & Suites. This property would be an Ideal location for any business venture you can envision. Some examples with city approval might include: Court Services, Mediators, Law Firm, Paralegals, Commercial, Retail space with loft apartments above, Small individual businesses, strip center, industrial space or even an Assisted living facility. The possibilities are endless and only bound by your imagination and development parameters. BONUS! There is an existing 1,944 Sqft. 4 Bedroom + Den, 2 bath Manufactured Home on a 433A permanent Foundation built in 2002 with an oversized 2 car (20x24) attached garage! Remodeled in 2013, air conditioner and ducting new in 2020, upgraded pier and earthquake strapping system beneath home, fully privacy fenced backyard, recently painted exterior, automatic irrigation system in front, front landscaping, and front horse rail fencing. Don’t miss your chance to own such a unique property with so many options! Purchase to live in and run your home business, develop the property into your commercial/industrial/retail/residential vision or hold for investment! Great rental history! Buyer to verify all information. Do not disturb tenants! Surrounding properties 30525 Old Windmill rd, 30581 Old Windmill rd, 30620 Old Windmill rd, 30640 Old Windmill rd & 30645 Old Windmill rd are listed for sale as well.

Leigh Court
1211
Long Beach
$635,000
2,000
3
2
This charming 3-bedroom, 2-bath single-family home offers a unique blend of comfort and versatility! The first floor (approximately 1,056 sq. ft.) features 2 bedrooms, 2 baths, an open kitchen with dining and living areas, plus convenient laundry hook-ups. Upstairs, a spacious addition provides a third bedroom, a large open living space, and three balconies—perfect for enjoying fresh air and natural light. While the second-floor addition was completed by a previous owner in the late 90s/early 2000s, it appears to have been professionally done by a contractor. The square footage is based on the prior owner’s estimate and would be reflected in public records once permitted. For year-round comfort, the home is equipped with four mini-split A/C units—one large unit upstairs and three downstairs—to keep the entire home cool during the summer. Parking is also a breeze with a long one-car garage and a driveway that can accommodate up to two additional vehicles, a rare find in Long Beach! Don’t miss the opportunity to see this home—it won’t last long!

Glen Holly
468
Pasadena
$1,395,000
1,323
3
2
Nestled in the San Rafael Hills sits this gorgeous three bedroom, two bath mid-century home filled with natural light. Step inside and you'll discover the heart of the house a formal living room with a brick wood-burning fireplace, hillside views and original hardwood flooring. With custom cabinetry, plenty of counter space, and windows that look out onto lush greenery, the kitchen is a place you'll want to spend a lot of time, even if you don't like to cook! In between the kitchen and the living room, the dining room is an ideal and easy place to entertain and share a meal with friends. The bedrooms are spacious and filled with soothing light and views of the hillside or back garden. This is a house that truly has great indoor/outdoor flow with access to the patio and terraced yard with drought tolerant landscape, making it just as easy to dine outdoors as in. There's a utility room off the kitchen with laundry and an industrial sink for convenience. There is also a bonus area beneath the house that would make the perfect office or meditation room plus an extra room for storage. The two-car garage includes an EV charger. Tranquil and peaceful, set high above the street, this is a special house that feels more like a retreat, a place to escape from it all.

Whitnall
1414
Burbank
$759,000
874
2
1
Tucked away behind a charming white picket fence and lush greenery, this super cute single-story bungalow offers privacy, charm, and incredible value in PRIME Burbank! Move right in or add your own designer touches. This great house can be yours for the price of a condo!!! Enjoy bright, cozy living spaces with hardwood floors, central air & heat, good-sized closets, smart home features including Arlo security cameras & doorbell & Nest thermostat, and a delightful classic kitchen featuring a vintage O'Keefe & Merritt cooktop and double wall ovens. A detached garage with alley access may present an excellent opportunity for potential ADU conversion, and the private backyard offers a serene escape, perfect for relaxing or entertaining. Treasure the fantastic location just a half block from Whitnall Hwy Park North, around the corner from Mucho Mas, and only a block and a half from the beloved Chandler Bike Path! You're also just minutes from Magnolia Park, Downtown Burbank, and the vibrant NoHo Arts District, offering endless dining, shopping, and entertainment options. Welcome home to your perfect Burbank bungalow --- a charming, versatile, and unbeatable find!

Oakhurst #101
419
Beverly Hills
$986,000
1,293
1
2
Discover a rare opportunity to reside on one of Beverly Hills' most coveted tree-lined streets within the prestigious Beverly Oakhurst Building, a classic mid-century modern concrete structure. This radiant, renovated corner unit enjoys the convenience of a first-floor location, offering an enriched entry through the elegantly remodeled lobby and sitting area. Upon entering, be greeted by newly installed designer vinyl hardwood plank floors that gracefully flow through the expansive open floor plan. The generously sized living room features a timeless brick fireplace with a gas starter, providing a warm and inviting focal point. Adjacent to the living room, a spacious bonus room/office, enclosed in glass, offers breathtaking views of the lush landscaping and canopies of mature trees that adorn the neighborhood.The chic floor plan is ideal for entertaining, complemented by an upgraded cook's kitchen and an adjoining spacious dining area. A private hallway leads to an exquisite master bedroom, adorned with designer detailed closets and an ensuite bathroom featuring dual sinks, a separate tub, and a shower, all adorned with sparkling tiles. Additionally, the unit boasts a designer detailed powder room (with optional add-ons) and a new in-unit washer & dryer. Further enhancing the lifestyle is the building's array of amenities, including convenient subterranean parking just off the elevator, a pristine heated pool with a surrounding paver-tiled sun deck, and electronic state-of-the-art security access and camera systems to ensure excellent security. The building's prime location provides quick access to upscale grocery stores, restaurants, shops, the post office, and downtown Beverly Hills and West Hollywood. For added convenience, designer furniture is available separately, offering a full turnkey opportunity for the discerning buyer.

W Acacia Ave #93
2205
Hemet
$197,000
0
3
2
Brand New 2024 Mobile Home!!! 3 bedrooms 2 bathrooms, walk-in pantry, ceiling fans throughout huge kitchen island and stainless steel appliances, luxury laminate flooring, and carpet farmhouse, sink, high ceilings, open floor plan. And this beautiful family park has pool and spa amenities games in the clubhouse. Close to shopping and restaurants you don’t want to miss this home book your appointment today to see this home!!


This information is deemed reliable but not guaranteed. You should rely on this information only to decide whether or not to further investigate a particular property. BEFORE MAKING ANY OTHER DECISION, YOU SHOULD PERSONALLY INVESTIGATE THE FACTS (e.g. square footage and lot size) with the assistance of an appropriate professional. You may use this information only to identify properties you may be interested in investigating further. All uses except for personal, non-commercial use in accordance with the foregoing purpose are prohibited. Redistribution or copying of this information, any photographs or video tours is strictly prohibited. This information is derived from the Internet Data Exchange (IDX) service provided by Sandicor®. Displayed property listings may be held by a brokerage firm other than the broker and/or agent responsible for this display. The information and any photographs and video tours and the compilation from which they are derived is protected by copyright. Compilation © 2017 Sandicor®, Inc.
Copyright © 2017. All Rights Reserved