Favorite Properties
Form submitted successfully!
You are missing required fields.
Dynamic Error Description
There was an error processing this form.

Summer Breeze Way
375
Oceanside
$715,900
1,408
3
3
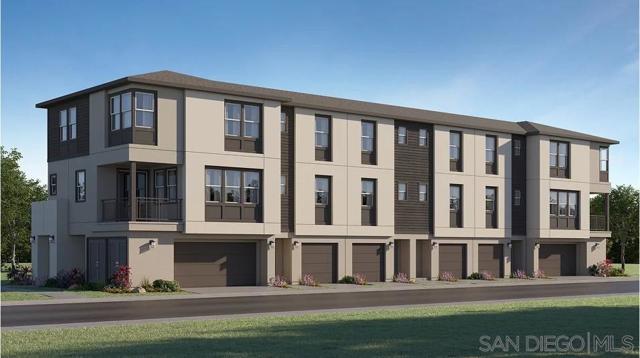
This new three-story townhome offers ample space to live and grow. The second floor is host to an open-concept layout that blends the kitchen, living and dining areas for simple transitions and multitasking. Two bedrooms and a luxurious owner’s suite with a full bathroom and walk-in closet make up the third floor. OceanPointe is a new community offering brand-new, townhome-style condominium homes, now selling in Oceanside, CA. The community features a prime location just a short drive from the beach, has no Mello-Roos and features the only newly constructed homes in this area of Oceanside. Residents will enjoy access to onsite amenities, including a recreation area with a pool, tot lot and dog parks. The local area offers ample outdoor recreation with nearby sport fields, hiking trails and pristine local beaches. Proximity to local freeways offers simple commutes and travel, and there are several local shopping centers nearby.
Twain Dr #15
2660
San Bernardino
$249,900
585
1
1
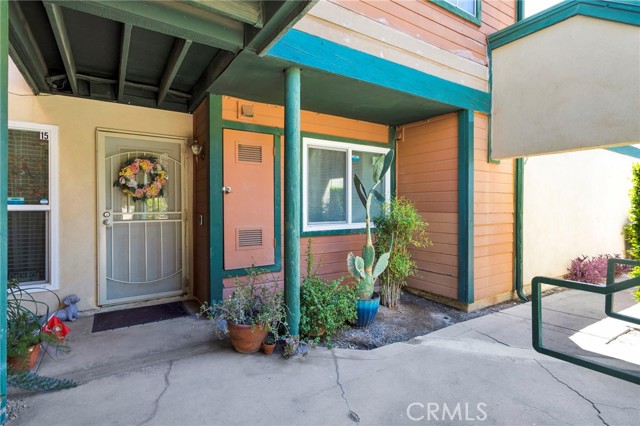
Located just minutes from Cal State San Bernardino and with quick access to the 215 freeway, this charming 1-bedroom, 1-bath home is perfect for first-time buyers, students, or investors. A fully renovated kitchen features updated countertops, cabinets, and appliances for move-in-ready convenience. A stylish entryway welcomes you into a bright space with laminate flooring—no carpet here! Enjoy your own private back patio with low-maintenance artificial grass, ideal for relaxing or entertaining. A brand-new HVAC system ensures year-round comfort. Plus, take advantage of the community amenities including a sparkling pool and soothing spa. With a prime location and thoughtful upgrades, this home is a rare find!
Tamarack Drive
41990
Big Bear Lake
$725,000
1,536
3
3
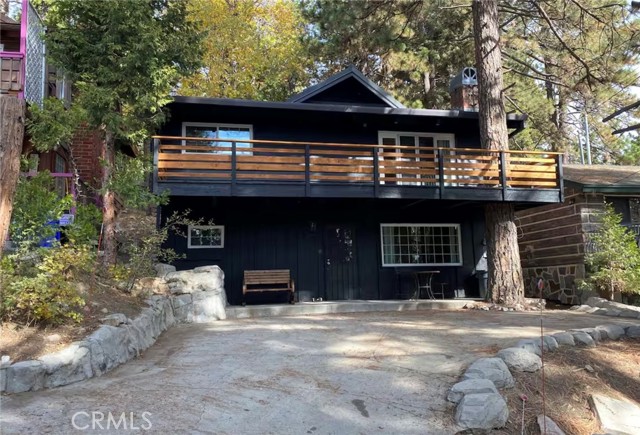
Modern Luxury just steps from Snow Summit - Nestled on a picturesque, tree-lined street and close to the lifts at Snow Summit, Big Bear, Big Bear Mountain Golf Course, and Big Bear Lake. This stunning 3-bedroom, 2.5-bathroom home is the perfect mountain retreat. Step through grand double doors into a welcoming heated mudroom—ideal for storing skis and boots after a day on the slopes. Inside, the spacious open-concept living area is perfect for entertaining, featuring a cozy wood-burning insert fireplace and a chef’s Kitchen with abundant cabinetry, a large island, and modern finishes. The open and spacious living area is a fantastic place to gather with friends and family. The Primary Suite offers direct deck access, a sleek en-suite Bathroom with dual vanities, and a glass walk-in shower. Each Bedroom features built-in wardrobes and spacious drawer storage, and the second full Bathroom includes dual sinks and a tub/shower combo. Two of the three Bedrooms open directly to the expansive deck with an 8-person hot tub. Enjoy the outdoors in the private, fenced yard—complete with a fire pit, and a large deck. Imagine stargazing from your own private Hot Tub. Whether relaxing after a day on the mountain or hosting friends and family, this home has it all. Income possibilities with existing Short Term Rental license in place, this home is rated a "Guest Favorite" with a 4.96 star rating. Prime Location — Both ski resorts are close, a short jaunt to Big Bear Lake, mountain biking and hiking trails are close by. Easy access to The Village, shops, dining, and more! Don’t miss this rare opportunity to own a luxurious escape in the heart of Big Bear.
Willow
160
Oroville
$17,900
684
1
1
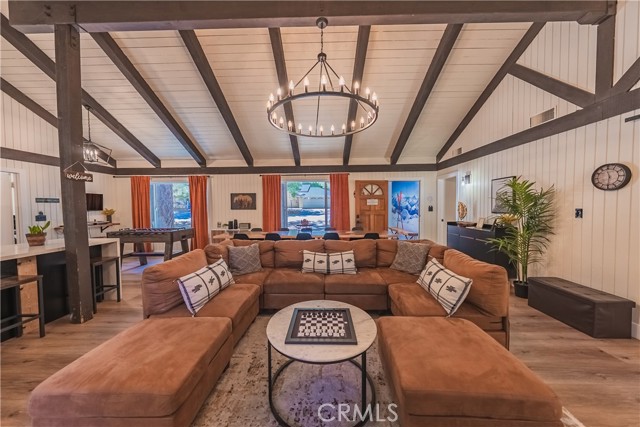
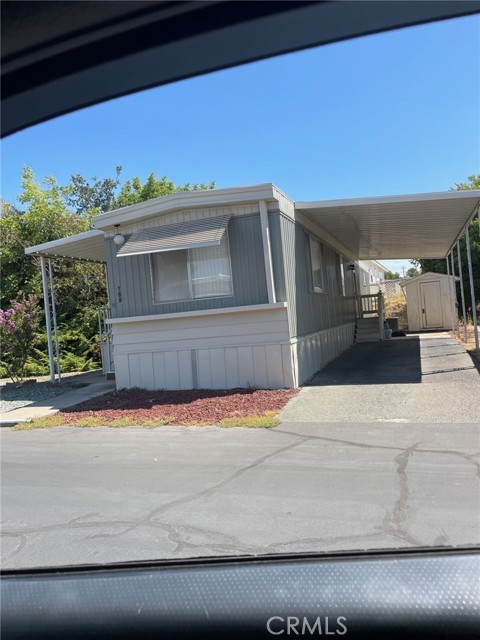
Located in one of Oroville's Finest 55+ Mobile Home Park, is a darling 1 bedroom, 1 bathroom with a lot of recent updates. Newer interior/exterior paint, flooring, counters and fridge. This location is 2 minutes to the Clubhouse, in-ground heated pool, billiards room and fitness room. Laundry hookups are in the shed at the back of the carport.
Villa Calimesa Ln #82
1134
Calimesa
$199,000
960
3
2
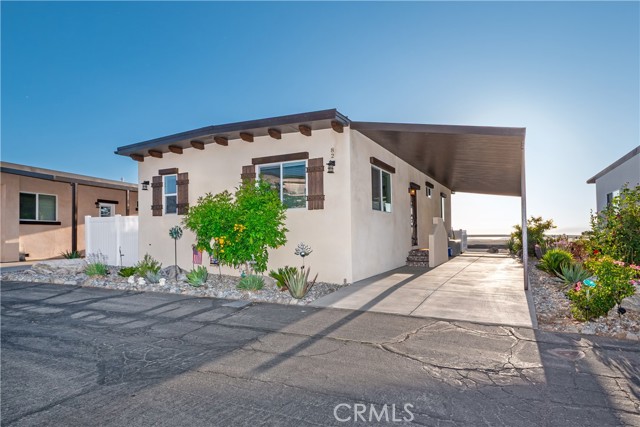
ASSUMABLE LOAN AT A FIXED 3.99% RATE Welcome to this gorgeous, nearly-new manufactured home tucked into the peaceful hills of Calimesa! Built in 2023, this turnkey 3-bedroom, 2-bathroom home comes fully equipped with all appliances and showcases premium upgrades including luxury laminate flooring, quartz countertops, upgraded cabinetry, recessed lighting, ceiling fans, and more. Step outside to your private backyard retreat, complete with new fencing, a gazebo, and a cozy seating area, where you’ll take in breathtaking panoramic views of rolling hills and vibrant sunset skies. And when the seasons shift, you’ll love that this elevated location gets actual snow days, turning your view into a winter wonderland. Located in the secure, gated community of Las Palomas Estates, residents enjoy resort-style amenities including a clubhouse, sparkling pool and spa, scenic parks, and walking paths—all surrounded by the natural beauty of the foothills. With convenient access to the 10, 210, and 215 Freeways, and just minutes from downtown Redlands, Yucaipa, and all that the Inland Empire has to offer, this location offers the perfect balance of privacy and convenience. Don’t miss this rare opportunity—especially with an assumable 3.99% fixed rate loan! Schedule your private tour today and discover the charm, comfort, and unbeatable value of this Calimesa gem.
5th #73
13645
Yucaipa
$165,000
1,404
2
2
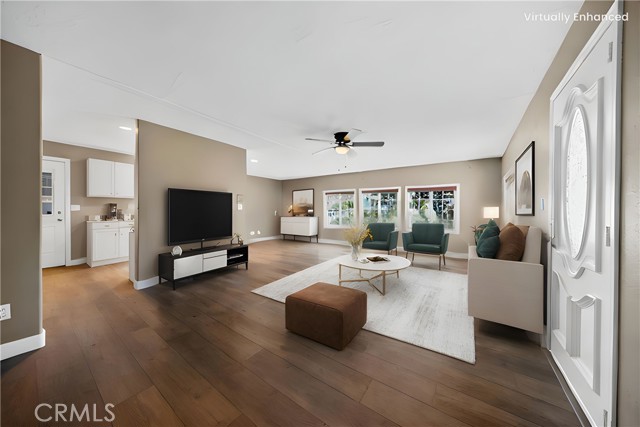
HUGE PRICE ADJUSTMENT FOR A FASTER SALE! Welcome to Bonanza Mobile Estates – Yucaipa 55+ Community! Step into this beautifully updated 2-bedroom, 2-bathroom home offering over 1,400 sq ft of inviting living space. This charming residence includes the original 1,152 sq ft plus an estimated 252 sq ft bonus area featuring a California room and a spacious retreat off the primary bedroom, ideal for an office, hobby room, or extra lounge space. Inside, you’ll love the brand-new kitchen, a fully remodeled primary bathroom, and fresh interior and exterior paint that give the home a modern, refreshed feel. Enjoy new vinyl plank flooring and carpeting, double-pane windows throughout most of the home, and central AC and heating for year-round comfort. The exterior features a covered carport for 2+ vehicles, two storage sheds, and a welcoming front porch perfect for relaxing outdoors. Nearly every area has been thoughtfully upgraded, this home is move in ready and truly a rare find in this peaceful 55+ community.
Merritt Ct
675
Discovery Bay
$625,000
2,565
4
3
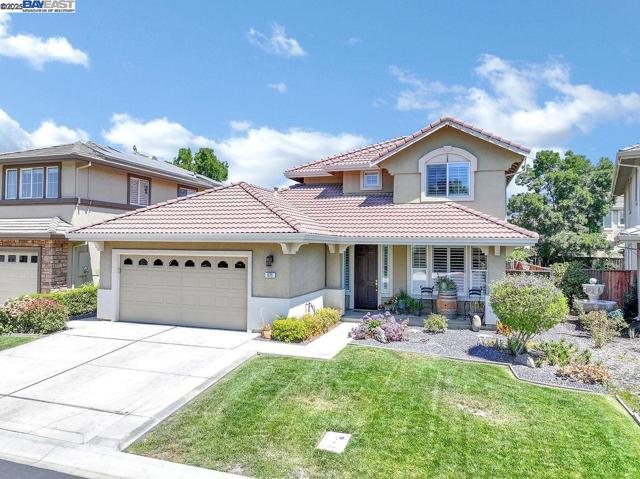
Nestled at the end of a quiet court in Discovery Bay’s prestigious gated community, The Lakes, this exceptional home combines serene lake views with direct access to scenic walking trails right across the street. A charming covered porch sets the tone, leading into a bright, open layout with stylish LVP flooring, elegant formal dining, and a spacious kitchen–family room designed for gatherings. The gourmet kitchen shines with stainless steel appliances, quartz countertops, and abundant cabinetry. The luxurious downstairs primary suite offers a private retreat, while upstairs features three additional bedrooms, a generous loft, a large bathroom, and a huge attic/storage area. Throughout, you’ll find thoughtful upgrades including recessed lighting, ceiling fans, plantation shutters, and a cozy gas fireplace with a custom accent wall. Step outside to your backyard oasis—complete with stamped concrete, lush lawn, and a durable aluminum patio cover with built-in fan—perfect for year-round enjoyment. The garage even includes an electric car charger for modern convenience. With lakeside views, gated security, and modern comfort, this home delivers the sought-after lifestyle that makes The Lakes one of Discovery Bay’s most desirable communities.
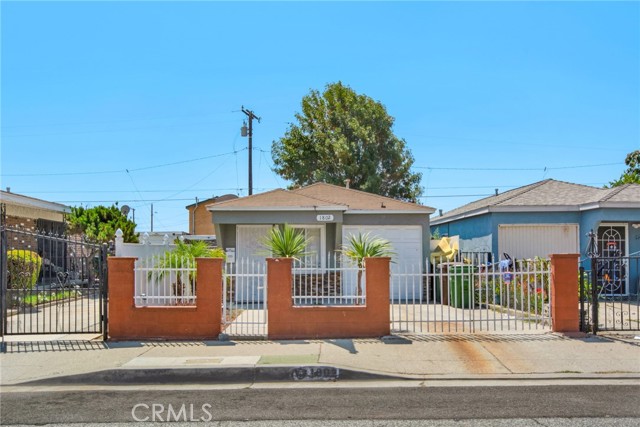
153rd
1802
Compton
$525,000
741
2
1
Price Reduction! Seller highly motivated. Located just north of Carson, West Park, and Compton Airport, this clean and well-maintained 2-bedroom home offers comfort and convenience in a prime location. The property features a single-car attached garage with in-garage laundry facilities, central heating, and a fully fenced yard for added privacy. Enjoy relaxing afternoons or weekend cookouts on the inviting rear patio. Inside, you'll find attractive tile flooring that extends from the living room into the kitchen, which is accented by classic tile countertops. The bathroom is beautifully finished with full tile around the tub/shower combo and tile wainscoting for a polished look. Close to shopping centers, schools, and public transportation, this home is perfect for those seeking both comfort and accessibility.
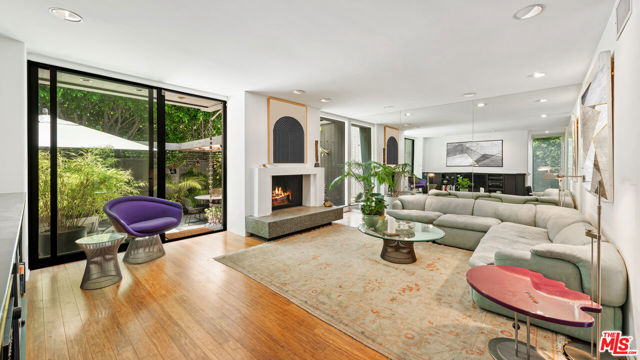
Bundy
853
Los Angeles
$2,000,000
1,589
2
3
Located in a prestigious enclave, this sophisticated coastal condo offers refined living with every modern convenience. A private community pool and exterior camera system provide peace of mind and an elevated lifestyle. The entry welcomes you with stone tile floors and a mirrored accent wall, setting a polished tone. Ascend the stairs to the main living floor where curated details and natural textures define the space.The powder room features stone counters, a modern sink, and a sleek vanity. Just ahead, the living room boasts warm wood floors, a fireplace with a stone hearth, recessed lighting, and sliding glass doors that open to a private patio. Ideal for seamless entertaining, the adjacent dining area features additional built-ins and a stone sideboard. A nearby wet bar includes granite counters, a sink, wine storage racks, and ample cabinetry, perfect for hosting.The chef's kitchen is thoughtfully appointed with granite counters, a four-burner range, Gaggenau oven and hood fan, Miele dishwasher, and Liebherr fridge and freezer. A sliding glass door opens to a tranquil seating area with a fountain, enhancing the indoor-outdoor flow. The Nest smart thermostat system adds intuitive climate control throughout.Upstairs, the first landing offers convenient built-in storage. The expansive primary suite impresses with carpeted floors, soaring wood-beamed ceilings, a fireplace, and a large sitting area with built-in shelving and a TV. A secondary closet includes a built-in bar and mini fridge, while the large wardrobe features custom built-ins. The primary bath includes a high skylit ceiling, stone details, a spacious shower stall, and a refined vanity with built-in storage.A secondary bedroom also includes closet space with mirrored doors, built-in drawers and shelves, and a sliding wood door leading to a luxurious en-suite bathroom with stone counters, a makeup vanity, and a shower over tub.The private patio extends the home's appeal with stone tile floors, a partial cover, a built-in music system, an outdoor fireplace, storage, and a charming fountain. Additional amenities include central air and heat, a mudroom/laundry area with stacked Miele units, and a two-car garage with ample storage. This condo is a true turnkey sanctuary in a coveted coastal setting.
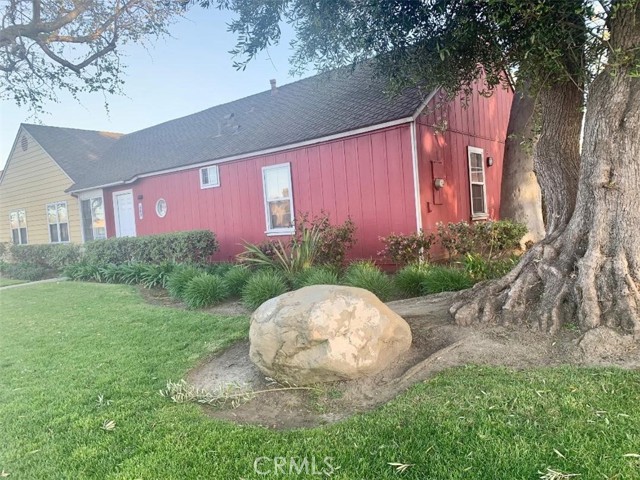
Corvette
469
Port Hueneme
$549,950
960
2
1
Single story end unit in Yankee Landing. There is a spacious living room, dining area and large kitchen area. There are two large bedrooms, inside laundry, and full bathroom. There is a generous size patio plus a two car attached garage. Yankee Landing has beautifully landscaped greenbelts, walking paths, a pool, kiddie pool, spa, and clubhouse. Located just minutes from Naval Base Ventura County, local beaches, and Seabridge Marina. This unit makes a perfect starter home or rental property.
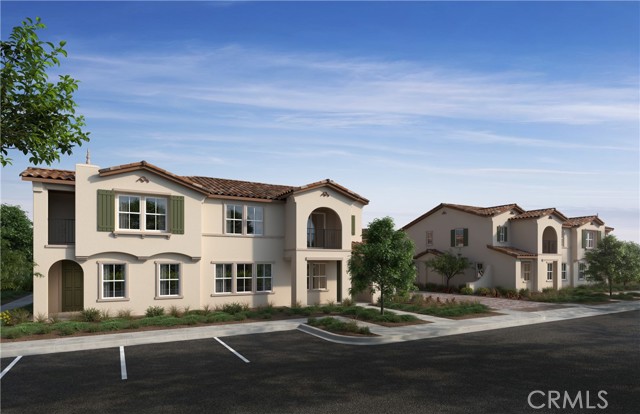
Hermosa Paseo
4285
Ontario
$529,990
1,193
2
2
Belmont is a beautiful new resort-style community in the heart of Ontario Ranch. This 2 bed 2 bath floor plan offers an open 1,193 sq/ft floor plan with 9-ft ceilings downstairs right when you walk in. We start off with one bedroom and bathroom at the first floor so you can use it as an office, guest bedroom, workout space among other things and it will ensure privacy to the primary suite owner who will live upstairs. The stylish and open layout kitchen features Cloud colored shaker cabinets, a large kitchen island, quartz counter tops, brand new stainless steel appliances including a gas range, dishwasher and vented microwave to start and all are able to be personalized for you. The 2nd floor includes the spacious primary bedroom and bath, kitchen, dining and living area for the owners convenience and a large balcony at the end of the living room to relax at after a long day at work. There is an upstairs laundry room made for stackable appliances and large storage closet for added convenience as well. The energy efficiency of your home is complemented by a solar energy system, tankless water heater, smart thermostat, and dual-pane low E glass windows to help ensure uninterrupted comfort all year long. Community amenities include two parks, pool and spa, dog park, and Pickle-ball courts. There location offers easy access to I-15, I-10, and 60 Freeways. You are also close to shopping at Costco®, 99 Ranch Market, Cloverdale Marketplace and Eastvale Gateway among a lot of the new shopping coming in soon nearby. Ontario International Airport and Ontario Mills Mall are also a short drive away. Belmont is also just 2.5 miles from the brand-new Park View elementary school. Photo is a rendering of the model. Solar is included!
Lone Cedar
6478
Paradise
$599,000
2,513
5
3
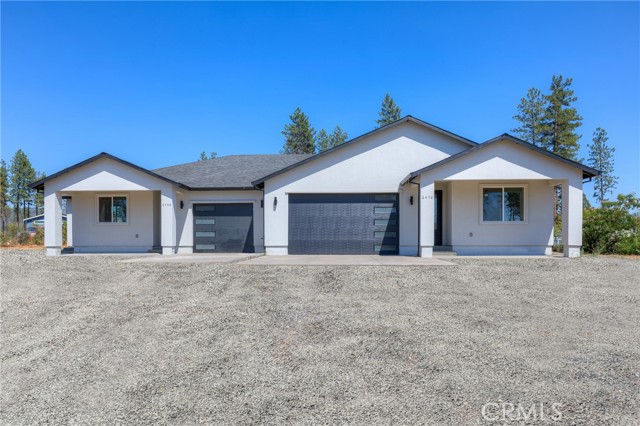
Modern Dual-Unit New Construction Home in Paradise, CA – Live in One, Rent the Other! Welcome to this stunning new construction home, built in 2024 and located in the peaceful community of Paradise, CA. This 5-bedroom, 3-bathroom property offers exceptional flexibility with two fully permitted units—perfect for multigenerational living or rental income. The main home features 3 spacious bedrooms and 2 full bathrooms across approximately 1,500 square feet. The open-concept layout is both stylish and functional, with beautiful designer touches throughout. The modern kitchen opens to the living room and includes quartz countertops, a stunning wall of tile backsplash with floating shelves, stainless steel appliances, and a large island with breakfast bar seating—perfect for entertaining or everyday living. The living area includes a gas fireplace that adds warmth and charm year-round. The primary suite offers a walk-in closet and a luxurious double vanity in the en-suite bathroom. Plus, there's an attached 2-car garage for added convenience. The attached ADU is just as wonderful as the main home, offering 2 bedrooms, 1 bathroom, its own 1-car garage, and a thoughtfully designed layout. Whether you're hosting guests, housing family, or earning rental income, this space is a valuable bonus. With a total of 2,500 square feet between both units, this home sits on a generous 0.59-acre lot featuring a thriving grapevine and plenty of room for gardening, recreation, or future customization. Don't miss this rare opportunity to own a brand-new, income-generating property in a growing community. Whether you're investing or settling into your dream home, this property offers outstanding value and versatility. Schedule your private tour today!
Frontier
117
Templeton
$1,499,900
3,132
3
4
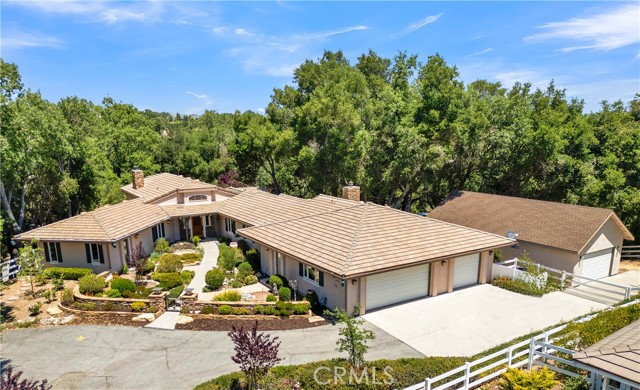
Set amidst the rolling hills of Templeton’s coveted Petersen Ranch, this extraordinary gated estate (with its own separate shop building) captures the essence of refined Central Coast living. Thoughtfully designed and impeccably maintained by its original owner, the custom residence blends timeless architecture, elevated craftsmanship, and peaceful privacy just moments from celebrated wineries, distilleries, music venues, and the region’s most sought-after destinations. Beyond the gated entrance, a picturesque winding drive leads through beautifully manicured grounds featuring generous guest parking, a bocce court with elevated viewing deck, fragrant rose gardens, and a serene courtyard retreat that creates a truly unforgettable arrival experience. Inside, the residence unfolds with warmth, sophistication, and grand scale. The stunning Great Room is highlighted by soaring ceilings, rich custom finishes, abundant natural light, and expansive glass doors that seamlessly connect indoor and outdoor living. A statement fireplace and elegant built-ins create an inviting atmosphere ideal for both intimate evenings and effortless entertaining. At the heart of the home, the chef’s kitchen is designed to inspire, featuring premium stainless appliances including a Viking range, double ovens, warming drawer, expansive center island, skylit ceilings, spacious pantry, and charming breakfast nook with custom built-ins and workspace. Nearby, the formal dining room offers an elegant setting for memorable dinners and celebrations. The luxurious primary suite serves as a private sanctuary with dramatic architectural details, a cozy wood-burning stove, spa-inspired bath, soaking tub, dual vanities, walk-in glass shower, and an impressive custom wardrobe room. Positioned on the opposite wing for maximum privacy, two oversized guest bedrooms offer comfort, abundant storage, and beautifully appointed accommodations. Designed to embrace the surrounding landscape, the outdoor living spaces feature winding garden paths, shaded patios, tranquil sitting areas, and wooded vistas at every turn. Completing the estate is a substantial detached workshop with private office, dedicated lighting, and roll-up doors—ideal for collectors, artisans, hobbyists, or creative ventures. Additional amenities include a three-car garage, custom dog run, and approximately 3.65 oak-studded acres in one of Templeton’s most exclusive and picturesque neighborhoods.
Bonita Vista
37065
Anza
$465,000
1,848
5
2
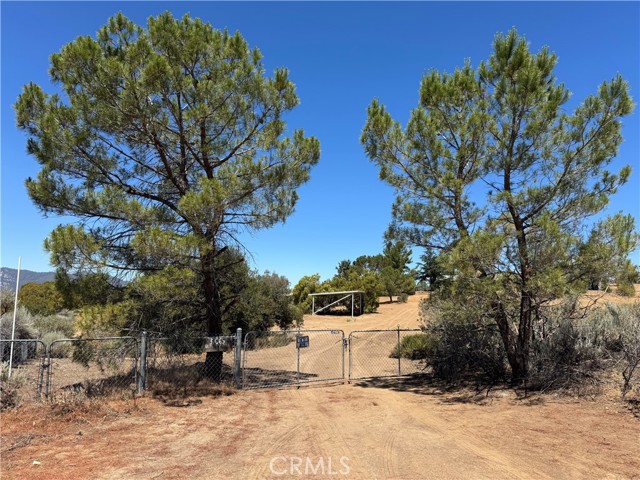
Sprawling 4.09-Acre Horse Property with Stunning Views and Modern Comforts Welcome to your dream rural retreat! This spacious 5-bedroom, 2-bath manufactured home offers 1,848 square feet of comfortable living space with a bright, open floor plan. Enjoy the expansive living and family rooms, freshly painted interiors, new vinyl flooring, and energy-efficient UV windows. Situated on 4.09 acres of all-usable land, this south-facing home sits atop a gentle slope, offering breathtaking panoramic views of the surrounding mountains and valley. A large front patio is perfect for soaking in the scenery or entertaining guests. This animal lover’s paradise is fully fenced and packed with amenities, including: • Full arena with 4 gates • 4-stall mare motel • 2 covered pipe corrals • Separate calving corral • Multiple storage sheds • Interior hard steel fencing enclosing 2 acres There’s plenty of room to bring your horses, goats, donkeys, chickens, dogs, cats, rabbits—and more. Plus, with miles of nearby trails, it’s perfect for equestrian enthusiasts and outdoor adventurers alike. There’s also ample space to park and store your RV, boat, or recreational toys. Located just minutes from local amenities, including a casino and town center—this property blends peaceful country living with everyday convenience. Don’t miss out on this rare opportunity to own a versatile, move-in ready slice of paradise!
Brixton Street #2
1145
Chula Vista
$672,900
1,463
3
3
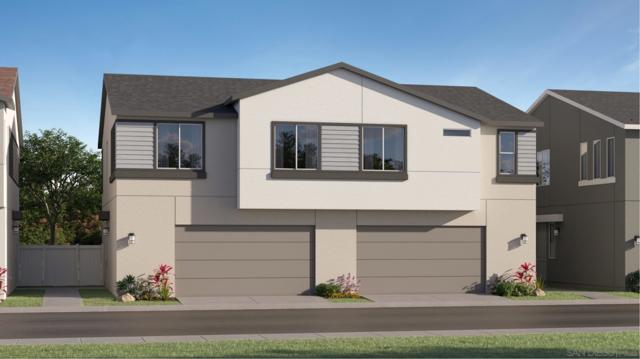
This new two-story paired home with backsplash and flooring installed will be ready for move-in in Sept 2025. It hosts an inviting open-concept layout on the first floor with convenient access to a patio for seamless entertaining, multitasking and leisure. On the second floor, three bedrooms surround a versatile loft, including the luxurious owner’s suite with a full bathroom and walk-in closet. A two-bay garage completes the home. Anden at Escaya is a new community offering brand-new paired homes for sale, coming soon to Chula Vista, CA. The community offers onsite amenities, including a relaxing swimming pool, park, clubhouse and more.
51st
1729
Los Angeles
$850,000
1,844
3
2
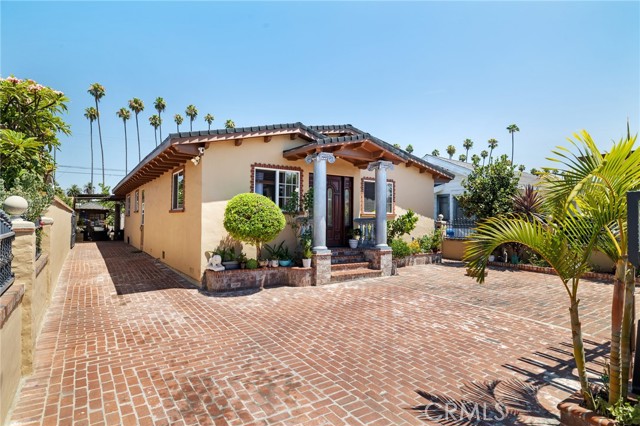
BACK ON THE MARKET! This home is in a census tract that qualifies for a $20,000 grant and special financing through City National Bank. For qualifications and restrictions, please contact CNB loan officer Harold Rodriguez, 310-749-0764 harold.rodriguez@cnb.com. Spanish-style character meets modern upgrades at 1729 W 51st Pl, centrally located near the 10, 110, and 105 freeways. This thoughtfully renovated home features an open-concept layout with vaulted ceilings, exposed wood beams, skylights, and smooth plaster walls. The living, dining, and kitchen areas flow together seamlessly, perfect for everyday living and entertaining. Updates include new electrical wiring and main panel, copper plumbing, HVAC, insulation, drywall, and a 50-year roof installed just 10 years ago. Dual-pane windows (installed in 2020) bring in natural light, while updated LED lighting and a freshly painted exterior enhance energy efficiency and curb appeal. Original solid oak floors lie beneath the current flooring, and solid wood trim, doors, and custom touches add lasting value. The gated brick driveway and spacious backyard offer privacy and room to entertain. A perfect blend of style, function, and location don’t miss this exceptional LA home.
Fox Hollow
11465
Pacoima
$585,000
1,926
3
3
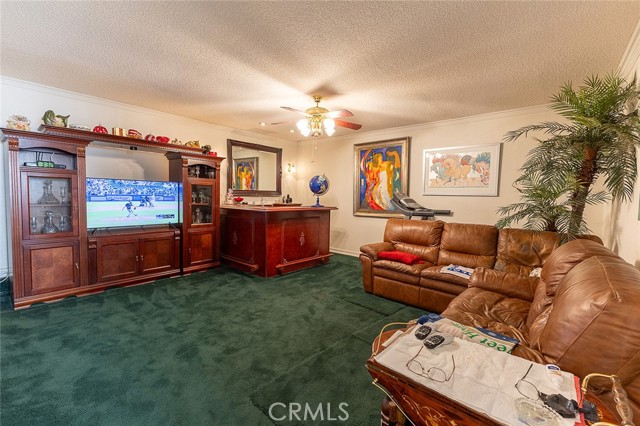
REDUCED, REDUCED, REDUCED-READY TO SELL. Welcome to 11465 Fox Hollow Lane, a VA Loan Approved Property—a meticulously cared for residence nestled in the desirable California Glen gated with a 24-hour guarded community. This 3-bedroom, 2.5-bath home with a Den boasts 1,926 square feet of luxurious living space, offering a refined blend of elegance, comfort, and functionality. You’ll be captivated by its curb appeal and lush trees—all set in a quiet, family-friendly cul-de-sac. Step through the front door and be greeted by sunlight-drenched interiors and Calcutta marble flooring that runs throughout the formal living and dining areas, creating a bright, airy, and opulent atmosphere. The formal living room is adorned with designer mirrors, crown molding, and a white brick fireplace. Just beyond, the dining area features a custom Chandelier and two French doors leading to your private backyard oasis. Back inside, the kitchen is warm and cheerful, featuring white cabinetry, tile countertops, and a large garden window that brings in plenty of natural light. Equipped with a stove, built-in microwave, and ample pantry storage, this kitchen is ideal for the home chef who loves to cook and entertain: a convenient breakfast bar and adjacent dining nook offer casual dining options for busy mornings or intimate evenings. The family room is designed for comfort and entertainment, featuring plush leather seating, built-in cabinetry, and a wet bar with rich, deep mahogany tones and classic, carved detailing on the front panels, showcasing artisan craftsmanship and a vintage appeal. A striking curved staircase with rich wood handrails and classic white balusters, and a grand chandelier that leads upstairs. All three bedrooms, including a master suite with its private bathroom, walk-in closet, and a charming window bench—the perfect cozy reading spot. The additional two bedrooms are light-filled and spacious, ideal for guests, children, or a home office set up.. Comfort is key here, which is why this home is equipped with central air conditioning and a Nest thermostat, ensuring year-round comfort and convenience. Additionally, it features a hidden washer-and-dryer closet. Wait—this isn’t just a home; it’s a lifestyle. California Glen is one of Pacoima’s hidden gems, offering residents 24-hour guard-gated security, beautifully maintained grounds, and access to a sparkling community swimming pool and spa. Located near major freeways, local parks, shopping centers.
Paseo Famosa
5658
Hemet
$499,900
2,112
3
3
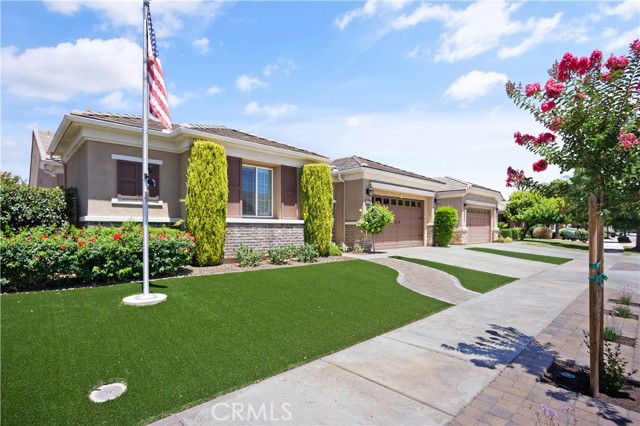
Welcome to this rare casita home located in the highly sought- after 55+ community of Solera Diamond Valley by Del Webb. Beautifully upgraded and meticulously maintained, this exceptional property offers a main home with 2 bedrooms and 2 bathrooms, plus a detached 1 bedroom 1 bathroom casita-perfect for guests, a home office, art studio, playroom or whatever suits your lifestyle. From the moment you arrive, the homes curb appeal stands out with newly landscaped front yard, Pebble Tec walkways in the courtyard, an oversized sliding glass door in the primary suite-every detail has been carefully considered. Inside, an open-concept floorplan is adorned with plantation shutters, solar tubes, tile flooring, crown molding, high ceilings, all ideal for everyday living. The kitchen features granite countertops, a breakfast bar, pantry and breakfast nook. Adjacent to the kitchen, a spacious laundry room offering ample storage, connects conveniently to the 2-car garage with electric car hookups and plenty of storage cabinets. The living space is centered around a warm fireplace creating a cozy atmosphere on cool nights. Just off of the main space is a versatile den- perfect as a formal dining area, home office, or additional sitting room. The Primary suite is a private retreat, complete with a large walk-in shower, soaking tub, custom walk-in closet, and a private sliding door to your personal spa. The guest bedroom is thoughtfully situated for privacy and comfort. Step outside from either the primary suite or living room into a tranquil backyard oasis-a sense of space ideal for reading, relaxing or entertaining. Homes like this don't come on the market often, don't miss this opportunity.
Roberts #59
18555
Desert Hot Springs
$89,900
1,440
2
2
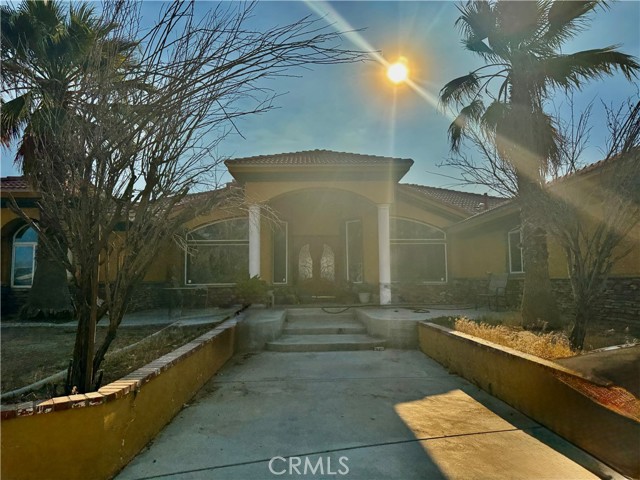
Desert View, the 55+ Community! Extremely well maintained home with 1,440sf just perfect for intimate evenings or lively events for family and friends. There is even an extra sleeping space that is curtained off from the main living room area and can be used as a wet bar area. With several exterior plantings, the interior of this home is extremely private. The updated kitchen offers granite counters and a gas stove/range, refrigerator, dishwasher and microwave oven. There are also the regular sized washer and dryer in the mud room that also features access to the hall bath with dual door access. The primary suite is extremely spacious and features the soaking tub, separate stall shower, WC and a large closet. The second bedroom is also extremely spacious and the living, dining and kitchen area are also spacious. The floors are a manufactured hardwood simulated floor - no carpeting - great! The home is being sold furnished but if you have your own furniture, I have a local organization who will come and pick up anything you don't want to keep. This home is easy to show. Desert View MHC offers a large mineral springs pool, indoor spas, a sauna, a large clubhouse for vents with a large kitchen, separate laundry room and Billiard's and Card Tables, etc.
La Costa Ave #202
2348
Carlsbad
$625,000
1,139
2
2
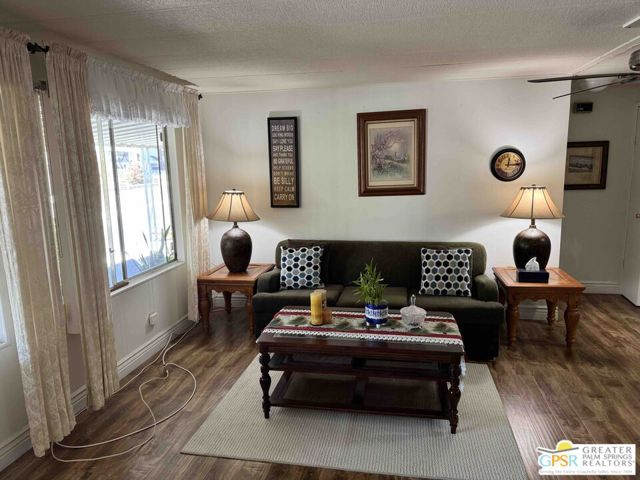
This beautifully updated La Costa ground-level condo showcases over $70,000 in top-quality materials and finishes, a functional open layout, and a prime location just 15 minutes from the coast. Situated next to the world-renowned La Costa Golf Course by Omni, you’ll enjoy amazing sunset walks and even fireworks views right from your neighborhood. Step inside to a light-filled living and dining area featuring luxury vinyl plank flooring and sliding doors that lead to a private balcony—perfect for enjoying your morning coffee or evening breeze. The remodeled kitchen is both elegant and practical, showcasing crisp white cabinetry, quartz countertops, stainless steel appliances, and pendant lighting over a spacious breakfast bar. Its seamless flow into the dining area makes hosting friends and family effortless. Bedrooms are generously sized with large windows and ample closet space, while the bathrooms feature stylish upgrades, including quartz vanities and modern fixtures. A conveniently located laundry room is just steps from your front door. New owners will also benefit from over $2 million in recent community upgrades, including an elevator to all floors, a sparkling pool, secure covered parking, and beautifully maintained common areas. The HOA fee covers water, and trash service, adding value and convenience to your everyday living. All of this is nestled in a sought-after neighborhood close to shopping, dining, golf, and the beach. Whether you’re looking for a primary residence, a vacation escape, or a smart investment, this home offers exceptional value and the relaxed coastal lifestyle La Costa is known for.
Vista Serrano
5495
Paso Robles
$3,300,000
4,781
7
7
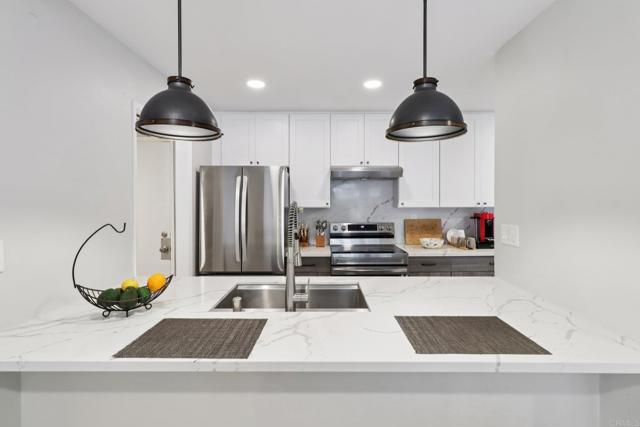
This extraordinary westside legacy estate, just 10 minutes from charming Paso Robles, spans 83 acres of pristine countryside, offering a rare blend of luxury, privacy, and breathtaking 360-degree views. A highly coveted retreat, this remarkable property features a stunning Spanish-style residence, an unrivaled pool house, and a wealth of premium amenities, and is situated in the heart of our award-winning wine country. Perched at the highest point of the estate, the main home is approximately 3000 sq ft of open floorplan and exudes sophistication with 3 large bedrooms, an office, and 3 well-appointed bathrooms. Vaulted ceilings, exposed beams, and custom plantation shutters show timeless elegance, while high-end cabinetry, top-tier appliances, and an open-concept design cater to those who love to entertain. The chef's kitchen comes with Jenn-Air cooktop and doubles ovens, and a large pantry. Additional features include a whole-house water filtration system and an advanced air scrubber HVAC system for high air quality. At the heart of this estate lies an unparalleled 3,200 sqft pool house—an architectural masterpiece designed for both relaxation and entertainment. Encased by high-end windows and doors, this space is complete with two heated pools—one a striking visual centerpiece and the other crafted for therapeutic use. Enhancing the experience is a new putting green, an outdoor shower, and a luxurious outdoor kitchen with a BBQ and bar area and built-in heaters. With a fireplace, 2 powder rooms, changing rooms, indoor shower and a washer and dryer, this show-stopping retreat is designed for hosting unforgettable gatherings. There is private owned solar field ensuring energy efficiency and sustainability. The estate offers two additional private mobile homes (1809 & 2335 sq ft), each with its own gated entrance, providing opportunity for multi-generational living, guest accommodations, or rental income. Additional features further elevate this estate’s appeal, including a 1,800 sqft insulated steel shop with three bays and roll-up doors, ideal for projects, or agricultural use, and comes with an additional 900 sqft open bay. The 83 acres are agriculturally zoned, gently rolling in nature and are currently covered in blooming almond trees. The trees are not income producing, however, they add visual splendor. The acreage is totally fenced. This estate is a legacy property—a multi-generational retreat or a private sanctuary with limitless possibilities.
Highway 20
7158
Lucerne
$170,000
672
1
1
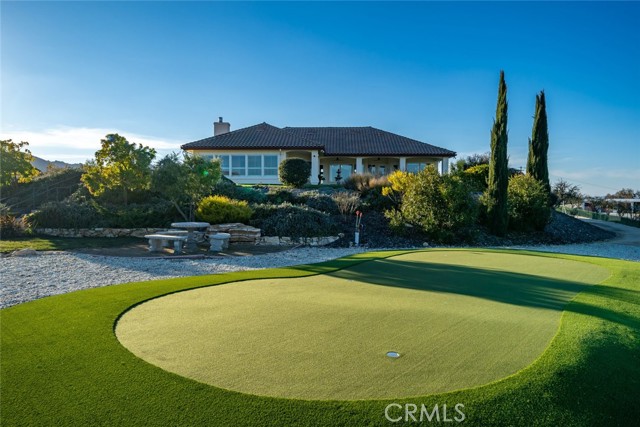
Lakefront Opportunity! dual-parcel property offering the best of both worlds—stunning panoramic views and direct lakefront access. This unique setup includes a cozy 1-bedroom, 1-bath vintage lakeview home perched above the highway, along with a separate waterfront parcel just across the road. Whether you’re dreaming of a peaceful weekend escape, a vacation rental, or a full-time residence with added value, this versatile property checks all the boxes. The charming 672 sq ft home sits on nearly half an acre and features beautiful wood flooring, tile countertops, and a sunny living space with unobstructed views of Clear Lake and the surrounding mountains. Step outside to enjoy a private patio perfect for morning coffee or evening sunsets. Across the road, your lakefront parcel opens up a world of opportunity—imagine launching kayaks, fishing at sunrise, or building a dock (buyer to verify). The lake parcel offers a direct connection to the water, adding significant lifestyle value and recreational appeal. With easy access via a private utility easement, water pumped directly from the lake, and no HOA restrictions, the property invites creative vision. Use it as a serene lakeside retreat, develop it into a short-term rental with unmatched views, or explore its potential as a multi-use vacation compound. Highlights: • Dual parcel setup with lakefront access and lakeview home • 1 bed, 1 bath vintage cottage (672 sq ft) • Almost half an acre combined • Stunning lake, mountain, and hill views • Quiet and rural location with access to fishing, hiking, and water sports • Great potential for Airbnb or vacation rental income
Lemon Ranch
1950
Arroyo Grande
$2,999,999
5,083
3
4
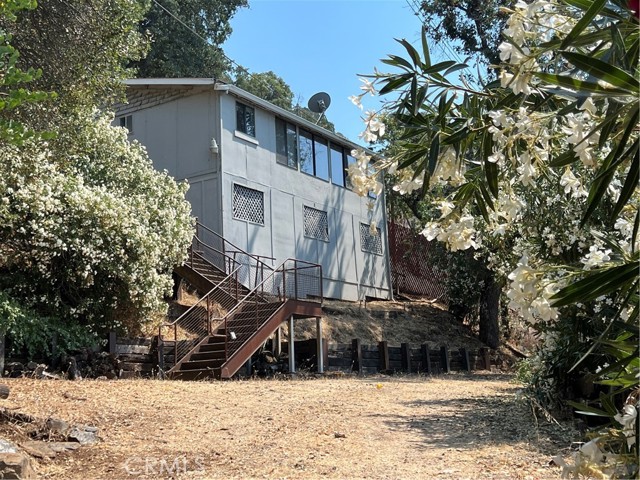
A Private 5-Acre Estate! A Private 5-Acre Estate — Ready to Be Finished Your Way Set across approximately 5 acres in the hills of Arroyo Grande, this custom-built estate offers a rare combination of scale, quality, and future potential — ideally positioned just minutes from Pismo Beach and near three of the area’s premier golf courses. Spanning over 5,000± square feet, the residence was constructed with no expense spared and is designed with volume and flow in mind, featuring soaring ceilings, expansive living areas, and a seamless indoor-outdoor connection highlighted by a bi-fold door system opening to a covered patio. The gourmet kitchen features a massive center island, Sub-Zero refrigeration, wine storage, custom cabinetry, premium appliances, and a warming drawer — ideal for everyday living and entertaining. Each of the three bedrooms is a private suite with its own bathroom and direct exterior access, offering flexibility for guests or multi-generational living. The primary suite spans over 1,500± square feet and serves as a private retreat, featuring a dedicated office, private laundry, built-in coffee bar, and an expansive custom walk-in closet with automated upper storage. The spa-inspired bathroom offers dual vanities, a makeup station, a multi-head shower, and smart privacy glass doors. Additional features include a formal living room, separate family/media room, central vacuum system, a second full laundry room, a separate pantry/storage room, and an additional office or flex space that can function as a fourth bedroom. The property includes a 1,637± square foot garage accommodating six or more vehicles, with space for storage, workshop use, or potential conversion. Additional amenities include RV hookups, owned solar, and a private well. The outdoor areas provide a blank canvas with space for a pool, landscaping, equestrian use, workshop, or expanded outdoor living. The property also allows for a future ADU of approximately 1,200± square feet, subject to local regulations. Privately set yet minutes from Arroyo Grande Village, Pismo Beach, and multiple golf courses, this property offers a rare opportunity to complete and personalize a Central Coast estate.
58th
88675
Thermal
$1,200,000
4,500
10
7
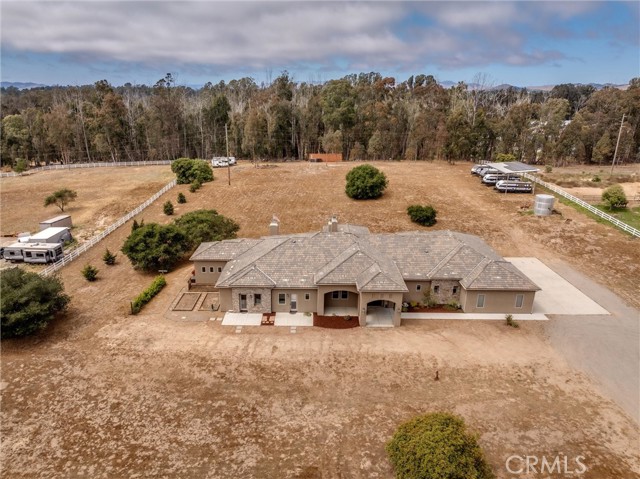
A rare opportunity to own a premier 10.25-acre ranch estate in Thermal, CA, zoned A-2-20 and offering a blend of privacy, income potential, and development flexibility. The property features one private well, 80 feet deep, servicing both domestic and agricultural needs. Approximately 8.5 acres are currently producing fruits and vegetables, with expansive mountain views and direct access from a paved road. Located less than 15 minutes from the exclusive Thermal Club and under 10 minutes to Jacqueline Cochran Regional Airport, the property is ideally situated for motorsport enthusiasts, private aviation travelers, or short-term rental investors catering to a luxury market. Zoning allows for a wide range of possibilities, including building a custom estate, equestrian facilities, a vineyard, or a private retreat. With its prime location, natural beauty, and endless potential, this ranch presents an extraordinary investment opportunity in the Coachella Valley. Una oportunidad unica para ser propietario de un exclusivo rancho de 10.25 acres en Thermal, CA, con zonificacion A-2-20 y que ofrece una combinacion de privacidad, potencial de ingresos y flexibilidad de desarrollo. La propiedad cuenta con un pozo privado de 80 pies de profundidad que abastece tanto las necesidades domesticas como agricolas. Aproximadamente 8.5 acres estan actualmente en produccion, cultivando frutas y verduras, con impresionantes vistas a las montanas y acceso directo desde una calle pavimentada. Ubicada a menos de 15 minutos del exclusivo Thermal Club y a menos de 10 minutos del Aeropuerto Regional Jacqueline Cochran, esta propiedad es ideal para entusiastas del automovilismo, viajeros de aviacion privada o inversionistas interesados en rentas de corto plazo para un mercado de lujo. La zonificacion permite una variedad de usos, como construir una residencia personalizada, instalaciones ecuestres, un vinedo o un centro de retiro privado. Por su ubicacion privilegiada, belleza natural y enorme potencial, este rancho representa una oportunidad de inversion extraordinaria en el Valle de Coachella.
Sorrento
8004
Highland
$679,000
2,239
4
3
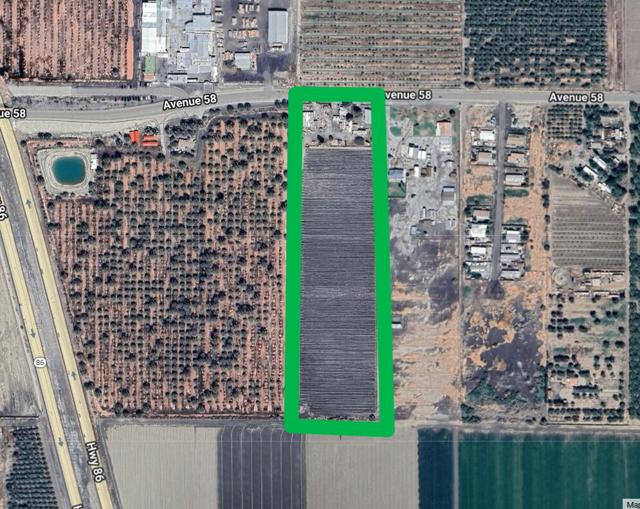
Just Reduced, Motivated Seller! Beautiful 4 Bed, 3 Bath in Desirable Mediterra Community! Welcome to this charming and well-appointed home, offering four spacious bedrooms and three updated bathrooms with modern vanities. The stylish kitchen features sleek finishes, perfect for everyday living and entertaining. Leased solar helps keep energy costs down. Step outside to a spacious backyard—ideal for weekend barbecues or simply unwinding. As a resident of the highly sought-after Mediterra community, you'll also enjoy access to a beautiful community pool and playground. This home truly has it all. Don’t wait—schedule your private tour today!
De Longpre
3950
Los Angeles
$1,575,000
1,119
2
1
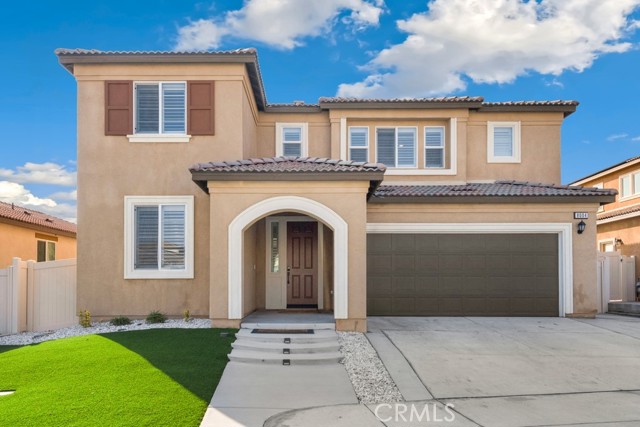
Offered for the first time in almost 50 years, this is an architectural gem located in the coveted Franklin Hills of Los Feliz. A one-of-a-kind true craftsman home, this home was designed by esteemed LA architect Kenneth Lind, inspired by the iconic Gamble House and the historic works of architects Greene and Greene. This home offers privacy, views, unmatched character and impeccable craftsmanship. Upon entering you are surrounded by decades of mature growth and varieties of beautiful succulents and towering cacti. Built with the highest quality of materials in every detail, with solid oak, douglas fir, and redwood throughout. Diagonal oak hardwood floors warm the house, while handmade solid douglas fir doors with hammered bronze knobs, tie the house together. The living room is anchored by a river rock fireplace, while stained glass art fixtures and artistic tile reliefs add rich detail throughout. Natural light floods the house throughout the day. Slate stone floors welcome you into the bathroom comprised of hand-crafted tiles, a clawfoot tub, and a multi-showerhead walk-in with brass fixtures. Some additional features for modern comfort include central heat and AC. Closets lined with pristine cedar planks, storage nooks, and Elfa shelving. A second bedroom offers a large walk-in closet with plumbing for a potential second bathroom. The exterior of this magnificent home displays impressive woodworking craftsmanship, hardy board siding, and copper gutters and downspouts. Up on the chimney sits the vigilant owl, perched to keep watch over this jewel of a home. Enjoy city and sunset views from the wrap-around wooden deck, or soak in the jacuzzi under the trees. A newly constructed retaining wall, with 4-foot diameter pylons drilled 15+ feet deep into bedrock (buyer to verify details), provides structural integrity and peace of mind. The detached two car garage reflects the same level of artisanal detail as the main residence, with custom high length wood beams, both beautiful aesthetically, and structurally sound. Walkability to restaurants, night life, grocery stores and Sunset Junction. Perched high above the street for ultimate privacy, yet minutes from Griffith Observatory, The Greek Theater, Hollywood Bowl, and countless restaurants and cultural hotspots. Just 2.5 miles to Dodgers Stadium, and 15 minutes to DTLA. This is a once in a generation opportunity to own an irreplaceable piece of Los Angeles history, one which could never be replicated today.
Stonewood
510
Beverly Hills
$19,950,000
5,573
4
5
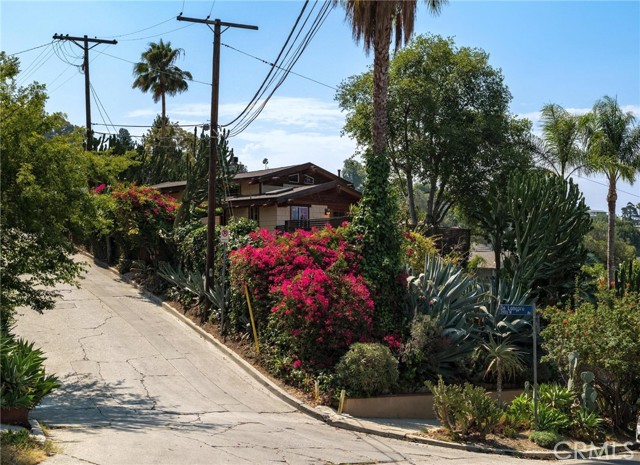
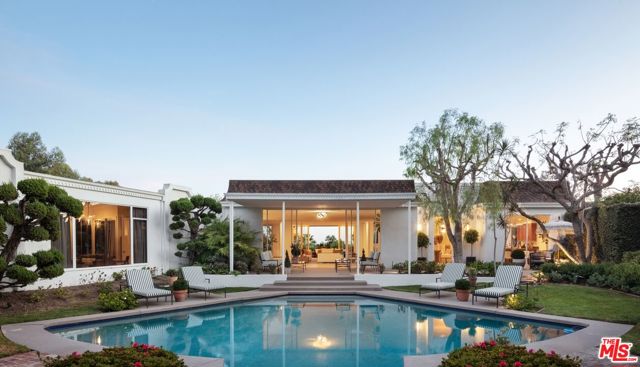
Blue chip location in Beverly Hills with city views. Mid-century home located on a private cul-de-sac perched over the city adjacent to the renowned Greystone Mansion (former Doheny family home). Enter through the gate to discover a hidden oasis with a resort pool and lush greenery, reminiscent of old Hollywood. Large floor to ceiling windows showcase the expansive views from almost every room. A sprawling primary suite with fireplace, intimate bar and lounge , a chef's kitchen and grassy yard are among some of the amenities this home has to offer. Surrounded by the best and most valuable estates in Beverly Hills. Can be purchased with neighboring property, 520 Stonewood Drive, which include plans for an estate approaching appx 20,000 SF designed by award winning design firm Walker Workshop.
Stonewood
520
Beverly Hills
$38,000,000
5,577
5
7
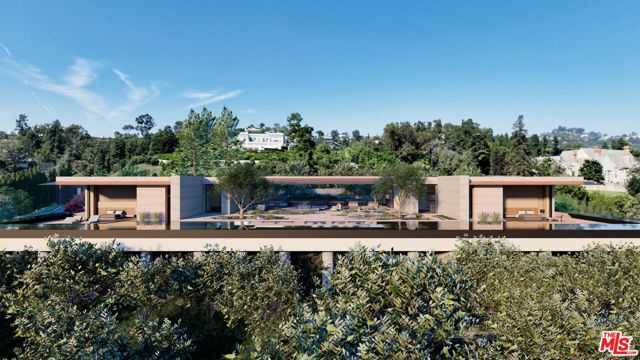
Once in a generation opportunity to acquire and build a masterpiece estate in the most prime location in Beverly Hills. A rare double lot totaling 1.6+ acres, located at the end of a serene cul-de-sac and perched above the city. Plans just shy of 20,000 square feet over two stories, have been carefully designed by Noah Walker of award winning Walker Workshop, and all discretionary approvals have been obtained over a painstaking 4 year process. The expansive home features floating walkways, garden courtyards, a private drive with security house, floor to ceiling pocketing doors, an automatic awning systems, and a 395 foot infinity pool showcasing views of the city and ocean. If built, the value is projected to be $100m +. This property and the neighboring property, 510 Stonewood Dr, also available individually for $19,950,000.
Silver Spruce
31766
Running Springs
$374,777
1,450
2
2
EAGAR to SELL!!!! Charming Upgraded Cabin in Running Springs – Fully Furnished! Welcome to this inviting 2-bedroom, 2-bathroom cabin located in the heart of Running Springs! This mountain getaway has been upgraded throughout and comes fully furnished, making it move-in ready for your next adventure or a turnkey vacation rental. The spacious primary bedroom is large enough to comfortably fit multiple beds, ideal for hosting family and friends. Downstairs features a massive living room and game area perfect for entertaining, plus a hidden bonus space that can easily serve as a third bedroom or a cozy retreat. Step outside and enjoy your morning coffee on the peaceful deck surrounded by the beauty of the forest. The cabin is just a short walk to local restaurants, arcades, and charming shops, and only a quick drive to Lake Arrowhead and Big Bear—offering endless year-round activities from summer lake fun to winter snow adventures. Don't miss your chance to own this stylish, fully furnished mountain escape—this one won’t last long!