Favorite Properties
Form submitted successfully!
You are missing required fields.
Dynamic Error Description
There was an error processing this form.

Gymkhana Rd
23849
Ramona
$769,900
2,020
3
2
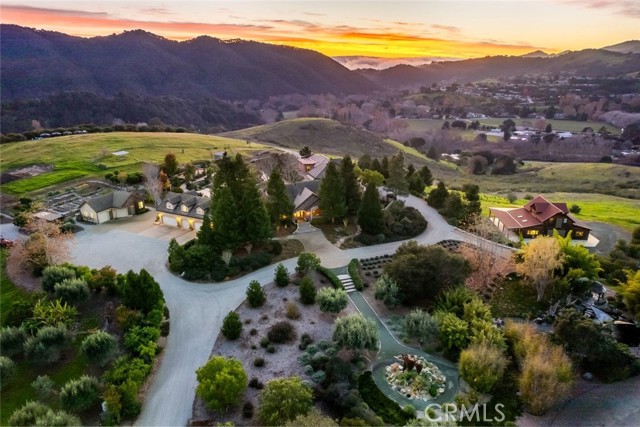
Your Private Oasis awaits You!! This gorgeous property in the prestigious SD Country Estates is like having your own lush amusement park complete with slides, swings, grassy play areas, fire pits, propane heated saltwater pool and spa! Sit on your deck and sip some of Ramona's fine wine, enjoying the quiet ambiance, or have a fabulous party with friends! Step out of your spacious living room into a huge patio running the full length of the house. Enclosed carefully if you want your cats to run free safely. Love your new "Cat-i-o" Owned solar lets you enjoy all the amenities with out having to worry if your SDG&E will be out of control! YES, EXTRA FRIDGE AND FREEZER IN THE GARAGE CONVEY!! Saltwater and propane heated pool and spa and propane appliances, keep your utilities at bay and lets you truly enjoy all the extra features and amenities for your new home! Extra room can be used as an office, den or extra bedroom. The three bedrooms are spacious and the living area truly is an entertainer's delight with a beautiful fireplace in the corner! Fabulous large kitchen with spacious dining room. The oversized patio with a barrel swing is perfect for lovely evenings. SDCE offers you horse trails, boarding, training, tennis, pickle ball, pool, spa, picnic and play areas! Be on vacation all year round!!!
Vacation Ln
21861
Huntington Beach
$3,389,000
4,212
6
7
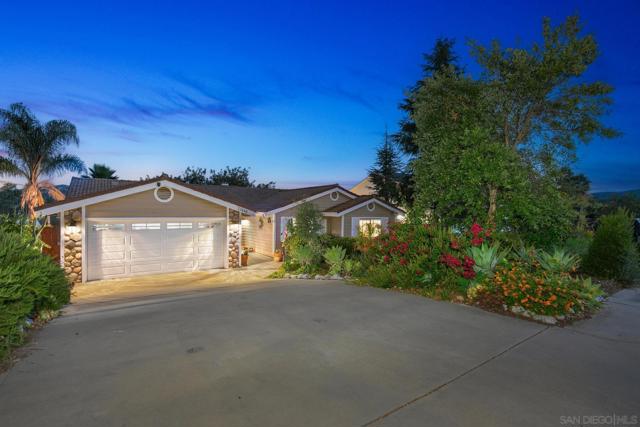
Experience coastal living at its finest in this stunning 6-bedroom, 6,5 bathroom home located just steps from a local park and within walking distance to the beach in one of Huntington Beach’s most desirable neighborhoods. With approximately 4,400 sq ft of living space on a 6,500 sq ft corner lot, this beautifully updated two-story residence offers an open floor plan, park and greenbelt views, a cozy living room fireplace, and an attached 2-car garage—all with no HOA fees. This is a rare opportunity to own a spacious, luxury home near the coast. MAJOR REHAP WAS COMPLETED IN 09/2024
Altadena #7
453
Pasadena
$818,000
1,397
2
3
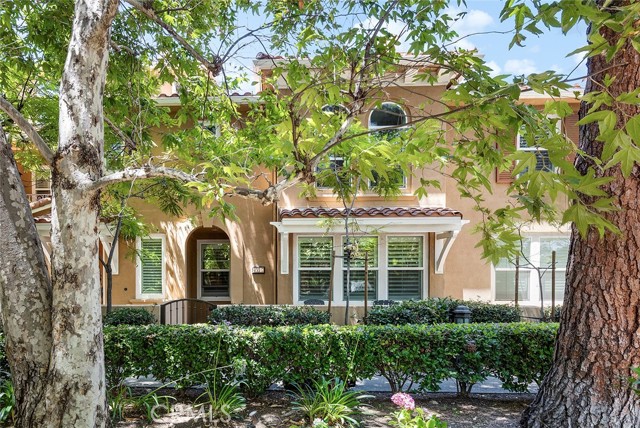
Beautiful Townhome in Desirable Artisan Square. Gorgeous upgraded 2-bedroom, 3 bath townhome located in the highly sought-after Artisan Square community. Built in 2005, this Mediterranean-inspired complex features stone detailing, wrought iron accents, and beautifully landscaped grounds. The first floor offers an open-concept floor plan with hardwood floors, recessed lighting, and a spacious living room with a gas fireplace and large shuttered windows overlooking a peaceful courtyard fountain. The dining area flows into a designer kitchen with granite countertops and stainless-steel Viking appliances including refrigerator, stove, microwave and dishwasher. A stylish powder room is also located on the main level. Upstairs are two generously sized bedrooms, including a primary suite with large arched windows, a walk-in closet and double-sink vanity. A second bathroom with a walk-in shower off hallway and a laundry room are on the upper level. Additional features include a patio with view of fountain, two-car attached tandem garage, central HVAC, and a well-maintained complex. Conveniently located near Old Town Pasadena, shopping, fine dining, and scenic hiking trails. Move-in ready and priced to sell—this one won’t last!
Downey
9509
Downey
$2,250,000
2,159
5
3
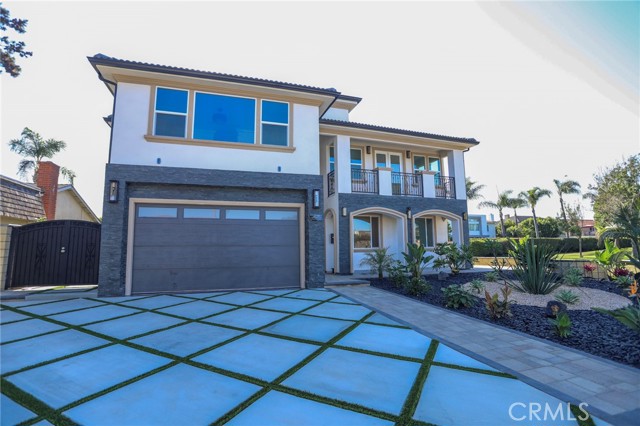
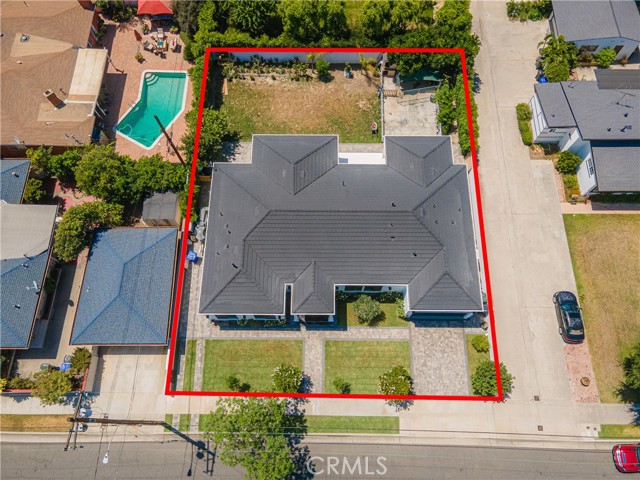
Welcome to this one-of-a-kind, newly built luxury estate nestled in one of Downey's most desirable neighborhoods. Boasting 2,159 square feet of brand-new construction on an oversized 9,529 square foot lot, this exceptional 5-bedroom, 3-bathroom residence offers the perfect blend of timeless elegance and modern design. Every inch of this home was thoughtfully reimagined and constructed from the ground up with no expense spared. Step through grand custom double doors into a light-filled open floor plan featuring dramatic vaulted wood ceilings, oversized porcelain tile flooring, and exquisite LED mood lighting throughout. The designer kitchen is a true showpiece, highlighted by a massive waterfall island wrapped in rich marble, a built-in gas cooktop, custom white cabinetry, double ovens, and a separate coffee bar. Enjoy the convenience of a full bar area with built-in shelving and wine display, ideal for entertaining in style. The elegant dining area flows seamlessly into the spacious living room, complete with a custom black media wall, integrated fireplace, and built-in shelving. Expansive windows and glass doors create the perfect indoor-outdoor experience, leading to the covered patio with custom ceiling design and views of the oversized backyard ready for your dream pool or garden oasis. The home offers five generously sized bedrooms and three spa-like bathrooms featuring floor-to-ceiling marble finishes, walk-in showers with custom stone tile flooring, and luxury vanities. Additional highlights include: • Gated private driveway • Custom iron double entry doors • Designer lighting and fixtures • Oversized laundry/mud room • Two-car garage with modern glass doors • Fully landscaped front yard and spacious backyard with endless potential This rare gem offers luxury, space, and architectural beauty in one of the most sought-after communities in Downey. A must-see property for the most discerning buyer.
Galleron
34116
Temecula
$999,000
3,340
4
4
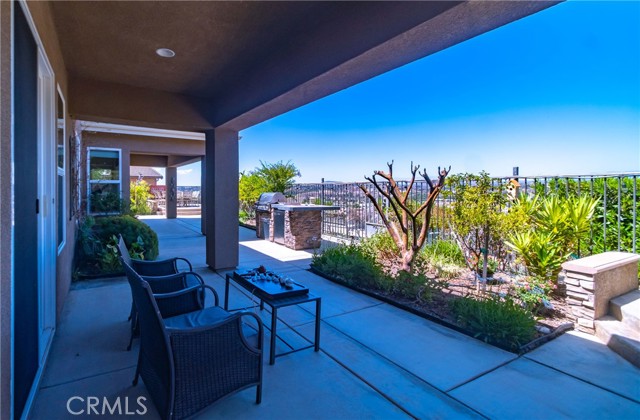
Welcome to this exceptional Morgan Hill home in prestigious South Temecula, offering breathtaking views from nearly every room, including hot air balloons over Temecula wine country, rolling valley views, and sparkling city lights. Located near top-rated Great Oak High School and beautiful parks with front-row fireworks views, this home offers an incredible lifestyle. Thoughtfully upgraded throughout, the home features 10-foot ceilings, a 3-car garage, Acacia solid hardwood flooring, and a well-designed floor plan filled with natural light. The gourmet kitchen includes granite countertops, rare dual sinks, and oversized windows showcasing the panoramic scenery. The first floor offers a private primary suite with backyard access, a flexible office or nursery, and a spacious laundry room. Upstairs features 3 bedrooms, 2 bathrooms, and a large loft with every room enjoying privacy and beautiful views. The entertainer’s backyard includes two covered patios, a BBQ bar with sink and stove, and mature fruit trees. Whether hosting guests, enjoying peaceful breezes, or relaxing with a glass of wine at sunset, this home delivers a truly special experience. A rare opportunity that must be seen in person, schedule your private showing today.
Appian
5894
Long Beach
$2,395,000
2,603
4
4
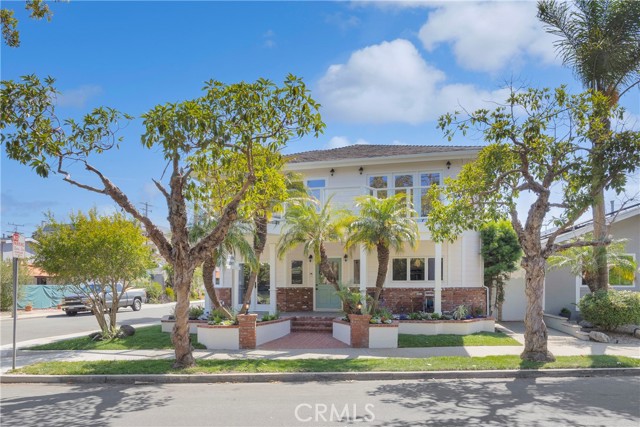
Luxury Coastal Living in Naples Island, Long Beach Welcome to this fully remodeled two-story Nantucket-style residence in the heart of prestigious Naples Island. Perfectly positioned on a premier corner across from the harbor, this rare offering delivers exceptional privacy, openness, and coveted harbor views—an uncommon advantage in this tightly held coastal enclave. Every detail has been elevated with timeless, high-end design. The chef’s kitchen features a sophisticated warm cream and taupe palette, calacatta inspired quartz countertops with full-height backsplash, and a dramatic marble-and-brass inlay behind a 48-inch Thermador cooktop, and handcrafted Moroccan unlacquered brass fixtures complete the space, designed to age beautifully with a natural patina. Authentic Long Beach hardwood floors run throughout the main living areas, anchoring a warm, refined interior. The inviting family room centers on a remodeled fireplace with shiplap detailing and calacatta-inspired tile, creating a stylish yet comfortable gathering space. The flexible layout offers exceptional livability. The main level includes a designer powder room, a private office (or optional bedroom), and a spacious guest suite with a fully remodeled ensuite bath. Upstairs, a generous bonus room compliments the luxurious primary suite featuring a fireplace, French doors to a private balcony, and a spa-caliber bath with freestanding soaking tub, dual vanities, and an oversized custom shower with built-in bench. A second upstairs bedroom—currently a nursery—shares a beautifully updated full bath, ideal for families or visiting guests. Outdoor living is equally compelling. A private two-car garage offers direct access, while the expansive mahogany deck, with spa, provides a secluded retreat—perfect after a beach day or boating from the harbor just steps away. Enjoy coastal breezes from the balcony, community from the front porch, and effortless access to beaches, waterfront dining, and the harbor. This is Naples Island living at its finest. A rare opportunity to own a fully reimagined Nantucket-inspired home in a premier corner location, where luxury, privacy, and coastal lifestyle converge.
Jack Pine
15100
Magalia
$120,000
1,920
2
2
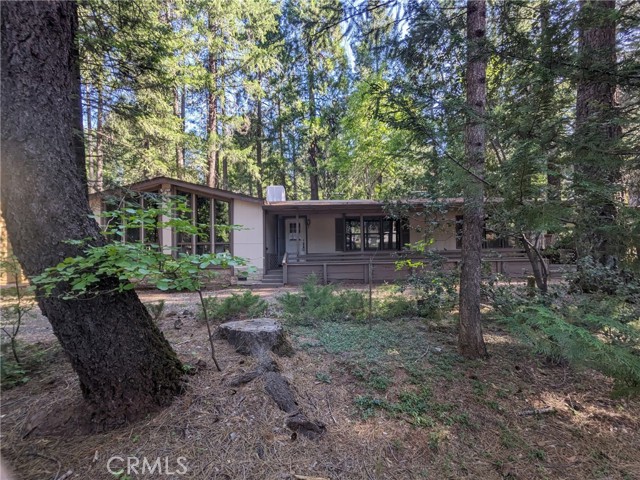
PRICE IMPROVED ON THIS Spacious 2-Bedroom Home with Detached Garage in Magalia! This 2-bedroom, 2-bath manufactured home offers over 1,900 square feet of living space and is located in a quiet Magalia neighborhood. Built in 1983, this home features vaulted ceilings, a large open layout, and a detached 2-car garage for added convenience. Inside, you’ll find unique vintage touches including a diamond-pleated vinyl wet bar in the living room—perfect for entertaining or adding a fun retro flair to your living space. The expansive floor plan includes a spacious living area, dining space, and separate family room, providing flexibility for a home office, media room, or hobby area. The garage offers plenty of room for storage or workshop needs, and the property provides a peaceful setting with tall trees and natural surroundings. This property offers a great opportunity for buyers looking to add value with some major updates. With solid square footage, a detached garage, and a distinctive layout, this home is full of potential. Schedule your showing today and imagine the possibilities!
Fairbreeze
3924
Westlake Village
$5,395,000
5,073
4
5
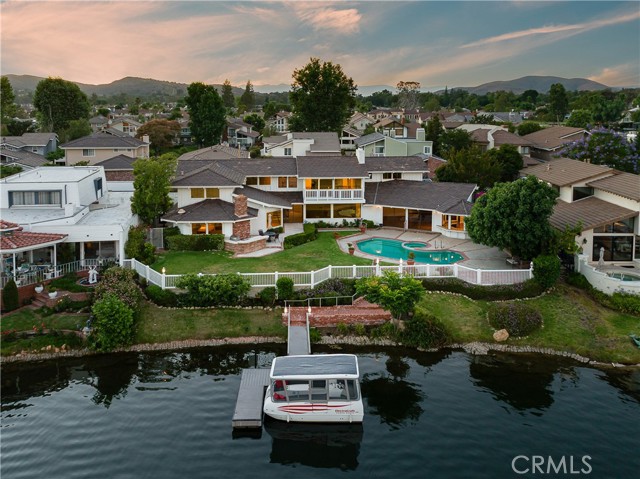
Discover the rare opportunity of owning a prime location double lot (with only 6 double lots total) on the exclusive guard gated Westlake Village Island, offering breathtaking lake views and enhanced security for your peace of mind. Whether reimagined through thoughtful updates or re-envisioned as a spectacular new estate, this property is truly a once-in-a-lifetime opportunity to create your dream home. Don’t miss your chance to create the ultimate oasis in one of the most sought-after neighborhoods! Enjoy a boat ride around the 124 acres of water way, adding a touch of luxury to your lifestyle.
Carmel Privado
4283
Ontario
$578,990
1,652
3
3
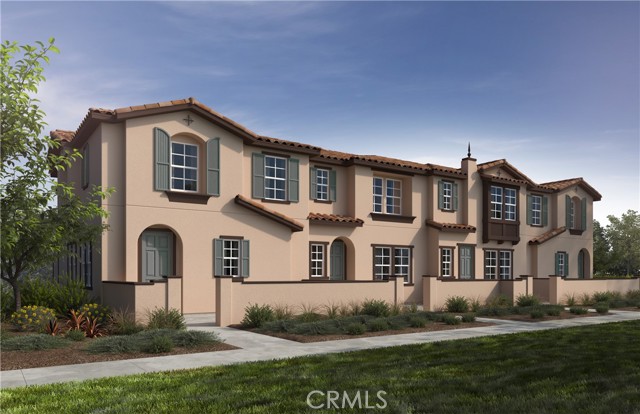
Moonstone community Beautiful new construction 3 Bedroom 2.5 Bath Condo in Sunset Ranch. Open concept floor plan with expansive 9-ft ceilings (1st floor) that gives a bright and airy feel. The stylish kitchen features white Therma foil cabinets an expansive kitchen island great for entertaining, granite countertops with buyer option to personalize backsplash, and Whirlpool® stainless Appliances. Buyer still may choose finishes. The upstairs leads to a spacious primary bedroom with a large walk-in closet and a luxurious adjoining bath with engineered stone countertops and a large walk-in shower. The exterior of the home has a water-efficient front yard complements the eco-friendly SunPower® solar energy system (lease or purchase required); while a tankless water heater ensures uninterrupted comfort. Home has its own 2 car garage. Stainless Steel Microwave, Stove & Dishwasher. Buyer can still choose to lease or purchase solar system. Landscaped pathways between homes, and ample guest parking. Future community parks, pool, spa, dog park, pickleball all in this resort style living community. Easy access to I-15, I-10 and Hwy. 60 Photo is a rendering of the model. Buyer can either lease or purchase the Solar.
Carmel Privado
4285
Ontario
$564,990
1,455
3
3
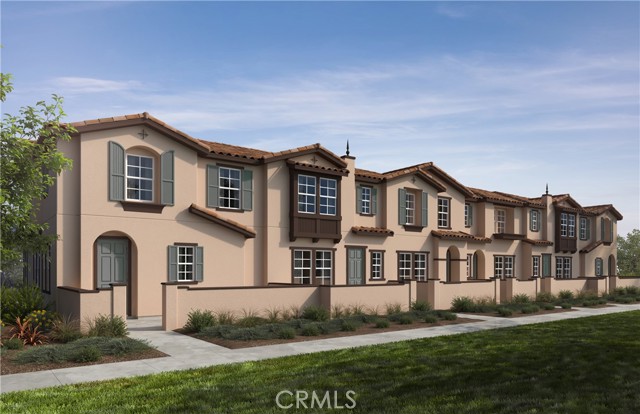
Moonstone is a beautiful brand-new resort-style community in South Ontario. This home has a driveway and won't last long! Great open floor plans with expansive 9-ft ceilings and a bright and airy feel. The stylish kitchen features crisp white square raised panel cabinets, an expansive kitchen island great for entertaining, granite counter tops, and brand-new Whirlpool® stainless steel appliances! The upstairs lead to a spacious primary bedroom with a large walk-in closet and a luxurious adjoining bath with cultured marble counter tops, gleaming undermount sinks and a walk-in shower. The exterior of the home has a water-efficient front yard which compliments the eco-friendly SunPower® solar energy system Future community parks, pool, spa, dog park, and pickleball courts all in this resort style living community. Easy access to I-15, I-10, and 60 Freeways. Close to shopping at Costco®, 99 Ranch Market & Cloverdale Marketplace and Eastvale Gateway. The Ontario International Airport and Ontario Mills Mall are a short drive away. Photo is a rendering of the model. Buyer can either lease or purchase the Solar.
Carmel Privado
4287
Ontario
$589,990
1,555
3
3
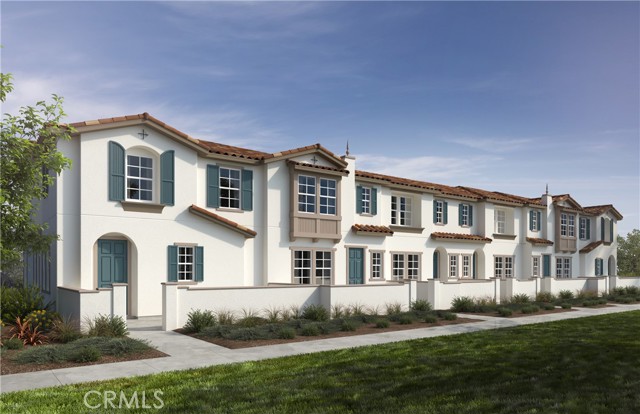
Moonstone Community is a beautiful new resort-style community in South Ontario. This floorplan offers a great open 1,555 sq/ft floor plan with expansive 9-ft ceilings and a bright and airy feel that is offered by this great corner unit with side windows. One of our last driveway lots! The stylish kitchen features white shaker cabinets, an expansive kitchen island, with a stainless single basin sink, dining area, granite countertops. Our homes offer brand-new Whirlpool® stainless steel appliance suite: gas stove, dish washer and out-side vented microwave. Additionally, there is convenient powder room downstairs for your guests. The upstairs lead to a spacious primary bedroom with a large walk-in closet and a luxurious adjoining bath with cultured marble countertops, dual undermount sinks and walk-in shower. There is an upstairs laundry room and linen closet for added convenience. The two secondary bedrooms are opposite the primary bedroom and include white mirrored closet doors. The large hallway bathroom has tub/shower combination, undermount sink with cultured marble countertop. The exterior of the home has water-efficient front landscaping beyond the private patio.The energy efficiency of our Energy Star® certified home is complemented by an eco-friendly SunPower® solar energy system (either lease or purchase required). Additional eco-friendly features are a tankless water heater, and Smart thermostat, and double-pane, low E glass windows to help ensure uninterrupted comfort all year long. Future community amenities include two parks, pool and spa, dog park, and pickleball courts. There is easy access to I-15, I-10, and 60 Freeways. You are also close to shopping at Costco®, 99 Ranch Market & Cloverdale Marketplace and Eastvale Gateway. The Ontario International Airport and Ontario Mills Mall are a short drive away. Moonstone is also just 2.5 miles from the brand-new Park View elementary school. Photo is a rendering of the model. Buyer can either lease or purchase the Solar.
Peters
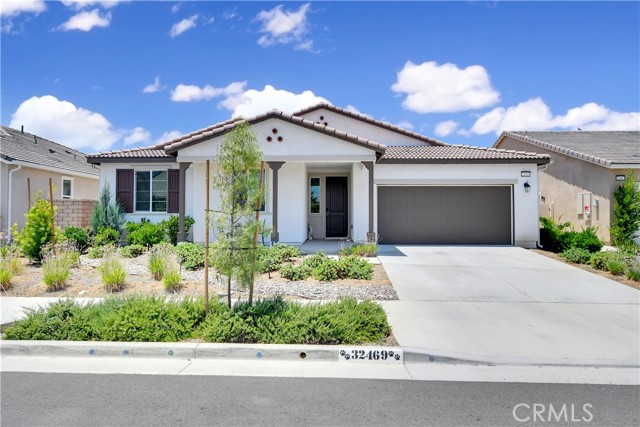
32469
Menifee
$579,900
2,615
4
3
This beautiful single story Menifee home, built in 2023, offers 2615 square feet of living space with four bedrooms, three bathrooms, and a spacious two car garage, all situated on a 6098 square foot lot. Energy efficient paid off solar panels enhance this home, paired with a beautifully landscaped front yard featuring low maintenance greenery and a charming front porch with a sitting area that adds to its inviting curb appeal. Inside, the entryway welcomes you with laminate wood flooring that flow seamlessly throughout the house, a light color palette, and abundant natural light. To the right of the entry, a hallway leads to a full bathroom complete with a shower tub combo, a dual sink vanity and laminate flooring. Also down the hallway are three additional bedrooms, each featuring plush carpeting, ceiling fans, ample closet space, and windows that invite in warm, natural light. Back near the entry, you will find an additional full bathroom featuring laminate flooring, a shower tub combo, and a single sink vanity. Conveniently across the hall is a laundry room equipped with a wash sink, built in shelving and garage access. Relax in the open concept living room, featuring recessed lighting and large windows that flood the space with natural light, ideal for everyday comfort. The bright and spacious kitchen showcases stunning natural stone quartzite countertops, a walk in pantry, and stainless steel appliances including a five burner gas cooktop, built in oven, microwave, and dishwasher. It offers an abundance of cabinetry for ample storage, along with a large center island featuring a deep sink, matching granite surface, and bar seating for four. The dining area has recess lighting and a sliding glass door that floods the room with natural light and grants backyard access. Just beyond the living room, the large master suite includes plush carpet flooring, a window and a ceiling fan. The private en-suite bathroom offers a cohesive design with a matching tiled walk in shower and soaking tub. A dual sink vanity, linen closet and spacious walk in closet add both comfort and convenience. The backyard offers a spacious, blank canvas ready for your personal vision. Surrounded by a block wall and white vinyl fencing for added privacy, it's the perfect setting to design your ideal outdoor living space. This home is conveniently located near shopping centers, freeways, and highways, this home offers the perfect blend of comfort and accessibility.
Katherinel
34821
Acton
$799,999
1,980
3
2
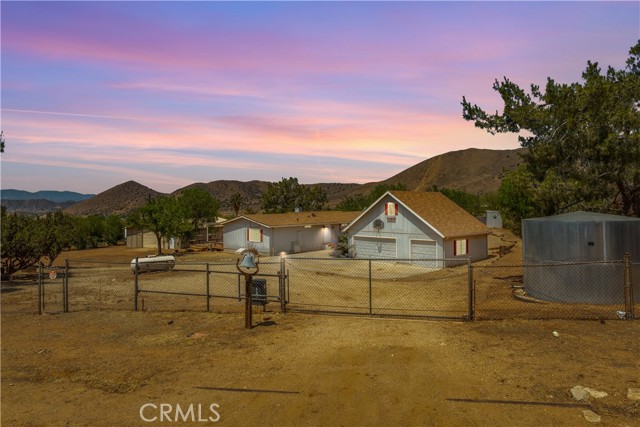
Tranquil Acton 3 Bed 2 Bath property with panoramic views! Sitting on 2.5 acres, this home not only offers an updated interior, but a 3000 Sq ft workshop and space for horses and equestrian facilities or a menagerie of animals! Entering the home, you are greeted with a beautiful sunroom with wall of floor to ceiling sliding doors that provide stunning panoramic views of the surrounding mountains and wrap around porch. With a space this big and views this beautiful, you will forget there is a whole house left to live in! From here you will continue to the spacious, bright living room with a wood burning fireplace, another large window with phenomenal views & effortless flow to the dining area, kitchen & second living space. The dining area and kitchen are well lit with natural light and continued views of the property. Just off of the dining area, is the large primary suite complete with a walk-in closet and large bathroom with a large vanity with storage, stand alone shower and soaking tub. From the well appointed kitchen, you have access to the generous laundry room, with cabinetry and direct access to the yard, making it ideal to double as a mud room. Emphasising the laundry room’s ideal positioning, is the access it has to the second bathroom, making for easy cleanup from working in the yard or workshop. From the bathroom, you continue to the remaining two large bedrooms that are bathed in natural light and also outfitted with updated flooring seen throughout the home. You have now come full circle and find yourself back in the bonus space that connects the rest of the home, making it a fantastic layout for hosting family and friends. Now, take a breath, spread out your arms and take in the tranquility, spaciousness and beauty that this home has to offer. *3000 Sq ft shop permitted per seller with its own electric meter. Buyer to verify all intended uses and permits.
Sherwood
8140
Los Molinos
$410,000
1,568
3
2
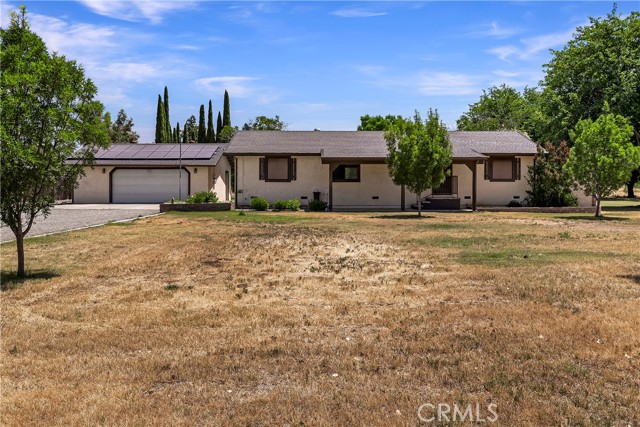
HERE IT IS , THE HOME YOU BEEN LOOKING FOR. WELL KEPT 3 BED 2 BATH HOME, 1568 SQ FT SITTING ON 1 ACRE. HOME SITS IN THE MIDDLE OF THE PROPERTY GIVING YOU LARGE FRONT AND REAR YARDS, WITH IN GROUND SPRINKLER SYSTEM, ROOM FOR SHOP, GARDEN, POOL OR LET THE KIDS RUN. SIT OUT BACK UNDER YOUR FULL LENGTH COVERED PORCH AND ENTERTAIN WITH FAMILY AND FRIENDS. OVERSIZED 2 CAR GARAGE, LEASED SOLAR TO HELP BEAT THE ENERGY COST AND HAS SOME FRUIT AND NUT TREES. FROM THE PORCH, ENTER THE HOME INTO THE UTILITY/MUDROOM, DINING AREA OR ONE OF THE BEDROOMS. KITCHEN HAS GRANITE COUNTERS AND LOTS OF CABINET SPACE.VINYL FLOORING THROUGHOUT HOME, CEILING FANS, CENTRAL HEAT AND AIR, MONITOR HEATER IN LIVING ROOM. HAS MURPHY BED IN ONE OF THE ROOMS SO IT CAN BE OPENED UP FOR A OFFICE. CLOSE TO TOWN FOR SHOPPING,SCHOOLS, PARK AND RIVER ACCESS. EASY COMMUTE TO RED BLUFF OR CHICO.
Del Rey
150443
Big River
$200,000
2,550
5
3
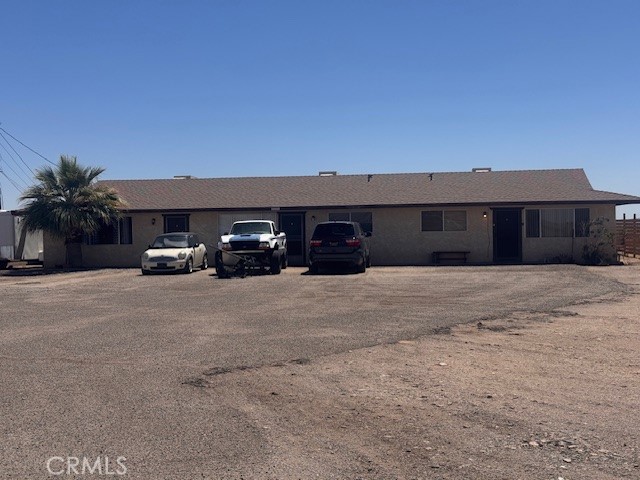
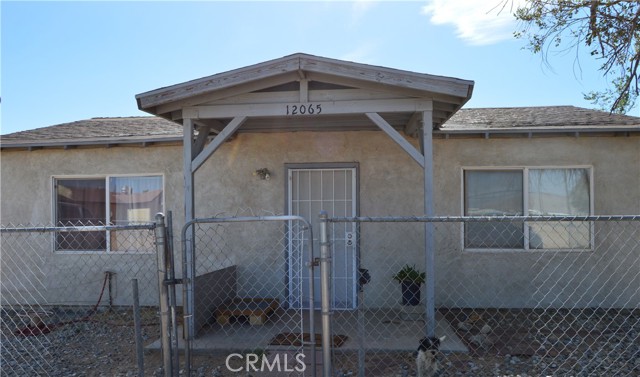
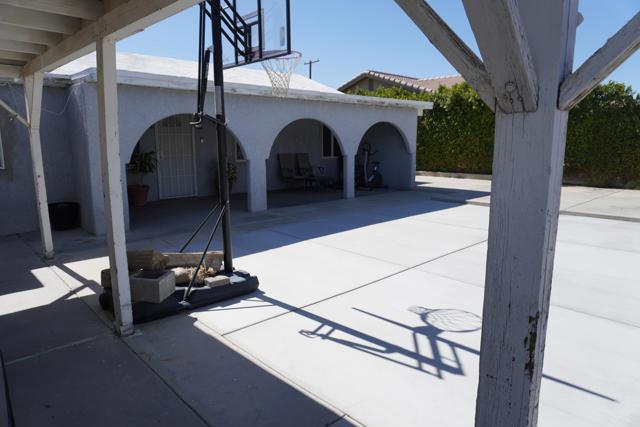
Don't miss out on this investment opportunity! This TRIPLEX with views of the Colorado River on Tribal Land is one you wont want to miss. All units are currently occupied. There are 2, 2 bedrooms, 1 bath and 1, 1 bedroom, 1 bath. Rent out to snow birds, have a getaway of your own or even live in one while renting out the other two. So many opportunities.
Normandie
21125
Torrance
$1,099,000
2,231
4
3
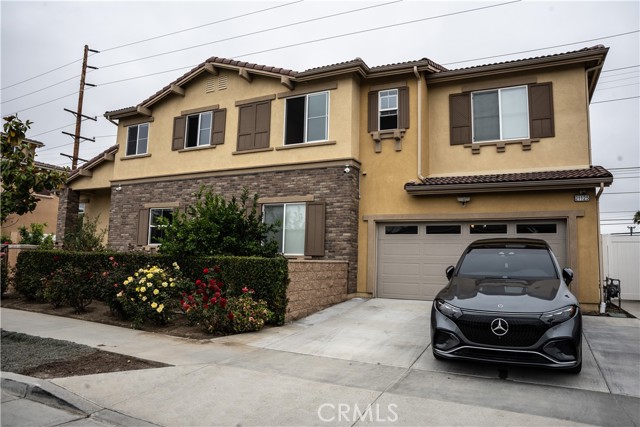
2018 construction in Pacific Bougainvillea by Pacific Communities Builder. This home located in a charming and vibrant neighborhood that offers a blend of comfort and convenience. The property features a well-maintained exterior with a welcoming entrance, complemented by a spacious yard perfect for outdoor activities and gatherings. Inside, the home boasts a thoughtfully designed layout with comfortable living spaces, modern kitchen amenities, and ample natural light. Its prime location provides easy access to local amenities, parks, shopping centers, and major transportation routes, making it an ideal place for families, professionals, or those seeking a tranquil suburban lifestyle. Upon the entry, you are welcomed to a generous open floor plan with high ceilings. The kitchen is functional, open, and great for entertaining. Master bedroom includes walk-in closets, master bath with dual sinks and tub/shower.
Pedley #211
4080
Jurupa Valley
$115,000
1,056
2
2
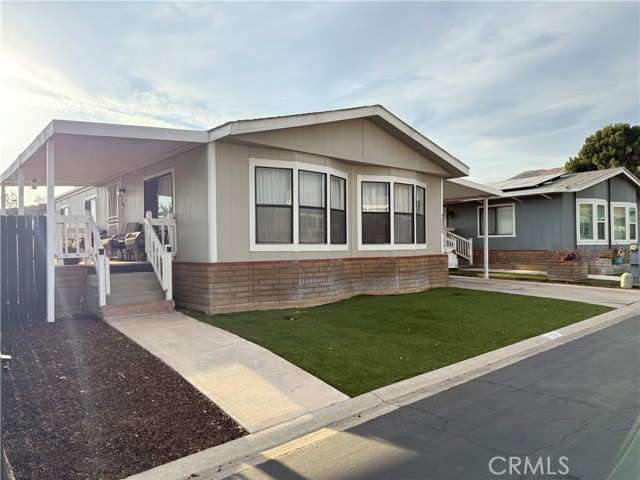
Welcome home to this charming 2-bedroom, 2-bath residence in the lovely community of Bravo Estates. Conveniently located right off the 60 freeway, this home features a comfortable and functional open floor plan with 1,056 sq. ft. of living space. Offering both comfort and convenience, it’s the perfect opportunity for those seeking a well-situated home with easy access to nearby shopping, dining, and commuter routes.

Windsweep Rd
6008
Bethel Island
$1,099,990
2,050
3
2
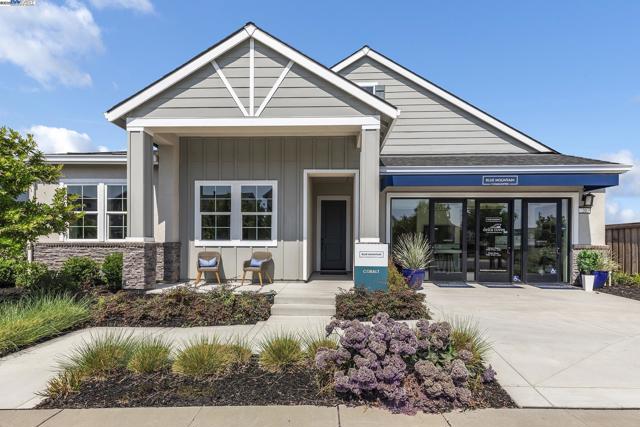
A three bedroom single story home with high ceilings in the main living areas. The third bedroom can be converted to a den. Amazing views, 12-foot ceilings, and no stairs in site – The Cobalt floorplan welcomes you home. Stepping in from the covered front porch you are greeted by views of the water. The open concept great room and dining room flow into the outdoor living space with optional sliding glass doors. The gourmet kitchen is perfect for entertaining intimate parties or family gatherings with its in-island sink and dishwasher. A large laundry room is tucked behind it just off the two-car garage. In the front corner the second and third bedroom can be used for guest or office space when built with a den. Towards the water, the master suite with tray ceiling affords even more scenic enjoyment of the lagoon. The spa like master bath is designed with separate dual vanities flanking a soaking tub.
Terra Nova
1358
Pacifica
$699,000
900
2
2
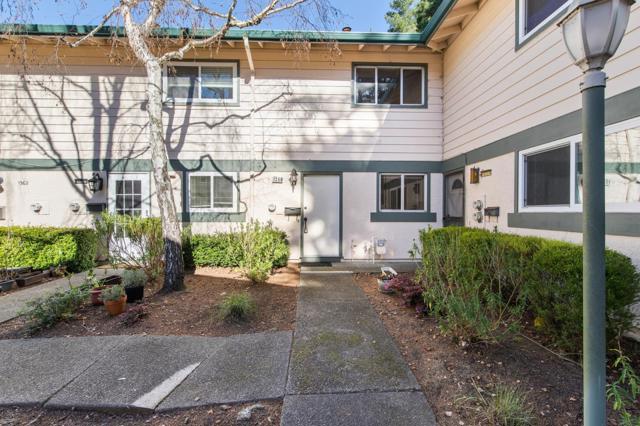
Beautifully bright and spacious townhome located in a sunny and quiet neighborhood. Freshly updated with new LVT flooring and fresh interior paint, this inviting home is move-in ready. The large living room offers direct access to a private, fenced backyardperfect for outdoor living, gardening, or entertaining guests. A convenient half bath on the main level adds to the home's functionality. Upstairs, you'll find two generously sized bedrooms and a full bathroom with a shower-over-tub. Ideally situated with quick access to Pacifica's stunning beaches, scenic coastal trails, shopping, dining, and commuter routes, this home offers the perfect blend of comfort, convenience, and coastal living.
Grimsby
8130
Los Angeles
$1,675,000
1,695
4
2
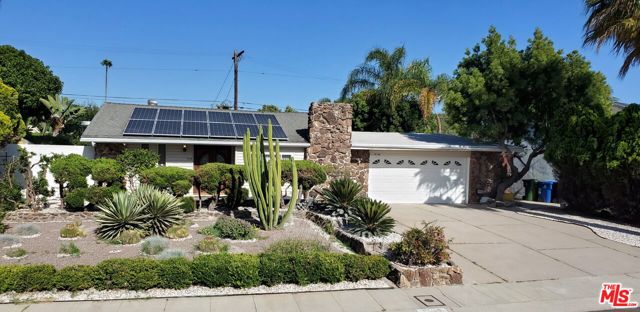
New price adjustment creates exceptional value in prime Osage Westchester. FOR SALE BY OWNER. Beautifully updated contemporary, charming, cozy, and comfortable home in the heart of Westchester, offering wonderful curb appeal, a versatile floor plan, and smooth circular flow. This inviting 3-bedroom plus office, 2-bathroom residence features 1,695 sq ft of comfortable living space on an 80x100 lot. The home has been thoughtfully remodeled inside and out, creating a fresh, modern, and move-in-ready environment. Step inside to discover new white oak hardwood floors, new lighting, and an open kitchen complete with a walk-in pantry, breakfast bar, a brand-new Samsung 5-Burner Smart Slide-in Gas Range in Stainless Steel with Air Sous Vide and Air Fry, and a new LG refrigerator. The living room offers an elegant touch with a fireplace featuring turquoise fire glass rocks and seamless flow to the rest of the home. The private bedroom wing offers quiet separation from the main living areas, making it ideal for families and those working from home. The primary suite includes an upgraded bathroom with a frameless glass shower door, marble countertop, and a Toto Washlet heated electronic bidet seat. Major Improvements & Energy-Saving Features: New roof. Included is a 14-panel solar system with a low fixed payment of only $106.31/month and 0% annual increase, a rare opportunity for stable, energy-efficient living. Transfer is simple and seamless, adding immediate value and peace of mind. Foam-spray insulation beneath the home. Radiant ceiling heating + mini-split AC. Upgraded windows and doors.Fresh paint inside and out. Termite fumigation was recently completed. Additional Upgrades: Oversized attached garage with new flooring, sink, and abundant storage.Orange, mango, and fig trees in the backyard. Located in a desirable, family-friendly neighborhood, just three blocks from a renowned Open Magnet Charter Elementary School, making school drop-offs simple and walkable. This home blends comfort, style, and modern upgrades, with an excellent layout for both family living and work-from-home lifestylesan exceptional opportunity in Westchester. Don't miss the opportunity to make this exquisite property your own!
Lomita
205
Ojai
$3,495,000
4,276
6
5
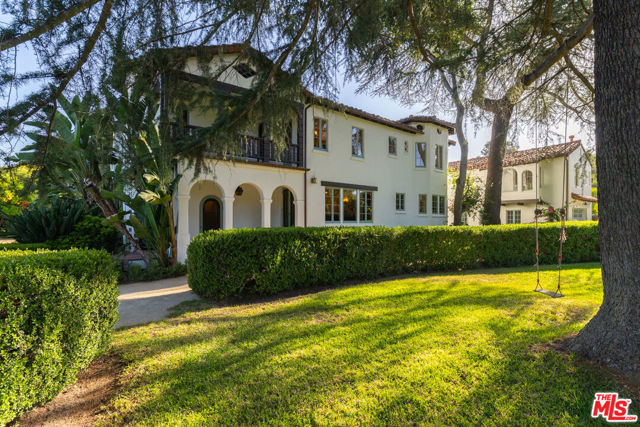
Welcome to The Acacia Mansion, a landmark 1929 Spanish Colonial Revival estate nestled in the heart of Meiners Oaks, Ojai. Situated on an expansive 0.83-acre corner lot, this extraordinary property offers nearly 4,300 square feet of exquisite living space and a rare opportunity to own a piece of Ojai's cultural and architectural legacy.Designated Ventura County Landmark No. 170 and eligible for the Mills Act, this historic residence with Moorish influences and many original details, was originally built for Theosophists David and Madeline Baird, followers of Krishnamurti. Over the years, it has hosted luminaries such as Aldous Huxley, Annie Besant, Marc Chagall. and George Bernard Shaw. Every element of the home reflects its storied past, from the grand pink-marble staircase and hand-carved mahogany doors to gold-leaf ceilings and two original Ernest Batchelder fireplaces. The main residence welcomes you with a breathtaking two-story formal foyer, featuring a filigree wrought-iron staircase, stained glass windows, gold leaf stenciled ceilings, and intricately carved mahogany doors. Elegant formal living and dining rooms, a cozy reading room, and a series of soaring ceilings and arched entryways showcase timeless craftsmanship. Rich hardwood and tile flooring, built-in cabinetry, and graceful balconies with wrought-iron railings evoke the artistry of a bygone era. The chef's kitchen is a culinary delight, outfitted with a La Cornue range, Sub-Zero refrigerator, granite countertops, custom cabinetry, and a walk-in butler's pantry that preserves original architectural details. Upstairs, you'll find five spacious bedrooms and a versatile extra room offering endless possibilities. A detached garage is topped by a private one-bedroom guest apartment with its own entrance- perfect as a secluded retreat or guest quarters. Beyond the interiors, the grounds have been thoughtfully updated and landscaped with mature fruit trees and native drought-tolerant plants. A charming brick patio with an aged fireplace creates a magical setting for gatherings.Recent updates include new HVAC systems, copper gutters, restored exterior plaster, period-style awnings, interior and exterior painting, and enhanced landscaping. The Acacia Mansion is a one-of-a-kind legacy property that offers unmatched character, elegance, and a deep connection to Ojai's spiritual and artistic heritage.
15th #4
42849
Lancaster
$310,000
1,228
2
2
Welcome to Park Somerset! This upstairs 2-bedroom, 2-bath condo in West Lancaster offers comfort, convenience, and one of the best locations in the community. Unit #4 is situated just steps from the sparkling pool, spa, and management office, with direct access from street parking or within the gated complex. A private garage is also included. Inside, you'll find nearly new luxury vinyl plank flooring, a bright and spacious living room with fireplace, and an updated kitchen with newer appliances. The in-unit laundry closet includes washer and dryer. Enjoy peaceful mornings on your private balcony with views of the pool, mature trees, and open space. With 1,228 sq ft of space, central HVAC, and a layout designed for privacy and flow, this move-in-ready home is ideal for first-time buyers or investors. All located just across from Costco and the 14 Freeway entrance for unbeatable access.

Nautical #19
11496
Helendale
$235,000
1,073
2
2
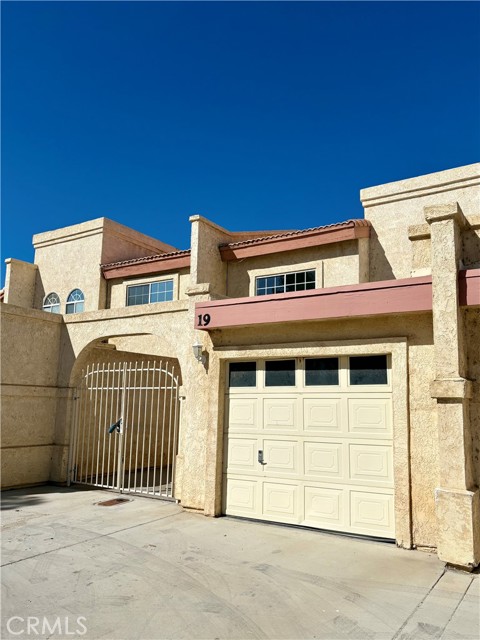
Relaxing location on the north lake of Silver Lakes. Enjoy the remodeled water front condo with new kitchen appliances, new flooring, and fresh paint. Open kitchen, dining and living room. Fishing off your dock or patio. Two story living, half bath downstairs and full bath upstairs. One car garage with extra parking in your enclose front courtyard. Enjoy a few of the amenities in the community...Unlimited GOLF, boating, fishing on two sparkling lakes, tennis courts, swimming pool, spa, equestrian center, and exercise room. There are restaurants, shopping, beauty salons and a whole lot more. Come and see for yourself.
Rosilla
2020
Los Angeles
$999,000
768
2
2
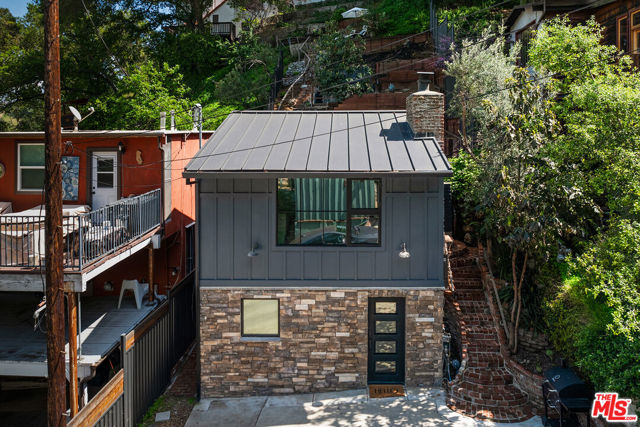
This home features a large bedroom. Two bedrooms were combined. The public records shows 2 bedrooms. Nestled off Lookout Mountain Avenue, this cottage offers a private sanctuary with breathtaking panoramic canyon views. Renovated to the studs in 2019, it boasts meticulous attention to detail and energy efficiency. From the fireproof French standing seam metal roof and fiber cement siding with extra protective dense glass underlayment, to the high-efficiency split AC and heat system, upgraded modern 200 AMP electrical, copper plumbing, and a whole-home water filtration system, this home is equipped with the latest technology. The kitchen is a chef's dream, featuring carrera marble countertops, a Verona dual range, and a brass pot filler. The oversized double-paned Western and Milgard windows in the nearby living room flood the space with natural light, while a stylish marble gas fireplace adds ambiance. Conveniently tucked away in a corner is a Bosch washer and dryer, and a Rinnai tankless hot water heater provides efficient and limitless hot water. Step outside to a grassy area, perfect for stargazing, intimate conversations with friends, and soaking up the sun on the sundeck. After a long day, unwind in the new Jacuzzi spa before retiring to your Wonderland hideaway in the city.
Isabella Avenue
1058
Coronado
$2,840,000
1,419
2
3
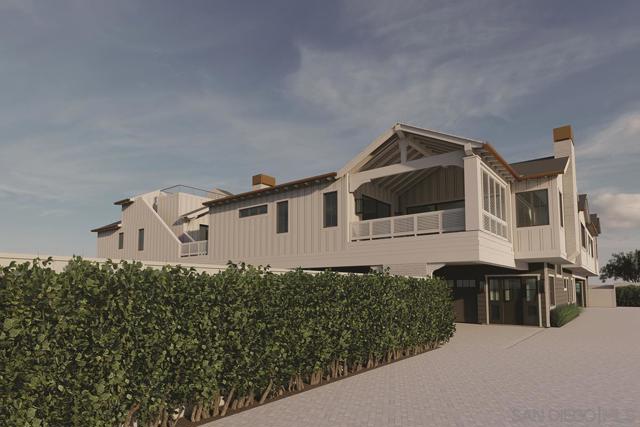
Brand New Coastal Luxury Townhome Experience sophisticated coastal living in this brand-new townhome just a half block from the Pacific Ocean and Coronado’s Center Beach! Designed by renowned architect Christian Rice, AIA, and crafted by Coastal Development Group, this 1,419 sq. ft. residence offers a perfect blend of modern design and relaxed beachside elegance. This luxury 2-bedroom, 2.5-bathroom home features an open-concept great room ideal for comfortable living and entertaining. The gourmet kitchen is equipped with Thermador appliances, a spacious island, and custom cabinetry. Designer touches include high ceilings, hardwood flooring, custom tiles, and calming neutral hues throughout. Enjoy year-round comfort with central AC and the efficiency of solar power. The private roof deck offers sweeping ocean and skyline views over Coronado Beach perfect for relaxing or entertaining. Additional highlights include a 1-car garage. Located steps from Coronado’s world-class shopping, dining, and the iconic Hotel Del Coronado, this home offers an exceptional coastal lifestyle.
Pearl Ranch
16611
Fort Bragg
$1,899,000
5,500
3
5
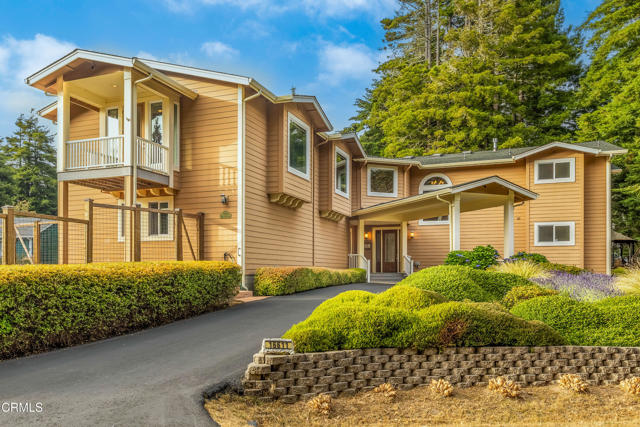
Experience elevated living in this custom-designed luxury home, thoughtfully built for comfort, connection, and independence. Expansive floor-to-ceiling windows flood the tastefully structured floor plan with natural light, enhancing the serene atmosphere throughout. This spacious home features three private bedroom suites, each offering its own sitting area, fireplace, oversized bathroom, and walk-in closet. The primary suite is conveniently located on the main floor, tucked away off the great room for privacy and ease. Upstairs, you'll find two additional suites and a grand music room complete with its own bathroom and private balcony. A residential elevator provides seamless access between levels, adding ease and accessibility. The chef's kitchen is a culinary dream, equipped to accommodate multiple cooks and opening onto both a formal dining room and a cozy breakfast room. A huge walk-in pantry provides extensive storage, while the adjacent laundry room and home office nook offer functional daily living spaces that blend practicality with comfort. A massive 1,200-square-foot fully insulated three-car garage is conveniently located nearby and accessible from the breakfast room for easy delivery into the kitchen. Efficient zoned heating systems ensure optimal comfort throughout the home. Sustainable features include private wells with two 1,500-gallon water storage tanks (with hookups for fire hoses) and a private septic system, making this a dream home for independent living. A whole-house automatic generator further enhances peace of mind. Outside, the immaculately maintained grounds feature separate fenced areas to keep pets and children safe. Perched high in a fairy ring of old-growth redwoods is a truly magical feature -- a professionally built and fully permitted treehouse, designed by The Treehouse Guys from the DIY Network. This nationally televised project is accessible via a welcoming staircase and offers sweeping treetop views -- a whimsical escape for all ages. Lovingly maintained by its original owners, this home is now offered for sale for the first time. Every detail reflects the care and vision of those who created it. Now, it's ready for its next chapter -- could you be the one to write it?
Avila Valley
6550
San Luis Obispo
$6,500,000
11,117
9
10
Wind Dance Estate is a rare multigenerational offering set on approximately 40 acres in the heart of Avila Valley, one of the Central Coast’s most desirable coastal locations. Properties of this scale, privacy, and versatility are seldom available so close to Avila Beach and downtown San Luis Obispo. Thoughtfully developed over decades, the estate blends architectural depth, water resources, agricultural productivity, and lifestyle flexibility, all framed by sweeping panoramic valley views. The main residence offers approximately 5,500 sq ft of architecturally rich living space with a thoughtful separation of public entertaining areas and private living quarters. Features include a stone wood-burning fireplace, a light-filled glass conservatory for year-round indoor–outdoor living, an open kitchen with distinctive ceiling detail, a richly paneled library, studio, handcrafted cabinetry and counters, cherry wood finishes sourced from a single lot, tall, angled ceilings, a sculptural staircase, and multiple connections to outdoor living areas. Designed for true multigenerational living, the estate includes an attached yet fully independent secondary residence of approximately 3,100 sq ft with 3 bedrooms and 3 baths, plus a downstairs bonus room. This residence features a private entrance, high ceilings, skylights, expansive windows, bedroom lofts, and a private deck with peaceful wildlife and night-sky views. Additional living spaces include a 1-bedroom, 1-bath apartment of approximately 1,100 sq ft above the main residence’s five-car garage, and a studio-style apartment of approximately 960 sq ft above the barn, ideal for guests, caretakers, or creative use. The land is both beautiful and productive, featuring established avocado and olive orchards, gardens, and open acreage well suited for farming and livestock raising. Outdoor amenities include a resort-style pool and spa, a tranquil koi pond and waterfall, and curated art installations and sculptural elements throughout the grounds. Rolling hills, eucalyptus groves, redwoods, ocean peek views, a designated wildlife corridor, and a dark-sky environment complete the setting. Water resources include a private well, storage tanks, rainwater catchment feeding a lined pond, neighborhood water rights, and grid-tied solar, supported by a multi-use barn, farm shop, and estate-scale infrastructure.