Favorite Properties
Form submitted successfully!
You are missing required fields.
Dynamic Error Description
There was an error processing this form.

Villa Grove
961
Big Bear
$475,000
1,212
2
2

Presenting 961 Villa Grove, Big Bear City. Beautiful cabin home with fantastic ski slope views off the bedroom and Kitchen window. Easy access in Moonridge with views and without going far far away. You are also close to Bear Mountain, the Golf Course, the Zoo, stores, the lake, and more. Enter into a reverse floor plan with 2 spacious bedrooms downstairs. Remember 1 has a ski slope view. Quickly remove snowboards and skis in the hallway with a spacious storage closet. Off the hallway is a bathroom that can be accessed by both bedrooms. Access upstairs where you will find a gate that keeps children, pets, and anyone safe on the 2nd floor. Here you will find a spacious deep bathroom with a laundry area. Also a cozy sitting area with a beautiful wood-burning fireplace and an inviting kitchen with nice cabinets and a ski slope view off the kitchen window. Great area for a whole crowd to entertain and enjoy everyone's presence. Feel the breeze and enjoy a nice cup of coffee on the spacious decks where all you see are the trees. There is also a deck pad that is ready to bring in your own spa to enjoy.
Naples
32865
Temecula
$672,000
2,350
4
3


APPROVED SHORT SALE! Welcome to this beautifully upgraded two-story home tucked away at the end of a quiet cul-de-sac in the sought-after Paseo Del Sol community! Featuring a spacious open floor plan and thoughtful updates throughout, this home truly has it all. Step inside to soaring vaulted ceilings and a bright, inviting living room. The remodeled kitchen is a showstopper, complete with sleek granite countertops, stainless steel appliances, and a seamless flow into the dining area—perfect for entertaining. A convenient half bath, laundry room, and a bonus room with custom built-in cabinetry add function and style to the main level. Upstairs, the private primary suite is your personal retreat, featuring direct access to a large deck overlooking the park—ideal for morning coffee or unwinding at sunset. The spa-like en suite bath offers dual vanities, a soaking tub, separate shower, and a spacious walk-in closet. Three additional bedrooms and a full bath with dual sinks complete the second floor. Outside your door, enjoy resort-style living with Paseo Del Sol’s incredible amenities: two sparkling pools, clubhouse, scenic walking trails, and multiple parks. All this, plus close proximity to award-winning schools, shopping, Pechanga Resort Casino, and Temecula’s world-famous wineries. Don’t miss the chance to call this exceptional home yours—schedule your private tour today! Some photos have been digitally staged to showcase this home’s full potential.
Havasu Palms 130B Parker Dam
130
Parker
$349,500
0
3
2

Awesome Lake, Mountain, Hill views. Large wrap around deck from front to back door. Inside has Nautical decor throughout the house. One bathroom has a nice walk-in shower. Master bath has shower and corner tub. Great vacation or retirement home!
59 La Mesa KM 59 +3100 , Degollado, 23300 Todos Santo
, 23300
AREA SQFT
5,444
BEDROOMS
4
BATHROOMS
5
La Mesa KM 59 +3100 , Degollado, 23300 Todos Santo
59
$2,600,000
5,444
4
5

Discover an extraordinary sanctuary nestled in the heart of Todos Santos, where architectural brilliance meets the tranquility of lush farmland. This exquisite 4-bedroom, 4.5-bathroom residence offers seamless blend of luxury, nature, and award-winning design. Located within an exclusive gated community curated by Paradero Hotels, this limited collection of 26 bespoke residences is masterfully designed by Gabriela Carrillo, recipient of the 2023 Royal Academy Dorfman Prize. Every detail is meticulously crafted, with interiors by Esterlina Campuzano, ensuring a fully furnished home that exudes sophistication and warmth. Inside, the residence offers a spacious and thoughtfully designed layout. It features two owner's suites, one on the ground floor and another on the upper level, alongside an expansive double bedroom and a private bungalow retreat. A Magic Room serves as a versatile space, perfect for an inspiring art studio, a private office, or a cozy TV lounge. Outdoors, the home seamlessly integrates with its surroundings, offering exclusive access to private farmland maintained by the Paradero team. A tranquil Zen garden, complete with a star net, invites moments of relaxation beneath the Baja sky. Three distinct dining areas, including a sunken outdoor kitchen and dining space, provide the perfect setting for unforgettable culinary experiences. For ultimate relaxation, the property features a private hot tub and an infinity pool, offering breathtaking views of the surrounding landscape. A secure semi-underground garage ensures both convenience and peace of mind.As a resident, you'll enjoy exclusive privileges, including access to the Paradero Hotel, Paradero Villas, a Members' Clubhouse, and the Baja Adventure Center. Immerse yourself in a lifestyle dedicated to sustainability and future-forward living, with the opportunity to participate in Mexico's largest No-Till farming initiative. This is more than a home it's a gateway to Future Living.
Mission #211
820
South Pasadena
$1,288,000
1,520
2
3

Vibrant in-town living meets timeless sophistication in this stunning single-level condominium located at Eight Twenty Mission, an exclusive enclave nestled in the heart of South Pasadena. Blending modern elegance with Spanish Colonial architecture, this two-bedroom, two-and-a-half-bath, generously sized condo offers an exceptional opportunity for discerning buyers seeking both luxury and convenience. Facing a beautifully maintained, tree-filled greenspace, the residence welcomes you with a seamless open-concept layout, elevated ceilings in primary rooms, designer-selected flooring, and abundant natural light. The gourmet kitchen is a chef's dream, featuring quartz countertops, sleek European frameless espresso cabinetry, and a premium suite of Miele appliances, including a gas cooktop, direct-select oven, hood, dishwasher, and microwave, along with full pantry and an expansive seated bar for casual dining. Flex space is currently configured as a formal dining room but would also make an elegant home office or den. Primary bedroom suite includes a generous walk-in closet as well as an ensuite bath with walk-in shower, double-sink vanity and water closet. Enjoy the added convenience of laundry room with full-size side-by-side washer/dryer, tankless water heater, two dedicated parking bays (one with an electric charging station), and a private, secure storage room located on the same level as the condo. Perfectly positioned within Eight Twenty Mission, this home offers effortless access to South Pasadena's best amenities. Just moments away, you'll find the Metro A Line, a bustling weekly farmers market, scenic parks, charming boutiques, and top-rated local restaurants. The Eight Twenty Mission community itself is defined by thoughtful design and beautiful landscaping, a living tribute to the city's rich natural heritage. Designed for ease and comfort, this residence offers single-level living with no stairs required to access the home. With its unbeatable location, refined interiors, and a perfect balance of in-town vibes and serene retreat, this is the pinnacle of South Pasadena contemporary living.
Cypress
1257
Los Angeles
$695,000
920
2
2

Charming California Bungalow. A rare opportunity to invest in or enter the Los Angeles housing market with this classic California bungalow, situated in the vibrant neighborhood of Cypress Park. This charming home boasts an floor plan that seamlessly blends living and dining areas, creating a spacious and inviting atmosphere. In the heart of Cypress Park, this property is conveniently located near popular restaurants, cafes, and markets, offering a wealth of dining and shopping options just moments from your doorstep. Enjoy the best of urban living. The layout provides a versatile space to entertain guests or enjoy quiet evenings at home. Plenty of Parking: Ample parking space ensures convenience for you and your guests. Located near Mt. Washington, the L.A. River bike path, and close to downtown Los Angeles. With public transportation options nearby, commuting and exploring Los Angeles is a breeze. Don't miss out on this incredible chance to own a piece of classic California charm in one of Los Angeles's vibrant neighborhoods. Whether you're looking to invest or find your new home, this bungalow in Cypress Park may be the perfect choice. Tenant occupied Please do not disturb. Public records listed as a two bed one bath. Currently has two bedrooms, two bathrooms, kitchen, living/dining room, and two bonus rooms. Listing brokerage and seller advise buyer(s) to verify property information, such as lot size, zoning, permits, number of bedrooms, number of bathrooms, physical condition, school enrollment, etc., with their agents and professional advisors. BACK ON THE MARKET. BUYER DID NOT PERFORM.
Avenue M 11
3715
Lancaster
$1,499,000
5,892
4
5

This stunning 5,892 sq. ft. West Lancaster pool home, meticulously built by a prestigious local builder for his family, is well-placed on a large 1.28-acre lot. A grand roundabout driveway can easily accommodate 12 or more cars. An RV-ready paved side yard (with a dump station) is an ideal area for a basketball or pickleball court or additional parking. The four-car garage faces the side, while the vast backlot offers ample space for an ADU, tennis and basketball courts, or a garden paradise. The backyard is an entertainer’s dream, boasting a custom BBQ and a new pool and spa. Inside, wrought-iron double doors open to a grand entryway with an elegant staircase, a formal dining room, and a cocktail room. The gourmet kitchen is a chef’s delight, equipped with high-end Viking appliances, a large granite island, a wine cooler, and ample storage. A formal dining room, breakfast nook, and spacious family room with built-in surround sound and a wet bar add to the home’s luxury. A step-down game room, two downstairs bathrooms, a large laundry room, and a private wing with a charming step-down living room and fireplace complete the first floor. Upstairs, the opulent master suite boasts a fireplace, a balcony offering breathtaking mountain views, a private dressing room, and a spa-like en-suite bathroom featuring a soaking tub and an exquisite shower. One additional bedroom features a private ensuite bath and walk-in closet, while two others have direct balcony access. A computer room and ample storage add convenience. The home includes a security system with motion sensors, is prepped for four security cameras, and features three commercial rooftop A/C units. Additional highlights: motion-sensor/dimmer lighting, wood flooring, custom tile, 2x6 exterior walls with superior insulation, large 8” baseboards, a circulating water heating system, a central vacuum, and automatic exterior lighting. NO HOA! NO MELLO ROOS!
1001 Silverado Trail South
St. Helena, CA 94574
AREA SQFT
18,938
BEDROOMS
4
BATHROOMS
3
Silverado Trail South
1001
St. Helena
$15,500,000
18,938
4
3

Welcome to Napa Valley’s most serene and prestigious winery estate, where heritage, luxury, and unparalleled winemaking potential converge in the heart of St. Helena. This historic, fully operational winery spans 5.67 +/- acres along Silverado Trail, between Meadowood Resort and Auberge du Soleil, offering immediate revenue potential with extraordinary expansion opportunities, ideal for winemakers, entrepreneurs, or hospitality visionaries. The 5,500 +/- sq. ft. production facility features 6,200 +/- sq. ft. of crush pad space, 82,000 gallons of tank storage, and a 6,000 +/- sq. ft. warehouse with a permit to double in size. Permitted for 40,000 gallons annually, with a waste-water upgrade to reach 100,000 gallons, this turnkey, high-capacity facility is perfect for estate winemaking and custom crush clientele. Solar electric power ensures sustainability. The newly remodeled tasting room, within a charming guesthouse, is ideal for private tastings, luxury lodging, or events. A bocce court and expansive deck showcase panoramic views of vineyards, rolling canyons, and the tranquil Napa River, creating an unmatched, peaceful retreat. Highly coveted hospitality entitlements allow daily tastings for up to 48 guests, plus 69 exclusive marketing events per year, maximizing brand visibility and revenue streams. The 3,518 +/- sq. ft. Craftsman-style home with an additional studio is perfect for guest accommodations, short-term rentals, or VIP stays. A lawn and olive grove along with numerous gardens and fruit trees, enhance the estate’s beauty and provide an idyllic setting for exclusive wine releases, private gatherings, and weddings. The estate includes ample parking for 35+ vehicles. With immediate income streams, high-production potential, and premier hospitality offerings, this custom crush facility and full-production winery is a rare Napa Valley residential and commercial opportunity.
Kettner Blvd #3502
1388
San Diego
$2,595,000
1,724
2
2

The 35th floor of the iconic Savina building is a perspective like no other. This exquisite condo offers a rare opportunity to experience luxury living at its finest. One of only eight penthouses in the renowned 36-floor building. Floor-to-ceiling windows frame sweeping views of the bay, ocean, city skyline, inland mountains, and beyond. The sleek kitchen is appointed with exceptional Gaggenau appliances and is enveloped by mesmerizing views. The thoughtfully designed layout features two private balconies, an open-concept living and dining space, and a spacious primary suite with a luxurious bathroom and a custom walk-in closet. Additional highlights include a dedicated laundry room, automated blinds, contemporary finishes, three assigned parking spaces, and a large storage unit. The residence has been meticulously cared for and only occasionally occupied. This is high-rise living elevated to extraordinary heights. Built in 2019 and one of downtown San Diego's premier addresses, Savina redefines modern sophistication with its exceptional amenities and unbeatable location. Residents enjoy a stunning pool and spa terrace, state-of-the-art fitness center, yoga studio, pet retreat, dog washing station, bike repair stands, and inviting social lounges. Just outside, vibrant Little Italy and the waterfront offer a dynamic mix of world-class dining, boutique shopping, outdoor activities, scenic sights, and cultural attractions. Whether you're seeking a serene retreat or active urban lifestyle, this penthouse is your gateway to the very best of San Diego. Two photos virtually staged Living in Downtown San Diego places you at the center of a thriving urban hub, where world-class experiences await at every turn. The historic charm of Little Italy, just outside Savina's beautiful lobby, offers a vibrant blend of celebrated restaurants, quaint cafés, art galleries, and the popular weekly Mercato Farmers' Market. The nearby waterfront invites leisurely strolls along the Embarcadero, with access to Seaport Village, the USS Midway Museum, and exciting events at the Rady Shell. With a dynamic nightlife, cultural festivals, and countless entertainment options, this location seamlessly blends energy and elegance, providing a lifestyle that is as active as it is refined.
Levering
436
Los Angeles
$3,695,000
3,630
4
5

Phenomenal newly remodeled and expanded in 2019 Contemporary 4 bed/4.5 bath complete with elevator! This prime Westwood Hills property was taken completely down to the studs to create a stunning home with all bedrooms with ensuite bathrooms and newer high-end finishes throughout. Set privately off the street on a large 8,300+sf lot with incredible curb appeal and panoramic tree top views from every room. Soaring high ceiling formal entry invites you into the home filled with natural light and ideal indoor/outdoor flow with multiple French doors and sliders to balconies and outdoor areas. Spacious living room with linear fireplace and sliding doors to balcony opens to dining room with access to a year-round entertainer's backyard with tiled patio including wood deck and cover with lighting and privately landscaped planters, barbecue area and side yard hot tub. Dream chef's kitchen with center island, all Viking stainless steel appliances including 6-burner range and double ovens, granite countertops and inviting breakfast room. Comfortable family room off kitchen with fireplace and French doors to backyard. 3 bedrooms on main level including primary suite with 2 custom built walk-in closets, access to backyard and luxurious custom finished primary bathroom with separate bath and shower and dual basins. Lower level 4th bedroom with ensuite bathroom, office area and full laundry room with storage. Additional features include hardwood flooring, dual zone ac/heat, fully wired with ethernet and coaxial, LED recessed lighting throughout, all custom finished bathrooms with rain shower heads, gated front entrance, direct access 2-car garage with modern glass garage door and contemporary steel railings on all balconies. Close proximity to UCLA, Westwood Village, Century City, Brentwood Village and San Vicente Blvd. retail and restaurants. Meticulously maintained and move-in ready! Warner Avenue Elementary School.
Bel Air
729
Los Angeles
$95,000,000
18,784
9
20

One of the most important residential properties in Los Angeles. Located in the most prime section of Bel Air, Villa dei Fiore is reminiscent of the great homes on the Amalfi Coast and world class estates throughout Europe. Built with incredible scale and detail, the perfect home for entertaining boasts an illustrious history of hosting US Presidents and dignitaries. Situated on 3.3 exquisite acres (3 legal lots) and overlooking breathtaking views spanning across all of Los Angeles. A long private driveway located behind gates leads to this majestic estate. Enter through a spectacular two story oval foyer with floor to ceiling glass overlooking panoramic city to ocean views. High ceilings and wood carved doorways lead to a grand formal living room, beautiful paneled library, magnificent dining room adorned with 18th Century French wallpaper, gourmet chef's kitchen with butler's pantry & auxiliary kitchen. The lower entertainment level features a screening room, wine cellar, lounge, bar and kitchenette. There is an incredible primary suite wing that features a sitting room, arched loggia and luxurious bath and expansive closets. Additional amenities include a private 2bd/2bath guest house with separate gated entrance and parking, an additional 2 bd guest house with 1 bd and 1.5 bth on top level and 1 bd/1 bth on lower level. Park-like grounds include botanical gardens, waterfalls, rose garden, koi ponds, padel court, tropical flowers, plants and palm trees. Shown to prequalified clients only.
Thunder Rock
1
Oroville
$539,000
2,156
3
3

Brand-New Luxurious Home in The Ridge Gated Community. Welcome to The Ridge, Oroville’s premiere gated and private community, offering an unmatched combination of privacy, safety, and vibrant living. This stunning, brand-new, single-story home is located on a spacious corner lot, offering 2,156 sq ft of well-designed living space. The open floor plan, tall ceilings, and abundant natural light create an inviting and spacious environment, ideal for both daily living and entertaining. This beautiful home features 3 spacious bedrooms and 2.5 bathrooms, ensuring ample comfort for everyone. The chef's kitchen boasts elegant two-tone cabinets and top-tier finishes, perfect for home-cooked meals or entertaining guests. The expansive 3-car garage offers plenty of room for vehicles and storage, and the outdoor space is ready for your personal touches. Set in a secure, gated environment, The Ridge offers exclusive amenities, including a fun and safe private park where kids can play and explore. Located outside of town in the East Foothills with just 12 minutes to Oroville Hospital and downtown Oroville, and 2 miles to Lake Oroville, this home combines luxury living with convenience. Discover a lifestyle of comfort and community at The Ridge – the perfect place to call home. If this is not the floor plan for you there are 3 other plans to choose from! Call your realtor today for a private showing.
Dover
4080
La Canada Flintridge
$7,775,000
7,195
5
7

Located on one of most desirable locations in La Canada Flintridge. A private, gated Jay Johnson estate offering timeless mansion-style elegance and commanding frontage in an exceptional location.Enter through impressive gates into a world of privacy and prestige. This grand residence features Five spacious bedroomsPrivate den, game room Oversized garage Abundant on-site parking for guests and entertainingThe secluded yard provides tremendous potential -- ideal for creating a resort-style retreat, additional amenities, or expansive outdoor entertaining areas. The lot extends from Dover Road all the way to Highland, offering rare depth, privacy, and flexibility.This is a true estate property -- private, prestigious, and full of opportunity.
Edgehill
2362
Vista
$2,300,000
5,749
4
5
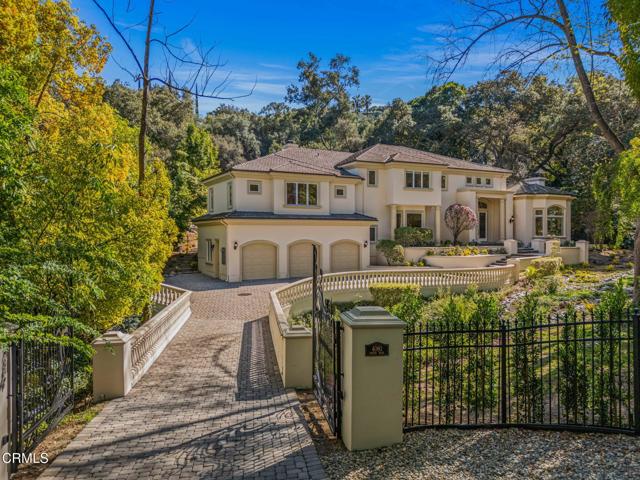
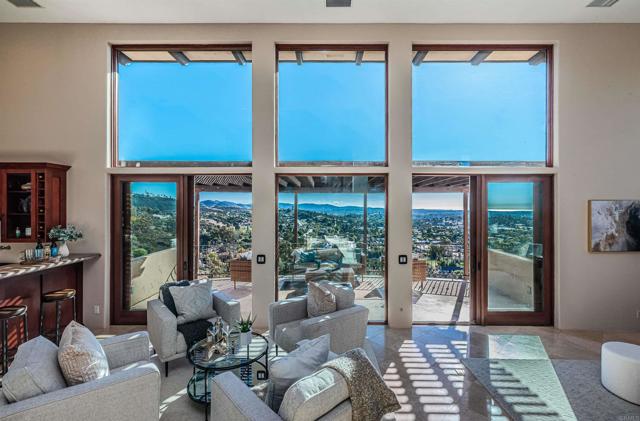
Set behind the gates on 3.75 private acres, 2362 Edgehill Road offers a rare combination of scale, privacy, architectural character, and sweeping views. Custom-designed by the owner in collaboration with respected local builder Norbert Waldenmayer, this one-of-a-kind 5,749 square foot estate was completed in 2003 and captures stunning 270-degree views that stretch toward the ocean, Catalina Island, surrounding hillsides, and evening city lights. A long private driveway leads through thoughtfully landscaped grounds filled with native plants and chaparral selected by the owner. Nearly 10,000 square feet of freshly sealed stamped concrete create an impressive approach, including the circular driveway, four-car garage area, and grand front entrance. Inside, the home opens with a dramatic entry featuring oversized travertine flooring, custom cabinetry, marble countertops, and a striking stone façade that adds warmth and texture. The layout is designed for both comfortable everyday living and large-scale entertaining, with easy access to the main gathering spaces as well as the private bedroom wings. The expansive living room showcases floor-to-ceiling windows that fill the space with natural light and frame the panoramic views. A built-in wet bar and direct access to a spacious patio create an effortless indoor-outdoor connection, ideal for hosting guests or simply taking in the setting. The chef’s kitchen is a true centerpiece, featuring a massive 7’ x 10’ island with seating for 6–8 people, granite countertops, high-end Dacor appliances, a six-burner gas cooktop with dual electric ovens, and a Sub-Zero built-in refrigerator/freezer. Surrounded by views, the kitchen connects beautifully to the formal dining room, a generous 16’ x 15’ space with access to a view deck complete with a gas BBQ and seating area. Also on the main level is a comfortable family room with recessed lighting, a dual-sided gas fireplace, and fresh new carpet. A private office with custom built-in cabinetry offers a refined work-from-home setting, while the home theater room—with giant screen, projector, surround sound, and blackout shades—creates an exceptional entertainment experience. The private primary suite is located on the south side of the home and serves as a peaceful retreat with plush carpeting, private patio access, and sweeping views. The en-suite bathroom offers a spa-like experience with a double-sided vanity, marble countertops, a standalone clawfoot tub, and a custom-tiled shower with beautiful westward views, perfect for enjoying the sunset. Three generously sized secondary bedrooms, each with its own en-suite bathroom, provide excellent comfort and privacy for family or guests. The home also includes a four-car garage with abundant storage and freshly applied epoxy flooring. Additional highlights include three separate AC zones, a wine room with its own AC unit, a zoned radiant heating system powered by a boiler, a forced-air system, a water pressure booster pump, and a fully paid-off 10KW solar system with 44 panels, adding meaningful efficiency to this impressive estate. 2362 Edgehill Road is a truly special property that must be experienced in person to fully appreciate the privacy, scale, craftsmanship, and unforgettable views—especially when the city lights come alive at night. Schedule your private tour today.
12Th Ave
2301
Oakland
$500,000
0
3
1
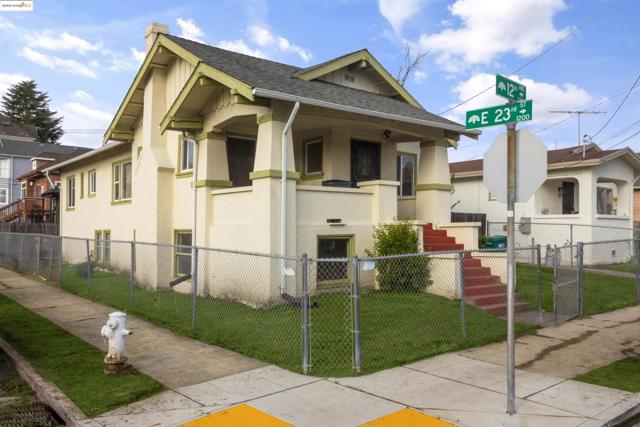
Welcome to this charming and roomy 1916 era single family home with an open floor plan that flows very well together. Located on a spacious corner lot in a desirable neighborhood, this fenced property with an inviting porch is welcoming while affording privacy. With an updated kitchen and bath it exudes a comfortable modern feel. The full basement adds the possibility for expansion.
Alpine
813
Beverly Hills
$25,000,000
11,000
7
10

This timeless Beverly Hills estate embodies the perfect blend of modern sophistication, luxury, and family warmth, set on an expansive 22,418 sq ft lot in the heart of the prestigious Flats. Behind gated entrances and a grand half-moon driveway, you're greeted by manicured gardens and a striking two-story foyer with a dramatic dual staircase and crystal chandelier, a breathtaking first impression. Boasting 7 bedrooms, 10 bathrooms, and over 11,000 sq ft of exquisitely designed living space, the estate offers designer-done interiors featuring a marble-clad gourmet kitchen with top-of-the-line appliances, custom cabinetry, and a sunlit breakfast nook overlooking the backyard. The formal dining room, with its coffered ceilings, offers an elegant setting for hosting. The living room boasts bespoke built-ins, a grand fireplace, and seamless access to the outdoors, while an inviting family lounge combines comfort and style. For leisure and wellness, this home offers a climate-controlled wine cellar, a state-of-the-art gym, and a luxury spa with a sauna and steam room. An immersive golf simulator room adds a unique touch of entertainment. The primary suite is a sanctuary of tranquility, complete with dual spa-like bathrooms, expansive closets, and serene views of the gardens. The resort-style backyard is an entertainer's dream, featuring a sparkling pool and jacuzzi, an elegant covered outdoor dining pavilion, and a cozy outdoor lounge with a grand fireplace perfect for both intimate family moments and grand-scale entertaining.With a 10+ car garage, this home caters to car enthusiasts while ensuring privacy and security. Located just moments from world-class dining, shopping, and top-rated schools, this estate isn't just a residence-it's a masterpiece of refined living, where timeless elegance meets modern comfort and family warmth.
49
2116
Mariposa
$599,000
1,792
4
2

A River Runs Through It! That's right, the East Fork of the Chowchilla River runs right through this 70+ Acre property located conveniently halfway between Mariposa & Oakhurst. The Rustic 4 bedroom "A" Frame Cabin & "Rough Hewn" Outbuildings lend credence to the possibility of a "Dude Ranch" theme VRBO. From the Lofty Balcony to the Redwood Decks, & all the Knotty Pine Walls in between, you would go a long way to find a home with this much Charm & Character. Imagine cooling off in the private summertime swimming holes under the shade of Ponderosa Pines, in the midst of beautiful, moss covered Granite Boulders. Historically, Registered Longhorn Cattle & Appaloosa Horses were once raised on this unique property; Jackpot Team Ropings were also held here back in the day. Opportunities to own property like this don't come around very often; better strike while the iron is hot!
WALDEN
620
Beverly Hills
$16,800,000
9,404
5
7

Elegant grand Tuscan on prized Walden Drive. Modern luxury 2-story rotunda entry with domed skylight & curved staircase. Generous formal and informal living spaces combined with balconies and outdoor patios create the ideal entertaining environment. Deeply satisfying lower level with gym, sauna, staff quarters, extra storage, laundry, & a King-Size game room with bar & movie theater. Outdoor mosaic pool with spa, patio, & built-in BBQ.
Index #6
19133
Porter Ranch
$829,000
1,679
3
3

AN ABSOLUTELY, SIMPLY STUNNING, PRIME PORTER RANCH LOCATION. A RARE OPPORTUNITY! Beautifully renovated 3-bed, 2.5-bath townhome in the coveted gated View Ridge community, directly across from Porter Valley Country Club. Just under 1,700 sqft, this move-in ready home features a bright, open floorplan with seamless flow between the living room, formal dining area, and breakfast nook. FRESHLY REMODELED kitchen boasts Quartz countertops & a Cool Apron Stainless Steel Sink, a buffet-style breakfast bar, top-tier stainless steel appliances, a new gas range, a new Microwave, a new Dishwasher, custom tile backsplash, and ample storage. The spacious primary suite includes a private balcony, a walk-in closet with built-ins, and All the bathrooms have newly installed Crystal LED Vanity Lightings. The Primary Bathroom has a walk-in shower and dual-sink. Two additional bedrooms share a bathroom with a bath-tube with the shower. Step outside to a generous patio deck and fenced backyard, perfect for dining, entertaining, or a private retreat. Attached 2-car garage with direct access, plus a 2-car driveway. Resort-style community amenities include lush walking paths, a pool/spa, tennis courts, a playground, and gated entry. Located in a top-rated school district, near shopping, The Vineyards, Cal State University of Northridge, and EASY freeway access. This HOA covers almost everything such as cable, internet, & earthquake insurance. DON'T MISS OUT, A TURN KEY HOME FOR YOU AND YOUR FAMILY. AMAZING COMMUNITY WITH AMAZING NEIGHBORS!!
Springfield
1024
San Carlos
$1,495,000
970
3
1

Welcome to this charming 3-bedroom, 1-bathroom home located in lovely San Carlos. 970 sq ft home on a 5000 sq ft lot. Kitchen has new stove and refrigerator. The home is equipped with central forced air heating powered by gas, ensuring comfort during cooler months. The living room has a fireplace, creating a warm and welcoming atmosphere. This home features ample natural light and comfortable living spaces. New flooring and carpet and fresh paint. For your convenience, there is a dedicated laundry area inside the home. The property has a extra large detached (but run down) garage with lots of possibilities. There is a spacious backyard. Most of the homes in this neighborhood have been expanded. This is a starter home in a fantastic neighborhood. Situated in the San Carlos Elementary School District, this property is ideally located. Enjoy all the benefits of living in San Carlos, with its friendly community and excellent amenities. Don't miss the opportunity to make this delightful house your new home.
San Carlos Ave
4510
Oakland
$380,000
984
2
1
Charming home with Bay views just below Maxwell Park on quiet tree-lined street that features 4 bedrooms & 1+ bathrooms, all located on a large lot. Property has dual pane windows, remodeled kitchen with stainless steel appliances, tile floor, ample cabinet space & granite counter tops. Includes formal dining room adjacent to spacious living room.
Amalfi
354
Santa Monica
$8,995,000
0
4
4

Located along the scenic Amalfi Drive, this beautifully designed home in Santa Monica Canyon offers a perfect blend of modern style and comfortable living. Thoughtfully reimagined with high-quality materials and smart technology, the home affords expansive canyon views with lots of natural light. Inside, warm Dinesen solid oak floors create a welcoming atmosphere, leading you into an open-concept living space with expansive canyon views. The centerpiece of the home is a stylish Boffi kitchen with top-of-the-line Gaggenau appliances, seamlessly connecting to the dining and family areas. Large doors open to a spacious terrace, making it easy to enjoy the lush surroundings of the canyon. A private guest suite on this level ensures visitors have their own comfortable retreat. Upstairs, the primary suite is a peaceful escape, featuring floor-to-ceiling windows, a spa-inspired Antonio Lupi bathroom, and custom Rimadesio closets. Two additional guest bedrooms provide plenty of space, all with stunning views of the landscape. The outdoor areas are designed for both relaxation and entertaining. A second-level terrace features a heated pool and sun deck, ideal for unwinding or hosting gatherings. At the top of the property, a beautifully designed Japanese garden by Mark Rios offers a quiet, private retreat with a covered deck and breathtaking ocean views. The home is equipped with Savant smart home technology for effortless control of lighting, climate, and security, while a Sonos sound system enhances the ambiance throughout. Just minutes from Santa Monica's top restaurants, shopping, beaches, and highly-rated schools, this rare property offers the best of modern living in a prime location.
Camino Del Rancho
3113
Encinitas
$11,425,000
5,589
5
6

Nestled in the heart of Olivenhain within the city of Encinitas lies this spectacular equestrian sanctuary. Just 7 miles from the coast and situated on 10 usable acres of beautifully manicured grounds, is an expansive main residence, a guest home, a caretaker’s living quarters and all the amenities of a horse lover's dream. The main home’s lodge inspired architecture is cozy and inviting with gorgeous, exposed wood beams, stone lined walls, hand-carved Torrey Pine interior doors, and several interior courtyards that accent the home. Stunning views of the lush landscape, horse pastures and a beautiful show barn are visible from the main residence. The current owner spared no expense bringing the grounds to perfection within the last year and a half by adding beautiful shelters in each of the 3 irrigated pastures, reimagining the main barn with all new interior walls, feeders, mats, a wash area including new turn-outs, and a brand-new, gable breezeway pole barn. Additional improvements include the planting of over 25 fruit trees in a beautiful grove, solar lit pathways throughout, fresh new landscaping and the design and implementation of several irrigation and plumbing systems to benefit and improve the ranch. This property operates as a working horse ranch with room for 20 horses including a Eurociser, a large riding arena with a viewing platform, numerous fenced paddocks, several storage buildings for ranch equipment and hay, rooms for feed and supplements, a gym with a golf simulator system, and a well with filtration system. With close proximity to the town and coast of Encinitas, along with direct access to miles of walking and riding trails, this property provides for the utmost privacy with a community feel. 3113 Camino del Rancho is a rare gem in the historic town of Olivenhain.

Sash
185
Irvine
$798,888
971
1
1
Perhaps the finest opportunity available in the coveted Solis Park community of Irvine right now, this well-appointed home is sure to impress. Enjoy the premier location within the community as it is a top-floor with no neighbors above and also short distance to neighborhood resort-style HOA amenities. This is a truly energy efficient home as it comes with owned solar (3190KW system, can generate ~265KW/month). Inside you'll find a spacious bedroom, beautiful bathroom, dedicated laundry closet, and sprawling living spaces bedecked with tasteful finishes. Soaring ceilings lend a sense of volume and grandeur that is truly unmatched. The floor plan is highly efficient and the open concept living area makes entertaining a true joy. The beautifully appointed kitchen features a center island and space for stylish eat-up counter space - fusing convince with practicality. The primary suite enjoys a large walk-in closet. One of the standout features of this property is the oversized storage unit, providing ample space for all your storage needs—a rare find that adds significant value and convenience. You'll love the close proximity to premier Irvine schools, Irvine’s Great Park region, and short drive to world-class shopping at Irvine Spectrum and Woodbury Town Center featuring community events, premier shopping, and highly-rated restaurants. This is a rare opportunity not to be missed.
Rainier
5257
Valley Village
$1,159,000
2,324
4
4

A lifestyle of luxury awaits with this exceptional 2021 single family residence in the private, gated community of Gate 26. The latest development in today's meta modern residential genre located in prime Valley Village. The expressive design is forward and stylish, inspired by clean, subtle lines with simplicity being the new luxury. A serene setting sited in the back of the complex makes this the coveted residence in the community. Optimally designed for easy, relaxed and entertaining with no common walls, the open floor plan is suffused in an abundance of natural light from expansive use of glass. Recessed lighting glows throughout. Modern baths showcase fine lighting, fixtures and finishes. The open concept kitchen is sleek and lustrous; a culinary center designed for the adventurous at home at home chef. Artfully adorned with an array of high end GE stainless steel appliances, quartz countertops, expansive center island and walk in pantry. Four bedrooms with three baths, including a lavish primary suite with dual vanities and walk-in closet round out the comfortable accommodations for family and guests. Highlights include a private balcony and back patio, keyless entry, community dog park, guest parking and direct access private 2-car garage. Centrally located moments from great shopping and dining, parks, major film and TV studios and the famed NoHo Arts District. With ease and efficiency at the fore, this ultra-modern residence offers a vision toward a sustainable urban lifestyle of luxury and is the place where you want to live. Welcome!

Macafee
5013
Torrance
$3,195,000
2,618
5
5
Discover the epitome of luxury living in the highly sought-after Seaside neighborhood of South Torrance. This newly constructed, ultra-modern masterpiece redefines sophistication with its sleek design, state-of-the-art amenities, and meticulous attention to detail.Spanning over 2,600 sq. ft., this architectural gem boasts 5 spacious bedrooms and 4.5 spa-inspired bathrooms. The open-concept layout seamlessly integrates the living, dining, and kitchen areas, creating a perfect flow for both grand entertaining and intimate gatherings. Expansive windows bathe the home in natural light, accentuating the high ceilings and exquisite white oak hardwood flooring. A stunning modern fireplace serves as the centerpiece of the elegant living space, adding warmth and ambiance.The chef's kitchen is a true showpiece, featuring top-of-the-line appliances, sleek custom cabinetry, quartz waterfall-edge island, and elegant pendant lighting. Designed for both function and style, this culinary haven invites you to create and entertain with ease.Retreat to the luxurious primary suite, a private sanctuary complete with breathtaking views, a spa-like en-suite bathroom with an oversized glass-enclosed shower, free-standing soaking tub, and designer finishes. Each additional bedroom is thoughtfully designed with comfort in mind, offering large closets and premium fixtures. Step outside to your private backyard oasis, a beautifully landscaped escape ideal for relaxation and entertainment. A charming covered patio provides the perfect setting for alfresco dining and gatherings. The attached garage is EV-ready, equipped with a 220V outlet. Perfectly positioned just moments from award-winning schools, pristine beaches, the Redondo Pier, and the vibrant shopping and dining of Riviera Village, this home offers the ultimate in convenience and coastal luxury. Homes of this caliber are a rare find don't miss the opportunity to own this breathtaking modern estate that seamlessly blends elegance, comfort, and functionality. **Note Photos are Renderings, Completion goal May 2026**
Hill
1303
Santa Monica
$2,495,000
1,556
3
2

Lovely light-filled, remodeled 3-bedroom, 2-bath home on beautiful Hill Street in desirable Sunset Park neighborhood of Santa Monica. First time on the market in 30 years this special home on an expansive corner lot offers extra privacy with views to the ocean. The terraced front yard with patio/deck is a sweet spot for soaking in ocean views and sea air. In the private, fenced in rear yard with mature trees, you will find a built-in fireplace, swimmers saline lap pool, and comfortable outdoor dining area. Step inside through double French doors to the expansive, smartly designed kitchen and spacious dining area that easily accommodates large gatherings. Newer bathrooms, windows, and wood floors throughout. All systems including the pool have been well maintained and updated as needed including water heater and main sewer line replaced in 2022. This much-loved home in a truly beloved neighborhood convenient to excellent schools, shops, and more will be your dream home come true. (We will begin receiving offers today after Sunday Open House on 2/16. Thank you.)