Favorite Properties
Form submitted successfully!
You are missing required fields.
Dynamic Error Description
There was an error processing this form.

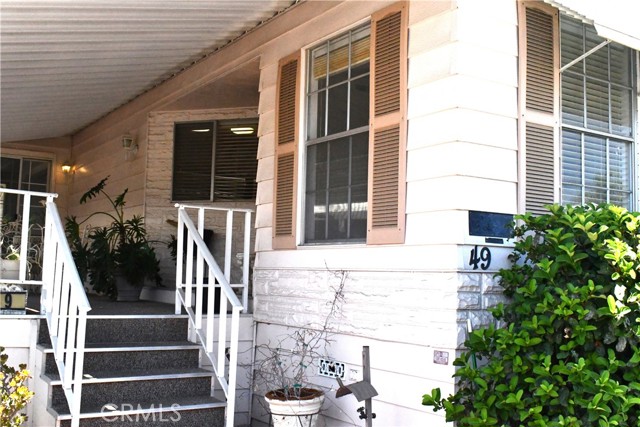
23820 Ironwood Unit Sp #49
Moreno Valley, CA 92557
AREA SQFT
1,536
BEDROOMS
2
BATHROOMS
2
Ironwood Unit Sp #49
23820
Moreno Valley
$75,500
1,536
2
2
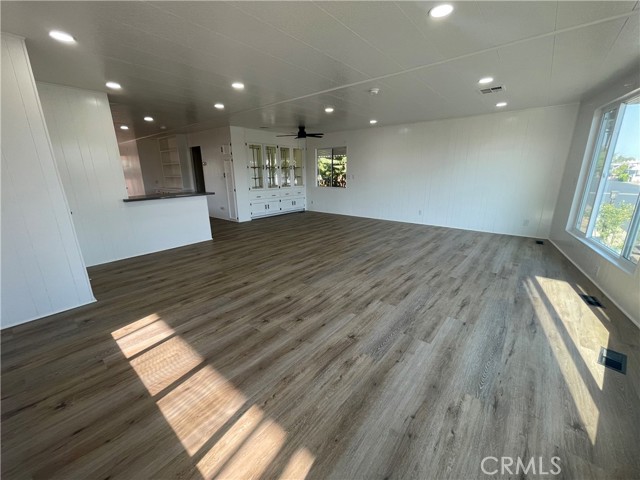
Welcome to the highly desirable 55+ gated community of Il Sorrento Mobile Home Park- Space #49 Charming 2 Bedrooms, 2 Bathrooms. Master suite with double sinks and mirrored closet doors. Spacious 1,526 sq. ft. mobile home featuring a bright, open floor plan and thoughtful updates throughout. Fresh interior paint and new waterproof vinyl flooring create a clean, modern look, while the new A/C system with an air purifier provides year-round comfort and improved indoor air quality. The open kitchen includes a convenient breakfast bar and flows naturally into the main living area. A separate formal living room and dining room offer plenty of space for relaxing and entertaining. The dedicated laundry room provides ample room for folding clothes, organizing household items, and additional storage. Property Highlights 2 bedrooms and 2 full bathrooms 1,526 sq. ft. Fresh interior paint New waterproof vinyl flooring. New A/C system with air purifier. kitchen with breakfast bar. Spacious open floor Separate formal living room Separate dining room Large laundry room with folding and storage space. Move-in ready. A comfortable home with room to live, relax, and entertain. Close to Fwy, Restaurants, Shopping Centers.
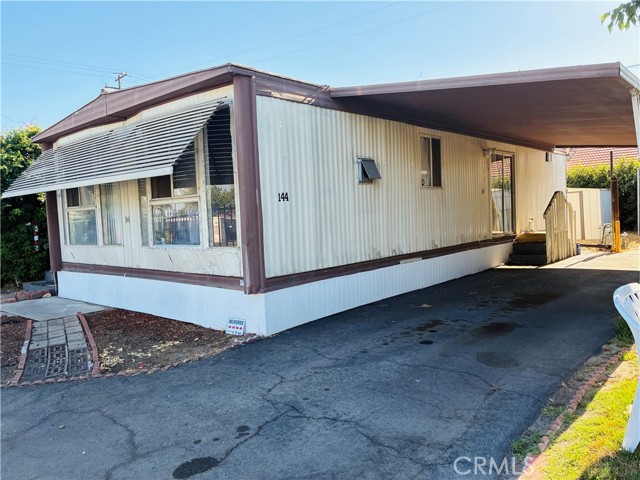
Golden Oak #3
2240
Merced
$105,000
1,750
2
2
Beautiful remodeled and great location in the park! 2bd/2bt with plenty of living space! Large living room with natural light, open to the kitchen all new appliances, countertops and more! Situated directly across from the clubhouse! Pool, exercise and fun! Park is gated for extra security and a quiet nice place to live. Home is move in ready, updated kitchen and baths! Master features a walk-in shower for ease, small patio area it's a must see!
Lake Park #168
2230
San Jacinto
$65,000
1,798
2
2
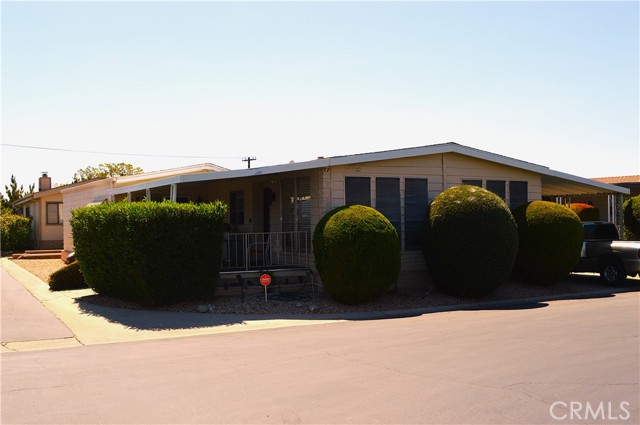
Discover comfortable, low-maintenance living in this spacious 2-bedroom, 2-bath home on a desirable corner lot within the gated 55+ community of Soboba Springs. Ideally situated just a short stroll from the clubhouse, this home enjoys peaceful views of the beautifully landscaped greenbelts and the surrounding San Jacinto foothills from the inviting covered front porch. Offering both a formal living room and a separate family room, the thoughtfully designed floor plan provides plenty of space for relaxing and entertaining. The dining area features a built-in hutch, while the kitchen is complete with a center island, breakfast bar, built-in gas cooktop, double ovens, abundant cabinetry, and a built-in desk, making it as functional as it is welcoming. The spacious primary suite includes mirrored closet doors and a private bath with dual vanities, a soaking tub, and a separate step-in shower. The guest bedroom offers direct access to the guest bath along with its own private sliding door to the covered carport, creating added convenience for visitors. A generous laundry room with a utility sink, counter space, and ample storage, along with the extended carport and attached storage garage, add to the home's practicality. Residents enjoy an exceptional array of amenities, including a pool, spa, sauna, fitness center, clubhouse, library, billiards, craft and card rooms, chipping and putting greens, and tranquil walking paths around the community's fishing lake. Conveniently located near Soboba Golf Course, pickleball courts, Soboba Casino Resort, shopping, restaurants, and everyday services, with easy access to Ramona Expressway for commuting throughout Riverside County, this home offers the perfect opportunity to enjoy an active lifestyle surrounded by the natural beauty of the San Jacinto Valley.
Vista #125
1600
Vista
$199,000
1,022
2
2
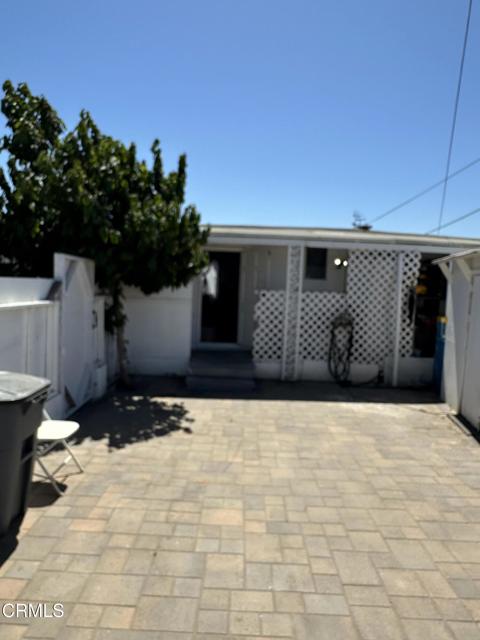
Welcome to Vista Cascade, one of Vista's most desirable 55+ communities. Vista Cascade is an equity membership park. Unlike traditional leased-land communities, ownership includes an equity membership in the park, giving residents a shared ownership interest in the community while enjoying the benefits of community living. This charming 2-bedroom, 2-bath manufactured home offers a bright, comfortable floor plan designed for easy living. The spacious primary bedroom features a private ensuite bathroom, while the inviting living areas provide plenty of natural light and an open floorplan. The monthly HOA fee of $453 includes satellite TV, water, trash pick up, common area maintenance, insurance, and administrative costs. The HOA fee does not include gas and electric, which will be billed per meter reading in addition to the HOA fee. Buyer must meet park approval requirements. The $40,000.00 equity buy-in is included in the sale price. The previous owner passed away from natural causes in the home in 2025
Bradley Ave #118
351
El Cajon
$218,000
1,128
3
2
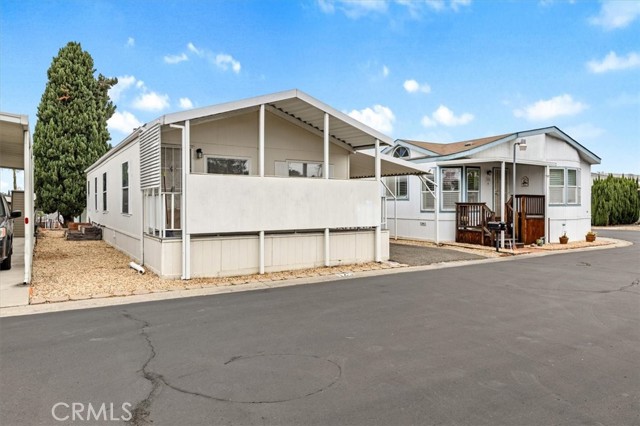
Welcome to 351 Bradley Ave #118. This new 3-bedroom, 2-bath home offers a comfortable, modern layout in the family-friendly Starlight Mobile Home Park. The open living area creates a natural gathering space, while the well-designed floor plan provides privacy and flexibility for everyday living. Whether you're enjoying a quiet evening at home or hosting family and friends, the space feels inviting and functional. The primary bedroom includes its own bathroom, and the two additional bedrooms are ideal for family members, guests, or a home office. Conveniently located near schools, parks, shopping, dining, and freeway access, this move-in-ready home is a great opportunity to enjoy affordable homeownership in a welcoming community. ** Home size is 24' x 45'/49'

18131 Langlois Unit N1
Desert Hot Springs, CA 92241
AREA SQFT
932
BEDROOMS
3
BATHROOMS
2
Langlois Unit N1
18131
Desert Hot Springs
$34,900
932
3
2
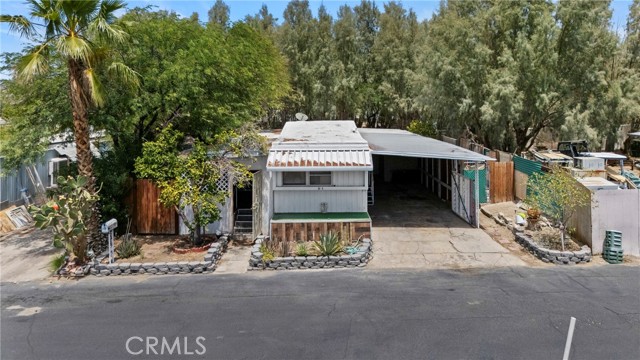
Welcome to 18131 Langlois Road, Space N1, Desert Hot Springs, where affordable living meets the relaxing desert lifestyle! Located in a friendly 55+ senior community, this home offers a fantastic opportunity for full-time residents, seasonal visitors, or anyone looking to enjoy all that Desert Hot Springs has to offer. Enjoy the freedom of no HOA while benefiting from a low monthly space rent of just $750. The community also offers a convenient Senior Utility Program, helping keep monthly living expenses affordable with estimated utility costs of: Sewer: $25/month, Trash: $25/month, Water: $10/month, Gas: $10/month, Air Conditioning: $150/month. Conveniently located near shopping, dining, golf courses, world-famous mineral hot springs, medical facilities, and just a short drive to Palm Springs, this home provides the perfect blend of comfort, convenience, and value. Whether you're looking to downsize, escape the cold winters, or enjoy a low-maintenance lifestyle, this property is an excellent opportunity to own an affordable home in the beautiful Coachella Valley.
2928 Hammonton Smartsville #50
Marysville, CA 95901
AREA SQFT
1,680
BEDROOMS
3
BATHROOMS
2
Hammonton Smartsville #50
2928
Marysville
$95,000
1,680
3
2

Welcome to this move-in ready 3-bedroom, 2-bathroom mobile home, beautifully situated on a spacious corner lot in a friendly all-age community. This mostly renovated home offers updated finishes throughout, an easy-flowing layout, two full bathrooms, and generously sized bedrooms, all complemented by the added privacy and extra outdoor space that only a corner lot can provide - schedule your showing today and see why this affordable, updated home won't last long!
Marisma Way
1678
La Jolla
$7,890,000
4,179
5
6
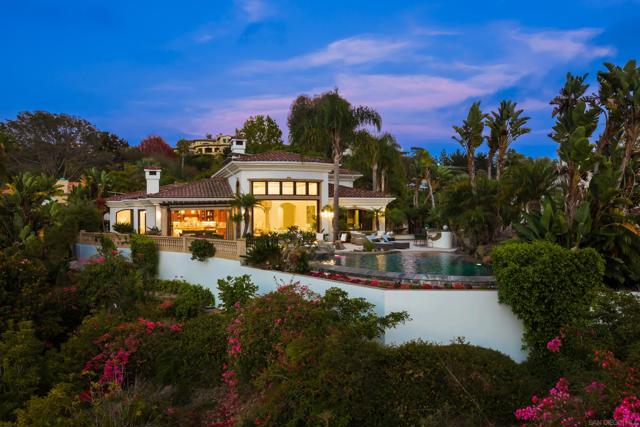
A rare offering of privacy, sophistication, and natural beauty, this gated estate is tucked away just minutes from the Village of La Jolla. The residence captures unobstructed ocean & canyon views from every room along the rear of the home. Designed for effortless indoor-outdoor living, the home features 4 ensuite bdrm, a custom executive office (optional 5th bdrm), soaring entertaining spaces, a chef's kitchen & a resort-caliber backyard with an infinity-edge pool/spa, outdoor kitchen, fire features, and multiple gathering areas. A dramatic two-story foyer with a coffered ceiling welcomes you into interiors defined by timeless architecture, generous scale, and exceptional craftsmanship. The impressive great room features a floor-to-ceiling stone fireplace & expansive picture windows, while the luxurious primary suite offers its own fireplace, an oversized custom walk-in closet, and a spa-inspired bath with a Jacuzzi tub and steam shower. The gourmet kitchen is beautifully appointed with premium stainless steel appliances, handcrafted cabinetry, gas cooking, dual ovens and dishwashers, a built-in Miele espresso system, walk-in pantry, and an oversized center island with prep sink. The adjoining family room opens through disappearing glass doors to a covered outdoor living area, creating seamless year-round indoor-outdoor living. Additional highlights include a finished three-car garage with custom cabinetry, utility sink and travertine flooring. Thoughtfully designed w/superior quality finishes throughout, this exceptional residence offers timeless elegance, effortless comfort, and the finest in La Jolla luxury living.
monticello av
2549
Oakland
$715,000
1,068
3
1
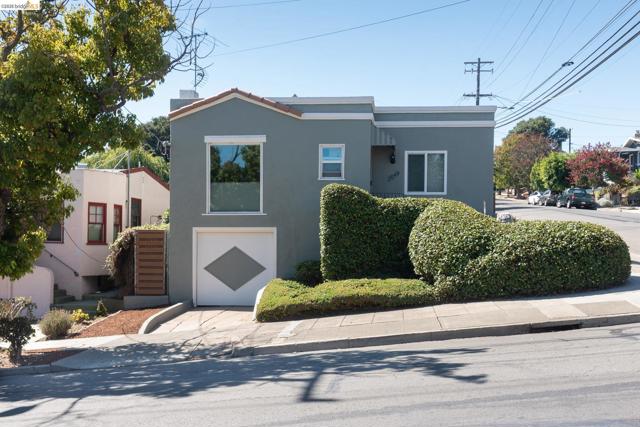
Classic Art Deco-Inspired Home in the Heart of Maxwell Park: Architecturally distinctive and thoughtfully maintained, this classic Art Deco-inspired residence with Streamline Moderne influences blends timeless Oakland character with the confidence of meaningful stewardship. Defined by clean stucco lines, geometric forms, and understated architectural details, the home reflects an era when neighborhoods were built to last. Fresh exterior improvements, professionally refreshed landscaping, horizontal fencing, and inviting curb appeal create a warm first impression. Inside, natural light fills the living spaces through replacement windows, offering a comfortable floor plan that balances charm, functionality, and flexibility. Significant investments have already been completed, including extensive permitted foundation and drainage improvements, replacement windows, sewer compliance, and a previously replaced roof. These improvements allow the next owner to focus less on major infrastructure and more on making the home uniquely their own. Located in the heart of Maxwell Park, one of Oakland's most desirable neighborhoods, you'll enjoy tree-lined streets and distinctive architecture while remaining just minutes from Highways 580 and 880, providing convenient access to Downtown Oakland, San Francisco, the South Bay, Walnut Creek, Marin County, Wine Country, and Sacramento. For buyers looking to establish themselves in one of Oakland's most desirable neighborhoods, this home presents a compelling opportunity. Much of the significant infrastructure investment has already been completed, allowing the next owner to focus on thoughtful cosmetic updates over time. Rather than paying a premium for someone else's design choices, you'll have the opportunity to personalize the home, build equity, and create a space that reflects your own vision. Classic Oakland architecture, meaningful improvements, and an opportunity to write the next chapter of a well-cared-for home.
Via Los Padres
1042
Santa Barbara
$3,950,000
3,587
3
4
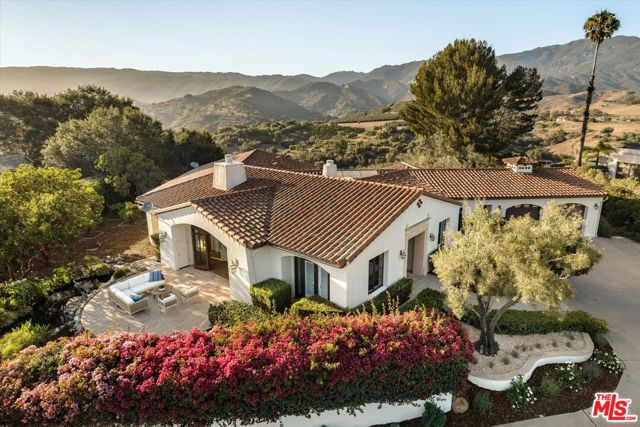
Perched above the street in the coveted Park Highlands neighborhood, this Mediterranean residence offers a rare combination of privacy, generous living space, and some of the most breathtaking views in the area. Set on 1.1 elevated acres, the nearly 3,600-square-foot home enjoys sweeping views of the Pacific Ocean, Channel Islands, and Santa Ynez Mountains, while its desirable southern exposure fills the interiors with natural light throughout the day. Built in 1991, the home was thoughtfully designed for both everyday living and entertaining. The flexible floor plan includes three spacious bedrooms, three and a half bathrooms, a den, private office, and an expansive flex room that could serve as a media room, gym, playroom, or potential fourth bedroom.Cathedral ceilings and a gas fireplace create a dramatic focal point in the living room, while high ceilings throughout the rest of the home enhance the sense of openness.At the heart of the home, the well-appointed kitchen is equipped with a six-burner cooktop, double ovens, a large center island with a prep sink and seating for five, and a dedicated dining area just off the kitchen.The grounds offer a peaceful Santa Barbara setting with mature olive trees, vibrant bougainvillea, fresh lawns, a variety of fruit trees, and a functioning koi pond. Covered and open patios create inviting spaces for outdoor dining and entertaining, while the expansive backyard offers ample room to add a pool and pool house without compromising the spectacular mountain views.Additional features include central air conditioning, an attached two-car garage with an epoxy floor, and inclusion within the highly regarded Mountain View School attendance area.With its elevated setting, exceptional privacy, sweeping ocean and mountain views, flexible floor plan, and expansive 1.1-acre parcel, this is a rare opportunity to own a home that offers an exceptional lifestyle today and lasting value for years to come.
Timberridge
32458
Westlake Village
$1,600,000
3,123
4
3
Enjoy Westlake Village and its popular Three Springs neighborhood near Westlake's Lake and scenic hillsides. Backyard and side yards are spacious and open for buyers to create desired landscaping after closing escrow on this immaculate home. Appreciate four spacious bedrooms--1 is downstairs and 3 are upstairs. One upstairs room is currently designed as a potential family room where the builder had created a large closet and using that room also as a fifth bedroom. The eat -in kitchen blends into the downstairs family room. Multiple doors open to the extensive backyard. Neutral interior rooms make inviting places to relax, visit with others, and appreciate the decision to buy this home.
San Carlos #206
1700
San Carlos
$680,000
960
1
1
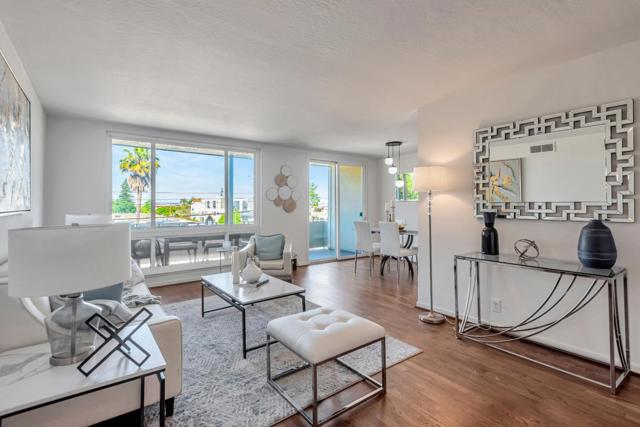
Sun-drenched and beautifully updated, this spacious single-level condo offers the ultimate in open-concept living and urban convenience. Flooded with natural light, the home features a modern kitchen complete with stone countertops SS appliances, complemented by stylish light fixtures, and an updated bathroom. Exceptional indoor-outdoor flow defines the layout, as both the expansive living/dining area and the oversized bedroomboasting abundant closet spaceopen directly to a large, private balcony. Unwind outdoors with a cool drink and enjoy a peek-a-boo view of the Bay. Situated in a secure building equipped with an elevator, dedicated parking, and extra storage, the community also features a sparkling pool and spa. Perfectly positioned just steps from vibrant downtown San Carlos shopping and dining, Caltrain, the library, and the Senior Center, this turnkey home seamlessly blends luxury with accessibility.
Arnold
1250
Alpine
$900,000
1,922
3
2
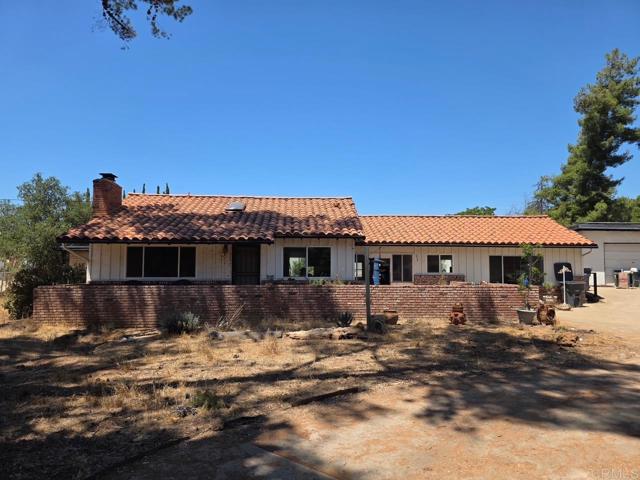
Unlock the potential of this exceptional property situated on a huge, flat lot with endless possibilities. The main home features 3 bedrooms and 2 bathrooms, including a spacious primary suite with a fireplace, walk-in closet, en-suite bath with walk-in shower, and an additional flex space perfect for a home office, gym, or extra storage. Outside, the property offers incredible value with a detached 4-car garage, ample RV parking, room for horses, and plenty of space for all your toys. The pool and spa provide the foundation for an amazing backyard retreat, while the separate 1-bedroom, 1-bath unit behind the garage offers excellent potential for guest quarters, rental income, or multigenerational living. Solar is paid off. Whether you're an investor searching for your next renovation project or a buyer looking to create your dream property, this is a rare opportunity to transform a home with great bones on an expansive lot into something truly special.
Sage
3127
Hanford
$409,000
1,639
3
2
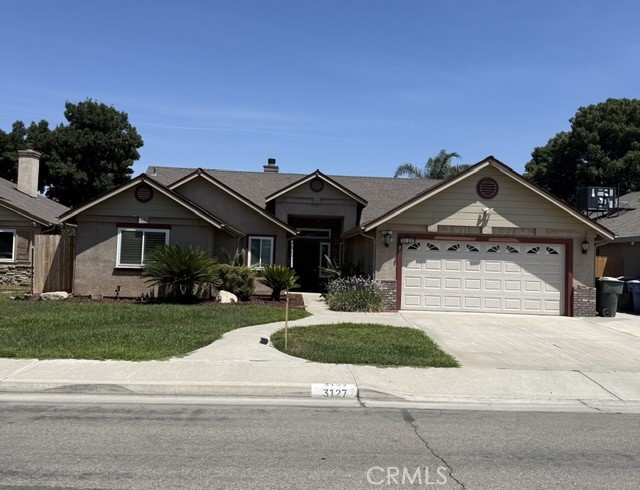
A charming single-family residence perfectly situated on a peaceful, quiet street in Hanford, CA 93230. Built in 1998, this beautifully maintained 1,639 square foot home offers the ideal blend of comfort, style, and functional living space. As you step inside, you will immediately notice the bright and airy atmosphere, highlighted by fresh paint throughout that gives the entire interior a clean, modern, and move-in-ready feel. The thoughtful layout features three spacious bedrooms and two well-appointed bathrooms, providing plenty of space for family living, a home office, or guest accommodations. The heart of the home opens up to an inviting living area, perfect for relaxing or entertaining. Moving outside, your own private backyard oasis awaits. The property boasts a sparkling swimming pool, offering the perfect retreat to cool off during warm California summers, host weekend barbecues, or simply unwind in your own serene outdoor space.Additional highlights include a convenient attached two-car garage providing secure parking and extra storage space. Located in a desirable and established neighborhood, this property provides a quiet escape while remaining close to local schools, parks, shopping, and dining. Don't miss the opportunity to make this beautiful, turn-key pool home your own!
Windy Grove
13443
Rancho Cucamonga
$1,179,900
3,921
5
4
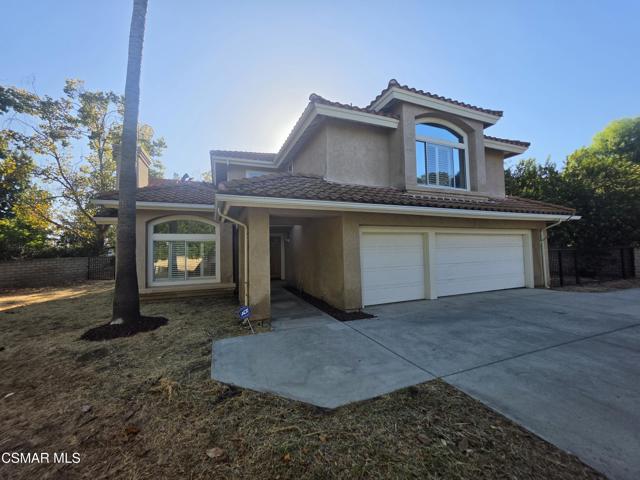
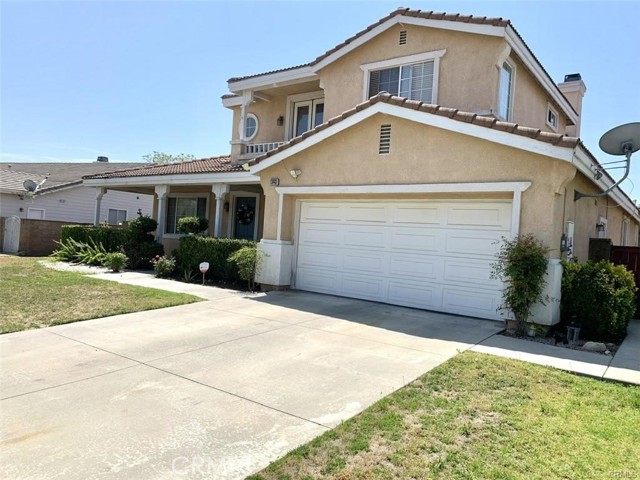
Welcome to 13443 Windy Grove Dr in desirable Rancho Cucamonga! This impressive 5-bedroom, 4-bathroom single-family home offers 3,921 sq ft of spacious living on a generous 10,320 sq ft lot. Built in 2001, the home features a functional and elegant layout ideal for both comfortable living and entertaining, along with a 3-car garage for ample parking and storage. With its size, versatility, and prime location near top-rated schools, shopping, and major freeways, this property presents a rare opportunity to own a standout home in one of the area’s most sought-after neighborhoods.
10th
950
Santa Paula
$945,000
2,370
5
4
Welcome to this beautifully updated pool home in one of Santa Paula's desirable family-friendly neighborhoods! Offering approximately 2,370 square feet of living space, this spacious residence features 4 bedrooms, 4 full bathrooms, plus a finished attic with a closet that makes an ideal 5th bedroom, home office, or bonus room. Enjoy breathtaking 180-degree views of the surrounding mountains and Santa Clara River Valley, providing a stunning backdrop to everyday living.Designed for both comfortable living and effortless entertaining, the bright and open floor plan flows seamlessly into the remodeled kitchen and generous living spaces. Recent improvements include a newer roof, new electrical panel, newer windows, updated flooring, central heating and air conditioning, and owned solar, offering comfort, efficiency, and peace of mind.Step outside to your own private backyard oasis. The sparkling pool is the perfect place to cool off during Santa Paula's warm summer days, host weekend barbecues, or simply unwind while taking in the spectacular panoramic views. With plenty of space for entertaining, relaxing, and enjoying Southern California's year-round sunshine, this backyard is truly an extension of the home.Conveniently located near schools, parks, shopping, and dining, this move-in-ready home offers the perfect combination of space, versatility, and modern updates. Whether you're looking for room to grow, multigenerational living, or a home that's perfect for entertaining, this exceptional Santa Paula pool home is one you won't want to miss.

Sierra Del Sol
4519
Paradise
$559,000
2,929
4
3
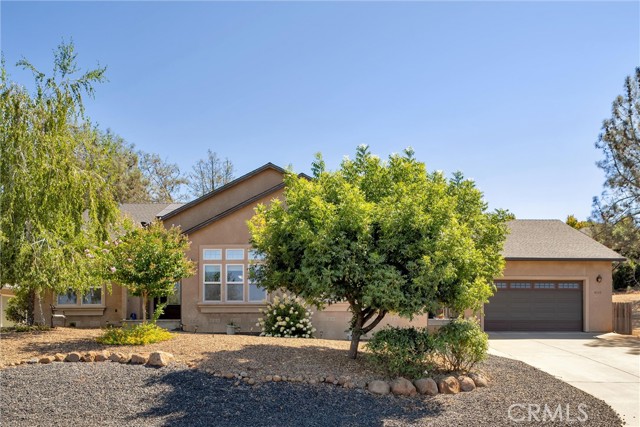
Experience elevated living at 4519 Sierra Del Sol in beautiful Paradise, where resort-style comfort, modern elegance, and everyday convenience come together seamlessly. This is a secure gated community that is private and lovely! This stunning 2,929 sq. ft. residence offers 4 bedrooms and 3 bathrooms and is situated on a spacious 0.33-acre lot featuring RV and boat storage, enhanced security, and owned solar for exceptional energy efficiency and long-term savings. The home features a spacious and thoughtfully designed floor plan with two living areas, one with a fireplace, with an included large TV and a formal dining room with an impressive entry and arched architectural accents that set the tone for elegant entertaining. The upgraded kitchen is a standout, showcasing granite countertops, a large island and quality cabinetry, stainless steel appliances, a wine cooler, and a buffet-style serving cabinet that makes hosting effortless. All three bathrooms have been tastefully upgraded, all with walk-in showers, and the large laundry room includes a washer and dryer. The home is further enhanced by an Insteon smart home system that allows control of lighting and select features for modern, connected living. Outdoor living is equally impressive, beginning with a welcoming front porch ideal for relaxing or socializing. The beautifully landscaped backyard offers a private retreat complete with a gazebo for seating and entertaining, along with a striking rock waterfall that creates a peaceful, resort-like atmosphere. Smart home integration extends outdoors, allowing control of lighting and the waterfall system, enhancing both convenience and ambiance in this serene setting. A major highlight of the property is the oversized, climate-controlled workshop, equipped with heating and air conditioning for year-round comfort. It includes for year-round comfort. It includes a built-in workbench and dust collection system, making it ideal for woodworking, crafts, art projects, a home gym, or any hobby space. The workshop equipment is available for purchase as a separate package. In addition, the home includes an attached two-car garage and a large storage shed with electricity, providing excellent flexibility for storage or additional workspace. This exceptional Paradise property offers a rare combination of luxury, functionality, and smart-home convenience. This home is beautiful!
Veteran #348
1440
Los Angeles
$565,000
833
2
1
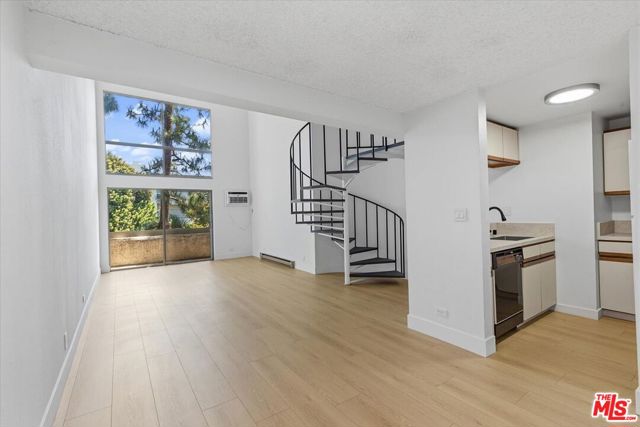
Sophisticated Loft Living in the Heart of Westwood. Step into The Colony, where this NEWLY REMODELED 1-bedroom + loft residence (total 2 bedroom) makes an unforgettable first impression dramatic double-height ceilings and expansive walls of glass invite natural light throughout, framing tranquil, tree-lined vistasThe open-concept living and dining area is designed for effortless entertaining, anchored by a fully remodeled kitchen featuring sleek new countertops and premium finishes. The spacious master bedroom offers a private retreat of its own, complete with an en-suite bath featuring modern tile work, a designer sink, and custom cabinetry throughout. Ascend the staircase to a versatile loft, ideal as a second bedroom, home office, or private study, complete with a generous 7' x 17' walk-in closet that presents its own architectural grandeur.Positioned on the building's quieter, Kelton-facing side, this residence enjoys 24-hour security and sits directly across from the community tennis courts. Step outside to a lush, resort-caliber courtyard oasis complete with koi ponds, cascading waterfalls, and manicured grounds a true urban sanctuary. Savor breathtaking views each morning from your own private balcony.Building amenities elevate everyday living to an art form: a private fitness center, sauna, steam room, spa, sparkling pool, recreational lounge, and secured underground parking, all within a full-service, amenity-rich community.Just steps from the shops, dining, and walkable European-inspired energy of Westwood Village and moments to UCLA this is elevated city living at its finest.
Irving
25345
Stevenson Ranch
$1,200,000
3,379
4
3
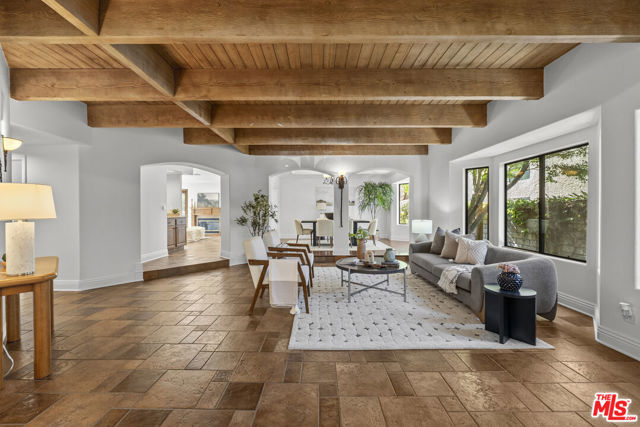
Welcome to 25345 Irving Lane in the highly desirable Stevenson Ranch community. This spacious 4-bedroom, 3-bath residence offers approximately 3,379 square feet of living space with a downstair bedroom & bath, upstairs loft and Primary Suite balcony. Luxury chefs kitchen with full granite, Viking 6 burner stove, and Sub-Zero builtin refrigerator. Enjoy a private backyard setting with your own pool, a three-car garage, and a prime location near award-winning schools, parks, shopping, dining, and convenient freeway access. Experience the perfect blend of space, comfort, and Southern California living in one of Stevenson Ranch's most sought-after neighborhoods. Low HOA & No Mello Roos. New roof installed in 2022.
Amigo
10401
Porter Ranch
$1,450,000
2,329
4
2
Exceptional Porter Ranch Living with a Private Income-Producing ADU. Welcome to a truly exceptional corner-lot residence in one of Porter Ranch's most sought-after neighborhoods, where refined living, versatile spaces, and exceptional investment potential come together. Thoughtfully positioned on a desirable corner lot, this distinctive property offers an impressive blend of comfort, privacy, and opportunity. The main residence features 4 bedrooms and 2 bathrooms, complemented by a spacious circular driveway and an attached 2-car garage. A standout feature of the property is the fully detached 2-bedroom, 1-bath ADU, built in 2020 and currently tenant-occupied, providing an attractive source of rental income. With its own private gated entrance and dedicated outdoor space, the ADU offers exceptional flexibility for extended family, guests, a private workspace, or continued income generation. Inside the main residence, an elegant remodeled gourmet kitchen creates a sophisticated focal point, featuring luxurious quartz countertops, stainless steel appliances, custom cabinetry, and ample workspace. The generously sized primary suite offers a tranquil private retreat, complete with abundant closet space and a beautifully renovated en-suite bathroom. Three additional bedrooms provide remarkable versatility and can be tailored to suit a variety of lifestyles from private guest accommodations and home offices to children's rooms or creative spaces. A fully enclosed patio extends the home's living and entertaining possibilities, while the backyard provides a serene setting for outdoor enjoyment. The covered patio creates an inviting space for al fresco dining, entertaining, and memorable gatherings with family and friends. Beyond the residence itself, the location offers the lifestyle that makes Porter Ranch so desirable. Enjoy convenient access to highly regarded schools, beautiful parks, premier shopping and dining, and major commuter routes. With its impressive corner-lot presence, beautifully updated interiors, detached income-producing ADU, and tremendous potential to further personalize the main residence, this property presents a rare opportunity to create your own vision of elevated Porter Ranch living. A distinctive residence offering luxury, flexibility, and income potential all in one exceptional property. Don't miss the opportunity to make it yours.
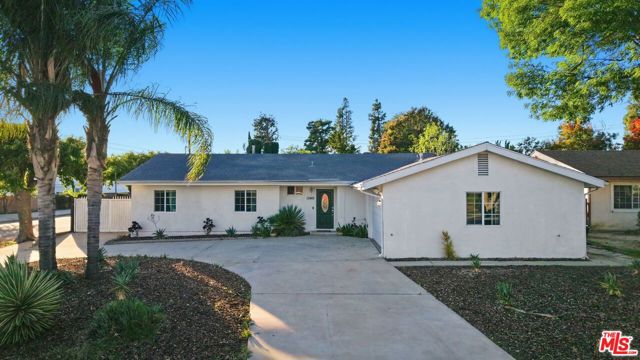
Furrow
700
Rancho Mission Viejo
$1,317,595
2,263
2
3
Be the first to see the beautiful new Lennar Homes at Nova in the brand new Gavilian Ridge in Rancho Mission Viejo. The first floor offers a oversized great room, spacious kitchen with island a separate dining room and two bedrooms and indoor laundry room. The upstairs is an oversized loft with included beverage bar. The light bright kitchen offers white cabinets, white quartz countertops, GE Cafe Series appliances including the refrigerator. This outstanding corner location is fully detached and offers mountain views and opens up to a small pocket park. Brimming with Lennar's "Everything's Included" features with time for the buyer to customize their flooring and backsplash. August 2026 move-in. Part of the new Gavilian Ridge neighborhood that offers the ultimate lifestyle for those 55+.
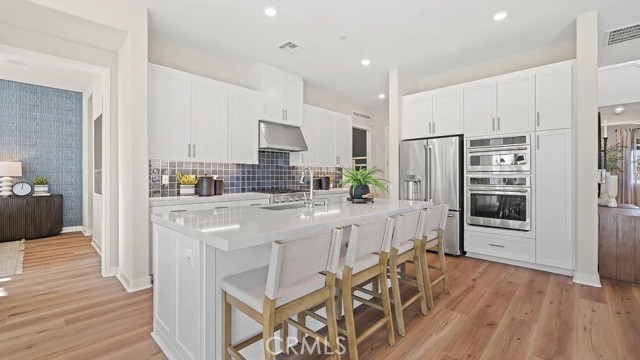
G
1193
Ontario
$675,000
1,014
3
2
Beautifully renovated 3 bedroom, 2 bath home in Ontario offering modern finishes, comfort, and everyday convenience. Thoughtfully refreshed inside and out, this home features all-new flooring, fresh interior and exterior paint, and stylish updates that create a polished, move-in-ready feel. The kitchen showcases shaker-style cabinetry, granite countertops, and stainless steel appliances, blending timeless design with modern functionality. Updated bathroom finishes add a fresh, refined touch, while major system upgrades—including a new furnace and central air system plus a new water heater—provide added peace of mind. Enjoy outdoor living with a covered patio and privacy fencing, ideal for relaxing, dining, or entertaining. A one-car garage is complemented by plenty of driveway parking, offering flexibility for multiple vehicles, guests, or recreational needs. With upgraded finishes, practical improvements, and inviting indoor-outdoor spaces, this Ontario home delivers comfortable living with an elevated, move-in-ready lifestyle.. Included 100-Day Home Warranty with buyer activation
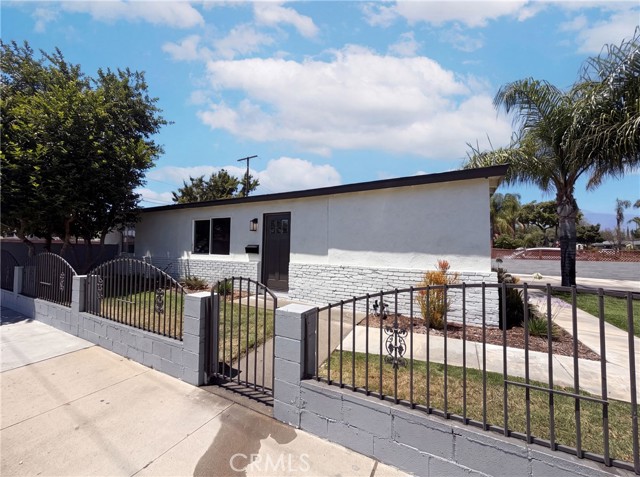
Avenue J6
1050
Lancaster
$399,900
1,334
3
2
Welcome to this beautifully upgraded single-story, three-bedroom, two-bath home in the heart of Lancaster. From the moment you arrive, you'll appreciate the inviting curb appeal with lush green landscaping and modern exterior paint. Step inside to find upgraded flooring throughout, modern lighting, and a beautifully updated kitchen featuring granite countertops, stylish pendant lighting, and contemporary finishes. The country-chic fireplace serves as the centerpiece of the living space, creating a warm and inviting atmosphere. All three bedrooms are generously sized, offering comfortable living, while both full bathrooms have been tastefully remodeled with beautiful walk-in showers. An indoor laundry room adds everyday convenience. The backyard is truly a standout feature. Exceptionally private, it offers a covered patio, lush lawn, mature fruit trees in both the front and back yards, beautiful landscaping, and a built-in fire pit--creating the perfect setting for relaxing or entertaining family and friends. Spacious side yards provide additional versatility and storage. This home has been lovingly maintained and is truly move-in ready. Conveniently located in the center of Lancaster, you'll enjoy easy freeway access for commuters and close proximity to schools, shopping, parks, and the restaurants. If you've been looking for a beautifully updated home with incredible outdoor living space in a fantastic central location, this is one you won't want to miss. Check out the video.
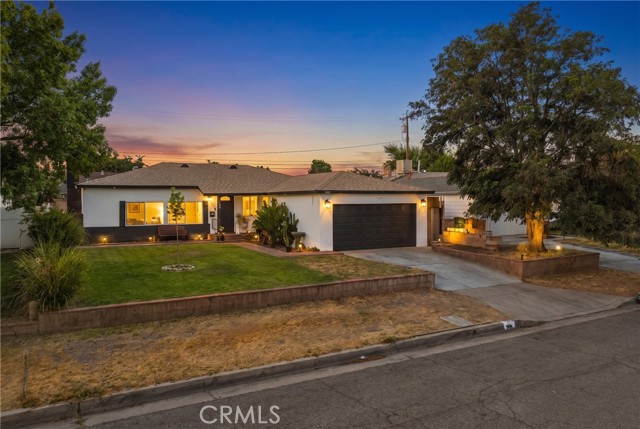
Villa Way
1722
Walnut Creek
$499,000
932
2
2
Tucked away in a quiet location at the edge of The Villas, this beautifully maintained 2-bedroom, 1.5-bath condo offers privacy, flexibility, and everyday convenience in one of Walnut Creek’s most desirable communities. Unlike many units, this home enjoys a peaceful setting with no direct common-area views, creating a more private space to relax and unwind. The spacious floor plan features laminate flooring throughout, fresh interior paint touch-ups, an open living and dining area, and a private deck overlooking a tranquil backdrop. The primary suite offers dual closets and an adjoining bonus room that’s perfect for a home office, workout space, nursery, or reading lounge. Additional highlights include in-unit laundry, a tankless water heater, elevator access, and an assigned covered parking space. Residents enjoy access to the community pool, spa, and clubhouse, while HOA dues include water and trash. Ideally located just minutes from vibrant downtown Walnut Creek, BART, shopping, restaurants, parks, and major commuter routes, with access to highly regarded Las Lomas High School, this home offers an exceptional combination of comfort, location, and value.
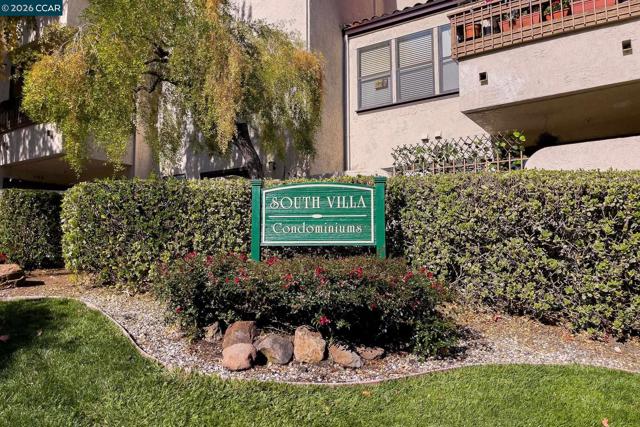
Meridian
1444
Manteca
$758,000
2,700
5
3
Located in Manteca, this spacious 5-bedroom, 3-bath home offers approximately 2,700 sq ft of living space on a 5,535 sq ft lot. The kitchen features quartz countertops and opens to a combined family room and dining area, providing a functional and inviting space. Flooring throughout includes carpet, laminate, and tile. The laundry area is conveniently situated on the upper floor. The home is equipped with central AC and heated by forced air and solar energy. Additional features include a high ceiling, a 2-car garage with an electric vehicle Level 1 (120 volts) hookup, and a designer back yard on the property. The home has a RV parking side yard. The property is located within the Manteca Unified elementary school district. Disclosures are available on request.
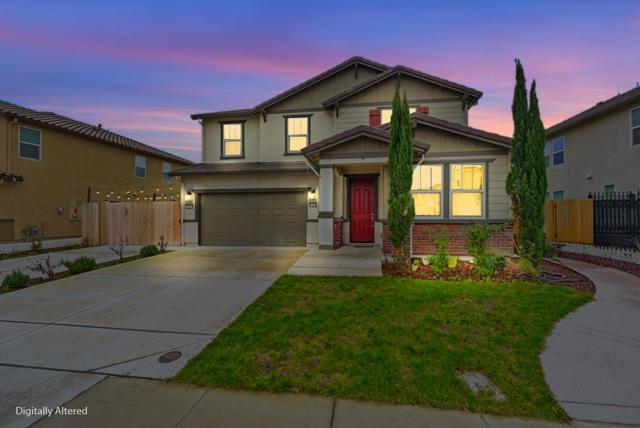
Northwoods
33
La Crescenta
$850,000
2,021
3
3
This two-story townhome is located in Northwoods Village in the desirable La Crescenta neighborhood. Set within a private gated community surrounded by mature trees and landscaping, this 3 bedroom, 2.5 bath home lives like a single family home, with no one above or below and only one shared wall. The main level features a spacious living room with a fireplace and recessed lighting, a dining area, and a kitchen with a pantry and breakfast nook. The adjacent family room opens through sliding doors to a private patio, creating a comfortable space for relaxing or entertaining. A half bath and direct access to the attached 2 car garage, complete with abundant storage and an EV charger, add everyday convenience. Upstairs, the primary suite features vaulted ceilings with skylights, a fireplace, a large walk-in closet, and a private bathroom with a soaking tub, separate shower, and dual sinks. 2 additional bedrooms, a full bathroom, and a separate laundry area. Central heating and air conditioning provide year-round comfort. Enjoy community amenities including a swimming pool, spa, tennis court, and basketball court. Conveniently located near Crescenta Valley High School, La Crescenta Elementary, Crescenta Valley Park, Montrose's shops and restaurants, and the 210 Freeway. This home offers an excellent combination of space, privacy, and convenience in one of La Crescenta's most desirable communities.
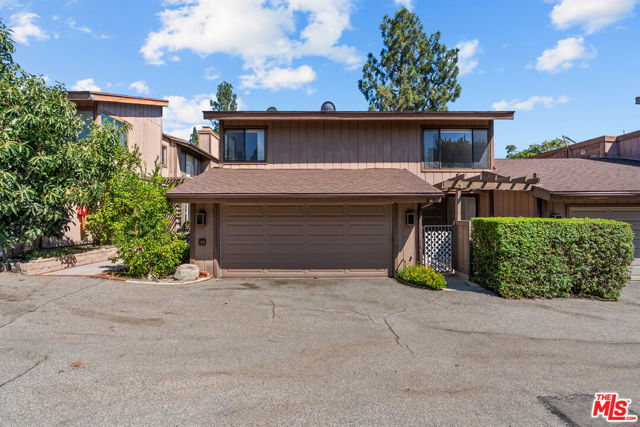
Amate
18601
Villa Park
$2,699,888
3,255
5
3
Nestled in the heart of Villa Park, this distinguished and timeless estate presents a crisp, elegant front elevation framed by immaculately maintained landscaping. From the moment you arrive, the home conveys a quiet sense of refinement and pride of ownership that defines this highly sought-after community. Curb appeal is defined by elegant, clean architectural lines, mature trees, and softscape perfectly framing a glass-inlaid front door with dual sidelights. Inside, a light, bright, and airy floor plan features polished stone floors, new carpet, custom baseboards and crown molding, and an elegant staircase banister and rails. A grandiose living room boasts a stunning stone and finished-carpentry fireplace, with a large front window system offering elegant views of the serene front landscape and peaceful cul-de-sac. The living room flows seamlessly into the sprawling formal dining room, providing ample space for 10- or 12-top dining. The kitchen is a culinary dream with a huge center island, kitchen nook, serving peninsula, two-tone custom-finished cabinets, high-end Viking stainless-steel appliances, custom plumbing and hardware fixtures, and crisp designer colors; the sink window enjoys a full view of the park-like backyard. This forward-thinking floor plan opens into an impressive family room—elegant yet cozy with a floor-to-ceiling brick fireplace wall, French doors with stunning yard views, and generous space for sizeable furniture, all finished with the same elegant crown and base upgrades found throughout. Upstairs, a sprawling primary bedroom retreat features resort-like bath finishes including a seamless glass walk-in shower, cosmetic seating, stone floors and counters, and custom cabinets. All secondary bedrooms and baths are spacious and full of light, defined by French-window style and crown and base upgrades. A huge secondary bedroom offers the flexibility so valuable in today’s work-from-home world. Step into the backyard and feel lost in luxury: a spacious lattice-finished patio, immense mature trees, brick-surround sparkling resort-style pool and spa, built-in BBQ, raised planter beds, and green-screen privacy create a private oasis. Additional details include a spacious three-car garage, ample laundry, and a premier central Villa Park location with walking access to schools, shopping, and more.
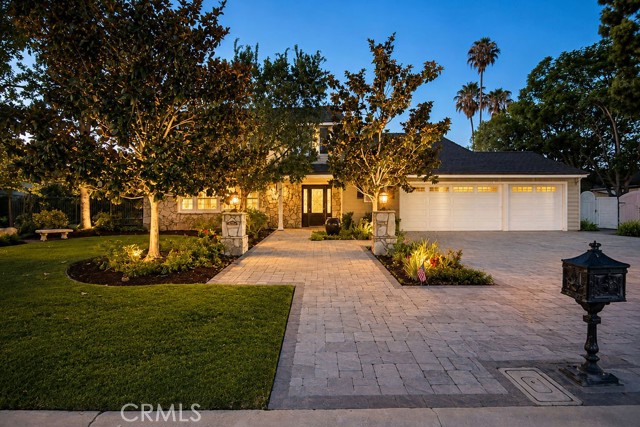
Sandstone
14760
Adelanto
$424,900
2,202
4
3
BEAUTIFUL & SPACIOUS 4-BEDROOM HOME WITH NO HOA! Welcome to this well-maintained two-story home offering 4 bedrooms and 3 full bathrooms, including a convenient downstairs bedroom and full bathroom—perfect for guests, extended family, or aging parents. The inviting floor plan features soaring ceilings, a formal living and dining room, and a spacious family room ideal for both everyday living and entertaining The kitchen is updated with newer granite countertops and a newer stove, while laminate wood, flooring runs throughout the home for a clean, modern look. Upstairs, the generous primary suite features a large walk-in closet, a soaking tub, and a separate shower. The oversized 4th bedroom is exceptionally spacious with two standard bedrooms combined—and offers excellent potential to be converted into a fifth bedroom, home office, or flex space. Step outside to a good-sized backyard featuring an oversized covered patio, perfect for outdoor entertaining or relaxing. Both the front and back yards are designed for low-maintenance living. Additional features include a leased solar system with a low monthly payment around $129, offering energy efficiency and helping to reduce utility costs. Conveniently located near schools, parks, shopping, and with easy access to Highways I-395 and I-15 . Photos with DE water mark are virtually staged 15. No HOA. No Mello-Roos. This is an outstanding opportunity to own a spacious, versatile home in one of Adelanto's established neighborhoods , photos with water mark .” DE “ are virtually staged .