Favorite Properties
Form submitted successfully!
You are missing required fields.
Dynamic Error Description
There was an error processing this form.

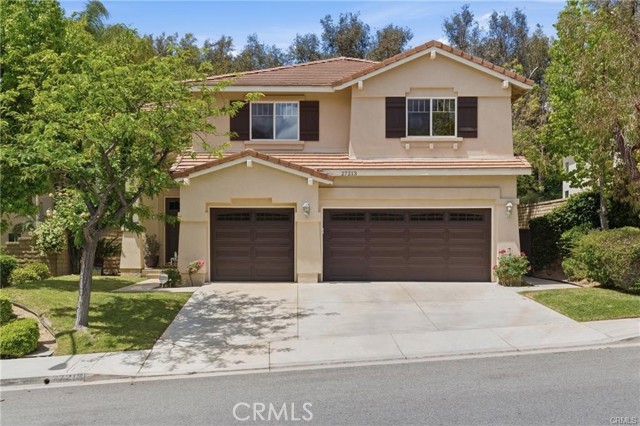
Blueridge
27213
Valencia
$1,055,000
3,315
4
4
Welcome home to this beautiful 4-bedroom, 4-bath Northbridge Valencia home featuring a spacious loft, three-car garage, and a desirable floor plan with a full bedroom and bathroom on the main level. From the moment you step inside, you'll be captivated by the dramatic two-story entry, soaring ceilings, and walls of windows that fill the formal living and dining rooms with abundant natural light. The open-concept kitchen and family room are designed for both everyday living and entertaining. The kitchen offers crisp white cabinetry, abundant counter space, a center island with seating for three, a walk-in pantry, and a sunny breakfast nook overlooking the lush backyard. The inviting family room is anchored by a cozy fireplace and ceiling fan, creating the perfect gathering space. A downstairs bedroom and full bath provide an ideal setup for guests, extended family, or multigenerational living. Upstairs, the spacious loft offers endless possibilities as a media room, playroom, home office, or fitness space. The luxurious primary suite is a true retreat, showcasing elegant coffered ceilings, a separate sitting area perfect for an office or workout space, and a spa-inspired ensuite bath with a soaking tub, glass-enclosed walk-in shower with bench, dual vanities, a dedicated makeup area, and two generous closets. A secondary bedroom enjoys its own private ensuite bath, while the fourth bedroom is conveniently located next to a full bathroom featuring dual vanities and a separate tub and toilet area. Step outside to your private backyard with a covered patio, ideal for morning coffee, outdoor dining, and weekend barbecues, plus a generous wraparound lawn with plenty of room to relax or play. Located in the highly sought-after Northbridge Valencia community, residents enjoy scenic paseos, sparkling community pools, a clubhouse, award-winning schools, nearby shopping and dining, and convenient access to the I-5 freeway. This exceptional home offers the space, flexibility, and location today's buyers are looking for.
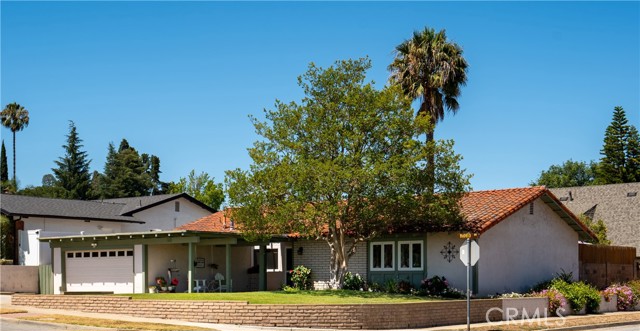
Madrid
33
Newbury Park
$949,999
1,775
4
2
OPEN HOUSE SUNDAY 8.16.26 FROM 1-4..Cosmetic fixer with incredible potential! Single-story 4BR/2BA pool home on a prime 7,052 SF corner lot in highly desired Newbury Park. This 1,775 sq, ft. layout is bursting with untapped potential. Perfect bones and structural updates are already in place -newer sewer line, whole house fan, vinyl fencing, and energy-efficient Milgard windows. Features a perfect sized living room with a wood burning fireplace, exposed wood beams and a primary suite with a walk-in closet. Step outside to customize your own backyard oasis, complete with a large swimming pool, patio and brick firepit. Located just minutes from parks, top-rated schools and prime shopping, this is a rare chance to design your dream home and build instant equity. Sellers ready to go submit your offers.
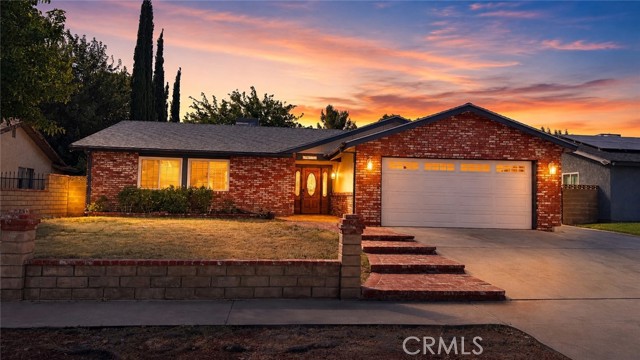
Willowvale
39254
Palmdale
$519,999
1,317
4
2
Welcome to 39254 Willowvale Road, a beautifully maintained single-story home in West Palmdale offering four bedrooms, two bathrooms, gated RV parking, and a spacious backyard with plenty of room to enjoy. From the moment you arrive, you will notice the inviting curb appeal, extra-wide driveway, and generous parking. Inside, the bright and open living room provides a comfortable gathering space for everyday living and special occasions. A striking fireplace framed with warm wood and stone details creates a welcoming focal point, while the adjoining dining area makes entertaining easy. The updated kitchen features stainless steel appliances, restored wood cabinetry, attractive countertops, a newer sink and backsplash, and plenty of storage and workspace. Some of the pictures have been digitally Enhanced. Down the hallway, you will find four generously sized bedrooms, each with a ceiling fan. The primary suite overlooks the backyard and includes a walk-in closet and a beautifully updated bathroom with dual sinks and a large shower. The secondary bathroom has also been remodeled with a newer vanity and charming decorative details. Built-in hallway cabinets provide convenient storage for linens and household essentials. The large backyard is ready for relaxing, entertaining, or play. Enjoy the covered patio, grassy lawn, mature shade tree, storage shed, and gated dog run that extends along the side and rear of the property. There is plenty of space for weekend barbecues, family gatherings, pets, and outdoor activities. RV owners will appreciate the extra-wide gated RV parking, additional driveway space, and attached two-car garage with a useful bonus area. Major improvements include a newer roof and HVAC system installed in 2018, dual-pane windows, updated flooring, interior paint, light fixtures, ceiling fans, sinks, faucets, and appliances. With no HOA and no Mello-Roos, this home offers comfort, space, and convenience just minutes from shopping, restaurants, schools, and the Antelope Valley Mall. Move-in ready and filled with practical features, 39254 Willowvale Road is a wonderful place to call home.
Dalea
73576
Palm Desert
$489,000
1,214
2
2
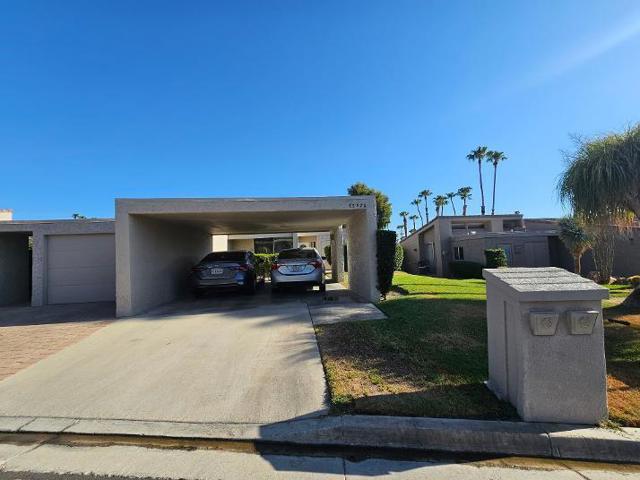
Great opportunity to own a home located in the gated & prestigious community of Ironwood Country Club in Palm Desert! Upon entry, you are greeted immediately with an open floor plan with lots of natural light. This unit has good energy and vibes with many wonderful memories. Its not just a condo in Ironwood, its one that will bring positive vibes for the next owner. Remodeled kitchen and bathrooms, and a patio with views of the golf course and mountains, it is a true gem! This home is a stones throw to one of the community pools as well. Grill your favourite food at the back patio whilst enjoying the tranquility and peace of this wonderful community! Come check it out and make this home yours today! (What you see and read is real and not AI generated).
Humbolt
5205
San Bernardino
$549,000
1,269
3
2
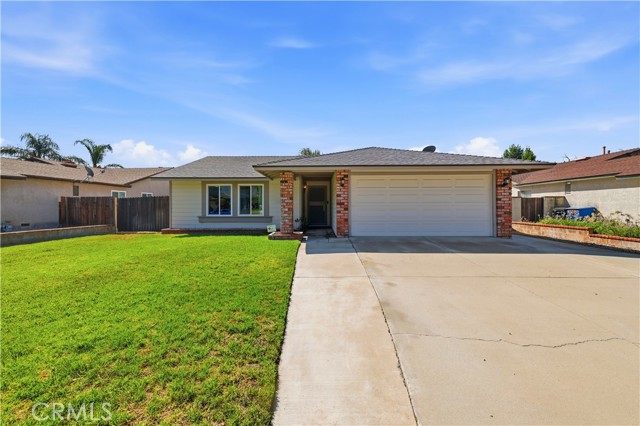
Welcome to Kendall Hills in North San Bernardino! Located approximately 1.4 miles from Cal State San Bernardino, this single-story home offers 3 bedrooms, 2 bathrooms, and approximately 1,269 square feet of comfortable living space on an oversized 7,000-square-foot lot. The functional floor plan features spacious living and dining area, laminate flooring throughout, zebra blinds, carpet in the primary suite, recessed lighting, ceiling fans, and a cozy fireplace. The kitchen offers stainless steel appliances, ample cabinetry, and a convenient laundry area. Additional highlights include solar panels, a tile roof, covered front porch, attached 2-car garage with direct access, and an oversized driveway. Step outside to an expansive backyard with a covered patio—perfect for entertaining, gardening, pets, or creating your own private retreat. The generous lot may also offer potential for a future pool or detached ADU for multigenerational living, guest accommodations, or rental income. Buyer to verify all development possibilities with the appropriate authorities. Conveniently located near shopping, dining, parks, schools, and freeway access. With low property taxes and no HOA, this home is an excellent opportunity for first-time buyers, owner-occupants, university faculty or staff, and investors. Large lot, ADU potential, and no HOA—schedule your private showing today!
5360 Silver Canyon Road Unit 8A
Yorba Linda, CA 92887
AREA SQFT
1,252
BEDROOMS
2
BATHROOMS
2
Silver Canyon Road Unit 8A
5360
Yorba Linda
$565,000
1,252
2
2
Welcome to this beautifully maintained 2-bedroom, 2-bathroom condominium nestled in the highly sought-after The Hills community of Yorba Linda. Offering 1,252 square feet of living space, this move-in-ready home blends modern updates with everyday comfort and an exceptional location. Step inside to discover a bright, inviting floor plan designed with comfortable living in mind. The home has been updated with fresh paint throughout. The kitchen, guest and primary bathroom cabinetry has been refreshed with new paint and fixtures. Additionally, the light fixtures in both the primary and guest bathrooms have been updated, creating a clean, contemporary aesthetic. Additional peace of mind comes from a brand-new air conditioning system installed less than a year ago, while the dishwasher, washer, and dryer are all less than two years old. The spacious primary suite serves as a relaxing retreat with its own en-suite bathroom, while the secondary bedroom and adjacent full bath provide the perfect setup for guests or a home office. Enjoy the convenience of an in-unit laundry area and unwind on your private patio, an ideal space to enjoy your morning coffee or relax after a long day. Every detail has been thoughtfully cared for, making this home truly move-in ready. Residents of The Hills enjoy resort-style amenities, including a sparkling pool and spa, fitness center, clubhouse, tennis courts, playground, and beautifully maintained greenbelts. Ideally situated in the scenic hills of Yorba Linda, the community is also just minutes from award-winning schools, picturesque hiking and biking trails, Black Gold Golf Club, Yorba Regional Park, premier shopping, dining, and convenient freeway access.

Swanee
1615
West Covina
$875,000
1,415
3
2
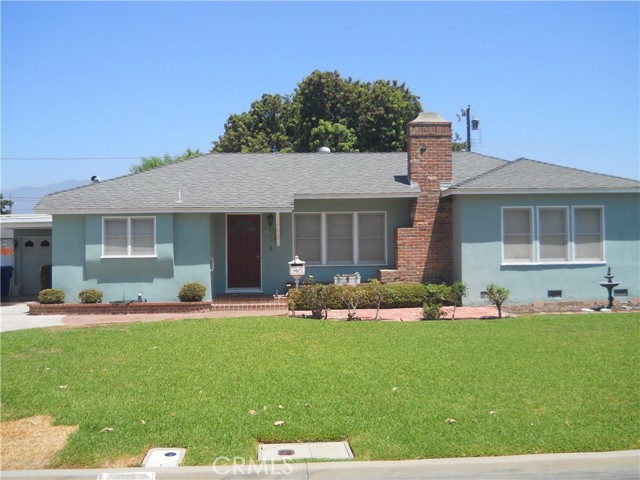
This Home Is in A GREAT Neighborhood and has SO Much Potential! Three Bedrooms One And 3/4 Baths With Family Room and HUGE Backrard Over 8900 Square Feet. Sunny Kitchen with lots of cabinets ,Tile Counters and Breakfast Nook, Laundry Room with sink and 3/4 Bath, Full Bath in Hallway with Tiled Counters Bath and Shower, Spacious Living Room With Brick Fireplaace, Dining Room And Family Room, Two Car Detached Garage With Driveway for several Cars or Recreatinal Vehicle , Large Backyard Has Mature Orange and Avocado Tree and lots of room to EXPAND! Near Parks, Schools ,Shopping And The 605 And 10 Freeways.
18 Las Piedras
Rancho Santa Margarita, CA 92688
AREA SQFT
1,428
BEDROOMS
3
BATHROOMS
3
Las Piedras
18
Rancho Santa Margarita
$1,040,000
1,428
3
3
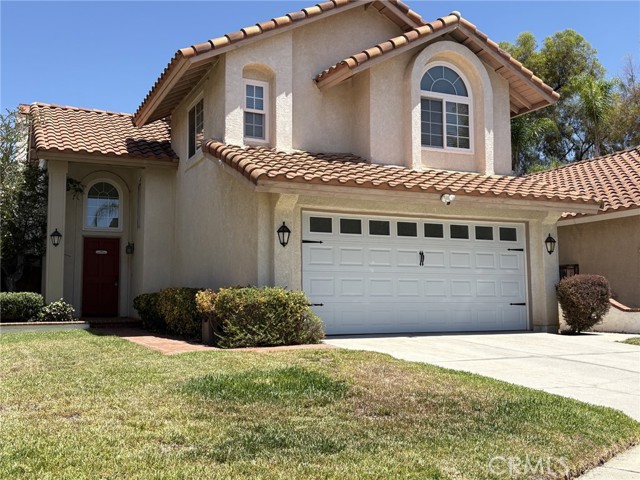
Welcome to 18 Las Piedras, perfectly situated at the end of a quiet cul-de-sac in one of Rancho Santa Margarita's most sought-after neighborhoods. Just a short stroll to Rancho Santa Margarita Lake, community pools, parks, soccer fields, and scenic walking trails, this exceptional location offers the ideal combination of privacy, convenience, and outdoor living. Step inside to a beautifully remodeled kitchen featuring granite countertops, expanded custom cabinetry, recessed lighting, and an elegant coffered ceiling. Brand new carpet on stairs and upstairs and laminate flooring throughout the first floor creates a fresh, modern feel, while the upgraded downstairs powder room adds both style and convenience. One secondary bedroom includes a built-in desk, making it an ideal home office, study, or creative workspace. The spacious primary suite enjoys breathtaking Saddleback Mountain views, providing a peaceful retreat at the end of each day. Outside, the private backyard offers the perfect setting for entertaining, dining al fresco, or simply relaxing in your own tranquil outdoor space. An attached two-car garage adds everyday convenience. As a resident of Rancho Santa Margarita, you'll enjoy an incredible lifestyle with access to four Olympic-sized pools, the lake and beach club, pickleball and tennis courts, miles of hiking and biking trails, beautifully maintained parks, playgrounds, and a full calendar of community events throughout the year. Offering an unbeatable location, thoughtful upgrades, and resort-style amenities, this is more than just a home—it's the Rancho Santa Margarita lifestyle waiting for you.
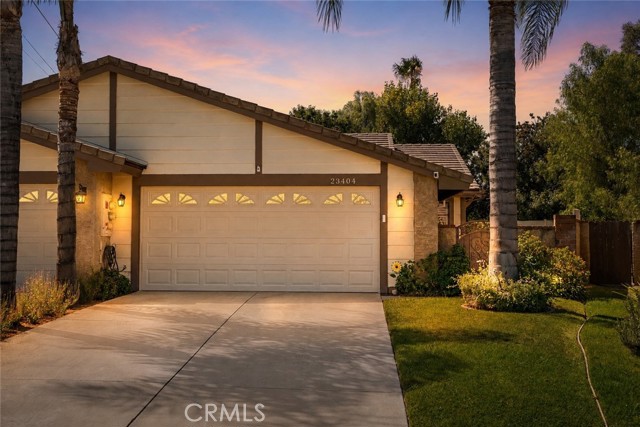
Gaucho
23404
Valencia
$710,000
1,128
3
2
ONE OF THE LARGEST LOTS IN THE COMMUNITY! Welcome home to one of the most desirable opportunities in Santa Clarita! Perfectly situated at the end of a quiet cul-de-sac in a community where pride of ownership shines and neighbors rarely move, this beautifully maintained home offers the lifestyle you’ve been searching for. Whether you’re purchasing your first home, downsizing into your forever home, or simply looking for the perfect place to create lasting memories, this home truly checks every box. Set on one of the largest lots in the neighborhood, you’ll enjoy incredible privacy, mature trees providing shade throughout the day, breathtaking sunrises and sunsets, a covered patio, gazebo, and an entertainer’s backyard designed for family gatherings, BBQs, and relaxing evenings. The oversized four-car driveway, two-car garage, paid-off solar system, recently updated vinyl fencing, and low HOA make this home as practical as it is beautiful. Inside, you’ll find gorgeous oak wood flooring throughout, vaulted ceilings, scraped ceilings, elegant molding, and a spacious floor plan filled with natural light. The updated kitchen features black granite countertops, stainless steel appliances, freshly painted cabinetry, and opens seamlessly to the living room with a cozy wood-burning fireplace. French doors lead directly to the backyard, creating the perfect indoor-outdoor flow. Both bathrooms have been tastefully remodeled with floor-to-ceiling tiled walk-in showers and updated vanities. The spacious bedrooms offer comfort for the entire family, while the oversized primary suite includes additional flex space perfect for a home office, nursery, reading retreat, or private den. Additional upgrades include plantation shutters, a newer water heater, and an updated HVAC system to keep you comfortable year-round. The location is simply hard to beat. Enjoy miles of scenic paseos connecting you to shopping, restaurants, parks, community pools, bridges, and freeway access. Walk to award-winning schools and enjoy everything this incredible neighborhood has to offer. Opportunities like this rarely come available. From the premium cul-de-sac location and paid-off solar to the oversized lot and thoughtfully updated interior, this is more than just a house—it’s the place you’ll love coming home to. Come experience why this could be your forever home
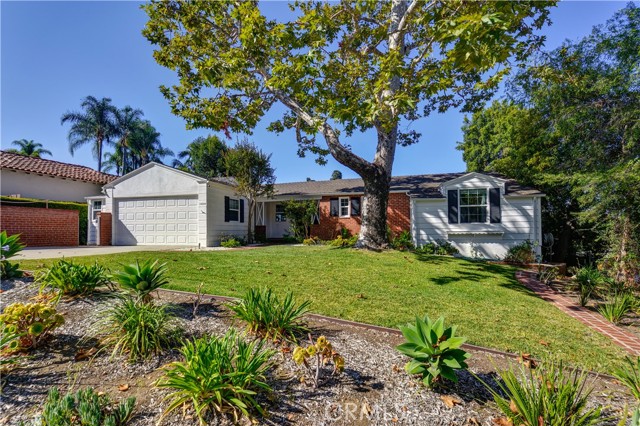
Eastridge
14044
Whittier
$1,350,000
2,097
3
2
Welcome to this renovated, turnkey custom home nestled in the hills of the highly sought-after Mar Vista Heights neighborhood. Rich with charm and character, this hidden gem is tucked away on a quaint street and situated on an expansive, nearly 14,000-square-foot lot among multi-million-dollar homes. Abundant natural light fills the interior, while a dramatic oversized bay window frames epic panoramic and city-light views. Fireplaces in both the living room and family room create warm, inviting spaces for relaxing and entertaining. Surrounded by mature trees, the property offers a rare sense of privacy and tranquility. The enormous multi-terraced backyard is a true blank canvas, offering exciting possibilities for a pool, sports court, outdoor entertaining areas, or potential expansion with a second residence and/or ADUs—buyer to verify all development opportunities with the city. Additional highlights include an attached two-car garage and a convenient location near Uptown Whittier, Michigan Park, Penn Park, hiking trails, shopping, dining, and local schools. Priced to sell—this exceptional opportunity will not last!
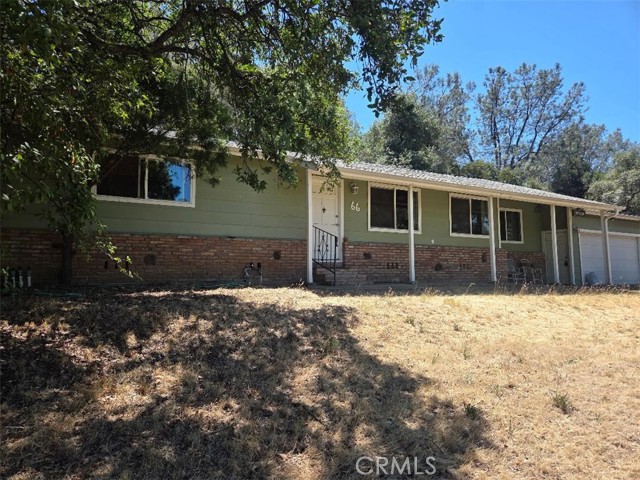
Sunset View
66
Oroville
$250,000
1,452
3
2
Spacious 2 Bedroom + Den Home with Attached 2-Car Garage – Cash Sale Opportunity awaits with this spacious home featuring a huge living area that's perfect for relaxing or entertaining. The home offers 2 spacious bedrooms, 2 full bathrooms, and a versatile den that can serve as a home office, guest room, or hobby space. The beautifully remodeled kitchen features hickory cabinets and includes a stove, dishwasher, microwave, and refrigerator, providing a great blend of style and functionality. Additional highlights include a 2-car attached garage for ample parking and storage. The SFWP ditch runs along the back edge of the property, creating a natural boundary. The home also features leased solar for added energy efficiency. Please note: Due to the current condition of the home, including the need for a new roof, this property is being offered as-is and is available for cash purchase only. This is an excellent opportunity for investors, contractors, or buyers looking to renovate and build equity while enjoying the home's spacious layout and updated kitchen. Don't miss the chance to own a property with great potential in a desirable setting.
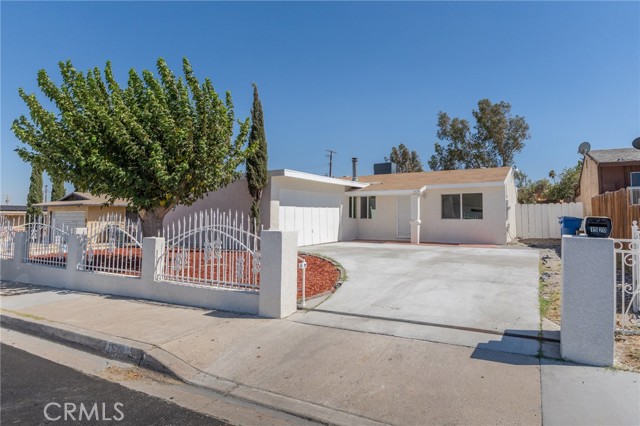
Armory
1520
Barstow
$380,000
1,647
3
2
Welcome home. Come and see this Beautiful 5 bedroom, 2 bathroom home in the desired area of Barstow on a large lot. This home is 1647 sqft and sits on a 9462 sqft lot with RV access. This remodeled home is waiting for you. As you walk up to the home you will notice the fully gated front yard and the amazing curb appeal. Walking through the front door you are greeted by an open concept living space. The large living room with a wood burning stove is perfect for entertaining. The Kitchen has been remodeled and waiting for you. The spacious 5 bedrooms and 2 bathrooms really makes this home stand out above the rest. Come by and see this wonderful home while it lasts.
Dumetz
21646
Woodland Hills
$1,300,000
1,372
3
2
Panoramic Views & 1950s Charm in Prime Woodland Hills Perched privately above the street on a secluded lot, this captivating 3-bedroom, 2-bathroom mid-century treasure perfectly blends nostalgic 1950s charm with modern luxury. Inside, the light-filled floor plan features expansive windows framing breathtaking panoramic valley views and a cozy focal-point fireplace perfect for crisp evenings. Seamless indoor-outdoor flow leads to a private backyard oasis complete with a sparkling saltwater pool and a therapeutic spa designed for starlit relaxation. Beyond the pool, an elevated backyard area offers exciting potential for a ADU, guest house, home office or additional outdoor living space (buyer to verify). Equipped with central air and heating for year-round comfort, this elevated retreat offers ultimate privacy just minutes from the beach and Ventura Boulevard’s premier dining, shopping, and award-winning schools.
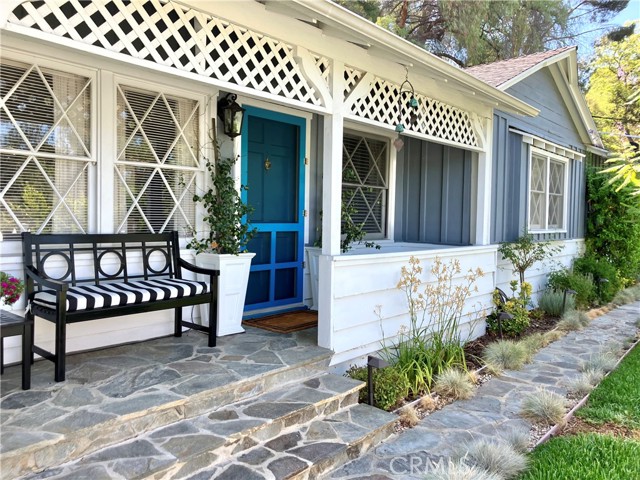
Grace
7855
Fontana
$549,999
1,410
3
3
Prime FIX and FLIP opportunity in an established North Fontana neighborhood.. The property features a spacious lot, private pool, RV access and a functional two-story floor plan. Cosmetic updates throughout, offer strong upside and resale potential. Cash/Hard Money or Conventional only. NO FHA
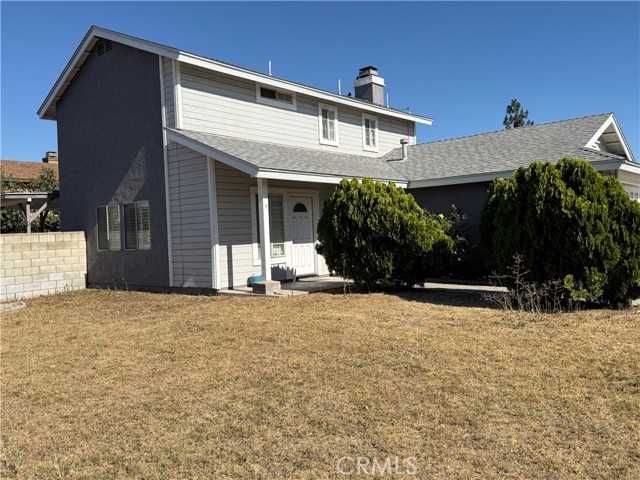
Pepper Tree Close
1850
Wasco
$349,900
1,344
4
2
Welcome home to this charming 4-bedroom, 2-bath home, offered by the original owner for the first time! Built in 1999, this 1,344 sq ft home sits on a 6,098 sq ft lot and is truly turnkey. The bright living room features a cozy brick fireplace, while the kitchen offers warm wood cabinetry and a functional layout. Laminate flooring flows throughout, complemented by fresh paint for a clean, move-in-ready feel. Enjoy a covered patio and landscaped backyard with mature fruit trees, perfect for entertaining. An attached two-car garage adds convenience and storage. A rare opportunity to own a well-cared-for home in Wasco. Don’t miss it!
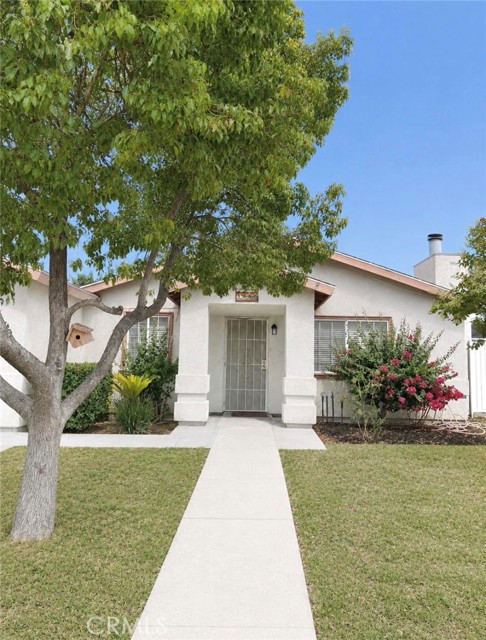
Village 39
39032
Camarillo
$735,000
1,441
2
2
Welcome to 39032 Village 39, a beautifully updated Amalfi model home in the sought-after 55+ community of Leisure Village. This inviting 2-bedroom, 2-bath home with den blends modern comfort with an easy, low-maintenance lifestyle.Step inside and feel the warmth of rich wood flooring that flows through the living areas, creating a sense of continuity and style. Natural light filters in, highlighting the fresh finishes and open, comfortable layout. The den offers a flexible space--ideal for a home office, reading room, or hobby area.The remodeled kitchen is the heart of the home, thoughtfully upgraded with crisp cabinetry, sleek countertops, a stylish sink and fixtures, contemporary lighting, and newer appliances. Whether you're brewing morning coffee or preparing dinner, this space feels both functional and welcoming.Both bathrooms are well-appointed, with the guest bath showcasing a unique shower design, updated flooring, modern sink, countertops, and cabinetry--an elegant retreat for visiting friends or family. The primary suite is tucked away for privacy, with soft carpeting underfoot creating a cozy, restful atmosphere.Indoor laundry adds everyday convenience, keeping chores discreetly contained and easy to manage.Slide open the patio door and step onto a large, private outdoor patio, enclosed by a fence for seclusion and peace. There's a small garden area--perfect for potted plants, herbs, or a pet--making this space ideal for relaxing afternoons, quiet reading, or casual outdoor dining.Living in Leisure Village means so much more than just a home--it's a lifestyle. A guarded gate and 24-hour patrolled security provide peace of mind, while a wealth of amenities encourages an active, social life: an Olympic-size pool, fitness room, wood shop, billiard room, pickleball and tennis courts, and a par-3 golf course. The large Recreation Center hosts numerous clubs and activities, offering endless opportunities for new friendships and hobbies.With HOA dues covering nearly all monthly expenses except electricity, 39032 Village 39 offers comfort, community, and convenience in one thoughtfully updated home.
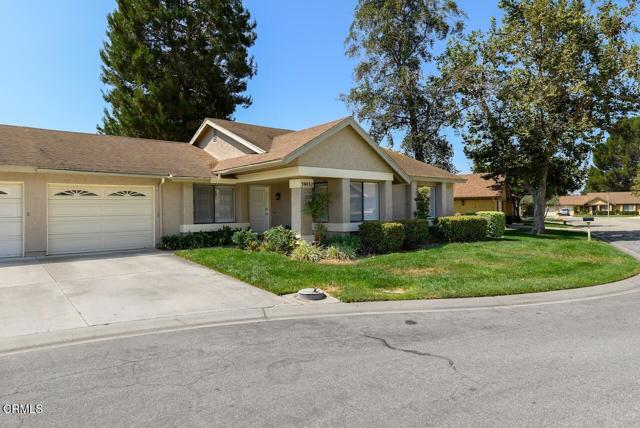
Greenwood
625
Redlands
$850,000
2,282
3
3
Beautiful 2 story custom built home on a quiet cul de sac in one of Redlands’ most desirable South-side neighborhoods! Built in 1987, this home was upgraded in 2013 per previous listing and features a Large open floor plan, vaulted ceilings in the living room and bedrooms. Custom Plantation shutters throughout, Gourmet kitchen with custom cabinets (slide out shelves, deep storage drawers, separate storage for spices and oils), stainless steel appliances, center island, gorgeous granite counter-tops and back-splash, walk-in pantry. Primary Bath features a double shower, natural stone and rock rain shower. 3 car garage, storage above the garage w/pull down stairs. The Large backyard that is an entertainers’ delight, featuring a large pool, fire pit, huge outdoor living covered patio with a ceiling fan and green space for kids. Freshly painted inside and out in July. Storage shed with skylight. Lots of fruit trees share the back yard with a pool, fire pit and covered patio. No HOA and property taxes roughly at 1.25% per tax records.
Bluegrass
158
Brea
$1,500,000
2,251
3
3
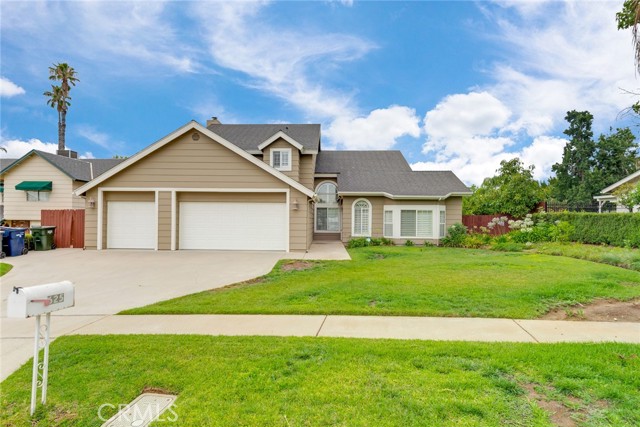
Welcome to this exceptional single-story pool home in highly sought after Eagle Hills. Thoughtful upgrades, timeless design, and effortless indoor-outdoor living come together beautifully here. Inside, fresh sophistication greets you at every turn. Dramatic hand scraped wood flooring flows seamlessly through the entry, family room and kitchen, while hand-troweled ceilings with brand new recessed lighting create an open, airy ambiance throughout the living spaces. The dramatic stone fireplace serves as a stunning focal point in the main living area, while the crisp blue water of the expansive pool beyond beckons one to the outdoors. Adjacent to the living room, the dining room boasts a handsome new chandelier and magnificent sliding french doors with sparkling leaded glass. The kitchen is a true showstopper with gorgeous custom cabinetry in deep walnut with wainscot gracing the walls through the kitchen and family room. Gorgeous stainless steel appliances and an inviting island with pendant lighting finish this stunning space. Just Steps down the hall, a bedroom presents as an office with beautiful custom cabinetry, two desk areas, plenty of storage, a full size walk in closet and diamond pane windows opening to the front garden. A double door entry opens to the primary suite with its wall of mirrored closet doors, vaulted ceilings and french door access to the backyard setting. A lavish bath suite with its original onyx Roman tub and separate shower, plus double sinks with a vanity make this room the perfect grooming sanctuary. A beautifully remodeled secondary bathroom offers double sinks, quartz countertops, white shaker style cabinetry plus new mirrors and lighting. The third bedroom is a true delight with an abundance of space and diamond pane window. Additional upgrades include crisp new paint throughout interior and exterior of this wonderful home, brand new recessed lighting, new hardware to the interior doors, and light wood tone flooring to the secondary bedrooms and hall. The backyard setting is an entertainers delight! A sunbathed pool and spa surrounded by lush new landscape and an abundance of space with access to the home through 3 sets of french doors plus an expansive patio cover. All of this plus the very best of Brea schools, the revitalized Brea Mall & the shopping & dining the east side of Brea is loved for. With its ideal single-story layout and impeccable upgrades this Eagle Hills gem is sure to capture your heart!
Homer
4638
Adelanto
$250,000
1,430
3
2
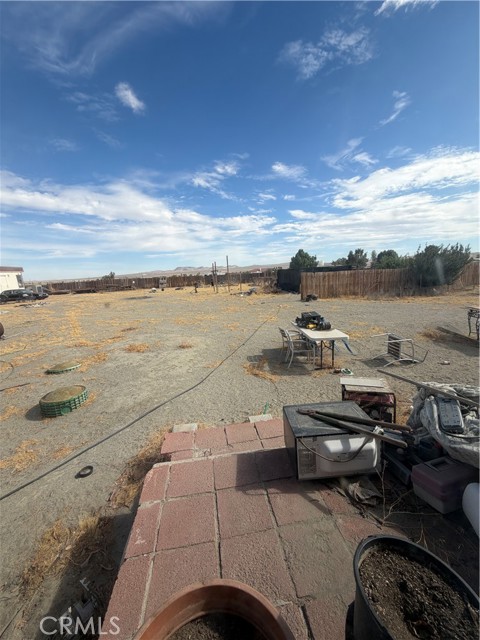
Great opportunity to own a manufactured home situated on over 2 acres of land! This property features 3 bedrooms and 2 bathrooms with a functional floor plan offering comfortable living and plenty of potential. Enjoy the privacy and open space that this expansive lot provides, with endless possibilities for gardening, recreational use, storage, or future improvements (buyer to verify).Needs TLC . Conveniently located with easy access to nearby roadways, this property offers the perfect blend of country living and everyday convenience. Don’t miss this unique opportunity to own acreage with room to grow.
Waterfront
5950
Long Beach
$3,295,000
3,015
4
4
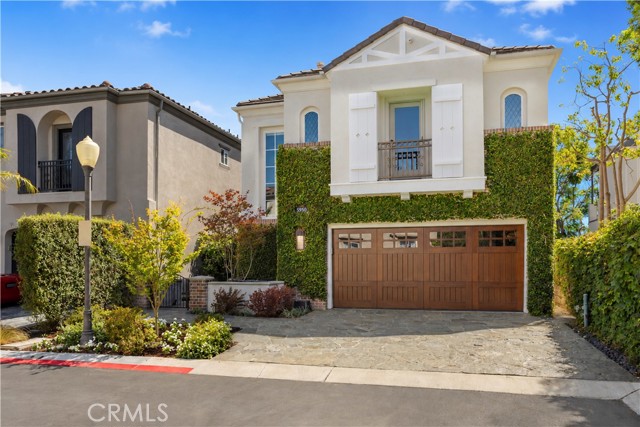
Welcome to 5950 Waterfront Place, an exceptional waterfront residence nestled within the exclusive La Rochelle community in Long Beach. Offering four bedrooms, three-and-one-half baths, a private 37-foot boat slip, and picturesque harbor views, this beautifully appointed home is thoughtfully designed to embrace the very best of waterfront living. As you step inside, you're welcomed by an elegant formal dining room and a sophisticated entertainment lounge featuring a striking custom built-in bar with dual wine refrigerators, a concealed mirrored television, surround sound, and abundant storage, perfect for intimate gatherings or lively celebrations. Continue to the heart of the home, where the gourmet kitchen flows seamlessly into the spacious family room. Designed for both beauty and function, it features quartz countertops, a Sub-Zero refrigerator, premium stainless steel appliances, a six-burner cooktop, dual ovens with a warming drawer, a walk-in pantry, and an oversized center island with bar seating. Rich hardwood floors flow throughout, while the adjoining dining area captures beautiful harbor views. Expansive glass doors open to a spectacular waterfront backyard designed for effortless indoor-outdoor living. The stone-paved patio features a custom granite fire table with bar-height seating, while the covered patio with a built-in barbecue creates the perfect setting for year-round entertaining. Overlooking your private 37-foot boat slip, you'll enjoy tranquil harbor views stretching across the water to a lush greenbelt, creating a rare sense of openness and privacy. Upstairs, the luxurious primary suite offers a private sitting area, French doors opening to a waterfront balcony, and a spa-inspired bath with dual vanities, a soaking tub, and a separate walk-in shower. The fourth bedroom features its own en suite bath, while two additional bedrooms, including one with a charming Juliet balcony, share a thoughtfully designed Jack-and-Jill bath with separate vanity areas. Just moments from 2ND & PCH, waterfront dining, shopping, and miles of scenic walking and biking trails, this exceptional residence offers the ultimate Southern California coastal lifestyle. Spend your days boating, paddleboarding, or rowing through the harbor before returning home to relax and enjoy the peaceful waterfront setting.
Buena Vista
711
Barstow
$140,000
727
2
1
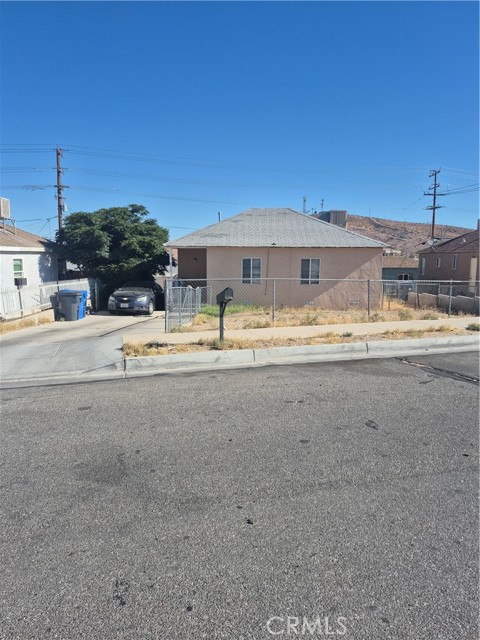
Investor & Cash Buyer Opportunity! Unlock the potential of this diamond in the rough, ready to be restored to its former charm. Located in the heart of Barstow, California, this property features 2 bedrooms and 1 bathroom, making it an excellent investment for renovation or resale. Conveniently situated near parks, schools, and public transportation, the location adds to its appeal. The fully fenced lot offers added privacy and security. Bring your vision and transform this property into something special. Don't miss this value-add investment opportunity!
Chelan
1207
Ventura
$429,900
817
1
2
Welcome to Nantucket Village, where comfort, convenience, and value come together. This charming 1-bedroom with 1.5 bathrooms is perfect for a first-time buyer, anyone wanting to downsize or if you're looking for low-maintenance living without sacrificing space or privacy. Step inside to soaring vaulted ceilings, an open and inviting living area, a breakfast bar, and the convenience of in-unit laundry. Upstairs, you'll find a spacious loft-style primary suite complete with a walk-in closet and private bathroom. One of the home's standout features is its privacy--there are no neighbors above or below you. Two private outdoor spaces, the welcoming front patio and private backyard, plus a roomy 2-car garage.The Nantucket Village community offers a sparkling pool and relaxing spa, while the HOA includes some utilities: water, trash and sewer for added value. Ideally located near shopping, Kimball Park, Serra School Park, Chumash Park, and with easy freeway access, you'll love the convenience of everything East Ventura has to offer. This well-maintained home is ready for its next owner. Come experience the charm, imagine the possibilities, and see why this could be the perfect place to call home!HOA is FHA and VA approved!
Ritchie
7820
Long Beach
$1,180,000
1,688
4
2
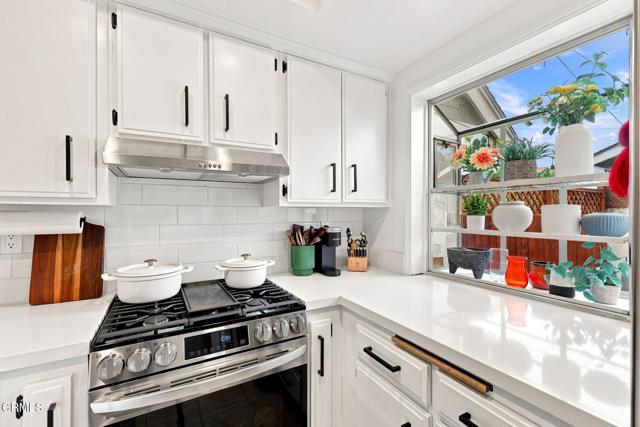
WELCOME HOME TO THIS BEAUTIFULLY MAINTAINED 4-bedroom, 2 bath family POOL home, offering comfort, style, and plenty of space for entertainment! Step down into the inviting living room featuring newer wood laminate flooring and a cozy red brick fireplace with a classic custom mantel, creating the perfect gathering place. Your formal dining room is ideal for hosting family dinners and special occasions. The remodeled kitchen boasts granite countertops, a designer tile backsplash, and ample cabinetry for storage and meal preparation. Spacious bedrooms with rich genuine hardwood flooring provide a warm and happy feeling for the entire family. Skylights throughout the home fill the interior with an abundance of natural light. Dual-pane windows enhance the home's warmth, beauty, and are energy efficient! Step outside to your own private backyard oasis featuring a covered patio overlooking a sparkling in-ground pool complete with a water slide. The beautifully landscaped tiered backyard includes low-maintenance turf and a built-in BBQ, creating the perfect setting for outdoor dining, entertaining, and year-round enjoyment. Additional upgrades include a newer roof and newer central air conditioning and paid-off solar panels for lasting comfort. Don't miss this exceptional opportunity to own a wonderful family home that combines timeless charm, thoughtful updates, and an incredible backyard designed for making lasting memories.
Diamond #126
1855
San Diego
$384,900
653
1
1
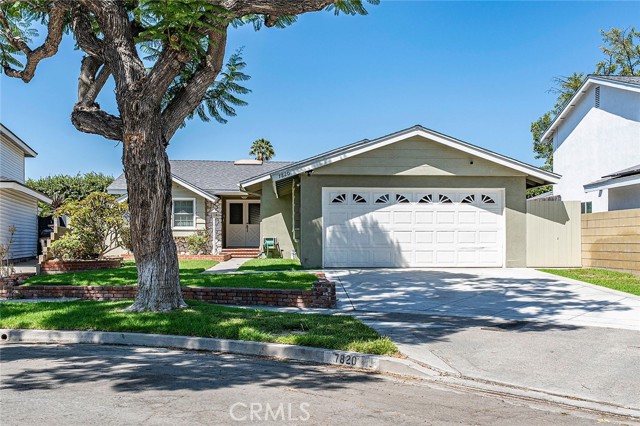
FULLY UPDATED PACIFIC BEACH CONDO. RESORT STYLE AMENITIES. PRIVATE PATIO. SECURED GARAGE PARKING! PRIME COASTAL LOCATION. Welcome to 1855 Diamond St #126, located in the highly desirable Plaza complex in the heart of Pacific Beach. This beautifully updated one bedroom, one bath condo combines modern upgrades with an unbeatable coastal lifestyle just minutes from the beach, bay, shopping, dining, and entertainment. The home features upgraded flooring, fresh interior paint, and a remodeled kitchen complete with updated countertops, cabinetry, sink, faucet, and stainless steel appliances. The bright and open living space flows seamlessly to a private patio, creating the perfect setup for relaxing or entertaining guests. The bathroom has been tastefully refreshed with modern finishes, while updated lighting throughout the unit adds a clean and contemporary feel. Tucked within a quieter section of the community, Unit #126 offers added privacy and comfort rarely found in Pacific Beach condo living. The Plaza is known for its resort style amenities including secured entry, 24 hour security, multiple pools and spas, tennis courts, a fitness center with sauna, billiards room, movie room, library, barbecue areas, and beautifully maintained indoor and outdoor lounge spaces overlooking the lagoon fountain. The unit also includes an assigned parking space in the secured garage with convenient nearby access.
Mcgroarty
7565
Tujunga
$1,299,000
1,854
3
3
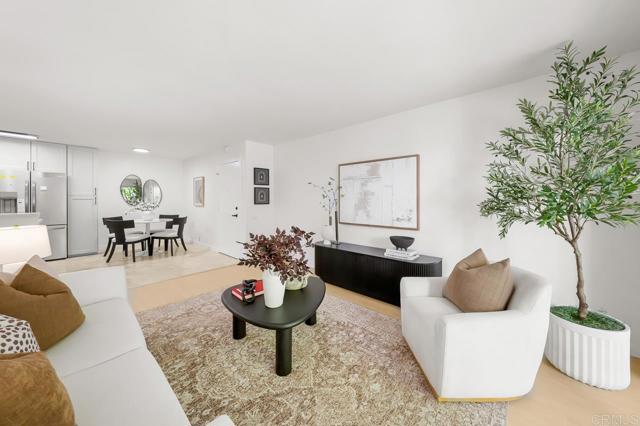
Welcome to this beautifully upgraded and move-in-ready single-family home offering a bright, open floor plan designed for comfortable living and entertaining. This inviting residence features 3 spacious bedrooms and 2 updated bathrooms, complemented by abundant natural light throughout. The thoughtfully remodeled interior showcases elegant hardwood floors, recessed lighting, granite countertops, and a modern kitchen that seamlessly opens to the main living areas, creating an ideal space for gatherings. A standout feature of this property is the permitted 378 sq. ft. ADU located above the detached garage at the rear of the property, or additional living area (buyer to verify permitted uses).Tenant is paying $2,000/month and is willing to remain after the sale." With its tasteful upgrades, functional layout, and versatile bonus space, this home is a rare opportunity that combines style, comfort, and convenience.
Via Torina
25
San Clemente
$3,250,000
4,002
6
6
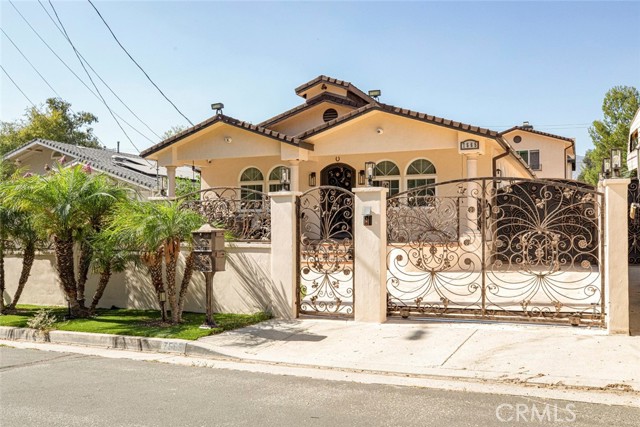
There's Talega living, and then there's 25 Via Torina. This 6-bedroom, 4,000-square-foot estate is a one-of-a-kind reimagining of an ideal layout that maximizes indoor-outdoor living with a touches of fresh whimsical design. Due to its positioning, light pours through the home from every angle. Real french oak wood floors throughout. Enter through the dutch door to be welcomed by a dramatic staircase with white chandelier and formal sitting room with fireplace. A sun-soaked courtyard just off the dining room for indoor-outdoor entertaining. A renovated white kitchen full of character: charming pendant lighting, a backsplash with a hint of sparkle, GenAir refrigerator with premium obsidian interior, stainless steel farm sink elevated with bi-fold window wall that open directly to the backyard. Seating for six wraps the center island, plus built-in banquette seating. The kitchen opens seamlessly to the family room, complete with a built-in entertainment center & modernized fireplace, lined with bifold doors that open to the updated California room, where a built-in metal pergola with ceiling louvers creates the ultimate California room. Outside, the 12,000-square-foot lot is designed for effortless gathering: an outdoor dining area, a built-in BBQ with island seating, firepit, pool & spa. Mature pomegranate create a lush landscape, while decomposed granite grounds the yard in a low-maintenance, beachy aesthetic. One ensuite bedroom & a whimsical updated powder room complete the first floor. Upstairs, the primary suite is a true retreat. French wooden doors lead into the bedroom, which opens to a private balcony overlooking the backyard. The spa-like primary bathroom features bi-fold windows above the Native Trails nativestone cement soaking tub that open to the balcony & outdoors beyond, roman clay walls, floating wood vanities topped with stone counters, a walk-in closet with striking statement lighting, & a vertical stone-tiled shower. Four additional upstairs bedrooms include 2 with clever built-in lofted beds and desks, sharing a jack-and-jill bathroom with fluted cabinetry & charming tile detail. Two en-suite guest rooms. Two-car oversized garage, water filtration system. One of the largest driveways in Talega, easily accommodating 6+ cars. Low-payment leased solar panels. Enjoy the Talega lifestyle with manicured streets, HOA events, pools, parks & walking-distance to Vista del Mar schools. Easy access to downtown San Clemente & its beaches.
Beach Club Way
11914
Malibu
$3,500,000
2,680
3
3
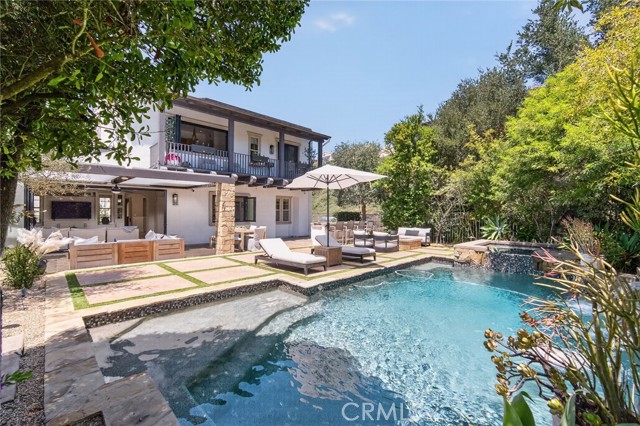
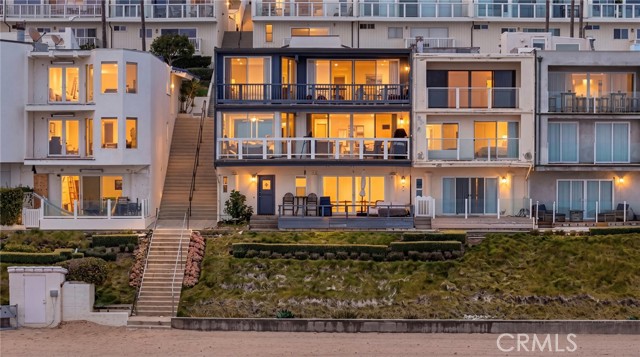
11914 Beach Club Way presents an exceptionally rare opportunity to acquire a true beachfront property in one of Malibu’s most exclusive and supply-constrained coastal communities. Located directly on the sand along the highly coveted Malibu Road coastline, the property offers unobstructed panoramic ocean views, immediate beach access, and a level of privacy rarely available on the market. This is the only triplex within the community and one of the largest and widest units in the complex, totaling approximately 2,680 square feet. Originally constructed as a single-family residence and grandfathered by the HOA as a legal 3-unit property, the asset will be delivered fully vacant at the close of escrow, creating a rare opportunity for an owner-user, multigenerational family compound, luxury rental investment, or private coastal retreat. Ideally positioned adjacent to the beach access stairs, the property offers an exceptional combination of flexibility, lifestyle appeal, and income potential. Also, the units can easily be reconfigured back into a single expansive beachfront residence, creating a level of optionality rarely found in Malibu oceanfront real estate. 1914 Beach Club Way includes two dedicated parking spaces, an exceptionally valuable amenity in an area where parking is extremely limited. The spaces are located in the covered carports, while the additional two spaces were separately acquired by ownership, available for purchase at an additional cost. The community has recently undergone and is continuing to undergo meaningful improvements, including refreshed community-wide landscaping, common area improvements, cleanup and correction of the sandbox area, a newly rebuilt retaining wall, a community pool, and two paddleball courts. The HOA has also announced a significant rebuilding of the pool/spa area, including new plumbing, electrical, and operating equipment, further enhancing the long-term quality and appeal of the community. Surrounded by some of the most prestigious oceanfront homes in Southern California, the property benefits from Malibu’s enduring global appeal, low-density coastal character, and strong long-term demand fundamentals. The location offers convenient access to Pacific Coast Highway while remaining moments from Malibu’s premier dining, shopping, and recreational destinations, as well as easy connectivity to Santa Monica and the greater Westside.
Calle Yucca
2044
Thousand Oaks
$1,400,000
3,164
4
4
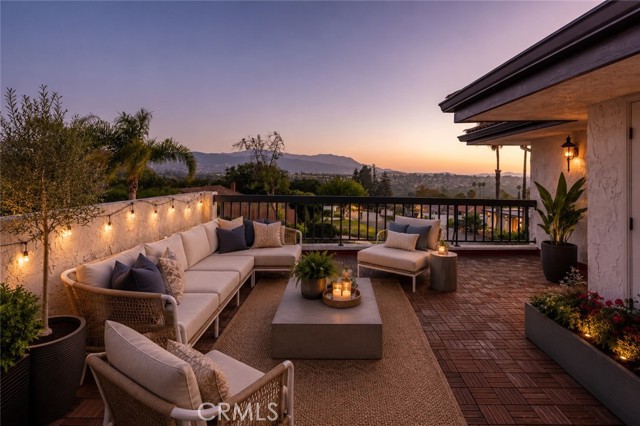
Experience the best of outdoor living in Lynn Ranch: a front view patio facing the mountains, a private back patio, and a rooftop terrace with panoramic mountain and city light views, accessible from both the yard and the second floor. Inside, this 3,164 sq ft Spanish-style home offers four generously sized bedrooms arranged together upstairs, including two en-suite baths and a primary retreat with walk-in closet. A bonus room with French doors makes a ready office or flex space. The main level features custom woodwork, a formal living room with fireplace and hillside views, and a kitchen with granite counters, stainless appliances, and a large pantry. Full solar array, Tesla Powerwall backup, and EV charger already in place. Over half an acre of hillside privacy, 2-car attached garage, no HOA, and direct access to Lynn Ranch riding and hiking trails. Great Schools: Madrona (8/10), Redwood (7/10), Thousand Oaks High (8/10). Some photos may have been digitally edited and / or staged.
15th
10061
Garden Grove
$990,000
1,800
3
3
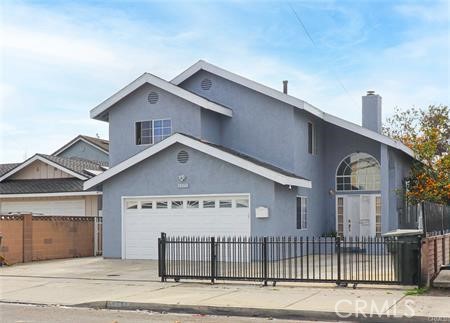
Location! Location! Location! Custom 2 Stories House built 1993,located In The Heart Of Little Saigon Marble Fireplace, tile Floor, rv Or Boat Parking, . The lovely home is fully fenced and has nice curb appeal. There is a cozy fire place in the living room and central AC. There are attached two-car garage and long and wide drive way where you can park additional car. The kitchen leads to the spacious patio where family and friends gather together and entertain. Home is conveniently located near schools, Starbucks, many other restaurants, and shops. Quick and easy access to FWY 22, and 405. Look no further, make this your home, sweet home, before someone snatches it away... This home won't last long on the market...So, hurry!!!
Seneca
1545
Claremont
$1,100,000
2,000
4
2
TIMELESS 4-BEDROOM SINGLE-STORY MID-CENTURY LIVING IN COVETED “CLAREMONT NORTH”. Situated on a peaceful, picturesque cul-de-sac. Quality built by Lewis Homes. Beautifully maintained and thoughtfully cared for, this inviting single-story Claremont residence offers approximately 2,000 sq. ft. of living space with four bedrooms and two bathrooms on an expansive approximately 10,000 sq. ft. lot. Light-filled interiors, hardwood-style flooring, plantation shutters, wood-paneled accents, and integrated shelving create a warm, timeless setting for comfortable living and gracious entertaining. The spacious living and family rooms are connected by a striking dual-sided natural-stone fireplace, while the family room opens directly to the covered patio and poolside retreat. The generously sized kitchen features abundant wood cabinetry, granite countertops and backsplash, recessed lighting, casual dining, and garden views. The primary suite with walk-in closet, provides direct access to the patio and backyard, while three additional bedrooms offer flexibility for family, guests, an office, or creative pursuits. Outside, a sparkling pool and spa are surrounded by lush lawn, colorful plantings, mature trees, and established gardens, complemented by an expansive covered patio ideal for dining and entertaining. The drought-conscious front landscape features sculptural succulents, natural-stone accents, a flagstone walkway, and efficient low-drip irrigation, completing this private sanctuary and exceptional expression of the Southern California lifestyle. Convenient to top rated K-12 Claremont schools, including Condit Elementary School.