
Favorite Properties

Park
3920
Palo Alto
$3,688,000
1,719
4
3
Reimagined. Expanded. Beautifully renewed. Remodel and Expansion completed in June 2026. Discover modern Palo Alto living at 3920 Park Boulevard, comprehensively renovated and expanded under full permits issued in 2025. Offering approximately 1,719 sq. ft. with 4 bedrooms and 3 full bathrooms, this thoughtfully designed home features two spacious primary suites, an open-concept floor plan, and expansive floor-to-ceiling windows filled with natural light. The beautifully appointed kitchen features Wi-Fi-enabled Thermador appliances, while premium Porcelanosa Spanish tile elevates the bathrooms. The impressive primary retreat offers approximately 500 sq. ft. of private living space, including a bedroom, office, full kitchen, and living area ideal for flexible or multigenerational living. A brand-new roof, new HVAC, upgraded plumbing and electrical systems, and an attached garage with EV charging complete the home. Ideally located near Stanford University, Downtown Palo Alto, Gunn High School, parks, and major tech campuses, this beautifully transformed residence offers a rare combination of modern design, flexibility, and prime Palo Alto living.

Mandana Blvd.
691
Oakland
$1,289,000
2,342
3
3
Charming Crocker Highlands Craftsman, circa 1920, perched above tree-lined Mandana Blvd & blending early 20th-century character w/thoughtful modern updates. Welcoming entry porch, leaded-glass front door & newly landscaped terraces deliver move-in-ready curb appeal. Inside, freshly refinished oak floors, original artisan windows & ornate crown molding quickly establish the home’s tone & pedigree. Light-filled living room w/treetop views & gas fireplace w/travertine-tiled surround. Dining room w/design-forward chandelier is ideal for festive soirees during the upcoming holiday season. Kitchen w/abundant cabinetry, slate-toned tile floors, 4-burner Viking range & stainless appliances is guaranteed to delight the chef of the household. Primary suite w/en-suite bath, dual vanities, frameless glass shower & soaking tub. Up a few steps, the split level offers a bedroom ideal as den w/door to the rear gardens, light-filled corner bedroom, full bath & large laundry room ripe for conversion to a 2nd en-suite bath. Lower level den ideal as rumpus space, plus office, half bath & direct access to the 2-car tandem garage. Just blocks from award-winning Crocker Highlands Elementary & the fabulous shops & restaurants of Lakeshore Ave, w/quick access to the Bay Bridge to SF.
Grand #149
1811
Escondido
$237,000
709
1
1
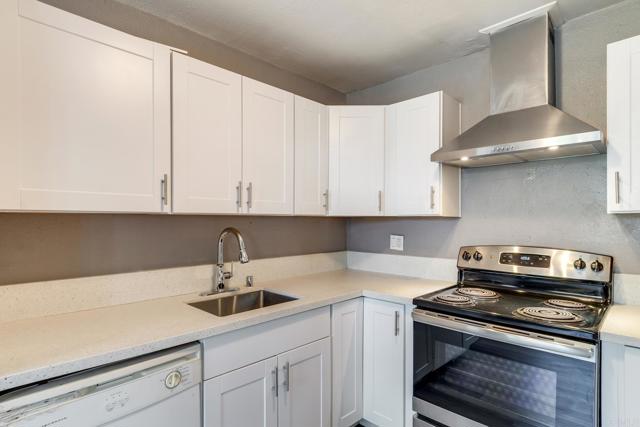
Welcome to a charming and beautifully updated 1-bedroom, 1-bath condo that offers comfort, style, and easy living. The inviting open floor plan makes great use of every inch, with a bright and welcoming feel throughout. The updated kitchen features quartz countertops, shaker style cabinets, and stainless steel stove, while warm luxury vinyl plank flooring adds a stylish modern touch. A spacious walk-in closet provides plenty of storage, and oversized windows fill the home with natural light. Step outside to your private patio, the perfect spot for morning coffee or relaxing after a long day. As a ground-floor unit, you'll enjoy easy access and being just steps from the community pool and spa. With thoughtful updates, a functional layout, and a cozy feel, this condo is a wonderful opportunity to make homeownership a reality! Come see it before it's gone!
Tomcod St
39426
Newark
$2,388,000
3,179
5
4
Some homes offer space, while others deliver an EXCEPTIONAL living experience. Located in Newark’s sought-after Sanctuary Village, this impressive 5-bedroom, 3.5-bath residence sits on a premium corner lot & blends contemporary design with remarkable versatility. 10-foot ceilings downstairs & oversized windows create a bright, airy atmosphere, while automated shades throughout add comfort and convenience. Designed for modern living, the desirable MAIN-LEVEL BEDROOM & FULL BATH are ideal for guests, multigenerational living, or private home office. The open-concept great room, dining area, and kitchen flow seamlessly together, w/expansive sliding glass doors bringing the outdoors in. Perfect for everyday living & entertaining, the kitchen features premium appliances, natural quartzite countertops, a generous center island, and hardwood flooring. Upstairs, additional bedrooms and a versatile loft offer flexible space for a media lounge, study, playroom, or gathering area. The primary suite provides a peaceful retreat w/a spa-inspired bathroom featuring quartzite vanities & designer tile, complemented by custom closet cabinetry. The private backyard extends the living space outdoors, featuring a covered patio w/fireplace, an inviting setting for al fresco dining, weekend BBQs, and relaxed gatherings, all w/minimal upkeep. Notable upgrades include owned Tesla solar panels, a Tesla EV charger, whole-house water softener, & a 5-stage reverse osmosis water filtration system. The garage features custom built-in cabinets & durable epoxy flooring, adding both organization and functionality. Convenient access to I-880 & Dumbarton Bridge connects you to major Silicon Valley employment centers, including Tesla & Meta. Nearby shopping, restaurants, Costco, & neighborhood parks further enhance the appeal. Experience spacious living, sophisticated finishes, and modern convenience in this desirable home. www.39426tomcod.com
Caminito Doha
9770
San Diego
$849,000
1,513
3
3
New price—another reason to fall in love! This gorgeous, updated 3-bedroom, 2.5-bath end-unit townhome welcomes you to Scripps Ranch’s sought-after Timberlane II community. Situated on a cul-de-sac corner across from Hendrix Pond, this light-filled home features soaring ceilings, a spacious open floor plan, a cozy fireplace and luxury vinyl plank flooring throughout—no carpet! The beautifully updated kitchen shines with quartz countertops and stainless steel appliances. All bedrooms are upstairs, including a spacious primary retreat with an impressive walk-in closet. Enjoy morning coffee or relaxed evenings on your generous, low-maintenance patio. Community amenities include a pool, spa, playground and clubhouse, all centrally located near shopping, dining, freeways and great schools. This one is not to be missed. Come and see for yourself!
Leger Ct
3024
Pleasanton
$1,549,000
2,150
4
3
Open Saturday 10/31 and Sunday 11/1, 1-4pm.Tucked away on a quiet court, this beautifully updated 4 bedroom, 2.5 bath two story home pairs move in ready style with the comfort and flexibility today's buyers want. You'll notice the curb appeal the moment you arrive. An expanded stamped concrete driveway, elegant hardscape, and a drought tolerant front yard give the home a polished, low maintenance look. The east facing orientation fills the home with warm morning sunshine, a perfect start to every day. Step inside to a welcoming living room and a dining room with an updated french doors that open to the backyard, ideal for easy indoor and outdoor entertaining. The kitchen features sleek stainless steel appliances and a large walk in pantry with abundant storage. On cool evenings, relax by the cozy fireplace in the inviting family room, which also offers its own slider out to the patio and backyard. A first floor bedroom and a convenient half bath work well as a guest suite, home office, or room for visiting family. A generous laundry room with a utility sink adds everyday convenience. Upstairs, the primary suite is a true retreat, with dual closets and a beautifully remodeled full bath. A whole house fan cools the home naturally and efficiently. A skylight with two operable panels brings in plenty of natural light. The thoughtful updates, flexible floor plan, and quiet court location make this a home that checks every box.
Baywood Rd
214
Alameda
$899,000
2,427
5
4
Located in the sought-after Baywood Village community, this standalone 5-bedroom, 3.5-bathroom home offers an exceptional opportunity to bring your vision to life! Built in 1975, this distinctive multi-level residence features soaring vaulted ceilings, skylights that fill the interior with natural light, and the privacy of having no shared walls with neighboring homes. Offered in its original condition, this cosmetic fixer presents a blank canvas for buyers looking to renovate, personalize and unlock its full potential. Step through the front doors into a welcoming foyer that introduces the home's unique architectural design and versatile floor plan. To the left, a spacious family room features dramatic vaulted ceilings, a cozy fireplace and built-in cabinetry. Down a short flight of stairs are two bedrooms, a full bathroom, laundry room, access to two outdoor patios and an attached two-car garage. Up a half flight of stairs, the main living level showcases vaulted ceilings, an inviting living room, kitchen, half bathroom and an atrium that brings a touch of the outdoors inside. This level also features an additional bedroom and a spacious primary suite with vaulted ceilings and its own en suite bathroom. Continue upstairs to discover a versatile loft overlooking the family room below, along with another bedroom and full bathroom. With multiple living areas spread across several levels, the home offers wonderful flexibility for entertaining, working from home or simply enjoying your own private retreat. Beyond the home, Baywood Village residents enjoy access to a heated swimming pool, in-ground spa and scenic walking and biking paths. Ideally situated just half a mile from Harbor Bay Landing shopping, the community offers convenient access to award-winning schools, South Shore Center and the San Francisco Ferry. Enjoy spectacular views of the San Francisco skyline along Shoreline Park and the San Francisco Bay Trail, all just moments away. With its distinctive architecture, standalone setting, desirable community amenities and tremendous upside potential, this is a rare opportunity to transform a classic 1975 home into something truly special in one of Alameda's most desirable communities. Bring your imagination and make it your own! Open houses, 11/7, 11/8 from 2pm-4pm.
Glacier Ct
3605
Pleasanton
$1,279,000
1,366
3
2
Welcome to 3605 Glacier Ct, a masterfully updated single-story residence situated on a quiet court in Pleasanton’s highly desirable Valley Trails neighborhood. Offering 3 bedrooms, 2 bathrooms, a versatile den, and 1,366 sq. ft. of refined living space on a generous 6,714 sq. ft. lot, this turn-key home delivers the ultimate indoor-outdoor California lifestyle. Step inside to an open-concept layout accented by wide-plank LVP flooring, recessed LED lighting, and custom window shutters. The fully remodeled chef’s kitchen features a massive center island, quartz countertops, custom shaker cabinetry to the ceiling, subway tile backsplash, and stainless steel appliances. Adjacent to the main space, a custom built-in dry bar includes glass-front display cabinetry and dual-zone stainless steel wine/beverage cooling—ideal for entertaining. The bonus den offers the perfect dedicated home office, nursery, or reading retreat. Both full bathrooms have been modernized with designer vanities, custom tilework, and upscale fixtures. Major peace-of-mind infrastructure upgrades include an updated 200-amp electrical panel ready for modern energy demands and EV charging. The resort-style backyard transforms everyday living into a private retreat. Unwind under the grand solid-timber pavilion with exposed beams, ceiling fans, privacy curtains, string lighting, and an integrated gas heater for year-round dining. Enjoy the built-in concrete gas fire pit lounge set on an expansive stamped concrete patio surrounded by lush lawn and mature privacy landscaping. Located in the top-rated Pleasanton Unified School District (Donlon Elementary, Thomas Hart Middle, Foothill High), just minutes from parks, downtown shopping, dining, BART, and major commuter freeways.
Central Ave
696
Pittsburg
$540,000
1,419
2
1
Discover timeless architectural charm and beautifully refreshed interiors at 696 Central Ave in Pittsburg! This distinctive Spanish Revival-inspired home offers 2 oversized bedrooms, 1 bathroom, and 1,419 sq. ft. of living space on a 4,791 sq. ft. lot. A striking stucco façade, decorative arches, and an inviting elevated entry create memorable curb appeal. Inside, generous windows fill the living and dining areas with natural light, highlighting warm wood-look flooring, graceful archways, and elegant decorative molding. The updated kitchen shines with white Shaker-style cabinetry, sleek countertops, gold-tone accents, and stainless steel appliances. The bathroom features attractive patterned flooring and a tub/shower combination. Additional highlights include a dedicated laundry area, spacious unfinished lower-level basement space, detached garage, and fenced backyard with mature trees and a covered patio. The versatile lower-level space and detached garage offer exciting possibilities, including potential ADU conversion opportunities, subject to city approval and applicable requirements. A wonderful blend of classic character and modern touches, ready for its next chapter!
Foothill Blvd
5157
San Diego
$2,099,900
1,388
3
2
North Pacific Beach Entertainer’s Home with a Pool, Hot Tub & Great Outdoor Spaces! This single-level home sits on an oversized lot offering privacy, great outdoor entertaining spaces, & view potential from the hillside behind the property. Recent upgrades include a remodeled kitchen, new roof, new side-yard deck, newer sewer lines, updated appliances, & a tankless water heater. The remodeled kitchen features peek ocean views from the window, a movable island, stainless steel appliances, & an eat-in dining area. It opens to a side patio perfect for outdoor dining, entertaining, or simply relaxing. The spacious living room offers plantation shutters, dual-pane vinyl windows, & a ceiling fan. A bonus sunroom at the back of the home provides additional space to unwind, with easy access to the pool & hot tub area. The private backyard & hillside setting offer plenty of room to enjoy the coastal lifestyle, with potential for additional views (see the neighbor’s view deck) as well as orange & lemon trees. Other features include an attached two-car garage, a long driveway, & a separate parking pad providing ample off-street parking. Enjoy an unbeatable North Pacific Beach location just a short walk or bike ride to the shops & restaurants along Turquoise Street & Cass Street. The beach is nearby, & the beautiful trails, open spaces, & panoramic views of Kate Sessions Park are also within walking distance. Enjoy the best of beach-area living with shopping, dining, outdoor recreation, & the coast right outside your door!
Skycrest Dr #4
1401
Walnut Creek
$549,000
1,099
2
2
Lovely peaceful entry for this level in Golden Gate model. Two bedroom with 2 updated bathrooms are perfectly complimented by the private patio and living room. A dedicated dining room space rounds out the almost 1100sf of living space. Come and see all the social and recreational amenities that Rossmoor, a 55+ living community has to offer.
Alta View Dr Unit F203
2940
San Diego
$449,000
844
2
1
Move-in ready, upper-level condo in the beautifully landscaped Villa Bonita community. Hop on the 54 Freeway for a swift 15-minute drive to Downtown San Diego, Coronado, and local military bases, with several beaches nearby. Ideally positioned within the community, this unit sits steps from the pool, spa, BBQ/picnic area, and tennis courts. Inside, the welcoming entry leads into an open-concept living and dining area featuring a cozy fireplace, along with a private balcony with extra storage and two spacious bedrooms. Interior highlights include granite countertops, stainless steel appliances, luxury vinyl plank and tile flooring, plus the convenience of an in-unit, stackable washer and dryer. Complete with a designated carport space in a fully gated community, you will love the seamless walkability to nearby shopping, dining, and schools. The HOA covers common areas, roof, building exterior, water, trash, and sewer. Whether you are looking for a starter home, student housing, or the perfect place to downsize, this condo delivers on every front. Move-in ready, upper-level condo in the beautifully landscaped Villa Bonita community. Hop on the 54 Freeway for a swift 15-minute drive to Downtown San Diego, Coronado, and local military bases, with several beaches nearby. Ideally positioned within the community, this unit sits steps from the pool, spa, BBQ/picnic area, and tennis courts. Inside, the welcoming entry leads into an open-concept living and dining area featuring a cozy fireplace, along with a private balcony with extra storage and two spacious bedrooms. Interior highlights include granite countertops, stainless steel appliances, luxury vinyl plank and tile flooring, plus the convenience of an in-unit, stackable washer and dryer. Complete with a designated carport space in a fully gated community, you will love the seamless walkability to nearby shopping, dining, and schools. The HOA covers common areas, roof, building exterior, water, trash, and sewer. Whether you are looking for a starter home, student housing, or the perfect place to downsize, this condo delivers on every front.
10711 Holly Meadow Drive Unit A
Santee, CA 92071
AREA SQFT
1,236
BEDROOMS
3
BATHROOMS
2
Holly Meadow Drive Unit A
10711
Santee
$539,000
1,236
3
2
Corner unit Condo with 3 bedrooms, 2 full baths, 1,236 Sq Ft, in the very comfortable neighborhood of Riderwood Meadows, Santee. Beautiful 2 story, end unit with plenty of front yard area for the kids and a nice private patio for you. Your located just blocks from the huge Santee Recreational Center, loaded with every sports possibility one could think of. The Riderwood Meadows complex includes a nice sized community pool, a private storage shed, and 2 designated parking spots. The unit is very move in ready and just waiting for its new owners. The huge Santee local shopping center is within a few miles with great stores and plenty of dinning choices. Your surrounded by some of the best schools in San Diego County. This home is truly worth a visit just call to stop by.
Fox Hollow
13422
Eastvale
$1,250,000
3,326
6
3
Don't miss this incredible opportunity to get the home you've been waiting for, with the backyard you've been dreaming about! Nestled at the end of a quiet cul-de-sac in the desirable community of Eastvale, this exceptional 6-bedroom home offers 3,326 square feet of beautifully designed living space on an expansive 9,583-square-foot lot. Combining spacious interiors, incredible entertaining areas, and resort-style outdoor living, this home truly has it all! From the moment you step inside, you'll appreciate the floor plan offering the perfect balance of comfort, functionality, and flexibility. The gourmet entertainer's kitchen serves as the heart of the home, providing an inviting space for everything from everyday meals to memorable gatherings. With six bedrooms, including two conveniently located downstairs, plus a spacious upstairs loft, there's room for everyone! Step outside and discover your own private retreat, featuring a sparkling swimming pool, relaxing spa, expansive yard, and covered patio. Imagine summer afternoons spent poolside, weekend barbecues with friends, or peaceful evenings unwinding under the stars. Additional features include a three-car garage, convenient downstairs laundry room, and solar system, adding practicality to this already impressive home.
Meadow Mont
25556
Valencia
$725,000
978
2
2
Fantastic Opportunity in the Heart of Valencia! Offered at an attractive price, this charming single-story home is nestled on a quiet cul-de-sac with access to Valencia's popular Paseo system! Step through the gated front courtyard and discover a bright, inviting interior featuring soaring vaulted ceilings, luxury vinyl plank flooring, dual-pane windows, and an open, airy living space filled with natural light. The spacious living room showcases a beautifully updated fireplace and flows seamlessly into the dining area and remodeled kitchen, complete with quartz countertops, stylish two-tone cabinetry, stainless steel appliances, decorative tile backsplash, and breakfast bar seating. Both bathrooms have been tastefully remodeled with modern finishes. Outside, enjoy a covered backyard patio ideal for relaxing or entertaining, along with established landscaping and plenty of opportunities for gardening. A fully enclosed side yard offers a dedicated space for your four-legged companions. Additional highlights include an attached two-car garage, NO HOA, and NO MELLO-ROOS! Ideally located in the heart of Valencia, with convenient access to shopping, dining, parks, paseos, and the freeway. FHA and VA buyers welcome! An exceptional opportunity to own an updated single-story home in a sought-after Valencia location at a great price!
Norwalk #22
17721
Artesia
$750,000
1,478
3
3
Welcome to the gated townhome community of Glenbrook Artesia! This two-story home features a spacious living room with a convenient half bath, a bright and airy kitchen with granite countertops, a breakfast counter, and ample cabinetry for all your storage needs. The formal dining area opens to the kitchen, creating a welcoming space for everyday living and entertaining. All three bedrooms and two full bathrooms are located upstairs. The spacious primary bedroom features an en-suite bathroom with dual-sink vanities and a separate shower. Laminate wood flooring runs throughout the home, complemented by recessed lighting in select areas. A/C Furnace installed in 2025. Enjoy the large private patio connecting the home to a detached two-car garage, which also includes a laundry area. Community amenities include a swimming pool and spa. HOA dues($380/Month) include trash service and common-area maintenance. Conveniently located near the 91, 5, and 605 freeways, with easy access to shopping centers, restaurants, and other local amenities. The property is also located within the ABC Unified School District. Don't miss this wonderful opportunity to enjoy comfortable living in a desirable gated community! This property is a must-see!
Calle Azul Unit A
3443
Laguna Woods
$950,000
1,214
2
2
This charming 2-bedroom home sits on a peaceful cul-de-sac and offers effortless single-level living in Laguna Woods Village. One of the most exceptional and true lock and leave properties in the Laguna Woods Village it features: - Panoramic Hill Views: Enjoy peaceful, tranquil views every day from the resort-style enclosed Patio and Master. - Expanded Living Space: With over 250+ square feet of additional living space, its serves as a perfect extension of your existing home an ideal for relaxing or entertaining. - Ultimate Privacy: The master bedroom has no attached neighbors, providing a quiet and private retreat. This well-maintained home features an oversized garage attached to the neighbor, with space reserved for a golf cart extra. Upgraded includes, Central A/C, Beautiful kitchen quartz countertops, Pointed tile at the entrance , and Top-rated hardwood flooring and Equipped soft water system. The living room is brightened by recessed lighting and extra skylight tubes, bringing in natural light throughout the day. Laguna Woods Village offers a wide range of amenities, including a 27-hole championship golf course, tennis, pickleball, pools and spas, fitness, lawn bowling, equestrian center, RV storage, art class, computer labs, card room, billiards, and library, 7 clubhouses, walking rails, 200+social clubs & organizations. Free bus transportation is provided within the community and to local shopping, banks, restaurant and medical facilities. Low-maintenance home in a well-established community.
Cliffwood
62
Irvine
$1,699,000
2,106
4
3
Nestled within the highly sought-after community of West Irvine Pointe, 62 Cliffwood is a beautifully maintained, move-in-ready home proudly offered by its Original Owner. The thoughtfully designed floor plan features four bedrooms upstairs (with the fourth bedroom currently configured as a library), 2.5 baths, and a 2-car attached garage with a driveway. Step inside to a light-filled interior showcasing a living room with plantation shutters and a spacious family room complete with a fireplace, recessed lighting, built-in entertainment center and built-in speakers for full surround sound! The gourmet kitchen impresses with granite countertops, a center island, stainless steel appliances, and a dining area that flows seamlessly to the backyard, making it perfect for both entertaining and everyday living. Upstairs, the spacious primary suite features plantation shutters and an upgraded bathroom with modern fixtures and an upgraded shower surround. The versatile library is fully equipped with a built-in desk, bookcases and custom bay window seating, offering an ideal home office space. For ultimate comfort and peace of mind, the home features a WHOLE HOUSE FAN and a BRAND-NEW HVAC system! The outdoor space features a deep backyard with a soothing water fountain and a spacious grass area, mature landscaping featuring avocado and orange tree, perfect for family gatherings. The garage is equally functional, complete with a workbench, built-in storage cabinets and EV CHARGER. A low HOA fee of just $89/month, which grants access to a neighborhood pool, tennis courts, parks, trails, and BBQ areas. Located within walking distance to the distinguished Myford Elementary School, the home is also zoned for Pioneer Junior High and Beckman High School. Enjoy ultimate convenience with easy access to the Tustin Market Place, Tustin Ranch Golf Course, Citrus Ranch Park, The District, and major freeways and toll roads. Don't miss the opportunity to call 62 Cliffwood home, where comfort, convenience, and community come together!
Latimer
509
Campbell
$899,888
1,013
2
2
Single-Story End-Unit Townhouse! This move-in ready home offers comfortable single-level living, exceptional privacy, and spacious comfort. Tucked away on a quiet, peaceful cul-de-sac in the sought-after Fairmeadow community, it sits on a large lot with no neighbors on one side, and neither bedroom shares a wall with the next-door neighbor. Inside, soaring open-beam vaulted ceilings, beautiful laminate flooring, a cozy fireplace, and classic plantation shutters create a bright, inviting living space. The kitchen features granite countertops and newer stainless steel appliances, including a brand-new French-door refrigerator. The primary suite offers a closet with built-in organizers and a private bath with updated fixtures. Enjoy outdoor living in the private, fully fenced backyard, perfect for relaxing or entertaining. Additional highlights include central heating, ceiling fans, an attached one-car garage with laundry, an assigned front space, and a visitor parking space. Swim in the community pool or stroll to Campbell Community Center, vibrant Downtown Campbell, and The Pruneyard. Convenient access to Highways 17 and 85, I-280, and San Tomas Expressway makes commuting easy. Near Campbell School of Innovation and Westmont High School. A turnkey gem in the heart of Campbell!
Ramona
2760
Palo Alto
$3,698,000
1,571
3
2
Enjoy the best of Palo Alto living on a quiet Midtown block, where neighbors stop to chat and daily walks become part of the neighborhood rhythm. Set amid beautifully landscaped grounds on a large lot, this inviting home blends fresh updates with an abundance of natural light, and convenient access to local amenities. Gleaming hardwood floors throughout.Updated kitchen with gas stove, new oven, island & quartz countertops. Long driveway and spacious detached garage perfect for an office, recreation room or convert to an ADU. Three spacious bedrooms. Close to schools, Midtown Shopping Center, California Avenue. restaurants, shops & Sunday farmers market plus the Mitchell Park Library & Park and Cubberley Community Center. 1 block from Bicycle Blvd. which goes from one end of town to the other.
Mariano
22886
Laguna Niguel
$1,599,000
1,867
2
2
Welcome to Monarch Summit II, a desirable 55+ community perched along a coastal ridge in Laguna Niguel. Situated on a distinctive cul-de-sac lot, this beautifully expanded and remodeled single-story home offers 2 bedrooms, 2 bathrooms, and approximately 1,867 square feet with sweeping Saddleback Mountain and valley views. A gated courtyard welcomes you into a light-filled interior featuring soaring vaulted ceilings, raised approximately two feet above neighboring units, operable Velux skylights with integrated shades, and hardwood floors. The spacious living area features an oversized picture window framing the spectacular views. The kitchen offers granite countertops, stainless steel appliances, and a charming view window. The primary suite features patio access, enhanced sound insulation, and a custom walk-in closet. Both bathrooms offer stone-tile walk-in showers. Step outside to a spacious private backyard with lush landscaping and a unique elevated covered patio featuring a structural beam that eliminates interior support columns, creating an open, unobstructed entertaining space. Motorized exterior shades provide additional comfort. Other notable improvements include solid-core interior doors, built-in surround sound speakers, flexible plumbing, and solar with battery backup. Enjoy the community clubhouse, pool, and spa, conveniently located near Seaview Park and Aliso and Wood Canyons Wilderness Park.
W Mccarroll
82400
Indio
$910,000
2,174
3
3
Welcome to extraordinary desert luxury at Trilogy at The Polo Club! Situated on aPREMIUM, oversized lot offering exceptional privacy and room for a custom pool, this stunning Proclaim model is a true showstopper, rivaling the finest model homes! Featuring 3 bedrooms, 2.5 baths, plus a versatile den/office, this meticulously upgraded residence showcasesimpeccable design, sophisticated finishes, and effortless indoor-outdoor living. From the moment you enter, exquisite designer flooring, custom lighting, and an inviting open-concept design set the stage for elegance. The chef-inspired kitchen is a masterpiece, featuring quartz countertops, astriking center island, decorative backsplash, upgraded soft-close cabinetry, KitchenAid stainless steel appliances, a single-basin sink, and instant hot filtered water. Seamlessly flowing into the spacious great room and dining area, this exceptional layout is designed for both intimate gatherings and grand entertaining. Retreat to the luxurious primary suite, featuring beautiful bay windows, ambient lighting, and a spa inspired bath with an oversized custom-tiled walk-in shower, built-in bench, upgraded glass enclosure, dual vanities, designer mirror, and spacious walk-in closet with custom built-ins. Two expansive rolling glass walls with custom retractable screens create a seamless transition to your private outdoor sanctuary. The covered paver patioinvites year-round relaxation, while lush professional landscaping, manicured turf, an elevated patio retreat, and a stunning custom wall mural create an unforgettable resort-inspired setting. The expansive backyard backs up to the Plantation Golf Club offering exceptional privacy and endless possibilities for creating yourdream outdoor oasis, including room for a custom pool. Additional highlights include striking glass garage and golf cart doors, a garage mini-split A/C system for enhanced comfort, ample storage space, a tankless water heater, and leased solar. Every detail has been thoughtfully curated to deliver the ultimate desert lifestyle. This is more than a home--it's a statement of luxury, comfort, and exceptional living. Welcome to paradise!
Cypress Point #131
505
Mountain View
$550,000
662
1
1
Nestled among majestic redwood trees and lush greenery, this beautifully maintained one-bedroom condo offers a peaceful retreat in the desirable Cypress Point Lakes community, just blocks from vibrant downtown Mountain View. The bright, inviting interior features wide-plank flooring, fresh neutral tones, and a spacious living area opening to a private covered balcony overlooking picturesque waterways and landscaped grounds. The kitchen offers ample cabinetry, sleek countertops, and a charming dining area filled with natural light. A generously sized bedroom with plush carpeting, ample closet space, and an updated bathroom complete the home. Enjoy resort-style amenities including two pools, a hot tub, tennis courts, a clubhouse with fitness facilities, and scenic walking paths. Ideally located near Castro Street's restaurants, cafes, shops, Stevens Creek Trail, Caltrain, major commute routes, and leading Silicon Valley employers. Close to highly rated schools, including Crittenden Middle and Mountain View High. A perfect blend of tranquility and convenience!
Peg
613
Placentia
$1,139,000
1,540
3
2
Fully remodeled and tucked at the end of a quiet north Placentia cul-de-sac! This 3-bed, 2-bath home pairs a striking navy-and-white exterior with brand-new sod, a herringbone brick walkway, and a wide concrete driveway leading to the 2-car garage. The big-ticket items are done: new HVAC system, new plumbing, and a new electrical panel. Inside, luxury vinyl plank flooring and recessed lighting run throughout. The kitchen showcases maple shaker cabinetry, quartz counters, a sage tile backsplash, hi-end stainless appliances including a 5-burner gas range with Fridge included and a peninsula with seating under glass pendants. Designer baths feature quartz vanities, backlit LED mirrors, ribbed tile surrounds, and brushed-gold and matte-black fixtures. Upstairs, a vaulted bonus room with ceiling fan works as a media room, office, or play space. Covered patio and fenced yard. Served by Placentia-Yorba Linda Unified, close to El Dorado High School, Tri-City Park, shopping, dining Don't miss out on this fully remodeled home as it won't last long!
Caminito San Sebastian
4660
Del Mar
$3,250,000
3,202
5
4
A rare opportunity in the coveted, gated Fairbanks Polo Club, where homes seldom become available. Perched above the polo fields at the end of a tranquil cul-de-sac on the desirable north rim, this exceptional residence offers breathtaking panoramic views and an exquisite blend of elegance, comfort, and versatility. Soaring ceilings and abundant natural light create an impressive sense of grandeur from the moment you enter. Elegant formal living and dining rooms set the stage for intimate gatherings and grand-scale entertaining, with a fireplace adding warmth to the living room. The beautifully updated kitchen is a culinary enthusiast’s delight, showcasing premium Viking appliances, including double ovens, a six-burner cooktop, a built-in refrigerator, and microwave. Take in the views while you cook, then move effortlessly into the expansive family room with its second fireplace. The main-level primary suite is a true retreat, with a fireplace, cathedral ceilings, direct backyard access, and an elegant bath with stone countertops, a soaking tub, and generous closet space. A second bedroom on the main level adds flexibility, and three spacious bedrooms upstairs include an oversized retreat with abundant storage. The resort-inspired grounds embrace Southern California’s indoor-outdoor lifestyle, with a sparkling pool, rejuvenating spa, and expansive patios for alfresco dining and entertaining, all framed by sweeping vistas from morning to sunset. Beyond the gates, you’re minutes from the best of Del Mar: the Del Mar Fairgrounds, Dog Beach, and the shops and restaurants of Del Mar Village. A large, gracious home on an incredible view lot in a gated community, with all of Del Mar close at hand.
Anna
922
Nipomo
$1,350,000
2,336
2
3
Welcome to 922 Anna Circle, a beautifully situated Prefumo floor plan offering one of the finest fairway views in Trilogy at Monarch Dunes. Located on a lovely cul-de-sac overlooking the Monarch Dunes Golf Course, this exceptional home enjoys sweeping fairway views, majestic eucalyptus trees, and spectacular sunsets. Offering approximately 2,336 square feet, the home features 2 bedrooms, 2.5 bathrooms, and a spacious den with glass doors. A stately rotunda entry welcomes you into a thoughtfully designed home featuring beautiful wood flooring and inviting living spaces. The spacious family room offers a cozy fireplace and custom built-in cabinetry surrounding the TV area. The well-appointed kitchen features a large granite slab island with bar seating, granite countertops, an gas cooktop, and ample cabinetry, all complemented by beautiful golf course views from the main living areas. The generous primary suite offers space for a sitting area, home office, or fitness area, along with direct backyard access through a French door. The en-suite bath features dual vanities, a soaking tub, separate walk-in shower, and spacious walk-in closet. Guests enjoy a private bedroom with an en-suite bath, while the versatile den with glass doors offers flexibility as an office, library, or potential third bedroom. Step outside to an exceptional golf course setting, where a built-in BBQ, sweeping fairway views, towering eucalyptus trees, and beautiful sunsets create the perfect backdrop for outdoor entertaining and relaxation. Additional highlights include a powder room, laundry room with sink and storage, and a two-car garage. Enjoy the resort-style lifestyle of Trilogy at Monarch Dunes, featuring Adelina's Bistro, The Butterfly Grille, two golf courses, pickleball, tennis, bocce, a state-of-the-art fitness center, Sandalwood Spa, walking trails, and an abundance of clubs and social activities. With its desirable Prefumo floor plan, lovely cul-de-sac location, and outstanding golf course views, 922 Anna Circle offers an exceptional opportunity to enjoy the best of Trilogy living.
Palm Canyon #202
960
Palm Springs
$585,000
1,257
2
2
Settled behind the impressive gated entrance of South Palm Springs' Biltmore Colony enclave, this chic one-of-a-kind condo offers the ideal mix of high-end upgrades, beautiful views and an outstanding location. Enjoy a prime corner location that welcomes panoramic vistas of the San Jacinto Mountains and shimmering evening lights, providing a gorgeous backdrop for entertaining and relaxed daily living. A translucent entry door introduces the two-level residence, which features an open-concept main level that is bathed in natural light and offers a contemporary on-trend aesthetic. Hints of Mid-Century Modern flair are revealed through sleek custom tilework, while high ceilings and clerestory windows lend an airy ambiance. Approximately 1,257 square feet, the two-bedroom, two-bath condo showcases a mountain-view living room that is anchored by a fireplace with fashionable floor-to-ceiling tile and a recessed TV niche. Views continue in the dining room, where a modern-art light fixture illuminates dinner parties and more. Completely remodeled, the kitchen shines with gray frameless high-gloss cabinetry, quartz countertops, a full tile backsplash, upgraded black appliances, peninsula bar with waterfall edge, and a French door with transom window that leads to a covered view balcony. Baths are completely custom, displaying LED mirrors, quartz countertops, custom vanities, designer tile and top-tier plumbing fixtures. The primary suite hosts balcony access, a walk-in closet with custom built-ins, two sinks, and floor-to-ceiling tile surrounds in the ensuite bath. Further upgrades include a loft-style space with built-in desk, newer AC and water heater, patterned carpet, plank tile flooring in select spaces, custom cabinetry throughout, and an attached side-by-side two-car garage with epoxy finish. Residents of Biltmore Colony enjoy a sophisticated living environment that reveals a lux clubhouse with gym, lounge, bar, poolside cabanas, a spa, and an outdoor kitchen with pro-level grill. Two additional pools and another spa are featured, and the community is located within walking distance of resorts, cafes, restaurants and coffee houses. Downtown Palm Springs is minutes from home, and major shopping centers are equally convenient.
Valencia
17796
Hesperia
$558,000
2,100
4
3
CHECK OUT THIS IMPRESSIVE NEW CONSTRUCTION HOME IN HESPERIA! This home offers approximately 2100 SF of amazing living space. Enjoy your kitchen with solid surface counters, functional cabinets, large pantry, center island and modern appliances. The gathering area is spacious and inviting. The split floorplan offers a comfortable feel with the main bedroom on one side of the house and with a bathroom to include dual sinks, separate tub and shower. The other bedrooms are off the hallway and are adequate in size and share a bathroom. Next to the indoor Laundry is also a half bath that is great for guests. There is a total of 4 Bedrooms and 2 ½ Bathrooms. Also, there is plenty of parking in the 3 car garage. Enjoy the desert weather under the covered patio overlooking a large lot. The property line goes beyond the fencing. Take a look at this Amazing Home! Some of the staging photos are AI generated for marketing purposes and future vision. Property does not include front landscaping.
Coronada
26150
Moreno Valley
$624,900
1,739
4
3
Upgraded Two-Story Gem with Endless Potential & RV Parking! Welcome to this light-filled, beautifully updated two-story residence centrally located in the heart of Moreno Valley. Upon entering, you are greeted by a bright and airy living room featuring soaring high ceilings, a cozy fireplace, and sleek new laminate wood flooring. The seamless flow leads into a formal dining room, upgraded and perfect for entertaining. The functional kitchen boasts sleek countertops and fresh paint. Additional flex space on the main level offers a converted bedroom/office, providing versatile options for extended family or guests. Upstairs, each spacious bedroom features brand-new carpet and fresh interior paint. All bathrooms have been stylishly remodeled with modern finishes. Unwind in the primary suite, complete with a private balcony ideal for sipping your morning coffee or watching the evening sunset. Outside, enjoy a generous backyard with an inviting patio for gatherings, plus an expansive side yard featuring full RV access. Complete with fresh exterior paint throughout, this move-in-ready home is ready to welcome its new owners!
Valewood
2402
San Dimas
$999,950
2,318
3
3
Situated at the end of a cul-de-sac in San Dimas, this spacious 2-story home offers 3 bedrooms, 3 bathrooms, approximately 2,318 square feet of living space, and an expansive 14,638-square-foot lot. A welcoming covered front porch and double-door entry introduce an inviting interior featuring new flooring, fresh paint, and recessed lighting. The living room features a cozy fireplace and French doors opening to the backyard, creating a seamless connection between indoor and outdoor living. The remodeled kitchen features new appliances, while the separate family room offers a second fireplace and sliding door access to the backyard. An additional den with its own sliding door provides flexible space for a home office, recreation room, or additional living area. A convenient half bathroom completes the main level. Upstairs, the primary bedroom features a walk-in closet and a ¾ bathroom with dual sinks. Two additional bedrooms and a full hall bathroom complete the upper level. Outside, the generous backyard offers abundant space for outdoor entertaining, gardening, recreation, or creating your own outdoor retreat. Additional highlights include RV parking and an attached 2-car garage with direct access to the home.

This information is deemed reliable but not guaranteed. You should rely on this information only to decide whether or not to further investigate a particular property. BEFORE MAKING ANY OTHER DECISION, YOU SHOULD PERSONALLY INVESTIGATE THE FACTS (e.g. square footage and lot size) with the assistance of an appropriate professional. You may use this information only to identify properties you may be interested in investigating further. All uses except for personal, non-commercial use in accordance with the foregoing purpose are prohibited. Redistribution or copying of this information, any photographs or video tours is strictly prohibited. This information is derived from the Internet Data Exchange (IDX) service provided by Sandicor®. Displayed property listings may be held by a brokerage firm other than the broker and/or agent responsible for this display. The information and any photographs and video tours and the compilation from which they are derived is protected by copyright. Compilation © 2017 Sandicor®, Inc.
Copyright © 2017. All Rights Reserved