Favorite Properties
Form submitted successfully!
You are missing required fields.
Dynamic Error Description
There was an error processing this form.

Calle Quebracho
3115
Thousand Oaks
$839,900
1,268
3
2
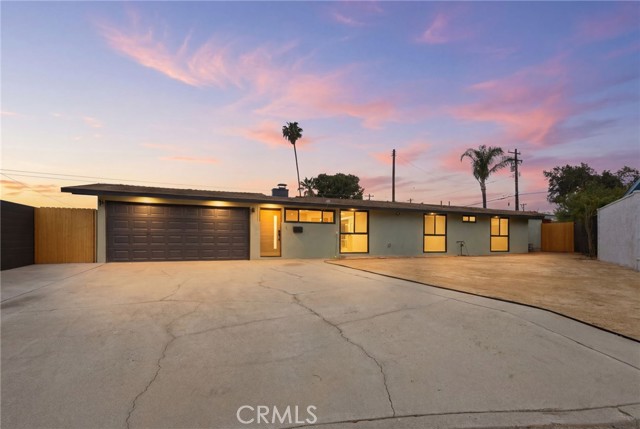
Experience the perfect blend of style, space, and comfort in your charming, single-story Ranch home that completely captures the essence of Southern California's coveted indoor-outdoor lifestyle. From the moment you step inside you are greeted by a brilliant, welcoming and open kitchen designed to be the sunlit centerpiece of the home perfectly positioned for hosting. This culinary space flows effortlessly into the living room anchored by a striking custom fireplace, the living room serves as a sophisticated, yet cozy centerpiece for the entire home. From this central gathering space, down the hall are two comfortably sized guest bedrooms and a full guest bathroom and across the hall is the primary suite featuring a walk-in shower with dual shower heads and a bench seat for relaxation. Wait, there's more! Naturally, your living room transitions seamlessly to an expansive covered patio or step into the massive bonus room perfectly situated off the living area and an attached two car finished garage with storage. The huge bonus room is an ideal space for a home theater, man cave, game room or private home office, the possibilities are endless! The large backyard unfolds into a private oasis beautifully framed by mature grapefruit, avocado, orange, and tangerine trees to enjoy. The centerpiece of the covered outdoor space provides ample shade for year-round dining and lounging. Offering vast space for play and entertainment this turnkey home offers opportunities for your imagination to become reality! In a friendly neighborhood, location is key being near top schools, shopping, parks, and dining. There is pride of ownership in this home, don't miss this rare opportunity, call to schedule a showing today! Some improvements: new roof 2021, kitchen, dining room remodel and flooring 2017. Other upgrades include Dual paned windows, mirrored closet doors, custom blinds, custom fireplace, covered patio, finished garage and garage door. Seller and Broker's agent do not guarantee the accuracy of square footage, lot size, lot lines, or other such details, etc. Buyer(s) and Buyer's agents are advised to independently verify all accuracy of information with the appropriate professionals and to do their own due diligence.
Virginia Way
31982
Laguna Beach
$2,385,000
1,100
3
2
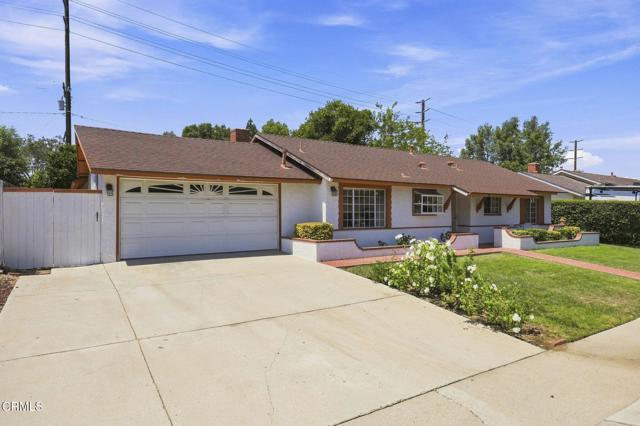
Beach and surf-inspired style meets coastal living in this updated single-level coastal cottage, ideally located one block from iconic Thousand Steps Beach. This natural light-filled home captures the relaxed spirit of Laguna Beach thoughtful modern updates, ocean and Catalina views from the main living spaces, and the unique advantage of Laguna Design Review Board-approved plans that provide the flexibility to enjoy the home as it is today, or expand in the future - avoiding the lengthy Design Review approval process. Featuring a beautifully remodeled kitchen with farmhouse sink, newer stainless steel appliances, newer wood flooring throughout the home, two remodeled bathrooms, and a desirable three-bedroom floor plan, the inviting living room is anchored by a cozy fireplace and framed by ocean views, creating a warm and welcoming setting for everyday living and relaxed coastal entertaining. Multiple outdoor living areas invite you to embrace the Southern California lifestyle, from the welcoming front patio to the private interior courtyard and the grandfathered ocean-view rooftop deck, the perfect place to enjoy colorful sunsets, ocean breezes, and morning coffee after a surf session. A detached bonus flex space with laundry and generous storage provides exceptional versatility as a creative studio, home office, fitness space, or the ultimate surf and beach gear room. Rarely does a South Laguna home check every box - single-level living, ocean views from both inside and out, walkability to the beach, turnkey condition, stylish updates, a rooftop view deck, an attached garage, plus two additional off-street parking spaces. Adding to its exceptional appeal, the property includes Laguna Design Review, approved plans for an appx 1,600sf expansion. The plans envision an appx 5 bedroom, 4 bath residence highlighted by a second-level ocean-view primary suite featuring a spacious walk-in closet and spacious bath. The approved design also includes a Jr ADU, expanded ocean-view deck, and additional living space, offering flexibility for living, while fast-tracking the path toward an exceptional coastal retreat. Additional highlights include a solar energy system for improved energy efficiency and lower utility costs. Whether you're searching for a full-time residence, weekend escape, or the ultimate beach house, this exceptional property embodies the effortless coastal lifestyle that makes South Laguna one of California's most coveted seaside communities.
30057 Via Victoria
Rancho Palos Verdes, CA 90275
AREA SQFT
5,557
BEDROOMS
4
BATHROOMS
6
Via Victoria
30057
Rancho Palos Verdes
$4,999,000
5,557
4
6
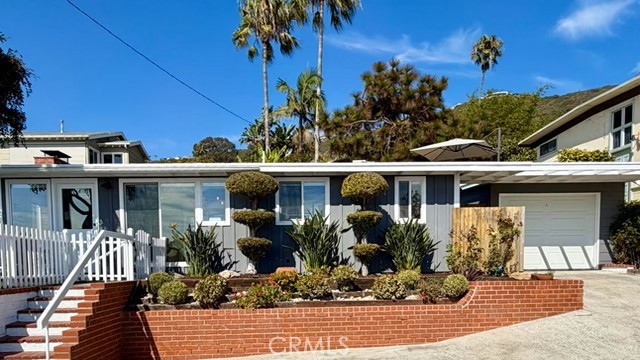
A gated driveway finished with cobblestone pavers leads to this private estate, where expansive ocean and cove views are the main event! The glass and iron front door offers a tiny glimpse of what lies beyond. The entry level features a primary suite with fireplace, a handsome office, spacious living room, formal dining room and an impressive kitchen with an oversized center island and custom cabinetry. Just beyond, the family room is where everyone naturally gathers, while the adjacent covered patio with its own fireplace extends the living space outdoors. A dramatic wrought-iron staircase leads to the lower level, where three additional bedrooms include another sumptuous primary suite with walk-in closet. A dedicated home theater is a true indulgence, while a second family room opens to the lush backyard with an infinity pool, spa and outdoor entertaining area, all positioned to capture the panoramic views. Additional luxuries include central air conditioning, an elevator and an attached three-car garage. Private, impressive and offering extraordinary views, this is a truly special home!
Pacific Crest
9
Laguna Niguel
$2,395,000
2,748
4
3
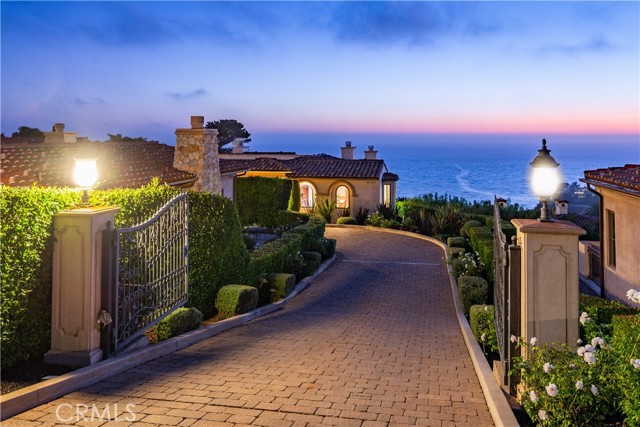
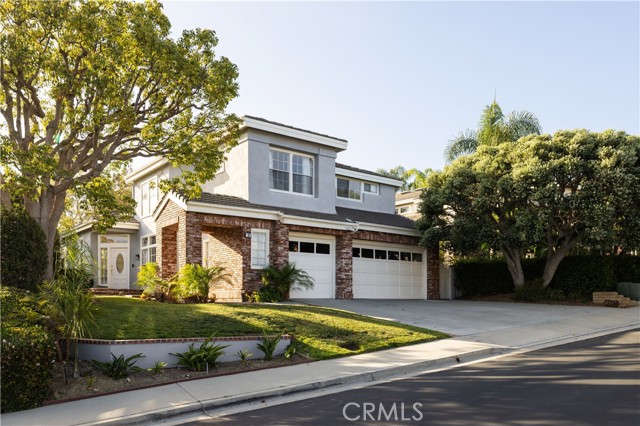
Nestled behind the gates of one of Laguna Niguel’s most desirable communities on a quiet cul-de-sac, this ocean-view residence offers nearly 2,800 square feet of well-planned living space with four bedrooms, three bathrooms, and a three-car garage. Beautiful Catalina Island, ocean, sunset, and city-light views can be enjoyed from multiple living areas, the primary suite, and an upstairs bedroom. Significant infrastructure improvements are already complete, delivering exceptional long-term value and peace of mind: Tesla solar with Powerwall battery backup, a full PEX re-pipe, new HVAC ductwork, new upstairs carpeting, an EV charging station, a water softener, water filtration system, and garage rafter storage. The functional floor plan features soaring ceilings, abundant natural light, formal living and dining rooms, a spacious family room with fireplace, and a desirable main-level bedroom and full bathroom. The kitchen opens to the family room and backyard, a versatile layout that works well as-is or as the foundation for future updates. Upstairs, the primary suite captures the coastal views and includes a private fireplace, viewing balcony, generous walk-in closet, and ensuite bath. An additional bedroom also enjoys ocean views. The backyard offers multiple entertaining areas where you can relax while enjoying ocean breezes and spectacular sunsets. Ideally located just minutes from world-class beaches, Dana Point Harbor, Laguna Beach, championship golf, scenic hiking trails, award-winning schools, and premier shopping and dining. This is a rare opportunity to own an ocean-view home on a cul-de-sac in a premier gated community with major mechanical systems already upgraded, ready to enjoy today and personalize over time.
Sash
131
Irvine
$1,450,000
2,585
4
4
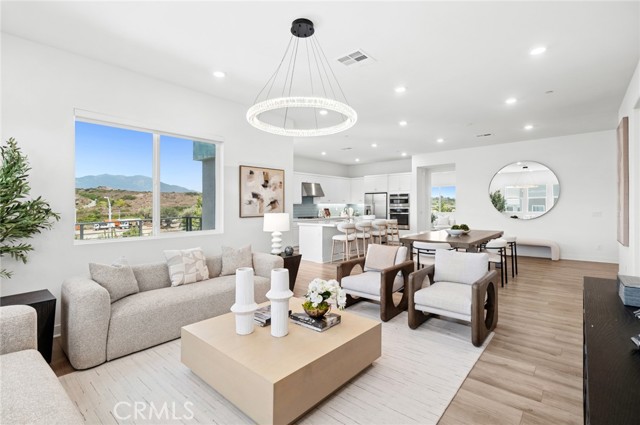
ELEVATE YOUR LIFESTYLE IN THIS SINGLE LEVEL PENTHOUSE WITH EXPANSIVE HILLSIDE VISTAS AND PERFECTLY LOCATED JUST STEPS TO PORTOLA HIGH & SOLIS K-8! Our Premier “Dawn” Collection Residence 7R at Solis Park was built by Lennar and is one of the most highly desired floor plans! This Contemporary Retreat offers 4BD 3.5BA, Expansive Deck, Storage Unit, 2-CAR Tandem Garage, and approximately 2,585 Sq. Ft of Interior Living Space! Situated on a premium lot, the home enjoys an open view with no neighbors directly in front, offering enhanced privacy and a tranquil outlook onto hillside vistas. The home features Luxury Vinyl Plank Flooring, LED Recessed Lighting, Custom Fitted Window Shades, White Shaker Door Cabinets, and 2-CAR Garage! Chef-Inspired Gourmet Kitchen with Quartz Countertops & Full Decorative Tile Backsplash, Expansive Kitchen Island, White Shaker Door Cabinetry, and ALL Stainless-Steel Appliances! The home is also just a few minutes’ walk to Solis K-8 and Portola High School, offering exceptional convenience. Explore a World of Possibilities at Orange County Great Park – Irvine’s HOT SPOT destination and premier arts and sports hub featuring the Orange Air Balloon, Great Park Ice Arena, Farm + Food Lab, Sports Complex, and more! Enjoy world-class amenities including 23 pools, 5 parks, 3 full court basketball courts, tennis courts (25 courts + championship court), pickleball courts, 2 junior Olympic pools, 4 spas, 3 club rooms, BBQ picnic areas, and one greenhouse. Award-winning Irvine Unified School District and just minutes from Woodbury Shopping Center, Irvine Spectrum, FivePoint Amphitheatre, John Wayne Airport, Kaiser Permanente, and nearby freeways (I-5, 405, 241, 133, & 73)!
4Th St #5 #5
1450
Berkeley
$549,000
1,452
1
2
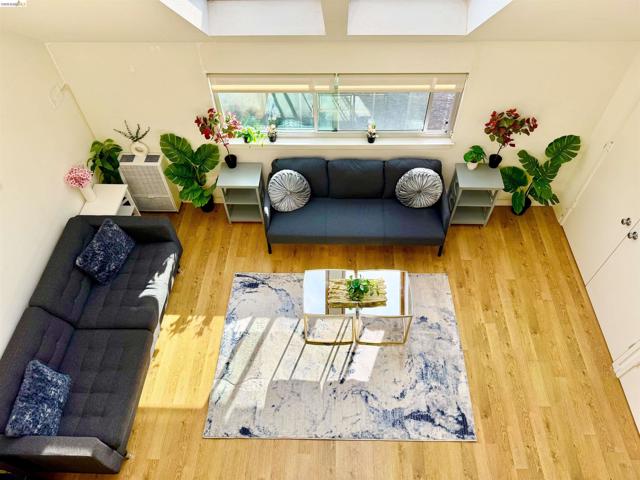
Welcome to 1450 4th Street, a wonderful True live/work, ideally located just 2 blocks from Berkeley's famed 4th Street district. This West Berkeley condo is divided into two separate units, offering the perfect setting for a home office, studio, or workshop, allowing to create a space that suits your unique needs and lifestyle. Art lovers will be able to showcase their collection with the expansive walls and ceiling heights in the work space. The upstairs skylights are flooding the space with natural light, and featuring full kitchen, full bath, washer/dryer, and a third level bedroom with a walk-in closet. A deeded designated parking space is included, a highly desired feature in this thriving West Berkeley location. Ideally located near famous 4th Street District, offering a taste of local culture and culinary delights, great cafes, and shops. Convenient freeway access.
Barmore Ct
77
Glendale
$999,000
1,491
2
2
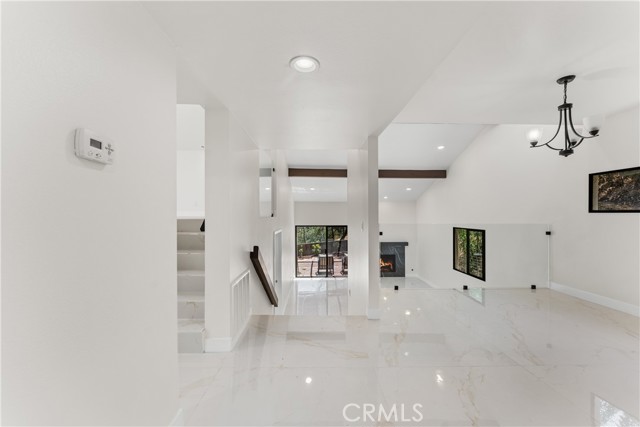
Nestled within the highly desirable Chevy Oaks Estates, this beautifully renovated corner unit home offers the perfect blend of privacy, comfort, and timeless elegance. Soaring cathedral ceilings and an abundance of natural light create an inviting atmosphere throughout the spacious living areas, while thoughtful architectural details add warmth and character. The well-designed floor plan features generous living and dining spaces ideal for both everyday living and entertaining. The private patio provides a peaceful outdoor retreat—perfect for morning coffee, al fresco dining, or relaxing while enjoying the gorgeous view. The spacious primary suite serves as a tranquil escape with vaulted ceilings and ample closet space, while the second bedroom offers flexibility for guests, a home office, or family. An attached two-car garage provides direct access and everyday convenience. Residents of Chevy Oaks Estates enjoy resort-style amenities including beautifully landscaped grounds, a sparkling pool, sauna, recreation room, and tennis courts. Conveniently located near shopping, dining, parks, hiking trails, and major commuter routes, this home offers a rare opportunity to enjoy serene living in one of Glendale’s most sought-after communities.
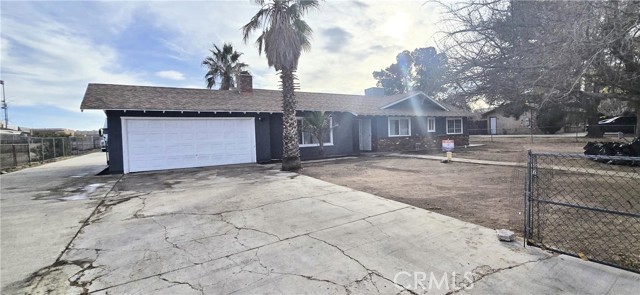
Willow
14411
Hesperia
$445,000
1,393
3
2
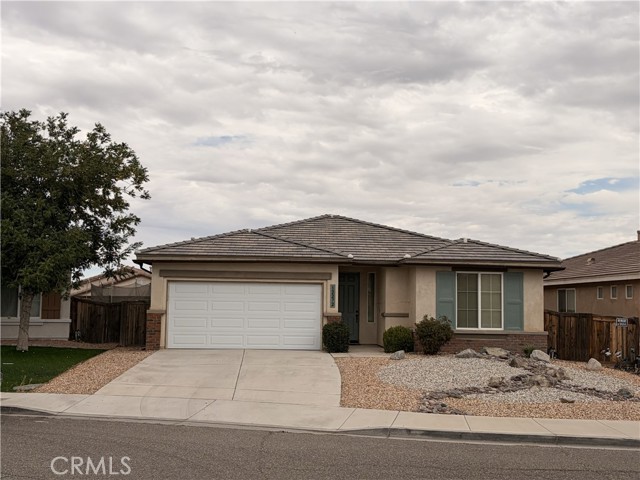
Welcome to 14411 Willow St., a charming single-family residence nestled in the heart of Hesperia.CA. This well-maintained home offers: 3 bedroom, 2 baths. 1,393sq.ft.large home with lots of extra space close to everything and just minutes to the I15 between Main and Bear Valley Rd, it has a Detached garage in in the backand is nestled in about 1/2 acre lot, also has a enclosed patio. Plenty of space to expand or park your toys, it has lots of potential. This property is located directlybehind Hesperia High School, 0.4 miles from Topaz Preparatory Academy (Grades K-6) and 1.3 miles from Hesperia Junior High School (Grades 7-8). The HighDesert region is poised for growth with the recently approved High-Speed Train project connecting Apple Valley to Las Vegas and to the south of RanchoCucamonga. This project will boost the local economy and create jobs, with groundbreaking expected soon in the Victor Valley.
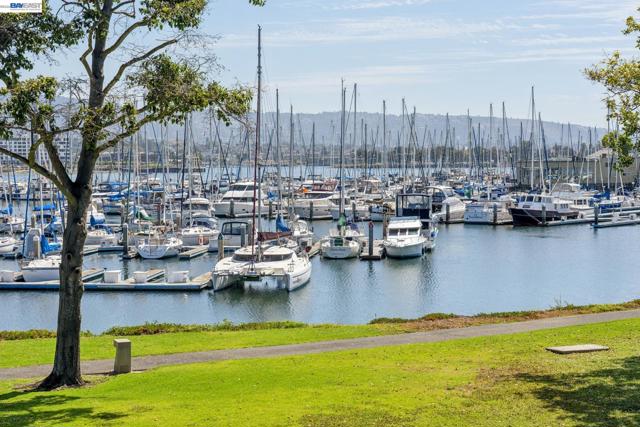
Invincible Ct Unit F19
48
Alameda
$1,095,000
1,608
2
4
VIEWS VIEWS VIEWS! Completely refreshed 2 plus+ Bedrooms, 3.5 Bath, 3-story Marina Village condo offering panoramic views of the sparkling lagoon waters, bustling marina, and scenic Oakland Hills. Every level of this thoughtfully updated home frames the beauty of Alameda’s waterfront, creating a light-filled retreat that feels like a permanent vacation. The lower level features a huge garage and finished bonus space with water and marina view including a full bath! Just a short stroll away, Marina Village Shopping Center puts daily conveniences at your doorstep—grocery stores, pet care, restaurants, UPS, and more—so errands are effortless and car-free living is easy. Beyond the views and amenities, you’ll love the welcoming community. Caring neighbors regularly gather for get-togethers and lively poolside parties, fostering a true sense of belonging and fun. This is more than a home—it’s a lifestyle of scenic beauty, walkable convenience, and genuine community spirit. 48 Invincible is ready for you to move right in and start enjoying the best of Marina Village living. Schedule your private tour today and experience it for yourself.
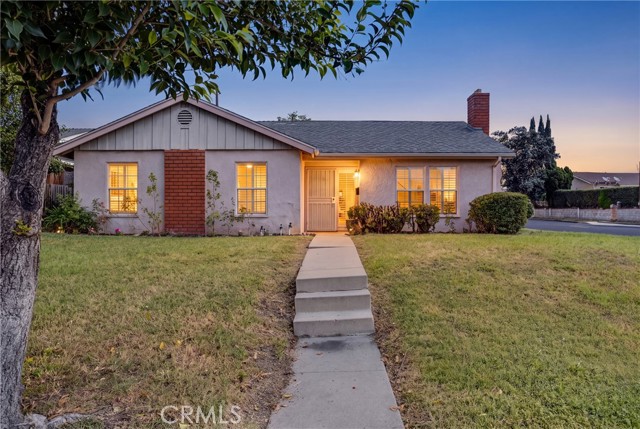
Point Cedar
3205
West Covina
$735,000
1,278
3
2
Welcome to 3205 E Point Cedar Dr, a charming 3-bedroom, 2-bath home ideally located on a spacious 6,660-square-foot corner lot in a peaceful West Covina hillside neighborhood. Offering approximately 1,278 square feet of comfortable living space, this inviting residence features scenic city views, a tranquil setting, and a warm sense of home. The light-filled living room offers a cozy fireplace with natural stone hearth, large picture window, neutral ceramic tile flooring, and recessed LED lighting. The updated kitchen features a functional U-shaped design with warm honey-oak cabinetry, granite countertops, stone backsplash, stainless steel French door refrigerator, and professional-grade gas range. Both bathrooms have been tastefully updated, including the primary suite bathroom and the second bathroom, each offering a convenient shower/tub combination. Enjoy the spacious backyard, ideal for entertaining, outdoor dining, gardening, or simply relaxing while taking in the surrounding views. Additional features include a detached garage and a desirable hillside location close to shopping, dining, parks, schools, supermarkets, and easy access to the 60 Freeway. This home offers a wonderful blend of comfort, convenience, and peaceful hillside living.
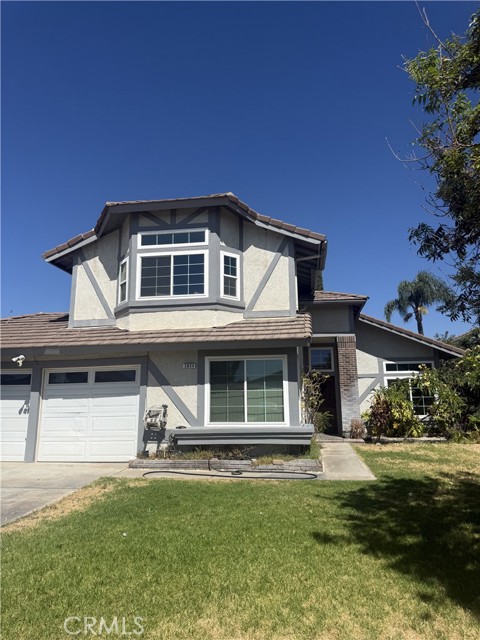
Forest
3054
Rialto
$740,000
2,831
5
3
Step through the rustic wood front door into this stunning 2,831 sq ft home, built in 1988 on an 8,900 sq ft lot, that impresses from the very first glance. High ceilings and tile flooring flow throughout, creating a bright, open, and low-maintenance living space. A formal living room offers an elegant space to welcome guests, while a cozy family room with a fireplace is the perfect spot to unwind. The generously sized dining area provides ample room to gather and entertain — a true haven for entertaining. This open space connects effortlessly to a true gourmet kitchen, outfitted with stainless steel appliances, a striking island range hood, a triple basin sink under modern metal pendant lighting, dark granite countertops with matching backsplash, and rich cherry cabinetry, plus an adjacent butler's pantry with additional cabinetry and a built-in wine fridge. This spacious 5-bedroom home offers a downstairs bedroom with a full bathroom next to the laundry room — perfect for guests or multigenerational living — plus four bedrooms upstairs, including a serene main retreat with a ceiling fan, tile flooring, and a charming Juliet balcony. Upstairs also features a full hallway bathroom with tile floors and a walk-in shower, as well as a window seat with storage in one of the bedrooms. Outside, the beautifully landscaped front yard welcomes you with lush grass, a mature shade tree, and flowering Hawaiian plumerias. The backyard is a true retreat, complete with a covered patio, mature fruit trees, and a showstopper pool — resurfaced just 7 years ago with a newer pool heater — ready to enjoy all summer long. Additional highlights include energy-efficient solar panels (leased, to be assumed by buyer), a newer AC unit, and a spacious 3-car garage.
The Promenade N. #115
133
Long Beach
$799,900
1,800
3
4
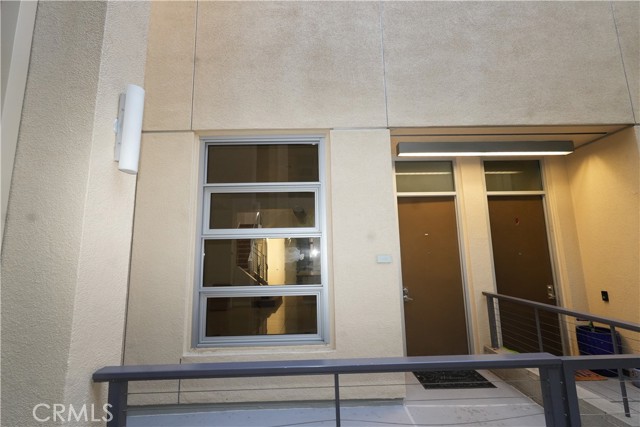
Discover sophisticated urban living in this beautifully designed 3-bedroom, 3-bathroom, 1,800-square-foot, two-story condominium in the heart of Downtown Long Beach. Located within the prestigious Promenade Walk community at 133 The Promenade N., this spacious residence offers an open-concept layout, generous natural light, and modern finishes ideal for comfortable living and entertaining. Built in 2006, the secure five-story community features 98 residential homes and is surrounded by premier dining, shopping, entertainment, The Pike Outlets, Shoreline Village, and the waterfront. Experience the perfect blend of luxury, convenience, and vibrant city living in one of Long Beach’s most desirable downtown communities.
The Promenade #311
133
Long Beach
$413,500
910
1
1
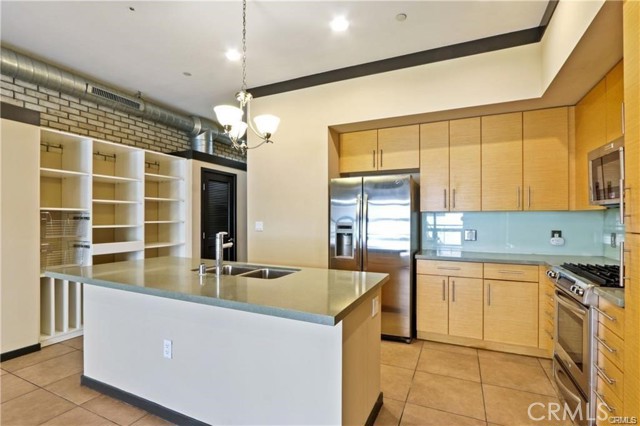
1 BED + 1 BATH + 1 BALCONY + HIGH CEILINGS + 2 PARKING SPACES! DOWNTOWN LUXURY IS YOURS! CORNER LOCATION AND ON THE NEW PROMENADE AREA IN DOWNTOWN! Ultra Modern enormously sized 1 bedroom loft style corner condo at 910 sqft! Entire East Wall Side of Home has a Stylish WHITE BRICK upgrade. Upgraded with 5 Star Appointments. Enjoy living in a fully upscale, upgraded modern loft style home. Newer custom built-ins, lights & paint. Fine large tile floors throughout! Stainless steel appliance package with large upgraded open spaced granite gourmet kitchen. Gas Stove! Separate area for dinning if desired. Towering Large bright balcony for ultimate views! Bedroom Escape is appointed with large closet. An additional large hall closet! 1 assigned gated underground parking space & 1 huge separate storage room! HOA includes FIOS Internet, basic cable, water and trash. 2 assigned gated underground parking spaces! 1 large, assigned storage cage inside the building as well. Complimentary guest parking & EV Stations! 1 huge separate storage room! PET Friendly building. Modern club room w/ TV, sofas, pool table, shuffleboard, full kitchen, outdoor social patio bar, courtyard lounge w/ fireplace, gym & yoga room. 0-5 blocks away from everything! Beach, boardwalk, restaurants, museums, grocery stores, shopping, freeways & entertainment, farmers markets, Annual Grand Prix, Host of several 2028 Olympics Events, The Pike, Nike, H & M outlets, marina, Queen Mary, jet skis, boat rentals, paddle boarding, Pine Ave, 2md St./Belmont Shore!
Rory #4
1842
Simi Valley
$639,000
1,591
2
3
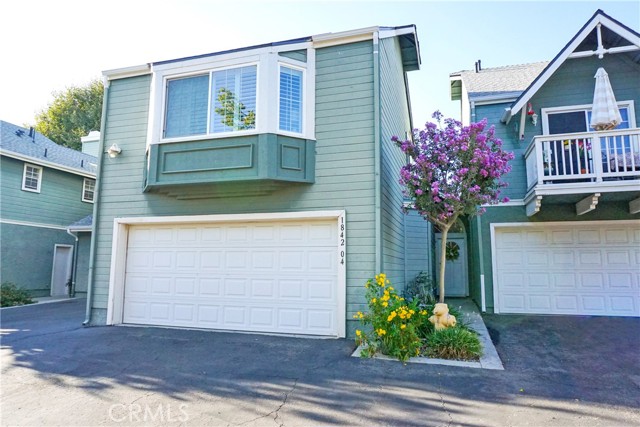
Your dream Townhome awaits! From the moment you step inside, you'll be captivated by the light-filled, beautifully remodeled interior that perfectly blends modern style with everyday comfort. The spacious living room welcomes you with soaring vaulted ceilings, recessed lighting and an abundance of natural light streaming through expansive windows and doors. Seamlessly open to the dining area and updated kitchen, this inviting layout is ideal for both entertaining and daily living. The kitchen shines with granite countertops, stainless steel appliances, built-in microwave, and a convenient breakfast bar. Upstairs, you'll find two primary suites, each with its own en suite bathroom. One offers direct access to a private balcony - the perfect spot to enjoy your morning coffee - while the larger bedroom impresses with a dramatic vaulted ceiling, two wall-to-wall closets with custom organizers and an entire wall of windows that fills the room with natural light. A versatile bonus room provides endless possibilities as a nursery, home office, den, fitness room or guest bedroom. Additional highlights include luxury vinyl flooring, dual-pane windows, plantation shutters throughout, a charming private patio for outdoor relaxation and entertaining, and a full-sized 2-car garage. Ideally located in one of Simi Valley's most desirable neighborhoods, you'll enjoy convenient access to shopping, public transportation, the 118 Freeway, Moorpark, and the San Fernando Valley, including Porter Ranch. Beautifully updated, thoughtfully designed and perfectly located - this exceptional home is ready to welcome its next owner.
yucca
16805
Victorville
$229,000
553
2
1
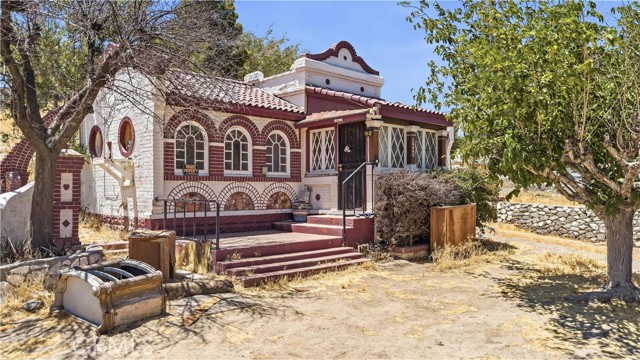
This property have two rooms .two fir place walls ,on bathroom and one kitchen . total 553 square feet ,but there are have two parcel lot ,you can build a second income property . This listing features a charming home on a fenced corner lot .This property structure is historic Spanish style build in 1930's property .The detached workshop ( total 200 square feet )has laundry hookups and lots of storage .This property is beautifully unique and is the perfect tiny home .
Calverton
15231
Tustin
$777,000
1,391
1
2
This premium end unit Living area is 1,391 sq ft two levels with a convenient entrance on the first floor facing Greenbelt in the lovely Columbus Square neighborhood and walking distance to the vibrant District Tustin Shopping Center. This home includes a spacious primary bedroom with 1.5 bathrooms with an open floor plan, plus a home office with built in desk system for a perfect work from home set up. With both new carpet and ceramic tile flooring, this designer painted home boasts a light and airy interior with a large windowed kitchen that comes complete with granite counters and full back-splash, sit-up bar, and stainless steel appliance package with a built-in microwave. Perfect for entertaining your guests with a spacious kitchen and a cozy fireplace in the living room, this home has it all, including a lovely balcony overlooking a perfectly manicured courtyard. The grand master suite is certainly the focal point of this home as it includes an expansive bedroom and large walk in custom closet organizer. The gorgeous master bath comes with dual vanities, a large standing shower, and separate bath tub perfect for unwinding and relaxing after a long day. Enjoy all the resort style amenities in this neighborhood including being steps away from junior olympic pool, clubhouse, spa, and children’s playground. The community includes a work out room, several parks, sports courts and tons of planned community activities for all the residents. It is centrally located with grocery stores (Whole Foods, Costco, Target, and Stater Brothers), dining (top rated restaurants and cafes like Starbucks, Mendocino Farms, In-n-Out, The Winery, and Pressed), entertainment (AMC and Bowlero bowling alley), close access to freeways, John Wayne Airport, and ofcourse, the picturesque coastline with iconic beaches like Newport Beach nearby.
VIA CERNUDA
28212
Mission Viejo
$1,135,000
1,497
3
2

Virtually Staged. Gated Casta Del Sol : Very limited, highly desirable REMODELED ‘HELENA’ floor plan on an exclusive private end of circular CulDeSac single loaded street no one in front or at the back. Only one ‘Helena’ model for sale at this time. 1497 sqft, 3 bedrooms open concept floor plan, single level-detached home with panoramic view at your private Patio. Be the proud owners of the NEW One of a kind European Components ‘Tizzoni Cucine’ Kitchen Showcase! Branded hardware & runner system. Blanco stainless magnetic faucet & sink. Nanotechnology water & scratch resistant textured mattes finishes cabinet on both interior/exterior surface of the special custom design high end kitchen. Efficient Self soft-close drawers. Large kitchen Quartz island bar perfect for entertainment. Base kitchen cabinets are built in multi-drawer layouts. Extensive Quartz Counters/Backsplash-Fireplace raised hearth and in bath-Vanity. Freshly painted interior walls, doors, garage, storage room, Repipe Pex Plumbing. New Carrier Furnace, New water Heater, Motorized Shades on sliding glass doors, entirely New Window Shutters for the whole house. Wood Flooring on living to bedrooms, large porcelain tiles bathrooms. Recessed Lights, Dual Pane windows. High ceiling, natural sun-filled lights brighten your day. Custom built-in Closet Cabinets-Drawers-Shoe Racks. Includes : Paver stone driveway all the way to front door. Safe Step Walk-in Jacuzzi Tub, remodeled Walk-in Shower, Refrigerator w/ice-maker, Built-in Oven/Microwave, Built in Professional “Thor Kitchen” 6 gas burner Stainless Stove, 85” TV Samsung with complete Sound Bar & 2 Speakers, Lazy susan, Front Load Washer-dryer with Pedestal – laundry in Garage. Remodeled Porcelain Fireplace with Quartz raised hearth. Dog Door on sliding glass door to Patio. Panoramic View : Cover Patio with Ceiling Fan, white Metal Fence. Professional Faux Grass-stone landscape on small side of the Patio. Patio Storage Room with Washer-Dryer Hook-ups & shelves. Storage optional use as Private Laundry Room. Large grass area on both side to the back to relax enjoy the view. Keep active lifestyle at 2 Recreational Center, Play Golf at Oso Creek Golf Club, Shop at the Mall, best health-care facilities nearby, drive to Laguna Beach to stay cool! Irvine Spectrum for outdoor shopping/dining experience. Casta del sol for active 55 age and secondary age 45 to qualify. You are cordially invited to tour 28212 Via Cernuda for your happy retirement.
59th
426
Los Angeles
$1,700,000
3,117
8
5
Exceptional Multi-Family Investment Opportunity! Welcome to 426 E. 59th Place, Los Angeles, a well-maintained multi-family property offering approximately 3,117 square feet of living space with 8 bedrooms and 5 bathrooms on a 5,401 sq. ft. lot. Built in 2016, this income-producing property presents an excellent opportunity for investors or owner-occupants seeking strong rental potential. Conveniently located near major freeways, public transportation, schools, parks, shopping, dining, and Downtown Los Angeles, the property provides easy access to employment centers and everyday amenities. Its central location makes it an attractive option for tenants while offering long-term investment potential in one of Los Angeles’ established neighborhoods. Whether you’re looking to expand your real estate portfolio or secure a quality multi-unit property with excellent upside, 426 E. 59th Place is an opportunity you won’t want to miss. Buyer to independently verify all information, including but not limited to square footage, permits, zoning, rental income, and property condition. Property is being sold AS IS with no warranties or guarantees, expressed or implied.

Calle Brio
31827
Temecula
$615,000
1,734
3
3
Welcome to this beautifully upgraded, move-in ready corner unit townhome in the highly sought-after Alegre at Paseo del Sol community. Perfectly situated directly across from the community park and resort-style pool, this spacious two-story home offers 1,734 square feet of thoughtfully designed living space with 3 bedrooms, 2.5 bathrooms, and an ideal blend of style, comfort, and convenience. The open concept floor plan features a bright and inviting great room that seamlessly connects to the beautifully appointed kitchen, complete with granite countertops, crisp white cabinetry, a center island, custom tile backsplash, hands-free faucet, and stainless steel appliances—perfect for entertaining or everyday living. The abundance of natural light and tasteful finishes create a warm, welcoming atmosphere throughout the main living areas. Upstairs, retreat to the spacious primary suite featuring a large walk-in closet with custom shelving, dual sink vanity, soaking tub, and separate shower. Two additional bedrooms, a full bathroom, a versatile loft with built-in media cabinetry, and a convenient upstairs laundry room complete the second level. Designed with quality, comfort, and functionality in mind, this home showcases numerous upgrades including luxury vinyl plank flooring, plantation shutters, custom wallpaper accents, built-in cabinetry, a decorative iron security screen door, whole-home water filtration system, and an EV charger in the attached two-car garage. The exterior of the home has also been recently painted, providing a fresh, clean, move-in ready feel while keeping maintenance simple. Step outside to your private patio featuring elegant paver hardscaping and thoughtfully selected succulents that add beauty, texture, and low-maintenance landscaping. Residents enjoy exceptional community amenities including a resort-style pool and spa, playgrounds, BBQ and picnic areas, and beautifully maintained green spaces. The location is ideal for commuters, with convenient access to major freeways and surrounding communities, while also offering an easy lifestyle for retirees, first-time buyers, or growing families. Located within the highly regarded Temecula Valley school area, this home offers access to great schools while being just minutes from Temecula Wine Country, Pechanga Resort Casino, premier shopping, dining, parks, and entertainment. Low HOA dues in one of Temecula's most desirable communities.
Warren Vista
3470
Yucca Valley
$415,000
1,738
4
2
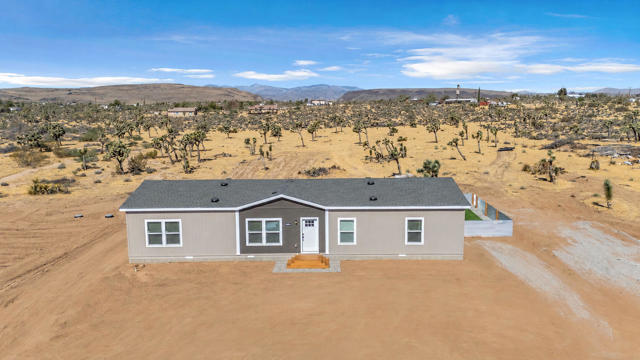
Step into brand new construction on just over 4 acres in Yucca Mesa. Bring all your toys! Lots of space! This beautifully finished 4 bedroom, 2 bath home offers panoramic mountain views and a scattering of Joshua trees for that true high desert feel, plus plenty of room to add on build and make it your own.Tucked into a quiet stretch of Yucca Mesa, you're close enough to town for groceries and essentials, yet completely removed from it all. Completed just weeks ago, the home features all new beautiful stainless steel appliances in the kitchen and a new washer and dryer, that can be included! A fenced dog run with a doggie door is already in place, ready for your pup. With over 4 acres to work with, there's room to add horses, chickens, and more. If you've been looking for a move-in ready desert escape, this is it.This home has a 433a already in place.
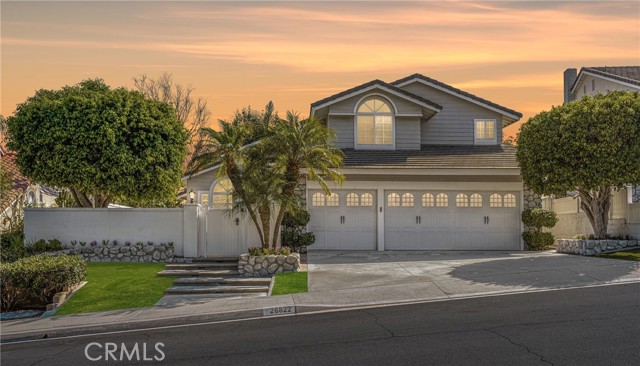
Sommerset
26822
Lake Forest
$1,588,800
2,655
4
3
Welcome to a beautifully upgraded home in the highly sought-after "Normandale Heights" community of Lake Forest—where timeless design, thoughtful upgrades, and exceptional privacy come together. Situated on an approximately 6,000 sq ft lot with no rear neighbors, this 4-bedroom, 3-bathroom home offers 2,655 square feet of light-filled living space designed for both everyday comfort and elegant entertaining. From the moment you arrive, you’re welcomed by a gated, private front-entry brick courtyard, setting the tone for the home’s sense of exclusivity and charm. Inside, a sweeping staircase, rich hardwood flooring, and refined details—including crown molding, plantation shutters, custom wainscoting, recessed lighting, and custom wood casing around doors and windows—create a warm and sophisticated atmosphere. Expansive windows fill the home with natural light, enhancing the open and airy feel throughout. The spacious kitchen is designed for both function and style, featuring tiled countertops, a walk-in pantry, double ovens, a gas cooktop with a custom vented hood, and a built-in refrigerator, all flowing seamlessly into the main living areas. French doors open to the backyard, creating the perfect indoor-outdoor connection. The adjoining family room, perfect for family gatherings, with a custom stone fireplace and mantel. A desirable main-floor bedroom and full remodeled bathroom provide flexibility for guests or multi-generational living, while the upstairs offers generously sized bedrooms, including a primary suite with vaulted ceilings, newer vinyl windows, a large walk-in closet, and a well-appointed bathroom featuring dual sinks, a separate shower, and a soaking tub. Additional highlights include an inside laundry room, insulated garage doors, a three-car garage, and over $150,000 in upgrades throughout the home. Step outside to a professionally landscaped backyard backing onto open space, offering rare privacy with no rear neighbors—ideal for relaxing or entertaining. Located in a vibrant community close to parks, trails, shopping, dining, and top-rated schools, this home offers the perfect blend of comfort, style, and convenience. A rare opportunity to own a move-in-ready home with extensive upgrades in one of Lake Forest’s most desirable neighborhoods.
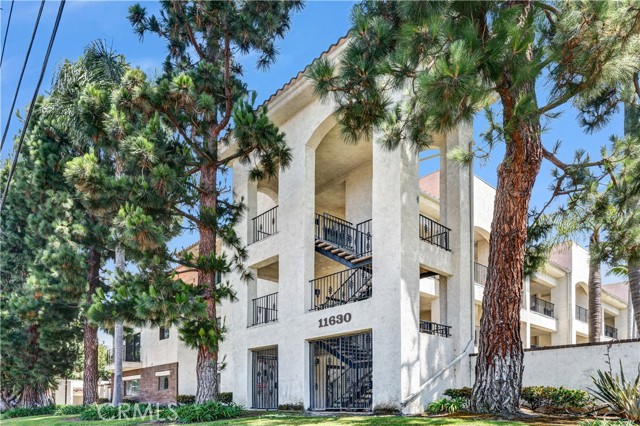
Warner #504
11630
Fountain Valley
$569,000
1,030
2
2
Move-In Ready 2-Bedroom, 2-Bath Condo! Just bring your luggage and start enjoying this home. Located in a secure gated community featuring resort-style amenities including a sparkling pool, relaxing spa, and BBQ area. The remodeled interior and upgraded kitchen include a built-in wine cooler adding both style and functionality. Centrally located with easy access to freeways, shopping, UCI health, restaurants, golf course and daily conveniences. Don't miss this exceptional opportunity!
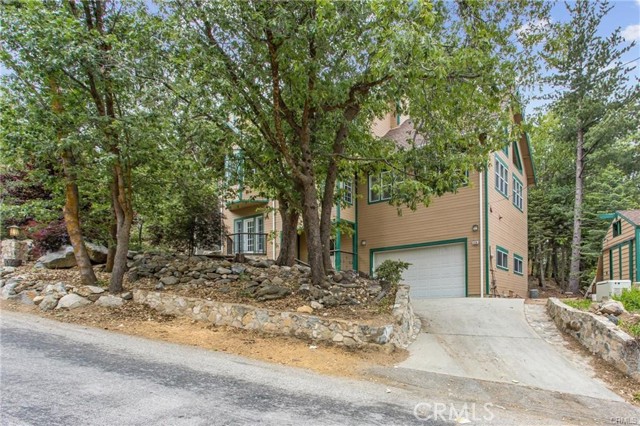
Spruce
6130
Angelus Oaks
$550,000
2,399
3
2
First Time Ever on the Market! Architect-Designed Mountain Retreat Designed and built by its owner—an architect—as his family's personal residence, this custom-crafted 3-bedroom, 2-bath home showcases exceptional quality, thoughtful design, and timeless mountain character. Every detail reflects pride of ownership and craftsmanship rarely found in today's homes. Rich Douglas Fir hardwood flooring enhances the main living areas, complemented by durable tile in one bathroom and elegant granite tile in the other. Abundant dual-pane windows fill the home with natural light while providing energy efficiency and year-round comfort. The spacious kitchen opens seamlessly to the generous dining area, creating an inviting space for everyday living and entertaining. Two wood-burning fireplaces—one in the dining room and another in the living room—offer warm gathering places during every season. Two bedrooms are already prepared for the future installation of a potbelly or Franklin stove, adding even more character and flexibility. Additional conveniences include an attached garage, washer and dryer, and a Generac backup generator, providing comfort and peace of mind year-round. Nestled in a peaceful forest setting on a wide, quiet street, this home offers privacy while placing outdoor recreation just moments away. Enjoy fishing, hiking, and the natural beauty of Jenks Lake, with Big Bear Lake and Southern California's premier skiing just a scenic drive up Highway 38. Despite its tranquil mountain setting, the home is only about 15 miles from Redlands with convenient access to the I-10 Freeway, making commuting surprisingly easy. Whether you're looking for a full-time residence, weekend escape, or vacation retreat, this one-of-a-kind home offers a rare combination of architectural distinction, quality craftsmanship, and mountain serenity. Homes of this caliber seldom become available—and this exceptional property is being offered for the very first time. Photos have been Virtually staged or Virtually enhanced.
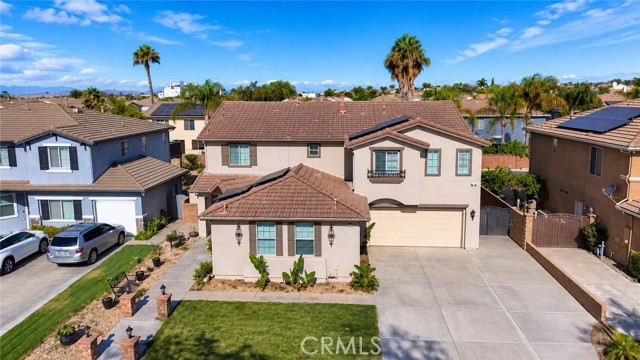
Riverboat
7177
Eastvale
$987,000
4,000
5
4
Welcome to this spacious Eastvale residence offering 4,000 sq. ft of living space with 5 bedrooms, and 4 bathrooms. Thoughtfully Designed with comfort and functionality in mind, this expansive floor plan offers multiple living areas and generously size bedrooms, plenty of space for everyday living and entertaining. The features two Balconies a primary suite with a relaxing viewing, with a dedicated home office, and a private gym located in one of the bedrooms. Downstairs, enjoy a theater room perfect for movie nights and entertainment. The main level also includes two additional rooms and a full bathroom with a shower, offering flexibility for guests, an office or additional living space. multiple living areas and well-proportioned bedrooms, ideally located in a desirable Eastvale community, close to schools, shopping, dining, parks and convenient freeway access. A wonderful opportunity to own a large home in one of the Inland Empire's sought-after communities.
Marber
3843
Long Beach
$1,055,000
1,334
2
2
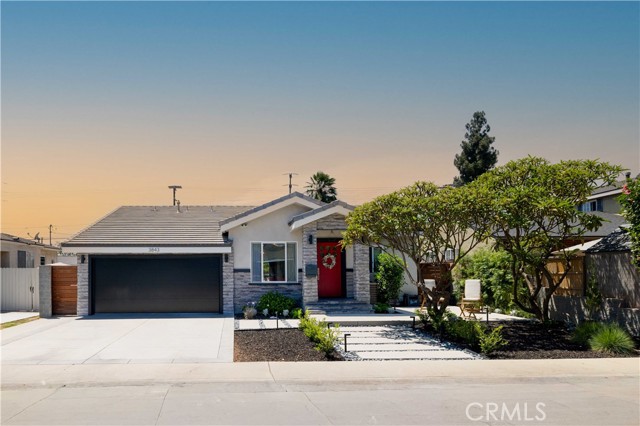
Set along a tree lined street in the historic Long Beach neighborhood of Old Lakewood City, this thoughtfully remodeled 2 bedroom, 2 bathroom home plus flex space offers 1,334 square feet of living space on an expansive 7,307 square foot lot. The home underwent an extensive multi year renovation, creating an open, highly functional layout centered around a vaulted kitchen and living space. The kitchen features Cambria quartz, two tone cabinetry and a generous island with a distinctive Eleganza crystal stone countertop. Beyond the two bedrooms, a flexible bonus space incorporated into the laundry room provides additional room for a workspace or utility room. Thoughtful details throughout, including solid core doors, Legrand switches, integrated speakers and smart home features, reflect the level of consideration that went into the renovation. The primary bedroom opens directly to the backyard and includes a custom built large closet with ample storage, while both bathrooms have been thoughtfully updated with clean, contemporary finishes. Outside, the oversized lot becomes an extension of the home. An established garden, mature landscaping, expansive lawn, multiple gathering areas and Brazilian hardwood decking create a backyard designed for everything from quiet mornings to entertaining. Running water and a waterfall feature bring the relaxing sound of moving water into the garden. This Home’s garden has to be experienced in person. South of Conant gives you the residential feel of an established Long Beach neighborhood without giving up access to the things that make the location so convenient. Heartwell Park and El Dorado Park and Nature Center put acres of recreation nearby, while golfers have both Heartwell and Skylinks close to home. Long Beach Airport and the restaurants and shopping at Long Beach Exchange are also just minutes away. It’s a location that makes it easy to spend more of your time close to home.
Motif
500
Anaheim
$1,095,000
2,401
3
3
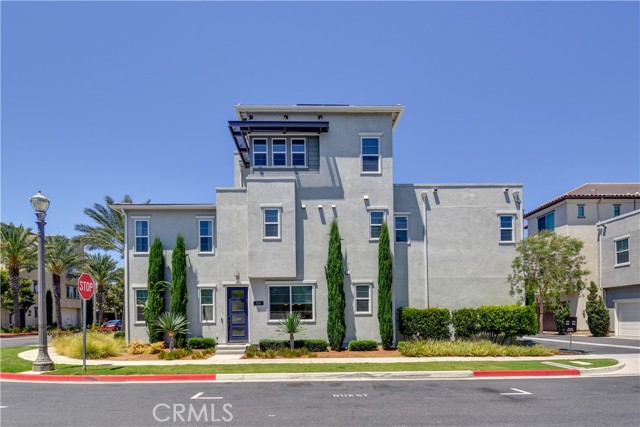
Welcome home to 500 S. Motif in Anaheim in the Canvas community. This property offers modern design and a very convenient location in a family setting neighborhood. This rare DETACHED single family unit offers 2,401 square feet of thoughtful design and entertaining space. The first floor has an open concept living room, kitchen and dining area along with a unique walk in pantry. Outside, an enclosed yard has plenty of room for the BBQ and outdoor dining with friends and family. The second floor offers 3 bedrooms, 2 full baths and the laundry room for convenience. The third floor offers a huge bonus area complete with a newer mini split system and a rooftop deck perfect for entertaining and watching the Disney fireworks. Home has an attached 2 car garage with an extra fridge, tankless water heater and a water softener. Resort style amenities include a fantastic pool, spa, BBQ area, pizza oven and a nicely appointed clubhouse. This community is located minutes from Disneyland, Anaheim Packing House, Angel Stadium and also the Honda Center with the newly built OC Vibe that is opening in March of 2027. This immaculate property is priced way below the most recent comp and for the right offer can be delivered fully furnished!
Alzada
18
Rancho Mission Viejo
$675,000
1,004
1
2
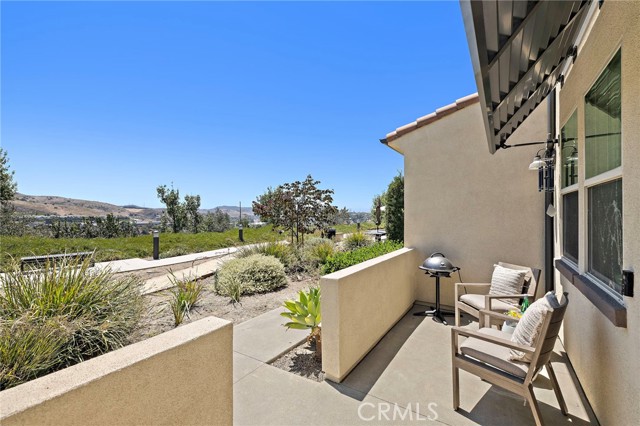
Perched on a scenic bluff in the sought-after Sendero neighborhood, this exceptional 1-bedroom plus loft, 1.5-bath residence offers breathtaking panoramic canyon and mountain views from nearly every window. Soaring 20-foot ceilings create a dramatic first impression, while the southwest-facing orientation welcomes refreshing ocean breezes and spectacular sunsets. The thoughtfully designed interior showcases contemporary charcoal gray tile flooring, granite countertops, stainless steel appliances, recessed lighting, and a modern stair railing that complements the home’s clean architectural style. The versatile loft provides endless possibilities as a second bedroom, home office, or guest retreat. Upstairs, the spacious primary suite features a generous walk-in closet, while a full-size stackable washer and dryer add everyday convenience. A full 2 car garage provides additional space for a gym/workout area or playroom with the convenient invisible screen door creating exceptional airflow. Ideally situated just steps from the Outpost resort-style pool, clubhouse, spa, and pool bar, this home also includes access to Rancho Mission Viejo’s renowned all-age amenities throughout every village. Combining an elevated, private setting with one of the lowest Mello-Roos assessments in Rancho Mission Viejo, this is a rare opportunity to enjoy resort-inspired living with unmatched views and exceptional value.
Tradewater Ct
30371
Temecula
$699,999
2,042
4
3
Opportunity awaits with this spacious 4-bedroom, 3-bath home ideally situated on a quiet cul-de-sac with a large, pool-sized lot. Offering both a formal living room and a separate family room, the flexible floor plan provides ample space for everyday living and entertaining. A standout feature is the downstairs bedroom and bathroom, complete with private side-yard access—ideal for multigenerational living, guests, a home office, or potential rental opportunities. The expansive backyard offers endless possibilities, whether you envision creating a resort-style pool, outdoor entertaining space, garden, or play area. Inside, the home's thoughtful layout provides a strong foundation for customization, allowing buyers to update and design the spaces to suit their own style and needs. Conveniently located near freeway access, shopping, dining, and everyday amenities, this home combines functionality with an exceptional location. Low HOA dues add to the property's appeal. With a generously sized lot and versatile layout, this is a great opportunity for buyers looking to add their own personal touches and make the space their own.
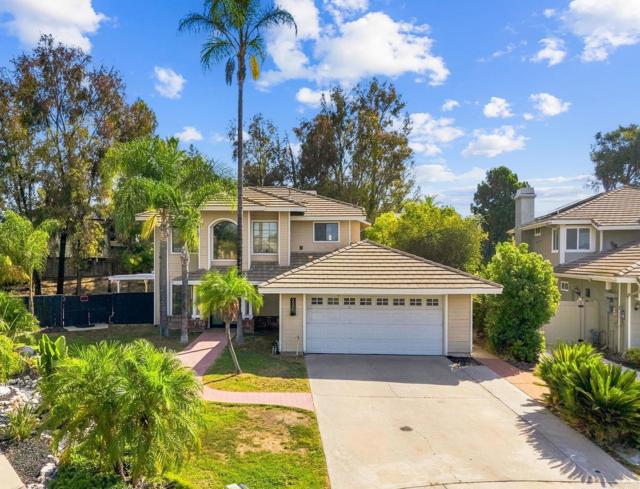
Ada Ave
1261
Glendora
$899,999
1,391
4
2
1261 E Ada Ave, Glendora, CA 91741 4 Bed | 2 Bath | 1,391 Sqft | Built 1955 | Cul-de-Sac Lot This isn't a renovation. It's a rebuild. Taken down to the studs and rebuilt from the ground up with full permits and inspections, this Glendora home offers something rare: a 1955 charmer with the bones, systems, and finishes of a brand-new build. Nothing here was cosmetic — every major system was replaced and signed off by the City of Glendora. Inside: new copper plumbing throughout, a complete electrical rewire, a tankless water heater, and a new HVAC system. Title 24-compliant windows bring energy efficiency without sacrificing style. Custom cabinetry, quartz and marble finishes, and warm LVT flooring carry through an open, light-filled layout, with exposed wood beams adding character to the new construction underneath. Outside, drought-tolerant landscaping wraps a quiet cul-de-sac lot — low-maintenance curb appeal that matches the move-in-ready interior. This is a home where the hard, expensive, invisible work is already done. Permitted. Inspected. Ready.