Favorite Properties
Form submitted successfully!
You are missing required fields.
Dynamic Error Description
There was an error processing this form.

Louise
7942
La Palma
$1,400,000
2,677
5
4
Welcome to 7942 Louise Lane, a spacious and beautifully residence Offering 5 bedrooms and 4 bathrooms with approx 2677 sqft ( originally 2088 sqft+279sqft permitted & 310 sqft w/out permit) of living space on a 5,000 sqft lot. An elegant oak double-door entry opens to a marble-floored foyer and an extended living room featuring a cozy bay window. The open kitchen is appointed with maple cabinetry and granite countertops and flows seamlessly into a gorgeous family room highlighted by a marble fireplace , ceramic tile flooring and additional pantry space . A generous formal dining room with recessed lighting, while the original dining area has been thoughtfully converted into a versatile home office. The spacious primary suite features marble countertops , a custom marble shower surround and warm-toned marble flooring. Additional bedrooms are generously sized, while the upstairs hall bathroom offers dual sinks and oak cabinetry. Elegant wood trim and molding around the windows and doors. Additional highlights include a two-car attached garage with direct access and well-maintained front and back yards . Conveniently located within walking distance of schools ad shopping, with easy access to the 91Freeway, this home combines generous living space, comfort and everyday convenience

Magnolia
14738
Sherman Oaks
$1,000,000
1,000
2
1
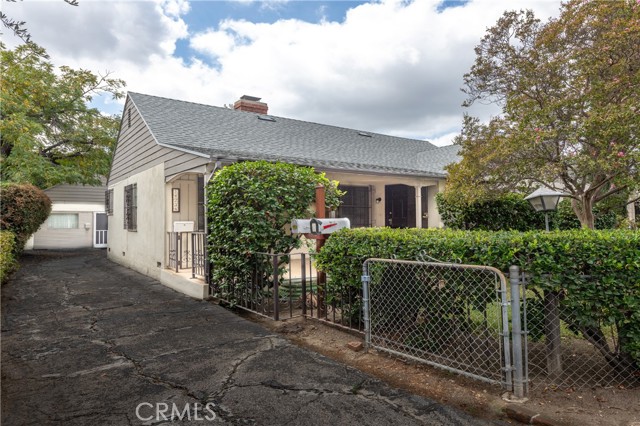
Classic Sherman Oaks Charm with Tremendous Potential! Welcome to 14738 Magnolia Boulevard, a wonderful opportunity to own a character-filled single-family home in Sherman Oaks. Lovingly maintained and in very good condition, this home retains the warmth, craftsmanship and old-world charm that is increasingly difficult to find. Rather than having its original character remodeled away, the residence offers a wonderful canvas for its next owner—move in and enjoy its vintage appeal, thoughtfully update it over time, or create something entirely your own. Adding tremendous versatility is the detached garage, which has been utilized as a rental unit for many years. The structure offers exciting potential for conversion into a legal ADU, subject to applicable requirements and approvals—ideal for extended family, guests, a home office or potential rental income. A charming home with character, flexibility and future possibilities in the heart of Sherman Oaks. Preserve its vintage charm. Reimagine it for today. The possibilities are yours.
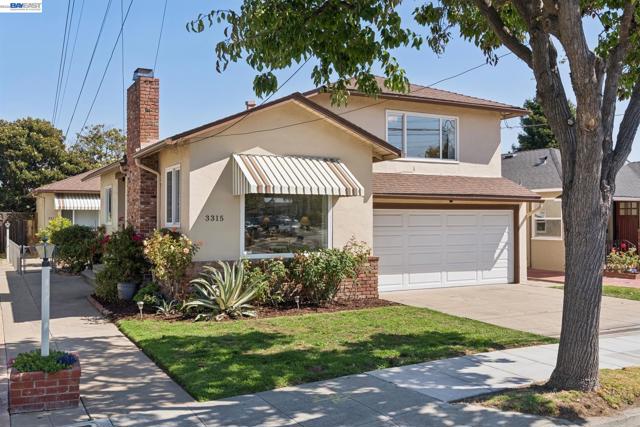
Central Ave
3315
Alameda
$1,297,000
2,137
3
3
3315 Central Ave is a rare East End compound with the space, separation, and flexibility that almost never come together in one Alameda property. Behind its classic street presence sits a true two-home setup: a 2-bedroom, 1.5-bath split-level main residence, a detached 1-bedroom, 1-bath rear home, a private courtyard, garage, and additional flexible space in both homes. The main residence is defined by warmth and architectural character, with hardwood floors, exposed-beam ceilings, a brick fireplace, and light-filled living and dining rooms that flow naturally from one to the next. The detached rear home is where this property becomes something more. It gives extended family their own space. It gives guests privacy. It gives you the freedom to create a private office, studio, gym, retreat, or a place to decompress at the end of the day. Both homes also offer separate utility space, giving this compound a level of everyday functionality that is rare in the East End. Room for the gear, the work, the hobbies, the family, and the life that does not fit neatly inside a typical floor plan. Set in Alameda’s coveted East End, wander its tree-lined streets, grab coffee or dinner on Park Street, and take in the shoreline just minutes from your door. Ferry access, freeways, BART, AC Transit, and Oakland International keep the entire Bay Area within easy reach. Not just two homes on one lot. A complete East End compound, built around how you want to live.
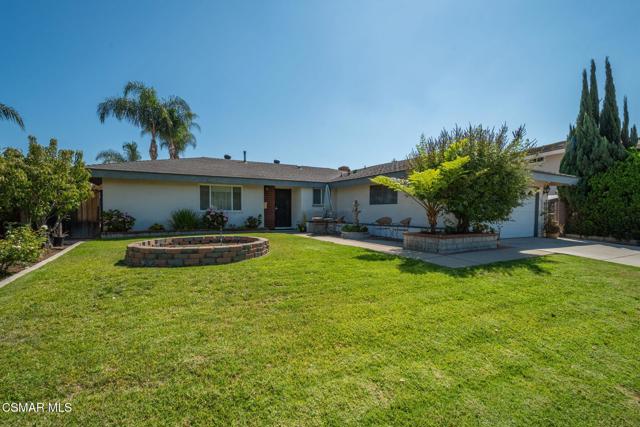
Bluefield
124
Thousand Oaks
$859,000
1,455
4
2
Welcome to 124 Bluefield Avenue, a bright and inviting single-story home tucked away on a cul-de-sac in the desirable Dutch Haven tract of Newbury Park. Offering 4 bedrooms, 2 baths, approximately 1,455 sq. ft. of living space and a 7,405 sq. ft. lot, this lovingly maintained home feels warm, comfortable, and move-in ready from the moment you step inside.Natural sunlight fills the main living spaces, highlighting freshly painted interiors, smooth ceilings, crown molding, and attractive vinyl plank flooring. The spacious living room is anchored by a classic fireplace and offers an easy, welcoming place to relax or gather.Just beyond, the dining area connects naturally to the bright, fresh kitchen, where plentiful cabinetry, tile flooring, and breakfast bar seating create a cheerful and functional space for everyday living.Four bedrooms provide flexibility for family, guests, a home office, or hobbies, while both bathrooms have been nicely updated. Central heating and air conditioning add year-round comfort.An enclosed patio/sunroom extends the living experience with an abundance of natural light and garden views -- an inviting spot for morning coffee, exercise, hobbies, entertaining, or simply relaxing while overlooking the backyard.Step outside and the home takes on an entirely different personality. The backyard feels lush, peaceful, and established, with a generous lawn, mature landscaping, garden areas, and a vine-covered sitting space that creates a charming place to unwind outdoors.An impressive collection of edible landscaping includes avocado, orange, red apple, fig and kumquat trees, along with raspberries, artichokes and ginger, while a cherry tree welcomes you in the front yard.The attached, direct access garage also features a dedicated workshop/storage area, providing useful space for projects, tools and hobbies.
Diego
1223
Morgan Hill
$1,420,770
2,529
4
4
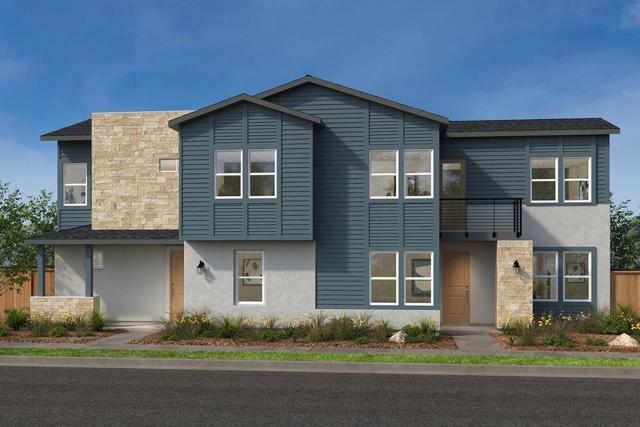
Brand new move-in ready home that includes a separate entrance featuring a studio style layout with a secondary primary bedroom, a full bath, kitchenette and outdoor deck. In the main home, take notice of a downstairs bedroom and full bath. A spacious living area leads to a modern kitchen with an island, pantry and stainless-steel appliances. Upstairs, host games or movie night in a large loft. Unwind in the primary bedroom and luxurious ensuite bath with walk-in shower. Secondary bedroom also features a full bath. Located in a sought-after master plan community featuring a pool, clubhouse, playground and park areas. Other features include a 50-amp. electric charging station pre-wiring, a solar energy system (lease or purchase required) and a limited 10-year warranty. Easy access to Silicon Valley employers with US-101, I-880, I-680 and Caltrain® station. Close to year-round outdoor recreation at Henry W. Coe State Park, Coyote Lake-Harvey Bear Ranch County Park, Anderson Lake County Park and Morgan Hill Aquatics Center. Santa Clara Valley Wine Trail nearby featuring award-winning wineries. Minutes to boutique shopping and sought-after restaurants in downtown Morgan Hill. Hurry. Model home photos shown.
Chariton
2034
Los Angeles
$1,390,000
1,201
14
14

RTI DEVELOPMENT OPPORTUNITY – FOUR-UNIT PROJECT Excellent opportunity for developers and investors! This property comes with RTI (Ready-to-Issue) plans for a four-unit development, offering a thoughtfully designed project with two 4-bedroom, 4-bathroom units and two 3-bedroom, 3-bathroom units. The planned development provides a strong mix of spacious floor plans and modern living spaces, making it an attractive addition to the area. A great opportunity to build a new multifamily property with plans already in place and move forward toward construction. Buyer to verify all plans, permits, dimensions, and development details with the appropriate city departments.
Scherzinger
17610
Canyon Country
$685,000
892
2
1
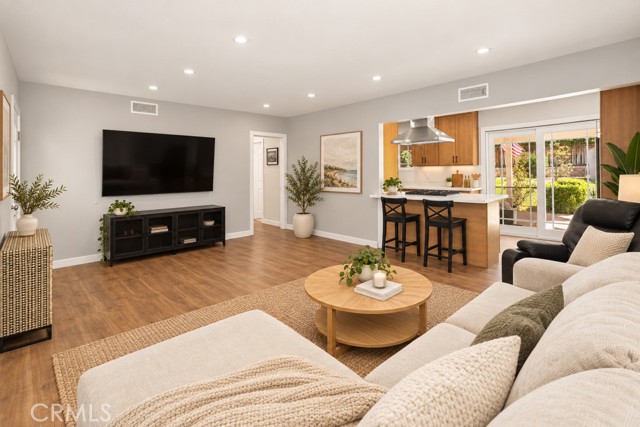
Best deal in Santa Clarita! Fully remodeled Canyon Country home on an 8,575 sq. ft. lot with 2 RV parking areas and an oversized driveway that fits up to 6 cars. Updates include new plumbing, new electrical wiring, new kitchen, new flooring, fresh paint, and a brand-new HVAC duct system. The deep backyard offers privacy, two storage sheds, and plenty of space for a garden, play area, entertaining, or future expansion. Located in the desirable Mint Canyon area of Canyon Country with rare parking, a large lot, and major upgrades already completed.
19th
421
Santa Monica
$7,595,000
3,280
5
5
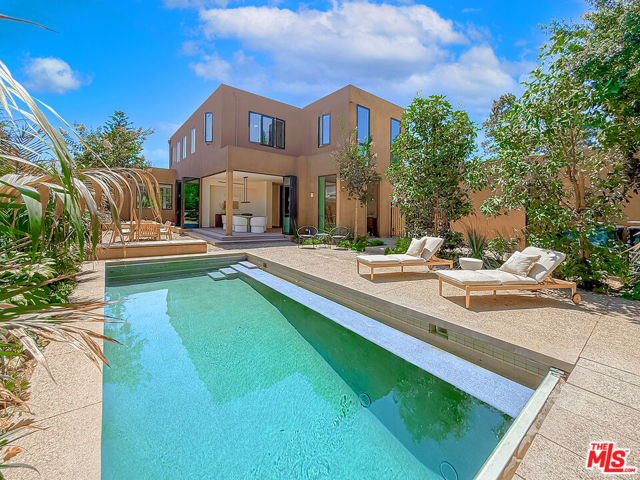
Welcome to an exceptional opportunity to own a brand-new luxury residence in Gillette Regent Square, one of Santa Monica's most coveted neighborhoods North of Montana. Set on an impressive 8,954-square-foot lot, this stunning custom-built home offers an extraordinary combination of brand-new construction, impeccable attention to detail, exceptional quality, and a resort-style salt-water pool - an increasingly rare offering at this price point. Thoughtfully designed for sophisticated yet comfortable living, the residence seamlessly blends warm contemporary architecture with the effortless indoor-outdoor lifestyle that defines Southern California luxury living at its finest. From the moment you enter, an inviting sense of warmth and understated elegance sets the tone. Bathed in natural light, the home showcases meticulous craftsmanship and refined finishes throughout, with an open floor plan designed for both everyday living and effortless entertaining. Expansive folding glass doors create a seamless indoor-outdoor flow, opening the living spaces to beautifully landscaped grounds and multiple inviting outdoor areas. Thoughtfully designed seating and entertaining spaces span the front, side, and rear of the property, offering a variety of settings for morning coffee, al fresco dining, relaxing, and entertaining. The resort-style salt-water pool features a Desert Gold PebbleTec finish and automatic cover, creating a private resort-like setting and the perfect backdrop for quintessential Southern California living. At the center of the home is a spectacular gourmet kitchen appointed with custom walnut cabinetry, premium Gaggenau induction and gas combination cooktop and oven, Sub-Zero refrigeration, Bosch dishwasher, granite countertops, and an oversized island with breakfast area. The kitchen flows naturally into the formal dining room, where two walls of floor-to-ceiling folding glass doors open completely to the backyard, creating a dramatic indoor-outdoor entertaining experience. The adjoining living area features beautiful walnut wall paneling that cleverly conceals a custom bar and hidden laundry and utility room, maintaining the home's clean, sophisticated architectural aesthetic. The main level also includes a private guest suite and beautifully appointed powder room.Upstairs, a spacious lounge/media area leads to a light-filled office with its own bathroom, a luxurious primary suite, two additional bedrooms, and another full bathroom. The exceptional primary retreat features a generous walk-in closet and spa-inspired bath with dual vanities, soaking tub, and oversized walk-in shower. Thoughtfully placed skylights above the stairway, within the primary closet, above the primary bathroom vanity, and inside the primary shower bathe the home in beautiful natural light while enhancing its architectural character. A detached garage, thoughtfully designed as an extension of the home's living space, offers exceptional flexibility with abundant natural light, quality finishes, and multiple skylights. Ideal for a gym, recreation room, art studio, home office, or creative space, it adds another dimension of versatility to the property. Additional features include owned solar panels and custom seeded-concrete hardscape throughout the driveway, walkways, and outdoor living areas. Ideally located moments from Montana Avenue's renowned boutiques and restaurants, Palisades Park, Santa Monica Beach, and top-rated schools, this remarkable residence represents a rare opportunity to acquire brand-new construction with a salt-water pool, impeccable craftsmanship, and a substantial lot in one of Santa Monica's most sought-after neighborhoods. A truly exceptional offering - brand-new, impeccably crafted, thoughtfully designed, and surrounded by multiple outdoor living spaces that capture the very best of Southern California luxury living.
E 122nd st
406
Los Angeles
$699,900
2,400
5
4
Welcome to this unique single-family residential property offering an expansive backyard and three unpermitted additional units, creating an attractive opportunity for buyers seeking additional space and potential income-producing uses. The main residence provides the foundation of this property, while the spacious rear lot features three additional units that have been constructed in a professional, workmanlike manner and are currently being utilized as income-producing assets. The backyard configuration offers a unique setup with multiple structures, providing flexibility for extended family, guests, workspace, or rental purposes, subject to all applicable laws, permits, zoning requirements, and buyer verification. Buyer and buyer’s agent are strongly advised to conduct their own independent due diligence regarding the condition, permitted status, zoning, legality, square footage, utilities, occupancy, rental use, and potential future use of all structures on the property. The three additional units are unpermitted, and buyers should independently verify all information with the appropriate governmental agencies and authorities. Listing agent and seller make no representations or warranties regarding the legality, permitting, code compliance, rental status, income, or future use of the additional structures. Listing agent is not responsible or liable for information provided regarding the listing, and buyers should satisfy themselves through their own investigations and inspections. The location adds to the appeal, with shopping centers, schools, restaurants, everyday conveniences, and other amenities located nearby, while convenient freeway access provides connectivity to surrounding communities and employment centers. Buyer to independently verify all property information, including but not limited to permits, zoning, square footage, bedroom/bathroom count, rental income, occupancy, utilities, and the legality and permitted status of all structures. Buyer and buyer’s agent to conduct their own due diligence.
Clipper Hl
8
Oakland
$1,298,000
2,062
2
3
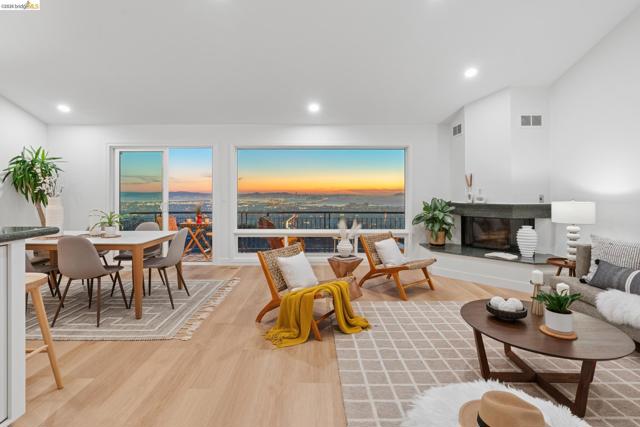
Nestled in the serene Hiller Highlands, this townhome offers breathtaking views of the the SF Bay in all its glory. Wake up to the stunning, unobstructed four bridge views and the beauty of our beautiful San Francisco Skyline, downtown Oakland and its iconic cranes. Soaring ceilings and a wall of windows inspire awe from the moment you step through the door. The elegant and airy great room offers amazing flexibility, with two fireplaces – one in the dining or intimate seating alcove for a cozy spot to curl up and warm your soul, while the other highlights a cozy place to gather while taking in the magnificent city lights. Someone once said "you can't live in a view", but they obviously never stepped foot in 8 Clipper Hill.. The open floor plan maximizes the stunning views, creating a seamless connection between the indoors and the captivating scenery, with a cool wet bar and full bathroom completing the main level. Luxury and functionality bring everyday features you can't imagine living without - A spacious modern kitchen shows off new quartz countertops, sink, and cooktop, while enhancing the European designer cabinets, SubZero fridge, and Miele wall ovens. A spacious nook off the kitchen features a wall of open shelving and brand new Velux skylights, with glass doors accessing the patio. Will this be your breakfast room, a seating area for guests to join the chef, or might it be your perfect office sanctuary? The patio offers private space to lounge, dine, and play, with a gas line ready to hook up the gas grill you’ve been pining for. Downstairs, the bedrooms enjoy the same spectacular views and a balcony to peacefully start to your day. The primary suite pampers you with both a walk-in closet and classic vanity area with a dreamy storage! The en-suite bathroom features a spacious vanity, bidet, towel warmer, and large walk-in shower with double shower heads. The laundry room is conveniently located next to the third full bath. A two-car garage with direct access to the inner courtyard and kitchen entrance make bringing groceries, pups, and kiddos in with a breeze. The community, set in a peaceful and pristine environment, offers access to fantastic HOA amenities (additional cost to join club with pool, tennis, etc.) . Located just minutes away from the vibrant shopping scenes of Rockridge, Elmwood, and Montclair, this townhome combines luxury living with convenience, and yes, the amazing views you'll never tire of...
Markdale
13308
Norwalk
$749,900
1,258
3
1
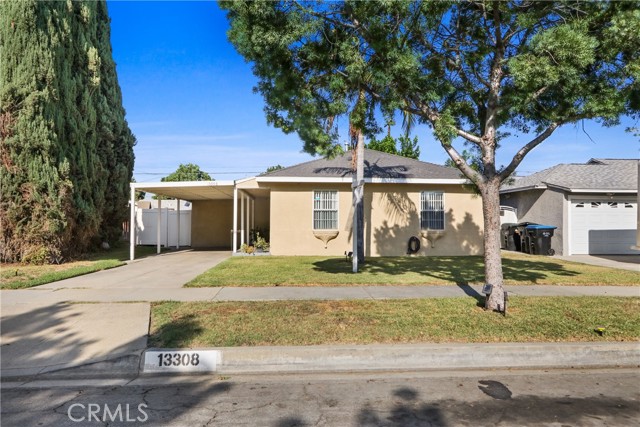
A MUST-SEE HOME! Welcome to this charming 3-bedroom, 1-bath home featuring a remodeled kitchen, separate dining area, and a spacious living room perfect for everyday living and entertaining. The home offers a great floor plan with two bedrooms located on one side and a very large third bedroom situated toward the rear of the home, providing additional space and privacy. Step outside to a generously sized backyard featuring a covered patio, large fully cemented patio area, and a good-sized grassy yard with plenty of room for kids to play, entertaining, or simply relaxing outdoors. The property also includes a large approximately 10' x 10' storage shed, providing plenty of additional storage space. A long driveway comfortably accommodates two vehicles, with additional street parking available. Additional features include a whole-house water filtration system and central air conditioning and heating for year-round comfort. Conveniently located near shopping, dining, parks, schools, public transportation, and major freeways. Enjoy easy access to the I-5, I-605 and I-105 freeways, along with nearby Metro C Line and Metro-link transportation. Nearby amenities include Paddison Square, Norwalk Town Square, Norwalk Park, and the Norwalk Arts & Sports Complex. Adding to the area's appeal, “The Walk,” a major new mixed-use development near Norwalk Boulevard and Imperial Highway, is currently under construction. This exciting project is planned to bring new retail, dining, commercial, and open-air gathering spaces to the area. Great opportunity to own a comfortable home with a functional floor plan, spacious backyard, and convenient location in the City of Norwalk. Come see all this home has to offer!
Lone Oak
603
Thousand Oaks
$3,800,000
4,449
6
4
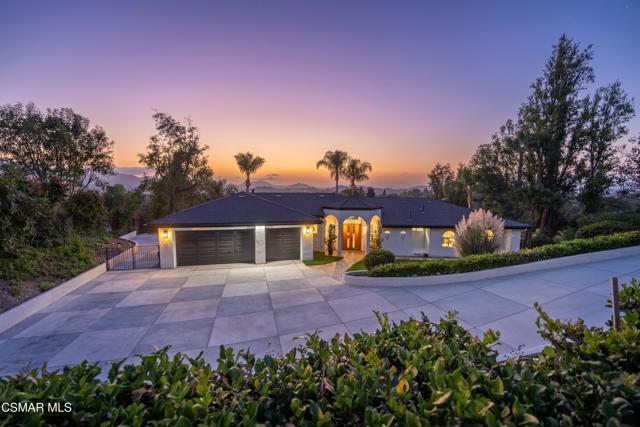
Welcome to an extraordinary sanctuary of modern luxury and serene privacy, perched at the end of a peaceful hillside cul-de-sac in Thousand Oaks. Offering breathtaking, panoramic sunset views that stretch all the way to the majestic Santa Monica Mountains, this completely renovated estate delivers a lifestyle of unmatched sophistication. Set on an expansive 1.23-acre lot, every inch of this home has been thoughtfully reimagined from the inside out, blending high-end design with effortless everyday living.Inside, your arrival is greeted by custom wood double doors opening into a dramatic foyer with beamed vaulted ceilings where the panoramic views instantly unfold. The residence boasts rich white oak flooring and an open, light-filled layout. The custom kitchen serves as a true masterpiece, featuring premium Bertazzoni appliances and a striking live-edge wood island countertop with a breakfast bar, seamlessly connecting to living spaces highlighted by two remodeled and resurfaced gas fireplaces in the living room and downstairs family room. Designed for effortless flow, two sleek viewing decks with glass railings, one positioned off the kitchen and living area, showcase the stunning scenery. With six bedrooms and four beautifully appointed bathrooms, the flexible floor plan includes three bedrooms and two bathrooms on the main level, highlighted by a serene main-floor primary suite and spa-like bathroom, plus three additional bedrooms and two bathrooms upstairs, complete with a private viewing balcony off the primary retreat. Some major infrastructure upgrades in the last 2 years provide absolute peace of mind, including a fully updated 200-amp electrical system, modernized plumbing, roof, insulation, two water heaters, and three zoned HVAC systems, alongside a finished three-car garage.Step outside into your own private resort, where a sparkling saltwater pool and spa are framed by sweeping vistas and ultimate seclusion, complemented by a large covered patio off the downstairs family room that overlooks the pool. Beyond the immediate poolside oasis, the property features a massive flat pad housing a stable, plus an additional, even larger flat pad offering endless possibilities, ideal for constructing an ADU with private outdoor space and parking, a full-size sport court, or a horse corral, along with a separate hillside chicken coop and goat area. Perfectly positioned just moments from Mates Elementary, local parks, shopping, and convenient highway access, this one-of-a-kind property delivers the ultimate blend of countryside tranquility and modern convenience.
Calle Cadiz
78225
La Quinta
$2,795,000
4,928
5
6
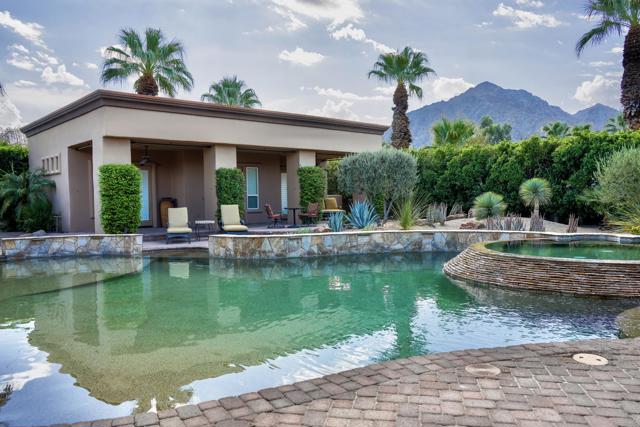
**A ONE-OF-A-KIND LA QUINTA ESTATE**Experience elevated desert living at 78225 Calle Cadiz, an exceptional private estate just minutes from the charm and energy of Old Town La Quinta.Set on approximately **2/3 of an acre**, this beautifully appointed property blends luxury, privacy, and effortless indoor-outdoor living. Expansive living spaces, a gourmet kitchen, and south-facing views of the **San Jacinto Mountains** create an inviting setting for both everyday living and entertaining.Step outside to your own resort-style retreat featuring a **pool, spa, built-in BBQ, 5-hole putting green, Koi pond, and flowing stream**, surrounded by beautifully landscaped grounds.The estate also includes a **private guest house with 2 ensuite bedrooms and a living room**, providing an ideal space for guests or extended family. Inside the main home, a dedicated theater room with plush reclining seats creates the perfect setting for movie nights.And for the ultimate collector, the **air-conditioned garage accommodates a 45-foot RV plus 7 cars, or up to 10 cars without the RV**--a rare amenity that completes this extraordinary La Quinta property.**Luxury, privacy, entertaining, and space--all in one remarkable estate.**
High Valley
8255
Cobb
$299,900
880
2
1
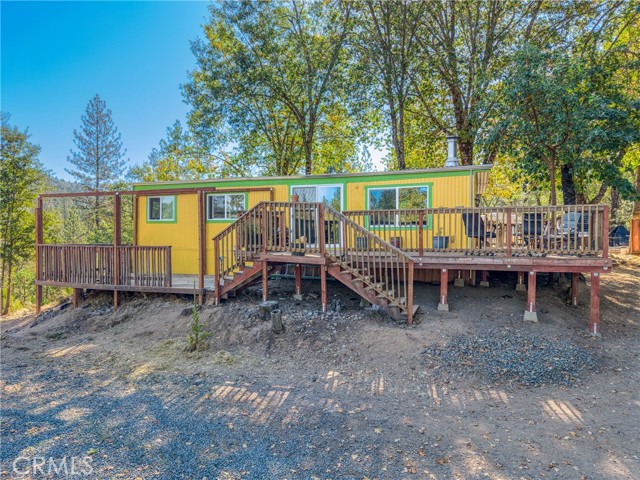
Charming 1971 Homestead Retreat on 3 Acres in Cobb Mountain Private and secluded 3-acre property located on a gated private road with no public access. The property features a 1971 double-wide home with wrap-around decks, an oversized single-car garage, and multiple usable areas throughout the acreage. The home has been upgraded with new flooring and fresh paint and features wood heat for cozy mountain living. Fenced and offering excellent potential for horses, gardening, and country living, this property would make an amazing homestead with plenty of space for gardens, fruit trees, and other agricultural pursuits. The possibilities for creating your own private mountain homestead are extensive. An excellent well produces 20+ GPM of great-tasting water and is complemented by a 2,600-gallon storage tank. The property is zoned to allow for construction of an additional home of any size, offering excellent future possibilities. Enjoy the privacy and peaceful mountain setting while having room to garden, keep animals, expand, and make the property your own. Seller financing available.
Icon
13049
Playa Vista
$3,795,000
3,845
3
5
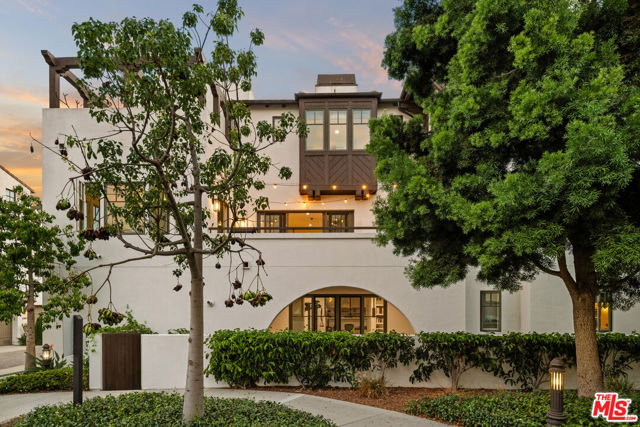
Discover an extraordinary stand-alone residence in Playa Vista's prestigious Icon community, where sophisticated architecture, exceptional natural light, mature landscaping, and an impressive collection of indoor-outdoor spaces come together to create an elevated expression of California living. Privately positioned at the heart of Icon Circle yet this home enjoys the unique setting of having no immediate neighbor to one side allowing it to have an openness and light like no other. A peaceful courtyard entry creates an intimate sense of arrival before opening to a gracious entry hall. Designed for both sophisticated entertaining and effortless everyday living, the main level features two beautifully proportioned living spaces centered around an elegant chef's kitchen. Complete with dual ovens, chef-grade appliances, a walk-in pantry, and an oversized island with breakfast seating, the kitchen flows effortlessly into the expansive family room and dining area. Wide doors open to an inviting entertaining terrace, extending the living space outdoors. Gather for al fresco evenings beside the outdoor fireplace, surrounded by lush greenery and expansive sky, while mature birch trees and a gently flowing water feature create a serene backdrop. A striking formal living room adds further architectural presence, with its own fireplace, custom built-in shelving, and integrated bench seating with storage. The result is an impressive yet welcoming space equally suited to entertaining or quiet evenings at home. Upstairs, the expansive primary suite unfolds as a private retreat of exceptional scale and tranquility. A secluded private terrace extends the suite outdoors, while north, east, and south exposures fill the space with beautiful natural light while maintaining a remarkable sense of privacy. The spa-inspired ensuite features dual vanities, a soaking tub, and a separate walk-in shower with built-in bench seating. High ceilings, generous proportions, and exceptional separation create the atmosphere of a luxurious private escape. An adjacent ensuite bedroom adds flexibility to the upper level, while a first-level ensuite bedroom provides an ideal setting for guests, with French doors opening directly to its own private patio. A versatile multipurpose room offers additional flexibility as a home office, fitness studio or creative space. Gym equipment may remain for the next owner. Glass doors open to another secluded patio, where mature birch trees and the soothing water feature create an intimate garden atmosphere. Thoughtful luxuries continue throughout the residence, including a dedicated top-floor laundry room, abundant storage, two powder rooms, and exceptional natural light reaching virtually every room. A rarely available three-car, direct-entry garage, an especially coveted feature in Playa Vista, further distinguishes the property. Solar power and 24-hour community security add to the home's comfort and convenience. Beyond Icon Circle, residents enjoy the exceptional lifestyle for which Playa Vista is renowned, including access to the community library, pools, fitness facilities, dog parks, tennis and pickleball courts, basketball and beach volleyball courts, beautifully maintained parks, shopping, dining, and everyday services. Medical, police, and fire facilities are also conveniently located within the community. Never before offered and truly distinctive, this stand-alone Icon Circle residence is Playa Vista living at its finest.
Longfellow
82813
Indio
$569,000
2,014
4
3
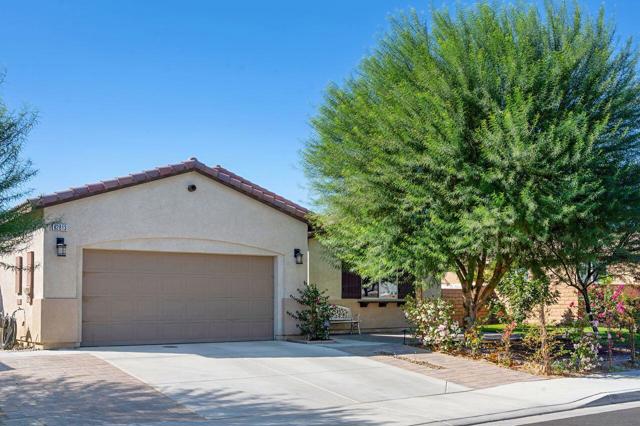
Welcome to this spacious 4-bedroom, 3-bath home in Whittier Ranch! Offering 2,014 sq. ft. of living space on a 7,040 sq. ft. lot, it features entryway pavers and a backyard patio cover. Enjoy no HOA and no rental restrictions, with a convenient location near the Coachella festival grounds.
La Costa
12901
Hesperia
$579,900
2,498
4
3
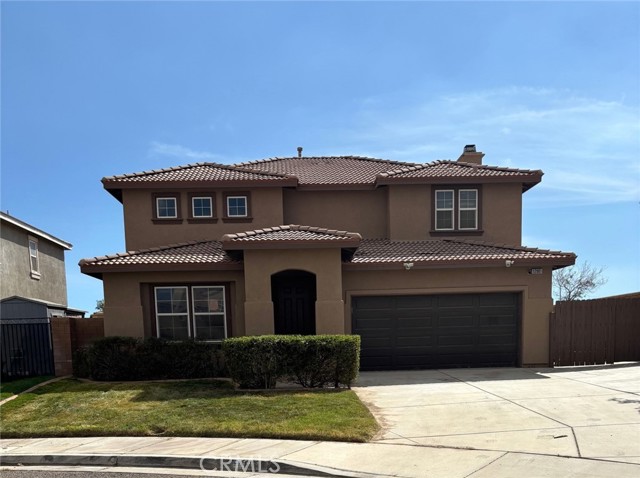
Welcome to this beautifully renovated 4-bedroom, 2.5-bath home in the highly desirable Mission Crest community! Offering approximately 2,498 sq. ft. of thoughtfully designed living space, this home combines modern updates, spacious interiors, and an inviting outdoor lifestyle. Step inside to discover fresh updates throughout, including new kitchen cabinets, an updated bathroom vanities, and luxurious vinyl flooring on the stairs and throughout the upstairs bedrooms. The spacious primary suite provides a private retreat, complete with a walk-in shower, relaxing soaking tub, dual vanities, and an impressive oversized walk-in closet. The low-maintenance outdoor space is designed for easy enjoyment, featuring a covered patio that spans the length of the home—perfect for outdoor dining, entertaining, or simply relaxing. Location is another standout feature. Enjoy walking distance to Mission Crest Elementary School, with middle and high schools conveniently located nearby. The community also offers a neighborhood park with green space and recreation areas, plus scenic walking trails winding through and around the neighborhood. For everyday convenience, residents enjoy easy access to High Desert shopping, dining, and commercial services, while nearby major roadways and highway access make commuting convenient. With its desirable Mission Crest location, spacious floor plan, extensive updates, and low-maintenance outdoor living, this home is ready to welcome its next owner.
31311 Paseo Naranja
San Juan Capistrano, CA 92675
AREA SQFT
2,270
BEDROOMS
3
BATHROOMS
2
Paseo Naranja
31311
San Juan Capistrano
$2,450,000
2,270
3
2
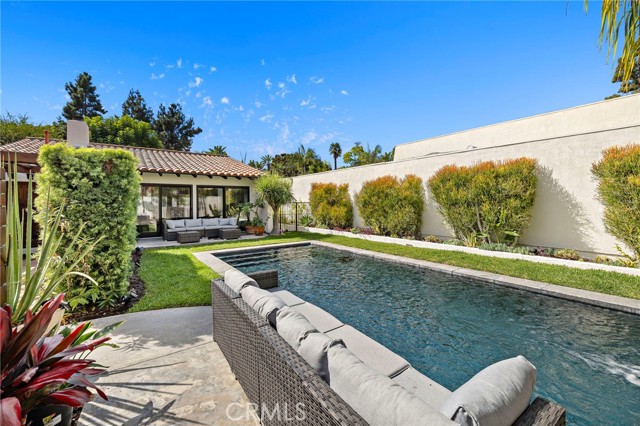
Welcome Paseo Naranja, a uniquely private and completely enclosed Spanish Hacienda-style detached home. Surrounded by mature trees, privacy walls and ample outdoor spaces, every corner of the property feels like a private retreat. Private gated entry leads to the resort-style front yard with newly renovated black bottom pool, with custom tiling and waterfall. Heritage sourced double front custom door entry opens to an extraordinary great room living space. Anchored by the smooth-plastered pass-through fireplace, light pours in from all sides of the great room. High vaulted beamed ceilings provide an exceptional open and airy feel. The connected living spaces have easy access to both front and back yards via Pogge sliding glass doors. The light and bright kitchen features solid wood block island with bar seating, granite countertops, stainless steel appliances, shaker style cabinets, and picturesque views out to beautifully landscaped outdoor spaces. Formal dining area allows entertaining with ease, complete with built-in buffet cabinetry. The primary bedroom features built-in closet cabinetry and a sliding glass door to atrium with bubbling fountain. The primary bathroom is en suite with remodeled vanity and shower over tub. Secondary bedrooms look onto the serene back yard and share an adjacent hallway bath with dual vanities and shower over tub. A separate laundry room off the hall provides storage and side yard access. The backyard's outdoor fireplace, brick hardscaping, lush landscaping and garden areas create the perfect peaceful setting for outdoor dining and lounging. Additional amenities include hardwood-look tile flooring throughout, newer roofing, central heat and air conditioning. Two car direct access garage and two car driveway parking. Prime location just blocks from historic Mission San Juan Capistrano & Los Rios District, emerging downtown, restaurants, shops and new River Street Marketplace. Across the street from Stonefield Park and near the San Juan Equestrian Center and beautiful Serra Park. Only several miles down Camino Capistrano to famed Doheny Beach & revitalized Dana Point Harbor.
Muir
5153
Ocean Beach (San Diego)
$3,599,000
3,370
5
6
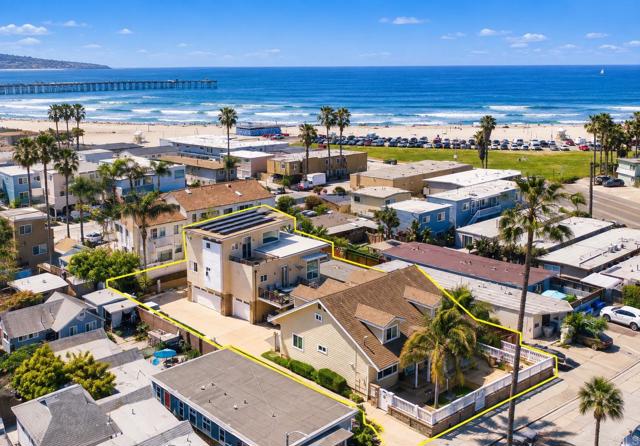
Rare opportunity just steps from the ocean in the heart of Ocean Beach! This unique coastal property offers two detached residences on one lot, creating an exceptional setup for multigenerational living, extended family, guests, a home office, or added flexibility. The front residence is a charming 3-bedroom, 2-bath Craftsman-style home filled with classic coastal character. Plus, a finished attic space with attached bath (1000+sqft not included in listed sqft). The rear residence is a spacious detached 3-bedroom, 3.5-bath townhome-style home positioned above the garages and offering beautiful bay and whitewater views. Together, the property provides six bedrooms, generous living space, multiple parking options, and the privacy of two separate homes—all in one of San Diego’s most desirable beach communities. Enjoy gated access, solar, an outdoor shower, multiple garage spaces, driveway parking, and the unbeatable convenience of being only steps from the sand, surf, restaurants, cafes, shops, and everything Ocean Beach has to offer. Perfect for buyers looking for a primary residence with room for family, guests, or additional living space without sacrificing privacy. Live in one home while keeping loved ones close, create a coastal compound, or simply enjoy the versatility that two detached residences provide. A truly rare opportunity to own a distinctive Ocean Beach property offering space, flexibility, views, and an incredible location near the Pacific.
Corte Narbonne
45549
Temecula
$859,000
2,665
4
3
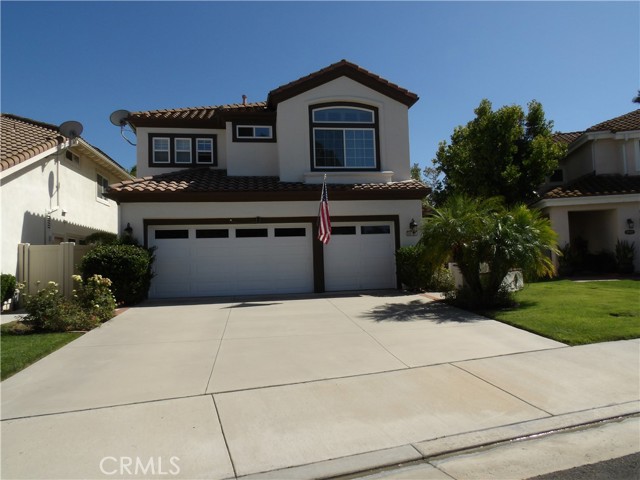
**Gorgeous 4-Bedroom Pool Home in a Gated Community!** Welcome to this beautiful 4-bedroom, 3-bathroom pool home offering over 2,600 square feet of spacious living. Ideally located in a desirable gated community, this home features a highly sought-after main-level bedroom and full bathroom—perfect for guests or multigenerational living. The gourmet kitchen showcases a center island, granite countertops, and abundant cabinetry, opening to a comfortable family room with high vaulted ceilings and a cozy fireplace. The home also offers a formal living room and dining area, creating an ideal setting for both everyday living and entertaining. Plantation shutters throughout add timeless style and elegance. Step outside to your private backyard oasis featuring a beautiful pool and spa enhanced with attractive stone accents. Additional highlights include an inside laundry room, leased solar and a 3-car attached garage. The spacious primary suite features a relaxing soaking tub, separate shower, and walk-in closet. This exceptional home offers the perfect combination of comfort, style, and resort-like outdoor living!
14807 San Fernando Mission
Mission Hills (San Fernando), CA 91345
AREA SQFT
1,108
BEDROOMS
3
BATHROOMS
2
San Fernando Mission
14807
Mission Hills (San Fernando)
$849,999
1,108
3
2
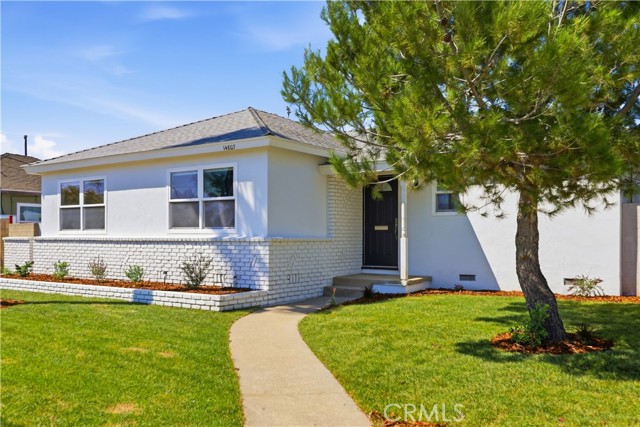
Welcome to 14807 San Fernando Mission Blvd, a beautifully refreshed Mission Hills pool home offering an exceptional combination of indoor-outdoor living, detached bonus space, and a highly desirable corner-lot setting. Situated on an approximately 7,500 sq. ft. lot, the property offers access from San Fernando Mission Blvd, the side street, and rear alley - providing outstanding accessibility, parking, and flexibility. The home physically features 3 bedrooms (2 bedrooms on title), with a brand-new HVAC system, copper plumbing, dual-pane windows, recessed lighting, fresh interior finishes, and attractive wood-look flooring. The living and dining areas are filled with natural light, while the kitchen features warm wood cabinetry, butcher-block-style countertops, stainless-steel appliances, and generous workspace and storage. One of the home’s standout features is the expansive rear patio, covered by an extension of the home’s roofline, creating a substantial shaded outdoor living and entertaining area overlooking the backyard. With plenty of room for outdoor dining, lounging, and gatherings, it creates a seamless connection between the interior and the pool area. The backyard is anchored by a large swimming pool with jacuzzi, surrounded by extensive hardscape and plenty of space to enjoy the Southern California lifestyle. Beyond the pool is a detached pool house/bonus room with its own full bathroom. This additional room is separate from and not included in the 3 bedrooms of the main residence, offering flexible use as a pool house, office, studio, gym, hobby room, or other bonus space. The property’s second bathroom is located within this detached pool house/bonus room rather than inside the main residence. The detached 2 car garage is conveniently accessible from the side street, adding another layer of functionality to the corner-lot configuration and the best scenario for an ADU with separate entrance. With its physically 3-bedroom main residence, 2 bathrooms between the main house and detached pool house, swimming pool with jacizzi, expansive roof-covered patio, detached bonus room, 2-car garage, approximately 7,500 sq. ft. corner lot, and multiple access points, this property offers a combination of features that is difficult to find in Mission Hills.
Kingfisher
1228
Patterson
$519,999
1,523
3
2
NO MELLO-ROOS! This move-in-ready Patterson home brings together the features buyers look for most: an updated kitchen, open-concept living, owned solar, a private pool and spa, and gated RV parking. Beautiful curb appeal sets the tone. Inside, natural light, plantation shutters, and laminate flooring create a welcoming space. Remodeled less than two years ago, the kitchen features new cabinetry and quartz countertops and opens to the family room—ideal for everyday living and entertaining. The hall bathroom has also been updated. Your backyard is ready for California living, with a Pebble Tec pool and spa, a redwood patio with ceiling fans, and a covered sitting area. Two sliding glass doors make it easy to move between indoor and outdoor spaces. A water softener, an extra-wide paved driveway, and gated RV parking with 220-volt power add flexibility and convenience. Located in an established Patterson neighborhood near schools, parks, shopping, and I-5. With major upgrades already in place and no Mello-Roos special tax, this home offers exceptional value. Schedule a showing and see it for yourself!
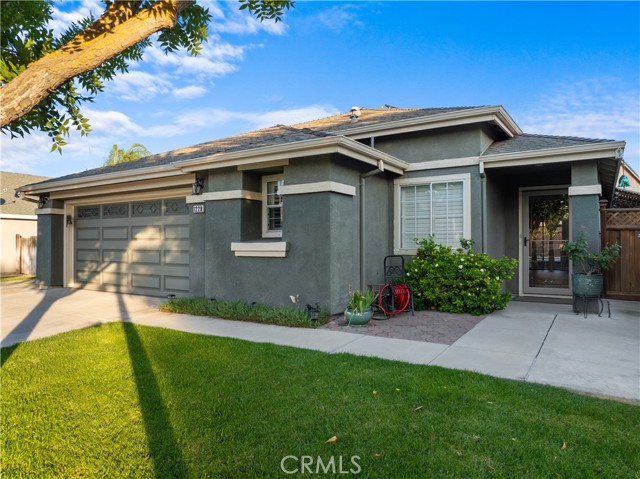
Nantucket
13114
Bakersfield
$650,000
2,975
5
3
Set on a corner lot in the gated Hampton Place community, this custom 2,975 sq ft home offers a thoughtfully designed triple split-wing layout with 5 bedrooms and 3 baths. Tall ceilings, abundant windows and newer luxury vinyl flooring create a bright, inviting feel, while surround sound adds everyday enjoyment. The spacious kitchen is made for gathering with granite counters, a generous island, extensive cabinetry and open flow to the living areas. The oversized primary suite includes a large walk-in closet, and the 5th bedroom features French doors, making it an ideal office or flex space. Rear-facing windows draw your attention to a backyard built for relaxing and entertaining, complete with custom landscaping, a pool with rock waterfall, gazebo with jacuzzi, built-in BBQ area, fire pit and an expansive covered patio. Custom landscaping continues in the front yard, giving the home strong curb appeal and a private, resort-like setting out back. A 3-car garage adds practical space.
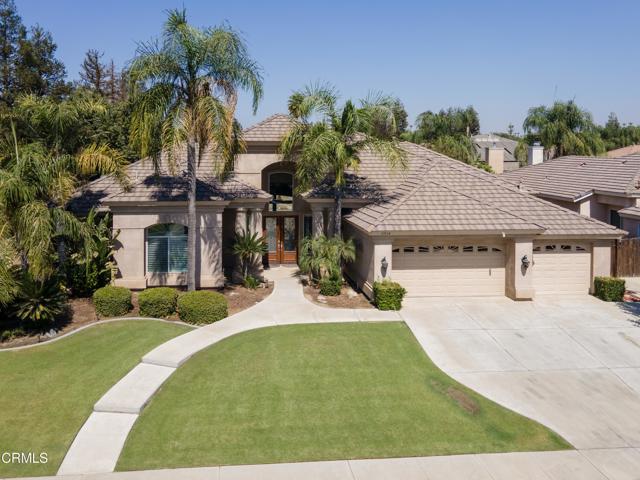
Cleveland #208
3950
San Diego
$325,000
366
0
1
Spacious studio with a private patio in Hillcrest! Rarely available, this affordable second-floor property is situated in a quiet, well-maintained community near shopping, restaurants, the Trolley, Downtown San Diego & beaches. The property features secure entry, gated underground assigned parking, additional storage, laundry facilities and inviting common areas. Centrally located for both comfort and convenience, this is a great opportunity to experience and enjoy the best of Uptown living.
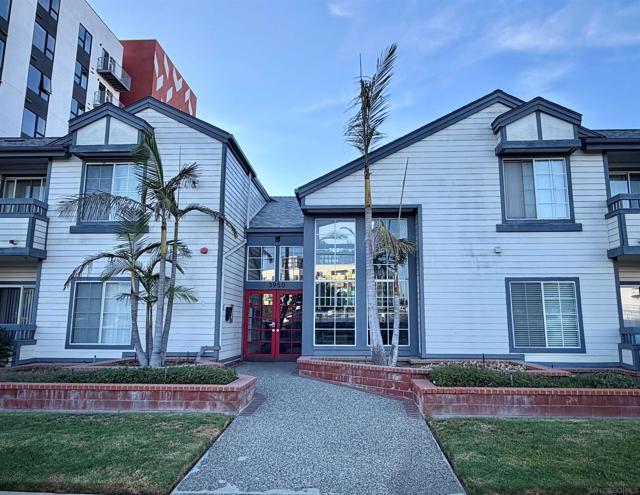
Ellis
21640
Perris
$429,900
1,152
2
2
Welcome to this beautifully upgraded manufactured home on a permanent foundation, situated on approximately 2.5 acres of flat, usable land in Perris. This move-in-ready property offers 1,152 sq. ft. of comfortable living space with 2 bedrooms and 2 bathrooms, plus plenty of room to enjoy the possibilities that come with expansive acreage. Step inside to a spacious, open floor plan featuring upgraded LVP flooring, vaulted ceilings, and ceiling fans throughout. The brand-new kitchen is a standout, complete with new shaker-style cabinets and elegant quartz countertops, creating a fresh and modern space for everyday living and entertaining. Outside, the fully fenced property offers exceptional space and versatility. The grounds include multiple sheds and a horse arena, making it ideal for equestrian use, hobbies, storage, or simply enjoying the open space. There is also ample room to explore the potential for adding a second home or ADU, subject to applicable zoning and permitting requirements. With its combination of a permanent foundation, usable acreage, thoughtful upgrades, and move-in-ready condition, this property offers a rare opportunity to own a home with room to grow and make it your own. Low property taxes are an added bonus. Don't miss the opportunity to make this unique Perris property yours!
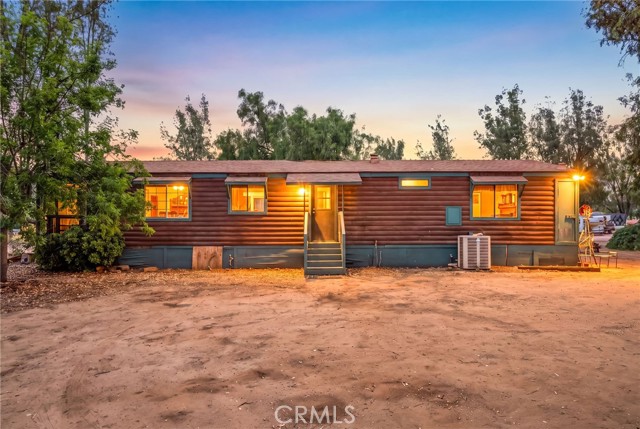
Las Lomas
205
Royal Oaks
$875,000
1,034
4
2
Welcome to 205 Las Lomas Drive in Royal Oaks, a versatile property offering exceptional space and potential. Featuring two separate units, this residence is ideal for a multigenerational living arrangement or a valuable incomeproducing opportunity. The primary unit includes 2 bedrooms and 2 bathrooms, while the secondary unit offers 2 bedrooms and 1 bathroom, providing flexibility for extended family, tenants, or guests. Situated on a generous 1.15acre lot, the property offers ample room for recreational vehicles, equipment, or future enhancements. Enjoy peaceful evenings atop the hillside, where expansive views create a serene and private retreat. Opportunities like this are rare in Monterey Countyact quickly before its gone.
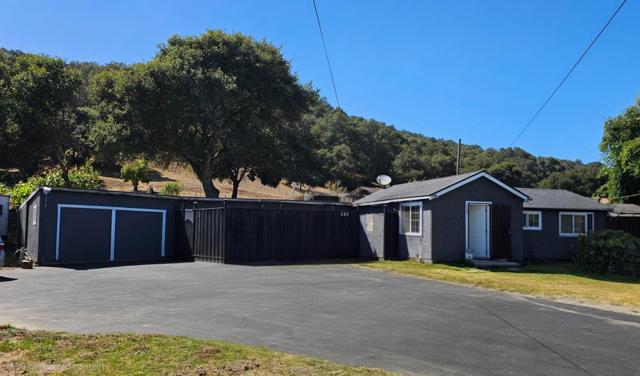
Chester
1203
Pasadena
$1,988,000
2,491
4
4
Located in the heart of Historic Bungalow Heaven, this distinctive home offers the warmth and personality of a classic bungalow with the comfort and flexibility of modern living. Hardwood floors, French doors, a Batchelder style fireplace, and dual-zone central A/C & heat highlight the interior. Spacious eat-in kitchen, formal dining room, and generous closet space.The thoughtful floor plan offers an en-suite bedroom and powder room downstairs, while upstairs you'll find two bedrooms sharing a bath and an oversized primary suite with its own full bath and spacious walk-in closet.The family room opens to a lush backyard retreat with a brick patio beneath the mature trees. The expansive backyard includes a multiple area for entertaining; including a beautiful brick patio space, built-in BBQ, fire pit, and multiple seating areas--perfect for relaxing or hosting. A detached two-car garage with a bonus space above adds valuable flexibility and potential for an ADU. Whether you're looking for a peaceful place to unwind, a home made for entertaining, or a property with room to grow, this special Bungalow Heaven residence offers a rare combination of character, privacy, and lifestyle.
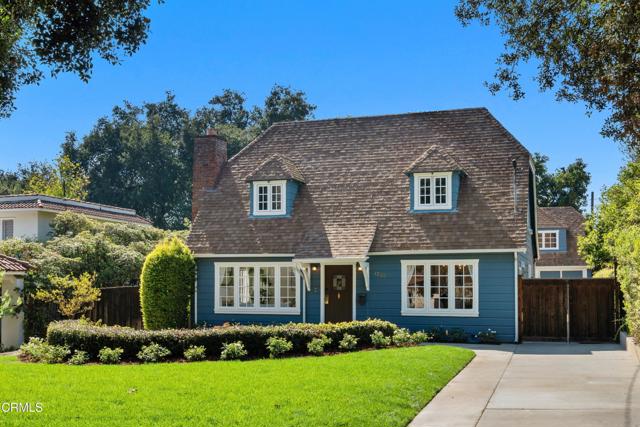
Masters
78210
La Quinta
$6,500,000
5,805
4
6
A truly exceptional Tuscan-style masterpiece, perfectly positioned behind the 11th green of Tradition Golf Club with breathtaking mountain and golf course views. Designed by Jim McIntosh and built by Terry Ross, this 5-bedroom estate, including a luxurious two-room casita, reflects extraordinary craftsmanship and uncompromising quality. The spectacular kitchen is an entertainer's dream, featuring a Wolf range, wood-clad Sub-Zero refrigerator system, two Miele dishwashers, farmhouse sink, and a dramatic disappearing pocket window that opens completely to the outdoor kitchen and professional-grade grill. Magnificent architectural details include massive timber beams, carved stone fireplaces, reclaimed terra-cotta ceilings, barrel-vaulted brick dining room ceiling, custom wrought iron doors and gates, acid-washed travertine, and old-world wide-plank hickory flooring.The elegant primary suite offers his-and-her dressing rooms, while the formal study with ensuite bath and bar provides exceptional flexibility. The private casita features a bedroom, living room, refreshment bar, and laundry. French doors and retractable walls throughout create effortless indoor-outdoor living, while a stunning Palladian window perfectly frames the dramatic mountain backdrop. A rare combination of timeless Tuscan architecture, extraordinary craftsmanship, and one of Tradition's most spectacular settings. Offered furnished per inventory.
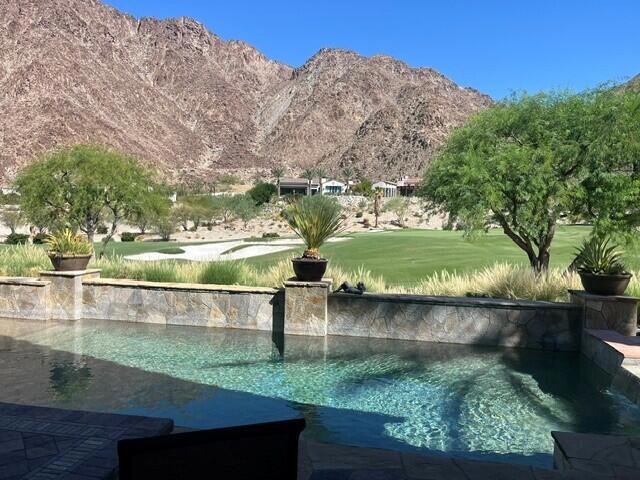
Hilltop
61939
Joshua Tree
$359,000
480
1
1
Quiet hilltop living in Joshua Tree Village! Offered fully furnished, this charming 1-bedroom, 1-bath original desert homestead pairs wide-open views with a spacious lot plus an adjoining 0.4-acre parcel included in the sale, creating a rare sense of space and future possibility. French doors open the living area to a large patio overlooking unobstructed views of the Bartlett Mountains, while protected open land across the street adds to the privacy. Inside, exposed wood beam ceilings, abundant natural light, and updated finishes give the home a warm, relaxed desert feel. Just minutes from the entrance to Joshua Tree National Park and close to downtown shops, restaurants, and local favorites, the location works beautifully as a full-time home, weekend escape, or income property. Currently operating as a successful short-term rental, the property has generated approximately $20,000 in gross rental revenue since launching in late 2025, with continued bookings into 2026. The additional parcel opens the door to even more possibilities, whether expanding the outdoor experience or exploring the potential for an additional structure, subject to buyer verification and applicable requirements. Privacy, views, rental history, and extra landall in the heart of Joshua Tree.
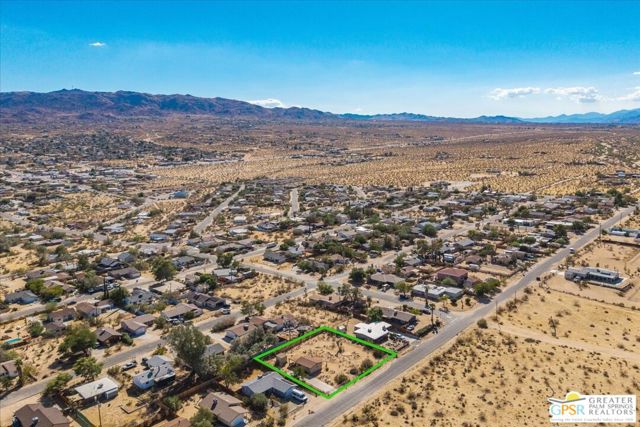

Via Amarilla
38642
Murrieta
$524,900
1,624
3
2
BEAUTIFUL 55+ VIEW HOME IN SPRING KNOLLS – YOU OWN THE LAND! Enjoy sweeping views of Murrieta and the Murrieta Hot Springs Resort area from this spacious 3-bedroom, 2-bath, single-story home offering approximately 1,624 sq. ft. in the desirable Spring Knolls 55+ community. One of the home's standout features is the beautiful backyard setting and expansive covered deck, offering a peaceful place to relax, entertain, and enjoy the views to the east and south. The outdoor space was further enhanced with landscape upgrades in 2026 and features producing citrus trees, a grape trellis, and a separate patio area perfect for your BBQ. Inside, you'll find a spacious floor plan with a family room featuring a cozy stone fireplace, separate dining area, and kitchen with its own dining nook. The home underwent an extensive remodel in 2024, including a complete kitchen remodel with new appliances, complete laundry room remodel with new appliances, new LVP flooring replacing the carpet, new interior paint throughout, recessed lighting, updated electrical outlets, new bathroom vanity countertops, and reglazed tubs and showers. Major improvements provide additional peace of mind, including a new roof installed in August 2024, A/C replaced in July 2023, and furnace replaced in November 2019. Exterior improvements completed during the 2024 remodel included deck painting and repairs, carport repairs, shed improvements with new flooring and paint, and new grape trellis support. The 2-car tandem carport offers additional space at the rear with a large storage shed/workshop complete with shelving. Spring Knolls is part of “The Knolls,” a collection of three 55+ active-adult communities—Spring Knolls, Golf Knolls, and Warm Spring Knolls. Residents enjoy access to a variety of amenities, including clubhouses, pools and spas, fitness facilities, billiards, game and card rooms, gathering areas, library, outdoor cooking and picnic areas, dog park, bocce ball, horseshoes, and more. Conveniently located near shopping, dining, medical facilities, freeway access, places of worship, and Temecula Valley Wine Country. Beautiful views, approximately 1,624 sq. ft., extensive recent improvements, community amenities, and YOU OWN THE LAND—this Spring Knolls home is a MUST SEE!