Favorite Properties
Form submitted successfully!
You are missing required fields.
Dynamic Error Description
There was an error processing this form.

Holben
1050
Chico
$649,000
2,055
3
2
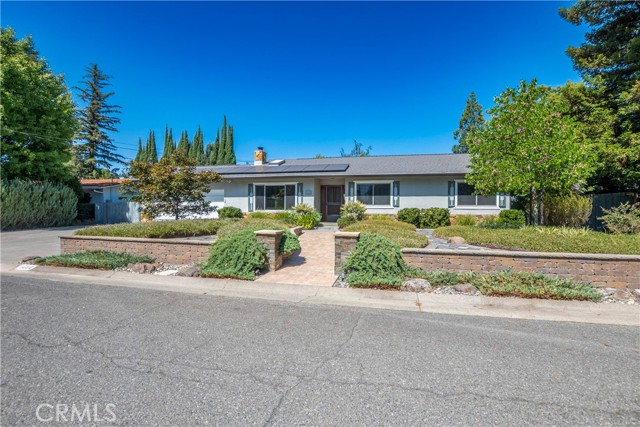
Don't miss your opportunity! Make this beautiful 3 bed, 2 bath house with 2055 Sq. Ft of living space your next home. Features include: updated fixtures throughout, a large kitchen with granite counter tops, cabinets with plenty of storage space & pull out cabinet drawers, The Living room with Fireplace is light & bright boasting lots of windows and a skylight for natural light. Most all windows have plantation shutters too. A Nice sized Primary bedroom suite with ceiling fan and sliding glass door to the very private back deck over looking the beautiful landscaped backyard. A oversized Primary Bath room that is absolutely stunning with its large walk-in tile shower with bench, large jacuzzi tub, granite Counter top with double vanity and a beautiful built-in storage hutch. The huge walk in closet that is every girls dream with its center island , changing station, tons of shelving and built in drawers. From the family room you can step through the large sliding glass doors to a covered concrete patio overlooking the in-ground swimming pool and back yard, A wonderful area for entertaining and to BBQ or just simply to relax, It is fully landscaped with a large lawn, beautiful mature trees and shrubs including several lemon trees, large garden beds. Automatic sprinklers and drip system. The back yard is fully fenced with both wood and wrought iron fencing. Large 2 car attached garage and a additional single car/workshop in the back. All this and OWNED Solar too. Call today for a private tour.
Center
739
Stockton
$449,000
1,773
2
2
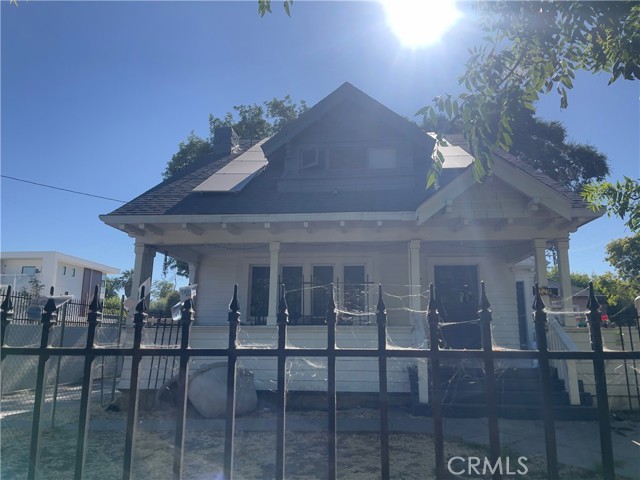
Endless potential awaits at this unique 3-story home in Stockton. Featuring spacious living areas and a versatile layout, this property offers an excellent opportunity for renovation, customization, or future value enhancement. The garage has been converted into a studio-style living space with 2 bedrooms, providing additional flexibility for a variety of living arrangements. Conveniently located near downtown Stockton, schools, shopping, dining, and major commuter routes. Bring your vision and explore the possibilities this property has to offer. There are also solar panels. Seller also owns the adjacent parcel located at 747 N Center St., Stockton, CA 95202 (APN 137-180-28). The neighboring lot may be available for purchase separately. Contact listing agent for additional information
York Towne
1909
Paradise
$368,900
1,095
2
2
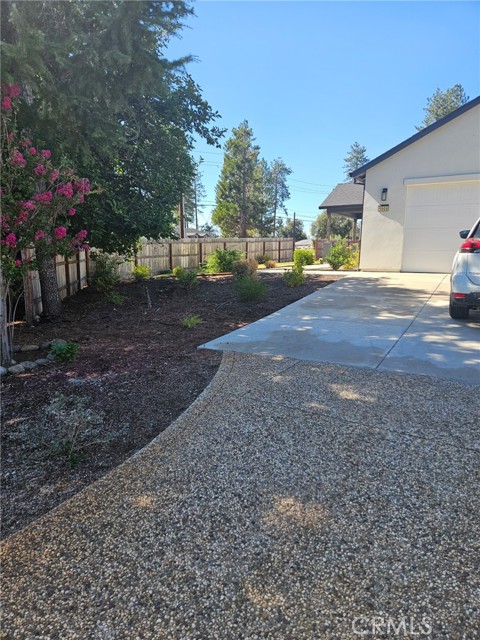
2 years new. Looks like never lived in. Beautiful home shows pride of ownership. open concept. walk in and be greeted by the cozy fireplace. Look straight to your beautiful kitchen with over the top appliances. Dining to the right. Bedrooms equal in size with entry restroom. 2nd restroom to the right arranged by the garage entry. Large lot with blank slate to do what you want. Open to Pentz rd and garage on York Towne side off Pentz. Beautifully landscaped front yard and blank slate to the side yard. Room for ???? large open clean area. Move in ready, and ready for you. High ceilings, bathrooms just over the top with fixtures and shower and tub area. Solid doors.
Orangeview
2035
Orange
$999,000
1,631
4
2
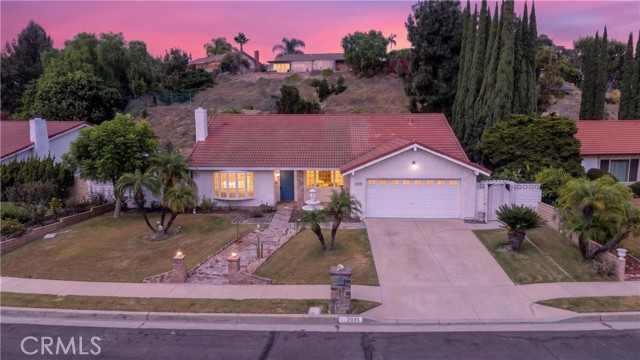
Beautifully updated and move-in ready, this exceptional home in one of Orange's most sought-after neighborhoods offers the perfect combination of style, comfort, and versatility. Thoughtfully renovated throughout, it features 100% waterproof WPC flooring and a bright, modern feel from the moment you step inside. The heart of the home is the fully remodeled kitchen, showcasing brand-new white cabinetry with elegant gold knobs and handles, Calacatta-inspired quartz countertops, a brand-new dishwasher, a new kitchen faucet, and an over-the-range microwave. (Other existing appliances are included.) Designed with flexibility in mind, the home offers four bedrooms, with the fourth bedroom currently configured as a dining room, making it easy to adapt the space as a bedroom, home office, or flex room to fit your lifestyle. Both bathrooms have been refreshed with new toilet seats, while the finished garage features a Midnight-style epoxy floor, finished walls, and a covered ceiling, creating a clean, polished space ideal for parking, storage, or a home gym. The spacious backyard provides endless possibilities for entertaining, gardening, or creating your own private outdoor retreat. Ideally located near parks, shopping, dining, highly rated schools, and major freeways, this home offers the perfect blend of modern upgrades, everyday convenience, and timeless appeal. Come experience everything this beautifully updated home has to offer. This could be the perfect place to call your next home.
20th
186
Upland
$1,699,990
3,386
5
4
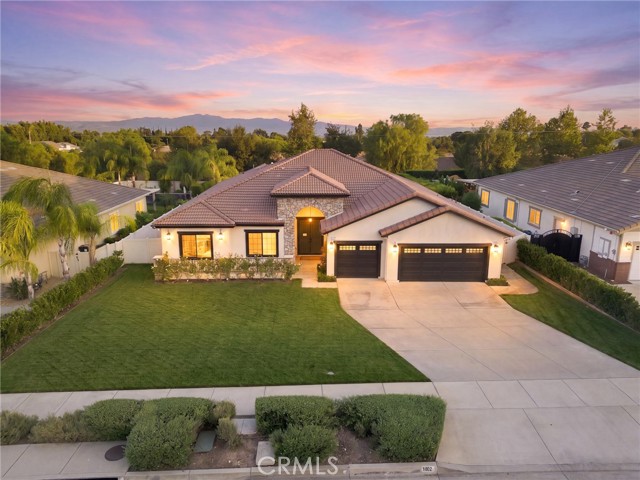
This is more than an address. It's the lifestyle you've worked for... Nestled on an expansive 15,000+ sq. ft. lot and offering over 3,300 sq. ft. of beautifully reimagined living space, this exceptional custom residence seamlessly blends sophisticated luxury with the relaxed elegance of California resort living. Completely redesigned just over two years ago, every detail was thoughtfully curated, from the timeless architecture, manicured landscaping, and elegant stone façade to the rich wide-plank hardwood flooring, custom cabinetry, designer lighting, premium quartz surfaces, and refined finishes throughout. At the heart of the home, the chef's kitchen is designed to bring everyone together. An oversized waterfall island, premium appliances, abundant cabinetry, and generous prep space make entertaining effortless. With the touch of a button, the dramatic accordion glass doors disappear, creating a seamless transition between the kitchen, dining room, living room, and the spectacular backyard—blurring the lines between indoor comfort and outdoor luxury. The primary suite serves as a true private retreat, offering a peaceful escape with generous proportions, spa-inspired comforts, and the perfect place to unwind after a day spent entertaining Over $440,000 in interior and exterior upgrades! Creating a backyard worthy of a luxury resort. Enjoy a sparkling custom pool with an expansive Baja shelf, cascading waterfalls, programmable color-changing LED lighting, a bubbling spa, a fully equipped outdoor kitchen with built-in BBQ, and a covered outdoor television and dining area—perfect for year-round entertaining. Backing directly to a private community park, you'll enjoy additional privacy along with convenient access to open green space for morning walks, playing with the kids, or strolling with your dogs. Additional flexible living areas currently serve as bonus sleeping quarters and oversized dressing or closet spaces, offering endless possibilities for a home office, fitness studio, media room, or guest accommodations. Owned solar and an electric vehicle charging connection in the spacious three-car garage add efficiency and convenience to this remarkable home. Whether you're hosting unforgettable celebrations, enjoying quiet mornings overlooking the pool, or relaxing beside the fire as the waterfalls gently cascade into the illuminated pool, this home was designed to make every day feel like a luxury vacation. Welcome home.
Greenfield #303
1434
Los Angeles
$1,049,999
1,683
2
2
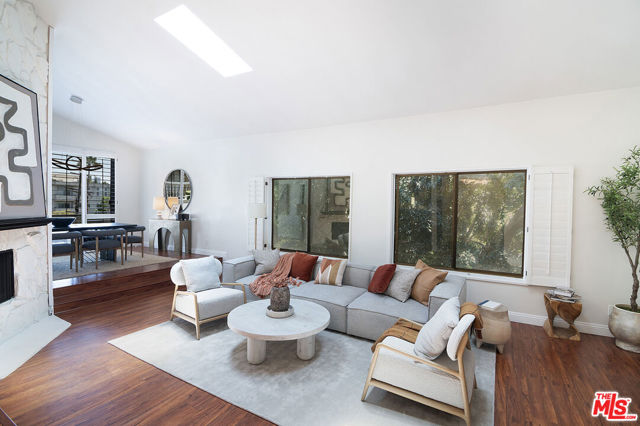
Rare top-floor corner penthouse offering exceptional volume, abundant natural light, and no shared walls in the heart of Westwood. Entering the unit, you are greeted with views out to verdant treetops, abundant natural light from custom skylights, and the double height sunken living room, providing a first impression of grand scale and inviting homeyness. Adjacent to the living room is a fully equipped wet bar featuring custom glass-front cabinetry and a beverage refrigerator. Past the wet bar is the conveniently located laundry room with side-by-side laundry, space to fold clothes, and hung storage cabinets. The updated kitchen has a full suite of stainless-steel appliances and a farmhouse sink, a passthrough bar and breakfast area with a built-in desk, and its own balcony facing east to take full advantage of morning sunlight.Separating the living room and kitchen is the dining room, also featuring an east facing balcony. With south, north, and east facing windows, and a handful of skylights, you really can't ask for more natural light.The spacious guest bedroom faces south overlooking huge Ficus and Pine trees. The guest bathroom in the hallway offers easy access from the guest bedroom while still conveniently situated for visitors. The oversized primary suite offers a massive double-sided closet, plenty of space for an additional seating area, and an en-suite bathroom with a double vanity, a built-in reglazed bathtub, and a walk-in shower with a rain shower head.Ideally situated on the only block directly connected to Westwood Park, residents enjoy immediate access to playgrounds, tennis courts, soccer fields, and a large dog park. Just moments from Century City, Beverly Hills, UCLA, Brentwood, and Santa Monica, with top tier restaurants, coffee shops, grocery stores, and convenient access to the 10 and 405 freeways nearby.
Chumash
540
Paso Robles
$735,000
1,187
3
2
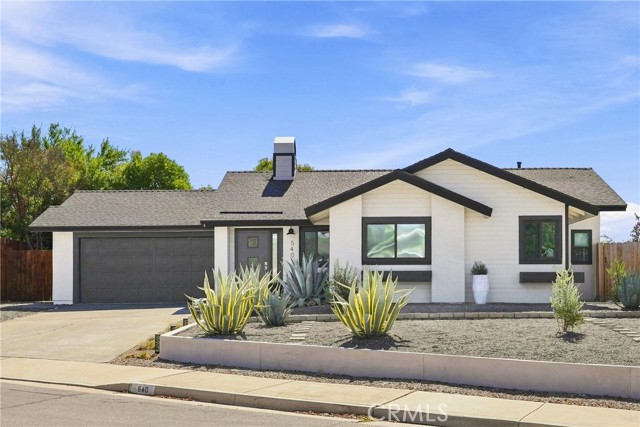
From the moment you arrive, it's clear this is a home where quality craftsmanship and meticulous attention to detail take center stage. Beautifully updated from top to bottom, this exceptional Paso Robles residence combines timeless character with modern comforts, all while enjoying a prime location just minutes from Centennial Park, Paso Robles High School, local shopping, and the scenic Centennial Trail stretching from Creston Road to the Salinas River. Every detail has been thoughtfully curated, showcasing exceptional pride of ownership throughout. The heart of the home is the stunning, fully renovated kitchen, complete with custom cabinetry, upgraded countertops, a new sink, and modern appliances, creating a space that is as functional as it is beautiful. Elegant, newly remodeled tile showers, updated flooring, all new tinted windows, and a recently installed A/C condenser provide a seamless blend of style, comfort, and efficiency. Throughout the home, custom Craftsman inspired finishes add warmth, character, and a distinctive touch that sets this property apart. Outdoors, the professionally designed drought tolerant landscaping offers striking curb appeal with minimal maintenance, while the expansive backyard has been thoughtfully created as an entertainer's retreat perfect for hosting gatherings, relaxing under the Central Coast sky, or simply enjoying the peaceful outdoor setting. Combining exceptional upgrades, meticulous attention to detail, and an outstanding location close to parks, schools, and everyday amenities, this move-in-ready residence presents an outstanding opportunity to enjoy the best of Paso Robles living.
Via Manresa
20340
Yorba Linda
$2,280,000
3,850
4
3
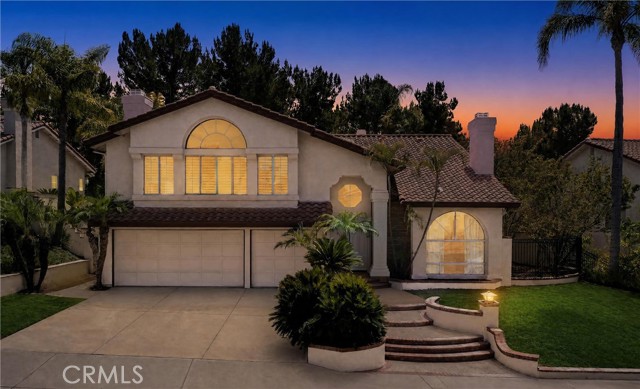
Welcome to this beautifully reimagined East Lake Village residence in one of Yorba Linda's most desirable locations. Offering 4 bedrooms, 3 bathrooms, a spacious 3-car garage, and great city lights and greenbelt views, this exceptional home showcases designer finishes throughout. The open floor plan features soaring vaulted ceilings, abundant natural light, and multiple fireplaces in the living room, family room, bonus room, and primary suite. The beautifully updated interior blends quality craftsmanship with modern design. The spacious, tastefully designed kitchen is appointed with abundant cabinetry, premium finishes, quality appliances, generous counter space, and opens seamlessly to the expansive family room. A formal living room and separate dining room provide elegant spaces for entertaining. Upstairs, the oversized bonus room with fireplace and wet bar offers the perfect game room or media space. The luxurious primary suite features a private retreat, dual-sided fireplace, oversized walk-in closet, and a beautifully remodeled en-suite bath with dual vanities, soaking tub, and walk-in shower. Enjoy great city lights and greenbelt views from the private balcony. Two additional bedrooms and a beautifully updated modern bathroom complete the upper level. A spacious downstairs bedroom with bathroom access is perfect for guests, multi-generational living, or a home office. The backyard offers a covered patio, built-in BBQ, and inviting outdoor living space for relaxing or entertaining. Additional highlights include energy-efficient features and designer upgrades throughout. Enjoy the East Lake Village lifestyle with multiple pools, spas, a private lake, clubhouse, sports facilities, scenic walking trails, parks, picnic and BBQ areas, and year-round community activities. Award-winning Yorba Linda schools, shopping, and dining are just minutes away. A rare opportunity to own a beautifully updated home in one of Yorba Linda's premier communities.
Feather River
5550
Paradise
$419,000
1,980
3
3
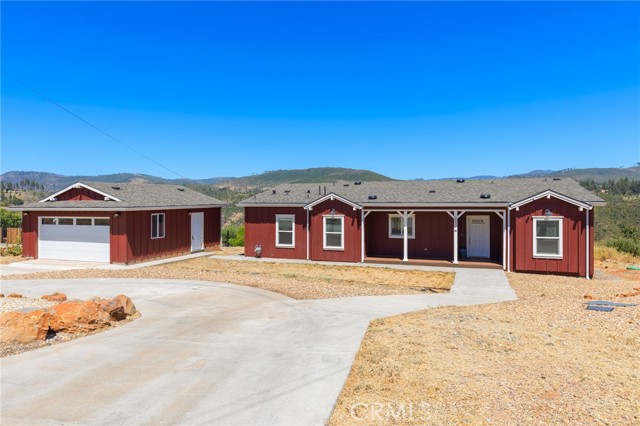
Welcome to your own private retreat overlooking the breathtaking Feather River Canyon! Situated on 1.84 scenic acres, this stunning 2023 CrossMod custom dream home offers the quality, style, and feel of a custom site-built home while showcasing some of the most spectacular canyon and river views in the area. Enjoy peaceful mornings watching the sunrise, listen to the river on quiet days, or take a short walk down the access road to explore the natural beauty surrounding you. Inside, you’ll find almost 2,000 square feet of thoughtfully designed living space featuring 3 bedrooms, 2.5 bathrooms, soaring 9-foot ceilings, and an inviting open-concept floor plan. The spacious great room boasts a tray ceiling with decorative beams, a ceiling fan, and French doors that open to a generous concrete deck where the panoramic views become the centerpiece of everyday living. Designed with both entertaining and everyday comfort in mind, the chef’s kitchen offers abundant cabinetry and counter space, solid surface countertops, stainless steel appliances with a designer range hood, a massive center island with seating, and an oversized walk-in pantry. The split-bedroom floor plan provides privacy, with two generously sized guest bedrooms featuring walk-in closets and exceptional views, while the luxurious primary suite offers its own tray ceiling, breathtaking canyon vistas, an expansive walk-in closet, dual-sink vanity, and a spa-inspired ensuite bath with a large tiled shower and private water closet. Additional highlights include a spacious laundry room with cabinetry, utility sink, and folding counter, luxury laminate flooring throughout the main living areas, plush carpeting in the bedrooms, recessed lighting, raised-panel doors, window blinds, stylish fixtures, an Ecobee Wi-Fi thermostat, a detached two-car garage, circular driveway, concrete walkways, covered front porch, and low-maintenance landscaping. Conveniently located in the heart of Paradise and just minutes from Chico and Oroville, this exceptional property offers easy access to endless outdoor recreation including hiking, fishing, boating, kayaking, ATV riding, and more. If you’ve been searching for a move-in ready home with unmatched Canyon views, modern amenities, and peaceful surroundings, this is an opportunity you won’t want to miss.
Norwich
527
West Hollywood
$4,250,000
2,550
3
3
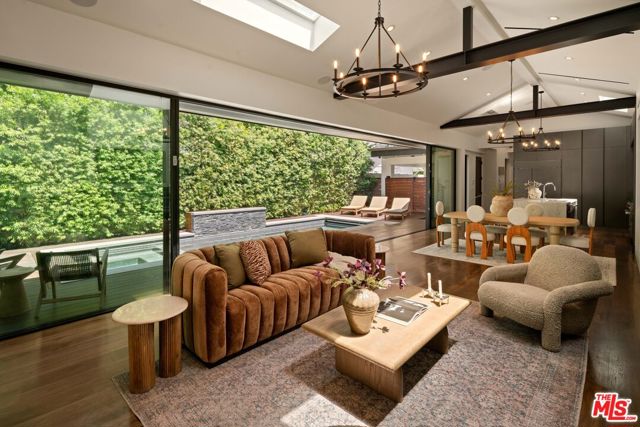
Welcome to Casa Norwich, located in prime West Hollywood West. Newer construction with two master wings on separate sides of the home. Open floorplan with internal and external courtyard living rooms, custom Italian kitchen cabinetry with SubZero appliances. Beautiful yard with swimmers pool and great indoor/indoor living and entertaining. Control 4 smart home system, alarm and cameras. Steps away from the most popular shops, restaurants, and nightlife including Catch, Craig's, The Ivy, and Robertson Plaza. Come check it out before it's gone!
San Jose
17323
Los Angeles
$1,199,000
2,946
4
4
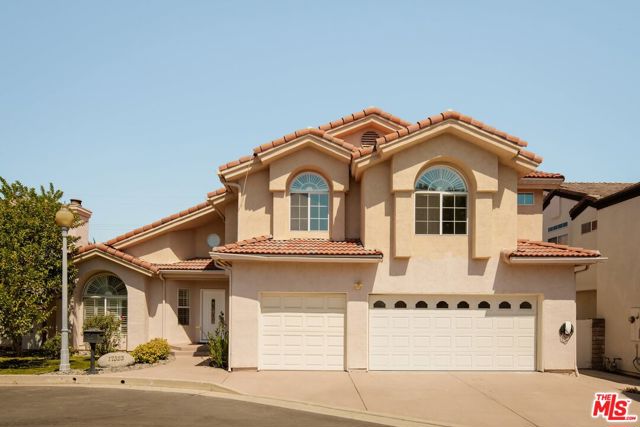
Nestled on a quiet cul-de-sac within the prestigious gated community of San Jose Estates, this exceptional contemporary home offers nearly 3,000 square feet of thoughtfully designed living space in one of Granada Hills' most desirable neighborhoods. Ideally located just minutes from shopping, dining, parks, major commuter routes, and the award-winning Granada Hills Charter High School, this home combines comfort, convenience, and an unbeatable location. Step inside to soaring ceilings, abundant natural light, and an open floor plan designed for both everyday living and entertaining. The formal living room welcomes you with a granite fireplace, while the spacious family room features expansive windows, a wet bar, and seamless flow into the formal dining room. Sliding glass doors open to the private backyard, creating an effortless indoor-outdoor lifestyle. The generous kitchen serves as the heart of the home, offering ample cabinetry, quartz countertops, stainless steel appliances, recessed lighting, a walk-in pantry, garden window, in-kitchen dining area, and an oversized center island with a prep sink; perfect for preparing meals or gathering with family and friends. A separate laundry room and three-quarter bathroom complete the main level. Upstairs, the spacious primary suite offers a peaceful retreat with its own fireplace, walk-in closet, and an ensuite bath featuring an oversized shower with eight body jets and a separate soaking tub. A junior ensuite bedroom with cathedral ceilings provides added privacy for guests or family, while the upper level is completed by two additional bedrooms and a three-quarter bathroom. The three-car garage offers added versatility, with the third bay professionally converted into a bonus room with a closet - ideal as a home office, gym, guest room, or creative space - while additional off-street parking provides convenience for family and visitors. The private backyard features mature fruit trees, and low-maintenance landscaping, creating the perfect setting for entertaining, play, or relaxing outdoors. Additional highlights include a brand-new roof with a 30-year warranty, a newer water heater, interior freshly painted throughout and a Tesla EV charger. Homes in San Jose Estates rarely come to market. Offering generous living spaces, gated privacy, award-winning schools, and an exceptional Granada Hills location - just 10 minutes from Porter Ranch, this is a rare opportunity you won't want to miss.
La Salle #104
4059
Culver City
$1,199,000
1,453
3
3
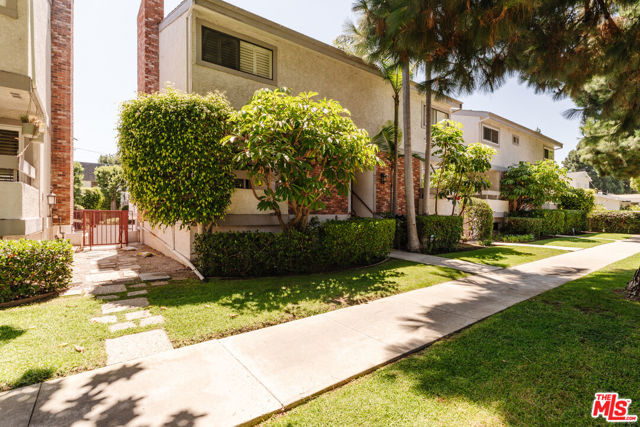
Located on an idyllic tree-lined street in Culver City's highly sought-after Carlson Park neighborhood, this 3-bedroom, 2.5-bath townhome combines a thoughtful floor plan with one of the city's most desirable, walkable locations. The main level welcomes you with an inviting living room anchored by a fireplace and skylight, with a private front deck, entry coat closet and powder room. The adjacent dining area flows into a well-designed, highly functional kitchen and opens to an expansive rear deck, perfect for al fresco dining and entertaining. Upstairs, three well-proportioned bedrooms include a spacious primary suite, a skylit hall bath, and abundant linen and storage closets throughout. The lower level offers a versatile bonus space ideal as a den, home office, gym, or playroom. A dedicated laundry closet with washer and dryer hookups, along with direct access to the attached two-car garage, completes the home. Located within the award-winning Culver City Unified School District, and mere steps to some of Culver City's most popular destinations including: neighborhood favorite Jackson Market & Deli, Village Well Books & Coffee, the weekly Farmers Market, The Culver Steps, Platform LA, Sony Pictures Studios, Trader Joe's, Erewhon, Carlson Park, Ballona Creek Bike Path and so much more.The nearby Culver City E Line station, along with convenient access to hiking, major studios, freeways, LAX, and the Westside, blends exceptional accessibility with the charm of this coveted neighborhood.
Woodmere
1513
Santa Maria
$775,000
1,516
3
2
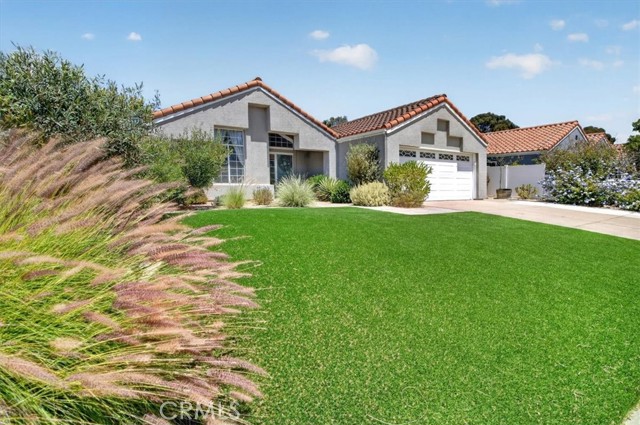
Beautifully maintained and thoughtfully updated one-story home in desirable Orcutt, featuring a redesigned open-concept layout, vaulted ceilings, and exceptional indoor-outdoor living. From the moment you arrive, you'll appreciate the home's outstanding curb appeal, lush yet low-maintenance landscaping, and inviting exterior. Inside, a warm neutral color palette and thoughtfully designed living spaces create a bright, airy atmosphere that feels both elegant and welcoming. Every detail reflects true pride of ownership, making this home move-in ready. The spacious living room features custom built-in shelving and cabinetry, a cozy fireplace, and large sliding glass doors that seamlessly connect the indoor living space to the backyard. At the heart of the home is the beautifully updated kitchen, complete with striking butcher block countertops, abundant cabinetry, stylish open shelving, a generous center island, and newer stainless steel appliances...perfect for everyday living and entertaining alike. The primary suite offers a peaceful retreat with direct backyard access, a beautifully remodeled walk-in shower, dual vanities, and a spacious walk-in closet. The additional bedrooms are generously sized, and the double-door front bedroom provides the flexibility to serve as a home office, guest room, or playroom. Step outside and discover a backyard designed for relaxing, entertaining, and enjoying the Central Coast lifestyle. A charming pergola draped with mature passionfruit vines creates the perfect gathering space, surrounded by beautifully landscaped, low-maintenance grounds featuring turf in both the front and backyard, a water-saving drip irrigation system, and an incredible collection of mature fruit trees, including avocado, lemon, lime, and peach, creating your own backyard orchard. Additional highlights include an extra-wide driveway, dual-pane windows, recessed lighting, and thoughtful designer touches throughout that enhance both style and functionality. Perfectly situated in an established Orcutt neighborhood, you'll enjoy the convenience of being just minutes from shopping, restaurants, local wineries, and Highway 101 while still feeling tucked away from the hustle and bustle. Highly regarded Ralph Dunlap Elementary School is nearby, and Vandenberg Space Force Base is an easy commute away. Offering the perfect blend of comfort, style, thoughtful design, and everyday convenience, this exceptional Orcutt home is ready to welcome its next owners.
Iron Horse
30102
Murrieta
$695,000
1,973
3
2
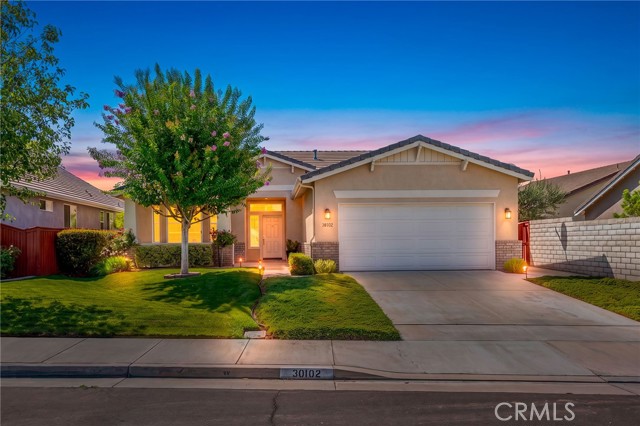
Welcome to 30102 Iron Horse Drive, in the highly sought-after 55+ Four Seasons of Murrieta—where resort-style living meets everyday comfort! Perfectly positioned close to the impressive Four Seasons Lodge, community park, and convenient shopping, this beautifully maintained home offers one of the community's most desirable layouts: the popular Traditional 1 floorplan. From the moment you step inside, you'll appreciate the well maintained and thoughtful updates throughout. The interior was refreshed with new paint and carpet in 2023, creating a light, bright, and move-in-ready feel. The kitchen has been enhanced with updated countertops, offering both style and functionality for daily living and entertaining. Windows with shutters add timeless elegance while providing privacy and energy efficiency throughout the home. Step outside to your private backyard retreat featuring an Alumawood patio cover, creating the perfect shaded space to enjoy your morning coffee, entertain guests, or relax while taking advantage of Southern California's beautiful weather year-round. Living in Four Seasons means more than just owning a home—it's embracing an exceptional active adult lifestyle. Residents enjoy a stunning Lodge with a resort-style pool and spa, fitness center, ballroom, library, billiards, hobby rooms, pickleball and tennis courts, bocce ball, walking paths, and a full calendar of clubs, activities, and social events designed to keep you as active and engaged as you choose. Conveniently located near shopping, dining, medical facilities, and Temecula Wine Country, this is one of Murrieta's premier 55+ communities. With HOA dues of just $246 per month, this home offers an incredible opportunity to enjoy a low-maintenance lifestyle in one of Murrieta's most desirable active adult communities. If you've been waiting for a home that combines a sought-after floorplan, tasteful updates, outstanding amenities, and an unbeatable location close to the Lodge, this is one you won't want to miss!
Burnet
9193
North Hills
$729,999
1,895
4
3
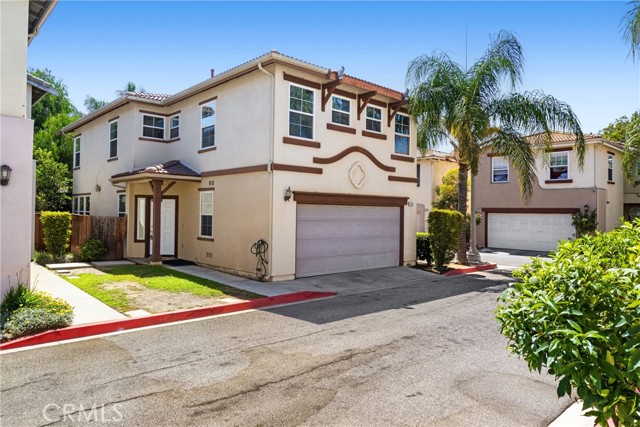
PRICED TO SELL! Turnkey Corner Home in a Gated Community with Private Cabana & Prime Guest Parking! Welcome to 9193 Burnet Avenue, North Hills, CA 91343, a beautifully maintained 4-bedroom, 2 1/2 bathroom residence offering the perfect combination of comfort, style, and convenience. Competitively priced to sell, this exceptional turnkey home presents an outstanding opportunity for buyers seeking value in a desirable gated community. Ideally situated on a premium corner location at the front of the community, this home enjoys added privacy, abundant natural light, and the convenience of guest parking located right beside the property. Step inside to discover a move-in ready interior featuring a bright, open floor plan designed for both everyday living and entertaining. The spacious living and dining areas flow seamlessly into the well-appointed kitchen, creating a warm and inviting atmosphere for family and friends. The home features four generously sized bedrooms, including a private primary suite with its own en-suite bathroom, providing the perfect retreat for rest and relaxation. The additional bedrooms offer flexibility for a growing family, guests, or a home office, while the second full bathroom is thoughtfully designed for convenience. Step outside to your own private backyard oasis, complete with a charming cabana—ideal for entertaining, weekend barbecues, outdoor dining, or simply relaxing and enjoying Southern California living. Residents enjoy the security and amenities of this well-maintained gated community, while the premium corner location offers enhanced privacy and easy access to nearby guest parking. Conveniently located near shopping, restaurants, schools, parks, and major freeways, this home offers both comfort and convenience. Priced to sell, this move-in ready home is an exceptional opportunity for first-time buyers, growing families, or investors. Don't miss your chance to own one of the best values in North Hills—schedule your private showing today.
10th
846
Claremont
$1,375,000
3,075
5
3
TIMELESS FIVE-BEDROOM RESIDENCE ON EXPANSIVE LOT NEAR THE CLAREMONT VILLAGE. Ideally located adjacent to Claremont Village, this distinctive residence is set on an expansive nearly 1/3 acre lot and offers an approx. 3,100 sqft. of thoughtfully designed living space. Featuring 5 bedrooms, 3 bathrooms, and a versatile downstairs den, the home combines timeless architectural character with exceptional space and flexibility. The inviting living room is anchored by a handsome brick fireplace and flows seamlessly into the formal dining area, creating a warm setting for everyday living and gracious entertaining. Hardwood flooring, abundant natural light, dual paned windows. and thoughtfully integrated built-in cabinetry enhance the home’s distinctive character. The updated kitchen features generous cabinetry, stone countertops, a subway tile backsplash, gas cooking, and a convenient breakfast counter. A private office filled with natural light provides an inspiring setting for working from home, studying, or creative pursuits. Outside, the expansive grounds unfold beneath a canopy of mature trees, offering privacy, tranquility, and remarkable potential. Brick-accented patios and pathways, established gardens, covered entertaining areas, multiple seating spaces, and newly added water features create a captivating outdoor setting. The generously sized backyard offers abundant potential to design a personalized retreat with a swimming pool, spa, outdoor kitchen, additional gardens, or other resort-inspired amenities. Offering generous proportions, timeless character, and exceptional versatility within moments of the shops, dining, and community atmosphere of Claremont Village, this special residence presents a rare opportunity to create a truly distinctive Southern California lifestyle. Drive by Today and Don't miss the 3D Virtual Video Tour!!
Dryden #5
251
Glendale
$569,000
917
2
2
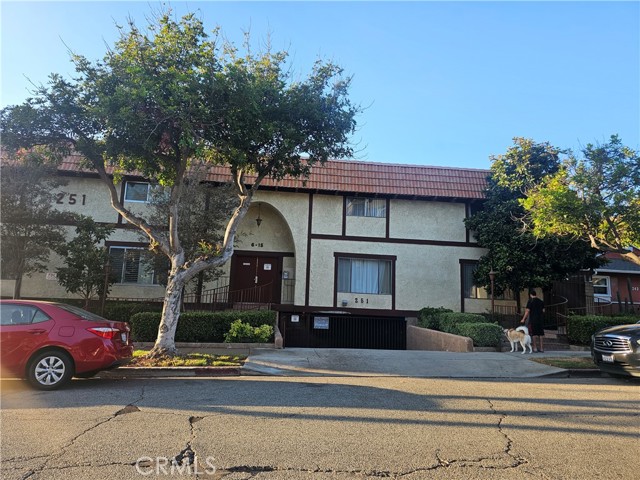
Welcome to this beautifully updated 2-bedroom, 1.5-bathroom corner-end-unit townhouse-style condominium located in the desirable city of Glendale. Built in 1977, this private and inviting residence offers approximately 917 square feet of comfortable living space with an abundance of natural light from both upper- and lower-level windows. With a low HOA fee of only $405 per month, this home offers exceptional value and convenience. This move-in-ready unit has been thoughtfully upgraded with a brand-new air conditioning system, a newly remodeled kitchen, new appliances, fresh interior paint, recessed lighting throughout, updated window coverings, and stylish tile flooring. The bright and spacious living room features large windows that fill the space with natural light, while the adjacent dining area provides the perfect setting for everyday meals or entertaining guests. The newly remodeled kitchen offers a modern design with updated cabinetry, quality finishes, and new appliances, creating a functional and inviting space for cooking and entertaining. A convenient downstairs half bathroom includes laundry hookups, adding to the home's practicality and comfort. Upstairs, both bedrooms are generously sized with excellent closet space and plenty of natural light. The updated full bathroom features new vanities and toilets, providing a fresh and modern feel. Additional highlights include secure subterranean parking, a dedicated electric vehicle charger, and an approximately 8’ x 8’ private storage area in the garage—perfect for additional belongings, hobbies, or organizational needs. As a corner end unit, this home offers added privacy and a more peaceful living environment. Ideally located near shopping, dining, entertainment, parks, and major transportation, this beautifully upgraded Glendale condominium offers the perfect combination of comfort, privacy, modern amenities, and low-maintenance living.
Bay
636
Santa Monica
$2,495,000
2,133
3
3
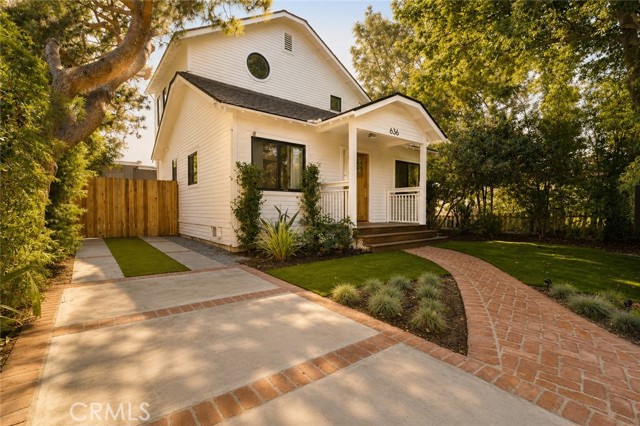
Your Beach House awaits! This stunning newly remodeled 3BD/3BA home blending modern design with organic warmth — just steps to the beach, pier, Main Street & 3rd Street Promenade. Open-concept living area features white oak floors & semi-custom white oak cabinetry. Chef’s kitchen boasts new appliances, Quartzite counters & 48” professional range. All bedrooms offer ensuite access. Primary suite is a true retreat w/ spa-like bath, walk-in shower & freestanding soaking tub. Newly landscaped yard perfect for al fresco dining. Flex space/garage (permitted as garage, incl. in living area for informational purposes) tastefully designed as studio/game room/creative workspace — potential ADU conversion, buyer to verify w/ City Planning. ±1,753 SF per assessor + 380 SF flex space. Coastal elegance for today’s lifestyle.
Cimmeron Trail
10450
Adelanto
$341,700
1,126
3
2
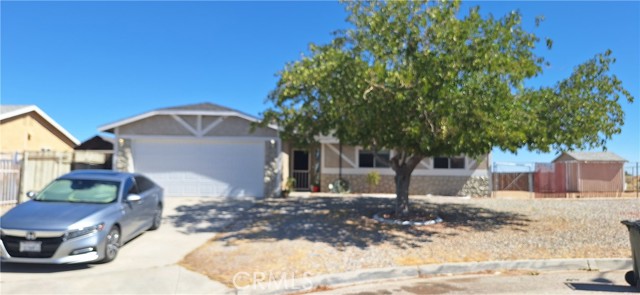
Welcome to your dream home in picturesque Adelanto, tucked away at the end of a peaceful cul-de-sac! As you step inside, you'll be greeted by a bright, spacious open floor plan with modern flooring that radiates warmth and style. The kitchen shines with stunning new countertops, a sleek sink, and a stylish faucet, while the bathrooms have been thoughtfully designed for both comfort and elegance. The expansive lot features a generous backyard patio—perfect for entertaining, unwinding, or crafting your own personal retreat. With its impressive upgrades and attractive pricing, this home is truly an incredible opportunity that you won't want to miss!
Glenwood
5052
Fontana
$999,910
3,568
5
5
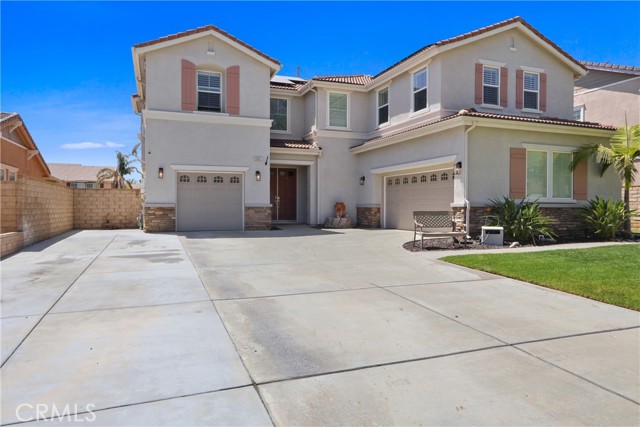
Welcome to luxury living in the highly sought-after Coyote Canyon community! Located within the award-winning Etiwanda School District, this stunning turnkey 5-bedroom, 4.5-bath residence offers approximately 3,568 sq. ft. of beautifully upgraded living space designed for today’s modern lifestyle. From the moment you arrive, you’ll appreciate the exceptional curb appeal, 3-car garage with plenty of storage, myQ remote access on garage remotes, solar system with backup battery for select circuits during power outages, Tesla charging station, security cameras, water softener system, and possible RV parking. Inside, you’ll find an open and inviting floor plan featuring wood laminate flooring, custom baseboards, elegant wainscoting, plantation shutters throughout, ceiling fans, and smart Ecobee thermostats. The fully remodeled chef’s kitchen is the centerpiece of the home, showcasing custom cabinetry with soft-close drawers, a spacious center island, walk-in pantry, premium appliances, and an effortless flow into the expansive family room—perfect for everyday living and entertaining. A highly desirable downstairs ensuite bedroom with a private full bath offers ideal accommodations for guests or multigenerational living. Upstairs, the luxurious primary suite provides a peaceful retreat with a spa-inspired bath featuring dual vanities, a dedicated makeup area, soaking tub, separate shower, and an oversized walk-in closet with custom organizers. A spacious loft creates the perfect media room or second family room, while two secondary bedrooms share a Jack-and-Jill bath, complemented by an additional full bathroom and an upstairs laundry room with utility sink. Step outside to your private backyard oasis featuring a sparkling PebbleTec pool and spa, aqualink remote phone control for pool and spa functions,an expansive Alumawood patio cover, low-maintenance landscaping, and plenty of space for unforgettable gatherings. Combining designer upgrades, energy-efficient amenities, an outstanding floor plan, and an unbeatable location near premier schools, parks, shopping, dining, and freeway access, this exceptional home offers the perfect blend of luxury, comfort, and functionality. This is Coyote Canyon living at its finest!
17th #6
1314
Santa Monica
$1,250,000
1,227
2
3
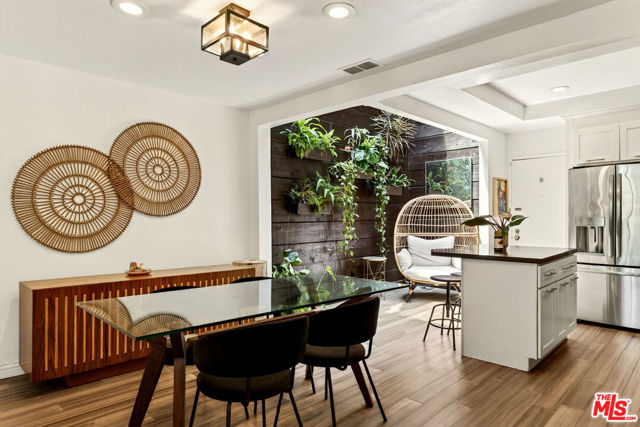
Centered around a breathtaking sun-drenched atrium, this beautifully designed two bedroom, two and a half bath townhome offers a rare sense of light, volume, and tranquility in one of Santa Monica's most desirable communities. Thoughtfully conceived to blur the line between indoors and out, with soaring ceilings and skylights, creating an ever-changing canvas of natural light throughout the day, giving the home an atmosphere that feels both sophisticated and serene. At the heart of the townhouse, a dramatic atrium serving as a true architectural centerpiece, filling the adjoining living, dining, and kitchen spaces with warmth and sunlight while creating a striking visual connection between every room. Designed for both everyday living and entertaining, the kitchen features stainless steel appliances, generous cabinetry, and a casual breakfast bar. Upstairs, two spacious en suite bedrooms provide exceptional privacy and comfort. The primary suite is a peaceful retreat, complete with vaulted ceilings, a wall of windows overlooking the atrium, a generous closet, and a beautifully appointed bath with an oversized glass shower. Skylights continue the home's theme of abundant natural light, illuminating the upper level with a bright, airy ambiance. Additional amenities include a private patio, in-unit washer and dryer, side-by-side parking in a secure controlled-access garage, and dedicated storage. Perfectly positioned just moments from Santa Monica's renowned beaches, vibrant dining scene, shopping, parks, and the Metro E Line, this exceptional unit offers an effortless coastal lifestyle where thoughtful architecture, timeless design, and an unbeatable location come together in perfect harmony.
Violet
3204
San Luis Obispo
$1,350,000
1,746
3
2
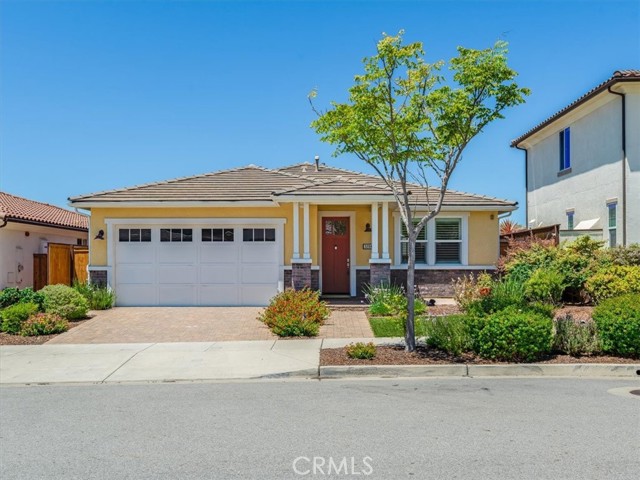
This beautiful 3-bedroom 2 bath home is located in the lovely Serra Meadows neighborhood! This home is perfect for everyday living or those looking to entertain. An abundance of natural light flows through the open concept floorplan from the living room to the kitchen/dining room. Relax in the Living room and watch the 60" mounted TV or enjoy the gas fireplace. A cook's kitchen has quartz counter tops, dual oven, and has a large kitchen island with matching bar stools. The home has gorgeous Real wood flooring in living room, dining room. kitchen and hallway. The Primary bedroom is your special retreat, with the primary bathroom you can unwind in the soaking tub and have plenty of room in the morning with dual vanities, the large shower, and walk-in closet. The second bathroom has a soaking tub and tile flooring. The handy laundry room has a laundry sink and includes the washer and dryer. The home has Forced air heating and central air conditioning system for those hot days. The tankless water keeps the water warm on those long showers. The inviting backyard has a 6-person hot tub, included outdoor furniture and a glass gas firepit ready for you to enjoy. The two-car garage also has a mounted tv to enjoy while working on your projects.
Peach #28
1045
El Cajon
$459,000
1,100
2
2
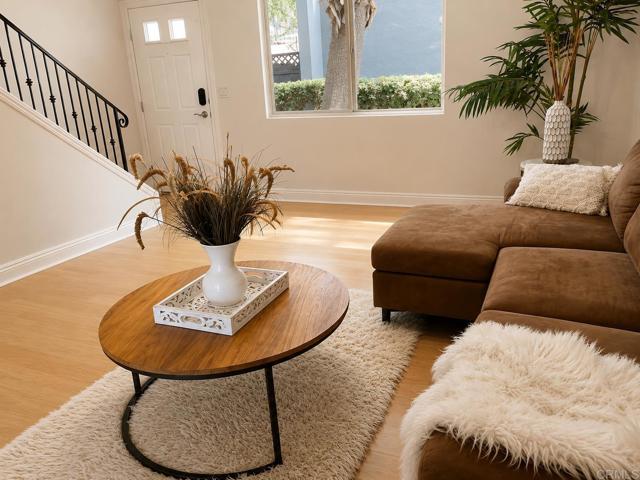
Motivated Seller! Spacious townhouse, granite countertops, stainless appliances, very large bedrooms, nice patio and balcony, ceiling fans, gated, central AC, HOA includes water, hot water, sewer, trash, pool, gym, and 2 off street parking spaces with 1 covered, bedrooms and balcony virtually staged
Shadyglade
4343
Studio City
$2,649,000
3,555
5
5
Expansive gated residence, located in the highly coveted Footbridge Square neighborhood of Studio City, offering the perfect blend of character, privacy, and spacious living, filled with an abundance of natural light. As you enter, you're welcomed into a stunning living room with soaring cathedral ceilings that create a bright and inviting atmosphere. The home features a formal dining room adjacent to a chef's kitchen with ample cabinetry and generous counter space, flowing seamlessly into an oversized family room, perfect for everyday living and entertaining. All four spacious bedrooms are en-suite, each with its own private bathroom. The luxurious primary suite features a private balcony overlooking the lush backyard with a sparkling pool and spa, while one of the secondary bedrooms also enjoys its own private balcony overlooking the beautifully landscaped front yard, the perfect spot to enjoy your morning coffee. An additional fifth room off the primary suite, complete with a window and closet, provides the flexibility to serve as a home office, nursery, or sitting room. The private backyard is an inviting oasis featuring a pool, spa, and patio lounge area ideal for entertaining or relaxing year-round. Completing the home is a two-car garage and an unbeatable location within walking distance to popular shops, restaurants, and highly rated schools.
Larkspur Dr
3029
Antioch
$719,000
2,083
3
2
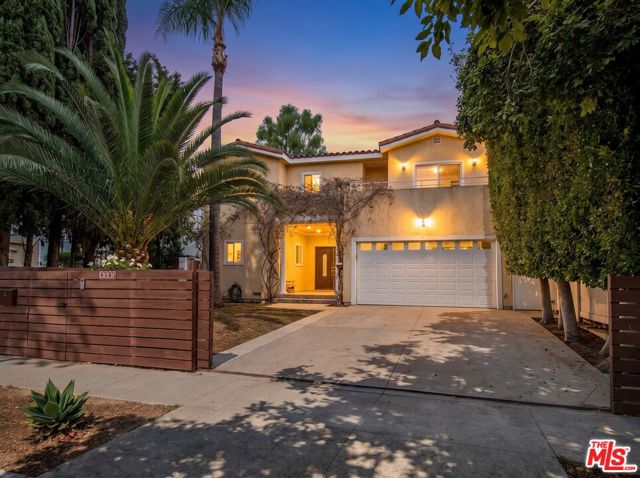
ASK ABOUT LENDER PAID 2/1 BUYDOWN! Welcome to this beautifully maintained single-story home offering 3 spacious bedrooms, 2 bathrooms, multiple entertaining spaces and a dedicated home office with generous space to double as the perfect guest room. This home boasts soaring vaulted ceilings, abundant natural light, and an expansive floor plan that creates an immediate sense of openness. The formal living and dining areas provide an elegant space for entertaining. At the heart of the home, the spacious kitchen features generous cabinetry, extensive stone countertop space, a breakfast bar, and an adjoining second living space, complete with a cozy fireplace overlooking the backyard—perfect for both casual mornings and entertaining guests. Low $74/mo HOA fee provides a pool, park, sports courts and RV parking.
Spur
5564
Hemet
$449,900
2,207
4
3
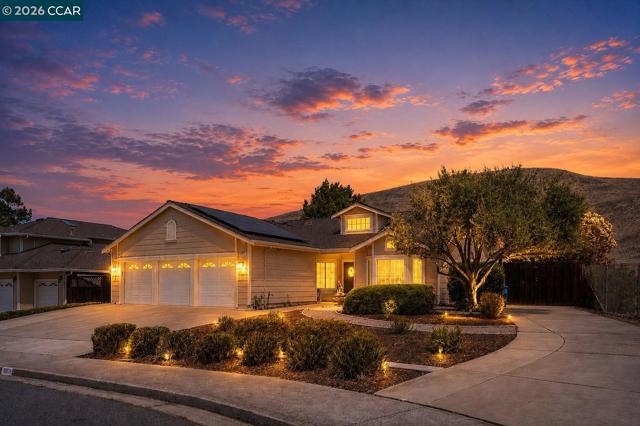
Strong short-sale value in Saddle Point. Newer 4BD/3BA, 2,207 sq ft with open floor plan, oversized kitchen island, downstairs bed/bath, and large loft. Interior is livable, exterior yards and interior need cleanup. Vinyl/block fencing, tankless water heater, low solar lease. Community offers low HOA, pool, clubhouse, playground, walking trails, and low tax rate. Rare opportunity to secure a newer home at a compelling price. Short sale; lender approval required.
El Progreso
6702
Long Beach
$1,495,000
1,809
3
2
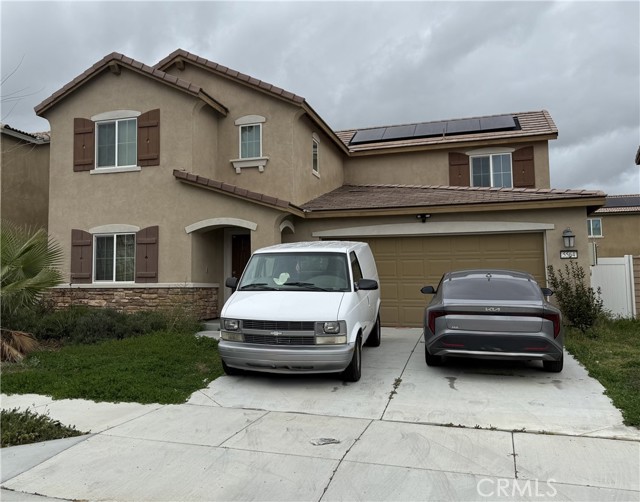
This 3 BD, 2 BA mid-century ranch home PLUS 1 BD/1 BA ADU is located on a North-facing corner lot, within the Plaza community. This locale offers many amenities. You can enjoy weekends relaxing at El Dorado Park, biking/jogging on nearby paths, golfing, beach, shopping and so much more! You will be in awe, as this home boasts many upgrades and attributes throughout its fantastic floorplan, that stand out from other homes. As you open the entry door and are welcomed into the foyer, you'll realize this is the ONE! Take steps into the large living room that features a wood-burning fireplace with a modern facade, original wood floors, and flooded with natural light. The large remodeled kitchen showcases a modern design of high gloss, white frameless, soft-close European style cabinets, deep stainless-steel sink, ALL NEW stainless-steel appliances, including a double oven with a convection oven, beautiful quartzite countertop that compliments well with the surrounding color palette. The dining area sits conveniently off the kitchen. The casual lounging area is open, airy, with lots of large double pane windows. It also provides direct entry into the two-car garage. Double sliding glass door allows great airflow and leads to a relaxing low maintenance backyard. Bathrooms within the main home have been renovated with the main bath containing a deep soaking tub. Both bathrooms have modern touches and black accents. Interior of home is freshly painted in a calming neutral color that will stand the test of time. The bedrooms are ready for your individual touches. Hallway and all bedrooms display original oak floors in a natural color, while the rest of the home features BRAND NEW waterproof vinyl plank flooring. The main home has been fully equipped with BRAND NEW HVAC and duct system. If you enjoy working on projects then, a permitted room sits alongside the garage as a workstation/storage. Laundry is conveniently located in a private room that prevents noise interference. NEW Accessory Dwelling Unit (ADU), built 9/2024! Whether you are looking to have an extension to your main home, a home business/office, or rental unit, this offers great potential. ADU w/ private entrance and address, 499 sq ft and exhibits details such as an impressive 14 ft ceiling, a sun tube, ALL NEW appliances in a full length kitchen, and an indoor laundry. Recent nearby comparable rentals are fetching up to $2,500 monthly, which is a great source of revenue to offset mortgage payments!
Allen
880
Pasadena
$1,399,995
2,080
3
4
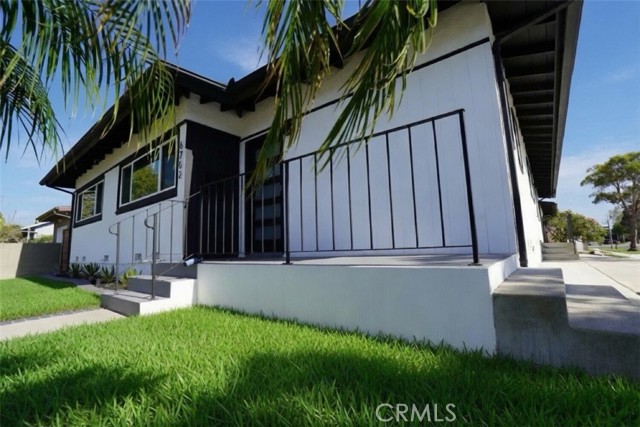
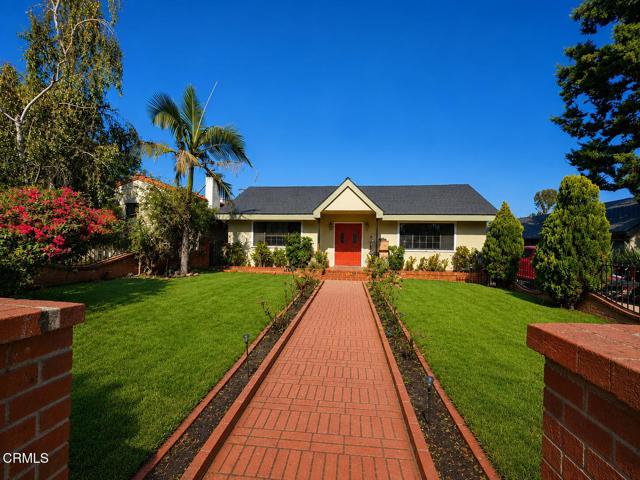
Set behind a gated, extended driveway on a generous 9,342-square-foot lot, this beautifully maintained Pasadena residence offers a rare combination of privacy, space, and timeless character -- offered for the very first time in 35 years.The main house welcomes you with original 1.25' hardwood floors and handsome saltillo tile, a pairing that speaks to the home's authentic Pasadena roots. Two bedrooms, each with its own en-suite bath, anchor the main residence, complemented by a convenient hallway powder room for guests. The primary suite has been freshened with new carpet and offers generous closet space, while recessed lighting throughout and built-in speakers in the living and family rooms lend an easy, elevated ambience to everyday living.Step outside to a lovely covered porch overlooking a freshly landscaped front garden with new sod and automatic sprinklers -- the kind of curb appeal that stops traffic. The rear yard mirrors that same care, with new grass and built-in speakers extending the indoor-outdoor lifestyle Pasadena is known for.A detached garage and back house add exceptional flexibility, featuring a third bedroom, an additional full bathroom, in-unit laundry, and beautifully built-out cabinetry in the two-car garage -- ideal for guests, extended family, or a private studio.Thoughtful, recent upgrades add peace of mind for years to come: a new roof (2025), new water heater (2026), and central HVAC throughout.Location is equally exceptional -- just a couple of miles from Caltech and Pasadena City College, with same-street access to the 210 Freeway for effortless commuting.Rarely does a home of this character, scale, and pedigree come to market. A true legacy property awaiting its next chapter.
Abel #101
700
Milpitas
$749,999
1,309
2
2
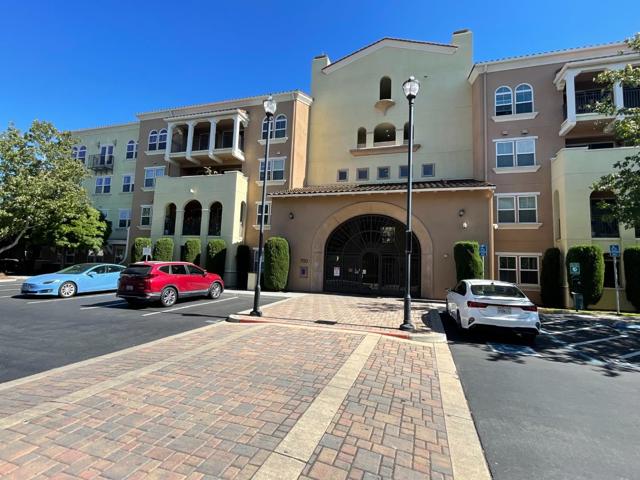
Welcome to this bright and spacious ground-level condo nestled within a beautiful community. Open-concept layout where the living and dining areas flow seamlessly together, bathed in natural light from expansive windows and a sliding glass door that opens to a private patio. Beautiful hardwood flooring, adding warmth and timeless elegance to every room. Stylish motorized zebra blinds offer effortless light control and a modern touch throughout. Fresh painting. The generous kitchen boasts ample cabinetry, extensive counter space, brand-new appliances, and a breakfast bar overlooking the main living area. The expansive primary suite is a true retreat, highlighted by large windows, a large walk-in closet, and a luxurious ensuite bathroom w/ dual vanities, a soaking tub, and a separate glass-enclosed shower. A well-sized secondary bedroom, additional full bathroom with tub and in-unit laundry and ample storage.Step outside to enjoy the large covered private balcony, an ideal extension of your living space for morning coffee or evening unwinding. The patio area also includes dedicated storage space, adding extra convenience for outdoor essentials. 2 assigned single-car detached garages for secure parking. Resort-style amenities including a pool, hot tub, clubhouse, gym, & BBQ area.
Torrance #120
3538
Torrance
$1,198,000
2,152
3
3
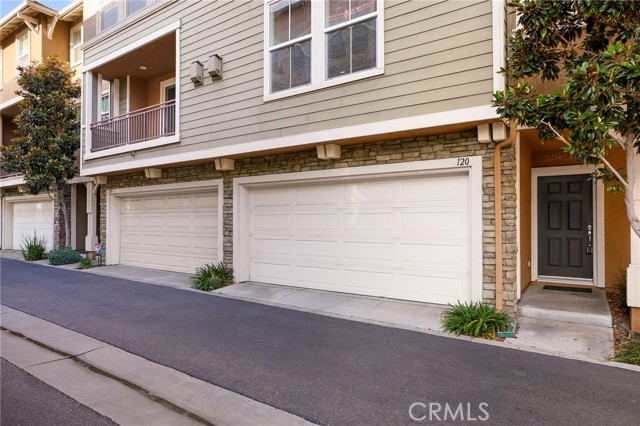
Discover the perfect blend of space, comfort, and location in this beautifully maintained townhome in the heart of Torrance. Tucked inside a highly desirable gated private community, you'll enjoy resort-style amenities including a sparkling pool, beautifully maintained grounds, and the security and privacy of controlled access. Inside, an open and inviting floor plan is filled with abundant natural light, creating a warm and welcoming atmosphere on the main level. The spacious living and dining areas flow effortlessly into the open kitchen, making the home ideal for both everyday living and entertaining. Step outside to your own private patio—perfect for morning coffee, weekend BBQs, or simply relaxing in your own outdoor retreat. Practicality meets convenience with an attached 3-car garage featuring bonus storage space, along with a dedicated laundry room on the entry level that keeps everyday tasks organized and out of sight. Location is where this home truly shines. Just minutes from Del Amo Fashion Center, Wilson Park, award-winning Torrance schools, world-class dining, shopping, and the beautiful South Bay beaches, you'll enjoy easy access to everything that makes Torrance one of Southern California's most sought-after communities. Whether you're looking for a place to call home or a low-maintenance lifestyle in an unbeatable location, this townhome delivers the best of South Bay living.