Favorite Properties
Form submitted successfully!
You are missing required fields.
Dynamic Error Description
There was an error processing this form.

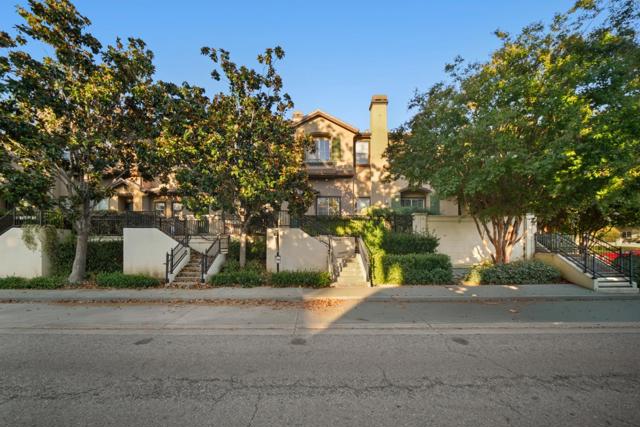
Stockbridge
3010
Los Angeles
$935,000
959
2
2
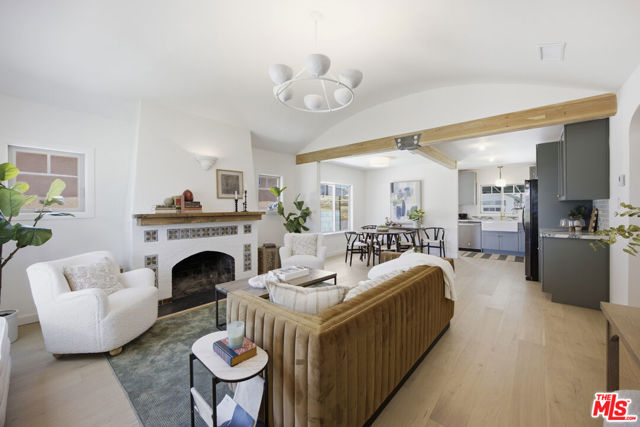
Beautifully updated while preserving its timeless charm, this move-in-ready El Sereno residence offers the perfect blend of character and modern comfort. Recent improvements include a new roof, newly installed HVAC system, new flooring, dual-pane windows, and a completely renovated kitchen featuring new cabinetry, appliances, and contemporary finishes. The powder room and bathroom have been fully remodeled, and a new washer and dryer are included for added convenience.Adding to the home's versatility is a finished attic, currently staged as a bonus room, ideal for a home office, creative studio, media room, or fitness space.Outside, a newly installed irrigation system keeps the landscaping looking its best, while the detached garage features a new automatic garage door opener and offers potential for a future ADU conversion (buyer to verify).Situated in the heart of El Sereno, one of Northeast Los Angeles' best-kept secrets, the home offers easy access to Highland Park, South Pasadena, Pasadena, USC, and Downtown Los Angeles. Whether you're searching for your first home or simply looking for a turnkey property with timeless appeal, this thoughtfully renovated residence is ready to welcome its next owner.
Wedgewood
6750
Los Angeles
$1,639,000
2,156
3
3
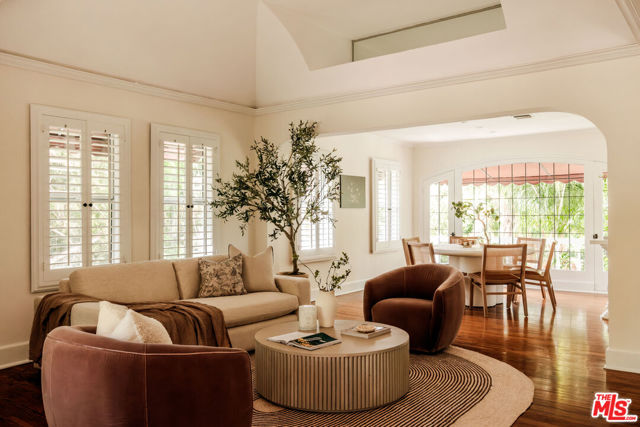
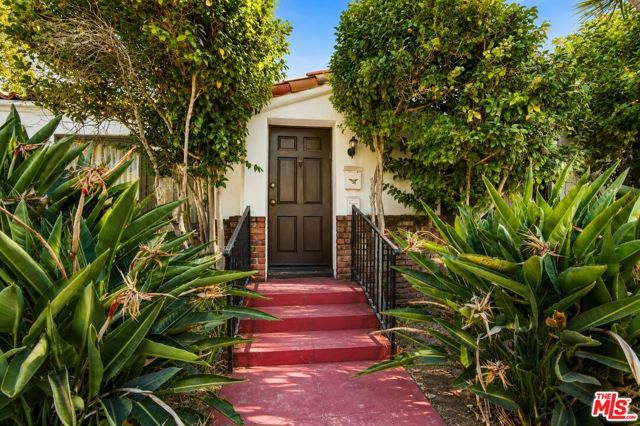
Nestled in the hills of the coveted Whitley Heights Historic District, this enchanting 1923 Spanish-inspired residence offers the charm of a serene Hollywood treehouse surrounded by mature trees, palms, and vibrant bougainvillea. Thoughtfully designed with a reverse two-level floor plan, the home features 2,156 square feet with two bedrooms and two baths on the lower level, plus an optional third bedroom or office with a full bath upstairs. The spacious primary suite offers a sitting area, expansive walk-in closet, and a beautifully renovated spa-inspired bath with dual vanities, open-concept shower, and whirlpool tub. Hardwood floors, charming galley kitchen, triple-pane windows, elevated exterior deck, fresh interior paint, and a one-car garage complete the home. Set on an over 5,000-square-foot lot with a tiered backyard and lush greenery framing nearly every window, this exceptional residence is just moments from the Hollywood Bowl, Hollywood Boulevard, the Magic Castle, the Walk of Fame, and convenient access to the San Fernando Valley.
Corte De Opalo
40523
Murrieta
$803,000
2,441
4
3
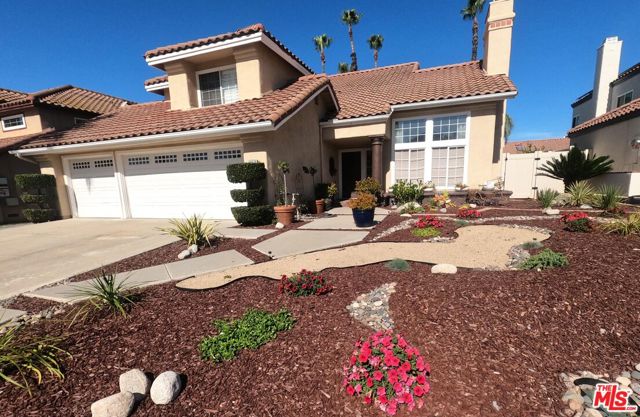
This lovely 4-bedroom, 3- full bath home is warm, elegant, and has been beautifully maintained and thoughtfully upgraded throughout. From the moment you enter, you are welcomed by rich Saltillo tile flooring, and a dramatic semi-circular staircase featuring custom wrought iron railing, detailed hand-painted accent tiles, and a charming stair niche that adds a unique architectural touch. The living room and dining area feature beautiful, vaulted ceilings, arched doorways, leaded glass privacy windows and French doors that open to an outdoor dining space -relax with morning coffee or evening dining. The beautifully appointed kitchen is the heart of this home, designed for both everyday living and entertaining. Featuring beautiful ceiling-height Carrara marble tile walls and solid Carrara marble countertops, and an Italian Bertazzoni 36" dual- fuel stove. Enjoy casual meals and conversations at the eat-in bar or relax in the cozy window seat overlooking the patio garden and pool. Additional kitchen features include soft close cabinets, cabinet lighting, a 4'x5' island and included refrigerator/freezer. Adjoining the kitchen is window seat dining and a family room with a cozy gas fireplace. Additionally, there is a bedroom and full bathroom on the main floor.The custom circular stairs lead you to beautiful hardwood floors on the second floor. A spacious primary bedroom and ensuite, vaulted ceilings, a relaxing soaking tub, and two additional bedrooms and a jack and jill bathroom with double sinks and shower. The home's architectural character continues with arched doorways, crown molding in the family room and kitchen, two gas fireplaces located in the living room and family room, custom pot lighting, Levolor sun-resistant indoor blinds, soft-close cabinetry, walk-in closets, and an inside laundry room. Designed for the California lifestyle, the backyard is a private retreat featuring a spectacular 40-foot pool and spa remodeled approximately 9 years ago, built-in BBQ, and outdoor bar area. Gather beneath the covered patio with beautiful beams, patio lighting, and private patio drapes - creating the perfect outdoor space for entertaining and relaxing evenings around the pool. Additional highlights include beautiful curb appeal, a spacious 3-car garage, low-maintenance lifetime fencing, double-pane windows, whole-house fan and built-in ceiling speaker system.
Cloverbrook Ave
3547
Oakley
$804,000
2,095
4
3
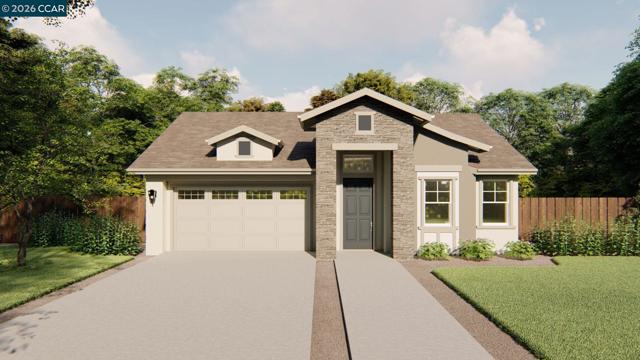
Experience ultimate luxury and structural peace of mind in the Amber, a premier single-story masterpiece at The Preserve at Stonewood. Built horizontally for an open layout, this single-level floor plan offers the "phantom square footage" advantage—providing significantly more true, livable space with zero square footage wasted on staircases or landings. A grand gallery entry welcomes you, leading to a private front bedroom and bath perfect for guests. The intelligently designed split-wing layout completely isolates the quiet sleeping quarters from the vibrant, open-concept communal core. High-end finishes include soaring 9-foot ceilings with elegant tray ceilings in both the great room and primary suite. The gourmet kitchen boasts an expansive island with seating for four, matching granite slab countertops, and a stainless steel gas range appliance package. Relish the seamless indoor-outdoor flow to the backyard, perfect for low-maintenance single-story living. Enjoy maximum acoustic peace with no overhead noise transmission, enhanced HVAC efficiency, and an owned solar system. Best of all? No HOA and no Mello-Roos fees. Don't miss Oakley’s finest single-story living—schedule your tour of the Amber today!
Matilija Rd
1007
Glendale
$1,599,000
2,485
4
3
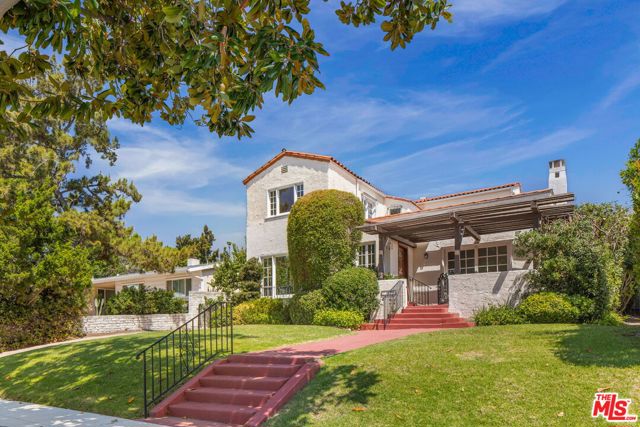
FIRST TIME ON THE MARKET IN 55 YEARS! Rooted in the rich architectural legacy of Glendale's historic North Cumberland Heights neighborhood, this beautifully preserved 1926 Spanish Colonial Revival residence is a timeless expression of Southern California's golden era of design. Originally developed from the grand estates of Leslie Brand and the Campbell family, North Cumberland Heights remains one of Glendale's most cherished residential enclaves, celebrated for its winding streets, mature landscapes, and remarkable collection of Period Revival homes. Lovingly maintained for more than five decades, 1007 Matilija Rd has retained much of its original architectural integrity. Original hardwood floors, graceful arched openings, period detailing, and abundant natural light define the home's generously proportioned interiors. Designed for both elegant entertaining and comfortable everyday living, the main level flows seamlessly from the formal living and dining rooms into an oversized kitchen complete with a designated pantry and adjacent mudroom. Anchoring the formal living room, the original plaster fireplace remains the architectural centerpiece of the home, reflecting the timeless craftsmanship of its Spanish Colonial Revival design. Upstairs, three spacious bedrooms provide peaceful retreats, two of which enjoy elevated views stretching across Glendale toward the Santa Monica Mountains. Complementing the main residence, a detached upper-level guest retreat with a full bath and wet bar offers exceptional flexibility as a guest suite, private office, or creative workspace. Outdoors, the lush grounds feature a collection of mature fruit trees, including orange, grapefruit, lemon, apple, and avocado, creating a private orchard where seasonal harvests become part of everyday life. Just moments away, Brand Park offers scenic hiking trails, Japanese gardens, and the iconic Brand Library & Art Center, while nearby Kenneth Village provides charming cafes, boutique shops, and specialty markets. More than simply a residence, this is a rare opportunity to become the next steward of one of North Cumberland Heights' enduring architectural treasures. TRUST SALE, NO COURT CONFIRMATION NEEDED.
Harland
9064
West Hollywood
$3,495,000
2,722
3
4
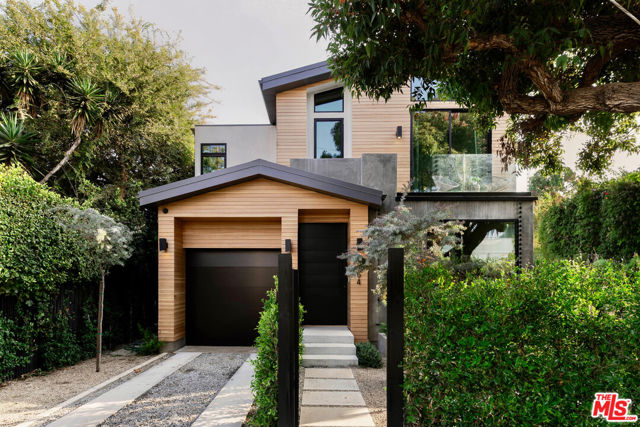
Nestled within West Hollywood's prestigious Norma Triangle, this newly built warm contemporary epitomizes the pinnacle of modern luxury. Past the gracefully hedged and gated front yard, this architectural marvel exudes tranquility and sophistication, accentuated by exquisite white oak details throughout. The open floor plan fosters an effortless flow between the inviting interior spaces and the tranquil private backyard retreat, which features a sleek, modern pool perfectly suited for both serene relaxation and refined entertaining. This distinguished residence encompasses 3 elegantly appointed bedrooms, 4 lavish bathrooms, an open office/den, and the convenience of a two-car garage. The gourmet kitchen is a chef's dream, boasting an expansive entertainer's island, custom white oak cabinetry, and top-tier Viking appliances. The primary suite serves as an idyllic sanctuary, complete with a bespoke walk-in closet, expansive windows that invite natural light, and a spa-like bathroom adorned with the breathtaking Calacatta Viola marble. With its unparalleled high-end finishes and meticulous attention to detail, 9064 Harland radiates elegance and sophistication while being conventionally located next to the city's most coveted shops and dining establishments. Tenant occupied until 9/30.
Avenue H8
1308
Lancaster
$399,900
1,373
3
2
BIG PRICE RUDUCTION only after a week that should tell you something.... This beautifully updated single-story home at 1308 W Avenue H8 is officially available and ready for its new owners! Located on a quiet, tree-lined street in a highly desirable neighborhood, this property perfectly blends modern luxury with classic comfort. PROPERTY HIGHLIGHTS: - Upgraded Kitchen: Features a 5-burner stove, a large pantry, and an open island—perfect for cooking while keeping an eye on the family. Exceptional quality and finishes for this price range. - Energy Efficient: Equipped with solar panels, dual A/C units, and ceiling fans in every room. - Architectural Detail: High ceilings throughout create an open, airy feel. - Entertainer’s Dream: Offers 3 bedrooms, 2 bathrooms, and a family-friendly backyard featuring a playset and a covered patio. Conveniently located just one mile from downtown "The Boulevard," you will enjoy easy access to the area's best restaurants, coffee shops, and family activities. Don't miss out on this incredible opportunity!

Imperial #109
397
Daly City
$620,000
1,065
2
2
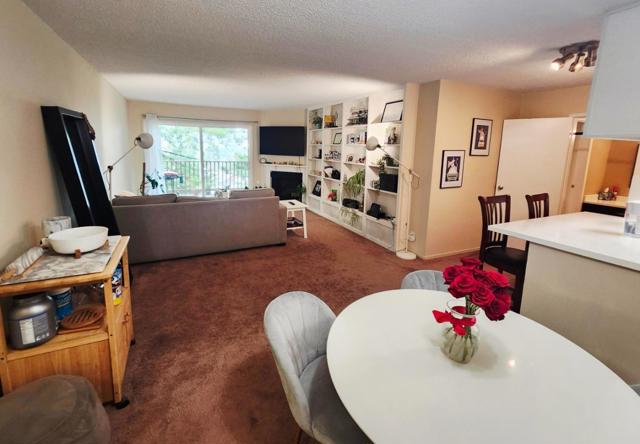
A sunny corner end unit offers added privacy...this is the popular Argyll Plan - Stunning 2 bedroom, 2 bath with 2 primary suites separated by a spacious open floor plan with 1065 sq ft of living space. Enjoy stunning unobstructed mountain views. A remodeled kitchen with corian counters is equipped with a built-in microwave, dishwasher, and all stainless-steel appliances perfect for preparing culinary meals. Each of the 2 bedrooms has its own private bath and ample closet space. Enjoy a cup of coffee out on the large deck or on top of the cozy breakfast counter. Custom built- in shelves in the livingroom for your book collection and collectibles. Double paned windows and patio glass door helps to keep any noise out while bringing all that sunlight into the rooms. Enjoy all the many features throughout the complex with over 23 acres of lush greenery, walking paths, babbling brooks, & even a dog run. A 3-story Clubhouse has an indoor/outdoor pool, billiards room, men's & women's gym & sauna, & a cozy library. 24-hour security, gated entry, with foot patrol makes Crown Colony a popular choice. Conveniently located near Serramonte Shopping Center, lots of fine dining, parks, BART, & Kaiser Hospital. Deeded 1 car parking with over 450 visitor parking spaces open to all residents.
Carrera
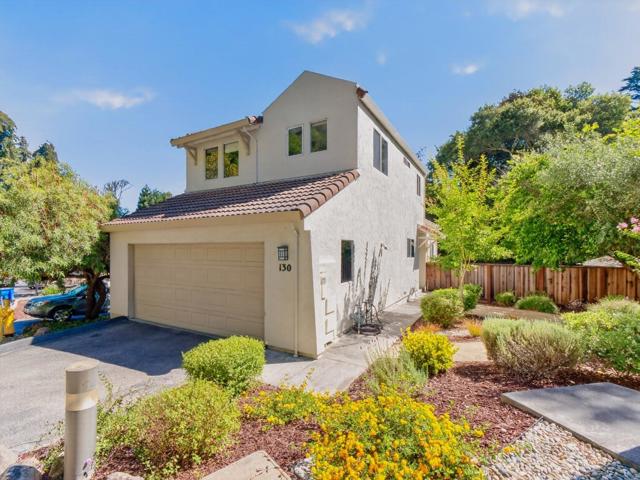
130
Aptos
$1,195,000
1,449
3
3
130 Carrera Circle is a stunningly crafted end-unit townhome that has all the amenities of a single-family residence. Indoor-outdoor living with a large deck and patio and huge yard perfect for entertaining, kids, or relaxing at the end of the day. The kitchen and all three baths have been updated with top-quality appliances, fixtures, and finishes. The primary bathroom features an elegant stone soaking tub and exquisite walk-in shower. Engineered wood floors and a gas fireplace provide warmth to the living area. The kitchen is a cook's dream, with eye-pleasing Brazilian granite counters, a 36-inch oven-cooktop, and a built-in fridge with walnut cabinets. Other amenities include a good-sized two-car garage and current HOA dues of $475 per month. Located just a short distance from the Rio Del Mar State Beaches, dining, shopping, Seascape Golf, Rio Del Mar Tennis Club and Pool, within the Rio Del Mar Elementary school boundary, or the walking and biking trails of Nisene Marks Park, this beautiful townhome is the ideal place to call home.
1st
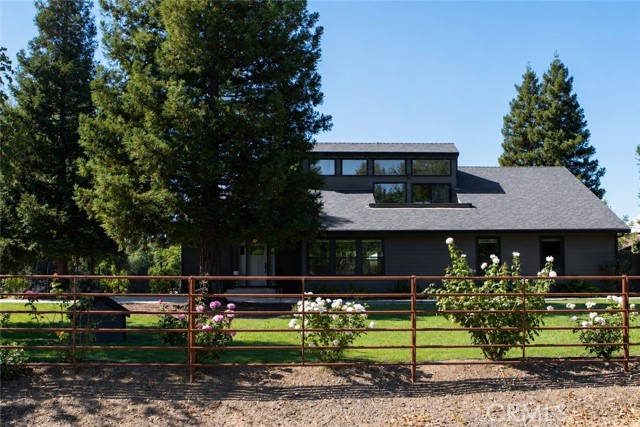
640
Willows
$850,000
2,500
4
3
Modern Rustic Country Living at Its Finest! Experience the perfect blend of modern luxury and country living in this beautifully remodeled 2,500± sq. ft. home. Every detail has been thoughtfully updated from top to bottom, featuring 4 spacious bedrooms, 3 full bathrooms, a brand-new roof, and owned solar for energy efficiency and peace of mind. The heart of the home is a stunning gourmet kitchen complete with a professional-style 6-burner gas range with griddle, farmhouse sink, custom finishes, hardwood flooring, and an open-concept design that's perfect for entertaining family and friends. Step outside and discover a property designed for both relaxation and functionality. Enjoy the fully fenced in-ground pool with a separate safety enclosure, beautifully landscaped grounds, and two enclosed garden areas, including one with raised garden beds. The convenience of a two-car attached garage. Equestrian enthusiasts will appreciate the exceptional horse facilities, including: (1) Four 80' x 20' fully sanded pipe-panel horse runs, (2) Attached 12' x 12' covered stalls with 10-foot overhangs, (3) Convenient dual-gate design allowing horses to enter from one side and exit directly into the pasture, (4) A 250' x 175' pipe-panel arena, ideal for training or recreation, and (5) a beautiful two-stall barn with an attached workshop. For hobby farmers, the property also features a fully fenced chicken run with an impressive 12' x 15' chicken coop, making it truly ready for all of your animals. Adding even more charm is the mature, producing orchard with 18+ fruit trees, providing fresh fruit and picturesque surroundings throughout the seasons. This one-of-a-kind property has been thoughtfully designed with quality craftsmanship, custom features, and attention to detail throughout. Whether you're looking for a turnkey family home, an equestrian property, or your own private country retreat, this exceptional property truly has it all.
7th
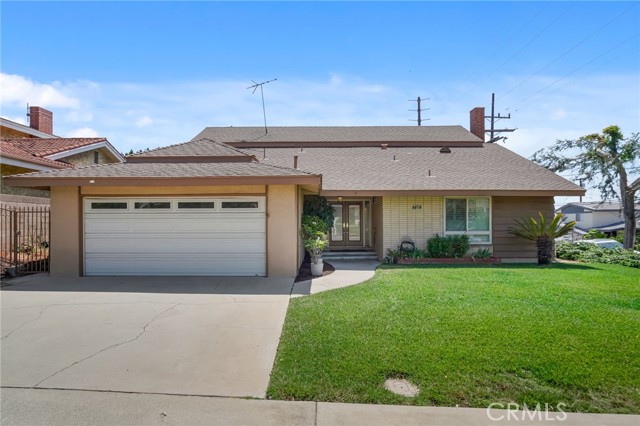
700
Montebello
$1,119,500
2,442
4
3
**Welcome to 700 N 7th Street — a Montebello gem hitting the market for the very first time since it was built! ** This lovingly maintained home radiates warmth from the moment you step inside. A charming double-door entry leads you into inviting living spaces filled with natural light and timeless character. The cozy living room features a classic fireplace, perfect for unwinding at the end of the day, while the dining area offers a beautiful bay window overlooking the peaceful backyard. The **primary bedroom is conveniently located downstairs**, complete with its own bathroom and two spacious closets — a rare and desirable layout. The kitchen, filled with original details, opens to a sweet breakfast nook with views of the yard, making every morning feel serene—a Family Room for family gatherings with a hidden bar. The laundry room has plenty of space, which leads to the attached 2 Car Garage. Step outside to a backyard with a fruit tree, a covered patio, and plenty of space for gatherings, creating the perfect setting for family celebrations or quiet evenings. With thoughtful touches throughout, this home is truly one-of-a-kind. A well-maintained home- must see to appreciate. Newer Windows, Plumbing, and a well-maintained Home!
Idaho St #105
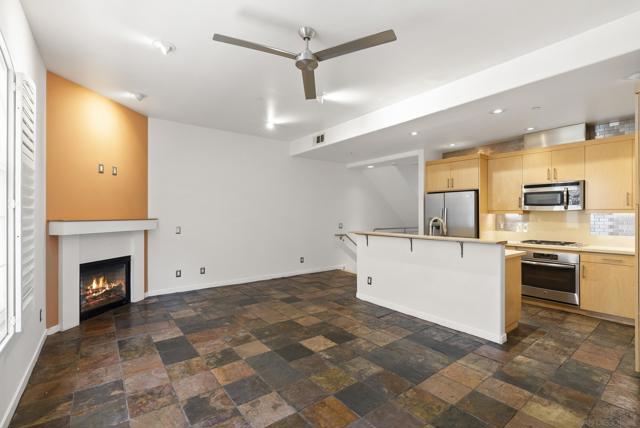
4329
San Diego
$929,999
1,461
3
3
PRICE REDUCED $20,000! 3 Bed & 3 Bath Townhome (2 Primary Suites) with a 2-Car Garage in NORTH PARK under a million! Spanning 1,461 sqft, this bright home features slate/hardwood floors, 9-to-10ft ceilings, tankless water heater, gas fireplace, and stainless appliances. Great for long-term investors seeking outstanding stable rental income! The layout features 2 primary suites with en-suite baths, while the 3rd bedroom sits on its own private floor. Gated complex with low HOAs covering water, trash & Google Fiber Webpass. Dog owners will love that the community is not breed restrictive! Parking is a breeze with a side-by-side 2-car garage. Situated across from the iconic North Park Water Tower—with an amazing dog park right behind it—enjoy A+ walkability to craft breweries, cafes, and dining. FINANCING INCENTIVE AVAILABLE & PAINTING ALLOWANCE! Property qualifies for conventional and VA financing. Qualified buyers may be eligible for a lender-paid temporary interest-rate buydown with no discount points, potentially reducing the first-year mortgage payment. Seller may also consider credits toward an expanded 2-1 or 3-2-1 temporary buydown with an acceptable offer. Zip Qualifies for a $10,000 credit at closing that can be used for paint or floors. Buyer is not required to use any particular lender.
Hogan
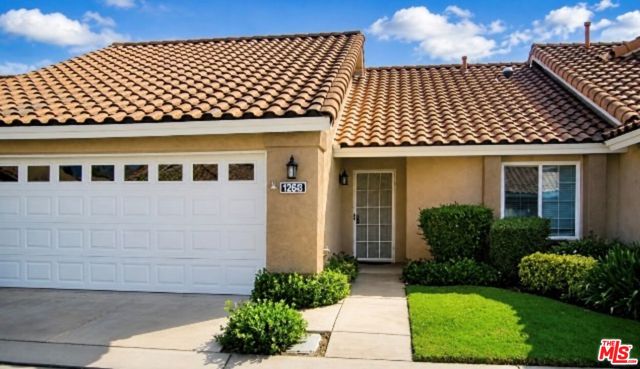
1268
Banning
$235,000
921
2
2
Welcome to Sun Lakes Country Club, Banning's Premier 55+ Gated Private Golf Community! This charming Santa Rosa model offers 2 bedrooms, 2 bathrooms, and 921 sq. ft. of comfortable, low-maintenance living. Enjoy an open, light-filled floor plan with granite countertops, laminate flooring, neutral finishes, and an attached two-car garage. Step outside to a private patio perfect for morning coffee or relaxing while enjoying the peaceful surroundings. Sun Lakes offers an exceptional resort-style lifestyle with two 18-hole golf courses, three clubhouses, two restaurants, fitness centers, swimming pools, tennis, pickleball, bocce ball, billiards, walking sidewalks, and dozens of clubs and social activities. Whether you're looking to stay active or simply enjoy a vibrant community, you'll find it here.Conveniently located near shopping, dining, medical facilities, and easy freeway access. Don't miss this opportunity to own an affordable home in Banning's most desirable active adult community!
Loneoak
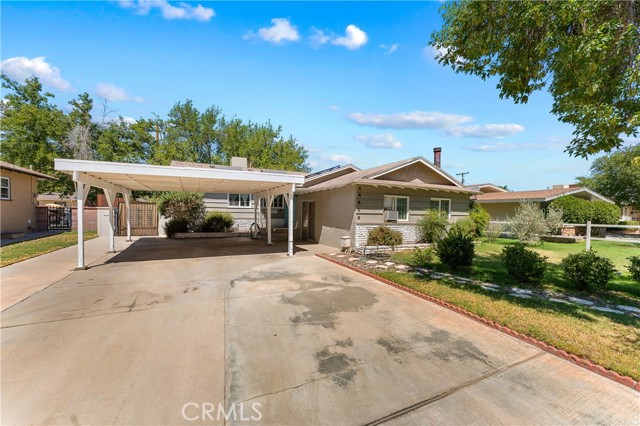
44449
Lancaster
$450,000
1,824
3
2
LIVE BEAUTIFULLY — PAID-OFF SOLAR AT CLOSE OF ESCROW! Seller will pay off the existing solar loan in full at close of escrow, providing the buyer with a fully owned solar system. Welcome to this paradise-like home loaded with character inside and out! Upon arrival, you’ll immediately notice the curb appeal of this beautiful home situated on a quiet, tree-lined street. Inside, gorgeous oak hardwood floors flow through the common areas, complemented by custom paint, fixtures, a large designer fireplace hearth with a new gas fireplace insert, and a variety of additional custom finishes throughout. The home is filled with natural light pouring through panoramic windows and the sliding glass door, allowing you to enjoy views of the beautiful garden backyard from the comfort of the family room. Each room has been thoughtfully designed with attention to detail, creating a warm and inviting atmosphere. The 4th room/garage conversion is a spacious bonus area that can accommodate a variety of uses. A newer MasterCool system and upgraded attic insulation help keep the home comfortable during warmer months. MUST SEE!
Cardinal
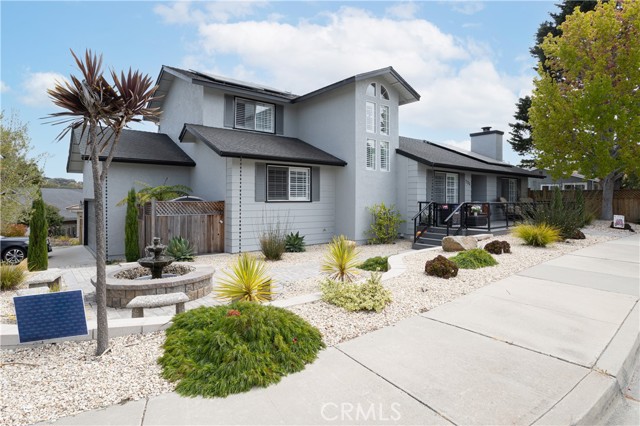
794
Arroyo Grande
$1,659,000
3,000
4
3
Welcome to 794 Cardinal Court, a spacious Arroyo Grande home situated on a beautifully landscaped corner lot in an established cul-de-sac neighborhood. With multiple living areas, soaring ceilings, abundant natural light, and a flexible multilevel floor plan, this home offers plenty of space to gather, work, relax, and entertain. The large, beautifully maintained backyard is a true highlight, providing generous space for outdoor dining, gardening, recreation, pets, and entertaining. Enjoy the private in-ground spa, built-in barbecue, deck, balcony, and neighborhood and city-light views. Inside, the home features an inviting kitchen with granite countertops, a breakfast bar, abundant cabinetry, and an impressive selection of appliances. The living room, family room, main-level bedroom, interior laundry room, substantial storage, and attached two-car garage add comfort and convenience. A flexible lower-level bonus area provides additional space that could be configured as a home office, game room, media room, gym, hobby area, or comfortable retreat. With multiple gathering spaces and a backyard made for enjoying the Central Coast lifestyle, this home offers room to spread out and make it your own. The property has been expanded over time. Buyer and buyer’s agent are advised to independently verify all square footage, room counts, additions, and property information to their satisfaction.
Anola
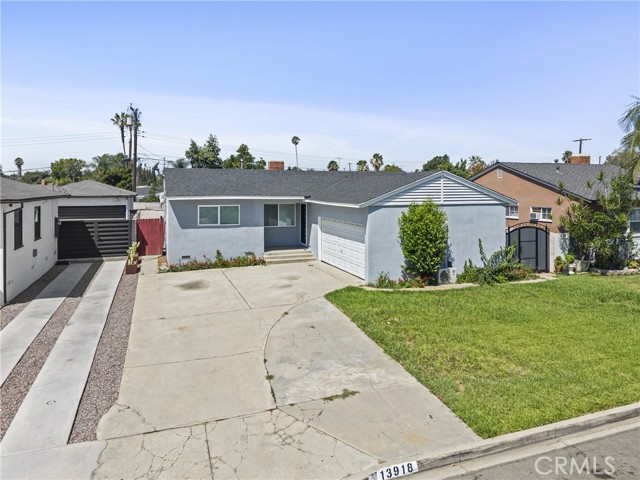
13918
Whittier
$819,000
1,224
4
2
Welcome to this beautifully updated 3 bedroom, 2 bathroom home, ideally situated on a quiet cul-de-sac in the desirable city of Whittier. From the moment you arrive, you’ll appreciate the spacious driveway, inviting curb appeal, and thoughtful upgrades throughout. Step inside to find attractive laminate flooring, a warm and cozy fireplace in the living room, and an open-concept layout designed for comfortable living. The fully remodeled kitchen is the heart of the home, featuring a stunning center island, updated finishes, and plenty of space for cooking, gathering, and entertaining. The laundry area is conveniently located inside the home and the attached covered patio (not included in the home’s square footage) provides additional versatile space that’s perfect for relaxing, hosting family gatherings, or enjoying outdoor dining year-round. The backyard offers endless possibilities for entertaining, gardening, or creating your dream outdoor retreat. A bonus feature is the converted garage, which offers additional living space complete with a small kitchen, bathroom, and living area. Buyers are encouraged to verify permits and square footage. Conveniently located near shopping, restaurants, schools, parks, and major commuter routes, this move-in-ready home combines comfort and style. Don’t miss this incredible opportunity to make this beautiful Whittier home your own!
Mcbean Pkwy Unit 64
26105
Valencia
$535,000
1,154
2
2
Welcome to this beautifully maintained upper-level end unit offering 2 spacious bedrooms, 2 full bathrooms, soaring vaulted ceilings, and two private balconies that create the perfect blend of comfort and indoor-outdoor living. Tucked inside a desirable gated community, this light-filled home combines privacy, functionality, and an unbeatable Valencia location. Step inside to an open and inviting floor plan featuring stylish laminate flooring, a spacious living room with a cozy fireplace, built-in shelving, and an expansive dining area with direct access to one of the balconies, making it the perfect spot for morning coffee, evening relaxation, or weekend BBQs. The open kitchen is designed for both everyday living and entertaining, showcasing granite countertops, a beautiful stone backsplash, stainless steel appliances, a GE Profile range with a GE Monogram vent hood, pendant lighting over the breakfast bar, and a charming garden window that fills the space with natural light. The generously sized primary suite features mirrored closet doors, private access to the second balcony, and an updated en-suite bathroom with granite countertops, dual glass vessel sinks, and a beautifully tiled stone shower. The secondary bedroom offers built-in dresser storage, its own closet, and sliding glass doors leading to the second balcony. The guest bathroom has also been tastefully upgraded with granite countertops, a glass vessel sink, recessed lighting, and a stone tile tub and shower. Additional highlights include a huge indoor laundry room with abundant storage, an attached one-car garage, an additional covered carport, and the privacy that comes with this desirable end-unit location. Residents enjoy a sparkling community pool within the gated complex and an outstanding location just across the street from Granary Square, offering convenient access to shopping, restaurants, parks, and schools. Commuters will also appreciate the easy access to nearby freeways, making this an ideal place to call home. Welcome home!
Sierra Vista
26625
Mission Viejo
$1,775,000
2,480
4
3
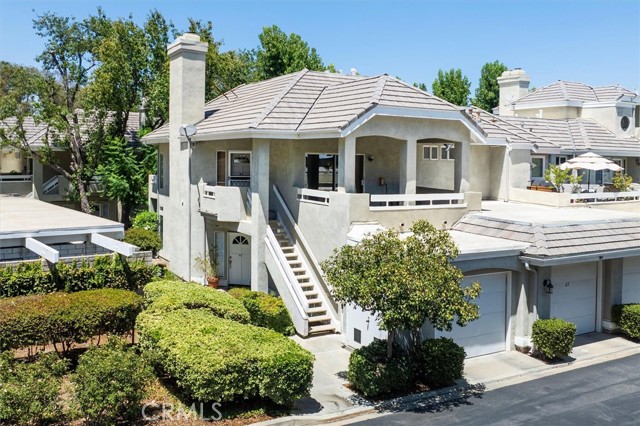
Beautifully renovated from top to bottom, this stunning home has just completed its transformation. 4-bedroom, 3-bathroom home offering approximately 2,480 square feet of thoughtfully designed living space. This stunning two-story residence showcases soaring ceilings, an abundance of natural light, and a seamless open-concept floor plan perfect for everyday living and entertaining. Designer finishes abound, including Innova Collection "Estrella River" LVP flooring in a warm natural oak tone that flows throughout the home. The spectacular chef’s kitchen features elegant Travertino Romano quartz countertops, Chloe polished porcelain tile backsplash, custom slim shaker cabinetry with matte black hardware, floating wood shelves, designer pendant lighting, double wall ovens, a built-in down draft electric cooktop in the large center island/expansive prep and gathering space. The beautifully appointed dry bar with dual beverage refrigerator offers the perfect space for wine or coffee service, The oversized windows flood the home with natural light, creating a bright, warm, and inviting atmosphere. Every detail has been thoughtfully selected to deliver a timeless, modern California aesthetic, making this exceptional Mission Viejo home completely move-in ready. Neighborhood amenities include Lake Mission Viejo which offers access to boating, fishing, sandy beaches, neighborhood parks, tennis club, golf course, and the Shops at Mission Viejo.
Dolphin
2650
San Pedro
$1,159,000
1,591
3
2
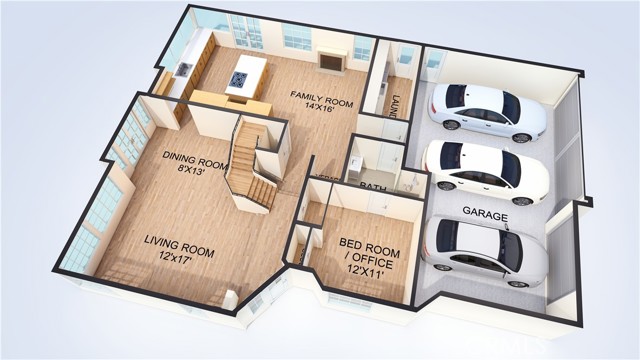
BEST DEAL IN UPPER PALISADES - where timeless charm, thoughtful updates, and incredible versatility come together in one beautiful home! From the moment you arrive, you'll be captivated by the exceptional curb appeal. A classic brick walkway leads to a lush front garden filled with blooming roses, and an inviting front porch framed by timeless black shutters—the perfect first impression. Inside, the original character continues with beautiful hardwood floors throughout the original portion of the home. 3 comfortable bedrooms offer warmth and charm, while the updated full bathroom stays true to the home's vintage roots with a classic clawfoot tub with shower, and period-inspired finishes. The cozy kitchen blends style and function with elegant marble countertops, stainless appliances, a brand-new five-burner stove and range hood, and efficient workspace for the home chef, and a dining nook is perfect for a quick breakfast. A conveniently tucked-away laundry closet keeps daily chores out of sight, while direct access to a charming deck creates the perfect spot to enjoy your morning coffee or unwind on warm summer evenings with refreshing ocean breezes. Just beyond the kitchen is a spacious pantry offering exceptional storage, followed by a beautifully remodeled three-quarter bath featuring rustic wood-look tile, a large stall shower, and a brand-new vanity. At the rear of the home, an expansive family and dining room creates an ideal gathering space for entertaining, with French doors opening to a second deck and the spacious backyard beyond. Additional improvements include mostly dual-pane windows, a tankless water heater, nearly all new interior and exterior paint, and a move-in-ready condition that lets you settle in from day one. The generous backyard provides plenty of room for children, pets, gardening, or entertaining family and friends. A long driveway leads to an oversized two-car garage with loft storage, while an attached bonus room with dual-pane French doors offers endless possibilities. Whether you envision a private home office, fitness studio, creative workspace, game room, or future ADU conversion (buyer to verify), this flexible space adds tremendous value and opportunity. With its storybook curb appeal, vintage character, modern updates, and highly desirable Upper Palisades location, this is a home that truly checks all the boxes. Move right in and start enjoying the San Pedro lifestyle you've been waiting for. 3 TRUE BEDROOMS PLUS DEN!
Allen #205
87
Pasadena
$625,000
1,030
2
2
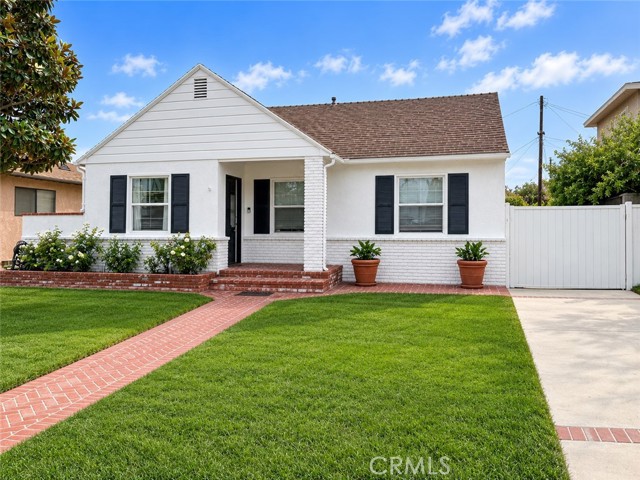
Located in the heart of the city, this bright top-floor 2-bedroom, 2-bathroom condo offers a thoughtful layout and an unbeatable location. The south-facing home is filled with natural light throughout the day, while the smart floor plan places each bedroom and bathroom on opposite sides of the living area, ideal for privacy and flexible living. Additional highlights include in-unit laundry and two assigned parking spaces, a valuable convenience in this sought-after area.Situated near the Huntington Library and Gardens, Pasadena City College, and California Institute of Technology, and just moments from the Rose Parade route, this home offers exceptional access to culture, education, and iconic Pasadena events. A rare opportunity to enjoy top-floor living in one of the city's most desirable locations.
Bromley
17634
Encino
$899,000
1,003
2
1
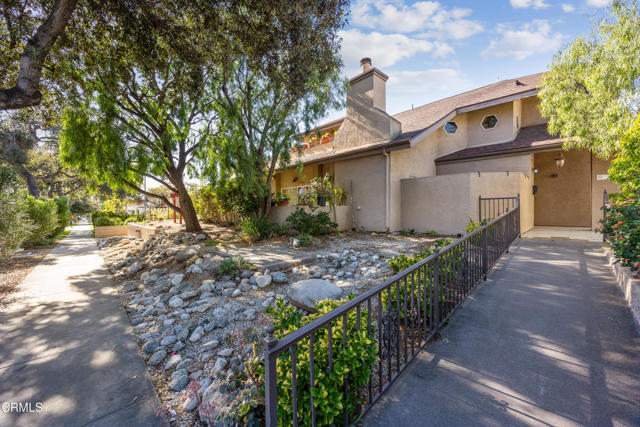
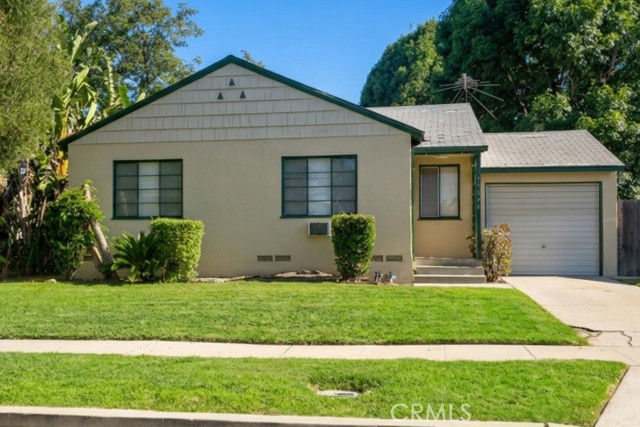
Encino Park Development/Investor Opportunity | Seller Financing Available! Rare Encino Park builder/investor special on a generous lot with massive expansion potential! Whether you’re looking to add severe square footage, construct an ADU, or hold a high-demand rental asset this property delivers. Many homes in this location have added SQFT to the back of the house to yield a high return. Upgraded infrastructure includes modern copper plumbing, a brand-new water heater, and an automatic sprinkler system. The existing residence boasts original hardwood floors, flexible bonus space, and a expansive, private backyard. Prime location within walking distance to Trader Joe’s, top schools, and key commuter routes. Ideal for 1031 Exchange buyers - Seller Carry options available OAC.
Diamond
433
Perris
$265,000
1,043
2
1
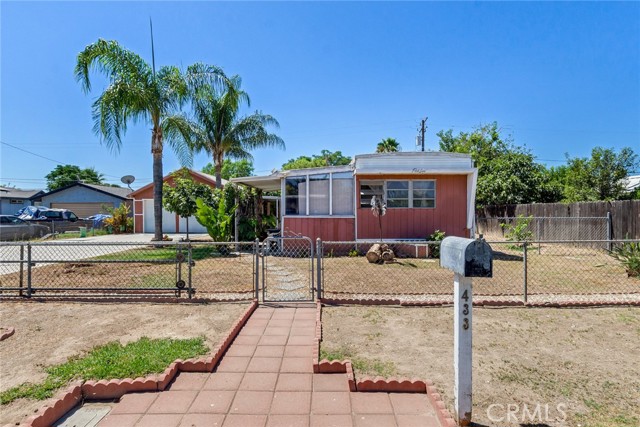
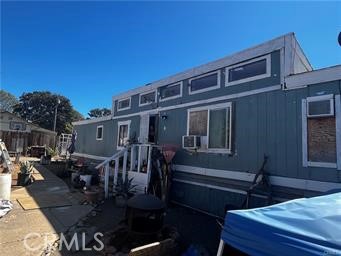
Properties like this don't come around often. This mobile home is on a permanent foundation and sits on its own land, meaning no space rent and added long-term value. Featuring 2 bedrooms, 1 bathroom, and situated on an approximately 7,405 sq. ft. lot, this property offers plenty of room and future potential. A detached garage has been converted into a 1-bedroom, 1-bathroom studio, providing additional living space or possible rental income (permit status unknown; buyer to verify). The long driveway offers ample parking for multiple vehicles, work trucks, RVs, or recreational toys, while the home's setback from the street provides added privacy. Whether you're a first-time buyer, investor, or someone looking to customize a home to your own style, this property offers a great opportunity. The R5 zoning (buyer to verify) may provide additional flexibility for future use or development. Conveniently located near shopping, restaurants, parks, schools, and major commuter routes, you'll enjoy both everyday convenience and long-term potential. Located in an established and growing neighborhood, this property offers value not only for what it is today, but for what it could become tomorrow. Property is being sold as-is. Opportunities like this tend to attract attention quickly, so don't miss your chance to explore everything this property has to offer.
Exposition
8564
Chino
$695,000
1,838
3
3
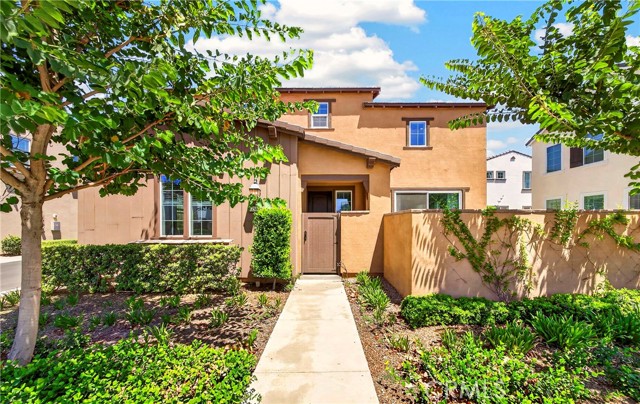
Welcome home to 8564 Exposition Street, located in the highly coveted Preserve community in Chino. This turnkey residence showcases true pride of ownership, offering 3 spacious bedrooms, 3 bathrooms, and approximately 1,838 square feet of thoughtfully designed living space. One of the community’s most desirable floor plans features a convenient main level bedroom and full bathroom. Upon entering, you are welcomed by an expansive, light-filled living room with soaring two story ceilings. The open concept layout flows seamlessly into the dining area and offers direct access to a private patio, creating the perfect setting for entertaining or relaxing. The remodeled gourmet kitchen features abundant cabinetry, modern white quartz countertops, sleek stainless steel appliances, recessed lighting, and a breakfast counter. Upstairs, the spacious primary suite offers a generous walk-in closet and an ensuite bathroom with dual sinks, a separate soaking tub, and a walk-in shower. The additional upstairs bedroom includes its own private bathroom with a shower in tub combination. A spacious loft provides flexible living space ideal for a home office, media room, playroom, or additional family room. The second floor also features a convenient laundry room. Additional highlights include remodeled kitchen & bathrooms, leased solar panels with a Tesla Powerwall backup battery, a whole home water softener, and an attached two car garage with direct access. Enjoy resort style living with low HOA dues that include front yard landscaping and access to multiple pools, spas, fitness centers, clubhouses, playgrounds, parks, and basketball, tennis, and pickleball courts. Ideally located within walking distance of Legacy Academy, which opened in 2024, as well as the new Town Center offering shopping, dining, and entertainment. Convenient access to major freeways 71, 91, 15, & 60 makes commuting a breeze. Don’t miss this incredible opportunity!
Fuchsia
33
Lake Forest
$1,388,000
1,693
3
3
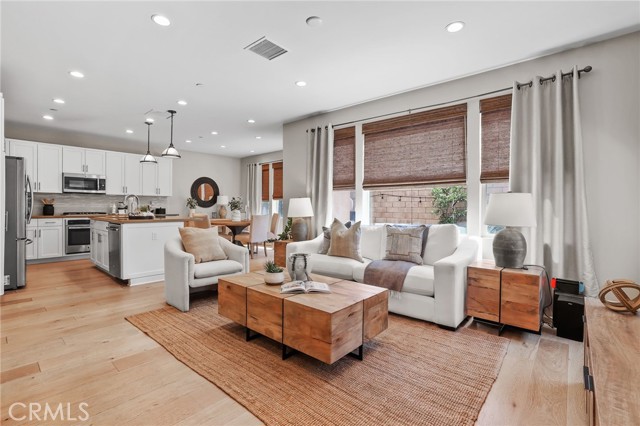
Designed for effortless everyday living and entertaining, the home features a beautifully appointed kitchen centered around an oversized quartz island, with seamless access to a private brick-paved patio for dining and entertaining outdoors. Located in the highly desirable Baker Ranch community, this beautifully upgraded home blends thoughtful design with effortless everyday living. Just inside the entry, a built-in workspace with custom cabinetry creates the perfect home office, homework station, or organization hub. The open-concept main level is designed for gathering, featuring maple-style wide-plank flooring, recessed lighting, plantation shutters, and a spacious living and dining area that flows seamlessly into the stunning kitchen. Complete with white shaker cabinetry, upgraded hardware, gorgeous quartz countertops, a glass subway tile backsplash, and an expansive center island with an undermount sink, this kitchen is as functional as it is beautiful. A convenient powder room completes the first floor. Upstairs, the landing features thoughtfully designed built-in linen cabinetry, providing convenient storage while keeping everyday essentials organized. The secondary bedrooms feature plantation shutters and tasteful accent walls, while the spacious primary suite offers a peaceful retreat with a custom walk-in closet and a beautifully appointed ensuite bath. Enjoy dual quartz vanities, an enclosed water closet, and a glass-enclosed shower finished with soft gray horizontal tile for a clean, timeless look. A dedicated upstairs laundry room, fully paid solar, smart home features, and thoughtfully designed built-ins provide the perfect balance of comfort, efficiency, and convenience. Every detail has been carefully curated to create a home that feels both stylish and welcoming. All of this is set within Baker Ranch, where resort-style amenities, parks, pools, trails, sports courts, a clubhouse, and top-rated schools complete the lifestyle.
Rexford
513
Beverly Hills
$6,495,000
2,876
4
3
ATTENTION DEVELOPERS, INVESTORS, BUILDERS, AND END USERS. An extraordinary opportunity to create a landmark estate in one of the most prestigious locations within the Beverly Hills Flats. Situated on an expansive approximately 12,430-square-foot lot with approximately 80 feet of frontage and impressive dimensions of approximately 80' x 155', this exceptional parcel offers the ideal canvas for a signature Beverly Hills estate. The generous width and depth provide exceptional flexibility to create a truly spectacular residence featuring striking architecture, seamless indoor-outdoor living, resort-inspired grounds, extraordinary pool and outdoor entertaining areas, wellness amenities, guest accommodations, and every luxury feature imaginable. Surrounded by some of Beverly Hills' most distinguished estates on one of the Flats' premier tree-lined streets, the property includes an existing pool and presents an exceptional fixer or redevelopment opportunity in a neighborhood where newly constructed residences continue to command record-setting prices. Whether envisioned as a timeless architectural masterpiece or a sophisticated contemporary estate, this premier parcel offers limitless potential in one of the world's most coveted luxury neighborhoods. Just moments from the iconic Golden Triangle, Rodeo Drive, Beverly Drive, and Canon Drive, the location offers an unparalleled lifestyle with luxury shopping, acclaimed dining, premier hotels, and every amenity Beverly Hills is celebrated for. Enjoy world-renowned destinations including Spago, Avra, Matu, The Maybourne Beverly Hills, The Beverly Hills Hotel, Beverly Gardens Park, along with countless luxury boutiques, cafes, art galleries, and entertainment destinations. Century City, West Hollywood, Holmby Hills, and Bel Air are all just minutes away, placing the very best of Los Angeles within effortless reach. Opportunities to acquire an approximately 80' x 155' parcel in the Beverly Hills Flats are increasingly rare. A remarkable offering for developers, investors, builders, architects, or end users seeking to create a trophy estate in one of the world's most iconic luxury neighborhoods, where exceptional homes continue to define the pinnacle of Beverly Hills living. The plans for this stunning Spanish Revival home have been approved by the city's Design Review committee and include a drive-down basement and the option to add an additional ADU, bringing the total square footage to 11,140SF.
Windward
24101
Dana Point
$2,950,000
1,504
2
3
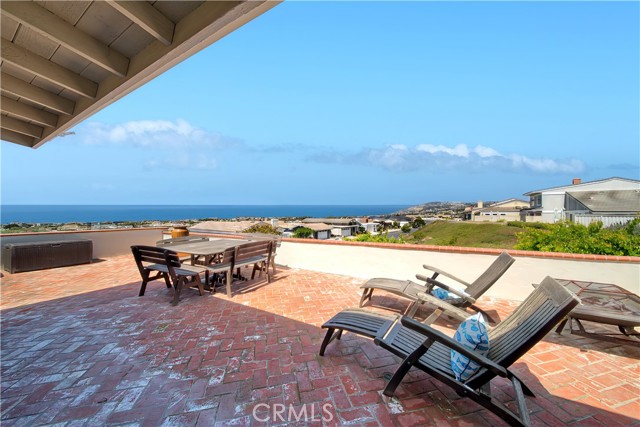
Located in the 24-hour gated oceanfront community of Niguel Shores in Monarch Beach, this one-story expanded Townhome features sweeping ocean views from Catalina Island to Palos Verdes including wonderful coastal nightlight views. A large gated secluded courtyard and patio areas leads you to this coastal chic property complete with 2 Bedrooms plus large den/office, and 2 Baths. The open-concept design features a spacious living room with vaulted ceilings, built-in custom bookshelves, fireplace, bar, and sit-down ocean views, a newer kitchen with granite counters, breakfast counter/bar and stainless steel appliances, and a large open dining room area views the front courtyard. The sunny and bright living room opens to a large ocean view brick patio ready for effortless entertaining and capturing the breathtaking Catalina Island sunset view. The property backs to and overlooks a delightful greenbelt area. The primary suite boasts an ocean view and opens to the view patio. Both the secondary bedroom and skylighted Den/office are large rooms. The attached 2-car garage includes an ample laundry area with storage cabinets plus a 2 car driveway. Special features include skylights, recessed lighting and views from all main rooms. Niguel Shores includes a blufftop oceanfront park and parking lot complete with direct beach access, an amazing Clubhouse with pool, spa, saunas, sport courts, pickleball, tennis, play area and large park. Situated next to the Ritz Carlton Hotel, Niguel Shores is minutes close to the Waldorf Astoria Monarch Beach Resort and Links Golf Course, the Marina at Dana Point and the historical and revitalized downtown section of Dana Point, and to the Art Colony of Laguna Beach. Enjoy resort-style beach living all year around living in Niguel Shores...The "Best-Kept" Secret Along The Coast!
Ellesmere
921
Oak Park
$1,925,000
3,308
5
5
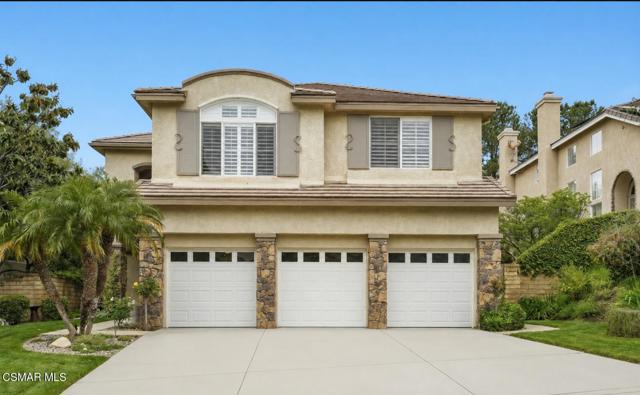
This Gorgeous home in Oak Park's desirable Regency Hills Community is ready for its next chapter! At approximately 3,308 sqft, this architectural beauty offers 5 bedrooms, 4.5 bathrooms, and a spacious bonus room with a fireplace is adjacent to the primary suite: ideal for an office, media room, retreat, etc!The light filled floor plan features formal living and dining rooms, a family room with fireplace, and a chefs kitchen with stainless steel appliances, double ovens a large center island, abundant cabinetry, and a walk-in pantry. The kitchen overlooks the resort style backyard with a Pebbletec pool, spa, water features, mature landscaping. A retractable awning allows for year-round enjoyment. A main level ensuite bedroom provides flexibility for guests or multigenerational living, while a powder room, dedicated laundry room, and direct access three car garage add convenience to every day life. Upstairs, the primary suite includes a sitting area, bonus room, spa-inspired bath with soaking tub, separate shower, dual vanities, and a generously sized walk in closet. Three additional bedrooms complete the upper level, including one large enough to serve as a secondary primary suite. Conveniently located near award winning Oak Park Schools - three blocks from Medea Creek Middle School and four blocks from Oak Park High School.(Rated 10/10 by Great Schools) Deerhill Park is down the street and features Pickleball and basketball courts as well as baseball and soccer fields and two playgrounds. Oak Park is in Ventura County and sits between Agoura and Westlake. 15 miles to Malibu Beaches (Zuma). Welcome to Oak Park! You will love this lifestyle!!
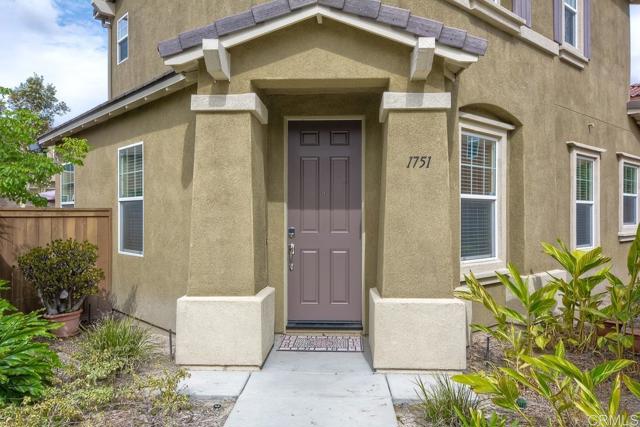
Wolf Canyon Loop
1751
Chula Vista
$799,900
1,671
3
3
Welcome to 1751 Wolf Canyon Loop, a beautifully updated home in the highly desirable Otay Ranch community of Chula Vista. This move-in ready residence offers 3 bedrooms, 2.5 bathrooms, and approximately 1,671 square feet of thoughtfully designed living space. Recent upgrades include new flooring throughout both the downstairs and upstairs, freshly painted interiors, refinished kitchen and bathroom cabinetry, a newly painted laundry room, new windows and screens, and a brand-new dishwasher. The open-concept layout is filled with natural light and features granite countertops, stainless steel appliances, central A/C, smart home features, and built-in surround sound. Step outside to a private backyard with newly refreshed turf, creating the perfect space to relax or entertain. Complete with a spacious 2-car garage, this home is ideally located near Wolf Canyon Park, top-rated schools, shopping, dining, scenic trails, and all that the vibrant Otay Ranch community has to offer. Don't miss this opportunity to own a beautifully refreshed home in one of Chula Vista's most sought-after neighborhoods!
Vineyard Park
3285
San Jose
$1,150,000
1,398
3
3
Welcome to this gorgeous townhome nestled in Evergreen's prestigious neighborhood, offering an exceptional combination of comfort, style, and convenience. This spacious 1,398 sq. ft. home features 3 bedrooms and 2.5 bathrooms with an open, light-filled floor plan. Step into formal living room with high ceiling, then continue into the inviting family room with a cozy fireplace that seamlessly connects to the dining area and gourmet kitchen. The kitchen has maple cabinetry, full tile backsplash, and a center island, making it perfect for both everyday living and entertaining. Dual-zone air conditioning, recessed lighting, upgraded flooring. Upstairs, the primary suite features a vaulted ceiling, two mirrored closets with custom Closet Factory organizers. Upstairs additional two rooms, laundry room and the upgraded hallway bathroom. Enjoy relaxing on private front patio or take in beautiful mountain views from the dining room. Windows with custom dual-shade blinds, two-car attached garage. Walking distance to Village Square, Farmers Market, grocery, banks, restaurants, and everyday conveniences. Top-rated Evergreen schools: Evergreen Elementary (9), Chaboya Middle (8), and Evergreen Valley High (10). Low HOA dues make this exceptional home an even more attractive opportunity.