Favorite Properties
Form submitted successfully!
You are missing required fields.
Dynamic Error Description
There was an error processing this form.

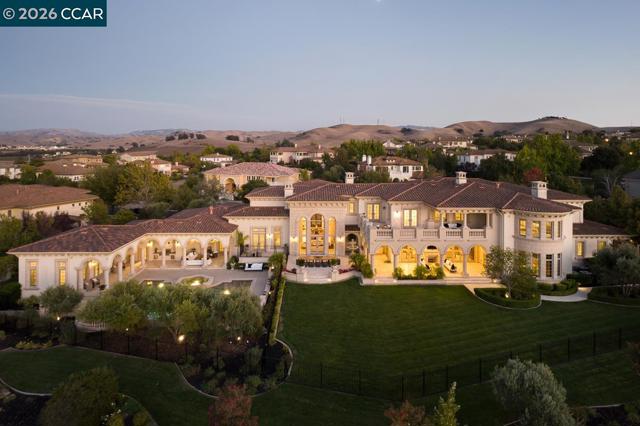
Germano Way
1515
Pleasanton
$12,900,000
12,570
6
8
The Crown Jewel of Ruby Hill Country Club. Newly envisioned. Artfully reintroduced. This is the pinnacle of the Ruby Hill lifestyle, curated for those who demand the extraordinary. Come and experience this remarkable home for yourself! From the moment you arrive, the home’s commanding presence and architectural artistry set a tone of absolute distinction! Occupying a premier position along the emerald fairways of prestigious Ruby Hill Golf Course, this remarkable estate stands as a testament to architectural grandeur and refined living. This is not merely a residence; it is a statement—newly reimagined and impeccably presented to capture a fresh, contemporary vision of luxury that is as bold as it is timeless. The interiors unfold with a sense of drama, where soaring volumes and meticulously curated spaces create an atmosphere of unparalleled prestige. Every room is a study in proportion, transitioning seamlessly from impressive formal spaces to intimate, sun-drenched retreats. Beyond the main residence, sophisticated, self-contained living quarters offer exceptional flexibility and privacy. Outside, the grounds transition into a private, resort-caliber sanctuary spanning 1.25 acres. Sweeping views overlook the 16th fairway, sparkling city lights, and majestic Mt. Diablo, creating an extraordinary backdrop from day into evening. Whether hosting a gala under the stars or a quiet afternoon surrounded by lush gardens, the scale, setting and presence of this exceptional property are virtually unmatched.
Knollbrook Dr
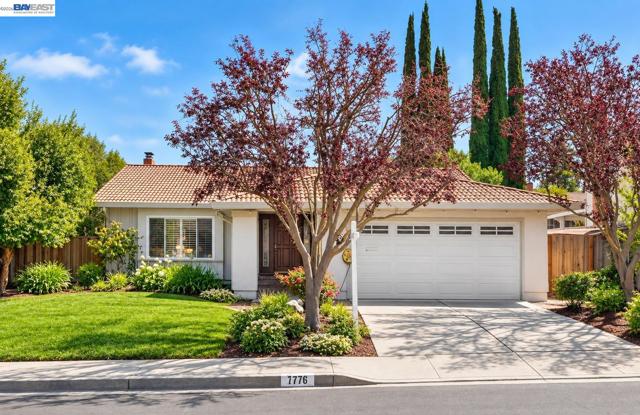
7776
Pleasanton
$1,488,000
1,586
3
2
Welcome to this beautifully maintained single-level home offering 3 bedrooms, 2 bathrooms, and a 2-car garage. A warm and inviting interior features hardwood flooring throughout the main living areas, tile flooring in both bathrooms, central heating and air conditioning, and convenient indoor laundry. The spacious family room is anchored by a cozy gas fireplace, creating the perfect setting for everyday living and entertaining. The well-appointed kitchen features granite countertops with bar seating and stainless steel appliances, offering both style and functionality. The primary bedroom features a spacious walk-in closet, while the beautifully landscaped backyard is a true highlight, complete with elegant pavers and a spacious deck—ideal for outdoor dining, entertaining, or simply relaxing. Conveniently located near I-580 and I-680 for easy commuting, with shopping, grocery stores, Costco, Kaiser, and everyday amenities just minutes away. Served by highly regarded Pleasanton schools, this home offers a wonderful combination of comfort, convenience, and desirable single-level living.
Selvante St
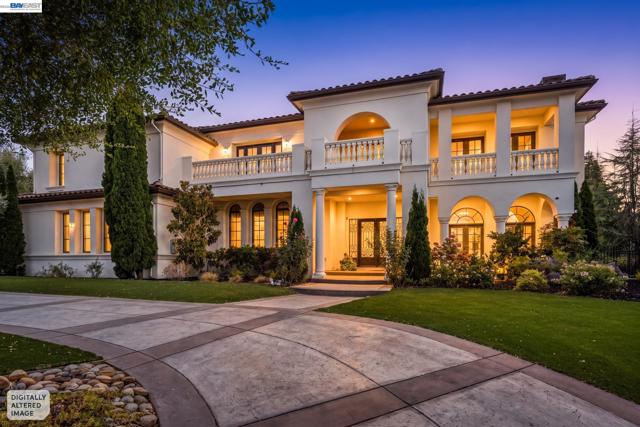
3757
Pleasanton
$6,498,000
8,500
5
6
Experience exceptional luxury living in an impressive East-facing Mediterranean estate on an oversized 0.6-acre corner lot within Pleasanton's prestigious gated Ruby Hill community. Designed for both grand entertaining and comfortable everyday living, this remarkable home offers 5 bedrooms, private office, game room, dedicated theater, 5 full baths, powder room, elevator, and an oversized 4-car garage with car lift. A columned front porch and custom iron double doors open to a dramatic two-story foyer featuring a beamed ceiling, sweeping wrought-iron staircase, custom chandelier, tumbled travertine, and cherry hardwood flooring. The elegant living room showcases custom columns, arched French doors, and a gas fireplace, while the formal dining room features built-in cherry cabinetry and French doors opening to the rear patio. The gourmet kitchen is beautifully appointed with rich cherry cabinetry, slab granite countertops, custom stone backsplash, oversized island with prep sink, and a premium Thermador appliance package including built-in refrigerator, double convection ovens, steam oven, six-burner gas range with griddle, pot filler, microwave, hood, and dishwasher. A separate utility kitchen includes its own refrigerator, gas range, sink, and dishwasher. The spacious family room overlooks the backyard and features custom built-ins, temperature-controlled wine storage, and a striking bar with marble countertops, beverage refrigerators, sink, and illuminated blue onyx wall. Upstairs, enjoy a game room with full bar and an extraordinary theater featuring 10 leather recliners, a 15-foot projection screen, surround sound, soundproofing, and a dramatic twilight ceiling. The luxurious primary suite offers a fireplace, private balcony with Mount Diablo and Livermore Valley views, dual walk-in closets, and a marble bath with jetted tub and oversized shower. Two additional suites, another bedroom, full bath, and upstairs laundry complete the floor plan. The private backyard offers true resort-style living with a covered patio, outdoor fireplace, sunken fire pit, spool with custom mosaic detailing, elaborate outdoor kitchen, detached cabana with NanaWall doors and bar amenities, and a private hillside vineyard. A truly exceptional Ruby Hill estate where timeless architecture, spectacular entertaining spaces, and resort-inspired amenities come together in one unforgettable home.
Coffee Berry Lane
26
Orinda
$3,595,000
4,239
5
6
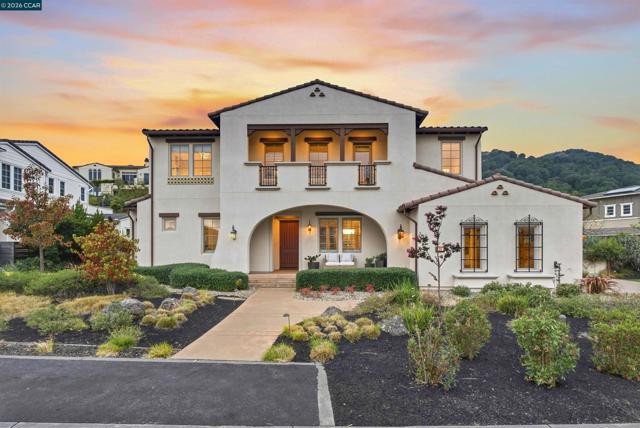
Experience elevated California living at 26 Coffee Berry Lane, a beautifully customized Davidon estate featuring one of the most sought-after floor plans in Orinda’s coveted Wilder community. Thoughtfully designed and extensively upgraded, this exceptional 5-bedroom, 5.5-bath residence plus office pairs sophisticated interiors with effortless indoor-outdoor living. Soaring ceilings, wide-plank hardwood floors, designer lighting, and walls of glass create spaces that feel both grand and inviting. At the heart of the home, a chef’s kitchen with Thermador appliances, oversized island, and walk-in pantry flows seamlessly into the dramatic great room with fireplace. Bespoke details include custom cabinetry, California Closets, tailored window treatments, plantation shutters, and exquisite hand-painted Fromental wallpaper in the formal dining room. A flexible space near the entry offers versatility as an office or library. Tucked privately on the main level, the luxurious primary suite features its own fireplace, dual walk-in closets, spa-inspired bath, and direct backyard access. Upstairs, four additional bedrooms—including three en-suites—surround a spacious loft and long balcony, offering exceptional flexibility for family, guests, work, or play. Outside, nearly $400,000 was invested in creating an extraordinary resort-inspired backyard with an outdoor kitchen, fireplace, play area, lush landscaping, and beautiful spaces for dining, entertaining, and evenings under the stars. Owned solar, Tesla Powerwalls, EV charging, security system, and a three-car garage complete the home. Beyond the property, Wilder offers a uniquely connected lifestyle with the Quarry House clubhouse, fitness center, resort-style pool, community gatherings, and approximately 1,300 acres of preserved open space and trails. Beautifully customized, exceptionally livable, and set within one of Orinda’s most distinctive communities, 26 Coffee Berry offers a rare opportunity to experience the very best of Wilder living.
Manzanita
57388
Yucca Valley
$940,000
2,187
3
3
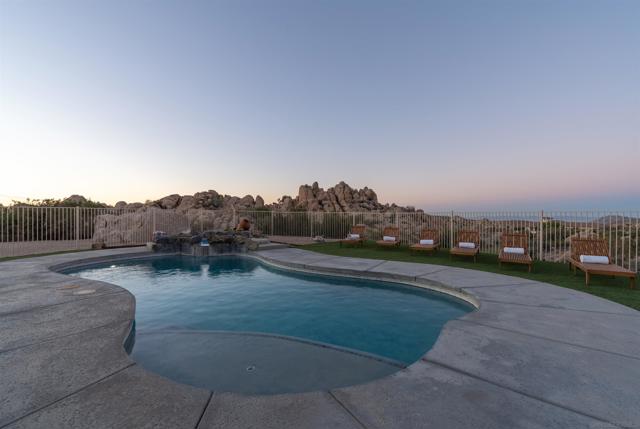
Perched high in Yucca Valley’s coveted Shatin Heights neighborhood, this updated adobe-style retreat pairs dramatic boulder formations and breathtaking 360-degree desert panoramas with refined bohemian design. Fully repainted in 2026 and thoughtfully updated throughout, the residence balances architectural character with open, light-filled interiors, high-performing investment potential, and seamless indoor-outdoor living. Key Features: Courtyard & Entry: Welcoming adobe-style entry leading into a secluded private courtyard. Main Level Layout: Features two distinct living rooms, a formal dining space, a fully updated kitchen, a half bath, and a dedicated laundry room. Second Level Work & Living Spaces: Includes a dedicated workspace in the common loft area, ideal for remote work. Primary Suite: Exceptional upper-level suite featuring a sunken bathtub in the ensuite bath and access to an expansive private patio with sweeping elevated views. Guest Accommodations: Two additional spacious bedrooms sharing a second large private patio, alongside a full hall bath. Turnkey & Capital Upgrades: Fresh interior/exterior paint (2026), plus recently replaced HVAC system (furnace and AC), water heater, and updated appliances for low-maintenance peace of mind. Investment Potential: Established track record as a highly successful desert retreat with strong, documented revenue history—financials available upon request.
68Th Ave
1629
Oakland
$550,000
1,783
3
2
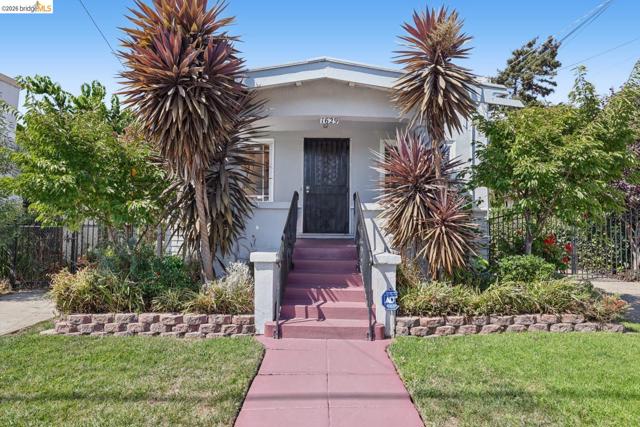
Unlock the potential of 1629 68th Ave, a versatile 3-bedroom, 2-bath home waiting for your personal touch. This property is defined by its adaptability, featuring a flexible interior flow and a lower-level bonus space (483 sqf) ready to function as an office, studio, or suite. Situated on a generous, spacious lot, the home offers a private retreat with ample outdoor potential. Practicality meets opportunity with dual driveways providing extensive off-street parking and a detached garage for convenience. Whether you are looking to customize or simply settle into a property that offers significant room to enhance, this residence serves as a fantastic foundation for your long-term vision.
Doxey
1972
San Jose
$1,498,000
1,361
3
2
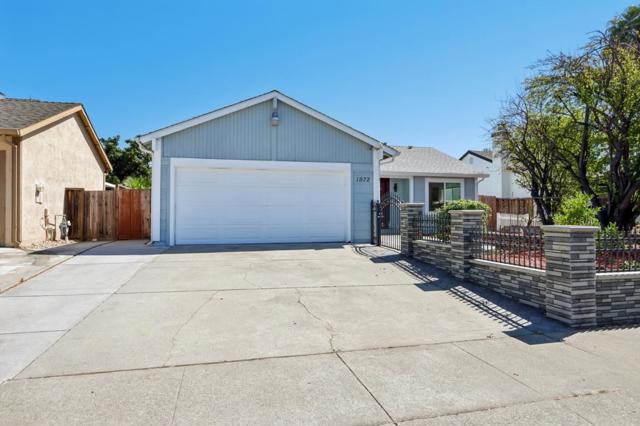
Upgraded NW-facing North Valley ranch-style home offering 3 BRs, 2 BAs, and 1,361 SqFt of comfortable living space on a generous 6,000 SqFt lot. Fresh interior paint, rich newer flooring, and dual skylights create abundant natural light throughout the move-in ready floor plan. The inviting living room features a cozy fireplace, leading seamlessly to an upgraded kitchen and a separate family room with sliding glass doors opening directly to the yard. The spacious primary suite includes recessed lighting and double closets, while two additional guest rooms share a fully upgraded hallway bath. High-value structural upgrades feature a newly installed 50-year roof with double waterproof underlayment and an Energy Star water heater. Renovated Yard: Beautifully paved, low-maintenance landscaping complete with an arbor, gazebo, new sprinkler system, established fruit trees (jujube/Chinese apple, passion fruit, goji berry, loquat, dragon fruit), and rose treesperfect for outdoor relaxation and entertaining. Convenient North Valley Location: ~10 mins to top-rated private schools, Flickinger Park, Great Mall, Costco, H-Mart, 99 Ranch, local dining, and shopping options. Enjoy effortless commuting with quick access to HWYs 101, 880 & 680, and ~20 mins to major Silicon Valley tech campuses.
Keith Ave
3270
Castro Valley
$1,180,000
1,934
5
4
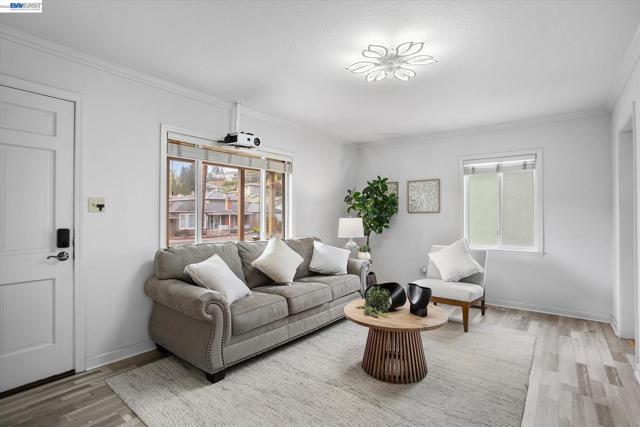
Welcome to this beautifully updated single-story cottage offering comfort, flexibility, and excellent income potential. The main residence features 3 bedrooms and 3 full bathrooms, a remodeled kitchen, updated bathrooms, spacious living areas, energy-efficient mini-split Air Conditioning, and a leased solar system to help reduce energy costs. The detached garage has been converted into a 2 bedroom, 1 bath, providing an excellent opportunity for multi-generational living, guest accommodations, or rental income. Additional highlights include updated flooring, dual-pane windows, and tasteful finishes throughout. A long gated driveway provides ample off-street parking and leads to the detached garage, with space for RV or boat parking. Ideally situated within walking distance to Chabot Elementary School and conveniently close to shopping, restaurants, public transportation, community centers, and parks. Enjoy nearby Lake Chabot Regional Park, featuring scenic hiking and walking trails, fishing, picnic areas, and outdoor recreation. Whether you're looking for a spacious home for extended family or a property with income-producing potential, this home offers exceptional versatility in a convenient location. A wonderful opportunity you won't want to miss!
Windward Ridge Way
6545
San Diego
$1,599,999
2,527
4
3
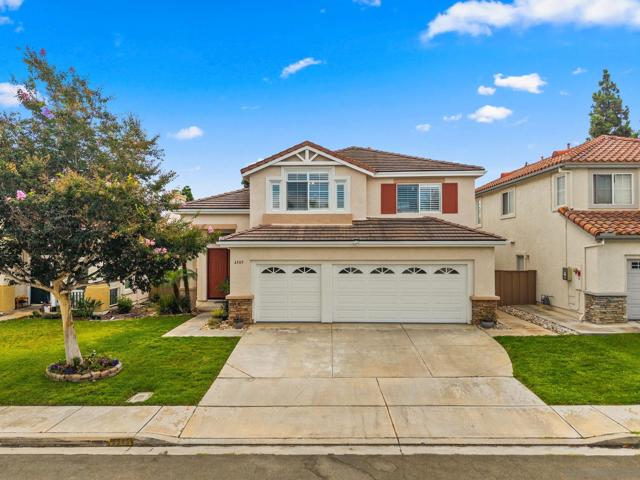
Welcome to Pacific Ridge, a highly sought-after Sorrento Valley community prized for its exceptional location, highly regarded schools, and welcoming neighborhood atmosphere. This inviting residence offers 4 bedrooms, an optional 5th bedroom, and 3 full baths, including a versatile first-floor bedroom and adjacent bath ideal for guests, a home office, or multigenerational living. Soaring vaulted ceilings enhance the light-filled living and formal dining rooms, while plantation shutters throughout add timeless style. The refreshed kitchen features brand-new appliances and opens to the family room, creating a welcoming space for everyday living and entertaining. Designed to embrace San Diego’s indoor-outdoor lifestyle, the home flows seamlessly to a private backyard retreat with a sparkling pool and spa, dedicated BBQ area, and ample room for outdoor dining and lounge seating. Upstairs, the spacious primary suite features a spa-inspired bath with a jetted soaking tub, separate shower, and generous walk-in closet. A large loft provides additional living space or the potential for a 5th bedroom. Fresh interior paint and a brand-new AC unit make this home ready to enjoy. Ideally located near Sorrento Valley’s technology and biotech centers, scenic hiking trails, shopping, dining, beaches, COASTER transit, and convenient access to I-5, I-805, and SR-56. Experience space, versatility, and resort-style living in one of North San Diego’s most desirable communities.
Ford
371
Sacramento
$650,000
308
1
1
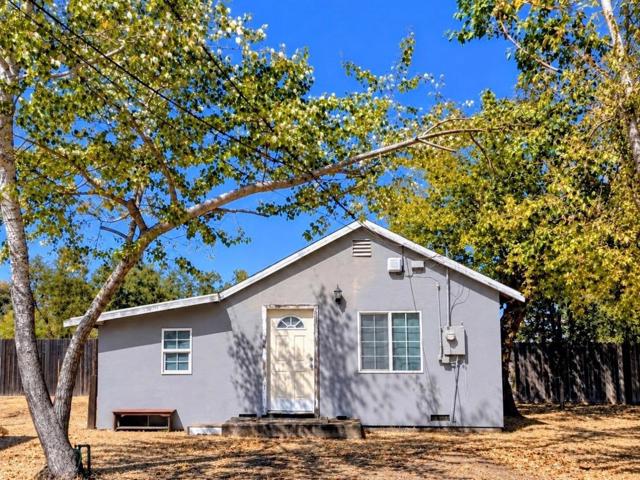
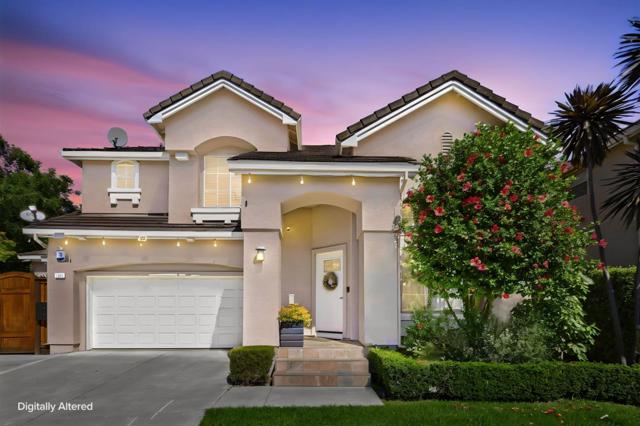
Exceptional development and investment opportunity situated on an expansive, flat 23,522 sq. ft. parcel (over half an acre) in an established residential neighborhood. Coveted R-2B multi-family zoning allows for building an apartment complex, multi-unit residential enclave, pocket townhomes, or a private family compound for generational living. The existing 560 sq. ft. residential cottage provides in-place utility infrastructure (water, electric, gas) and serves as an active rental asset or staging anchor during planning and site development. Central location convenient to local parks, shopping plazas, schools, major freeway corridors, Downtown Sacramento, and the airport. PORTFOLIO ASSEMBLAGE OPPORTUNITY: Can be acquired individually or assembled with contiguous parcels at 363 Ford Road and 365 Ford Road to create a premier ~0.85-acre contiguous high-density development site. Buyer(s) to verify all info and details. Landscape changes seasonally. Photos are digitally altered.
Salida Del Sol
15711
Ramona
$2,845,000
5,906
4
6
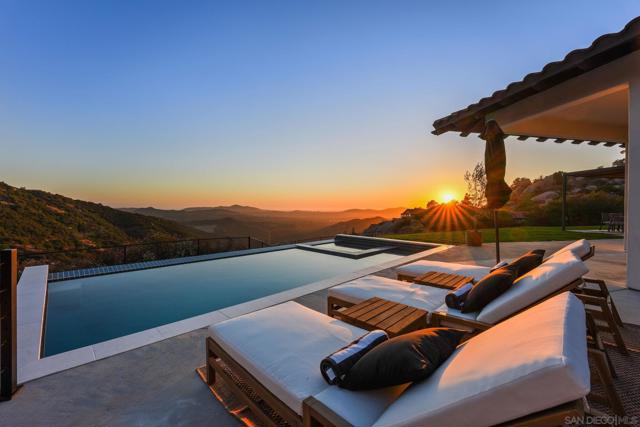
Set atop 25 private acres, this remarkable estate captures spectacular west-facing views stretching from rolling hills to the Pacific Ocean. Encompassing nearly 6,000 SF, the residence has been thoughtfully reimagined with exceptional designer finishes, timeless architecture, and an effortless connection to its extraordinary surroundings. A dramatic arrival welcomes you with soaring 25-ft wood-beamed ceilings, expansive walls of glass, and retractable bifold doors that create a seamless transition between indoor and outdoor living. At the heart of the home, the chef's kitchen is both elegant and functional, featuring dual oversized islands, premium appliances, custom cabinetry, and an open design that flows beautifully into the inviting family room centered around a statement fireplace. Above the formal living room sits a mezzanine loft accessed by a sculptural spiral staircase overlooks the main living space, adding another layer of architectural character. The primary suite is a true sanctuary, perfectly positioned to embrace the breathtaking views overlooking the vanishing-edge pool. Its spa-inspired bath is worthy of the finest design publications, offering a freestanding soaking tub, oversized walk-in shower, and an expansive custom walk-in closet. Designed for both grand entertaining and quiet retreat, the outdoor living spaces are anchored by a stunning vanishing-edge pool that appears to merge with the horizon. A spacious four-car garage, exceptional privacy, and an unrivaled setting complete one of Ramona's most distinguished estates.
Woodvale
1044
San Jose
$1,599,000
2,047
5
4
Beautifully upgraded 5BR/3.5BA home offering exceptional flexibility and indoor-outdoor living. The versatile floor plan features 3 bedrooms upstairs plus 2 first-floor bedrooms, full bath and kitchenette added in 2020, with private backyard access, ideal for multigenerational living, guests or home office use. Bright, open interiors showcase soaring vaulted ceilings, abundant natural light, hardwood flooring and recessed lighting. The remodeled kitchen features maple cabinetry, granite countertops, newer appliances and motorized shades. Updated bathrooms offer natural stone finishes and frameless glass enclosures. Additional highlights include custom closet organizers, Miele washer/dryer, 3-zone HVAC, water filtration system and attached 2-car garage with two Level 2 EV chargers. Enjoy an expansive redwood deck with built-in bar and seating, workshop area and mature landscaping with approximately two dozen fruit trees creating a private, orchard-like retreat. Adjacent to a park with tennis courts and convenient to Downtown San Jose, shopping, dining and major highways. **Come and see all this beautiful home has to offer, don't miss this exceptional opportunity to make it yours!**
Fair Ave
4287
Oakland
$995,000
2,230
4
2
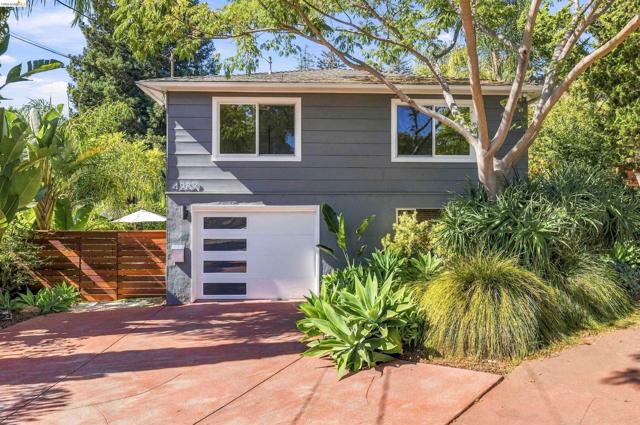
Get Lost in Paradise at the End of the Cul-de-Sac. Tucked away at the end of this charming Redwood Heights street, this home and garden feel wonderfully removed from it all yet you are close to everything and in one of Oakland’s best neighborhoods. A Mid-Century House Hidden in the Greenery: the main level offers three bedrooms, hardwood floors, and a spacious living and dining area with a fireplace that feels connected to the garden at every turn through big windows bringing the outside in, even a view of the Bay beyond the greenery. Two of the bedrooms can be closed off from the rest of the home to create a private two-bedroom suite, complete with its own large bathroom featuring colorful original tile. There’s also a generous hall closet for linens and storage, plus a third bedroom down the hall. The spacious, upgraded kitchen opens directly onto the deck, making it particularly easy to move from cooking to outdoor living. Take the few stairs down to the entertaining patio and lush garden spaces, creating a natural flow between the house and the outdoors. Let’s Talk About the Garden... honestly, this might be the star of the show. It’s lush. It’s private. It’s a little wild and somewhat tamed. Mature tropical plantings, agaves, ferns, Birds of Paradise, flowering plants, winding paths, fruit trees, established vegetable beds and roses create the feeling of a secluded garden oasis right in the heart of Redwood Heights, there is even a delightful, very usable potting shed. And there are undeveloped garden areas waiting for someone with a green thumb and a vision: more planting beds, a little ADU, hang a swing - this garden gives you room to play. Extra Bonuses Downstairs - not only is there an office with two closets but there is a fourth bedroom, bathroom and kitchenette for flexibility for guests, extended family, a home office setup with exterior access and level out to an entertaining patio. Plenty of Room for the Stuff of Life - the large interior access garage and basement offer an abundance of Storage: tools, workshop, garden equipment, bikes, boxes, pretty much anything else you’ve accumulated along the way. And you ARE in Redwood Heights - one of Oakland’s most sought-after and community-oriented neighborhoods: close to parks, shopping, restaurants, easy commuter access, and Redwood Heights Elementary (9/10 on greatschools.org)! Come home to your quiet place, your Own Private Oasis world at the end of the road. Get lost in it.
Thorndale Dr
7160
Oakland
$995,000
3,072
3
2
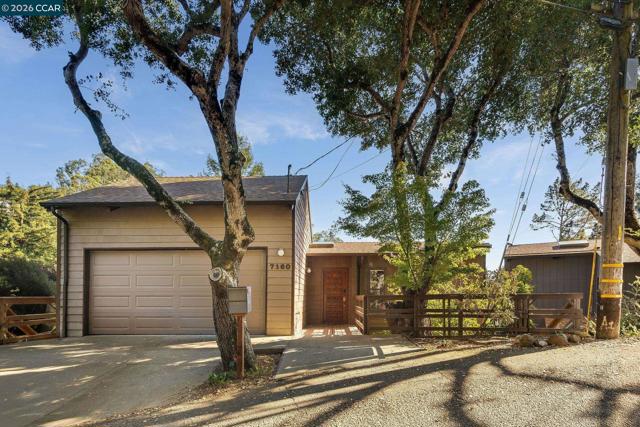
Some homes simply provide a place to live. Others quietly collect a lifetime of stories. Tucked into the Oakland hills, 7160 Thorndale Drive is one of those homes. Set among the trees with a private, peaceful feel, this three-bedroom, two-bath residence has been deeply loved and lived in for nearly three decades. Inside, vaulted ceilings and generous natural light give the home an open, comfortable warmth, while the fireplace, thoughtful living spaces, and connection to the outdoors invite slower mornings, long conversations, and time spent at home. Step outside onto the deck and the setting becomes part of the experience, surrounded by the greenery and calm that make this part of Oakland feel removed while still connected to the city below. There is history here, but also room for something new. Because the best homes aren't only remembered for how they looked. They're remembered for the life that happened inside them.
Stanford
1545
Palo Alto
$1,199,000
520
1
1
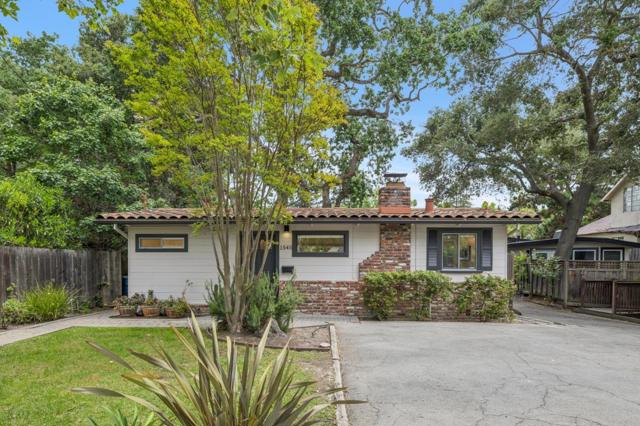
A charming 1 bedroom, 1 bathroom home of approximately 520 square feet, set on a 3,400 square foot lot in the heart of College Terrace. Remodeled throughout, featuring new kitchen and bath, newer stainless appliances including dishwasher, in-home laundry, and private fenced yard. Directly across from Stanford University with world-class academics, athletics, and cultural events at your doorstep. Walk to California Avenue, Palo Alto's vibrant "second downtown" featuring acclaimed restaurants, cafes, boutique shops, and the popular weekly farmers market. Top-Rated Palo Alto Schools: Escondido Elementary, Greene Middle School, and Palo Alto High School (Paly). College Terrace is one of Palo Alto's most beloved enclaves, steps from Stanford University and a very walkable neighborhood where tree-lined streets and a strong sense of community create a quiet, serene atmosphere. Easy access to Caltrain, Highway 101 and 280, and the heart of Silicon Valley. Offered individually or buy all three adjacent properties together (1545, 1555 and 1565 Stanford).
Fallen Leaf
1800
Los Altos
$5,800,000
2,862
4
4
Soaring ceiling new construction on a dream-like, tree-lined street in the heart of Los Altos. This beautifully crafted home blends refined modern style with everyday comfort. Ideally located near Top-Rated schools, Homestead Crossing Shopping Center, major tech campuses, Los Altos Golf & Country Club and under five miles from Downtown Los Altos with easy access to Hwys 85, 280 and Foothill Expy. Inside, natural stone floors flow throughout, while dual-pane windows fill the home with natural light. 3 zone heat/AC and two fireplaces provide year-round comfort. The dining room takes you to the gourmet kitchen/family room, which showcases high-end stainless steel appliances, marble countertops/island with sink and vast cabinetry. Each bedroom boasts hardwood floors and access to a full bathroom, while the primary suite features a large walk-in closet, office area and spa-like en-suite bath with dual sinks, tub and steam/stall shower. Additional highlights include a two-car garage and utility room with washer/dryer. Outside, the beautifully landscaped backyard feels like a private retreat, featuring a private deck and swimming pool. Whether entertaining friends or unwinding by the pool, the setting is true zen. Do not miss your chance to own this remodeled dream. It will go FAST!

Serene
17400
Morgan Hill
$2,950,888
4,975
5
4
STUNNING CUSTOM HOME IN A HIGHLY DESIRABLE MORGAN HILL AREA. This home has 4975 sq ft of living space with .36 acre lot, 5 bedrooms 4 full baths, spacious foyer, sitting room off the foyer, family room with fireplace, window shutters throughout, wood flooring throughout, freshly painted interior, LIVING ROOM with cathedral ceilings and fireplace. KITCHEN with large island with prep sink, beautiful granite slab counter tops, plenty of storage cabinet space, walk in pantry, soft closing cabinet doors and large undercount stainless sink in the kitchen. OFFICE/MEDIA ROOM with massive space for office area or media room,, surround speakers throughout, room has 2nd stairs leading down to 3rd garage/gym. SPACIOUS GAME ROOM with great view overlooking the swimming pool, wooden bar with sink and mini fridge. MASSIVE MASTER BEDROOM downstairs with space for living room, newly renovated master bath with large double sink vanity, includes a stall shower and jacuzzi tub, skylight with remote cover to let light in, his and hers walk in closets and patio door that leads to the backyard and pool. SPACIOUS BACKYARD with lawn area, pool and jacuzzi with heating and lighting, pergola patio with built in bbq grill and backyard plants and trees proving privacy and resort like atmosphere.
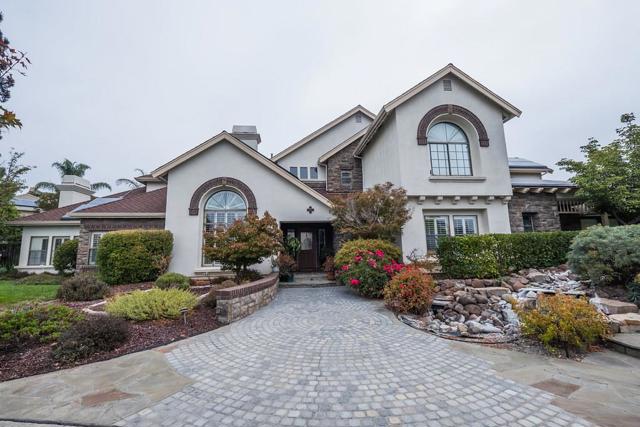
Anderson
715
San Francisco
$1,949,000
1,545
3
2
Renovated Bernal Heights home in prime location with amazing bay views. This 3-bedroom, 2-bath home with a dedicated home office/rec room offers the best of city living designed for family life, entertaining, and convenience. Located a few blocks from Cortland Avenue, this sun-filled residence unfolds across two levels with flexible living spaces. The home features an open kitchen, dining, and living room with East Bay views. The main floor includes the primary bedroom with a large walk-in closet and second bedroom. Downstairs youll have an office/rec room, full bath, and mud room. The third bedroom features a loft-style bed and built-in closets. The backyard sanctuary includes a fig tree, beautiful flowers, and a planter for tomatoes or herbs. Enjoy nearby coffee shops, restaurants, karate, nail salons, library, groceries, brewery, and live music. The recreation center, Alemany Farmers Market, Holly Park, and St. Marys Park are within a 5 minute walk. Quick access to 280 and 101, public transportation, Glen Park Bart & tech shuttles less than 1 mile away. Additional highlights include 10 solar panels, EV charger, heated bathroom floor, one car garage with storage, and Sonic and AT&T fiber internet availability.
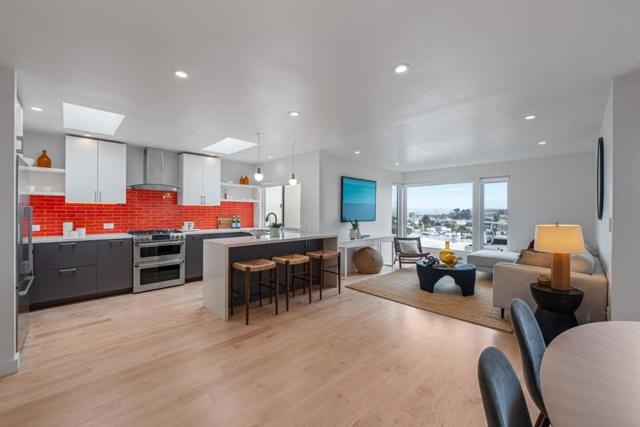
Junipero
290
Fremont
$924,988
1,440
3
2
Private and quiet lot. Rarely available 3-bedroom and 2-full-bathroom townhouse in the desirable community of The Trees Garden within the highly coveted Historic Niles neighborhood. This property is meticulously maintained with tasteful upgrades throughout. The unobstructed entry faces the California Nursery Historical Park. Open living floor plan allows easy transition from room to room. Spacious and welcoming living room, a gorgeous gourmet kitchen with quartz countertops, stainless appliances with gas burning range, bright and airy dining area and private courtyard. Upstairs are 2 generously sized guest rooms overlooking Mission Hills and a retreat of a primary bedroom with jack-and-jill bathroom, walk in closet, and hill views. Full sized washer/dryer, 2-car attached garage, and access to cabana and community pool. Low monthly HOA covers water, all exterior maintenance including garage door, painting, roof, as well as a private community clubhouse, swimming pool, and park-like common areas. Top Fremont Schools, minutes to Fremont Shopping Center, BART, Downtown Niles, Quarry Lakes, and so much more!
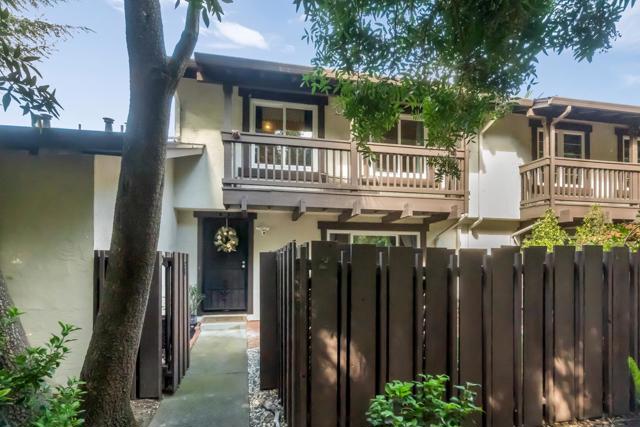
Benedict Dr
2520
San Leandro
$930,000
1,894
3
2
Welcome to 2520 Benedict Dr - Bay-O-Vista and a commuter's dream! Picture the covered patio out back on a Sunday morning, coffee in hand, looking out over terraces and fragrant Magnolia tree that have had decades to grow into themselves. That's the yard here: tidy, shaded, and built for families who'd rather spend their weekends living than working on it. Step inside and the whole home unfolds on one easy level, the kind of layout that lets you raise the kids and age in place without ever thinking twice about it. Three bedrooms and two baths, arranged the way families actually use a home, with a large main living space open enough for everyone to gather and bedrooms tucked down the hall for when they need their own space. An equally large bonus room with fireplace adds flexible space for family gatherings, movie nights or kids at play separate from the adults. This room leads to the outside, where a covered patio greets you. A dedicated laundry room off the kitchen keeps things tidy, and don’t miss the tucked in nook room with window across from the laundry that has been used as an office by the current homeowners. The hall bath has received a refresh with modern vanity, lighting, and reglazed tub. The kitchen offers an abundance of storage, and is ready for your imagination. Other features include beautiful hardwood flooring throughout, and insulating dual pane windows. Location is optimal for commute requirements. Ten minutes to Castro Valley's shops and restaurants. Near 580/880 freeways. Fifteen mins to the San Mateo Bridge for a Peninsula commute. Under ten min drive to BART. Roosevelt Elementary sits right in the neighborhood. A two-car attached garage, including EV Tesla charger, plus driveway, provides ample off street parking, with plenty of street parking if needed. Bay-O-Vista living, with Bay-O-Vista swim and tennis club nearby, ready for you to come make your own.
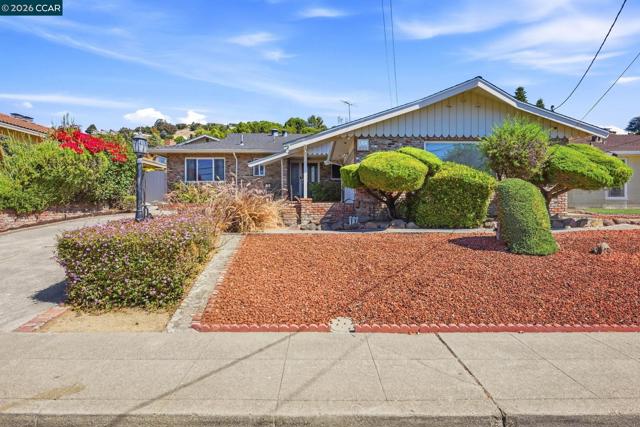
St Marys Rd
3410
Lafayette
$1,398,000
1,523
3
2
For nearly 50 years, 3410 St. Marys Rd. has been the backdrop to one family’s memories, milestones, and the everyday moments that make a house a home. Lovingly cared for and thoughtfully refreshed, this special Lafayette property is ready to welcome its next owner and begin its next chapter. Newly refinished hardwood floors flow throughout the entire home, creating a cohesive feel from room to room. The kitchen has been refreshed with cabinetry, countertops, backsplash, appliances, and lighting, bringing a fresh, modern feel to the heart of the home. Both bathrooms have received thoughtful updates as well, including new flooring, vanities, lighting, and tile work. In the primary bath, a new tile floor and shower tile complete the clean, elevated finish of the suite. The fireplace in the living room has also received a modern touch, giving this classic feature a fresh point of view. A new A/C unit adds year-round comfort, while updated drainage at the front of the home provides an important functional improvement. Outside, the large lot offers something increasingly hard to find: two expansive, flat tiers with plenty of room to garden, play, entertain, possibly expand into, or simply enjoy the outdoors. And the location is hard to beat. Just a stone’s throw from the Lafayette-Moraga Regional Trail with Stanley Middle School, Lafayette Elementary, and downtown Lafayette’s vibrant shopping, restaurants, and everyday conveniences all close by. After nearly five decades with one family, this well-loved home is ready to care for its next owners for many years to come.
Captains Cv
25
Oakland
$1,249,000
1,957
3
3
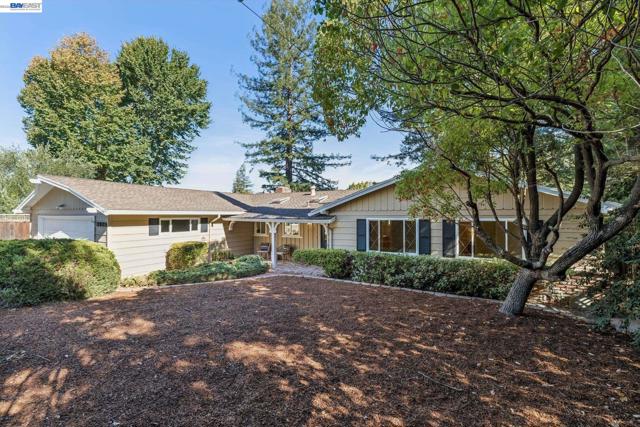
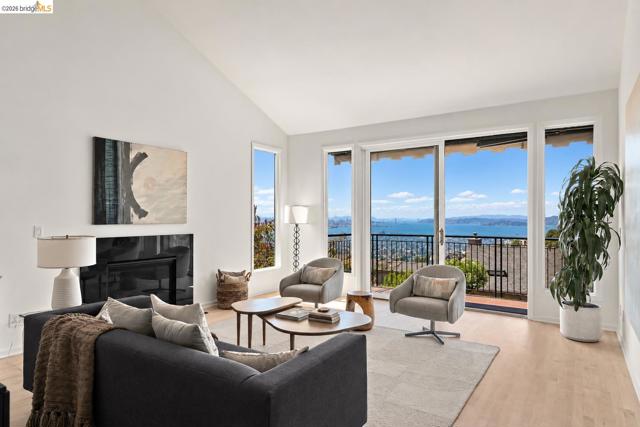
A hillside haven in coveted Hiller Highlands, 25 Captains Cove is a rarely available southern and western facing home with sweeping, straight on views of San Francisco, the Golden Gate Bridge, Marin, and beyond. Set against expansive, privately owned community hillside, the setting offers a rare sense of space, privacy, and natural beauty. Built in 1994, this contemporary 3 bedroom, 3 bath home features a spacious open floor plan with soaring vaulted ceilings and abundant southern and western natural light. Designed for both entertaining and everyday living, the home offers a view deck off the living room and a private rear patio surrounded by lush hillside, creating an effortless connection between indoor and outdoor spaces. The expansive living room serves as the centerpiece of the home, framed by dramatic views and natural light. The kitchen is thoughtfully designed with stone countertops and high end Viking appliances, combining style and function in a space well suited for cooking, gathering, and entertaining. Ideally situated where the Berkeley and Oakland Hills meet, Hiller Highlands offers convenient access to Rockridge, Elmwood, Piedmont, Orinda, and Lafayette, along with direct freeway connections to San Francisco for easy commuter access. Views: Downtown
Roan
399
San Jose
$1,449,000
1,649
3
2
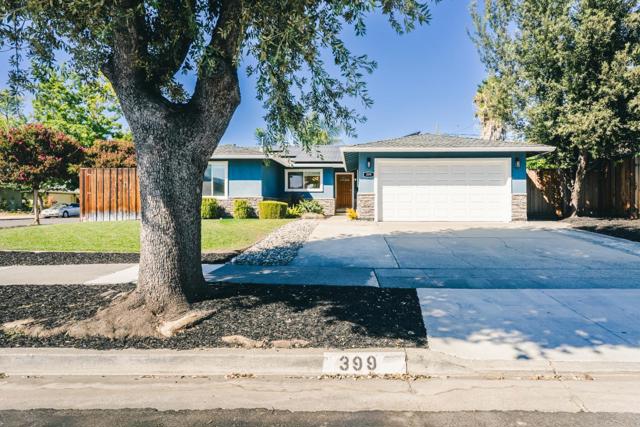
Welcome to 399 Roan Street, where thoughtful updates, a backyard pool, and impressive solar come together in Blossom Valley. This 3-bedroom, 2-bath home offers over 1,600 square feet with an open layout and a kitchen featuring Starry Gold quartz countertops, stainless steel appliances, a gas range, and a garden window overlooking the backyard. Remodeled bathrooms, fresh interior paint, laminate flooring, and new bedroom carpet create an inviting feel. The primary suite includes a walk-in closet and a beautifully updated, spa-like bathroom. Double-pane windows, upgraded HVAC, a newer roof, and an electric car charging outlet add everyday convenience. A detached office with its own heating and A/C provides a dedicated workspace. Outside, enjoy a lawn, patio, sparkling pool, and a separate hot tub in the private side yard. A standout is the 9.88 kW solar system with 26 LG panels, installed in 2022 with NEM 2.0 enrollment; an impressive energy-saving feature. Enjoy good local schools, shopping and dining at Oakridge, recreation at Almaden Lake, nearby hiking trails, and access to major commute routes.
Shirlynn
543
Los Altos
$3,898,000
1,706
3
2
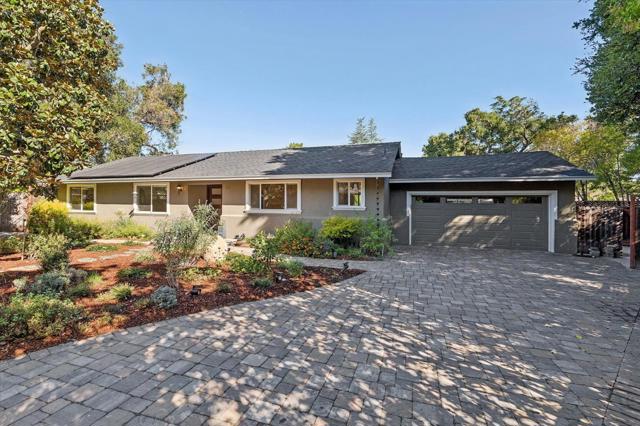
Turnkey, single-story beauty with an abundance of light. Top-of-the-line kitchen with best Wolf Induction Range (gas line right there if prefer gas), porcelain counters with Italian marble tile mosaic back splash. Vaulted, open concept family room/kitchen. All-electric home for better comfort, efficiency and health. True European white oak floors flow seamlessly integrating the home. Great north Los Altos lifestyle close to downtown Village, schools, commute corridors. Private end-of-cul de sac location. Large side and rear yards for expansion/ADU possibilities. House was tented one year ago. Move right in.
Elkwood Dr
1812
Concord
$950,000
1,967
4
3
Thoughtfully designed with an inviting blend of comfort, style and functionality, this spacious residence offers refined finishes and an easy, comfortable lifestyle. Abundant natural light fills the home, complemented by hardwood floors, crown molding, recessed lighting and plantation shutters in the kitchen, living and dining areas. At the heart of the home, the well-appointed kitchen showcases quartz countertops, mosaic backsplash, abundant cabinetry, stainless steel appliances and a Thermador five-burner gas range. An expansive peninsula with generous counter seating creates an ideal setting for casual dining, conversation and entertaining. Adjacent to the kitchen, the casual dining area overlooks the backyard, creating a light-filled setting for everyday meals and relaxed gatherings. The spacious living room features a wood-burning fireplace, creating a welcoming gathering space. Retreat to the generously sized primary suite, where high ceilings and two walk-in closets provide an abundance of space. Bathed in natural light, the spacious primary bathroom features thoughtful details and generous proportions, including a large stall shower, sunken jetted tub, skylight and double vanity. A spacious secondary primary suite offers excellent flexibility for guests, extended family or multigenerational living, complemented by a full bathroom for added comfort and convenience. Additional features include a reverse osmosis water system and water softener. The generous side yard, extra-large driveway, large storage shed and additional covered storage provide plenty of space for everyday needs, hobbies and storage. Step outdoors to a private, low-maintenance setting featuring a large expanse of artificial turf, mature landscaping, decorative river-rock borders and winding concrete pathways. A substantial covered pergola with lighting and ceiling fan creates an inviting outdoor living space for relaxing, dining and entertaining. Enjoy peaceful mornings with coffee beneath the pergola while taking in the rolling hill views. With no rear neighbors, the setting offers privacy and a wonderful connection to the outdoors. Set within a friendly, walkable neighborhood, this home is just a short walk to the community pool, close to nearby bike trails and offers easy freeway access. Enjoy all that Concord has to offer, from the vibrant events and farmers’ market at Todos Santos Plaza to many parks, trails and open spaces, with access to BART and the greater Bay Area
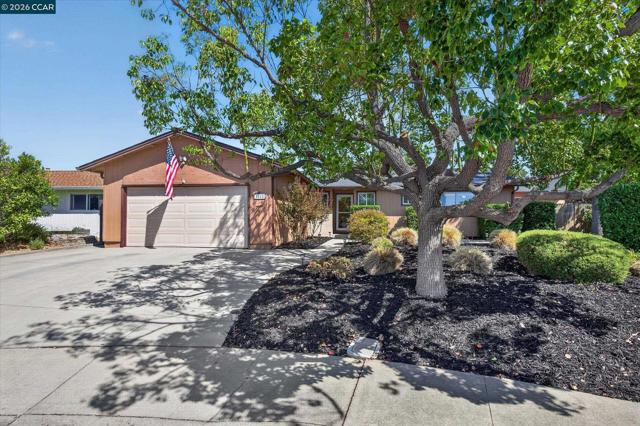
Scripps st
5920
San Diego
$1,550,000
1,309
3
2
Welcome to this beautiful detached single-family home offering 3 bedrooms, 2 bathrooms, and the perfect blend of comfort, functionality, and Southern California living. The home features hard-surface flooring throughout with no carpet, along with abundant cabinetry and generous storage space for everyday living. Step outside to your own private backyard retreat featuring a sparkling swimming pool and relaxing spa—perfect for entertaining, weekend gatherings, or simply enjoying the San Diego sunshine. Mature fruit trees in both the front and backyard add greenery, charm, and the enjoyment of fresh seasonal fruit. A major highlight is the PAID-OFF SOLAR system, providing valuable energy savings with no ongoing solar lease payment. The convenient location puts you close to UCSD, shopping, dining, schools, and major freeways, with easy access to La Jolla, beautiful San Diego beaches, UTC, and Downtown San Diego.Whether relaxing by the pool, enjoying the spa, picking fruit from your own yard, or heading to the coast, this home offers an exceptional San Diego lifestyle. Private pool and spa, paid-off solar, abundant storage, no carpet, and a desirable central location make this property a wonderful place to call home. Welcome to this beautiful detached single-family home offering the perfect combination of comfort, functionality, and the Southern California lifestyle! Featuring 3 bedrooms and 2 bathrooms, this inviting residence offers a thoughtfully designed floor plan with hard-surface flooring throughout—no carpet—and abundant cabinetry providing excellent storage space for everyday living. The backyard is a true private retreat. Enjoy your own sparkling swimming pool and relaxing spa, perfect for entertaining family and friends, weekend gatherings, or simply unwinding under the San Diego sunshine. Mature fruit trees in both the front and backyard add charm, greenery, and a wonderful garden feel to the property. Another outstanding feature is the PAID-OFF SOLAR system, offering valuable energy savings without an ongoing solar lease payment. The home provides generous storage throughout, with extensive cabinetry and plenty of space to keep everything organized. The location makes this home even more desirable. Conveniently situated near UCSD with easy access to shopping, dining, schools, and major freeways, the property is also ideally positioned for enjoying some of San Diego’s best destinations. Beautiful beaches, La Jolla, UTC, and Downtown San Diego are all within convenient reach, making work, school, dining, shopping, and recreation easily accessible. Whether enjoying a quiet evening by the pool, relaxing in the spa, picking fresh fruit from your own yard, or heading out to the beach, this home offers the lifestyle San Diego is known for. With a private pool and spa, paid-off solar, hard-surface flooring throughout, abundant storage, and a highly convenient central location, this property is ready for its next owner to call it home.
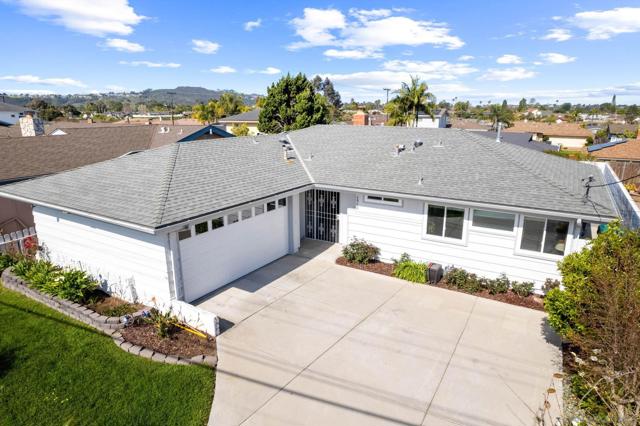
Le Bain
2434
San Jose
$2,250,000
1,492
3
2
Beautifully updated home in a prime San Jose location in the desirable 95130 area. This fully remodeled residence combines modern style, thoughtful upgrades, and comfortable family living. Features include a brand-new roof, new HVAC system, luxury vinyl flooring, recessed lighting, and a stylish 3D electric fireplace.The modern kitchen is beautifully appointed with brand-new countertops, new cabinetry, and premium KITCHENAID appliances, including an electric cooktop and French-door refrigerator, all under warranty. Both full bathrooms have been thoughtfully remodeled with beautiful contemporary finishes. One bathroom features a freestanding soaking tub, creating a relaxing retreat for the whole family. Beyond the extensive upgrades, the home is nestled in a quiet and peaceful neighborhood and is served by the Campbell Union School District. The expansive backyard offers a spacious area for family BBQs, entertaining, and outdoor gatherings, while approximately half of the yard remains open and ready for your own landscaping ideas and personal vision. With its extensive renovations, spacious outdoor setting, and welcoming family-oriented design, this home is move-in ready and thoughtfully prepared for your family to settle in, grow, and create lasting memories.

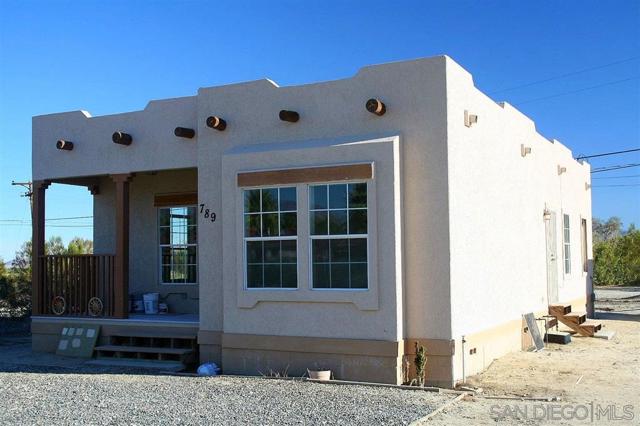
Diamond Bar Road
789
Borrego Springs
$275,900
1,165
3
2
Located just a short walk from downtown Borrego Springs this home features brand new appliances, kitchen countertops and cabinets, floors, faucets, & toilets. Exterior walls are 6 inches thick for added insulation. Outside is a gated entry, fully fenced yard, large shed, front porch, room for an RV, and long distance views to the East. Well maintained and offered furnished!
Lucas Dr
3168
Lafayette
$2,699,000
2,679
4
2
3168 Lucas Drive | Lafayette Tucked into the heart of Burton Valley, one of Lafayette's most cherished neighborhoods, this beautifully remodeled single-story ranch home offers the rare combination of timeless design, effortless livability, and an idyllic community setting. Surrounded by tree-lined streets, and just a stone's throw from the beloved Lafayette trail, miles of hiking and biking, swim clubs, and Burton Valley Elementary School, this is the best of Lamorinda living. Thoughtfully reimagined from top to bottom, the light-filled residence is completely move-in ready. At the heart of the home, the custom kitchen is designed for both everyday living and entertaining, featuring white oak cabinetry, granite countertops, stainless steel appliances, generous peninsula seating, and seamless flow into the spacious great room with vaulted warm wood-paneled ceilings and fireplace. An additional living room, also with vaulted wood ceilings and additional dining space with a fireplace, provides flexibility for larger gatherings or multigenerational living. Exceptional indoor-outdoor California living with all the entertaining spaces flowing to the yard. The thoughtfully designed floor plan places the spacious primary suite alongside three additional bedrooms on the same wing of the home, creating an ideal layout for families. The serene primary retreat enjoys peaceful views of the private backyard and the open space beyond. Set on approximately .41 acres with no rear neighbor, the grounds are both private and inviting. Mature landscaping, sculptural succulent gardens, vibrant bougainvillea, and multiple outdoor entertaining areas that capture vibrant sunsets and create a peaceful backdrop for dining and relaxing. The detached ADU includes a full kitchen, living space, and a bathroom, making it ideal for guests, extended family, a home office, or potential rental income. Modern comforts include owned solar, low utility costs, an EV charging station, drought-tolerant landscaping, and numerous energy-efficient upgrades. Award-winning Lafayette schools and all just minutes from downtown Lafayette's quaint shops and restaurants, BART, HWY 24, and 680. Mainhouse is 4/2 2200sf, and ADU is 479sf.
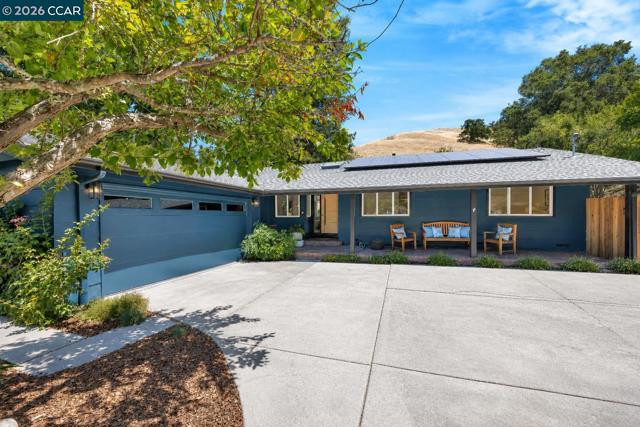
Westerly
4451
Fremont
$868,000
1,429
2
3
Best Value, lower $/sqft in the highly sought-after, top-rated Irvington school neighborhood! This delightful, sun-drenched townhome-style condo in the desirable Park Lane community is a rare find. As a coveted end unit with NO neighbors above or below you, enjoy the ultimate peace, privacy, and natural light. The bright open floor plan flows into a spacious kitchen with rich wood cabinetry, granite countertops, pendant and under-cabinet lighting, and recessed lights. The generous master suite serves as a true retreat with a large walk-in closet. Premium comforts include dual-pane windows, central heat/AC, an inside laundry suite, and an oversized 2-car tandem garage. Enjoy resort-style HOA amenities, including a well-maintained clubhouse and sparkling pool. This location is a commuter and lifestyle dream: walking distance to all schools (Hirsch Elem/Horner Middle/Irvington High) and minutes to 680, 880, BART, and Auto Mall Pkwy. Plus, you're close to local dining, shopping, the Farmers' Market, and scenic Lake Elizabeth. Move-in readythis is a must-see!