Favorite Properties
Form submitted successfully!
You are missing required fields.
Dynamic Error Description
There was an error processing this form.

Warren
190
Morgan Hill
$949,000
1,264
3
2
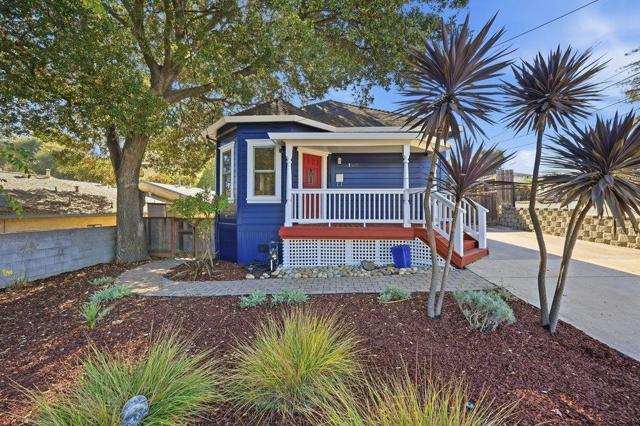
Welcome to 190 Warren Ave., a charming 1910 bungalow just steps from downtown Morgan Hill! This 3-bedroom, 2-bath home is full of character and offers a wonderful opportunity to enjoy all that downtown living has to offer. The spacious side yard provides plenty of room for oversized vehicle, boat, or trailer parking. Zoned R3, offering additional possibilities for the property. Walk to downtown restaurants, shops, the farmers market, and community events. A cute home with vintage charm, great outdoor space, and an unbeatable location!
Aquarius Cir
4160
Union City
$699,000
1,137
3
1
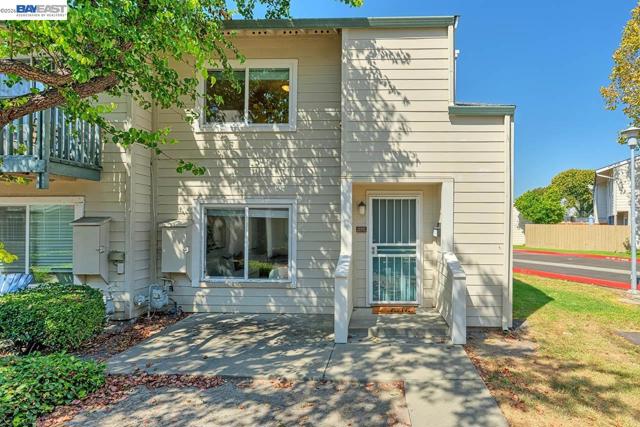
Charming Move-In Ready Townhome in Desirable Union City Location! Welcome to this charming end-unit townhome offering an open and versatile floor plan with newly installed laminate flooring throughout. The updated spacious kitchen features beautiful maple cabinetry, granite countertops, and a dual stainless-steel sink, creating a functional and inviting space for everyday living and entertaining. Upstairs, the spacious primary suite offers a generous closet and an updated bathroom. Two additional well-sized bedrooms provide plenty of flexibility for family, guests, a home office, or other needs. Additional features include central heating, dual-pane windows, indoor laundry, a large private backyard, a newly installed backyard fence, a detached two-car garage, and ample guest parking. The HOA is in the process of painting the exterior of the building. Enjoy a convenient location near Union Landing, shopping, dining, parks, I-880, Highway 92, BART, major Bay Area tech hubs, and the Dumbarton Bridge, making commuting and everyday conveniences easily accessible. An excellent opportunity for first-time home buyers or investors seeking a well-maintained, move-in ready home in a convenient Union City location. Don’t miss the opportunity to make this wonderful townhome your new home! 360VT https://tinyurl.com/2t7zxj9a
Santiago Rd
14180
San Leandro
$874,000
1,968
3
2
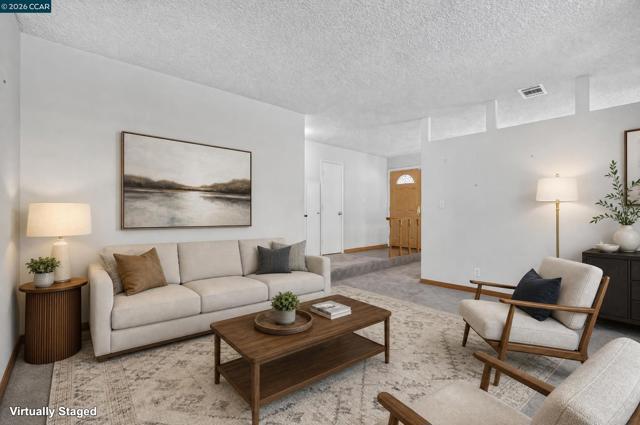
This charming home in San Leandro’s tranquil Marina Faire neighborhood offers a versatile possibly 4-bedroom, 2-bath layout designed for comfort and modern living. Stepping inside, you’ll find thoughtfully separated sleeping and living quarters. The right wing features an expansive primary suite with wall-to-wall closets and an adjacent den—perfect for a home office, gym, or quiet retreat. Two additional bedrooms are tucked away in the rear of the home, sharing a convenient hallway bathroom. The left wing is dedicated to spacious living and entertaining, featuring a formal dining area, a breakfast nook, and a well-appointed kitchen. The inviting living room flows into an ample family room centered around a cozy fireplace. Additional highlights include a two-car garage with interior access and a side door leading to the exterior. The private back patio is a peaceful oasis, complete with a dainty Japanese maple, a soothing fountain, and plenty of space for outdoor dining. Meticulously maintained, the home boasts significant capital improvements, including copper plumbing, a replaced sewer line, and dual-pane windows. Location is everything—you are just minutes from San Leandro Marina Park, Monarch Bay Golf Course, and scenic waterfront trails for walking and biking. Enjoy easy access to local dining, shopping, Bay Fair BART, I-880/I-580, and Oakland International Airport, making this an ideal hub for commuters heading to Oakland, San Francisco, or the South Bay.
30th
1887
San Francisco
$1,888,888
1,711
4
3
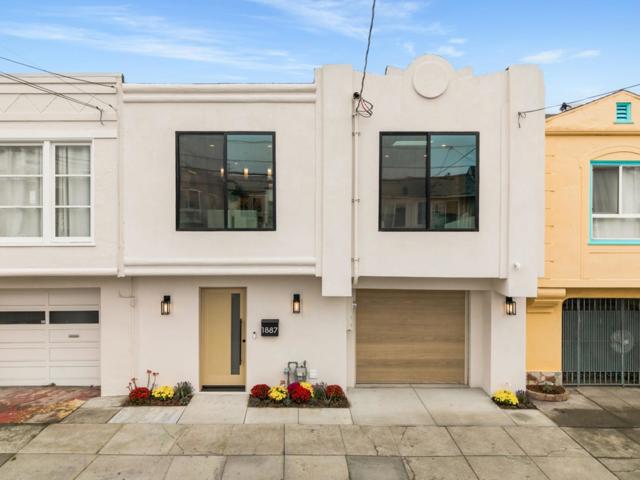
Welcome to 1887 30th Avenue, a thoughtfully reimagined residence where timeless design, refined finishes & modern luxury come together in San Francisco's Sunset District. Meticulously reimagined from the studs, this 4-bedroom, 3-bath residence pairs elevated design with an exceptionally functional layout featuring two private en-suites & open-concept living. The designer kitchen showcases Taj Mahal natural quartzite with a full-height backsplash & waterfall edges, European-style cabinetry, peninsula seating, a Sub-Zero refrigerator, Wolf range, & panel-ready Bosch dishwasher. Spa-like bathrooms feature warm, natural, organic finishes, while engineered hardwood flooring, smooth-finish walls, built-in cabinetry, skylights, dual-pane Milgard windows, & a statement fireplace wrapped in green Italian tile create a refined aesthetic throughout. Beyond the finishes, the home features all-new plumbing & electrical, including a 200-amp panel, new insulation, furnace, ductwork, & tankless water heater. Ideally positioned in a desirable Sunset pocket, with Ocean Beach, 19th Ave, Sunset Boulevard, Stonestown Galleria, Whole Foods, & Target just minutes away. Thoughtfully designed, meticulously finished, & exceptionally rare, 1887 30th Ave sets a new standard for refined living in the Sunset.
Coral
3023
San Jose
$1,288,000
2,368
4
3
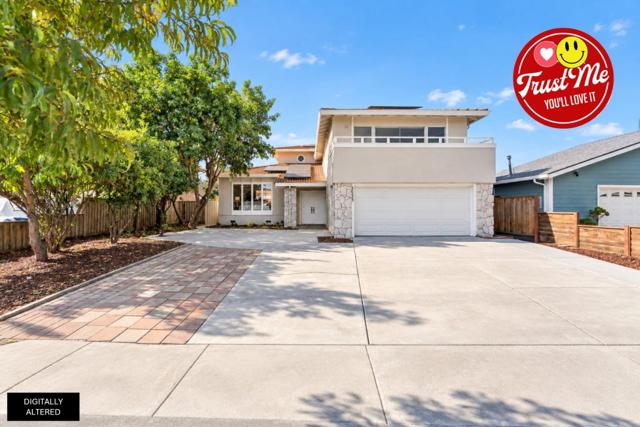
WOW! A TRUE GEM IN SAN JOSE 95121! Beautifully upgraded 4BD/ 3BA single-family home offering 2,368 SqFt of functional living space in a peaceful neighborhood. A tile roof, fresh interior & exterior paint, brand-new garage door, and extra-wide driveway create a welcoming first impression the moment you arrive. Double-door entry opens to a bright, well-designed floor plan with separate living, dining & family rooms, plus a desirable downstairs BD/BA perfect for guests or in-laws. Refreshed kitchen features freshly painted white cabinetry, ample storage, garden views & brand-new stainless-steel appliances. New LED recessed lights & PVC flooring throughout add a clean, modern touch. Spacious family room with fireplace connects to a versatile bonus room, ideal for family entertaining. Well-sized bedrooms include a unique room with dedicated office space. Spacious primary suite offers walk-in closet, large bath & private balcony. Generous front & backyards with mature fruit trees are perfect for BBQs, gardening or relaxing. Conveniently located just minutes to 101, Asian markets, parks, shopping, Los Lagos Golf Course, Tesla Superchargers & Silicon Valley tech hubs. This is more than a house - its a home ready for its next chapter. Come see it and experience the WOW for yourself!
Yerba Santa
124
Los Altos
$5,888,000
3,083
4
5
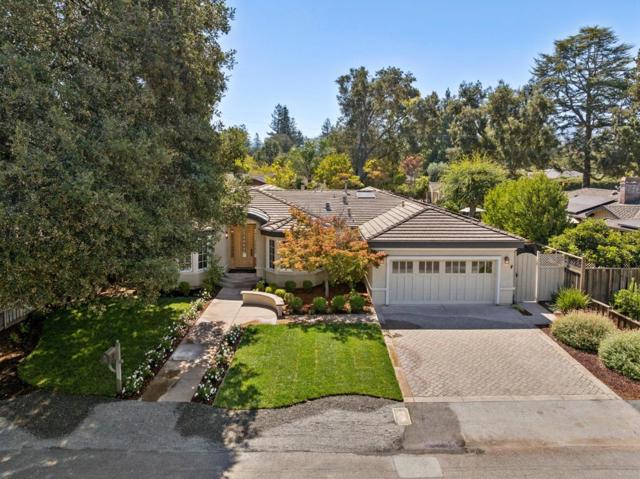
Located just minutes from downtown Los Altos, this exceptional designer home is generously appointed with custom finishes including glowing hardwood, crisp millwork, and polished stone, while soaring ceilings and abundant bay windows create a light-filled and elegant ambiance. This picture-perfect home begins with the manicured front garden and path. Inside, the graceful living room with fireplace and separate dining room are ideal for formal entertaining while the expansive great room invites casual movie nights with family and friends all served by the impressive chefs kitchen. Providing personal havens for everyone, the spacious 4-bedroom, 4.5-bath floor plan showcases a secluded primary suite with a luxurious travertine-finished bath, plus two additional bedroom suites. Completing this lovely picture is a private and park-like backyard, minutes-away convenience to dining and shopping, and nearby sought-after Los Altos schools.
Rolando
16972
Castro Valley
$998,000
1,665
4
2
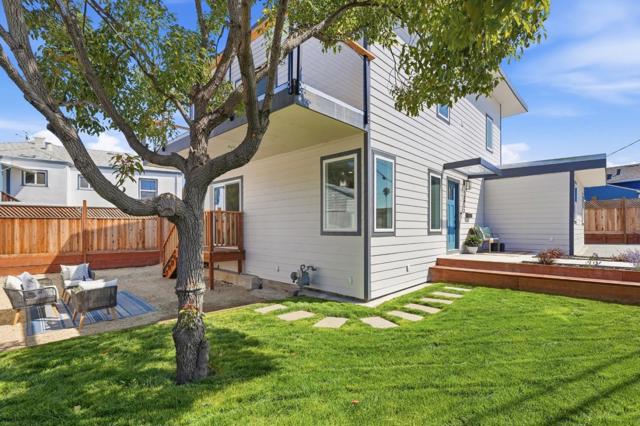
Welcome home to this beautifully updated 4-bedroom, 2-bathroom, 2-level home in Castro Valley. The open floor plan seamlessly connects the living room, dining area & kitchen, creating an inviting space for everyday living. The updated kitchen features an island w/ sink & 3 bar seats, stainless steel appliances, soft-close cabinetry, gas range & smart refrigerator. New windows provide abundant natural light, complemented by recessed lighting. Sliding glass doors open to the redesigned backyard w/ fire pit seating area, outdoor dining space & lawn. Two spacious bedrooms & full bathroom are located downstairs, offering excellent flexibility. Upstairs features 2 additional bedrooms, including a spacious primary suite w/ ensuite bathroom, walk-in closet & private balcony w/ neighborhood & partial Bay views. Primary bath offers dual vanities & shower. Laundry hookups are conveniently located in the hallway. The spacious lot offers parking w/ detached 2-car garage & driveway plus a second paved driveway providing approximately 5 additional parking spaces or potential RV/boat parking. The detached garage may offer ADU potential. Conveniently located minutes from downtown Castro Valley, w/ easy access to restaurants, shopping, parks & major commuter routes.
Culbertson
10510
Cupertino
$4,680,000
3,259
7
6
Brand-new modern 2-story residence with an attached ADU & private entrance. The main home features dramatic 12'3" ceilings in the entry, living room & office; a full-slab fireplace feature wall; modern interior doors; & custom built-in closets & storage. Located near Cupertino High School, Apples campus, Main Street Cupertino The kitchen pairs full-height cabinetry & premium finishes with a complete Thermador appliance package, including a refrigerator, microwave, range, oven, hood & dishwasher. The primary bath features a Hansgrohe tub filler & premium fixtures. Andersen energy-efficient windows & a multi-panel sliding glass door connect the home to professionally designed landscaping with irrigation. Additional highlights include solar power, 15 kWh of battery storage, new heating & air-conditioning systems, & new plumbing, electrical, water & sewer systems. The ADU has separate gas & electrical meters. With easy access to Hwy 280 & Lawrence Expy.
Happy Valley Road
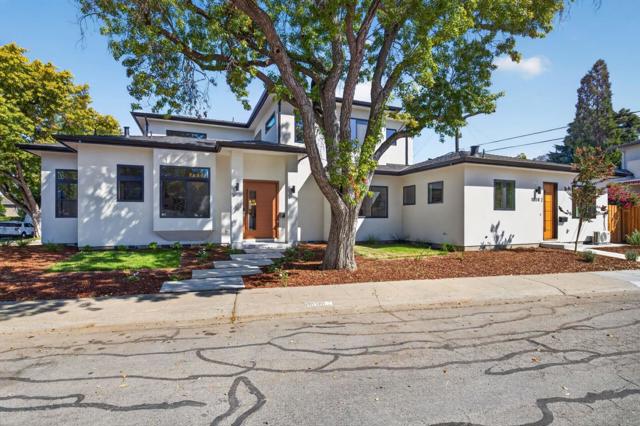
4120
Lafayette
$2,799,000
4,986
5
5
Set in one of Lafayette desirable neighborhoods, this is an exceptional 5 bedroom, 4.5 bathroom home, bringing together a blend of elegant, yet private living. A dramatic arched entry door gives way to a barrel-vaulted ceiling and a curved stairway to the first level. Here you will find a cheerful and bright Living Room that comes with vaulted ceiling and soaring windows; Family Room that features a cozy fireplace and balcony with tranquil views. A chef's Kitchen opens to a spacious dining area and fireplace; breakfast nook and french doors for access outside. The kitchen features an island; 6-burner Thermador gas range; Sub-Zero refrigerator; wine-cooler; panty; newer cabinets. An energy-efficient stair lighting, combining sophistication with safety, leads to the bedrooms on the second level. The spacious Master Bedroom is filled with natural light, french doors, a walk-in, cedar-lined closet with island cabinetry. The Master Bath is complete with an oversized, frameless walk-in shower, dual sinks, freestanding soaking tub, and sauna. This level also features two Bedrooms with their own full bathrooms and cedar-lined closets; walk-in Laundry Room comes with a washer, dryer, cabinets, and a water-heater closet. End of the hallway, is additional spacious room that can be used as a Rec room or kids Playroom and has direct access to two of Bedrooms that share a Jack-and-Jill bathroom. The lower level features two double car garages; a gym/yoga room with one wall adorned with floor to ceiling mirror; and a utility room. The surrounding grounds offer a retreat-like atmosphere with multiple outdoor entertaining areas; a private driveway and security gate.
Central
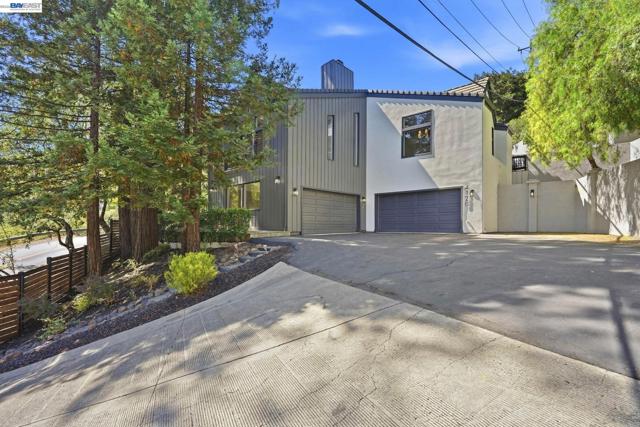
45
Mountain House
$749,900
2,020
4
3
Welcome to this beautiful, thoughtfully upgraded 4-bedroom, 3-bathroom home in Mountain Houses desirable College Park community! Designed for modern living, this move-in-ready residence combines a functional floor plan with extensive features focused on energy efficiency, comfort, and everyday quality of life. Key Features & Upgrades: Energy & Efficiency: Fully owned solar panels, dual-zone HVAC, and a tankless water heater for year-round comfort and energy savings. Premium Water Systems: High-grade whole-house water filtration and a premium water softener delivering clean, filtered water from every tap.This upgrade provides an elevated water experience for drinking, cooking, bathing, and everyday household use. Flexible Living Layout: First-floor bedroom and full bath perfect for guests or a home office. Upstairs features remaining bedrooms plus a spacious loft for a family room or playroom. Upgraded Garage: Custom cabinetry for maximum storage and an EV charging hookup. Low-Maintenance Yard: Zero-maintenance outdoor space designed for easy relaxing and entertaining. Located near top-rated schools, this exceptional property offers top-tier convenience and long-term value.
Riviera Ct
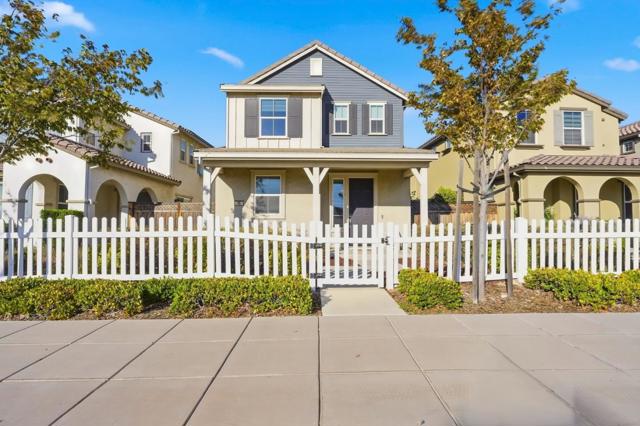
1128
Livermore
$1,099,000
1,463
3
2
Must see this better-than-new, EAST-facing single-story home tucked away on a quiet court with NO HOA! Step inside to soaring vaulted ceilings, plank and tile flooring, fresh interior paint, and upgraded lighting throughout. The beautifully remodeled kitchen features granite countertops and a gas range, while the light-filled living spaces offer an abundance of windows, a wood-burning fireplace, and a slider opening to the backyard. The spacious primary suite includes a walk-in closet and en suite bath with dual sinks, soaking tub, and separate shower. Additional highlights include newer A/C, OWNED ELECTRIC SOLAR, and WATER SOFTENER. The garage is a standout space of its own, featuring a stylish newer garage door with windows for ample natural light, epoxy flooring, custom cabinetry, and a separate A/C unit. Outside, enjoy plenty of room to entertain with a spacious patio, large grass area, oversized shed/flex space, and kids’ playhouse—plus plenty of room to explore adding an ADU or pool. A rare combination of thoughtful upgrades, flexible spaces, and an exceptional location—this home is truly a must-see!
Campbell
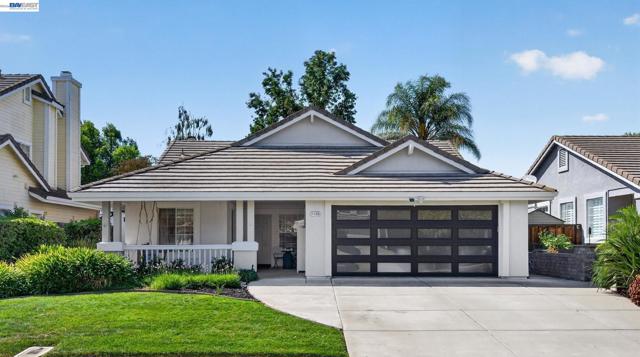
3998
Campbell
$1,988,000
1,693
4
2
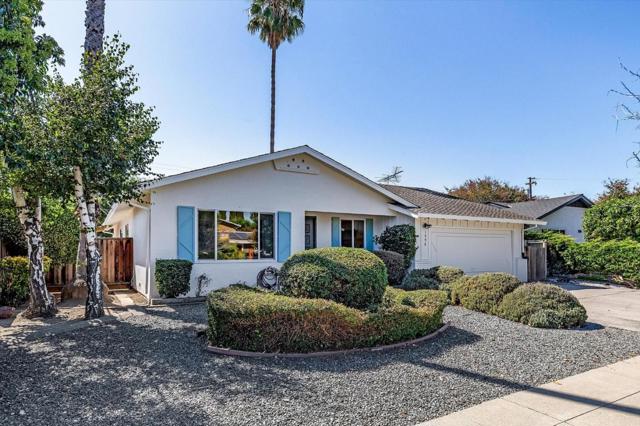
Welcome to 3998 W Campbell Ave, freshly painted 4-bedroom, 2-bath home with hardwood flooring near the San Jose-Campbell border with two distinct living spaces. A landscaped front yard & covered entry lead to a bright front living room with a large picture window. The separate family great room opens through sliding doors to the backyard patio, creating easy al fresco living & entertaining.. The kitchen features white cabinetry, quartz countertops, recessed lighting, an electric cooktop, & a window over the sink. 4 bedrooms offer flexibility for guests or a home office. The primary bath has a glass-enclosed shower; the second bath offers a double-sink vanity & shower-over-tub. Enjoy a fenced backyard with a spacious patio, mature greenery, and a tall palm, plus an attached garage. Near Baker Elementary, Moreland Middle, and Westmont High; verify school eligibility. Explore nearby parks, the Los Gatos Creek Trail, Westgate Center, The Pruneyard, and Downtown Campbell's dining and Sunday farmers' market.
Rawhide Rd
19676
Sonora
$469,900
1,620
3
2
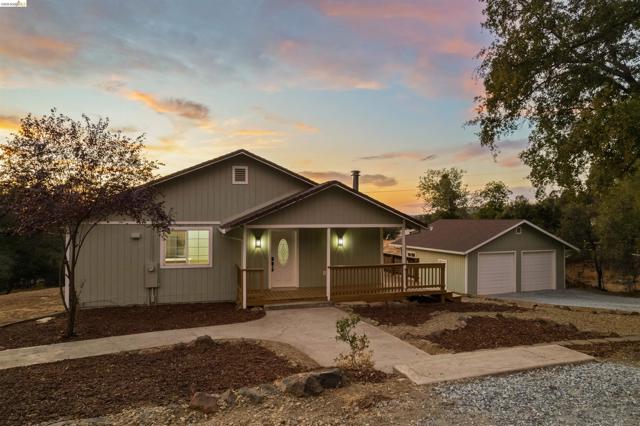
Meticulously remodeled from top to bottom, this single-level home seamlessly pairs high-end modern upgrades with authentic rustic ranch charm. Offering 3 spacious bedrooms and 2 full baths on .81 of an acre. Enjoy 1,620 sq ft of open-concept living, plus a nearly 900 sq ft detached garage/shop. From the moment you step onto the wraparound porch, you'll feel right at home. Inside, rich vaulted pine ceilings bring warmth and character, creating a spacious feel, and a wood-burning stove with a slate surround makes a cozy centerpiece on cool foothill evenings. Fresh paint and new flooring throughout deliver a pristine, move-in-ready finish that complements the home's natural architecture. The all-new kitchen is sure to impress, with quartz countertops, a large island perfect for gathering, and all-new stainless steel appliances. The open layout flows easily from kitchen to living space, ideal for everyday living and entertaining alike. The primary suite is a true retreat, featuring French doors that open directly to the deck for taking in golden-hour sunset views. The ensuite bath features a relaxing soaking tub with a beautiful tile surround. Every bedroom includes a walk-in closet for ample storage. Outside, there's room for all your toys; the detached garage/shop is ready for projects, storage, or hobbies. Additionally, there's parking galore for all your guests, plus full RV hookups. Peace of mind comes standard with big-ticket upgrades, including a brand-new HVAC, tankless water heater, a new well tank, a top-of-the-line water filtration system, and full septic clearance. An attic fan adds additional efficiency. Enjoy the best of foothill living with New Melones Lake nearby for boating, fishing, and water recreation, plus the charm, dining, and shopping of historic Sonora, Columbia, and Jamestown just a short drive away. Come see 19676 Rawhide Rd and make this country paradise your own!
Cielita Linda
1128
Vista
$725,000
960
2
2
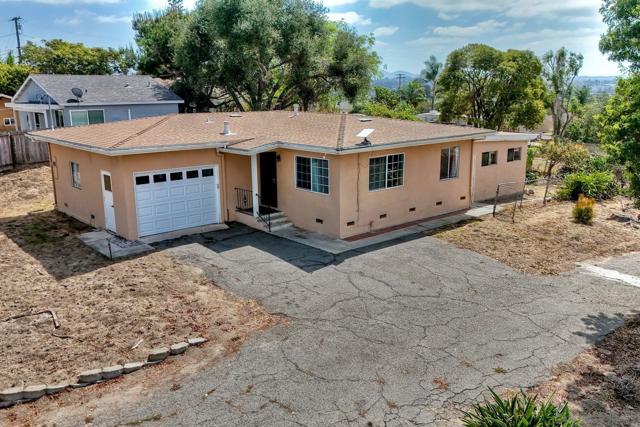
FIXER-UPPER WITH AMAZING WESTERLY VIEWS & DEVELOPMENT POTENTIAL Elevated approximately ½-acre lot with amazing westerly views and incredible potential. This 1958-era 2-bedroom, 1.5* bath home offers approximately 960 square feet of living space, a 1-car attached garage, and an unpermitted enclosed patio room with an additional half bath. The property is being offered as a fixer-upper and presents a unique opportunity to renovate, expand, rebuild, or explore other possibilities. The property is connected to city sewer, water, natural gas, and electric, providing an excellent infrastructure foundation for future plans. The generous lot offers room to consider an ADU, expansion, complete rebuild, or possible lot split, subject to buyer investigation, zoning, setbacks, subdivision requirements, permits, and approval by the appropriate governmental agencies. With its elevated setting, expansive lot, west-facing views, existing utility connections, and multiple possibilities, this property is limited only by your imagination. Bring your contractor, architect, or development vision and explore the potential to create your dream property.
Arbor
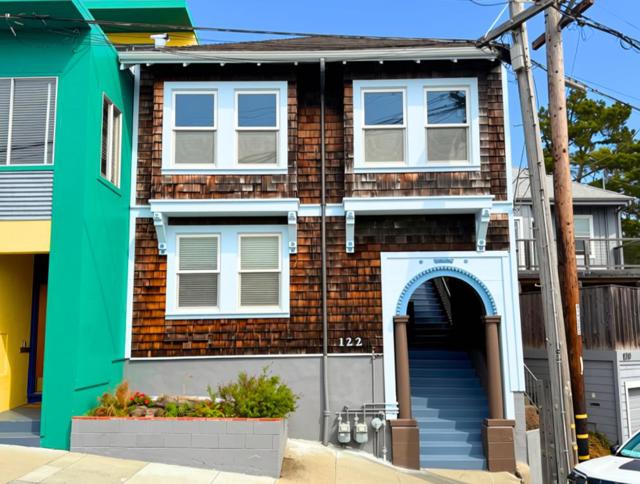
122
San Francisco
$1,599,000
2,420
3
2
Welcome to this charming duplex in coveted Glen Park, where a welcoming residential feel meets the convenience of one of San Francisco's most connected communities. Ideally located near beloved shops, restaurants, and cafes, this property offers an appealing combination of location, flexibility, and opportunity. It is close to transportation, with BART and easy freeway access nearby, yet retains a distinctly quiet and peaceful suburban feel - and often abundant parking availability! Two separate flats make up this versatile property. The bright and spacious upper level features multiple large rooms that offer exceptional flexibility. The lower level offers a full, separate unit with private entry, kitchen, and bathroom, providing valuable flexibility for extended family or rental use. The sunny backyard, with storage shed, can be easily shared among the units, or reserved for the upper unit's access only. With its independent living spaces and highly desirable location, this duplex presents a rare opportunity to own a multifunctional property in one of San Francisco's most alluring neighborhoods with convenient access to the rest of the City and beyond.
Hayes St
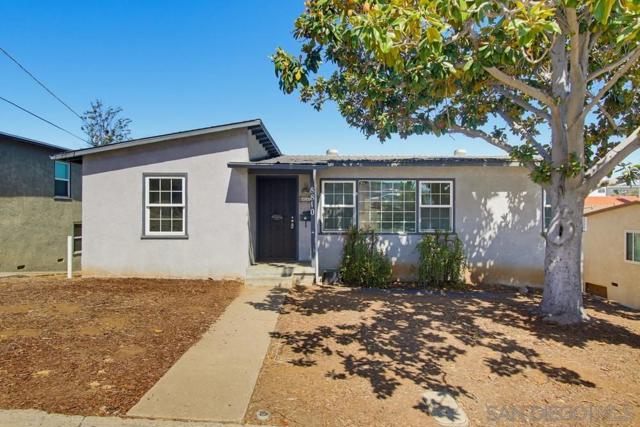
8810
La Mesa
$928,000
1,160
3
2
Welcome to this charming detached home in the heart of La Mesa, offering 3 bedrooms, 1.5 bathrooms, and plenty of flexibility for today’s lifestyle. The main living area is situated on the first level, providing a comfortable and functional layout. A standout feature is the partially converted basement, which includes a separate entrance and offers exciting potential to finish and create additional living space, a private area for multigenerational living, or a possible rental opportunity. Outside you'll find a covered patio area and an oversized yard offering plenty of room to make the space your own. The expansive outdoor area provides endless possibilities for entertaining, gardening, recreation, play space, or creating your own outdoor retreat. The property also features a detached two-car garage and a long driveway providing ample off-street parking for multiple vehicles. Conveniently located near Grossmont Center, La Mesa Village, and MacArthur Park, providing easy access to shopping, dining, recreation, and local amenities.
Madoline St
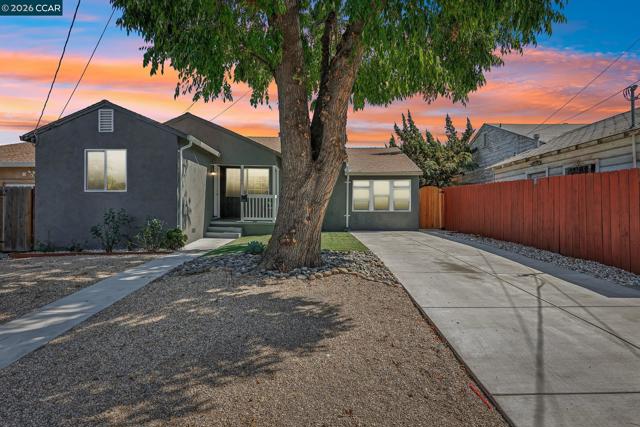
68
Pittsburg
$494,000
1,208
3
1
Welcome to 68 Madoline Street—a charming and thoughtfully updated 3-bedroom, 1-bath home offering an inviting blend of comfort, functionality, and value. Recent improvements include fresh interior paint, exterior paint (2025), updated landscaping, and a beautifully refreshed backyard featuring new sod, planters, and freshly repainted fencing. The updated kitchen features contemporary cabinetry and countertops, stainless steel appliances, a gas range and hood, and dishwasher. Newer flooring adds to the home's move-in-ready appeal. The generous front yard creates excellent curb appeal, while the spacious backyard provides plenty of room to relax, entertain, garden, or personalize to your needs. Conveniently located near shopping, dining, parks, Highway 4, and BART, with easy access to surrounding East Bay communities. Whether you're a first-time homebuyer looking for an opportunity to make your own or an investor seeking a well-maintained rental property, this home offers an attractive combination of recent improvements, outdoor space, and convenient location.
Vine Ln
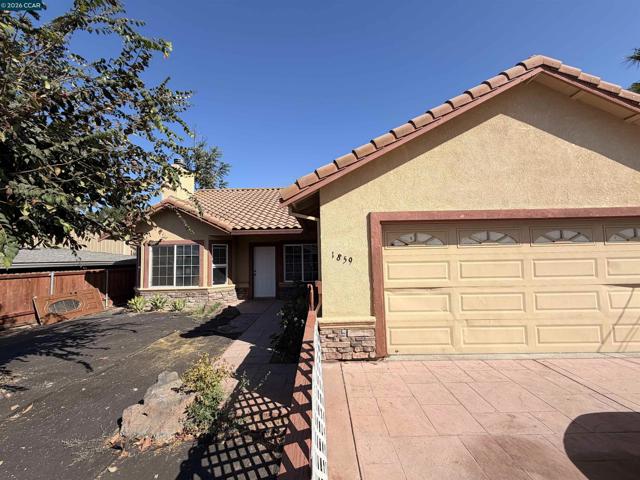
1859
Antioch
$449,000
1,476
2
2
Opportunity awaits at 1859 Vine Lane! This 2-bedroom, 2-bath home sits on an approximately 8,000 sq. ft. lot and is ready for some TLC and a new vision to bring it back to life. The property features convenient backyard access with access to the back street, providing added flexibility and possibilities for the space. The generous lot may also offer potential for an ADU, subject to city approval and buyer verification. With a functional layout, ample parking, and a spacious backyard, this property offers plenty of opportunity to customize and add value. Bring your creativity and imagination and make this property your own!
Harvest Cir
1091
Pleasanton
$1,699,000
1,812
4
2
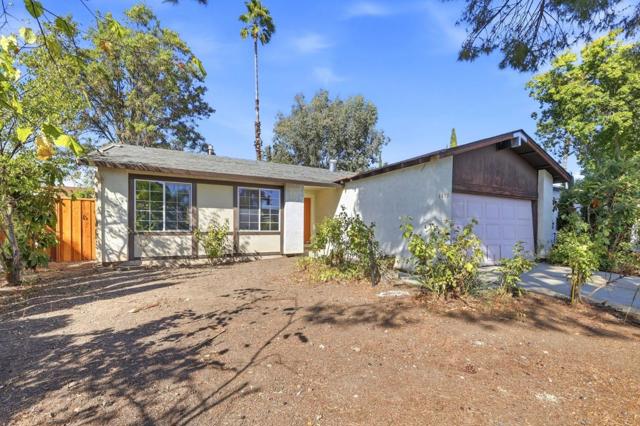
Presented to the market for the first time since 1981, this beautifully maintained ranch-style residence offers a rare combination of timeless appeal, thoughtful updates, and an exceptional Pleasanton location. Ideally situated within easy walking distance of downtown, top-rated schools, neighborhood parks, and the scenic Arroyo Del Valle Trail. A charming brick courtyard entry welcomes you through a distinctive black wrought-iron gate, while a paver driveway and custom architectural trim surrounding the garage, doors, and windows enhance the home’s classic curb appeal. The heart of the home is the open kitchen and family room, where updated white cabinetry, granite countertops, bar seating, and a sunny breakfast nook create a warm and welcoming gathering space. Quality appliances include a GE induction cooktop and built-in KitchenAid convection microwave and oven. Expansive Anderson sliding glass doors connect the family room to the backyard and feature automatic exterior shades for effortless indoor-outdoor living.The elegant formal living room is distinguished by soaring vaulted ceilings, plantation shutters, and a striking floor-to-ceiling marble fireplace with gas starter. Flowing seamlessly into the formal dining room, this gracious space is equally suited to intimate gatherings and larger celebrations.The private primary suite provides a peaceful retreat, enhanced by crown molding, plantation shutters, a ceiling fan, and generous wall-to-wall mirrored closets. The beautifully updated primary bath features a dual-sink marble-top vanity, tile flooring, and a frameless glass-enclosed shower. Three additional bedrooms, each with ceiling fans and plantation shutters, share a pristine updated hall bath appointed with a granite vanity and tub with a glass enclosure.The beautifully landscaped backyard extends the home’s living space outdoors with a classic brick patio and covered pergola, mature landscaping and two citrus trees. Modern amenities include owned solar, a Tesla EV charger, Ring doorbell, and Nest thermostat,Milgard windows and 24 x 24 tile flooring.
Valley
6005
Felton
$849,000
908
2
1
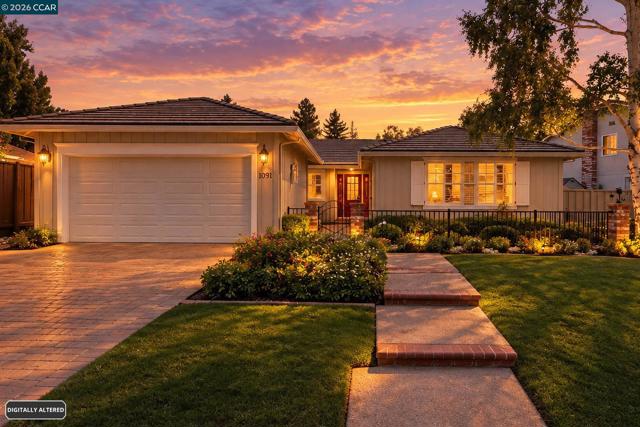
Welcome to this charming 2 bedroom, 1 bath home in the heart of downtown Felton, where convenience, nature, and small-town charm come together. Ideally located just minutes from local favorites, this property offers an easy walk to Felton Music Hall, downtown shopping, the Farmers Market, Henry Cowell Redwoods State Park, and the scenic Garden of Eden. The home features a comfortable and inviting layout, an attached garage, and a spacious backyard offering plenty of room for gardening, entertaining, relaxing, or enjoying the peaceful surroundings. A separate ADU with a full kitchen, and bathroom, adds valuable flexibility for guests, a home office, creative space, or additional living arrangements. With its close proximity to downtown and some of the area's most beloved outdoor destinations, this is a wonderful opportunity to enjoy the quintessential Felton lifestyle with restaurants, music, community events, redwoods, and the San Lorenzo River all close at hand. A special property in a truly convenient Felton location.
15931 Via De Santa Fe
Rancho Santa Fe, CA 92067
AREA SQFT
22,782
BEDROOMS
8
BATHROOMS
15
Via De Santa Fe
15931
Rancho Santa Fe
$18,885,000
22,782
8
15
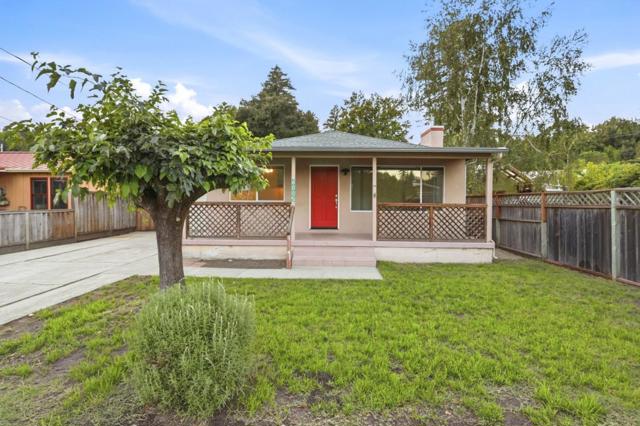
This estate is an EXCEPTIONAL VALUE for it's quality and size. This newly completed luxury compound spans approximately 22,000 square feet (over 17,000 square feet in the main residence) on approximately 2.4 private, usable acres. Fully renovated in with exceptional custom finishes throughout. This FURNISHED estate features 8 en-suite bedrooms, 15 bathrooms (10 full, 5 half), and 16 fireplaces. The chefs kitchen showcases a 108-inch custom Caliber range, Miele appliances, a coffee bar, and fully equipped butlers pantry with an additional Sub-Zero refrigerator, Miele dishwashers and warming drawer. The almost 3,000 SF primary suite is your own private retreat with his and her immense closets, massage table, red/blue light therapy sauna, heated floors, drawer refrigerators, towel warming drawer, an oversized 10-ft steam shower, all adorned with imported Italian marble. Luxury amenities include 2 separate entertainment areas, wine cellar, 1200 square foot Pilates studio/gym, hair/nail salon, office with pool views, and a 15-seat theater with a 20 ft LED screen. New steel doors/windows, wide, white oak plank floors throughout, 13 Toto electric toilets, smart home and top-tier security systems elevate the experience. Outdoor living features a pickleball court, resort-style pool and 2 terraces with estate views. This private compound consists of 4 structures; main house, casita, guest house, and maintenance garage. The detached 2-bedroom guest house has a chefs kitchen, attached garage, and laundry room. The private 1-bedroom casita has a full bath and living room. A separate gated driveway leads to a 4-car maintenance garage, with a total of 11 garage spaces throughout the property make this a car collectors dream. Located just 4 miles from the ocean on the edge of the RSF Covenant, this gated estate offers prestige without HOA restrictions. Meticulously designed, this masterpiece spares no detail, offering unparalleled luxury, privacy, and exclusivity. *Broker and Broker's agents do not represent or guarantee accuracy of the square footage, bedroom/bathroom count, lot size or lot dimensions, permitted or un-permitted spaces, or other information concerning the conditions or features of the property provided by the seller or obtained from public record or other sources. Buyer is advised to independently verify the accuracy of all information through personal inspection and with appropriate professionals to satisty themselves.
Calder Ln
1154
Walnut Creek
$2,388,000
3,337
5
4
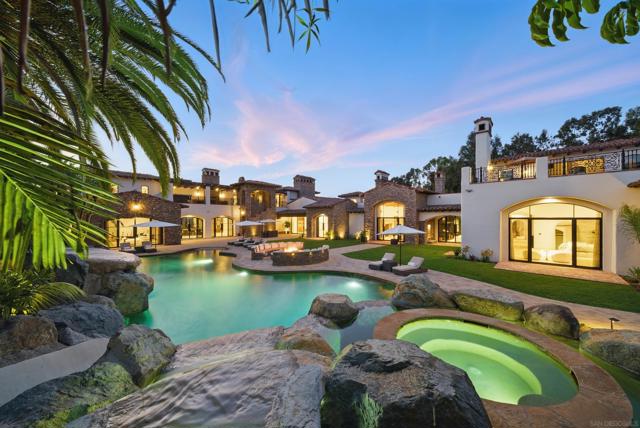
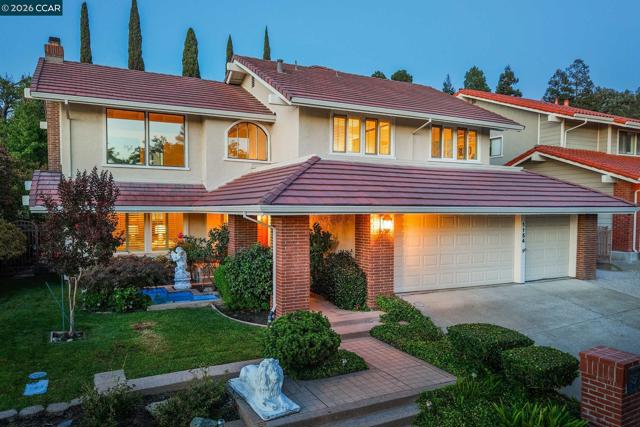
A magnificent Ponderosa-built home showcasing exceptional craftsmanship and sophisticated updates. This impressive home is ideally situated on a cul-de-sac in Walnut Creek’s coveted Homestead Hills. This rare former Ponderosa model home offers exceptional space, extensive updates and a gorgeous setting. This stunning 5-bedroom, 3.5-bath residence features 3,337± sq. ft. on a 9,590± sq. ft. lot, with two primary suites—one on each level—offering exceptional flexibility. The beautifully remodeled kitchen features a spacious island, stainless steel appliances, dual ovens, 6-burner gas cooktop, and abundant cabinetry. Soaring cathedral ceilings and walls of windows create a dramatic, light-filled living room with beautiful views. The living & dining rooms feature French doors to the beautiful backyard, making this a wonderful home for indoor and outdoor entertaining. The expansive upstairs primary retreat features a fireplace, sitting area, picturesque views, a private deck, a spa-inspired remodeled bath, and an enormous walk-in closet. Fresh interior paint, remodeled bathrooms, recessed lighting, and mature, lush landscaping further enhance the home. Enjoy the superb, modern updates throughout, while maintaining a peaceful “Tahoe” feel with privacy and tranquility of this established, tree-lined neighborhood while remaining remarkably convenient to downtown Walnut Creek, stellar Walnut Creek Schools, Heather Farm Park, shopping, dining, BART and major commute routes. Open SAT 1-3 & SUN 12-2.
Positano
153
Redwood City
$1,598,000
1,520
3
2
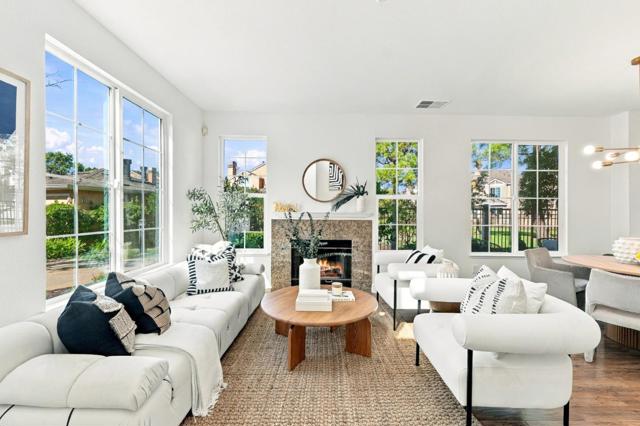
Rarely available corner townhome offering the largest floor plan in the highly desirable Seacrest community, w/ abundant natural light, generous living spaces, and a beautifully landscaped patio overlooking the community pool. Designed for comfortable everyday living and effortless entertaining, the home features an inviting open-concept layout w/ soaring 9-foot ceilings & a cozy gas fireplace in the expansive living room, flowing seamlessly into the formal dining area Just beyond, the family room opens directly to the private patio, creating a natural indoor-outdoor connection & a relaxing setting w/ views of the pool. The well-appointed kitchen offers granite countertops, generous prep and storage space, & a breakfast bar ideal for casual dining and gathering. Upstairs, a spacious primary suite is complemented by two additional bedrooms and a full hall bath, creating a practical and well-designed separation between living and sleeping spaces. An attached two-car garage adds everyday convenience. Enjoy beautifully maintained community grounds and a sparkling pool, all moments from the scenic Redwood Shores lagoon, Redwood Shores Library, Marketplace shopping and dining, highly regarded schools, and major commute routes with convenient access to Silicon Valley and San Francisco.
Monroe
2640
Santa Clara
$2,199,000
1,742
3
2
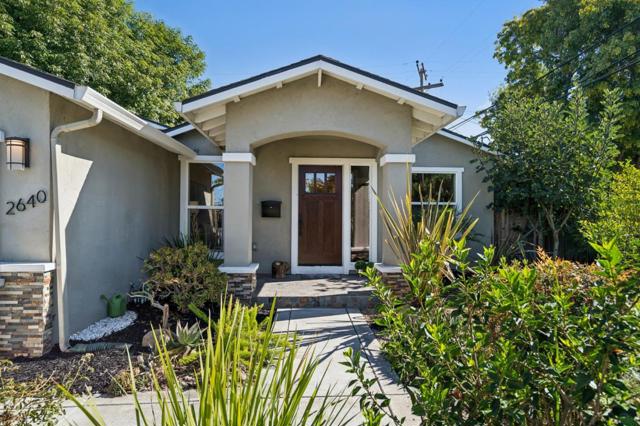
Welcome to 2640 Monroe Street, a beautifully refreshed 3-bedroom, 2-bath home offering 1,742 sq. ft. of thoughtfully designed living on an approx 6,500 sq. ft. lot in the heart of Santa Clara. Fresh interior paint & an abundance of natural light create a bright, inviting atmosphere. The spacious living room features soaring ceilings, skylights & an electric fireplace, while a formal dining room provides a dedicated space for entertaining and gatherings. The kitchen features a large center island, offering generous prep space and a natural gathering point for everyday living & entertaining. A built-in wine cooler adds another thoughtful touch, while owned solar panels enhance everyday efficiency. The versatile floor plan may offer the potential for a 4th bedroom, home office, or guest room. Step outside to enjoy a low-maintenance backyard with an impressive collection of established fruit trees, including persimmon, yellow plum, red plum, pear, fig, pomegranate, orange & avocado. The front yard offers lemon, fig, cherry & grape vines, creating a wonderful garden-to-table setting. With generous indoor & outdoor living spaces, abundant natural light & a flexible layout, this Santa Clara home offers a wonderful combination of comfort, functionality & character.
Winterbrook Ave
5089
Dublin
$1,894,999
2,353
5
3
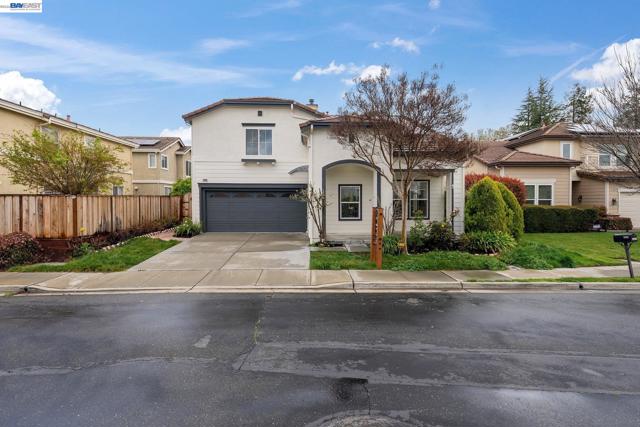
Stunning luxury home in East Dublin's sought-after Summer Glen community, bathed in natural light and just a short walk to top-rated Dougherty Elementary-every buyer’s dream with young kids! This open floor plan features soaring ceilings and a newly updated gourmet kitchen with ample cabinetry, quartz countertops, a stylish backsplash, a huge island, and brand-new stainless steel appliances, including a built-in refrigerator. The home offers a spacious family room, living room, and dining area with a custom accent wall Boasting the area. 4 bedrooms plus a den/optional 5th bedroom and 3 beautifully updated bathrooms, this home includes a bedroom/den and a full bath on the main level. Enjoy updated laminate flooring throughout, recessed lighting, a stunning chandelier, fresh interior and exterior paint, and modernized bathrooms reflecting today's trends. Additional features include leased solar, a water softener, custom paint, and epoxy flooring in the garage. Step outside from the kitchen into a beautifully landscaped backyard with mature palm and fruit trees—perfect for entertaining. Walk to shopping centers, restaurants, a theater, Wave Waterpark, Emerald Glen Park, and scenic waterfalls for peaceful strolls. Fallon Sports Park is just minutes away. Easy access to 580/680, BART.
Pinehaven Rd
7101
Oakland
$899,000
1,784
4
2
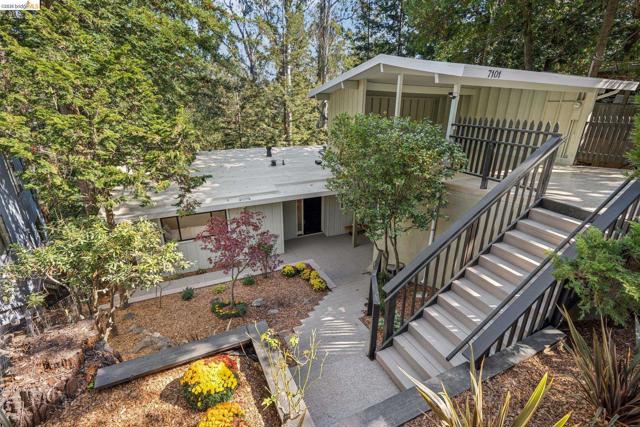
Nestled among towering trees in the Oakland Hills, 7101 Pinehaven Road offers a wonderful blend of comfort, privacy, and natural beauty. This 4-bedroom, 2-bath home welcomes you with vaulted ceilings, abundant natural light, and a thoughtful connection between indoor and outdoor living. The updated kitchen brings a fresh, modern feel to the home, while the beautifully updated bathrooms provide comfort and style. The living and dining areas open to a spacious deck surrounded by mature trees, creating the perfect setting for morning coffee, entertaining, or simply relaxing and enjoying the peaceful hillside surroundings. Outside, the lush, forest-like setting provides a true sense of privacy and tranquility. Multiple outdoor spaces invite you to garden, entertain, or unwind while taking in the beauty of the Oakland Hills. Located just minutes from Montclair Village, with its wonderful shops, restaurants, and neighborhood amenities, 7101 Pinehaven offers the best of both worlds—the peaceful feeling of a private hillside retreat with the convenience of being close to it all.
Imperial Avenue
6459
San Diego
$799,000
1,958
5
2
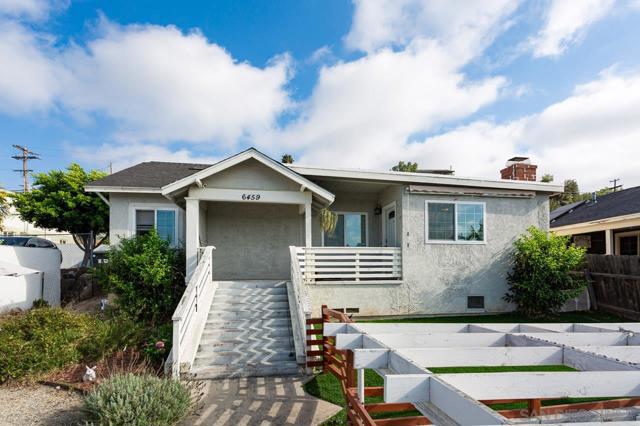
Character, Space & Possibility in South Encanto A distinctive Craftsman in South Encanto with a thoughtful remodel, an oversized lot and a rare combination of residential comfort and commercial zoning. Original character meets modern convenience, with wood-beam ceilings, a stone fireplace, French doors and luxury vinyl-plank flooring throughout the main living spaces. The remodeled kitchen features custom cabinetry, quartz countertops and stainless-steel appliances, with additional cabinetry providing generous pantry and storage space. The spacious primary suite includes a spa-inspired ensuite bath with real marble flooring, fully tiled walls, an oversized walk-in shower with dual shower heads, a deep soaking tub and even a towel warmer. Two additional bedrooms are more compact in size, while ceiling fans throughout the bedrooms add comfort. The oversized backyard is exceptionally functional, with alley access, drive-through access, a carport, barn-style shed and multiple storage areas. The property can accommodate up to six vehicles, including covered spaces, with additional street and alley parking. Energy efficiency is another standout, with 22 solar panels, a high-efficiency central heat-pump system and high-efficiency appliances. A Level 2 EV charger is also included. The solar system can substantially reduce electricity costs, while central A/C and heat provide year-round comfort. Double-pane windows, fully insulated exterior walls and solid-core interior doors help create a surprisingly quiet interior despite the property's convenient location. And for those looking beyond the home itself, the commercial zoning and substantial lot size open the door to potential future development or investment possibilities. Pet-friendly with a fenced backyard and convenient access to parks, coffee, groceries, dining, schools, the trolley and major freeways—including an easy trolley connection to downtown and Petco Park. A remodeled Craftsman with character, an unusually large and functional lot, impressive infrastructure and the potential to be something much more.
Fassler
931
Pacifica
$999,000
1,450
2
3
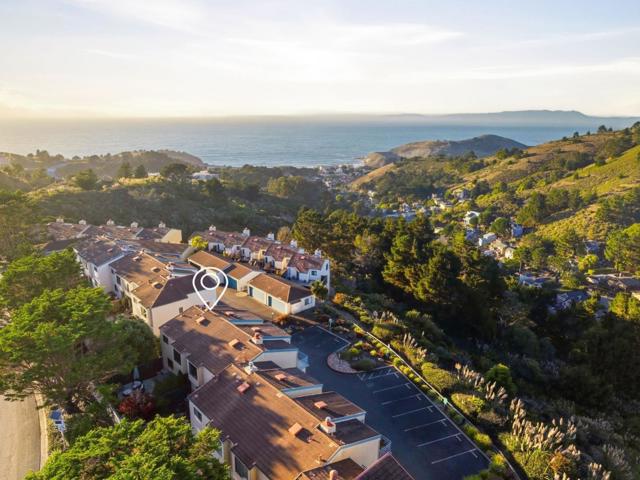
Ocean views. Mountains in all their glory. The perfect setting, immersed in nature's wonder. Inside is your modern, warm, and welcoming home; a generous space with blonde engineered hardwood floors, gorgeous fireplace, updated kitchen, and natural light streaming through expansive windows. This is coastal living at its finest. The key details? 1,450 square feet (woah!) across two bedrooms, one office/den, 2.5 baths, a living room, dining area, and kitchen. Two ocean-view decks, a landscaped yard, and a two-car garage. Step through the front door, take a breath, and relax: you're home. Retreat towards the two downstairs bedrooms, including your ocean-view primary en-suite with a private balcony. An office/den (which could function as a third bedroom) with outdoor access, laundry space, and second full bathroom complete the lower level. Head upstairs to be greeted by incredible scenery and sunlight galore. Pop onto the top balcony for fresh air and a fantastic outlook, then mosey through the modern kitchen, roomy dining area, living room, past the half bath, gas-burning fireplace, and built-in natural wood desk. Outside is your backyard oasis, complete with landscaping and a relaxing hot tub. And don't forget that big, two-car garage! Here, at 931 Fassler, you will be home.