Favorite Properties
Form submitted successfully!
You are missing required fields.
Dynamic Error Description
There was an error processing this form.

Howard
2000
San Carlos
$1,999,888
1,480
3
2
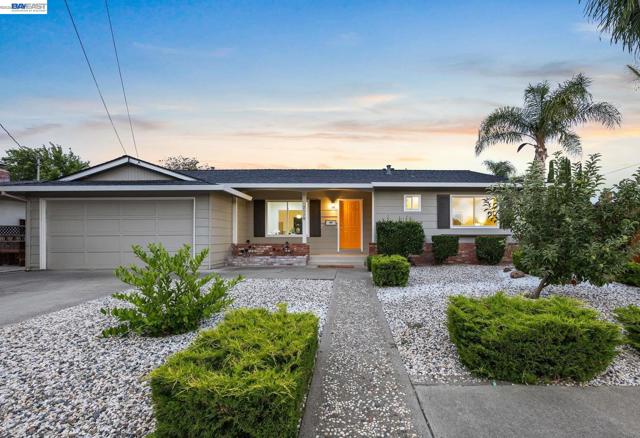
Charming San Carlos home in the highly desirable neighborhood! This beautifully updated residence offers the perfect blend of comfort, character, and convenience with a bright, open floor plan filled with natural light. Newly installed SPC flooring, fresh interior and exterior paint, and thoughtfully designed living spaces create a warm and inviting atmosphere throughout. The spacious living and dining areas are ideal for both everyday living and entertaining, while the updated kitchen features new cabinetry, countertops, and stainless-steel appliances. The primary suite provides a relaxing retreat with generous closet space. Additional highlights include a spacious two-car garage and a peaceful backyard with lots of mature fruit trees. Ideally located just minutes from downtown San Carlos, Laurel Street's popular shops and restaurants, Burton Park, Caltrain, and major commute routes, offering convenient access to both San Francisco and Silicon Valley. Sought after San Carlos schools! Welcome home!
Celilo
1090
Sunnyvale
$2,880,000
1,615
4
2
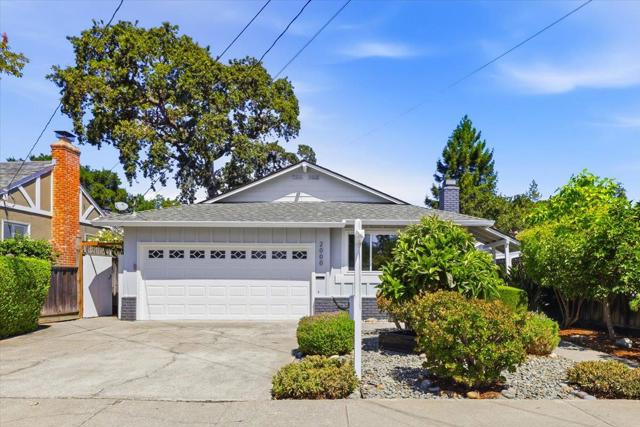
Nestled in one of Sunnyvale's most sought-after neighborhoods that served by top-rated Cupertino schools: West Valley Elementary, Cupertino Middle, and Homestead High. This beautifully updated north-facing home offers the perfect blend of comfort, convenience, and future potential. Situated on an expansive 8,800+ sq ft lot, this 4 bedroom, 2 bathroom home features a functional floor plan, abundant natural light, and numerous recent upgrades. Improvements include a newer furnace, central A/C, a newly added see-through fireplace with Murano glass on bothsides, and updated appliances throughout. The backyard highlighted by a sparkling solar treated swimming pool, mature fruit trees, and meticulously maintained landscaping, the front and back yard create a vibrant garden setting year-round. The generous lot also offers exciting potential for an ADU, providing flexibility for multigenerational living, rental income, or a future home office. Conveniently located near parks, shopping, and dining, with easy access to major Silicon Valley tech companies and HWY 85 & HWY 280, this exceptional property combines a premier location, outstanding schools, and an inviting lifestyle opportunity in the heart of Sunnyvale.
Waimea
4472
San Jose
$1,820,000
1,766
4
3
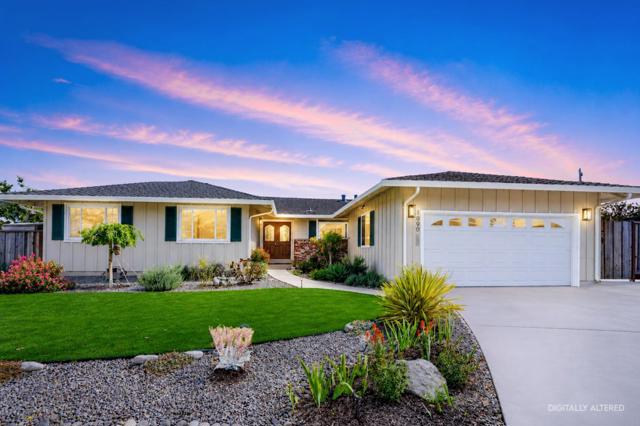
Beautiful updated home in a quiet cul-de-sac with top-rated schools. A new addition was completed in 2020, along with a newer roof, updated piping, appliances, water softener system, drainage system, landscaping and more. This 4-bedroom, 3-bathroom home offers 1,766 sq ft of living space on a spacious 6,600 sq ft lot. Abundant natural light fills the entire home. The spacious, bright living room features a cozy fireplace. The dining area sits adjacent to the kitchen and overlooks the fabulous backyard. The updated kitchen includes newer countertops and appliances. Two primary bedrooms are thoughtfully located in separate wings, each with an updated bathroom. Both the front and back yards are low-maintenance. Enjoy top-rated public schools and prestigious nearby private schools, with Harker Middle School just 9 minutes away and Harker Lower School only 15 minutes away. This move-in-ready home has everything you need to enjoy the California lifestyle.
Abbie Street
633
Pleasanton
$2,550,000
2,872
5
3
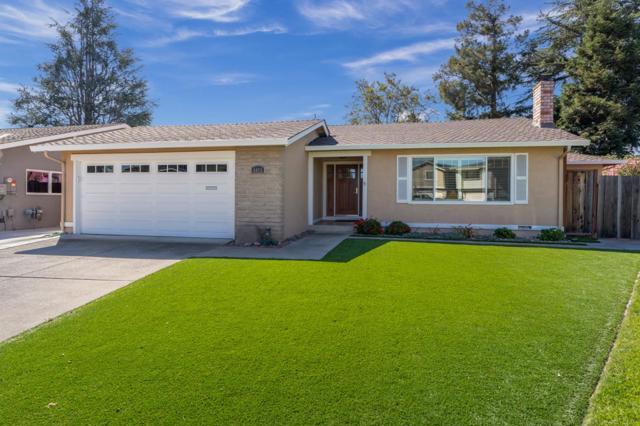
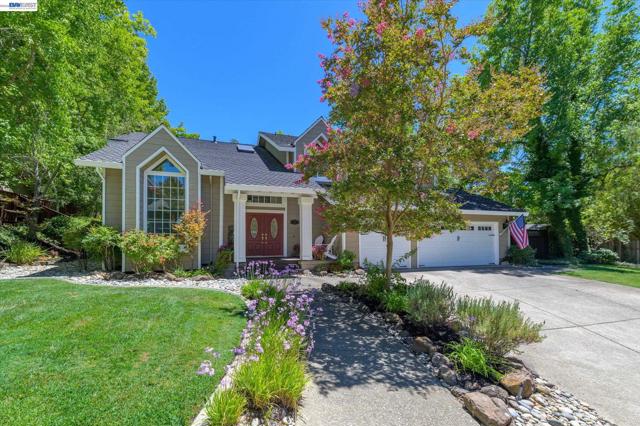
LOCATION, LOCATION, LOCATION! An exceptional Olde Towne home tucked away at the end of a picturesque tree-lined court on an expansive 16,673± sq. ft. professionally landscaped lot. This stunning 5-bedroom, 2.5-bath home offers the perfect blend of elegance, comfort, and indoor/outdoor living. The private backyard is an entertainer's dream featuring expansive decks, a sparkling pool with removable safety fence, fire pit area, side-yard access, lush lawn for games, potting/work area, mature trees, and incredible privacy. The grand entry welcomes you with walls of windows that capture beautiful views of the surrounding landscape. Formal living and dining rooms offer timeless style and abundant natural light. The spacious kitchen features granite countertops, an oversized island, abundant cabinetry with pull-out drawers, pantry, home management area, bar with decorative glass-front cabinets, and generous counter space for entertaining and everyday living. The inviting family room showcases a wood-burning fireplace with custom mantel and French doors leading to the spectacular backyard. Custom wood trim throughout the home adds warmth and architectural charm. Upstairs you'll find four secondary bedrooms plus a luxurious primary suite with vaulted ceilings, wood-burning fireplace, and private balcony—the perfect place to enjoy morning coffee or unwind in the evening. The spacious primary bath features a jetted soaking tub, separate shower, dual-sink vanity, abundant storage, mirrored closet doors, and a walk-in closet. One secondary bedroom also includes a private balcony overlooking the backyard. The home has been refreshed with new carpet and approximately 80% fresh interior paint prior to market, making it move-in ready. Located in one of Pleasanton's most desirable neighborhoods, Olde Towne offers convenient access to top-rated schools, parks, shopping, commuter routes, and charming Downtown Pleasanton with its restaurants, boutiques, farmers market, and year-round community events—all just minutes away. A rare opportunity to own a one-of-a-kind property on an oversized lot in one of Pleasanton's most sought-after locations!
Montwood
351
Redwood City
$2,598,000
2,000
4
2
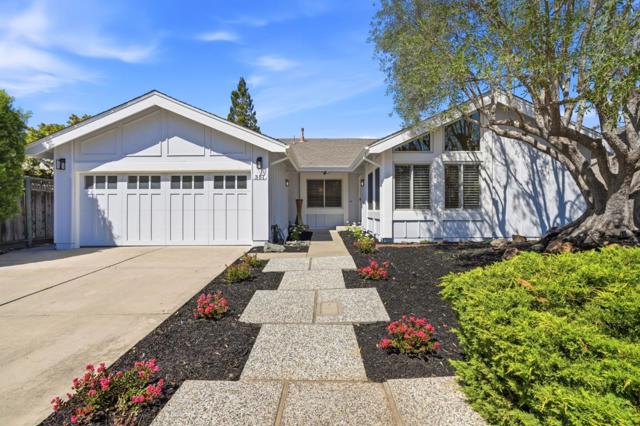
Experience the Atherton lifestyle at the Redwood City price point in this beautifully updated 4-bedroom, 2-bath home in Horgan Ranch. Thoughtfully designed with an open-concept layout, the home showcases sleek hardwood floors, vaulted ceilings, recessed lighting, and elegant plantation shutters throughout. The light-filled living room offers an inviting space for entertaining, while the cozy family room features a charming wood-burning fireplace for relaxing evenings at home. The gourmet kitchen is equipped with granite countertops, custom cabinetry, premium KitchenAid and Thermador stainless steel appliances, and a convenient breakfast bar that's perfect for casual dining or working from home. Each generously-sized bedroom is comfortably carpeted, with the spacious primary suite opening directly to the beautifully landscaped backyard through sliding glass doors. The ensuite bath includes dual sinks and a separate shower and toilet area. Outside, entice with attractive curb appeal and entertain in a private, verdant and well-maintained backyard. On the serene, highly sought-after Montwood Circle near the Atherton border, enjoy quick access to Highway 280: 30 minutes from downtown San Francisco and 20 minutes from the heart of Silicon Valley.
1st Street
411
Coronado
$15,000,000
3,186
2
2
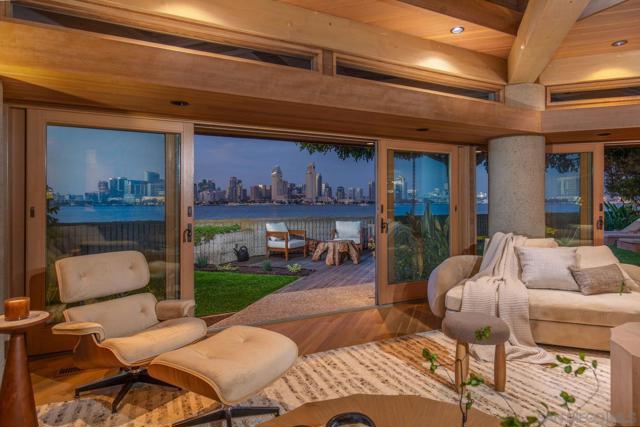
Beyond the captivating entry, every step into this remarkable residence evokes a sense of calm, where timeless architecture, impeccable craftsmanship, and sweeping bay views create an unforgettable living experience. Positioned along one of Coronado's most coveted stretches of bayfront, this impeccably maintained single-level home offers approximately 86 feet of premier waterfront frontage with breathtaking panoramic views of San Diego Bay and the downtown skyline. Vaulted ceilings, refined interiors, and exceptional craftsmanship create an atmosphere of understated elegance. Designed for those with a true appreciation for architecture and privacy, the home features two spacious bedrooms plus a versatile bonus room, ideal as an office, fitness studio, or guest retreat. Seamless indoor-outdoor living extends to a resort-style pool and spa overlooking the bay. Modern comforts include a fully owned solar energy system with battery backup, a three-car garage, and generous off-street parking. A rare opportunity to own one of Coronado's most extraordinary bayfront residences, where timeless design and exceptional waterfront living come together.
Newton
34352
Fremont
$1,499,000
1,390
3
2
Tucked away at the end of a quiet cul-de-sac and backing directly onto the Mystery Park greenbelt, this beautifully remodeled, move-in-ready home offers the perfect blend of comfort, style, and convenience. Step inside to discover a multifunction room which can be used as a living room, workspace or a fourth bedroom if needed. The stunning kitchen features elegant quartz countertops, premium stainless steel appliances, and abundant natural light. Thoughtful upgrades throughout the home include a brand-new roof, fully remodeled bathrooms, new flooring, and fresh interior and exterior paint, creating a modern, turnkey living experience. The beautifully landscaped backyard is a private oasis, complete with a lush new lawn, colorful flower beds, fruit trees and access to the play structures in the greenbeltideal for relaxing, entertaining, or enjoying nature right from own yard. Perfectly situated in the most desirable location in Fremont with top school district. Parks, shopping, grocery stores, and everyday amenities are all within easy walking distance. Enjoy unbeatable convenience with BART, I-880, and the Dumbarton Bridge just minutes away. Don't miss this rare opportunity to own this great home in one of Fremont's most desirable Northgate neighborhoods!

Shade Rd
4410
La Mesa
$1,295,000
1,558
3
2
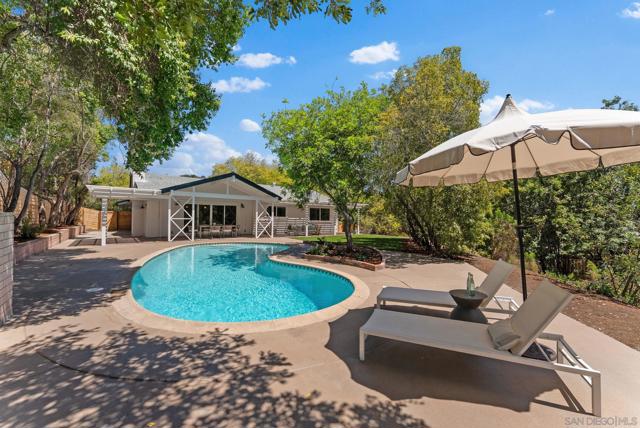
Pack your bags- Your dream home awaits! This stunning Mt. Helix property offers the perfect blend of modern luxury and natural beauty. Situated on an expansive half-acre corner lot, this beautifully reimagined home features 3 bedrooms, 2 bathrooms, and thoughtfully curated designer finishes throughout. Enjoy peace of mind with a new HVAC system, updated plumbing and electrical, new windows, and premium flooring. The gorgeous chef's kitchen showcases all-new stainless steel appliances, including a refrigerator with a built-in sphere ice maker, custom cabinetry, and stylish finishes that flow seamlessly into the open-concept living spaces. The washer/dryer is conveniently located inside the home near all bedrooms. Step outside to your own private retreat where a new updated pool with new equipment, new turf lawn, mature trees, a seasonal creek, and lush surroundings create a serene, park-like setting that is still low maintenence. The property also offers gated RV parking, ample room for all your toys, and a prime location for a future ADU, providing outstanding flexibility and investment potential. Whether you're entertaining, relaxing, or planning for multigenerational living, this property offers endless possibilities. Ideally located in the highly sought-after Mt. Helix area of La Mesa, you'll enjoy the tranquility of a private setting while remaining just minutes from top-rated schools, shopping, dining, parks, and freeway access. Rarely does a fully renovated home on a premium corner lot with this combination of quality, privacy, and future potential become available.
Sage Common
2998
Livermore
$1,098,880
1,612
3
3
Experience elevated living in this rare to market end-unit home in Livermore's highly sought-after Montage community. Designed for both comfort and entertaining, the spacious open floor plan features rich hardwood flooring and an expansive kitchen and family room anchored by a large island, Craftsman cabinetry, stone countertops, an eat in nook, and a rare balcony capped with gas outlet for future BBQ needs. A perfect space to sit and have morning coffee or evening relaxation. The lower-level en suite offers an updated bathroom, providing ideal privacy for guests or multigenerational living. Upstairs, the primary suite showcases an exceptional feature rarely found in this community a beautifully designed walk-in shower and dual vanity sink adorned with stone embellishments. Ceiling fan and large primary closet with automatic Hunter Douglas blinds are additional perks to this primary bedroom. Upper staircase offers a large landing space perfect for a writing desk office moment, reading nook or kids play space. Enjoy outdoor living from the generous front and side patios, creating multiple spaces to relax or entertain. Montage offers resort-style amenities including a pool, spa, clubhouse, fitness center, greenbelt walking paths, and ample guest parking. Ideally located just minutes from Cayetano Park, the dog park, downtown Livermore, award winning wineries, golf, scenic hiking trails, Los Positas College, pickleball, shopping, dining, and convenient access to Highways 580 & 84. More than a home, it's the Livermore lifestyle you've been waiting for.
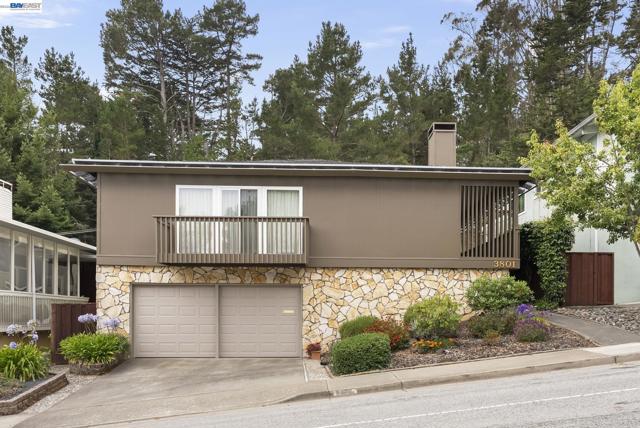
Fleetwood Drive
3801
San Bruno
$1,798,000
1,510
4
3
Charming & Versatile Two-Level Home in Prime San Bruno! Welcome to 3801 Fleetwood Drive! This versatile Peninsula residence features an expansive, thoughtful floor plan spanning two full levels. The street level offers incredible flexibility, adding 694 square feet of living space to the 1510 square feet on the main level, bringing the home’s total living space to approximately 2,205 square feet. The light-filled upper level includes a welcoming living room with a wood-burning fireplace insert, a dedicated dining space, and a stylishly remodeled kitchen with rich beech wood cabinets and durable granite countertops. Completing the upper floor are the primary bedroom and bath with a walk-in closet, a guest bathroom, and two comfortable bedrooms with mirrored closet doors; one is currently used as an office. Enjoy sitting on the dining room balcony overlooking the trickling pond and lush landscape, or on the front deck in the evenings. The property has no rear neighbors, ensuring your privacy. This space is ideal for extended stays, hosting guests, or multi-generational living. This level includes 1 additional bedroom, a full bathroom, a cozy family room, and an entertainer’s bar area with a refrigerator and sink, plus seamless outdoor access to the private backyard, which features your own pond stocked with fish, two apple trees, and two plum trees. The attached two-car garage with a new garage door includes a laundry area and a dedicated workshop space. This home offers ample storage on each level. Conveniently situated, this home offers effortless access to major Bay Area arteries, including I-280, US-101, I-380, and CA-35 (Skyline Blvd). Enjoy quick drives to nearby tech hubs, local parks, dining, and shopping. It is approximately 10 to 12 minutes from San Francisco International Airport (SFO), making it particularly convenient for frequent business travelers, airline personnel, or commuting professionals.
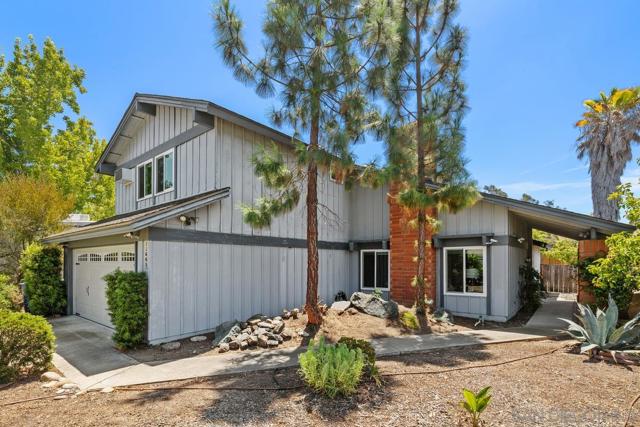
Negley Dr
11665
San Diego
$1,199,000
1,942
3
3
Welcome to this inviting Scripps Ranch home featuring three bedrooms, three full bathrooms, a west-facing front door, and a versatile downstairs room that can be used as a home office, guest room, or optional fourth bedroom. The home also offers a two-car garage and a spacious backyard ideal for entertaining, relaxing, and enjoying San Diego’s year-round weather. Ideally located within walking distance of Jerabek Elementary, neighborhood parks, restaurants, and the Scripps Ranch Swim & Racquet Club. Situated in one of Scripps Ranch’s most desirable neighborhoods, known for its beautiful surroundings, strong sense of community, and top-rated schools, this home is ready for its next owners to make it their own.
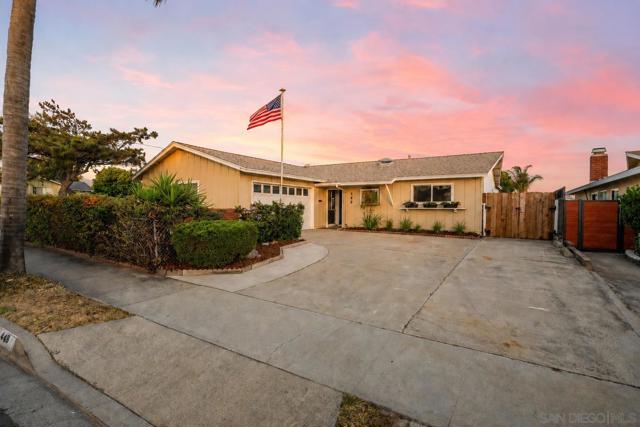
Redondo
448
Oceanside
$759,900
1,524
4
2
Welcome to 448 W Redondo, a well-maintained single-story home on a large corner lot in the heart of Oceanside (no HOA). Fresh interior paint & an open, light-filled layout make the home feel bright and inviting from the moment you walk in. The living room features a cozy fireplace and flows easily into the main living areas, creating a comfortable space for everyday living and entertaining. One of the best features of the home is the attached sunroom, offering approximately 400 square feet of additional living space. Whether you need a playroom, game room, home office, workout space, or second family room, this flexible bonus area gives you plenty of options. Outside, the large corner lot and oversized driveway provide plenty of space for RV or boat parking, extra vehicles, or recreational toys- a feature that's becoming harder to find! The home also offers: Milgard windows, a newer roof (~6 years), solar to help keep energy costs down, and plenty of outdoor space to garden, entertain, or simply enjoy!
Thompson Pl
3490
$2,088,000
4,128
4
3
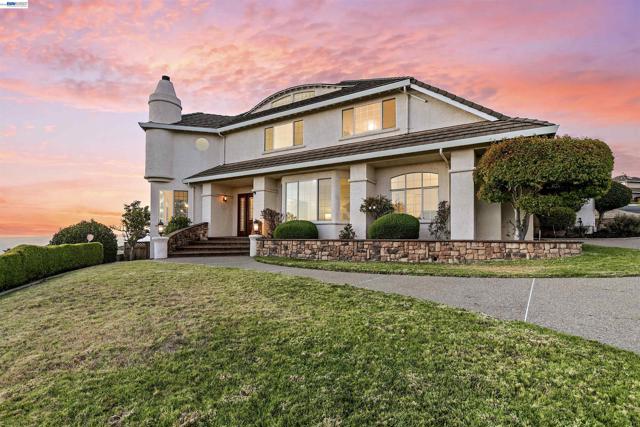
Perched majestically on a premier Fairview hilltop, this Ridgeview Terrace custom estate combines grand architectural design with ultimate privacy. Standalone with no side neighbors, the property features a stately facade and a spacious four-car garage. Enjoy clean hillside breezes and an uncompromised 180-degree view of the Bay, the iconic Bay Bridge, and glittering city lights. The current owners fell in love with this exact view over 30 years ago, convincing the community’s builder—who had crafted this masterpiece for themselves—to sell it to them. Freshly painted main level features beautiful new LVP flooring, a formal dining area, and a refreshed kitchen with a new gas cooktop, double oven, stainless steel appliances pantry and breakfast bar. Directly adjacent to the kitchen is the family room, where built-in shelves and a focal fireplace anchor the space. All common areas are surrounded by windows to maximize views and the elegant French doors create a flawless indoor-outdoor flow to the paved backyard. The main floor transitions smoothly into the adjoining living room and a den perfect for a home office—and hosts a downstairs bedroom ideal for guests or extended family. Upper level offers new carpet, a bonus room with adjacent storage highlighted by a beautiful stained-glass motif dome in the hallway. The primary suite features a refreshed vanity area with spectacular views and a walk-in closet, while two well-appointed secondary bedrooms share a spacious hall bath. This hidden gem offers a peaceful lifestyle minutes from outdoor recreation at Don Castro, with a swift commute via I-580 and BART. Celebrating wonderful memories from the past 30 years, this lovely home awaits its next chapter. Sale includes two parcels (APN: 425-210-19 11,208 sq ft and 425-210-20 2,887 sq ft) for a combined 14,095 sq ft lot.
Stelling
1294
Cupertino
$2,499,888
1,481
4
2
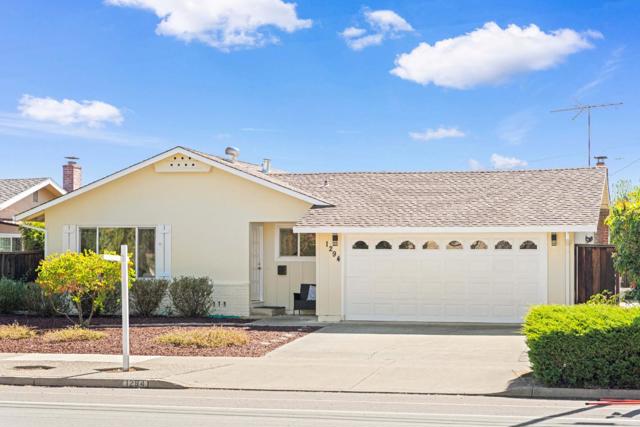
Stunningly updated single-family residence nestled in a highly sought-after Cupertino neighborhood, served by the prestigious Monta Vista High! This gorgeous 4-bed, 2-bath home features well-designed floor plan boasting abundance of natural light. Thoughtfully refreshed for modern living, the home showcases recent improvements including fresh paint throughout the interior & exterior walls, doors, and cabinets, brand-new SPC flooring, and recessed lighting. Culinary enthusiasts will love the kitchen, equipped with stainless steel appliances, granite countertops and breakfast bar. The primary bathroom offers newly updated vanity and mirror, while the hallway bathroom features dual vanity and shower-over-tub design. Step outside to beautifully landscaped backyard complete with wood deck, lawn and mature fruit trees. Situated in a prime location, this home offers unparalleled convenience with easy access to HWY 280/85, making commutes to Apple HQ & other major tech giants a breeze. Enjoy being moments away from vibrant shopping plazas, popular eateries, cafes, parks and premier grocery stores including H-Mart, 99 Ranch, Trader Joe's and Whole Foods. Served by top-rated Cupertino schools: Blue Hills Elementary, Kennedy Middle and Monta Vista High. A wonderful place to call home!
Summer Dain Ln
36688
Wildomar
$759,000
3,153
5
4
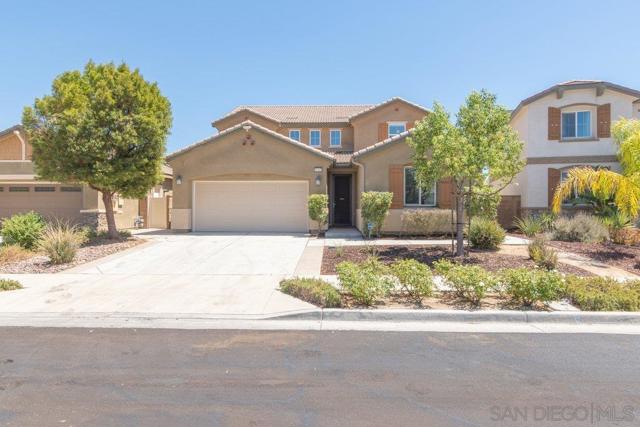
Proven Rental Income! The highly sought-after Next Gen Suite is the standout feature of this exceptional home. Designed as Lennar's innovative Home Within a Home this private suite offers its own exterior entrance and interior access, a comfortable living room, kitchenette, bedroom, full bathroom, & private laundry. Perfect for multigenerational living, extended family, long-term guests, or supplemental rental income, the current owners rented the suite for $1,900/month, making it a truly valuable & versatile addition to the home. Located on a cul-de-sac in the Briarwood community, this spacious home offers the perfect blend of flexibility, comfort, & modern style. A 2-story entry opens to the great room & chef-inspired kitchen, complete with white cabinetry, granite countertops, large center island, stainless steel appliances, double ovens, gas cooktop, walk-in pantry, and an oversized dining area. Sliding glass doors lead to the covered patio with ceiling fan and lighting, creating the perfect space for indoor-outdoor entertaining. Upstairs, the spacious primary suite offers a relaxing retreat with dual vanities, a soaking tub, separate shower, and an oversized walk-in closet. A built-in office/study nook is ideal for working from home or homework, while the generous laundry room features cabinetry, a folding counter, hanging rack, and additional storage. Three additional bedrooms, a full bathroom, and a former loft converted into a 5th bedroom complete the upper level. Additional upgrades include Daltile flooring throughout, smart thermostats, Ring video doorbell, smart garage door opener, keyless front entry, leased solar, tankless water heater, EV charging outlet, reverse osmosis drinking water system, whole-house water softener, recessed lighting, ceiling fans, energy-efficient dual-pane windows, fire sprinklers, and a 2-car garage with a tandem spot that can fit 3 vehicles. Offering a rare combination of flexible living space, modern smart-home conveniences, and proven income potential, this exceptional Briarwood home truly stands apart. Whether you're searching for a home that comfortably accommodates multiple generations or one that provides the opportunity for supplemental rental income, this floor plan offers the best of both worlds.
Mendocino DR
2609
Pinole
$780,000
1,314
3
2
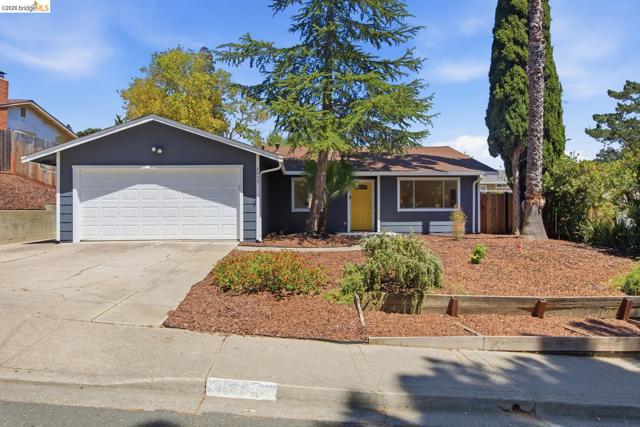
Welcome to this beautiful 3-bedroom, 2-bath home in the highly sought-after Pinole Valley neighborhood, where comfort, charm, and everyday convenience come together. Freshly painted interior and exterior paint, inviting curb appeal, and a functional floor plan make this move-in ready home an excellent opportunity for first-time buyers, growing households, or those looking to downsize without compromise. Inside, you'll find comfortable living spaces, a two-car garage, and a spacious backyard perfect for entertaining, gardening, or simply relaxing. Pre-listing inspections reflect the home's condition, providing added confidence for buyers, sewer is compliant. Enjoy the tranquility of this quiet, established neighborhood while remaining highly accessible to everyday conveniences, parks, and recreation, including the Pinole Swim Center and nearby scenic trails. Outdoor enthusiasts will appreciate the abundance of green space, while commuters benefit from convenient access to Interstate 80, Highway 4, Highway 24, BART, the Richmond Ferry, Oakland, Berkeley, and San Francisco. Offer date: August 20th
Riverdale Ct
5214
Pleasanton
$1,175,000
2,119
4
3
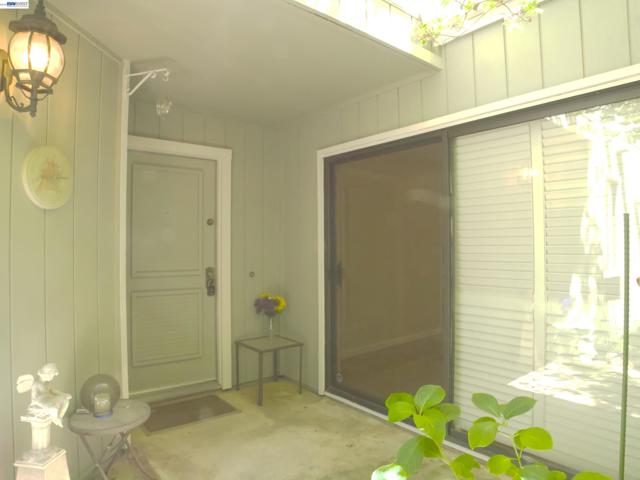
Beautifully remodeled popular Stoneridge Townhouse located close to transportation incl Bart, freeways, and the Ace train. The development offers resort living with swimming pool, tennis courts, clubhouse, and expansive grassy area for your family's enjoyment. The primary suite is grand measuring 27 ft by 16 ft to allow for an office or sitting area complete with fireplace. This area could be a 4th bedroom as well. The kitchen and bathrooms have been remodeled. Kitchen cabinets have slide outs and soft close doors and feature granite counters. Wood floors throughout the first floor and shutters on all of the windows and sliders. With 3 skylights and 4 sliders, this home is bright and airy. Come by this weekend, Sun, from 1-4.
Ranchito Court
1049
Alpine
$1,249,000
3,088
4
3
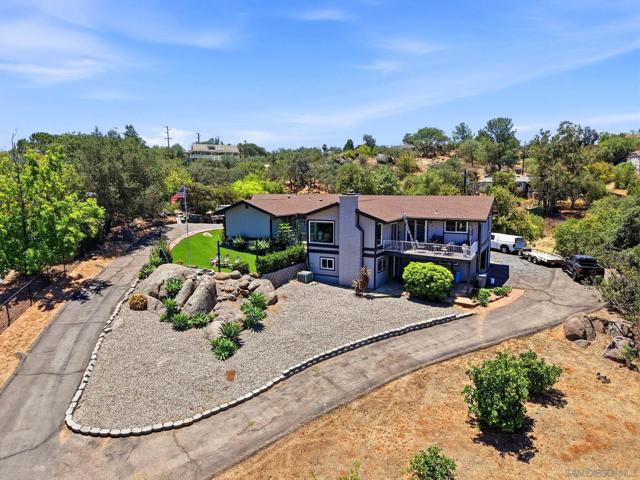
Recent upgrades enhance both comfort and efficiency, including 24 owned solar panels, new AC unit, dual pain vinyl windows, new 225 amp electric service, new carpet and interior paint. Car enthusiast, hobbiests, or those needing extra storage will appreciate the exceptional parking options. Five garage spaces with 220 V power, six additional carport spaces, and ample driveway parking, including dedicated RV space Welcome to a truly special property that combines privacy, space, and thoughtful upgrades in a highly desirable setting. Set on 2.5 usable acres, the property features a variety of mature citrus trees, including blood orange, grapefruit, lemon, and lime—offering both beauty and the enjoyment of fresh, homegrown fruit. The expansive grounds provide ample space for outdoor living, gardening, or future enhancements. Tucked away at the end of a quiet cul-de-sac, this home offers exceptional seclusion with minimal neighboring properties and captivating views that immediately make a lasting impression. Inside, you’ll find a spacious and inviting layout highlighted by a large living room with soaring, beamed ceilings and an expansive dining area—ideal for both everyday living and entertaining. The home features four generously sized bedrooms, including a well-appointed primary suite with dual closets and private access to its own deck. With one full bath, one three-quarter bath, and an additional half bath, the layout is both functional and accommodating. A dedicated laundry room and abundant storage throughout—including multiple hallway and entry closets—add to the home’s practicality. The kitchen offers ample cabinetry and opens to a deck accessible via sliding glass doors from both the kitchen and living room, creating a seamless indoor-outdoor flow. An additional private deck off the primary suite provides a peaceful retreat. A unique bonus includes a hidden “secret room,” adding character and versatility to the home. Near the living area, a former wet bar space is currently styled as a display area, offering flexible use. Recent upgrades enhance both comfort and efficiency, including 24 owned solar panels, dual-pane vinyl windows, and a newly updated HVAC system (2024) with a new compressor, motor, and thermostat. Water-saving toilets have also been recently installed. Flooring has been updated with durable vinyl plank in non-carpeted areas. Car enthusiasts, hobbyists, or those needing extra storage will appreciate the exceptional parking options: five garage spaces with 220-volt power, six additional carport spaces, and ample driveway parking including dedicated RV space. Additional features include two fireplaces (one equipped with a wood/pellet stove and metal piping), tile countertops in the kitchen and upstairs bathrooms, and a newer solid surface counter in the family room. A pool table is also included with the sale.
Stone Creek
1432
San Jose
$1,999,998
2,072
4
2
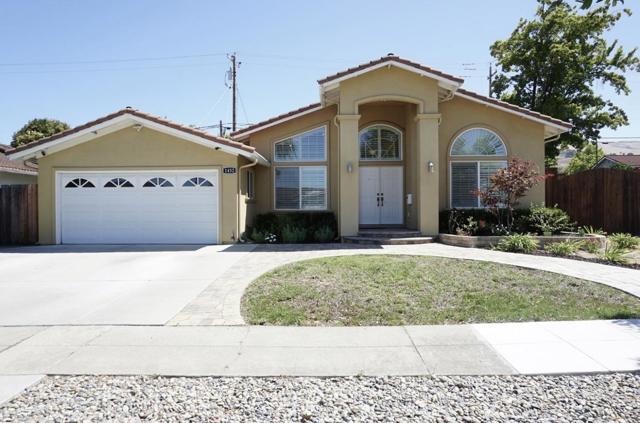
Nestled on an expansive 7,980 sqft. corner lot in the highly desirable Sierramont neighborhood, this beautifully home 2,072 living sqft with 4BD / 2BA was extensively rebuilt and expanded fully permitted in October 2011, the home features an updated electrical sub-panel, copper plumbing, high-efficiency HVAC system, dual-pane windows, tile roof, earthquake-retrofitted framing, Drywall, and fresh stucco. The inviting interior showcases beautiful flooring, designer lighting, the gourmet kitchen is appointed with granite countertops, custom cabinetry, and stainless-steel appliances. The spacious primary suite serves as a private retreat, featuring a spa-inspired bathroom with a dual-sink vanity and a frameless glass walk-in shower. Outside, the professionally landscaped grounds feature elegant paver and stamped concrete hardscaping, mature fruit trees, and rare RV/boat parking. The desirable corner lot also offers excellent ADU potential, with the possibility of separate street access. Ideally located within walking distance to top-rated schools (Ruskin Elementary, Sierramont Middle School, and Piedmont Hills High School), also just minutes from BART, VTA Light Rail, Shopping, Parks, and I-680. Move-in ready with no HOA. A Must See!!!
Coventry
105
Hercules
$699,000
1,388
3
2
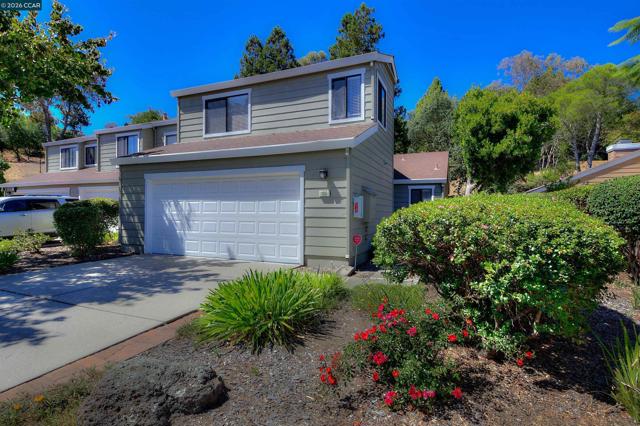
Welcome to this beautifully updated townhouse in Hercules – A Place We Call Home. Offering a rare private driveway and an inviting floor plan, this 3-BR, 2-BA TOWNHOUSE features a desirable Ground-floor Primary Suite, providing comfort and convenience for a variety of lifestyles. The REMODELED Kitchen is beautifully appointed with BRAND-NEW Shaker Cabinetry, Quartz Countertops, GE Profile Stainless Steel Appliances, including an Induction Range and fingerprint-resistant Dishwasher, a new Exhaust Hood, Recessed Lighting, and a Breakfast Nook. NEW Flooring throughout, Soaring Ceilings, and tastefully UPDATED Bathrooms create a bright, modern living environment. Step outside to a SERENE Backyard Deck framed by majestic REDWOOD TREES—an ideal setting for morning coffee, outdoor entertaining, or peaceful evenings surrounded by nature. Conveniently located near Franklin Canyon Golf Course, Briones Regional Park, shopping, dining, and major commuter routes. Hercules continues to grow with the exciting Waterfront Revitalization and Intermodal Transit Center (RITC), also known as The HERCULES HUB, bringing future Ferry Service, Passenger Rail, Retail, Restaurants, Offices, Housing, and a vibrant Mixed-use Waterfront destination. Enjoy the perfect combination of stylish updates, tranquil surroundings, and exceptional future potential in one of the Bay Area's most welcoming communities.
Domaine Way
1760
Oakley
$659,000
1,492
3
2
Welcome to 1760 Domaine Way in Oakley, a beautifully updated home offering stylish finishes, thoughtful improvements, and inviting indoor-outdoor living. Fresh interior paint, new flooring, updated lighting, blinds throughout, and smart switches create a modern, move-in-ready feel. The remodeled primary bathroom, updated guest bath, new ceiling fans, and designer touches throughout add comfort and style, while the kitchen features a new faucet, gas stove, under-sink water filtration system, and a new garbage disposal. Just off the garage, a convenient mud room provides the perfect drop zone for shoes, backpacks, coats, and everyday essentials. The home also includes a refrigerator, washer, and dryer. Situated on a desirable corner lot, this property offers an oversized side yard with more than enough room to accommodate a large RV, boat, or other recreational vehicles. The backyard is designed for both enjoyment and functionality with low-maintenance turf, refreshed landscaping, a newly redesigned side yard, and a detached storage shed equipped with electricity—ideal for a workshop, hobby space, additional storage, or future creative use. Additional improvements include a smart thermostat, tamper-resistant outlets throughout, a new bedroom door, a dog door leading into the garage, and a newer side fence section. With extensive upgrades already completed, this well-maintained, move-in-ready home combines modern convenience, exceptional functionality, and outstanding value in one of Oakley's most desirable neighborhoods.
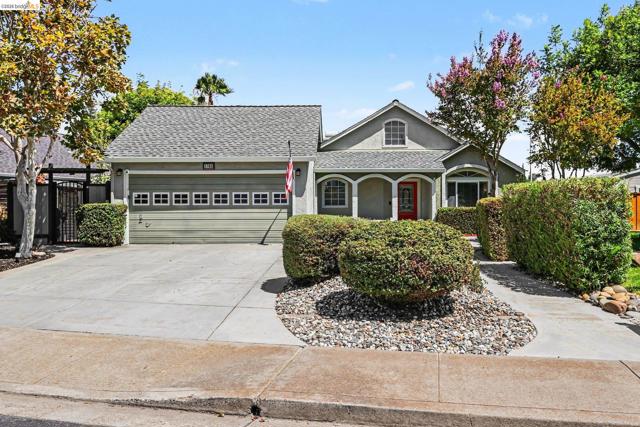
Kiwi St
7696
San Diego
$2,120,000
3,463
8
6
Tucked at the end of a cul-de-sac in a quiet neighborhood. This variance-granted 2–4 unit income property is a smart fit for investors or a 1031 exchange. The site includes a main single-family residence (7696 4b/2b) plus three additional living spaces: an ADU (7698 3b/2b), a JDU (7694 1b/1b), and a guest quarters (7692)—ideal for rental income, multigenerational living, or a flexible live/rent setup. Enjoy convenient single-story living, paid solar on 7692 and 7696, 6 private parking and generous off-street parking.
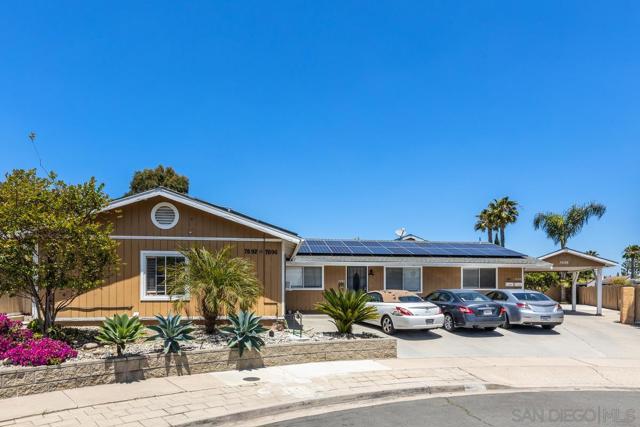
Summerfield Dr
5316
Antioch
$629,777
1,975
4
2
Imagine coming home to soaring ceilings, sun-filled living spaces, and a backyard made for weekend barbecues—this beautifully maintained single-story home offers 4 bedrooms, 2 bathrooms, and approximately 1,975 square feet of thoughtfully designed living space on a generous 6,700 sq ft lot. NO HOA. Designed for both everyday living and entertaining, the open-concept floor plan features spacious living and dining areas with luxury vinyl plank flooring, soaring ceilings, abundant natural light, and a cozy gas fireplace. The kitchen offers ample cabinetry, a center island with breakfast seating, built-in appliances, and seamless flow to the living spaces. The spacious primary suite is a private retreat featuring a beautifully appointed ensuite bath with dual vanities, soaking tub, separate shower, and a stylish barn door. Step outside to enjoy the expansive covered patio and low-maintenance backyard—perfect for outdoor dining and gatherings year-round. Additional highlights include a 3-car garage, indoor laundry room, solar panels for energy efficiency, updated lighting and fixtures, and excellent curb appeal. Ideally located near Heidorn Park, Pioneer Elementary, Carmen Dragon Elementary, shopping, dining, and convenient Highway 4 access. This move-in ready home offers the perfect blend of comfort, style, and location. Ideally located just minutes from Costco and the vibrant city of Brentwood.
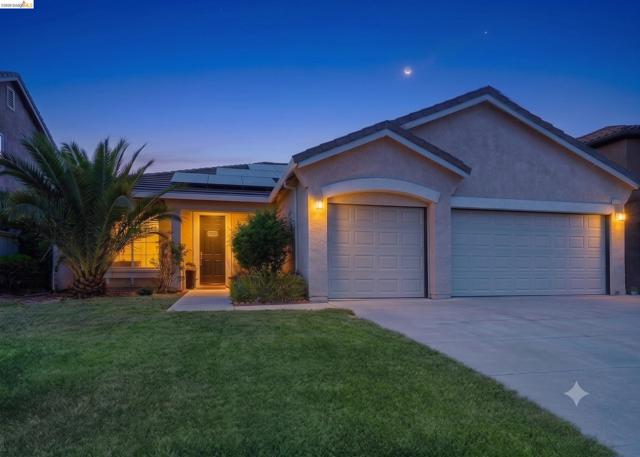
Fitzgerald
963
Salinas
$740,000
1,681
3
3
Be sure to check out this 3BR/2.5BA well maintained home with upgraded features in The Cottages neighborhood! Boasting 1,681 sq ft of living space across a 2-story layout, this home maximizes the space with an open floor plan. Interior highlights include: Living room with soaring vaulted ceilings and a wall of 2 story windows that flood the space with incredible natural light. A cozy fireplace insert in the living room, perfect for chilly evenings. Open floor plan connecting the main living areas for effortless entertaining. The kitchen features extensive cabinets and a convenient breakfast bar for casual seating. There are 2 Options for the dining area. Indoor laundry room. Large primary suite featuring tray ceilings and a walk-in closet. Spa-like primary bath with a double vanity, deep soaking tub, and separate walk-in shower. The 2nd floor includes 2 additional bedrooms and main bathroom. The private backyard features a large, covered concrete patio with a beautiful wood pergola structure. It offers the ultimate setup for weekend BBQs, outdoor lounging, and low-maintenance pet space surrounded by a variety of Japanese Maple tress. Nestled in a quaint, manicured community with curb appeal, on a corner lot. Excellent proximity to commuting routes, schools, shopping and more!
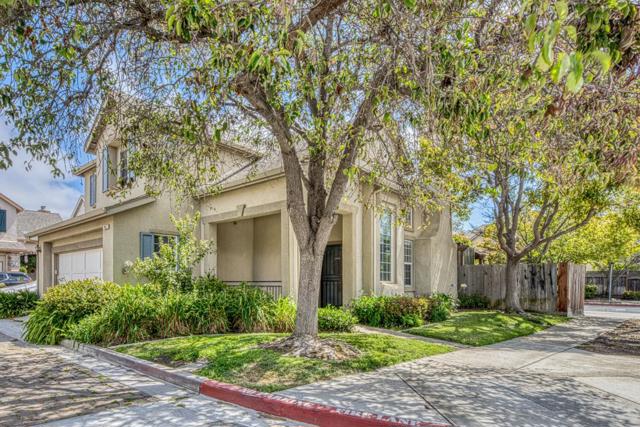
Sweetbriar Ct
1413
Brentwood (CC)
$1,250,000
3,477
4
3
One-of-a-Kind Luxury Retreat in Sterling Preserve! This exceptional single-story tucked away at the end of a quiet court in the highly desirable Sterling Preserve community. Offering approximately 3,477 sf of thoughtfully designed living space, this stunning home combines elegance, comfort, and incredible functionality with a sought-after split-wing floor plan featuring four spacious bedrooms, a private office, three full bathrooms, and a three-car garage. Designed for both everyday living and entertaining, the home showcases soaring 10-foot ceilings, an abundance of natural light, three fireplaces, beautiful 20" x 20" porcelain tile flooring throughout the main living areas, and rich hardwood flooring in all bedrooms. The spacious floor plan includes formal living and dining rooms, a welcoming foyer, and an expansive great room that flows seamlessly into the gourmet kitchen, creating the perfect gathering space. The chef's kitchen is truly the heart of the home, featuring gorgeous granite countertops, an oversized center island with breakfast bar, a generous dining nook, and an impressive walk-in pantry. Premium appliances include a Wolf gas range with double ovens, BBQ grill and griddle, a Sub-Zero refrigerator, wine refrigerator, convection microwave, and trash compactor, offering everything needed for effortless entertaining. Privately situated, the luxurious primary suite is a true retreat complete with its own fireplace, spa-inspired bathroom featuring dual vanities, a soaking tub, separate walk-in shower, and an oversized custom walk-in closet with built-in cabinetry and shelving. The split-bedroom design provides privacy for family and guests, with additional bedrooms thoughtfully positioned on the opposite wing of the home. Step outside to an incredible backyard designed for both relaxation and future possibilities. The expansive lot features a large covered patio, spa, and fourteen mature trees creating a peaceful park-like setting with plenty of room to design the backyard oasis of your dreams. A substantial RV parking area and three separate locations equipped with gas, electrical, and water connections provide outstanding flexibility for a future ADU, guest house, outdoor kitchen, workshop, or additional recreational amenities. The property also includes a beautifully finished 14' x 24' She Shed with epoxy floors and an impressive 18' x 30' insulated metal building with epoxy floors, ideal for collectors. Fully paid solar for energy savings
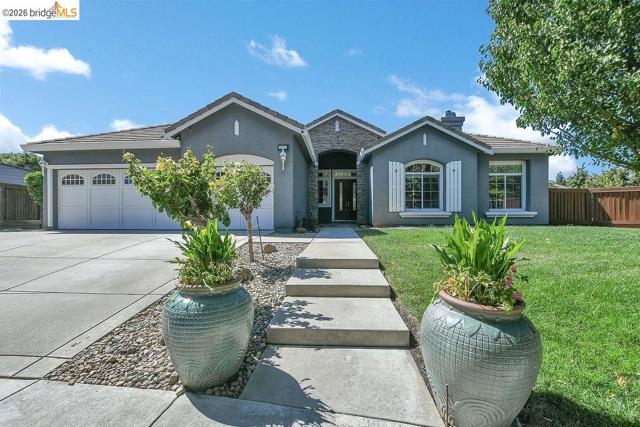
Serpentine
Del Mar
$6,450,000
2,153
4
2
Adjoining 343 Serpentine Drive, one of Del Mar’s most desirable coastal streets is a 11,140 square foot vacant parcel which sits directly to the west of 343. This parcel can be sold together with 343 Serpentine Dr. to create a legacy property with over one half acre total (22,940 sq. ft.) Remarkable Ocean Views are available, looking through the trees. All utilities are located nearby in the street. With close proximity to the Coast and walkability to the Village, Beach and Del Mar Plaza this parcel offers a fantastic opportunity. The topography of this parcel provides a blend of flat area and gentle slopes which are ideal for maximizing views and provide the opportunity to be creative with your landscape design. This location is outstanding and has been allowed to exist in a natural state for many years surrounded by lush greenery and mature trees. Whether you adjoin the two parcels and create a sprawling estate or choose to design a separate retreat this parcel offers you the flexibility to choose. Room to add garages, guest quarters, resort style pool or anything you dream of. Fantastic opportunity to create the perfect coastal lifestyle. See also Listing # NDP2607171 for details on the truly amazing Mid Century Modern Home located on adjacent lot.
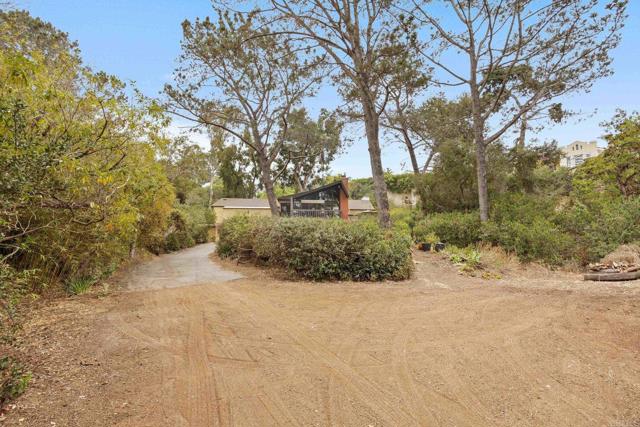
Appleberry
833
San Rafael
$1,480,000
1,697
4
2
Be prepared to fall in love with this modern sophistication & comfort in this 2022 remodeled 4 bedroom and 2 bathroom Eichler home in Marinwood! An atrium welcomes you into the thoughtfully designed interior where stylish flooring & updated lighting create a warm, contemporary ambiance. The open kitchen showcases stainless steel appliances, chic tile backsplash & a quartz waterfall island w/ ample storage & counter space. The spacious living room, anchored by an electric fireplace, is perfect for gatherings, while the sunlit office offers an inspiring workspace. The primary suite features a spa-like ensuite w/ a soaking tub & dual sink floating vanity, complemented by the beautifully updated hall bath. The iconic floor to ceiling windows throughout this home provide incredible views of your private oasis and unbeatable natural light. The luxury of mini-splits in every room ensures personalized year-round comfort for all. Furthermore, this expansive 7,700 sq ft backyard is perfect for outdoor entertainment & multiple citrus fruit trees. The two-car garage, large laundry room, newer roof & dual-pane sliders make this home turn-key. Nestled in scenic Lower Lucas Valley near parks, trails & easy access to Hwy 101 + Miller Creek schools - this stunning Eichler is a rare find!

Shrike Ct
502
Suisun City
$474,900
1,412
3
2
Welcome to this charming 3 bedroom 2 bath residence tucked away on a peaceful cul-de-sac. Perfectly situated just minutes from Highway 12, vibrant Downtown Suisun City, Travis Air Force Base, Walmart Supercenter, neighborhood parks, shopping, dining, and everyday conveniences, this home offers the ideal combination of comfort, convenience, and opportunity. As you arrive, you'll immediately appreciate the quiet, established neighborhood and inviting curb appeal. Mature landscaping, lush greenery & a spacious 2 car garage create a warm welcome before you even step inside. Beautiful laminate flooring flows throughout the main living areas, creating a bright & inviting atmosphere. The thoughtfully designed floor plan provides easy access to the living room, dining area, kitchen, and bedrooms, making everyday living both functional and comfortable. The kitchen is filled with natural light and features a breakfast bar with generous seating, original tile countertops, and ample cabinetry for storage. While maintaining its own defined space, the kitchen opens nicely toward the living room, allowing for easy conversation and entertaining. The living room is highlighted by a cozy fireplace. Sliding glass doors provide seamless access to the backyard, creating an effortless indoor-outdoor flow ideal for entertaining, family gatherings, or simply unwinding after a long day. The spacious primary suite offers a private bathroom with an attractive vanity. Two additional bedrooms feature abundant natural light, comfortable closet space, and easy access to the full hallway bathroom. Step outside to discover a generously sized backyard with endless possibilities. Whether you envision creating an outdoor entertainment space, planting a thriving garden, or designing your own backyard oasis, this yard offers the flexibility to bring your ideas to life. An additional side yard and a detached wood storage shed provide added functionality and storage. This home presents an outstanding opportunity for buyers looking to personalize a property and build equity. While some cosmetic updates will allow the home to reach its full potential, the desirable floor plan, spacious lot, quiet cul-de-sac location, and excellent proximity to local amenities make this a fantastic opportunity for first-time homebuyers, investors, or anyone ready to create a home that reflects their own style and vision.
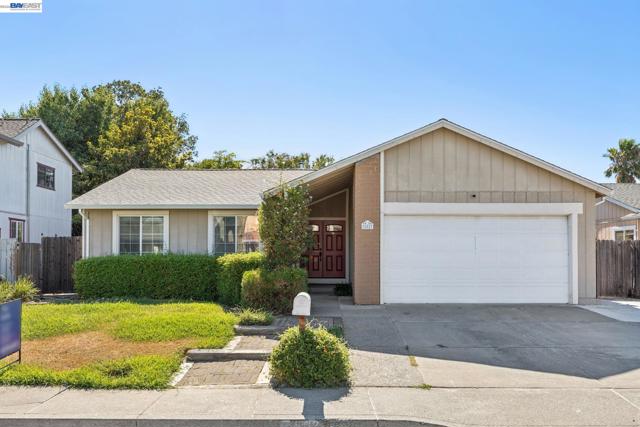
Pacific st Unit B
1118
Oceanside
$749,000
899
1
2
Where luxury meets the coast, welcome to one of Oceanside's most desirable beachside addresses. Perfectly positioned just steps from Buccaneer Beach and moments from the vibrant energy of downtown Oceanside, the Pier, award-winning restaurants, cafés, boutiques, and the harbor, this beautifully renovated residence offers the quintessential Southern California lifestyle. Thoughtfully redesigned with premium finishes, floor plan provides plenty of space! Home features quartz countertops, stainless steel appliances, engineered wood flooring, a spa-inspired primary bath with an oversized walk-in shower, generous walk-in closet with office nook, private balcony with laundry overlooking , two secure deeded parking spaces, and a private storage room. End each day on the spectacular ocean-view rooftop deck, where panoramic sunsets become part of your daily routine, deck is a huge common space amongst HOA owners plenty of room up there. Opportunity knocks with the lowest priced unit in the S. Pacific St corridor in Oceanside! Rarely does a turnkey coastal retreat combine location, lifestyle, and value so effortlessly. Recent building improvements include new 100 gallon water heater, new gates, new exterior building paint, & modernized elevator. HOA 30 day minimum required for leases.
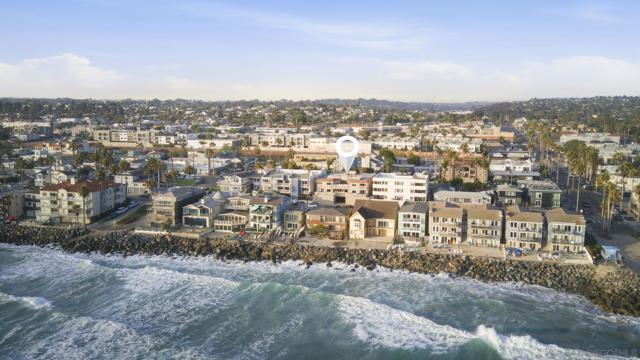
Langmuir Ct
7578
Dublin
$998,000
1,246
3
2
7578 Langmuir Ct is on the market for the first time in 58 years. Located in a sweet court with just a handful of homes, this single level home boost dual paned windows, central heating and a/c and new luxury vinyl floors . As you come to the landscaped front yard and the sitting front porch, a large living room with new recessed lights is spacious and ready to hold many conversations. The center of the house is a renovated eat in kitchen with quartz, stainless steel appliances and a pantry that opens into the family room decorated by a brick fireplace with space for sitting and/or dining. The two large sliding glass doors lead you into a flat usable landscaped backyard with an awning for a shaded sitting area and several fruit trees and garden beds - perfect for the fruit and veggie lovers. In a separate wing is the private quarters that includes a primary suite with natural light and an attached full bathroom. Rounding up the space is 2 additional bedrooms and a full bathroom. A 2 car garage with laundry hookup will house your cars and laundry needs. Conveniently located to Dublin High School, Grocery Outlet, Target, Tesla Chargers and 580/680 Freeways.