Favorite Properties
Form submitted successfully!
You are missing required fields.
Dynamic Error Description
There was an error processing this form.

Padua
5430
Fontana
$749,999
2,664
4
3
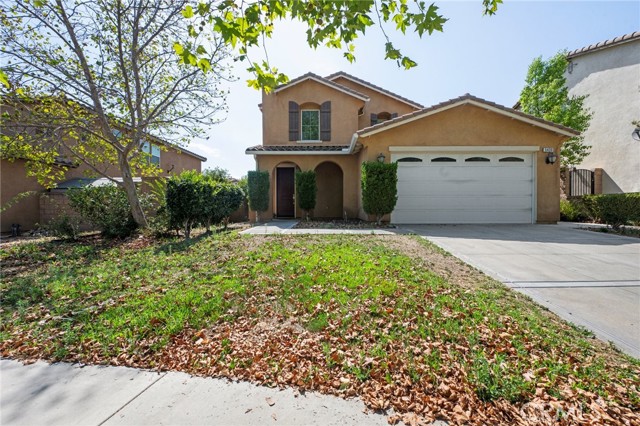
Welcome to 5430 Padua Way in the highly sought after gated Shady Trails community of North Fontana. This beautifully maintained home offers a spacious open floor plan that is perfect for everyday living and entertaining. The kitchen features a large center island with plenty of seating, abundant cabinetry, and opens to the dining and living areas with built in surround sound. A highly desirable downstairs bedroom and full bathroom with a walk in shower provides the perfect space for guests, multigenerational living, or a home office. Upstairs, you'll find a spacious primary suite with dual walk in closets, two additional bedrooms, a large loft, and a convenient upstairs laundry room. Additional highlights include FULLY PAID OFF solar panels, a new water heater, a new irrigation line, a finished garage with epoxy flooring, a 240 volt outlet for EV charging, and a low maintenance backyard with gas and electrical connections for outdoor entertaining. Shady Trails offers resort style amenities including multiple pools and spas, a clubhouse, fitness center, tennis and basketball courts, parks, playgrounds, walking trails, and BBQ areas. Conveniently located near the 15 and 210 Freeways, this home is zoned for Sierra Lakes Elementary School, Wayne Ruble Middle School, and Summit High School, with shopping, dining, Sierra Lakes Golf Club, and Victoria Gardens just minutes away. Don't miss this opportunity to own a beautiful home in one of North Fontana's most desirable gated communities.
Lilah
4094
Lake Elsinore
$899,990
2,641
5
3
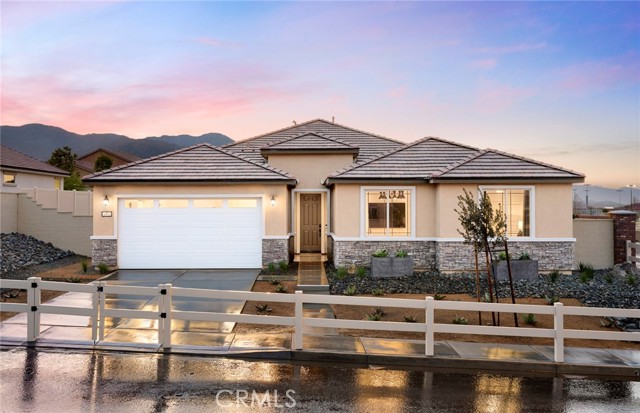
Discover the Easton model at Ridgeline at Alberhill Ranch! This thoughtfully designed single-story home features 4 bedrooms, a private guest suite with living quarters, a versatile den, and open-concept living near parks and trails in Lake Elsinore. -Appliances Included -Dedicated Den/Flex Room -Private Guest Suite & Living Area -Fully Landscaped Backyard -Smart Home Package -Solar with Battery Backup Included
Old Stonefield Chase
8559
San Diego
$1,450,000
2,333
3
3
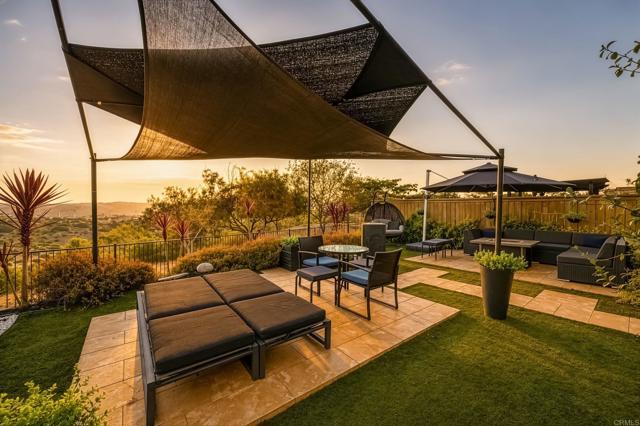
Located in the highly sought-after Mandolin neighborhood of Del Sur, this beautifully updated home offers 3 bedrooms, 2.5 bathrooms, and 2,333 sq ft of thoughtfully designed living space. Step inside to a bright, modern interior featuring an open floor plan that's perfect for both everyday living and entertaining. The chef's kitchen is the heart of the home with granite countertops, a glass tile backsplash, rich wood cabinetry, a spacious center island, and an adjacent dining area that seamlessly flows into the living spaces. Upstairs, the spacious primary suite is a peaceful retreat complete with a private balcony, the perfect spot to enjoy your morning coffee while taking in the gorgeous views. The ensuite bathroom features dual sinks, a soaking tub, a walk-in shower, and a large walk-in closet with built-in cabinets. Two additional bedrooms share a spacious full bathroom, and the upstairs laundry room offers added storage and convenience. Enjoy Southern California living in the beautifully upgraded backyard, featuring a covered patio ideal for outdoor dining and entertaining, tranquil views of Black Mountain, a serene water fountain, and two large raised organic garden beds for herbs and vegetables. Additional highlights include owned solar with 20 solar panels, a tankless water heater, and a finished two-car garage complete with an electric vehicle charger, epoxy flooring, custom painted walls, overhead storage racks, and built-in cabinetry. Just a short walk to the award winning Del Sur Elementary School, this beautiful home gives you the chance to live the upscale lifestyle in Del Sur, where exclusive amenities include 14 neighborhood parks, 11 different heated pools, and miles of trails across miles of preserved open space. Situated near dog parks, hiking trails, and the Black Mountain Open Space Park, you're also just a short drive from beaches and 15 golf courses. All of this within the award-winning Poway Unified School district and minutes from I15 and CA-56 freeways! Del Sur offers a master planned community with year-round events, convenient shopping at the town center, and an array of dining and fitness options. Welcome home to luxury living.

Westgate
541
Los Angeles
$7,250,000
4,064
4
5
Perfectly positioned in the heart of Brentwood, this brand-new architectural masterpiece offers an exceptionally rare opportunity to own one of the only newly constructed homes just moments from the iconic San Vicente corridor. Featuring 4 spacious bedrooms, 5 luxurious bathrooms, approximately 4,064 square feet of impeccably designed living space, and a versatile upstairs loft ideal as a home office, media room, playroom, or additional family lounge, this residence sits on a 7,500 + square-foot lot and perfectly captures the essence of modern California luxury. Thoughtfully designed with timeless architecture and uncompromising craftsmanship, the home welcomes you with soaring 11-foot ceilings, expansive French white oak flooring, and sun-filled interiors that create an immediate sense of warmth, sophistication, and scale. Every detail has been carefully curated to blend elegant design with effortless everyday living. The main level showcases a formal living room, elegant dining room, private office or guest suite with an ensuite bath, stylish powder room, and an extraordinary open-concept family room and chef's kitchen designed for both intimate gatherings and grand-scale entertaining. Connected by a beautifully appointed butler's pantry, the kitchen is outfitted with premium Sub-Zero and Wolf appliances, a farmhouse sink, prep sink, oversized center island, built-in microwave, and space for a second dishwasher, offering exceptional functionality without compromising style. French doors open seamlessly to a covered patio and an expansive private backyard featuring a sprawling grassy lawn, mature landscaping, and a magnificent olive tree, creating the perfect setting for entertaining, children at play, or simply enjoying Southern California's celebrated indoor-outdoor lifestyle. Upstairs, the flexible loft offers endless possibilities as a home office, playroom, media lounge, fitness area, or reading retreat. Three generously sized secondary bedrooms accompany a beautifully designed laundry room with custom cabinetry, utility sink, and LG washer and dryer. The spectacular primary suite serves as a true private retreat, featuring vaulted ceilings, two oversized walk-in closets, and a spa-inspired bathroom complete with dual vanities, soaking tub, oversized walk-in shower with bench seating, and custom built-ins. French doors lead to a private stone balcony overlooking mature eucalyptus trees and peaceful treetop views. Built to the highest standards, the residence features lightweight concrete beneath the French white oak flooring for superior sound insulation and structural integrity, a four-zone HVAC system, dual tankless water heaters, and fire-resistant concrete siding and roofing materials for enhanced durability and peace of mind. Located in one of Brentwood's most desirable and irreplaceable neighborhoods, this extraordinary residence is just moments from the vibrant San Vicente corridor, where Brentwood's finest restaurants, charming cafs, boutique shopping, Whole Foods, farmers market, fitness studios, and everyday conveniences create one of Los Angeles' most coveted lifestyles. Opportunities to own brand-new construction this close to San Vicente are exceptionally rare, making this a truly one-of-a-kind offering. This is more than a home, it's a lifestyle defined by timeless design, exceptional craftsmanship, and one of the premier locations on the Westside.
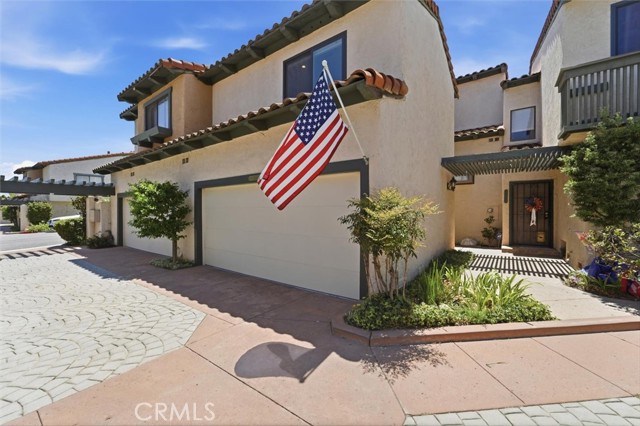
28537 Vista Madera
Rancho Palos Verdes, CA 90275
AREA SQFT
1,455
BEDROOMS
3
BATHROOMS
3
Vista Madera
28537
Rancho Palos Verdes
$850,000
1,455
3
3
Every once in a while, a home comes along that raises the bar for the entire community. Welcome to one of the most thoughtfully reimagined homes in The Courtyards. During an extensive 2021 renovation, the home was rebuilt with premium materials, quality craftsmanship, and thoughtful design from top to bottom. The result? A home that stands in a class of its own. The open-concept main level completely changes the way this home lives. The kitchen naturally connects with the dining area and living room, creating a bright, welcoming space where conversations flow easily and everyone stays connected. The kitchen was designed to be the centerpiece with handcrafted cabinetry and drawers (not prefab), soft-close hardware, quartz countertops, a large island with bar seating, white subway tile backsplash, black fixtures, stainless steel appliances, and a pot filler over the range. Then there's the dining area… because a table wasn't enough. The custom built-in banquette adds display shelving, hidden storage, and instantly becomes the place everyone gathers. It all opens to the inviting living room anchored by a fireplace with a quartz surround and custom wood mantel. Talk about a primary suite. A custom built-in makeup vanity, organized walk-in closet, dual sinks, and a beautifully remodeled walk-in shower with built-in bench seating make the space feel more like a getaway than just another bedroom. Think "custom" has been mentioned too many times? That's because it's everywhere. Then there’s the details: crown molding, custom window and door trim, engineered hardwood floors, recessed lighting, new windows, new interior doors, electric blinds, decorative A/C floor vents, updated plumbing, updated electrical, central A/C (2024), new ductwork, and thoughtful built-ins throughout. Even the entry level was designed with convenience in mind, featuring direct garage access, laundry, storage, and a powder room for guests so they avoid the upstairs living quarters. Outside, the private patio offers the perfect extension of the home for entertaining, gardening, or simply enjoying the weather. The Courtyards features a pool, jacuzzi, renovated BBQ area, sport court, and HOA dues that cover water, trash, and common area landscaping. Add the award-winning Palos Verdes Unified School District and a convenient location close to shopping, restaurants, and commuter routes, and you have a home that's every bit as impressive in person as it is on paper.
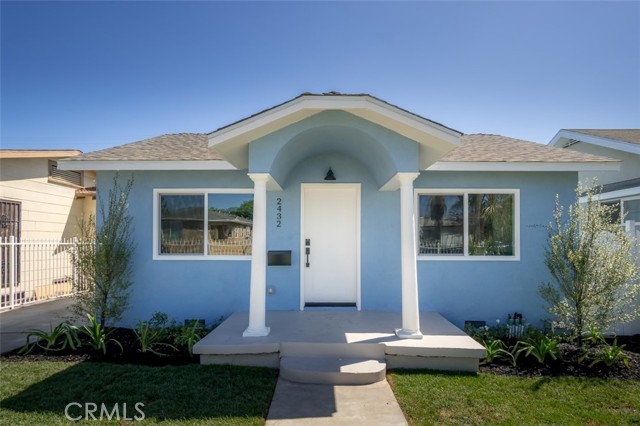
Exposition
2432
Los Angeles
$899,000
1,134
2
2
Discover a treasure, this meticulously renovated two-bedroom, two-bathroom residence blends classic allure with contemporary sophistication, offering a warm and refined atmosphere that captivates from the moment you arrive. Every detail of this home creates a sense of sanctuary, inviting you to feel instantly at ease. Upon entering, you’re welcomed in to the inviting family room luminous with expansive windows that bathe the space in natural light. The heart of the home is the stunning kitchen, featuring brand-new appliances, generous prep space, waterproof wood-plank laminate flooring, sleek quartz countertops with a beautiful tile backsplash, and an eating bar for entertaining or casual dining. The spacious dining area sets the perfect scene for cozy dinners or festive celebrations. Escape to the opulent primary suite, your private retreat, boasting a generous walk-in closet and a luxurious ensuite bathroom with a custom tiled shower, soaking tub, quartz counters, and premium fixtures and sliding doors that lead to a grand outdoor space which creates a peaceful haven for unwinding. This adaptable layout is ideal for intimate family moments or hosting lively gatherings with friends, making every occasion unforgettable. With a large guest bedroom and beautifully designed hall bathroom, there’s ample space for loved ones or a stylish home office. And to keep daily life practical there is a dedicated laundry room next to the kitchen. Other upgrades include brand-new roof, a new water heater, recessed lighting, new central heat and air system, and double-pane windows for comfort and efficiency year-round. Outside, fresh new paint and landscaping enhance the curb appeal, while tall fencing and new trees will create a private backyard setting. A security gate encloses the long driveway, adding an extra layer of privacy as it leads to a detached garage with a new roof, new garage door, and automatic opener. There's ample space for parking -- and potential to explore an ADU addition. This home is complete with New Double pane Windows throughout, New Electrical panel and wiring, New Water Heater and New Roof! Conveniently located within close proximity to both the Expo and Crenshaw Metro lines, you'll have direct access to USC, SoFi Stadium, LA Live, Downtown LA, Culver City, LAX, South Bay, Santa Monica, aerospace labs, and even the beach -- making this home as connected as it is comfortable for work and play.
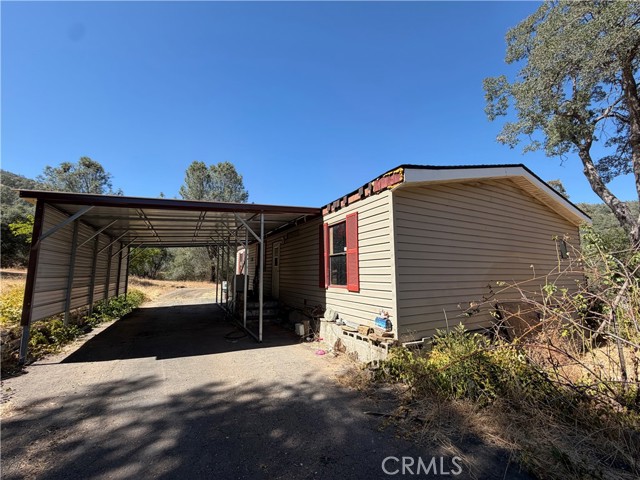
Gold Creek
5540
Mariposa
$230,000
1,056
2
2
Discover the peace and privacy of country living with this well-maintained 2-bedroom, 2-bath manufactured home situated on 10.667 usable acres. Offering 1,056+ sq. ft. of comfortable living space, this property provides the perfect blend of functionality, space, and opportunity. The home includes an attached 336+ sq. ft. carport and a 160± sq. ft. covered wood patio, creating the perfect spot to enjoy your morning coffee or unwind while taking in the peaceful surroundings. The property is well-equipped with multiple outbuildings, including a 480+ sq. ft. detached garage/shop and an expansive 48' x 30' metal shop, offering plenty of space for vehicles, equipment, hobbies, or storage. An additional building pad with an existing septic system provides exciting potential for a future home, guest quarters, or another shop (buyer to verify all intended uses). A separate 80+ sq. ft. storage shed adds even more convenience. Whether you're looking for a private homestead, room for livestock or recreational vehicles, or a property with space to expand, this versatile acreage offers endless possibilities while delivering the quiet lifestyle you've been searching for.
San Miguel Dr
1680
Walnut Creek
$529,000
1,031
1
2
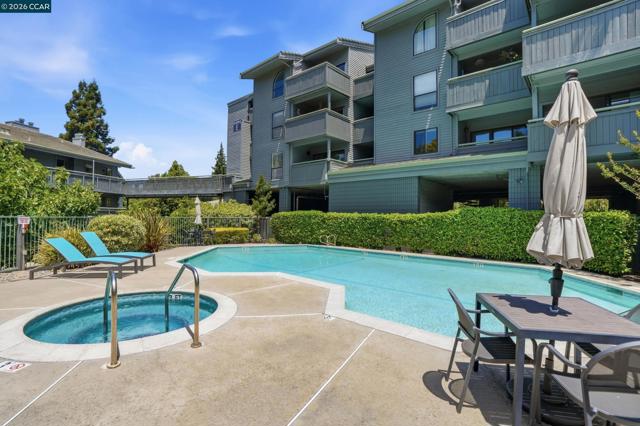
NEW PRICE! BEST VALUE in WALNUT CREEK! Modern Amenities! Prime Central Location! Triple pane windows for your own Quiet Sanctuary in the heart of Walnut Creek! LEAVE THE CAR BEHIND and STROLL to BROADWAY PLAZA, Safeway, Whole Foods, award winning restaurants, caffes, vibrant nightlife and community events. Move right into this GROUND FLOOR END-UNIT! Enjoy stylish modern updates including newer quartz countertops, abundant cabinetry, updated appliances, and modern lighting throughout. The spacious primary suite offers an oversized walk-in closet, while both bathrooms have been tastefully remodeled. Fresher interior paint and luxury vinyl plank flooring enhance the home’s clean, contemporary feel. The expansive open-concept living room is anchored by a cozy fireplace and flows seamlessly to a private patio—perfect for indoor-outdoor living. Additional highlights include newer triple-paned windows which provide exceptional sound insulation for a more tranquil living experience, in-unit laundry with a full-size washer and dryer, a newer dedicated HVAC system, and a secured parking space conveniently located nearby. Enjoy resort-style amenities with a swimming pool and spa just steps from your front door. Dog friendly complex (buyer to confirm rules with HOA) Walnut Creek schools. A COMMUTER'S DREAM WITH CONVENIENT ACCESS TO BART, 680, HIGHWAY 24 and the Iron Horse Trail. Highly rated Walnut Creek Schools. This is Bay Area living at its best!
Branding Iron Pl
3649
Dublin
$999,800
2,015
4
4
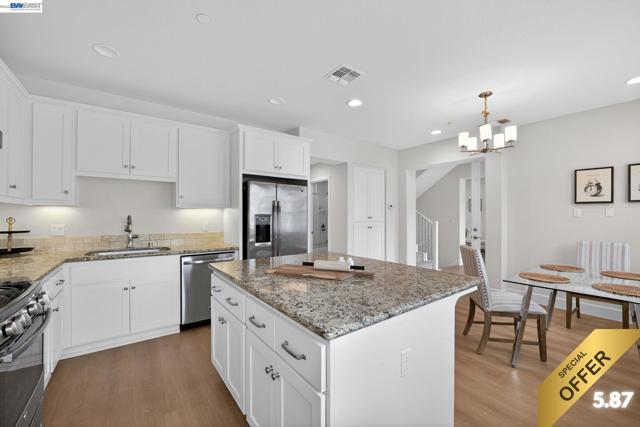
The space, the location, the value. This is it. Welcome to Silvera Ranch, one of East Dublin's most sought-after communities, where 4 bedrooms, 4 baths, 2,015 sq ft, and a 2-car garage await with some of the lowest HOA fees in all of Dublin. Walk in and feel the difference immediately. New flooring throughout sets the tone. A ground-floor bedroom offers flexibility that today's buyers rarely find at this price—perfect for guests, in-laws, or a home office. The kitchen is built for real life — granite countertops, stainless steel appliances, and an open layout designed for Sunday mornings and dinner parties alike. Upstairs, the primary suite is your escape from the world — walk-in closet, walk-in shower, and the kind of quiet that makes you exhale. Four full baths mean every bedroom has its privacy. End the day on your covered balcony. Minutes to top-rated Dublin Unified schools. Steps from Dublin's best restaurants and dining. Fallon Sports Park and Dublin Wave Waterpark nearby. BART and I-580/680 minutes away. There is no Mello-Roos tax. Ready for you to move in—turnkey condition. Homes like this don't sit.
Andale
44846
Lancaster
$379,900
1,107
3
2
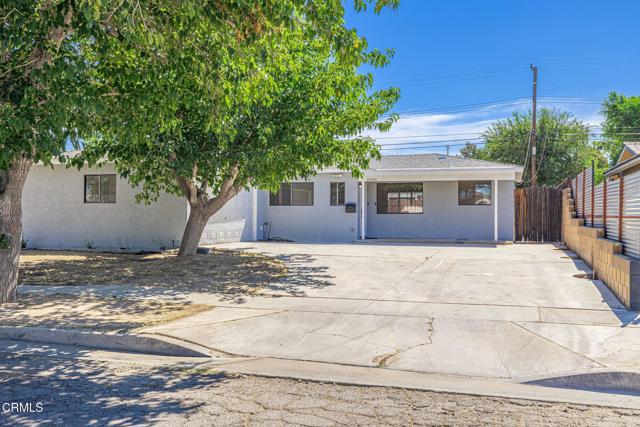
Charming Lancaster Single-Story with Fresh Interior Updates, Private Backyard & 2-Car Garage! Welcome home to this inviting 3 bedroom, 2 bathroom single-story offering 1,107 square feet of comfortable, move-in ready living in the heart of Lancaster. Step inside to fresh paint throughout and brand new laminate and carpet flooring, giving the home a clean, updated feel from the moment you walk in. The single-story layout keeps everything easy and accessible, with a comfortable living space that flows well for everyday living and casual gatherings. The kitchen offers plenty of cabinet storage, making it easy to keep everything organized and within reach. Down the hall, the primary bedroom includes its own private bathroom with a walk-in shower, while two additional bedrooms and a second full bathroom provide flexible space for family, guests, or a home office. Some of the most valuable updates here are the ones you cannot see. A newer swamp cooler helps keep the home comfortable through Antelope Valley summers, and a brand new sewer line to the street has already been completed, giving you real peace of mind as a new owner. Outside, the nice sized lot is enclosed by block walls for excellent privacy. A covered patio offers a shaded spot to relax or dine outdoors, and the backyard leaves plenty of room for entertaining, gardening, or play space. The 2 car garage adds convenient parking and extra storage. Located just minutes from Linda Verde Elementary and El Dorado, with easy access to shopping, dining, and commuter routes, this home is a great opportunity for first time buyers and downsizers alike. Schedule your showing today before it is gone!
Traverse
503
Costa Mesa
$1,049,000
1,799
4
3
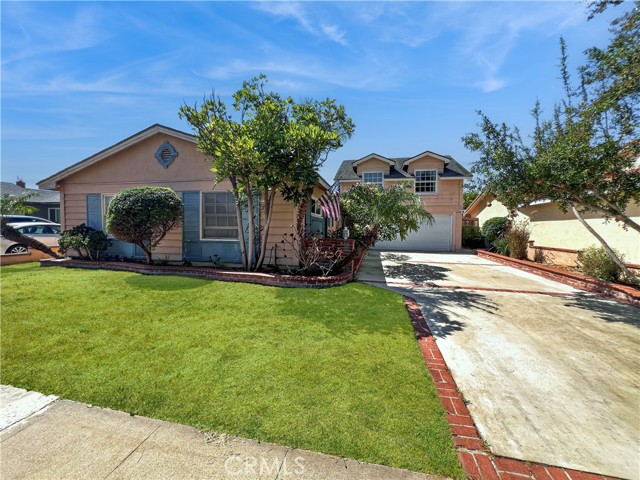
Discover the possibilities with this beautifully maintained Costa Mesa property that offers the flexibility today's buyers are searching for. The main residence features 3 spacious bedrooms and 2 bathrooms, while a separate approximately 500-square-foot studio above the garage with its own bathroom expands the home to a total of 4 bedrooms, 3 bathrooms, and approximately 1,799 square feet. Whether used as a private guest retreat, income-producing rental, multigenerational living space, or an inspiring work-from-home office, the detached studio is a standout feature that sets this home apart. A bright and inviting sunroom adds valuable bonus space beyond the recorded square footage, providing endless options for a home gym, media room, art studio, or peaceful sitting area. Nestled in one of Costa Mesa's most desirable neighborhoods, you'll enjoy the perfect balance of quiet residential living with easy access to award-winning dining, shopping, entertainment, parks, and the beautiful Orange County coastline. Rarely does a property combine this level of versatility, functionality, and location—making it an incredible opportunity for homeowners and investors alike.
Lisbon
7202
Highland
$544,990
1,500
3
3
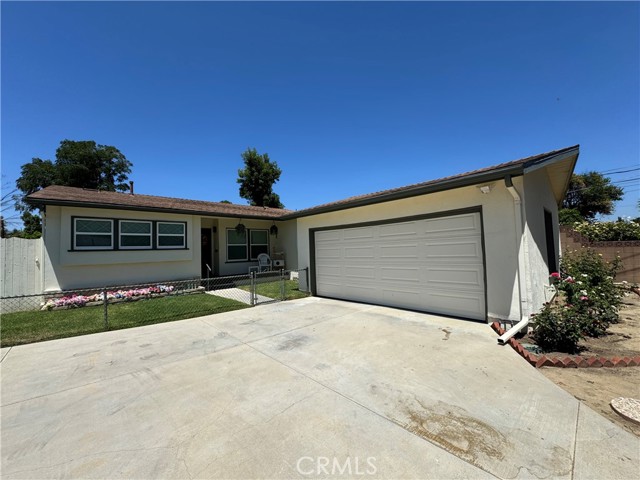
The Coneli at Verano by CrestWood Communities offers a functional two-story design with comfortable living spaces and thoughtful everyday features. This home includes 3 bedrooms, 2.5 bathrooms, and a 2-car garage with a layout that balances shared living areas and private spaces. The main level features an open kitchen, dining area, and great room that create an easy flow for daily living. Upstairs, the primary suite includes a spacious bedroom, private bath, and walk-in closet, while the additional bedrooms provide flexibility for family, guests, or a home workspace. With a practical floor plan and low-maintenance design, The Coneli offers comfortable living within the Verano community in Highland, close to local shopping, dining, and schools. *photos are of model home*
EPPICK COURT
8050
Lemon Grove
$849,995
1,967
4
3
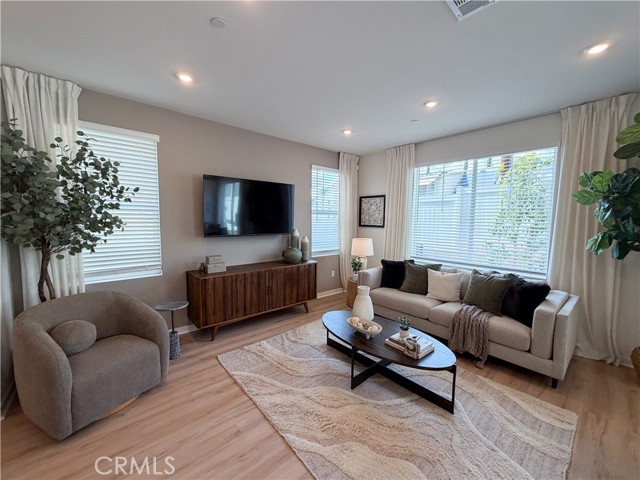
REMODELED 4 BEDROOM WITH LOTS OF NATURAL LIGHT, OPEN FLOORPLAN, GIANT 20+ FT VAULTED CEILINGS, , BUILT IN 1993 ON A QUIET CUL-DE-SAC WITH NO HOA! OUSTANDING CURB APPEAL WITH PAVER DRIVEWAY, SYNTHETIC TURF YARD,FEATURES 27X18 LIVING ROOM, VINYL PLANK FLOORING, DUAL PANE WINDOWS, TILE ROOF AND 2 DINING ROOMS. OPEN KITCHEN FLOWS INTO 21X14 FAMILY ROOM WITH BREAKFAST BAR, GRANITE COUNTERS, PANTRY AND STAINLESS STEEL APPLIANCES! 25X15 PRIMARY BEDROOM WITH VAULTED CEILINGS, 2 CLOSETS, DUAL SINKS, QUARTZ COUNTERTOP, SEPARATE SOAKING TUB AND TILE SHOWER. FRENCH DOORS OFF KITCHEN LEAD TO CUSTOM PATIO, OUTDOOR TV, TILE BBQ AND LARGE YARD!
Montecito
4560
La Palma
$769,999
1,334
3
3
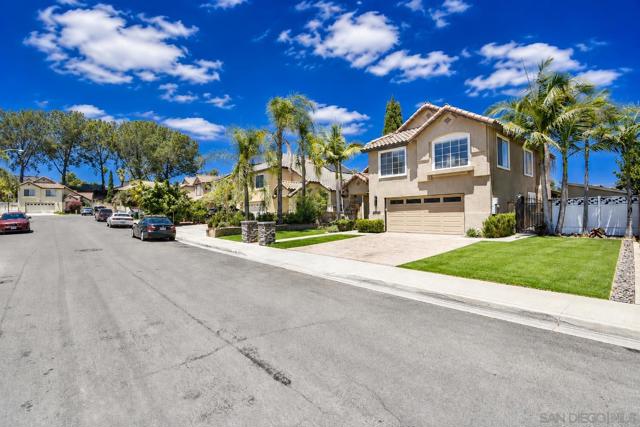
Welcome home to Montecito Villas, a gated, resort-style community in the heart of La Palma where units rarely hit the market. This beautifully maintained 3-bedroom, 2.5-bath townhome offers 1,334 sq ft of bright, open living across a functional two-story layout. The living room welcomes you with soaring ceilings, a warm gas fireplace, and abundant natural light, flowing seamlessly into an open-concept family room and kitchen with a large island, tile counters, and space to entertain. Upstairs, all three bedrooms include a spacious primary suite with a walk-in closet and en-suite bath. A standout feature: this home comes with an attached one-car garage PLUS an additional deeded parking space a rare find in the community. Residents enjoy a sparkling association pool and spa, all within a secure, gated setting near top-rated schools (Luther Elementary, Walker/Oxford Middle, Kennedy High), parks, shopping, and easy freeway access. Take the virtual 3D tour to explore every room before you visit in person!
Berkeley
140
Pasadena
$975,000
1,197
3
2
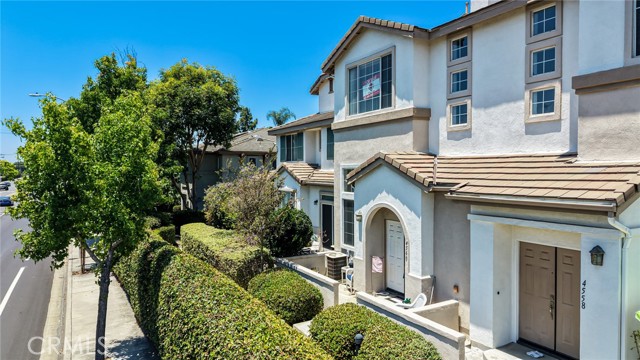
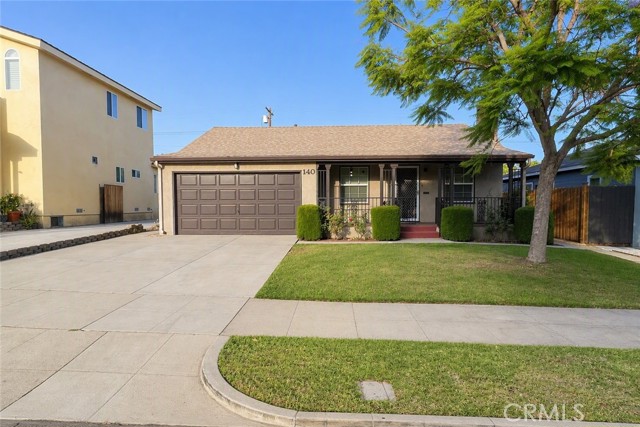
Welcome to 140 Berkeley, a charming 3-bedroom, 2-bath home with warm character, thoughtful updates, and inviting indoor-outdoor appeal. Inside, the home features beautiful hardwood floors, crisp white trim, crown molding, and freshly painted walls that create a soft, timeless backdrop throughout. The living and dining areas offer a comfortable flow, with a cozy fireplace-side dining space, a welcoming living room layout, and abundant natural light. The bedrooms are styled with a calm, neutral palette, warm wood tones, soft textures, and minimal décor, creating a clean and relaxing retreat. A versatile bonus area offers additional functionality and can be used as a charming breakfast nook, home office, reading space, or creative flex area. The kitchen-adjacent tiled space features built-in shelving, multiple windows, and access to the outdoors, making it a bright and practical extension of the home. Outside, enjoy a private mini orchard filled with multiple fruit trees and a grape vine, perfect for gardening, entertaining under the shady trees, or simply enjoying fresh seasonal fruit at home. An attached 2-car garage provides convenient parking and storage. With its classic details, flexible layout, warm finishes, and unique garden setting, this home offers comfort, charm, and everyday functionality in one inviting package.
Esporlas
27861
Mission Viejo
$889,999
1,221
2
2
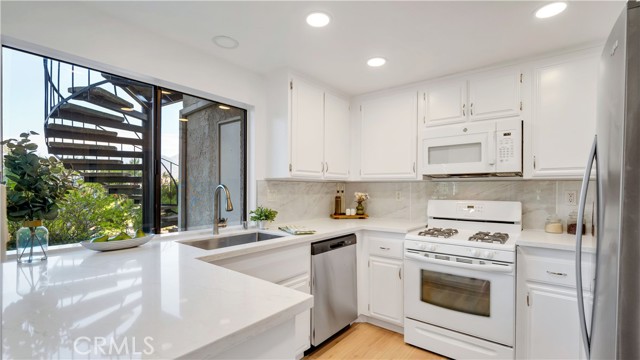
Welcome to peaceful, elevated living in the guard-gated community of Mallorca at Lake Mission Viejo. Tucked away in one of the most private pockets of the neighborhood, this beautifully cared-for two-bedroom, two-bath home offers comfort, style, and a quiet setting with scenic Saddleback Mountain views. Natural light fills the open living and dining area, where large windows and sliders create an easy indoor-outdoor flow. Luxury vinyl flooring, a warm fireplace, and a spacious layout make this an inviting place to unwind or entertain. The remodeled kitchen features crisp white cabinetry, quartz countertops, stainless steel refrigerator, and a clean modern backsplash. Down the hallway, you’ll find an interior laundry closet, generous linen storage, a well-appointed secondary bathroom, and two comfortable bedrooms. The primary suite enjoys calming mountain views, an ensuite bath with dual sinks and a walk-in shower, and a large, mirrored closet. Your covered patio offers a private outdoor retreat—perfect for morning coffee, quiet evenings, or hosting friends in a peaceful setting surrounded by mature landscaping and mountain backdrop. Residents of Mallorca enjoy a true resort lifestyle with a 24-hour guard gate, two pools and spas, beautifully maintained grounds, and scenic walking paths. The private Mallorca beach includes picnic areas, BBQs, paddleboard and kayak storage, and a community boat dock. Membership to Lake Mission Viejo adds even more recreation: boating, fishing, summer concerts, swimming, sand volleyball, playgrounds, and two additional beaches. All of this is just moments from lakefront dining, shops, fitness studios, and everyday conveniences—an ideal blend of privacy, comfort, and community.
Salinaz
11322
Garden Grove
$1,369,999
1,988
5
4
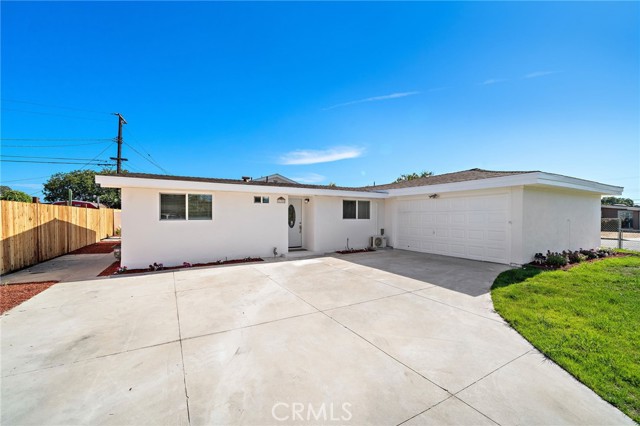
High-income investment opportunity, fully remodeled (brand new everything) 3 bedroom, 2 bath home with wide gated driveway and 2 car garage AND a completely separate modern newer-built 714 square foot ADU with 2 bedrooms, 2 baths, and its own separate address - 13692 Lanning Street, and its own private driveway and lovely patio, located on a corner lot in Garden Grove's prime tourist district and sought-after rental market, near Disneyland, Knotts Berry Farm, and short drive to beaches. The fully reimagined and luxuriously upgraded single level model-perfect home features: vaulted ceilings, crown molding, recessed lighting, plank vinyl flooring, raised panel doors, dual pane windows, custom blinds, ductless A/C system, tankless water heater, an epoxy-finished garage, and large front yard. The open concept design includes a brand new granite kitchen with center island, stainless appliances, and custom cabinetry which flows seamlessly into the living room with an electric fireplace with beautiful marble type floor-to-ceiling surround. Both bathrooms are brand new, one is an ensuite for the primary bedroom, with designer tile, tile flooring, and clear glass enclosures. The one-year-new ADU has a separate electric meter, paid-off solar, central A/C, tile flooring, quartz kitchen that's open to the living room, 2 spacious bedrooms with mirrored closets, an inside laundry room, and a lovely patio. Whether you're an investor seeking solid cash flow or a homeowner looking to offset your mortgage, this is a rare chance to own in one of Garden Grove’s most convenient and high-demand areas. Invest with confidence. This highly desirable location ensures steady tenant demand and long-term growth potential. Opportunities like this are hard to find!
Grand #1707
1155
Los Angeles
$749,000
1,390
1
2
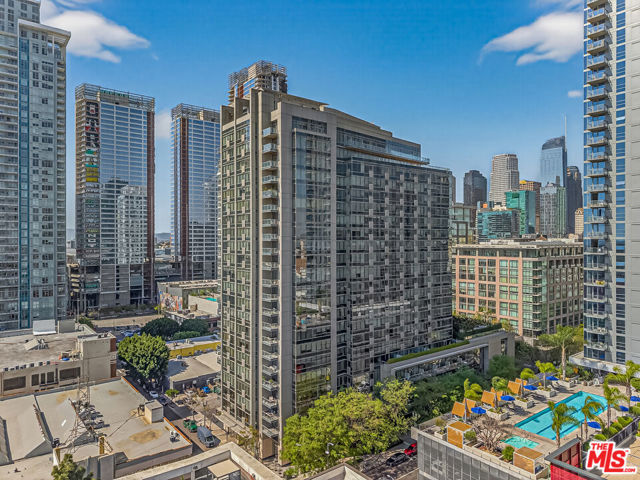
Welcome to EVO #1707, an elegant and spacious 1-bedroom, 2-bath soft loft in one of DTLA's premier full-service luxury high-rise buildings. Offering approximately 1,390 square feet, this beautifully designed residence features an open and airy floor plan with expansive windows extending from knee height to the ceiling, allowing abundant natural light to fill the home and showcase striking city views. The private bedroom includes generous closet space, while the versatile layout easily accommodates a home office or additional living area. Modern finishes, hardwood floors, and a sleek kitchen with an island enhance the refined, contemporary atmosphere. Residents enjoy EVO's exceptional amenities, including a rooftop fitness center with panoramic views, infinity pool and spa, indoor and outdoor lounges with fireplace, clubhouse with chef's kitchen, and multiple sun decks. Ideally located in the heart of DTLA's vibrant Social District, just moments from Whole Foods, Starbucks, Ralphs, Crypto.com Arena, acclaimed dining, entertainment, and the Expo Line. Experience elevated urban living in one of downtown's most sought-after addresses.
Paseo Lucido #69
11842
San Diego
$599,500
1,234
2
2
Welcome to this inviting end-unit nestled in the sought-after Bernardo Heights community — where walkability, shops, restaurants, top-rated schools, and resort-style amenities come together in one exceptional package. Light-filled and thoughtfully designed, this single level offers a seamless luxury plank flooring and open living and dining layout, a beautifully appointed renovated kitchen. Upgrades throughout promises to exceed modern standards. Step out to your generous patio featuring panoramic views or relax on the private patio off the living room, where you'll catch stunning sunset views and enjoy effortless indoor-outdoor living. Enjoy your spacious primary en-suite bedroom with walk-in closet, 2 beds and 2 baths in total each feature their own remodeled bathrooms, providing comfort and privacy for everyone. A service bar off the living room with sink and a SS beverage fridge is a nice touch when entertaining. Pool, spa and park is conveniently located adjacent to unit. Garage parking, abundant guest parking, and full-size laundry hookups — all the conveniences that make daily life a little easier. Located within the award-winning Poway Unified School District, this home sits just minutes from shopping, dining, top schools, and convenient freeway access.
Tesla Rd
10040
Livermore
$2,700,000
3,400
5
4
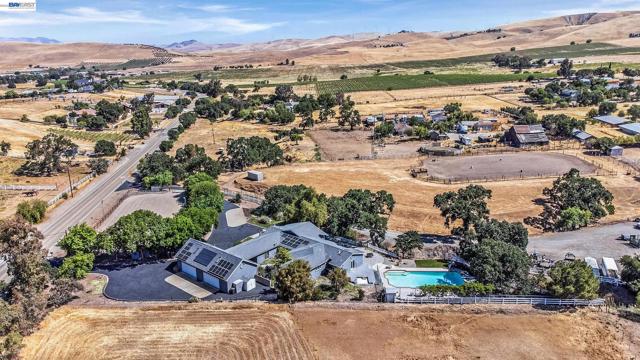
OPEN HOUSE SUN 8/16 1-3:30 **Welcome to the Majestic Big Horn Ranch! This flat 5.15 acre ranch boasts a 3,400 sqft luxury home with a grand pool, sweeping patios, heritage oak trees, and a seasonal creek. The ranch also enjoys a 10-stall barn, lit riding arena, 40 x 60 shop, and a 2 acre pasture for grazing, roping, farming, ADU, or whatever you can imagine using a flat 2 acres for. At the heart of the home is a masterly designed granite and stainless steel kitchen with large center island and adjacent family room and dining room. No doubt the coveted gathering place for friends and family. Retiring to the primary suite is like escaping to your own private day spa retreat; large bedroom with fireplace, sitting area and views of the pasture, oaks and pool. The marble bathroom is host to a steam shower, large soaking tub, sitting area, wardrobe room and light streaming windows and skylights filling the room with the splendor of the outdoors. With four secondary bedrooms, four full bathrooms, office, four-car garage, 10,000 gal water storage, 30 gal-per minute well production, PV solar and a John Deere backup generator, all situated only 13 minutes from the flag pole in the center of town, the Big Horn Ranch is the quintessential Livermore Valley family compound. Live Well!
Circle View
31306
Running Springs
$285,000
1,130
2
1
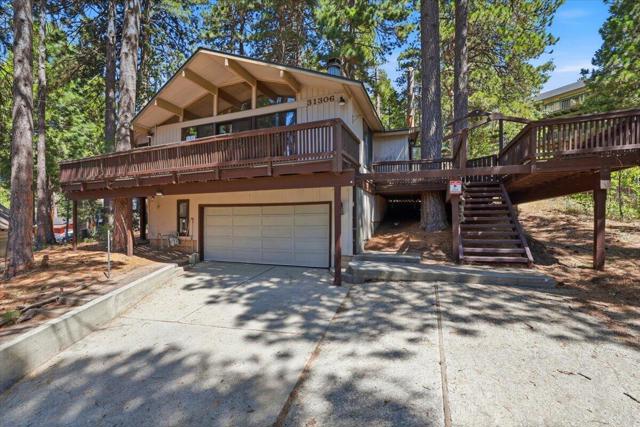
Don't miss this wonderful single-level home in the desirable Upper Rowco area of Running Springs! This charming mountain retreat features an open-concept floor plan with everything conveniently located on one level. The home offers two bedrooms, one bathroom, and a cozy sleeping loft that's perfect for kids or extra guests.Enjoy abundant natural light and peaceful tree views through the large picture windows in the spacious main living area. A practical mudroom provides the perfect place to remove wet, snowy boots after a day of mountain adventures, while the fenced yard offers a space for your dogs to play.Whether you're looking for a full-time residence, weekend getaway, or vacation rental opportunity, this home has everything you've been searching for. Don't miss your chance to own this inviting mountain retreat in the beautiful San Bernardino Mountain community of Running Springs
Lake Shore
9
Rancho Mirage
$725,000
2,625
3
3
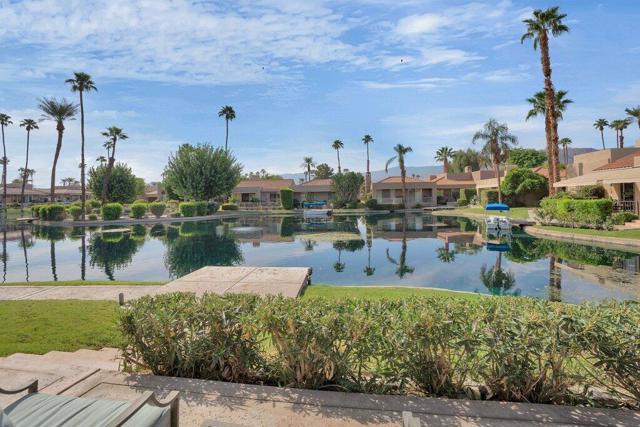
Lake Mirage is a fabulous community with just 238 homes/condos. This spectacular condo is 2625 sq. ft. with 2 primary suites with oversized bathrooms. Each bath has soaking tub, nice shower, double sinks and a separate toilet area. From the entry, step down into the living room that is very spacious with a fireplace and a wet bar. The kitchen features a brand new refrigerator, just installed in Oct. 2025 along with a new garbage disposal at the island sink with a new faucet. You can entertain your family and friends on the beautiful patio on the water or down on the boat dock. The community allows small electric boats on the lake or you can take a kayak or canoe out there for some great exercise! The condo has an attached 2 car garage with direct access into the home. There are 11 pools, 10 tennis courts and 4 pickleball courts. They have a clubhouse that you can use for meetings or a special occasion. Come take a look at this fabulous, spacious home.
Barrington #110
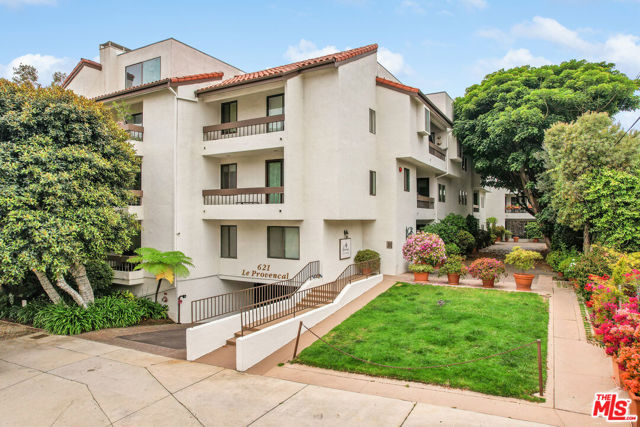
621
Los Angeles
$998,888
1,621
2
2
Come home to this warm and contemporary Brentwood condo, an incredibly rare find in a prime location on Barrington Ave. between Sunset and Montana. This coveted building offers peace and serenity, featuring a beautiful pool, gated parking, and 14 guest spots for your family and friends. In the heart of it all, enjoy seamless access to the hottest shops and dining spots like Jon & Vinny's, The Great White, Toscana, Baltaire, Katsuya, and more. The condo boasts a sweeping open floor plan that harmoniously connects the living, dining, and kitchen areas, highlighted by a massive covered balcony perfect for relaxation, enjoying a glass of wine, a cup of coffee, or dining alfresco with company. The sleek chef's kitchen is equipped with top-of-the-line stainless-steel appliances, ample cabinetry, and a breakfast bar. The large tranquil primary suite is the perfect place to unwind, featuring a decadent bathroom and a connected walk-in closet. Additional features include a generous second bedroom, a den, an in-unit laundry area, large windows, and more. Make this exceptional residence your own and enjoy prestigious Brentwood living, conveniently located near a distinguished selection of public and independent schools, including Kenter Canyon Charter Elementary, Paul Revere Charter Middle School, Brentwood School, The John Thomas Dye School, and Harvard-Westlake's Middle School campus in nearby Holmby Hills. This is Brentwood living at its finest refined, connected, and ready to be called home.
Sapphire Parkway
577
Oakley
$799,950
2,968
5
3
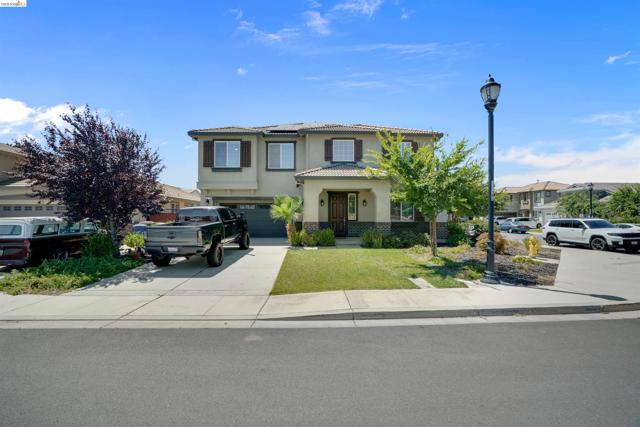
Welcome to 577 Sapphire Parkway in Oakley! Built in 2019, this impressive 2,968 sq. ft. two-story home offers 5 spacious bedrooms, 3 full bathrooms, and a versatile loft that could easily be converted into a sixth bedroom, home office, or media room. Thoughtfully designed with an open-concept floor plan, the home features expansive living and dining areas that flow seamlessly into the beautifully appointed kitchen and family room—perfect for everyday living and entertaining. A desirable first-floor bedroom and full bathroom provide an ideal space for guests or multigenerational living. Upstairs, the spacious primary suite offers a relaxing retreat, complemented by generously sized secondary bedrooms and the flexible loft. Leased solar helps improve energy efficiency and everyday comfort. Ideally located near parks, schools, shopping, dining, and commuter routes, this move-in-ready home offers the perfect combination of space, style, and convenience. Don't miss the opportunity to make this exceptional Oakley home your own!
Kings River
2861
Ontario
$748,000
1,368
3
2
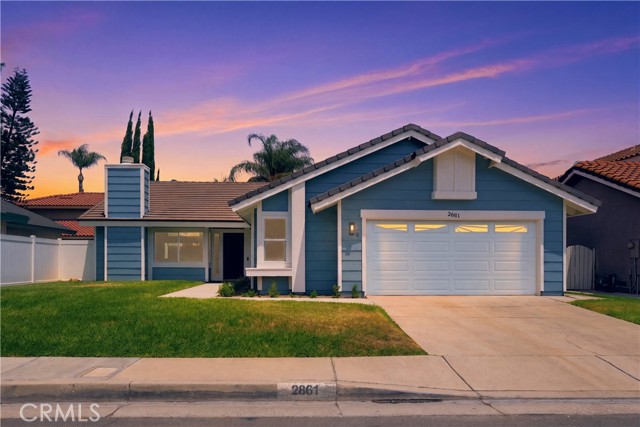
Beautifully updated single-story Smart Home in the highly desirable Creekside community of Ontario, offering 3 bedrooms, 2 bathrooms, 1,368 square feet of living space on a 6,200 square foot lot. Thoughtfully designed for today’s connected lifestyle, this move-in-ready home blends modern technology, stylish upgrades, comfort, and everyday convenience. Step inside to a bright, inviting living room with a cozy gas fireplace. The open floor plan flows seamlessly into the dining area, where sliding glass doors provide backyard access ideal for everyday living and entertaining. Overlooking the dining area, the remodeled kitchen features quartz countertops, new appliances, a farmhouse sink, and recessed lighting. The spacious primary suite has a vaulted ceiling in and a beautifully appointed en-suite bathroom with dual sinks and a walk-in shower. Two additional bedrooms offer flexibility for guests, a home office, or other needs, while a full hall bathroom serves the secondary bedrooms. The private backyard provides plenty of room to relax, entertain, garden, or create your own outdoor oasis. Connected-home features include automated lighting, a video doorbell, an app-controlled thermostat and garage door opener, and select connected appliances allowing many household functions to be conveniently managed from a compatible device. The home also features a new high efficiency furnace and air conditioning for year-round comfort and exceptional savings. Additional highlights include luxury laminate flooring throughout, new Anlin dual-pane windows, recessed lighting, and new interior doors. Residents of the sought-after Creekside community enjoy exceptional amenities at a bargain price, including a pool, spa, tennis courts, playgrounds, lush greenbelts, walking paths, and beautifully maintained park-like grounds. Conveniently located near shopping, dining, schools, parks, and major freeways, this home offers exceptional value combined with modern comfort, connected convenience, and a beautiful community environment.
Lassen
15382
Adelanto
$365,000
1,140
3
2
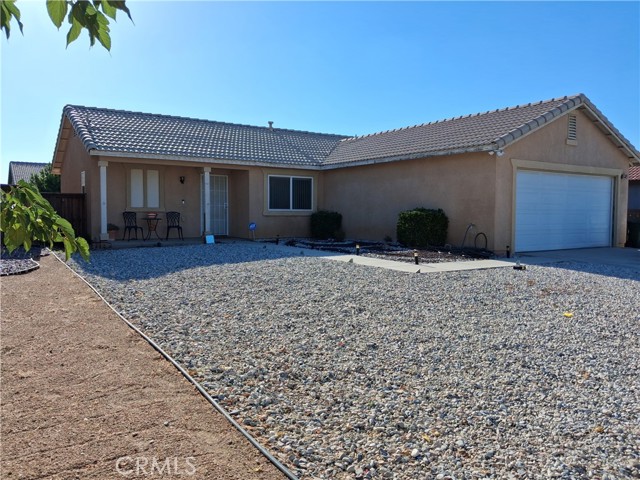
Charming Cul-de-Sac Pool Home with Pride of Ownership Welcome to this beautifully maintained cul-de-sac home, offered by its original owner whose pride of ownership is evident throughout. Recent updates include newer appliances, flooring, and interior paint, making this home truly move-in ready. Designed with comfort and convenience in mind, this single-story residence features a functional split-bedroom floor plan with no interior stairs, providing easy accessibility and an ideal layout for everyday living. Step outside to a spacious backyard featuring an above-ground pool for summer enjoyment. A pre-installed irrigation system provides a solid foundation for creating the outdoor oasis you've envisioned, offering a blank canvas to bring your landscaping ideas to life. One of the neighborhood's greatest assets is its strong sense of community. Approximately 95% of the homes are still occupied by their original owners, reflecting long-term pride of ownership, stability, and neighbors who genuinely care for the appearance and quality of the neighborhood.
San Miguel
6840
Paramount
$689,000
1,134
3
2
Perfectly situated in a desirable location, this 3-bedroom, 2-bathroom home offers comfort, functionality, and a generous backyard designed for indoor-outdoor living. The main living area features a spacious living room and kitchen connected by an open floor plan. The kitchen offers abundant cabinet storage, ample counter space, a pantry, and a large window overlooking the backyard that fills the space with natural light. A sliding glass door opens directly to the covered patio, creating a seamless transition. The primary bedroom features its own private bathroom, mirrored closet doors, and direct backyard access through a sliding glass door. Two additional bedrooms provide flexibility for guests, a home office, hobbies, or other uses. Ceiling fans in all three bedrooms and the dining area, along with central heating, help keep the home comfortable year-round. An attached 2-car garage with a convenient laundry area adds everyday functionality. A generous backyard offers endless possibilities, featuring block wall fencing for privacy, plenty of space for outdoor dining, gardening, entertaining, or simply relaxing beneath the covered patio. Conveniently located near major commuter routes and the Metro C (Green) Line, this home offers easy access to Los Angeles International Airport (LAX), shopping, dining, schools, parks, and neighboring communities including Downey, Lakewood, Bellflower, Long Beach, and Cerritos. Enjoy nearby recreational amenities and surrounding park facilities. With a functional layout and endless possibilities, this home is ready for its next owner to bring their vision to life.
Trenton
1174
San Bernardino
$349,000
864
3
2
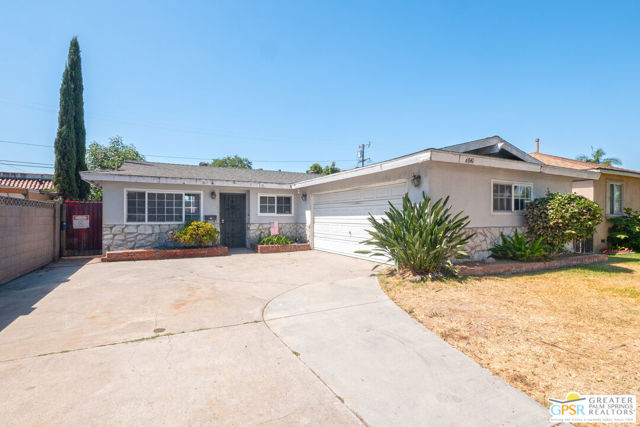
Welcome home to this 3-bedroom, 1.5-bath property offering fresh updates and plenty of room to make it your own. Inside, you'll find an updated kitchen and remodeled bathroom, along with brand-new carpet that gives the home a clean, inviting feel. The exterior has been freshly painted, adding to its curb appeal. Situated on a larger lot, this property offers room to grow, whether you're dreaming of a garden, workshop, outdoor entertaining, or simply enjoying the extra space. The solar system helps add energy efficiency, making this home as practical as it is comfortable. If you've been looking for a property with usable land, fresh improvements, and endless possibilities, this one is ready to welcome you home.
Milan
1648
San Marcos
$1,895,000
3,334
4
3
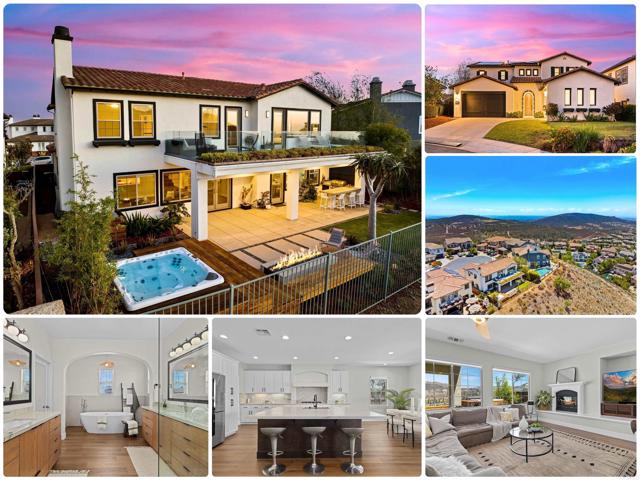
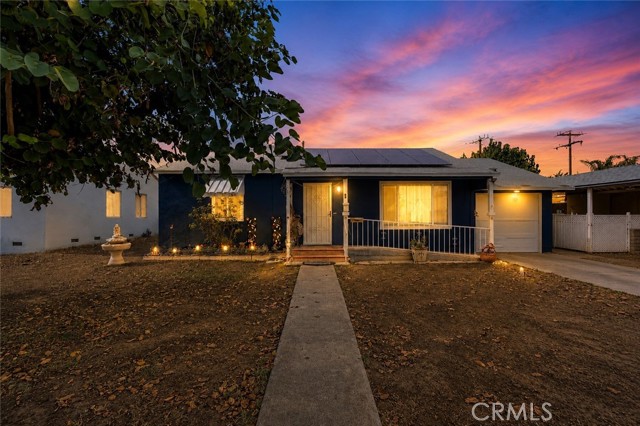
1648 Milan is an absolute stunner located in the beautiful gated community of Azure at San Elijo Hills! This immaculately maintained and meticulously upgraded home is tucked at the end of a quiet cul-de-sac, offering mountain, ocean, and city lights views. With nearly $400,000 in upgrades throughout, this 3,334 sq ft home offers four bedrooms, a versatile loft, and three bathrooms, along with owned solar and a Tesla Powerwall battery backup for energy independence from day one. New wide-plank luxury vinyl flooring flows throughout the entire home, paired with new six-inch baseboards for a clean, cohesive feel from room to room. The open-concept layout seamlessly connects the kitchen, dining room, and family room, with direct access to the backyard entertaining space. The remodeled kitchen showcases an oversized Mont Blanc quartzite island, a full-height quartzite slab backsplash, updated hardware, a refinished vent hood, and a suite of stainless steel appliances. Upstairs, the primary suite offers a private retreat with its own fireplace and direct access to the expanded view deck. The remodeled primary bathroom features dual vanities with Mont Blanc quartzite countertops, a freestanding soaking tub, a frameless glass shower, and large-format tile walls. The secondary bathroom showcases a frameless glass shower enclosure with coordinating designer tile, while the hallway and bathroom cabinetry have been refinished to match the cabinetry throughout the home. Additional upgrades include custom paint throughout in Benjamin Moore Pale Oak, a refinished staircase banister, and a refinished front entry door with new hardware. A three-car garage offers ample space for parking and storage. The backyard is designed for entertaining around a covered outdoor living room, created by the extended upper-level deck. Enjoy the California lifestyle with a built-in BBQ island, elegant fire pit with ample seating, and a private hot tub. Upstairs, the expanded view deck spans the width of the home and is softened by a lush living roof feature of succulents along its edge, offering sweeping hillside views while still capturing the ocean. Set behind the gates of one of San Elijo Hills' most desirable neighborhoods, this San Marcos home is close to top-rated schools and just minutes from San Elijo Town Center, community trails, and parks. Turnkey and move-in ready, this Azure home offers the very best of North County coastal living. Located within the highly regarded San Marcos High School district. Seller to select services. Room dimensions and square footage are approximate per builder and assessor records. Mello-Roos is estimated. All MLS and marketing information is approximate and not guaranteed.