
Favorite Properties

Sea Island
40843
Palm Desert
$370,000
1,177
2
2
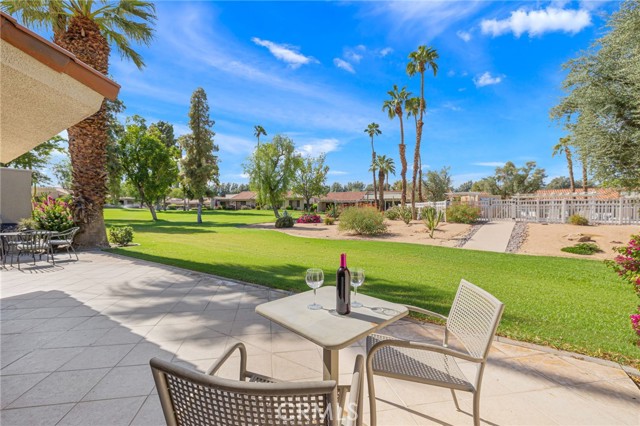
Welcome to this beautifully remodeled, furnished 2-bedroom, 2-bathroom Vintage model condo, ideally situated behind the gates of Palm Desert Resort Country Club and just steps from the pool. Featuring two spacious, split primary suites, this inviting home offers the perfect blend of comfort, style, and resort-inspired living. The remodeled kitchen opens seamlessly to the living room, where high ceilings, recessed lighting, and sliding glass doors frame picturesque pool views and a beautiful, tree-lined sky. Tile & carpet flooring throughout and tastefully remodeled bathrooms complete the move-in-ready interior. A convenient two-car garage with laundry adds everyday functionality. Enjoy the evenings sitting on the extended patio taking in the breathtaking desert skies. Enjoy an active, resort-style lifestyle with the clubhouse, café, lounge, golf starter, bocce ball, and more all within walking distance. This vibrant community is renowned for its exceptional pickleball club, featuring 32 pickleball courts and 5 tennis courts, plus a café conveniently located alongside the courts. Residents and guests can also enjoy 20 pools and spas throughout the community and a championship golf course open to the public. New buyers receive golf & pickleball discounts. Known as “The Resorter,” Palm Desert Resort Country Club allows short-term rentals, making this an excellent opportunity for a full-time residence, seasonal getaway, or investment property. Conveniently located near Acrisure Arena, El Paseo shopping and dining, grocery stores, freeway access, and all that the desert has to offer. Come enjoy the sunshine, recreation, and effortless resort lifestyle!
Fisk
2908
Redondo Beach
$1,399,888
2,250
4
3
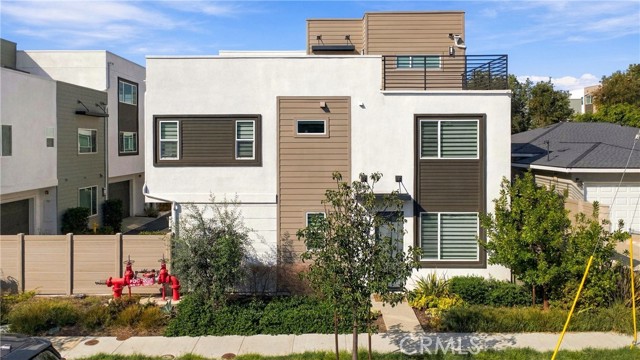
Modern Coastal Living at Its Finest: Welcome to The Foundry in Redondo Beach. Nestled within the chic and sought-after community of The Foundry, discover a truly cherished architectural gem. This unique, tri-level modern townhome is thoughtfully designed for today’s dynamic lifestyle, effortlessly blending style, sustainability, and convenience in the heart of beautiful Redondo Beach. Step Inside Your Sanctuary As you enter, you are immediately greeted by an abundance of natural light cascading through the well-crafted floor plan. Sleek recessed lighting adorn every corner, illuminating the residence with a warm, inviting glow. The heart of the home features a seamless, open-concept design where the modern kitchen flows effortlessly into the expansive living area. Thanks to dramatic, generous ceiling heights, the living space offers an airy, open ambiance that is perfect for both everyday living and hosting guests. Versatile spaces tailored to your needs, a place to unwind or stay active? The dedicated mezzanine level provides fantastic bonus space—ideal for a home gym, creative studio, or extra storage to cater to your every need. Outdoor Living & Rooftop Views Take your living experience outside! Step out onto the second-floor deck, finished with a durable and stylish epoxy coating, for your morning coffee. When it’s time to unwind at the end of the day or host weekend gatherings, head up to the crown jewel of the home: a wonderful rooftop deck offering the ultimate setting for entertaining friends or simply relaxing under the Southern California sun with family. Eco-Friendly & Effortless Convenience Modern living meets ultimate efficiency here. This home comes fully equipped with solar panels (which are completely paid for!) and two Tesla chargers, making eco-conscious living a breeze. Enjoy the ultimate convenience of a private two-car garage featuring a clean epoxy-coated floor and direct, private home access. An Unbeatable Location Situated just moments from trendy local shops, delicious eateries, and with quick access to the 405 freeway, this residence offers the ultimate blend of urban accessibility. Your dream lifestyle awaits at The Foundry!
Byerley Ct
115
Alamo
$3,298,000
4,251
4
4
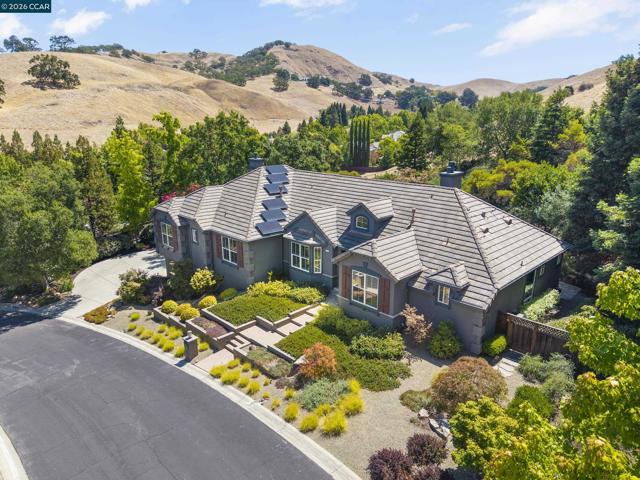
Welcome to an extraordinary contemporary masterpiece where sophisticated design, impeccable craftsmanship, and breathtaking views come together to create a truly exceptional lifestyle. Situated on a pristine 0.66± acre lot, this extensively remodeled 4,251± square foot estate offers an effortless blend of luxury, comfort, and modern elegance. From the moment you enter, soaring ceilings and light-filled living spaces create an atmosphere of refined elegance and sophistication. The thoughtfully designed floor plan features four spacious bedrooms, four beautifully appointed bathrooms, a stunning executive office with designer finishes, and an expansive bonus room offering endless possibilities for recreation, media, or fitness. At the heart of the home is a spectacular chef's kitchen showcasing contemporary, high-end finishes and premium appliances, seamlessly opening to the inviting family room for effortless everyday living and entertaining. The luxurious primary suite is a private retreat, highlighted by a spa-inspired bathroom designed for ultimate relaxation. Walls of glass frame captivating views and connect the interior to the resort-style backyard. Surrounded by lush, manicured landscaping, the outdoor oasis features a sparkling pool and spa, graceful palm trees, and multiple spaces for entertaining or unwinding—creating the feeling of a private luxury resort. In addition, there is exceptional energy independence with a 40 panel owned solar system and 3 Tesla Powerwall batteries providing substantial utility savings and whole home backup power. This home is truly one of kind with an oversized four-car garage, and an unbeatable location just moments from scenic hiking trails while enjoying the tranquility and prestige of one of Alamo's most sought-after neighborhoods. This is contemporary luxury at its finest—a rare opportunity to own a turnkey estate where every detail has been thoughtfully curated for an exceptional lifestyle.
Dublin Blvd #227
3465
Dublin
$645,000
1,066
2
2
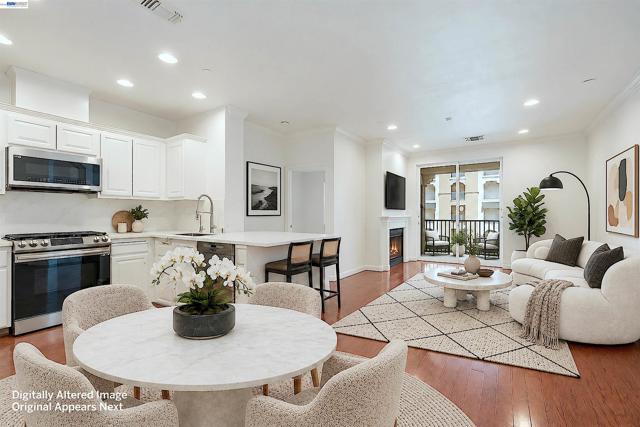
Welcome to a beautifully upgraded, modern condo privately situated on a quiet corner, featuring a balcony that overlooks a serene courtyard. This meticulously maintained home features an exclusive, private entry with only one neighbor and no neighboring entry across the hall. Conveniently located near the elevator for easy access, it offers stylish and sophisticated suburban living. The 9-foot ceilings and abundant natural light create an open, airy atmosphere. This luxurious unit is elevated by its crown molding, plush cream carpeting in the bedrooms, and elegant hardwood flooring throughout the great room and kitchen. This stylishly updated eat-in kitchen features premium Quartz countertops and a modern high-arc spring faucet over a wide single-bowl sink upgrade. Premium stainless steel appliances complete this high-functioning, contemporary culinary space.The primary bedroom serves as a private retreat, complete with an ensuite bathroom featuring a double vanity, a walk-in shower, and a spacious closet. An additional generously sized bedroom is situated on the opposite side of the living area for optimal privacy. Additional upgrades include custom closet organizers, Quartz countertops and modern vanity lighting. The home comes equipped with central AC and heating, plus a convenient in-unit washer and dryer in the hallway closet. Resort-style amenities include 24-hour secured gate entry, a state-of-the-art gym, a heated pool and spa, and a clubhouse with a gourmet kitchen. This unit includes two assigned parking spaces in a secured underground lot with elevator access, plus ample guest parking. Enjoy being within walking distance to the new Emerald High School and Bray Commons Park, which features a dog park, playground, and basketball court. This prime location is just minutes from premium shopping, dining, golf courses, Kaiser, BART, and the 580/680 freeways.
Indian River
4868
San Jose
$689,000
992
2
2
Beautifully refreshed and ready to enjoy! Located in San Jose's desirable Deer Run community, this single-level end-unit home offers 2 bedrooms, 2 bathrooms, and 992 square feet of thoughtfully updated living space. Step inside to discover new luxury vinyl plank flooring and baseboards, fresh interior paint, smooth ceilings, and modern fixtures that create a bright, cohesive feel throughout. The updated kitchen features granite countertops, refinished cabinetry with new hardware, and brand-new stainless steel appliances, including a range, dishwasher, and microwave. Both bathrooms have been refreshed with granite countertops, updated fixtures, and reglazed tubs, while new closet doors and a thermostat add to the home's many improvements. Enjoy the added benefit of a private outdoor yard, perfect for morning coffee, outdoor dining, or relaxing in the fresh air. A two-car garage provides convenient parking and additional storage. Residents of Deer Run enjoy access to a community swimming pool along with recently replaced roofs and gutters throughout the community. Conveniently situated near shopping, dining, parks, and major transportation routes, this beautifully updated home offers an appealing combination of comfort, functionality, and easy South San Jose living.

Vanowen
17822
Reseda
$699,950
1,340
3
2
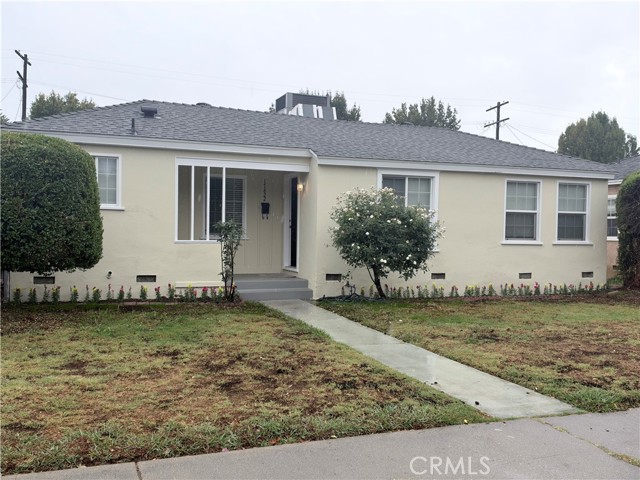
AN AMAZING HOME FOR FIRST-TIME BUYERS!!!! THIS HOME SITS IN ONE OF RESEDA'S BEST NEIGHBORHOODS. TARZANA ADJACENT TO!! THIS HOME IS PRICED NICELY! THIS ORIGINAL 2 BEDROOM 1 BATH HOME HAS BEEN EXPANDED TO 1340 SQ FT, WHICH INCLUDES A PRIMARY SUITE AND BATH, OR THIS CAN ALSO BE USED AS A LARGE FAMILY ROOM. THIS CAN BE CONSIDERED A 3 BEDROOM 1.75 BATH DEPENDING ON HOW YOU USE IT. THIS PRIMARY SUITE/FAMILY ROOM HAS A BEAUTIFUL BRICK FIREPLACE, BUT EVEN BETTER, IT HAS TWO SEPARATE ACCESS POINTS TO THE SIDE YARD AND BACK YARD. PERFECT FOR IN-LAWS OR A RENTAL. THIS AREA CAN EASILY BE CONVERTED INTO AN INCOME-PRODUCING UNIT WHILE ALSO HAVING THE 2-BEDROOM, 1-BATH SEPARATELY. YOU MUST SEE THE UPGRADES DONE TO THIS HOME. THE CURB APPEAL IS BEAUTIFUL WITH NEW EXTERIOR PAINT, NEWER WINDOWS, AND UPDATED LANDSCAPING. THIS HOME IS JUST TOO CUTE! ONCE YOU WALK IN, YOU WILL NOTICE THE BEAUTIFUL NEW FLOORING AND INTERIOR PAINT. THE KITCHEN IS NEW!!! ALL NEW CABINETS, QUARTZ COUNTERTOPS, AND SINK. THERE IS NOW SO MUCH CABINET AND COUNTER SPACE. THERE IS A SEPARATE STEP-DOWN LAUNDRY ROOM WHICH GOES INTO THE SECOND BATHROOM. THE BEDROOMS ARE ALSO UPGRADED WITH PAINT AND FLOORING. other AMENITIES INLCUDE, CENTRAL AIR AND HEATING, ALL NEW WINDOW TREATMENTS, UPDATED WINDOWS, SOME NEW INTEIOR DOORS, NEW FRONT DOOR, BRAND NEW BACK SLIDER. MAKE SURE TO SEE ALL THE NICE AMENITIES OF THIS HOME THE LARGE BACKYARD HAS RV ACCESS AND A DOUBLE DETACHED GARAGE WHICH WOULD BE PERFECT TO EVENTUALLY TURN THIS GARAGE INTO A NICE ADU! AS STATED, THIS HOME IS CLOSE TO EVERYTHING. THE 101 AND 405, CLOSE TO LAKE BALBOA, CLOSE TO STORES, SCHOOLS AND SHOPPING, CLOSE TO THE VILLAGE AND MANY PLACES FOR ENTERTAINMENT. WHAT A GREAT HOUSE AT A GOOD PRICE!!
Cawston #422
1295
Hemet
$114,900
600
1
1
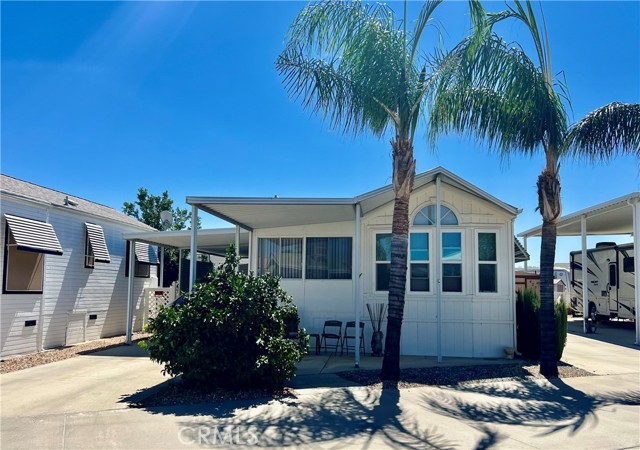
OWN YOUR LAND! Welcome home to Mt Shadows RV Resort 55+ gated community. Beautiful 1995 park model approx. 600 sq ft of living space. Covered front and back patios with enclosed vinyl fencing in the backyard great for entertaining. Front door entrance to the enclosed patio room could be used as a den or second bedroom. The Park model has vaulted ceilings, Ceiling fans and shows light and bright with neutral laminate wood flooring throughout. Kitchen opens to living & dining room with propane gas stove, garbage disposal, refrigerator included. Master bedroom has extra built-in storage cabinets & mirrored wardrobe closet doors. Bathroom has shower/tub combo with extra linen cabinet. Low maintenance landscaping & orange tree. Storage shed is improved with washer and dryer included. Two clubhouses to choose from with lots of o amenities including heated saltwater pool, spas, indoor & outdoor kitchens, auditorium, billiard room, shuffleboard, gyms, laundry facilities, restrooms & showers, horseshoe pit, corn hole, ping pong tables & more. LOW TAXES & HOA FEES of approx. 300.00 x month "ONLY" includes water, sewer, trash, basic cable & internet. Retirement at its finest!
Hastings Street
747
Chico
$633,000
2,332
4
3
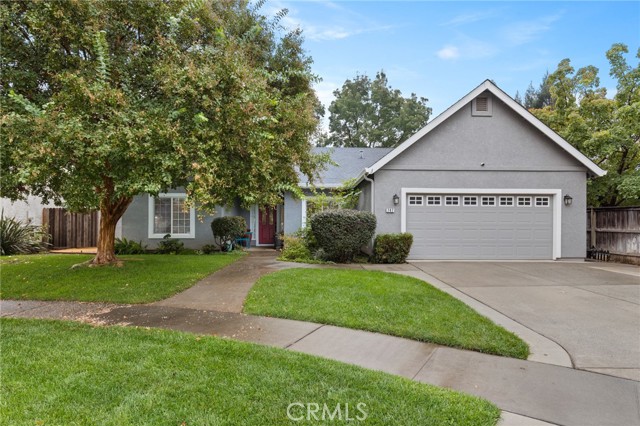
Wow! Welcome to this beautifully updated 4 bedroom 3 bath home tucked away on a cul-de-sac in the lovely Stratford Estates! Inside, enjoy the high ceilings, stylish LVP flooring, new trim and baseboards, updated bathrooms, and a fully remodeled kitchen featuring quartz countertops and custom cabinets. The kitchen opens seamlessly to the breakfast nook and living room, creating a bright, inviting space ideal for everyday living and entertaining. Spacious bedrooms with a walk in closest in primary bedroom as well at guest bedroom. The outdoor features are just as appealing, with a widened driveway, mature trees, and a backyard thoughtfully graded to slope away from the home. A retaining wall and bocce ball court add functionality and recreation to the outdoor space. 34 Solar panels 10,880 system provide an additional energy-conscious feature and little to no true up bill. The exterior features new paint, a new roof and new gutters, adding to the home’s refreshed curb appeal. With extensive updates inside and out, this home offers a wonderful combination of modern improvements, comfortable living spaces, and outdoor enjoyment. You won't want to miss this stunning home! Come check it out today!
Blackthorn
19145
Santa Clarita
$1,198,000
2,992
5
4
Welcome to 19145 Blackthorn Drive in Santa Clarita! Nestled in the desirable Plum Canyon community, this stunning two-story home offers 5 bedrooms, 4 bathrooms, and approximately 2,992 square feet of beautifully designed living space. Featuring a bright and spacious open-concept floor plan, this home showcases beautiful flooring, recessed lighting, abundant natural light, and modern finishes throughout. The expansive living room flows seamlessly into the dining area and beautifully appointed kitchen, complete with elegant countertops, rich wood cabinetry, stainless steel appliances, a stylish backsplash, and an oversized center island with bar seating. Upstairs, a spacious loft provides additional living space ideal for a media room, lounge, or home office. The impressive primary suite offers a relaxing retreat with dual sinks, a soaking tub, a separate glass-enclosed shower, and a spacious walk-in closet. Step outside to your private backyard oasis featuring a sparkling swimming pool, spa, covered patio, and plenty of space for outdoor entertaining and relaxation. Additional highlights include owned solar panels and an attached two-car garage. The HOA covers common-area maintenance, shared amenity services, common-area utilities, administrative expenses, and reserve funding. Conveniently located near shopping, dining, parks, and everyday amenities, this exceptional residence offers the perfect combination of comfort, style, and Southern California indoor-outdoor living. Welcome home!

Century
2280
Los Angeles
$13,500,000
6,555
5
8
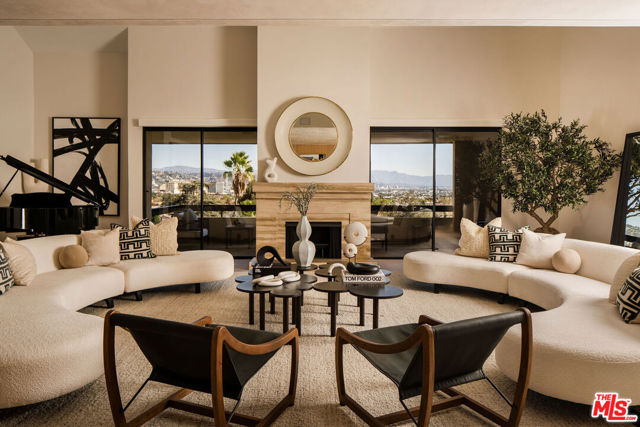
The Crown Jewel of Century Hill completely reimagined with bespoke finishes and panoramic city-to-mountain views from every living space, this 6,555 SF five-bedroom penthouse is the largest residence in Century Hill, with up to 1,500 SF of outdoor space including a private rooftop terrace. A skylit marble gallery opens to ceilings soaring nearly 20 feet, hand-applied Venetian plaster, vanilla quartzite and Canadian white oak floors, and custom designer lighting. The living room centers on a silver travertine fireplace opening to dual balconies; the family room offers a black and gold quartzite fireplace and full wet bar. The formal dining room is framed in walnut beneath a Shakuff chandelier, and the powder room glows with a backlit onyx counter. The chef's kitchen features Calacatta Viola counters, Wolf and Sub-Zero appliances, and a glass conservatory breakfast room overlooking the gardens, supported by a full butler's kitchen. Every bedroom has its own bath. The primary suite offers a private entrance, morning bar, Calacatta Macchia Vecchia fireplace, private terrace, dual walk-in closets, and dual baths joined by an infrared sauna with a gold slipper tub. A second primary suite, skylit guest suite and brass-framed glass office complete the main level. Upstairs, a skylit loft (fifth bedroom, game room or studio) opens to the rooftop terrace with new Brazilian teak decking, spa and fully equipped outdoor kitchen, framed by skyline-to-Hollywood Hills views. Also: sculptural steel, glass and wood staircase, Sonos, four HVAC units with Nest, dual laundry, package room, six parking spaces and two large storage rooms. Century Hill offers 24-hour guard-gated security on 18 manicured acres with five pools, tennis, fitness center and clubhouse, moments from Beverly Hills and Westfield Century City.
Paradise Palm
30760
Homeland
$392,000
1,860
2
2
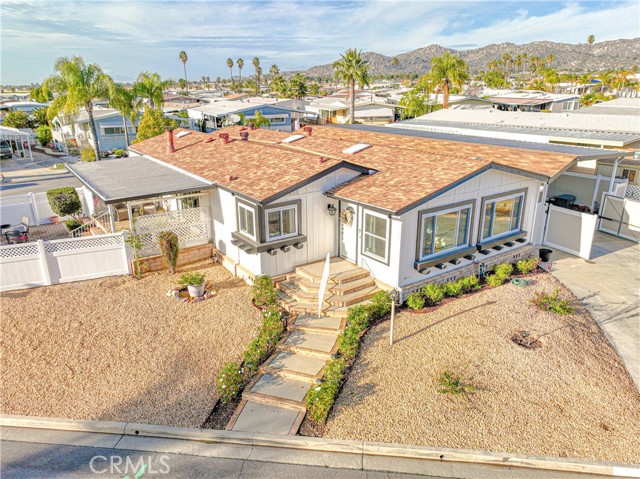
Experience the ultimate in serene living with this exceptional ranch-style residence nestled in Homeland, California, where panoramic mountain and golf course views create a picturesque backdrop for everyday life. Constructed in 1988 and spanning 1,860 square feet on a spacious 0.17-acre parcel, this two-bedroom, two-bathroom home offers a single-level floor plan ideal for comfortable and accessible living. The highlight is the inviting pool at the HOA club house, perfect for hosting gatherings or enjoying private moments of relaxation under the California sun, while the stunning vistas enhance the sense of peace and connection to nature. Inside, the home boasts a range of energy-efficient features, including natural gas heating with forced air and baseboards in each room, central air conditioning, ENERGY STAR qualified double pane windows throughout the home. The kitchen is a chef's delight, outfitted with premium stainless steel appliances such as a refrigerator, built-in freezer, gas range, gas oven, convection oven, gas cooktop, microwave, energy star qualified dishwasher, and disposal, along with a gas water heater, washer, and dryer to streamline daily tasks. These thoughtful upgrades not only provide modern convenience but also contribute to long-term value through energy savings and low maintenance. This property seamlessly blends indoor comfort with outdoor enjoyment, making it an ideal choice for those seeking a balanced lifestyle. Contact us today to arrange your private tour and discover the endless possibilities this remarkable home presents.
Shannon
2421
South San Francisco
$1,628,000
1,950
4
3
Set on a 7,145 sqft lot, one of the largest in Westborough, 2421 Shannon Drive welcomes you with a charming front porch, stone accents, and an extra long driveway. This four bedroom, two and a half bathroom home of 1950 total sqft (permitted sunroom included) offers bright interiors and generous outdoor space. Beautifully refinished floors warm the living room and upstairs bedrooms, while a separate dining area with a brick fireplace invites gathering. The kitchen features rich dark cabinetry, granite countertops, and a mosaic tile backsplash. An expansive permitted sunroom, framed by walls of windows overlooking the backyard, offers versatile space for relaxing, entertaining, or morning coffee. Four upstairs bedrooms provide flexibility for guests or a home office. The spacious backyard features curved garden beds, mature plantings, and paved areas for outdoor dining. A concrete pad offers potential for a future ADU, subject to city approval. An attached finished two car garage and extended four car driveway provide exceptional parking. Near Westborough Square shopping and dining, Highway 280, and Monte Verde Elementary, this home pairs everyday convenience with room to grow. Discover the space, comfort, and lasting potential of 2421 Shannon Drive in desirable Westborough.

Thompson
785
Hemet
$400,000
1,213
2
2
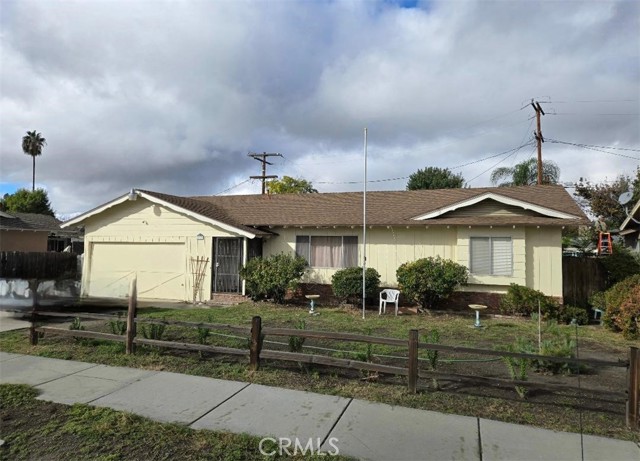
PERFECT STARTER HOME, 2 Bedroom 2 Bathroom all age family home ready for its new owner to call home, Central heating and air conditioning, 2 car attached garage with direct access inside. This Well-established home sits on a nice quiet street centrally located within the city and is situated next to the first tract homes in the City of Hemet and is adjacent to the local annual Christmas Jeep parade route. Very low tax rate area with NO HOA. The property is conveniently located near schools, Stater Brothers shopping center and major commuter routes. This home is an excellent opportunity for first time buyers, families, downsizes, or anyone looking for a place to call home. Don't miss your chance to make this delightful home your own!
Sorrel
11
Oroville
$329,900
1,474
3
2
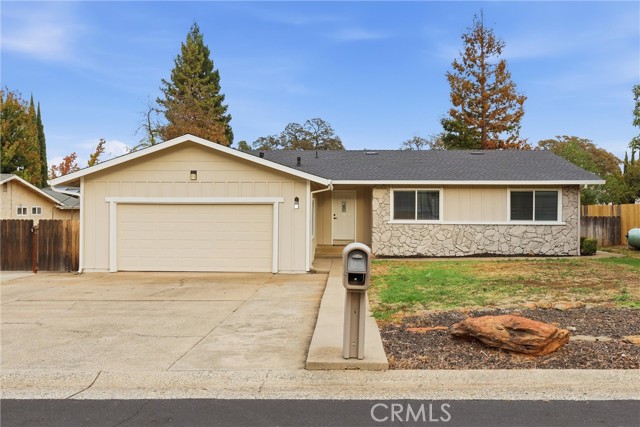
East Foothills beauty with a brand-new roof, fresh exterior paint and minutes to Lake Oroville! This well maintained single-story 3 bedroom, 2 bathroom nearly 1500 square foot home sits on a quiet cul-de-sac with excellent curb appeal, an in-ground sprinkler system, and plenty of room for RV parking, offering year-round desirability and easy outdoor living. Inside you will find an updated kitchen with beautiful white cabinets and sleek countertops plus a large window above the sink for natural light, a cozy dining area that opens to an inviting family room with a gorgeous brick wall and wood stove, and a bright living room with a large window and sliding glass door that both look out to the landscaped backyard. Additional highlights include custom cabinetry in the hallway, a primary bedroom slider to the backyard, central heat and air, an attached 2-car garage, and a matching workshop. Located close to Lake Oroville for boating, fishing, and recreational activities, this move-in-ready home combines solid construction with fresh exterior updates that make it ready for its next owners!
Cawston #86
1295
Hemet
$119,500
750
1
1
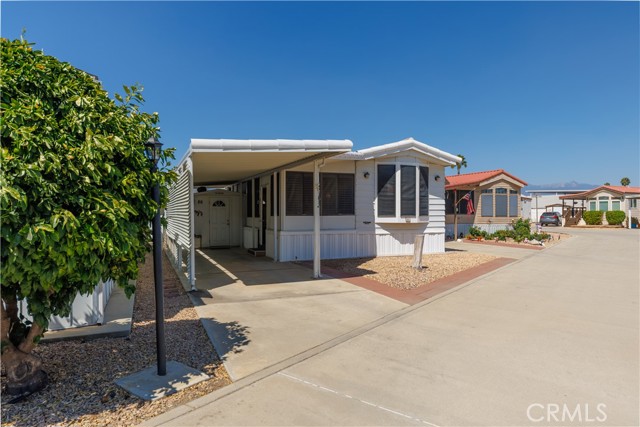
OWN YOUR LAND! Welcome home to Mt Shadows RV Resort 55+ gated community. Beautiful 1986 park model/trailer approx. 750 sq ft of living space. Side door entrance to the enclosed full length patio room could be used as a den or second bedroom with a separate door to the backyard. The park model/trailer has vaulted ceilings, ceiling fans, plantation shutters and shows light and bright. Kitchen opens to living & dining room with propane gas stove, garbage disposal, (REFRIGERATOR, WASHER & DRYER INCLUDED). Master bedroom has extra built-in storage cabinets. Bathroom has step-in shower stall. Low maintenance front & backyard landscaping. Improved storage shed with extra cabinets & washer & dryer. Two clubhouses to choose from with lots of o amenities including heated saltwater pool, spas, indoor & outdoor kitchens, auditorium, billiard room, shuffleboard, gyms, laundry facilities, restrooms & showers, horseshoe pit, corn hole, ping pong tables & more. LOW TAXES & HOA FEES of approx. 300.00 x month "ONLY" includes water, sewer, trash, basic cable & internet. Retirement at its finest!
Deputy
27641
Laguna Hills
$5,780,000
6,742
6
6
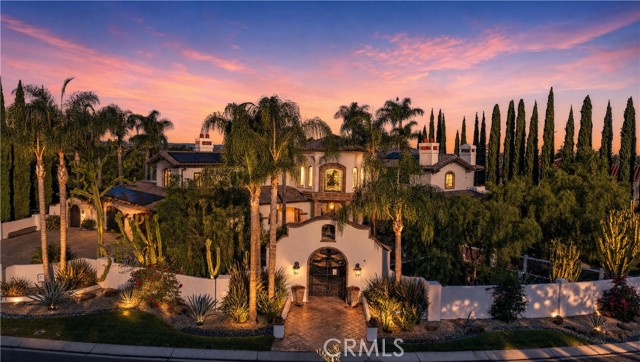
Timeless Spanish architecture meets exceptional outdoor living in this custom Nellie Gail Ranch estate. Set on approximately two-thirds of an acre, the nearly 7000 SF residence pairs distinctive craftsmanship with thoughtful enhancements including a new tile roof, leased solar panels, new lighting, new outdoor kitchen, new A/Cs, new landscape lighting and hardscape and new exterior paint. A gated entry, motor court and three-car garage with Epoxy floors and new cabinetry introduce the property, while a fountain courtyard, manicured rose garden and scenic pathways create a memorable welcome. Inside, soaring ceilings, exposed beams, graceful archways and colorful tilework celebrate the home's rich architectural character. A dramatic two-story atrium and expansive great room with bar and wine cellar anchor the interior, with multiple dining areas and fireplace gathering spaces designed for both grand entertaining and relaxed everyday living. The chef's kitchen features new Viking appliances, cabinetry and countertops, while generously sized bedrooms and bathrooms offer comfort and privacy. A distinctive fountain room with cathedral ceilings adds an unexpected touch of ambiance. The primary suite provides a peaceful retreat with views and bedroom fireplace and an additional fireplace above the bath's spa tub and a spacious walk in closet with built ins. Equally impressive, the richly appointed office features extensive built-in woodwork, a fireplace and striking domed brick ceilings. The outdoor grounds offer a private destination for entertaining and include new BBQ appliances, custom finished outdoor bar complemented by expansive patios, an outdoor fireplace and sparkling pool accented with colorful mosaic tile and relaxing fountain. Enjoy leisurely afternoons beneath the shaded poolside cabana or gather with guests amid the beautifully landscaped surroundings. With its expressive design, thoughtful improvements and inviting spaces inside and out, this Spanish estate offers exceptional privacy, views and Nellie Gail Ranch lifestyle near shopping, dining, horse trails parks, and convenient access to the 5 fwy and 73 tollroad.
Golden Rain Rd #5
1816
Walnut Creek
$298,000
1,054
2
1
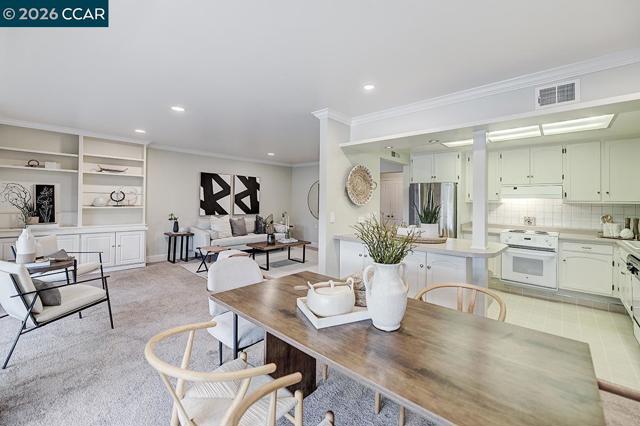
Welcome to this clean & inviting two-bedroom, one-bath, Sequoia model, cooperative offering hillside views & a convenient location within walking distance of the clubhouses. This home offers excellent value with tasteful updates & thoughtful improvements throughout. The kitchen features a stainless-steel French-door refrigerator, cooktop, oven & dishwasher. Freshly painted in a pleasing two-tone palette, the home features new carpet, recessed lighting, crown molding, large baseboards & smooth ceilings throughout. The bathroom includes a stall shower & convenient stacked washer/dryer with an extra linen cabinet. A built-in bookcase in the living room & additional dining area cabinet provides valuable storage and the deck is appointed with convenient remote-controlled shades for additional privacy and/or shade. The carport is just steps away. Relax on the eastern-facing deck with morning coffee or a glass of wine in the evening while enjoying views of the peaceful Rossmoor hills. A wonderful opportunity to own a well-cared-for home & enjoy the Rossmoor lifestyle at an attractive value.
Abascal
16500
Hacienda Heights
$1,299,999
2,780
4
3
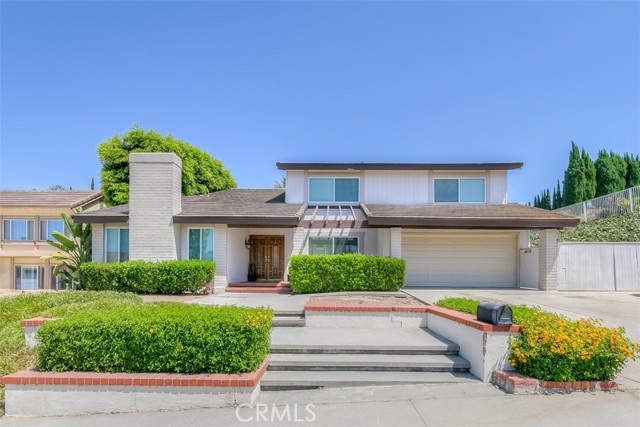
HUGE LOT 16,000 SQFT LOTS !!! POOL HOUSE with ONE BEDROOM and FULL BATHROOM DOWNSTAIR !!! UPGRADED Kitchen !!! Vaulted Ceiling for large living room and family room with a formal dining room. The property sits in a very quiet neighborhood tucked inside the desirable mountainside of Hacienda Heights. Close to award-winning schools (Wilson High School) and the world-renowned Hsi Lai Temple, as well as markets (99 Ranch, Vons, 168 Markets), restaurants, shopping (Costco, Walmart, Lowes, Home Depot, Target, etc) , and, importantly, freeway access from both side main road on Hacienda Heights Blvd and Azusa Blvd.
Rosslynn
431
Fullerton
$850,000
1,215
3
2
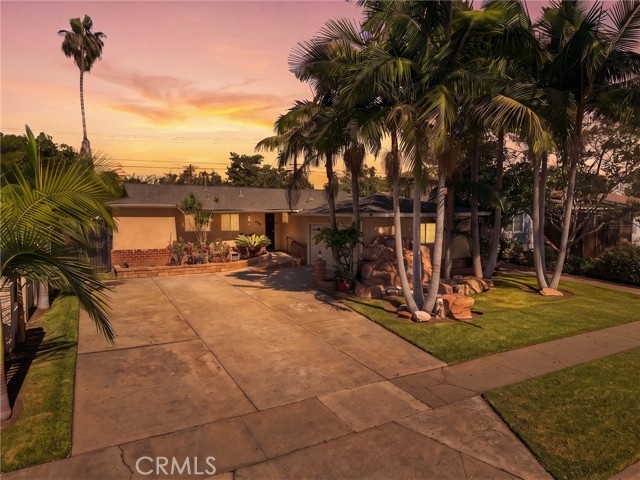
Welcome to 431 E. Rosslynn Avenue, a unique Fullerton property offering exceptional flexibility, comfort, and endless possibilities! This inviting home features 3 bedrooms, 2 bathrooms, and an additional bonus room that can easily serve as a den, playroom, hobby room, or additional living space. The property also includes 2 additional bathrooms with showers, providing extra convenience and functionality. Adding to its appeal is a detached bonus room offering even more versatility, whether you envision a private home office, personal gym, creative studio, or peaceful retreat. Inside, you’ll appreciate the laminate flooring, freshly painted interior, and newly installed bedroom windows that bring a refreshed feel throughout the home. Step outside to discover a spacious covered patio, perfect for outdoor dining, weekend gatherings, entertaining guests, or simply enjoying Southern California’s beautiful weather. The generously sized front driveway provides ample parking for multiple vehicles. Location is another standout feature! Conveniently situated near the vibrant Downtown Fullerton area, this property offers easy access to local restaurants, shopping centers, entertainment, and everyday conveniences. Fullerton College, California State University Fullerton, and the world-famous Disneyland Resort are all just a short drive away. With its flexible layout, additional bonus spaces, and convenient location, this property presents an exciting opportunity for buyers seeking room to grow, extended living arrangements, or potential investment possibilities. Don’t miss your chance to explore everything this one-of-a-kind Fullerton property has to offer please reach out to your preferred realtor of choice to see this property today!
Lanark
19551
Reseda
$1,349,950
2,615
4
3
THIS IS ONE OF THE MOST DESIRABLE ESTATES IN RESEDA RANCH THAT YOU WILL FIND. THE POTENTIAL FOR INVESTORS OR BUYERS IS EQUALLY SIGNIFICANT. 49 YEARS, THE OWNER HAS BEEN HERE, AND THERE ARE SO MANY OPPORTUNITIES ON THIS OVER 17,000 SQFT LOT. AS YOU WALK INTO THIS LARGE ENTRYWAY, YOU WILL NOTICE THAT TO THE RIGHT IS A HUGE FAMILY ROOM WITH A BEAUTIFUL USED BRICK CUSTOM FIREPLACE, WET BAR, AND HALF BATH!! PERFECT FOR ENTERTAINING. THE NORTH WING OF THIS ESTATE HAS A HUGE PRIMARY SUITE, WALK-IN CLOSET, AND A CUSTOM LARGE FULL BATHROOM. ON THE SOUTH SIDE OF THIS ESTATE ARE THE ORIGINAL 3 BEDROOMS AND A CUSTOM FULL BATH WHICH WAS UPGRADED JUST A COUPLE OF YEARS AGO. IN ADDITION, THE LARGE LIVING AND DINING ROOMS LOOK OUT INTO THE BEAUTIFUL BACKYARD. THE OPEN KITCHEN HAS A CENTER ISLAND AND HUGE PANTRY. LOOKING OUT PAST THE KITCHEN AREA IS AN AMAZING BACKYARD WITH THE "BEAUTIFUL WATERFALL POOL" ACCENTED BY AN OVERSIZED COVERED PATIO. I CAN'T TELL YOU HOW AWESOME THIS BACKYARD IS FOR ENTERTAINING. MANY PARTIES AND GATHERINGS WERE DONE HERE WITH UP TO 350 PEOPLE FOR WEDDINGS AND BIRTHDAYS. IF YOU THINK THIS IS ALL SO AMAZING FOR THE PRICE, LET ME TAKE YOU TO THE AREA BEHIND THE POOL. THERE IS A TWO-STORY ADU!!! ADDITIONALLY, THERE IS A 3-CAR GARAGE TOO! THERE ARE TWO 3-CAR GARAGES!! IF YOU LOOK AT ALL THE POTENTIALS OF WHAT YOU CAN REMODEL AND UPGRADE, YOU HAVE A TWO-STORY STRUCTURE THAT IS ABOUT 1200 SQUARE FEET. THE FIRST FLOOR IS AN OVERSIZED 3-CAR GARAGE THAT CAN BE BUILT INTO A ONE OR TWO BEDROOM ADU. GO UP THE FLIGHT OF STAIRS AND YOU HAVE A 2 BEDROOM 1 BATH ADU!! THIS UPSTAIRS UNIT HAS A LARGE KITCHEN, AND BESIDES THE TWO BEDROOMS, THERE IS AN ATTIC AREA FOR MORE STORAGE. TURN THE OTHER 3-CAR GARAGE INTO ANOTHER ADU SUITE. YOU HAVE THE POTENTIAL FOR FOUR UNITS ON THIS PROPERTY THAT ALSO INCLUDES THE HOUSE ITSELF. FOUR UNITS WITHOUT REALLY HAVING TO BUILD AN ADU FROM THE GROUND UP. SO MANY AMENITIES HERE AT THIS ESTATE. THEY INCLUDE CUSTOM OAK CABINETS, NEW QUARTZ COUNTERTOPS, AND FLOORING! TWO HVAC UNITS, SEVERAL WATER HEATERS, STAMPED CONCRETE DRIVEWAY. ROOM FOR ADDITIONAL CARS AND PARKING. THIS ESTATE IS ON A STREET AND IN A NEIGHBORHOOD OF MORE EXPENSIVE HOMES. THE SELLER HAS A RECENT APPRAISAL THAT WAS DONE IN MAY OF 2026 AND CAN BE SENT TO ANY INTERESTED PARTY. THE HOME WAS APPRAISED AT 1,430,000. SELLER HAS DECIDED TO LIST THIS NEARLY 100K LOWER TO MOVE THIS HOME AND CLOSE IT QUICKLY. EXCELLENT NEIGHBORHOOD AND CLOSE TO THE 101 AND 405
Feliz
166
Oak View
$1,125,000
2,271
4
2
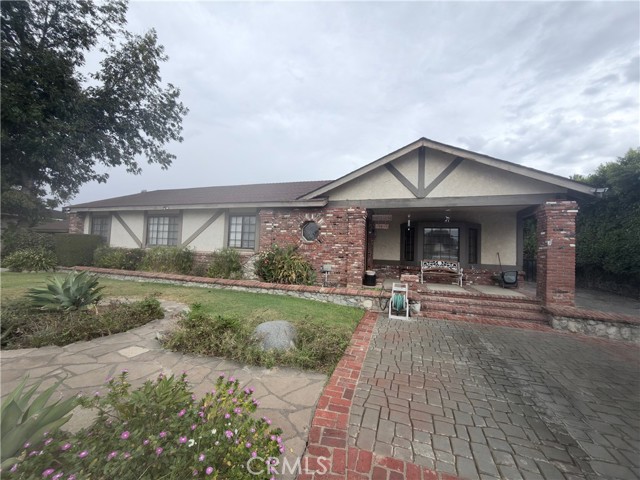
Sweeping mountain views welcome you to this single-story home nestled on the outskirts of Ojai, where a freshly painted front porch spanning over 40 feet offers the perfect place to relax and take it all in. Situated on 1.53 acres across two parcels, this property offers 4 bedrooms, 2 bathrooms, and approximately 2,271 square feet of living space. Inside, vaulted ceilings, dual pane windows and a double-sided wood-burning fireplace create a warm, inviting atmosphere, while the spacious dining room flows into the kitchen. Designed for gathering, the family room features recessed lighting, multiple windows, built-in bench seating with storage, and two sets of French doors opening to the backyard. The primary bedroom offers two closets, a ceiling fan with lighting, and French doors with screen doors to welcome the fresh breeze. The adjoining bathroom updated in 2020, also accessible from the hallway, features dual sinks and an extra-deep jetted soaking tub & Bluetooth bathroom fan so you can enjoy music, audio books or mood lighting. Two additional bedrooms include large windows and closets with custom built-ins. The fourth bedroom could also be used as a second primary bedroom. This bedroom enjoys some of the best views in the home and shares a Jack-and-Jill bathroom. This bathroom was also updated in 2020. Outside, enjoy a covered patio, hot tub hookups, views of Casitas Lake, and fruit trees including pomegranate, grapefruit, orange, and peach. A gated side yard provides space for a dog run, while the attached two-car garage offers direct access and keyless entry. Additional features include a heating and air conditioning system installed in 2023 and solar panels. With potential for horses and livestock and a nearby bridle path, the property offers plenty of ways to embrace the outdoor lifestyle. You are also located in the Ojai unified school district. Conveniently located near downtown Ojai including charming shops, restaurants, and entertainment, this home offers more than a place to live, it's a place to breathe, enjoy friendly neighbors, connect with nature, and find your own rhythm.
Bowling Green
308
Los Angeles
$4,495,000
2,288
4
4
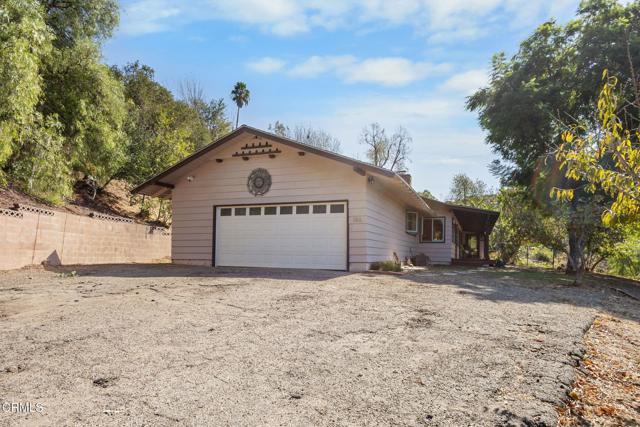
Timeless in character and exceptional in execution, this single-story Brentwood Recrafted Residence has been meticulously transformed from the ground up. Spanning 2,288 SF on a 5,002 SF lot, the 4-bedroom, 3.5-bathroom home creates an incredible jewel-box single-story with the highest-end finishes and design. Pairing with a very livable layout with a thoughtful selection of natural materials, and refined finishes. Vaulted, beamed ceilings, skylights, and wide-plank engineered wood floors establish a sense of volume and warmth throughout. The open-concept living spaces are anchored by a sculptural stone fireplace and flow seamlessly into the dining area and beautifully appointed kitchen, featuring custom cabinetry, a substantial walnut island, marble surfaces, Waterworks Henry fixtures, and Wolf and Sub-Zero appliances and an abundance of natural light. Expansive sliding glass doors connect the interiors to a private, landscaped backyard, creating an inviting extension of the living spaces. The primary suite offers a tranquil, garden-facing retreat with its own fireplace and a spa-inspired bath featuring dual vanities, a walk-in shower with Waterworks fixtures, white oak cabinetry, and marble detailing. This suite also features 2 walk-in closets. Three additional bedrooms provide flexibility for family, guests, or a dedicated workspace, including a Jack-and-Jill arrangement with the option to use one bedroom as an office. The large room off the entry has a built-in bar and could be used as an entertainment space. From the welcoming entry to its considered exterior presentation with a standing-seam metal roof, no cost was spared in this home that balances traditional character with thoughtful design and contemporary functionality. Set in a coveted Brentwood Flats location, the residence is just moments from Brentwood Country Mart, neighborhood cafes, acclaimed dining, and boutique shopping. Built and designed by Bespoke Homes California, this Recrafted Residence reflects a transformative approach to renovation. A Recrafted Residence is a to-the-studs remodel, substantial addition, or rebuild in which nearly all components are reconstructed or replaced, delivering the quality and feel of new construction while reimagining the home's original footprint and character.
Plaza
6130
Palmdale
$445,000
1,554
4
2
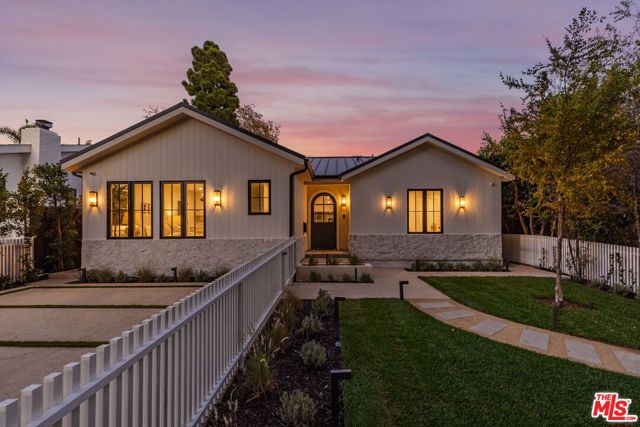
Every home has a story waiting to unfold, and this inviting 4-bedroom, 2-bathroom property offers the space and potential to make it your own. With approximately 1,554 square feet of living space, the home features updated flooring that gives the interior a refreshed look and creates a welcoming atmosphere from the moment you step inside. The versatile layout offers plenty of room to enjoy everyday living, gather with family and friends, or create spaces that fit your lifestyle. Four bedrooms provide flexibility for comfortable living, visiting guests, or a home office, while two bathrooms add convenience to daily routines. Whether you are searching for a place to put down roots, a home with room to personalize, or an opportunity to invest in your future, this property offers a wonderful canvas for your next chapter. Come explore the possibilities and imagine all the memories waiting to be made here.
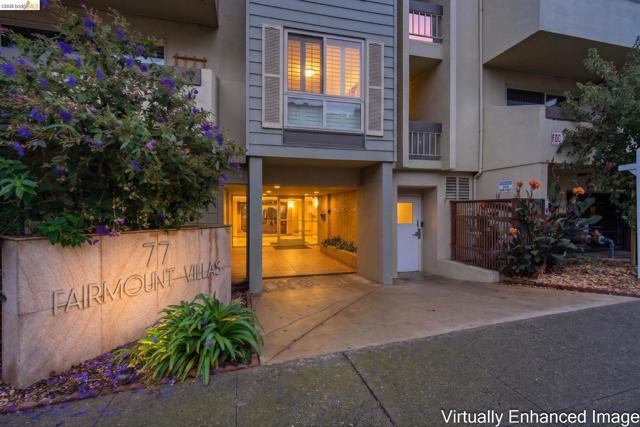
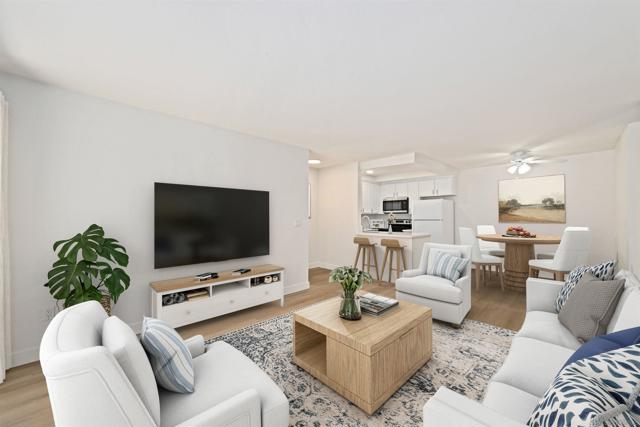
Fairmount Ave #112
77
Oakland
$249,000
474
1
1
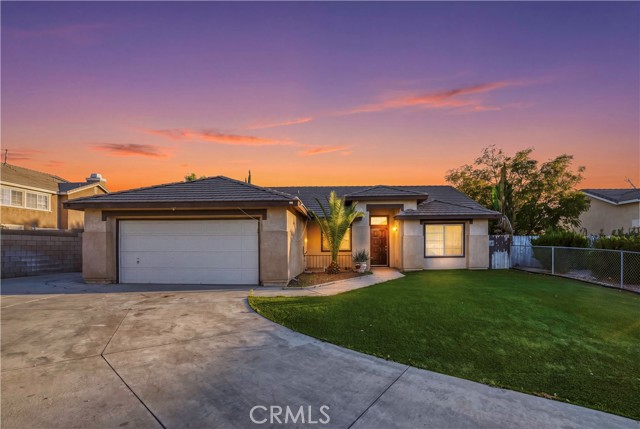
Pool-Level Junior One-Bedroom in Vibrant Adams Point Step into seamless indoor/outdoor living in this pool-level junior one-bedroom featuring a private, covered patio that opens directly onto the pool deck. Bright and beautifully updated, the home boasts luxury vinyl hardwood flooring, quartz countertops in both the kitchen and bathroom, and a brand-new appliance suite including an electric range and oven, refrigerator, dishwasher, microwave, and garbage disposal. The open layout is designed for easy entertaining and daily comfort. A breakfast bar bridges the kitchen and living-dining area—ideal for sipping morning coffee or chatting with guests while cooking. Floor-to-ceiling sliding glass doors in the living room and large bedroom windows fill the space with soft natural light. Complete with a rare private patio and an assigned garage parking space with interior access, this turn-key residence offers a compact, efficient footprint without sacrificing style or convenience. An unbeatable Adams Point location that boasts a 93 WalkScore, 77 Fairmount puts the best of Oakland right outside your front door. Enjoy the daily convenience of being close to Whole Foods, Sprouts, and Grocery Outlet in addition to the variety of recreation and nightlife available. Minutes to Lake Merritt's scenic trails and the vibrant dining, cocktail, and entertainment scene in Uptown Oakland. Appreciate seamless connectivity across the Bay Area with fast access to major freeways, the SF Express Bus, and the 19th Street BART Station.
Edgehill Ln #145
432
Oceanside
$330,000
578
1
1
Welcome to Arbor Hill. GATED community in Oceanside offering comfortable coastal living in a convenient ground-floor location. This 1-bedroom, 1-bath condo features a versatile den/office nook, bedroom walk-in closet, and private patio overlooking the interior complex green space (unlike some that face parking areas). The updated kitchen with new quartz counters and renovated bathroom pair nicely with NEW durable LVP oak flooring throughout, creating a comfortable and easy-to-maintain living space. Enjoy community amenities including a pool, spa, BBQ area, along with convenient community laundry. The unit also includes one assigned covered carport space, a patio storage closet, and plenty of guest parking. A great opportunity to enjoy a peaceful community setting with easy access to Oceanside’s beaches, harbor, the pier, shopping, dining, and more. Located only minutes from Camp Pendleton, 78 and 5 Freeways, etc.
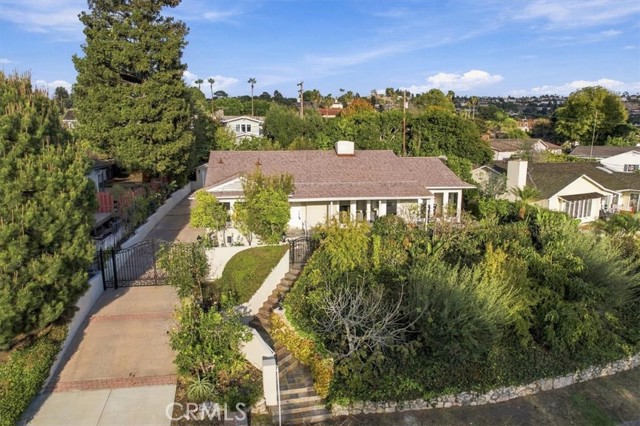
Thorley
2220
Palos Verdes Estates
$2,650,000
2,233
3
2
Beautiful Lower Lunada Bay Home on an Expansive Lot Welcome to 2220 Thorley Place, a beautifully presented home perched above the street for added privacy in the highly desirable Lower Lunada Bay neighborhood of Palos Verdes Estates. This 3-bedroom, 2-bathroom single-family residence offers approximately 2,233 square feet of living space on an expansive lot of nearly 10,000 square feet. With generous indoor living areas and exceptional outdoor potential, this home offers a wonderful blend of space, comfort, and location. Freshly painted inside and out, the home feels crisp, clean, and move-in ready. Professional staging highlights the spacious layout and inviting atmosphere, making it easy to envision yourself at home. The versatile family room offers added flexibility and could potentially serve as a fourth bedroom, home office, or additional living space to suit your needs. The kitchen features two large, separate Sub-Zero refrigerator/freezer units, offering exceptional storage and convenience for everyday living and entertaining. EV chargers provide modern convenience, while the expansive lot offers ample room to relax, entertain, garden, or explore future possibilities. Location is everything, and this home delivers. Enjoy close proximity to local elementary, middle, and high schools, along with convenient access to shopping and everyday amenities. Situated in the sought-after Lower Lunada Bay community, this property presents a wonderful opportunity to enjoy the space, flexibility, and lifestyle that make the Palos Verdes Peninsula so special. With fresh paint, professional staging, generous living space, and a desirable location, 2220 Thorley Place is ready to welcome its next owner.
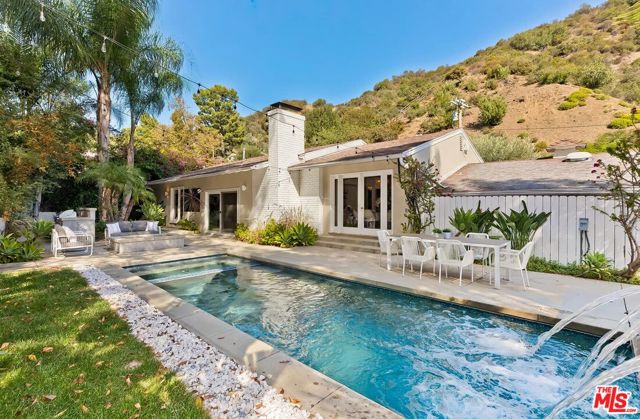
Mandeville Canyon
3965
Los Angeles
$2,249,000
1,737
3
2
Set amid the greenery of the coveted enclave of Mandeville Canyon, this updated single level California ranch blends classic character with modern comforts, natural beauty, and exceptional privacy. Mature landscaping and a sparkling pool surround the three-bedroom residence, creating a peaceful retreat with beautiful canyon views and an effortless connection to the outdoors. High ceilings give the main living areas a wonderful sense of volume, while hardwood floors add warmth throughout. At the center of the living room, a white stone fireplace creates a striking focal point. Floor to ceiling glass windows and doors introduce abundant natural light and open the living and dining spaces to the backyard, seamlessly integrating indoor-outdoor lifestyle. The updated kitchen features granite countertops, stainless steel appliances, and an open configuration overlooking the primary gathering spaces. The primary suite offers generous walk in and slider closets, a remodeled ensuite bath, and glass doors opening to the lush backyard and pool. Two other generous sized bedrooms and bathroom complete the bedroom wing. The remodeled two car garage with hardwood floors, lighting, and a HVAC system is currently being used as a family/bonus room and offers direct access to the home. Outside the property truly comes to life. Completely fenced and enveloped in lush greenery, the backyard features a sparkling swimming pool with waterfall and spa, a firepit, a built-in BBQ, a dining area, and a grassy lawn. Above the poolside oasis, wooden stairs lead to an upper terrace sitting area and a private vista deck. Canyon views rise beyond the landscaping and reinforce the sense of seclusion and connection to nature. Set on expansive 22,229 sq ft grounds, this private resort-like setting is ideal for year-round al fresco dining, entertaining, and enjoying quiet evenings under the stars. Live in harmony with nature in one of Brentwood's most coveted canyons. Private and transportive without sacrificing convenience, this quiet canyon retreat is moments from scenic hiking and biking trails, top-rated schools, Brentwood Country Mart, restaurants, shops, and the best of what the Westside offers.
Via Montecitos
7374
San Jose
$690,000
1,568
2
2
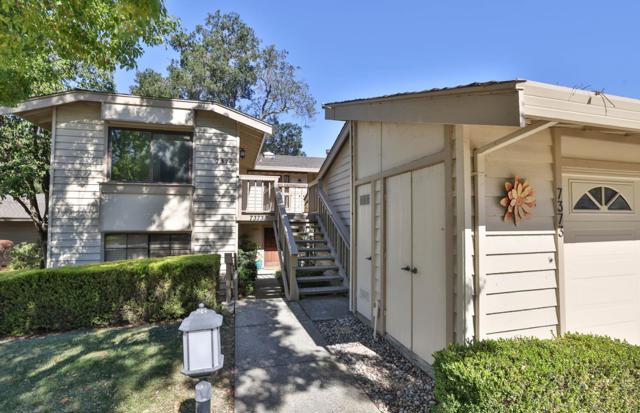
Light-Filled End Unit with Two Private Balconies! Discover resort-style living in Village Verano at The Villages Golf & Country Club, a gated 55+ community nestled in the Evergreen foothills. This spacious upper-level 2BR/2BA end unit offers beautiful real hardwood floors, vaulted ceilings, a cozy fireplace and abundant natural light from multiple windows, sun tunnels and skylights. Four sliding glass doors invite seamless indoor-outdoor living. Relax on the primary suite's private balcony or entertain on the expansive covered balcony overlooking a peaceful, wooded setting where wild turkeys and rabbits often visit. Freshly painted interiors, new carpeting in select areas, updated lighting and thoughtful enhancements create a welcoming retreat. Enjoy a separate laundry room and extended tandem garage with space for a golf cart. Experience 1,200 acres of resort amenities including golf, four pools, tennis, pickleball, bocce, fitness center, dining, stables, scenic trails and 60+ clubs and activities. A wonderful opportunity to enjoy an active lifestyle surrounded by nature!
Monument
307
Perris
$395,000
3,267
4
4
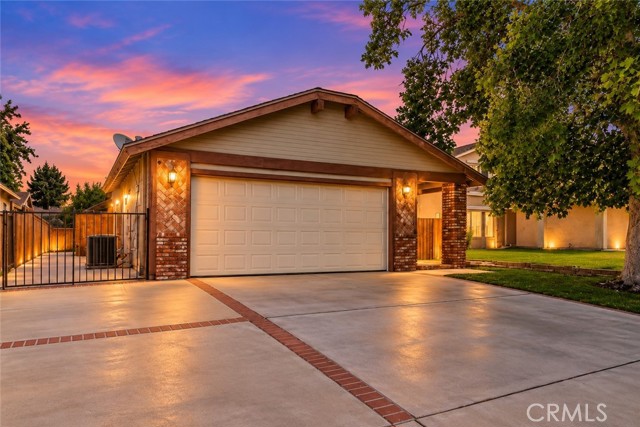
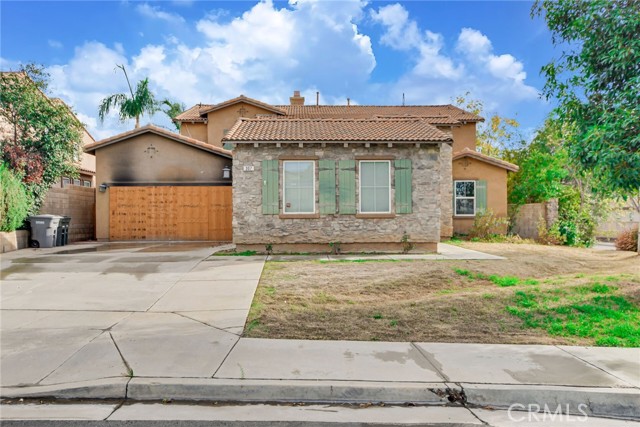
There is fire damage to the garage. Great two story, 4 bedrooms, 3.5 bathroom home in Monument Ranch located in the city of Perris. This home features 3267 sq ft, a 3 car attached garage, an easy to maintain yard, a 9148 sq ft corner lot, and a front concrete patio perfect for gatherings. As you walk into the home, you will see the family room straight ahead, and to the left is the dining room, with double doors that grant access to the front patio and direct access to the kitchen. The kitchen is highlighted with white tile countertops and matching cabinets, providing tons of storage, and basic appliances such as a dishwasher, microwave, oven, and 5 burner cooktop located in the kitchen island with seating for three. Next to it is the door that provides access to the backyard. The laundry room is next to the garage door, located in the hallway on the left side of the kitchen, and includes a washer and dryer with a utility sink. The kitchen opens into the spacious family room with a fireplace, and the windows provide lots of natural light, creating a nice and warm invite. Right next to it, you will find the downstairs bedroom with a sliding door closet and a full bath with a shower tub combo. On the left side, you will find a bonus room that can be used as an office or can be easily converted into a fifth room. Next to it, you will find a half bath. Once you get upstairs, you will find the master bedroom with double doors and lots of natural light, with an attached master bathroom with a soaking tub, walk in shower, separate double sinks with tile counters, and a walk in closet. The remaining rooms are located on the opposite side. Bedroom #3 features a generously sized walk in closet with a Jack and Jill bathroom with a door dividing the sinks for extra privacy. Bedroom #4 is quite spacious, with a sliding door closet. Lastly, there's a spacious loft with a large balcony with views of the front patio, perfect for relaxing evenings. The backyard is spacious, with easy to maintain landscaping, a lemon tree, and a covered concrete area. Close to freeways, groceries, and more!

This information is deemed reliable but not guaranteed. You should rely on this information only to decide whether or not to further investigate a particular property. BEFORE MAKING ANY OTHER DECISION, YOU SHOULD PERSONALLY INVESTIGATE THE FACTS (e.g. square footage and lot size) with the assistance of an appropriate professional. You may use this information only to identify properties you may be interested in investigating further. All uses except for personal, non-commercial use in accordance with the foregoing purpose are prohibited. Redistribution or copying of this information, any photographs or video tours is strictly prohibited. This information is derived from the Internet Data Exchange (IDX) service provided by Sandicor®. Displayed property listings may be held by a brokerage firm other than the broker and/or agent responsible for this display. The information and any photographs and video tours and the compilation from which they are derived is protected by copyright. Compilation © 2017 Sandicor®, Inc.
Copyright © 2017. All Rights Reserved