
Favorite Properties

Augusta
16069
Chino Hills
$950,000
1,883
4
3
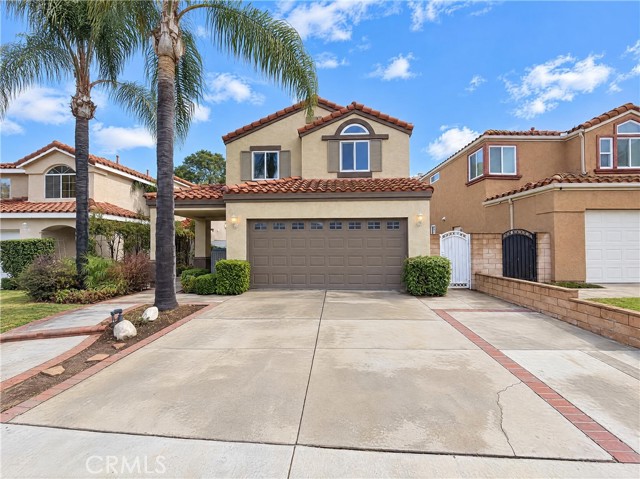
16069 Augusta Dr in Chino Hills brings together a backyard fireplace and grill station with a soaring, two-story living room. A curved rear patio provides space for outdoor meals beside the fireplace, with built-in benches and stepping stones adding definition to the yard. Inside, an arched upper window and an open hallway overlook emphasize the living room’s height, while the living room fireplace anchors the space below. An arched opening frames the dining area, and the kitchen connects to an additional living space. Its peninsula, pendant lights, and boldly veined backsplash give the kitchen a distinctive focal point. The bedrooms sit upstairs, including a primary suite with a connected bathroom. Built in 1988, this two-story home also includes an attached garage. Included 100-Day Home Warranty
Calle Prospero
79335
La Quinta
$999,000
2,480
3
3
Some homes are remodeled. Others are completely reimagined. This extraordinary North La Quinta residence underwent an extensive transformation in 2021, thoughtfully redesigned by its owners with exceptional attention to detail, sophisticated finishes, modern technology, and resort-inspired living. From the inviting driveway and lush landscaping to the oversized custom entry door, the quality is evident from the moment you arrive. Inside, luxury vinyl plank flooring, designer lighting, custom chandeliers, sophisticated wall finishes, and Lutron home automation create a refined contemporary atmosphere. Architectural enhancements include a raised living room ceiling, redesigned arches, updated windows and sliders, and a dramatic floor-to-ceiling fireplace wall with marble-inspired waterfall detailing. The stunning kitchen features custom soft-close cabinetry, pull-out storage, waterfall-edge countertops, coordinating backsplashes, KitchenAid appliances, and a charming breakfast nook with built-in seating. The expanded primary suite is a remarkable retreat, featuring a custom fireplace, spa-inspired bath with oversized glass-enclosed shower, freestanding soaking tub, designer finishes, and garden views. An extraordinary boutique-style dressing room showcases floor-to-ceiling custom cabinetry, extensive storage, a center island, and statement chandelier. Guest accommodations feature thoughtful upgrades, while the spacious laundry room offers abundant cabinetry and storage. Outdoors, discover a spectacular private sanctuary surrounded by towering ficus hedges, mature palms, manicured lawns, and colorful gardens. A sparkling saltwater pool, elevated spa, natural boulders, cascading waterfall, and expansive patio create an exceptional setting for entertaining or relaxing. Pentair pool automation adds convenience. Even the garage reflects the attention to detail, featuring its own mini-split heating and cooling system and extensive cedar-backed cabinetry. Additional features include water treatment and alkaline drinking water systems. Ideally located near shopping, dining, golf, and Hwy 111, with low HOA fees and IID electric service. This is not simply a cosmetic remodel, but a thoughtfully transformed residence designed for the owners' own enjoyment. A truly special property where the craftsmanship, privacy, and attention to detail are best appreciated in person.

Camino Sur
252
Palm Springs
$4,290,000
4,015
4
5
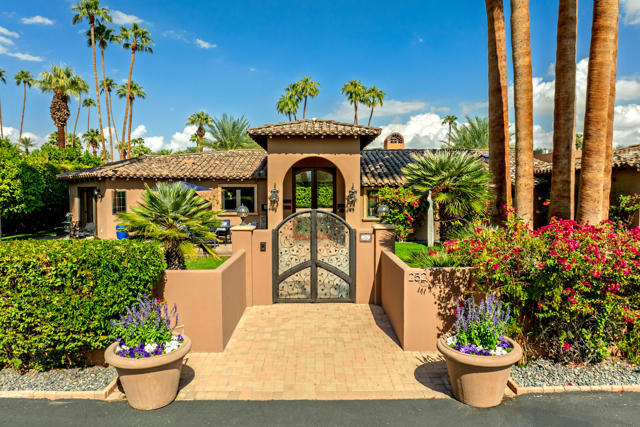
Location, location, location, with a notable Hollywood connection. Ideally situated in the prestigious Old Las Palmas neighborhood of Palm Springs, this exceptional 4,015-square-foot residence blends architectural character, privacy, and sophisticated desert living. Once owned by music icon Cher, the property underwent an extensive expansion and customization during her nearly four-year ownership. Infused with her signature ''Cher-style pizazz,'' the transformation nearly doubled the original 1938 home's approximately 2,000-square-foot floor plan, creating the expansive luxury compound it is today. Although Cher never occupied the home, its history adds a distinctive chapter to its story. Just moments from the Uptown Design District, acclaimed restaurants, cafes, galleries, and boutique shopping, the location is truly exceptional.The thoughtfully designed interior offers four ensuite bedrooms, four-and-a-half bathrooms, and a dedicated media room. Travertine flooring extends throughout the main living areas, complemented by carpeting in the bedrooms. The spacious great room features a gas fireplace, while the gourmet kitchen is appointed with a Sub-Zero refrigerator, premium stainless-steel appliances, double ovens, granite countertops, custom cabinetry, and a walk-in pantry.The expansive primary suite is a private retreat, featuring multiple French doors that open to the pool and spa while capturing beautiful western mountain views. A second fireplace, coffee/wet bar, wine refrigerator, dual walk-in closets, and a generous bathroom with dual vanities and a tile shower complete the suite. All bedrooms feature custom built-in closets.Designed for effortless indoor-outdoor living, the private backyard showcases a sparkling pool and spa, captivating west-facing mountain views, mature citrus trees, and a custom built-in BBQ island with a stainless-steel gas grill and tile countertop. An electronically gated driveway enhances privacy, complemented by a security camera system inside and out.Additional amenities include two tankless water heaters, a powder room, and a laundry room with direct garage access. The spacious two-car garage features extensive custom built-in storage, a mini-split system, and epoxy flooring completed in 2026.A distinctive Old Las Palmas offering where an exceptional location, generous entertaining spaces, and a compelling Hollywood connection come together in one remarkable Palm Springs residence.
Inez
850
Hemet
$269,000
996
2
1
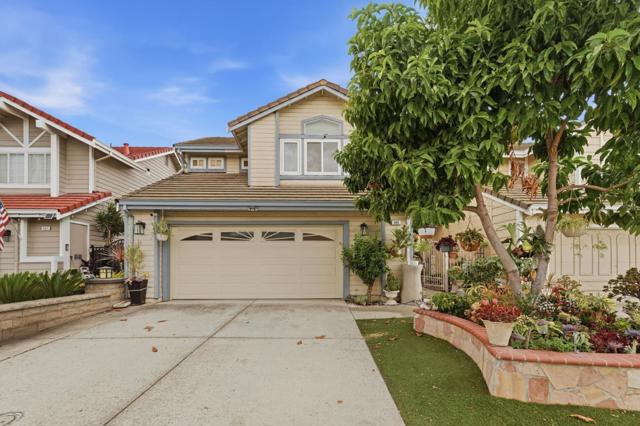
Charming Single-Story Home in a Desirable 55+ Community! Discover this inviting 2-bedroom, 2-bath home featuring a convenient 2-car garage and an open, airy floor plan! The spacious layout includes two generously sized bedrooms plus an extra bonus room that could be used as a home office, hobby room, or additional sleeping space. Enjoy the ease of single-story living in a 55+ community with HOA amenities. Professional photos coming soon!
Wool
585
Milpitas
$1,488,888
1,550
3
3
A Perfect 10! Exquisitely Remodeled Home In A Highly Desirable Neighborhood With Exceptional Curb Appeal! This Beautiful Home Features Abundant Natural Light, and a Bright, Welcoming Atmosphere. The Gorgeous Kitchen Showcases Rich Honey Oak Cabinets, Granite Countertops, and Stainless Steel Appliances. Warm Honey Maple Flooring Flows Throughout, Complementing The Beautifully Updated Bathrooms. All Bedrooms Offer Oversized Closets For Ample Storage. Enjoy Year-round Energy Savings With A Paid High-performance Solar Panel System. High-end Water Filtration System For Cleaner, Better-tasting Water and Added Peace of Mind for Your Family's Health. Landscaped Front and Back Yards Create a Private, Serene Setting Perfect For Relaxing or Entertaining. Ideally Located Just Minutes From Great Mall, Churches, Parks, Library, Shopping and Movie Theater* Easy Access to Bart Station, Highways 680, 237, and 880, and Convenient Commutes to Tesla, Nvidia, Samsung, Meta, Apple, Google, and Cisco. A Must-see Home That Perfectly Blends Style, Comfort, and Convenience! You Will Love It.
Sawgrass Gln
2219
Escondido
$780,000
1,310
2
2
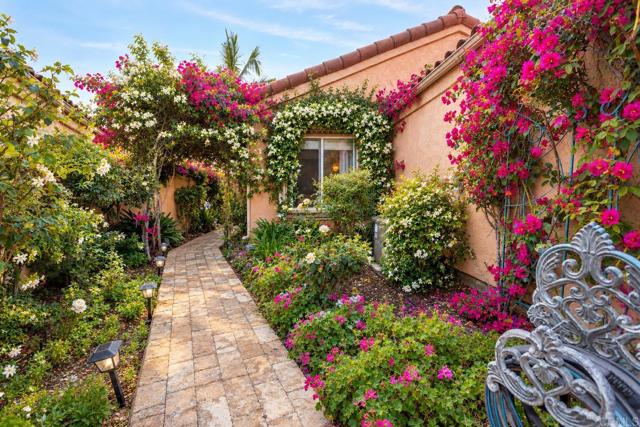
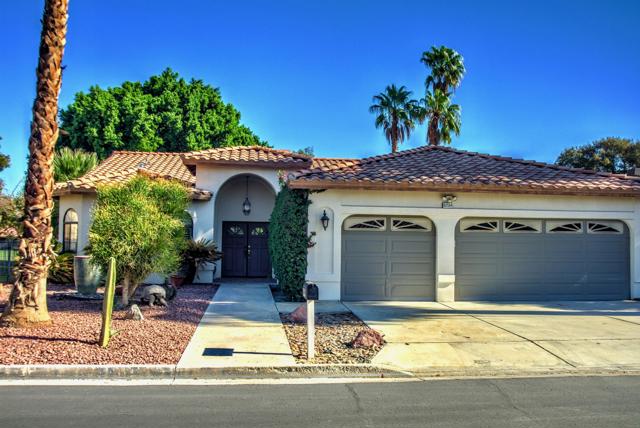
Single story Garden Retreat with an additional 150 square feet of sun filled space in Woodridge community with Breathtaking Views! Discover the charm of this beautifully landscaped single-story home in the desirable Woodridge community. A picturesque garden walkway, framed by cascading white blossoms and vibrant magenta bougainvillea, creates a stunning welcome and a truly enchanting first impression. Set on a generous lot at the end of a quiet cul-de-sac, this serene property offers panoramic mountain views and sparkling city lights from the backyard. The spacious floor plan features two generously sized primary bedrooms, a welcoming living area with a fireplace, and comfortable kitchen and dining spaces. A beautiful enclosed solarium invites abundant natural light, creating a bright and peaceful space to relax and enjoy the surroundings. With its captivating floral landscaping, tranquil setting, expansive lot, and additional parking opportunities, this special Woodridge home offers a wonderful blend of natural beauty, privacy, and comfortable living.
Doolittle
82554
Indio
$465,000
1,995
3
3
A Custom 3 Bedroom, 3 Bath situated on the golf course in the desirable Indian Palms Country Club. Some highlights of the home include a Primary Suite, Jr. Suite and guest bedroom separated for privacy. The spacious great room allows for entertaining including beautiful views of the golf course and mountains. Extended cover patio is a plus for entertaining also. Lot is oversized allowing for a pool. This home is deeded to the Lifestyle Center so membership is included. Enjoy the pool, gym, tennis, bocce ball or pickle ball. This unique home is a must see!
Hastings Ranch
745
Pasadena
$1,749,000
2,196
4
4
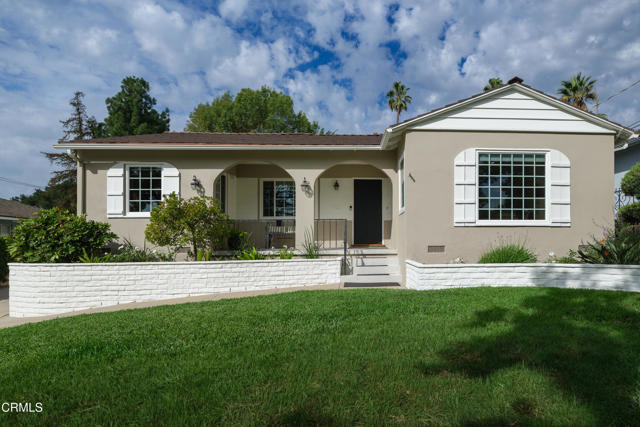
Available for the first time in nearly 50 years, this Mediterranean-inspired California Ranch is set in a fantastic location within Pasadena's Lower Hastings Ranch. A landscaped front yard and covered porch framed by graceful arches introduce the character of this inviting single-level home. Inside, newly refinished hardwood floors extend through much of the home. To the right of the entry, the spacious living room features crown molding, recessed lighting, dual-pane windows and a gas fireplace with stone surround & oversized classic mantel. A large picture window fills the room with natural light while overlooking the lush front yard. On the opposite side of the entry, the dining room features crown molding, recessed lighting & built-in shelving, with an open connection to both the kitchen and living areas. The kitchen offers stone countertops, tile flooring, abundant cabinetry, a gas cooktop, wall oven & broiler, breakfast nook and counter seating. A side door provides convenient access to the driveway leading to the finished detached 2-car garage. The bedroom wing offers a flexible layout with four bedrooms and three interior baths. Two secondary bedrooms feature hardwood floors, generous closet space and recessed lighting, with one connecting to a Jack-and-Jill bath featuring a tiled shower. An additional cozy bedroom with tile flooring and direct side-yard access also makes an ideal home office. A full hallway bath features a dual-sink, stone-topped vanity and a tub/shower combination, while built-in linen cabinetry provides additional storage throughout the hallways. At the rear of the home, the primary suite enjoys hardwood floors, crown molding, recessed lighting and a sliding glass door opening to a composite deck overlooking the backyard and pool. The ensuite bath features a stone-topped vanity and oversized tiled shower with built-in bench seating. Outside, the backyard is designed for Southern California living with a swimming pool, composite deck and a combination of covered & open patio spaces for relaxing and entertaining. A convenient exterior half bath serves the pool area, while the washer & dryer are located nearby within a covered space. With its single-level floor plan, classic character, pool setting and longtime ownership, this Lower Hastings Ranch home offers a wonderful opportunity to enjoy one of Pasadena's most established neighborhoods while making the home your own for years to come!
Blue Bell Rd
18036
Sonora
$365,000
1,404
3
2
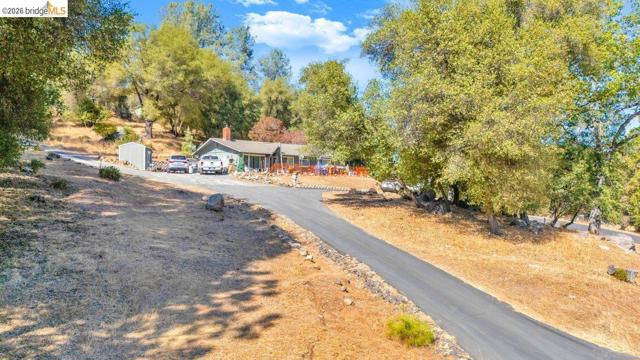
Opportunity Awaits on Acreage! Bring your creative eye and imagine the possibilities! This 3-bedroom, 2-bath home sits on spacious acreage, offering room to spread out, enjoy the outdoors, and make it your own. With solid bones and plenty of potential, this property is ready for someone willing to give it a little love and bring it back to life. Whether you're looking for a full-time residence, a country retreat, or an investment opportunity, this property offers a great canvas to create something special. A little vision and some TLC could go a long way!
Wellington St
1616
Oakland
$798,000
885
2
1
Some houses just capture the imagination. Tucked along a tree-lined street in Glenview, this petite bungalow does just that. This is a home with warmth, personality, an enchanting garden, and a distinctive sense of style. This two-bedroom, one-bath home makes a compelling case for living beautifully at a smaller scale. Its cottage-like character is balanced by a fresh, design-minded sensibility, with built-in cabinetry at the entry and office adding thoughtful details. The kitchen opens to the dining area, which flows to a side yard perfect for indoor/outdoor entertaining. Outside, a garden of native plants and inviting patio create a quiet space to linger over morning coffee, gather with friends, or simply enjoy a quiet moment. From the front porch, hummingbirds and monarchs weave in and out of the abundant lemon tree and you can hear the warm chatter of neighbors strolling by. There's something quietly enchanting about this house, as though it holds a little bit of magic just beyond the garden gate. Adding to its versatility, the garage has been thoughtfully converted into a flexible bonus space, ready to serve as a home office, gym, art or music studio – whatever you dream up. For those who need a garage, the original barn-style door still opens, with power to charge an EV inside or out. The shops and restaurants of Glenview are close at hand, along with beautiful parks, trails, Lion’s Pool, and convenient public transportation – including a Transbay bus – with access to major routes near Park Boulevard and La Cresta. For those drawn to character over convention, thoughtful design over excess, and homes with a story to tell, 1616 Wellington is a reminder that a small footprint can hold a magnificent life. A little cottage magic with a whole lot of heart.

Prism
81835
La Quinta
$923,800
2,482
3
4
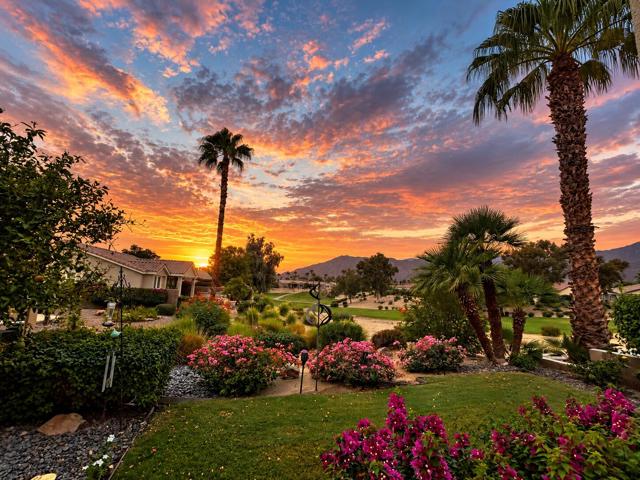
Signature single story golf course residence in Trilogy La Quinta! Framed by the par-3, 11th hole of the Trilogy La Quinta Golf Club, this charming home offers dramatic southern Santa Rosa Mountain views, an attached casita with kitchenette, and a 2 car garage plus dedicated golf cart garage. Located in La Quinta's premier 55+ gated active adult resort community, this 3 bedroom, plus den, 3.5 bath residence has been recently painted inside & out, and offers a light, bright feel with thought upgrades. The main house offers 2 bedrooms, 2.5 baths with an open floor plan designed for seamless indoor-outdoor desert living. The great room is anchored by an elegant fireplace, with a formal dining room and light filled breakfast nook flowing effortlessly from the chef's kitchen for elevated entertaining. The chef's kitchen is the true heart of the home, featuring new stainless steel appliances, abundant natural light, and a layout that opens directly to the great room for grand gatherings or intimate family meals. The oversized primary suite serves as a tranquil retreat with a marble walk-in shower, dual vanities, and refined finishes. A versatile den provides elevated flexibility as a home office, media room, or multigenerational living space. The detached guest casita is a true private suite with bedroom, & bath, a kitchenette, and brand new air conditioning, offering coveted multigenerational accommodations rarely found at this price point in Trilogy La Quinta. A gated courtyard entry welcomes guests and connects the main house to the casita for refined privacy on both sides. Outside, dramatic southern Santa Rosa Mountain views frame the yard and the par-3, 11th hole of the Trilogy La Quinta Golf Club beyond, delivering a coveted golf course home position for sunrise coffee, sunset gatherings, and the kind of light-filled desert evenings this community is known for. Additional highlights include a 2 car garage with dedicated golf cart garage and extensive upgrades throughout. Residents of Trilogy La Quinta enjoy access to golf, clubhouse, fitness center, resort pools, tennis, pickleball, and a vibrant 55+ resort lifestyle in one of the Coachella Valley's most sought after 55+ active adult communities in La Quinta, California.
Live Oak Canyon
82455
Indio
$1,187,400
2,277
3
3
Resort style desert paradise in the rare All Ages section of Trilogy at The Polo Club, this beautifully remodeled home offers a private pool and spa, casita, and chef's kitchen in one of Indio's premier gated resort communities. Open to buyers of every age, this well appointed home features 3 bedrooms, 3 baths, including the 2 room casita with private entrance. With a stunning south facing yard with pool & spa, this home was designed for true indoor outdoor desert living.Two dramatic rolling glass doors open the great room to an oversized yard with covered patio, built in BBQ, and private pool and spa with raised waterfall feature. The expansive south facing yard features lush landscaping, date palm trees, and multiple entertaining areas, all positioned to capture pool and mountain views from every angle.The chef's kitchen is the heart of the home, featuring a striking quartzite waterfall island with cascading edges on both sides, GE Cafe six burner cooktop with custom hood, premium appliances, and a layout that faces directly onto the pool and spa for seamless indoor outdoor entertaining. New porcelain tile flooring runs throughout, paired with custom light fixtures, designer window coverings, and elevated finishes in every room.The attached 2 room casita offers a private entrance from the gated courtyard, sitting room with wet bar, beverage refrigerator, microwave, guest bedroom, and full bath, ideal for guests, in laws, or multigenerational living. The spacious primary suite serves as a private retreat with generous proportions and luxury finishes.Major systems and smart upgrades elevate the home, including a brand new medical grade HVAC system with super V air filter, all new metal ducts, additional attic insulation, smart home automation, surround sound speakers, custom window coverings, oversized 2 car garage with air conditioning, built in cabinets, and EV charger.This is an exceptional combination of pool, casita, chef's kitchen, and refined desert resort living in the highly sought after All Ages section of Trilogy at The Polo Club. Optional Polo Club membership provides access to pickleball, tennis, golf simulator, fitness center, resort and lap pools, artisan studio, and dining. Understanding this floor plan, the All Ages opportunity, and the Trilogy lifestyle is where trusted local expertise makes all the difference.

Zinnia
1685
San Jose
$3,595,000
3,216
5
6
Bordering Los Gatos close to the foothills. Located in the Cambrian area of San Jose. The kitchen features a dual fuel range, quartz countertops, a huge waterfall island with sink, pantry, wine refrigerator, and built-in refrigerator, seamlessly connecting to the family room for a convenient open layout. Engineered oak wood flooring throughout. Beautiful acoustic wall panels. The property includes a formal dining room and breakfast nook, central AC with multi-zone cooling/heating, and energy-efficient features such as insulated walls, ceiling, floor, Milgard windows, skylights, and a tankless water heater. The garage accommodates two vehicles and has a Level 2 (240 volts) electric vehicle hookup. The home is part of the Union Elementary School District.

Calle Toledo
1004
San Clemente
$2,999,000
2,014
3
2
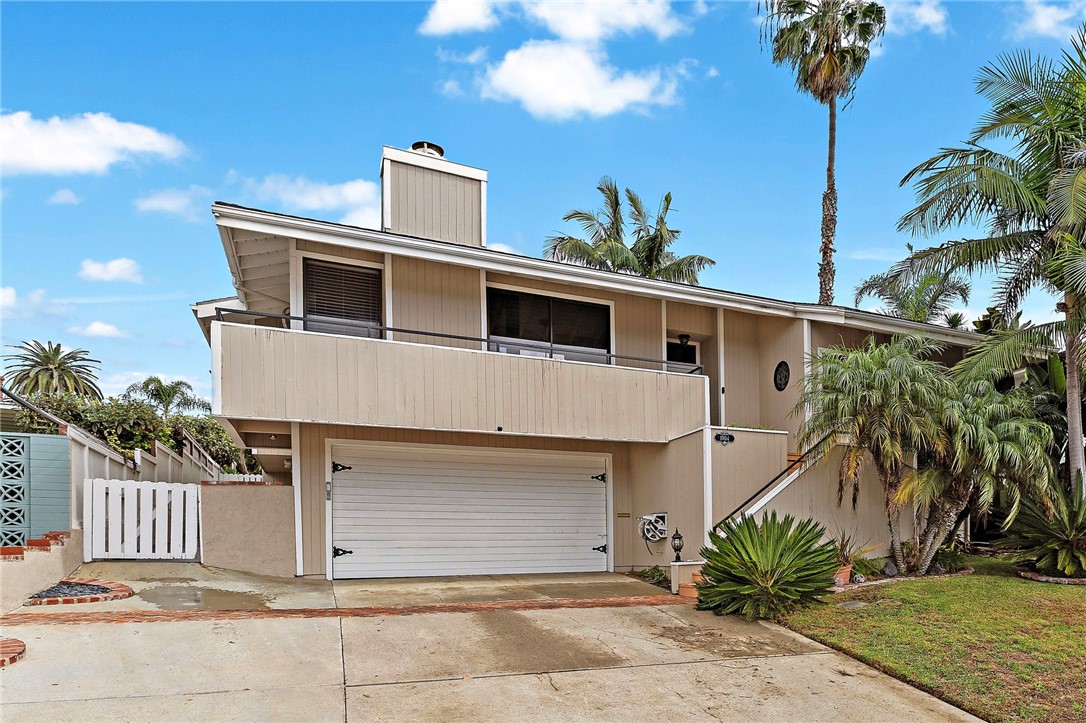
An incredible Southwest San Clemente location, an expansive 8,775 square foot lot, and a huge private backyard make this home a standout just a short walk from popular T-Street Beach and the San Clemente Beach Trail. Set in one of San Clemente’s most desirable neighborhoods, this 3 bedroom, 2 bathroom home with a bonus room offers inviting interiors and generous outdoor space to enjoy the beach lifestyle. Stunning vaulted ceilings and large, sun-filled windows welcome you into the great room, where a balcony extends the living area outdoors. The kitchen features high-end appliances and granite countertops, while the adjacent formal dining area opens through large sliding glass doors to the back patio. Vaulted ceilings continue in the primary bedroom, which includes two walk-in closets and an adjoining bonus room offering flexible space for a home office, retreat, or additional living area. Both secondary bedrooms provide direct access to the backyard. Outside, a spacious lawn, large brick patio, and built-in fire pit with seating create a private backyard oasis with plenty of room to relax, entertain, and gather after a day at the beach. With its generous lot and prime Southwest location, this home brings together space, privacy, and easy access to San Clemente’s celebrated shoreline.
Covina
1926
Covina
$535,000
978
2
2
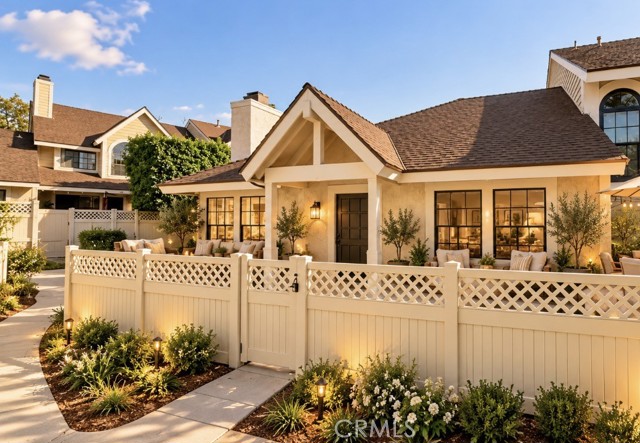
Highly Upgraded! Rare Single-Story End Unit In The Highly Sought-After Williamsburg Community! Welcome To One Of Williamsburg’s Most Desirable Floor Plans: A Beautifully Updated Single-Story 2 Bed/2 Bath End Unit That Lives Like A Standalone Home, With No Neighbors Above Or Below, Set In A Peaceful, Quiet Location. Vaulted Ceilings In The Living Room And Primary Bedroom Create A Bright, Open Feel, And A Designer Tile Fireplace Adds Warmth. The Kitchen Has Been Completely Reimagined With Quartz Countertops, Custom White Oak Cabinetry, A Custom Backsplash, New Stainless Steel Appliances, and Ample Storage. Recent Upgrades Include A New HVAC System, A New Water Heater, New Recessed Lighting, Fresh Paint, New Baseboards, And New Luxury Vinyl Plank Flooring Throughout. Both Bedrooms Are Generously Sized With Mirrored Closets And Ceiling Fans, And Both Full Bathrooms Have Been Tastefully Updated. Step Outside To A Large Private Patio For Relaxing Or Entertaining. There’s Also An Attached 2-Car Garage. The Community Offers a Pool, Spa, and Well-Maintained Grounds. The HOA Covers Water And Sewer. It’s Close To Shops, Restaurants, Schools, And Hospitals. Move-In Ready! This Home is a Must See!
Westhaven
9911
Westminster
$1,650,000
2,602
5
3
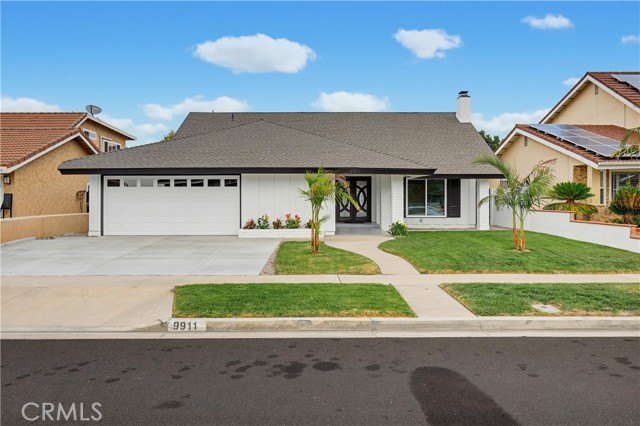
Welcome to 9911 Westhaven Circle, a beautifully renovated 2 story home situated on a quiet cul-de-sac in Westminster’s desirable Westhaven neighborhood, near the Fountain Valley border and Mile Square Regional Park. Offering an impresive 2,602 square feet of living space on a 6,000-square-foot lot, this five-bedroom, three-bathroom residence features a versatile floor plan with two spacious bedrooms downstairs and three upstairs. Enter through contemporary double doors into an open living area featuring soaring vaulted ceilings, abundant natural light, and a stunning staircase with frameless glass railings! The remodeled kitchen features quartz countertops, custom gray shaker cabinets with soft-close hardware, a glass-tile backsplash,side by side lazy susan and new stainless steel appliances. Luxury waterproof vinyl and tile flooring complement the home’s modern finishes.The upstairs primary suite includes a private bathroom. All three bathrooms have been remodeled with frameless glass shower enclosures, designer tile, white shaker vanities, and illuminated LED mirrors.Extensive improvements include whole-house plumbing repiping, a new kitchen gas line, dual-pane windows and sliding door, fresh interior and exterior paint, a new air handler and five-ton A/C condenser, recessed lighting, updated fixtures, and a refreshed fireplace. The newly poured concrete driveway accommodates up to three vehicles, in addition to the attached two-car garage. The low-maintenance backyard offers space for entertaining, landscaping, or a potential ADU, subject to city approval. Conveniently located a 5-10 min drive to Mile Square Regional Park, shopping, dining, Little Saigon, and the 22, 405, 5, and 57 freeways.
Mandeville Canyon
3443
Los Angeles
$2,725,000
1,950
3
3
Space, privacy, and effortless California living await at 3443 Mandeville Canyon. Set on an expansive 24,540-square-foot lot, this beautifully renovated three-bedroom, three-bath residence pairs inviting interiors with exceptional outdoor amenities. A flowing layout connects generous living spaces to a backyard designed for both entertaining and unwinding. A recently added pool, lush lawns, and a built-in barbecue area set the scene for weekend celebrations, leisurely swims, and dinners under the stars. The peaceful canyon setting and birdsong bring a sense of retreat to everyday lifea welcoming place to gather, recharge, and call home!
Kilpatrick Ct
2518
San Ramon
$1,550,000
2,368
5
3
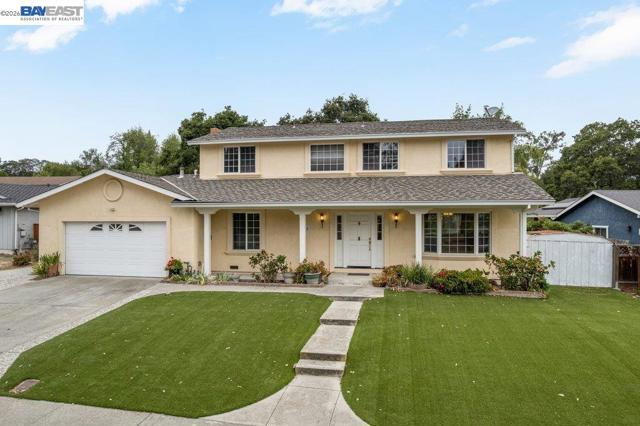
Welcome to 2518 Kilpatrick Court, tucked away on a desirable cul-de-sac in San Ramon. Offering a two-car garage, ample off-street parking, and plenty of opportunity to make it your own, this property is full of potential. The flexible floor plan features two separate living spaces, along with a downstairs bedroom and full bathroom, providing versatility for guests, multigenerational living, or a home office. A 1998 seismic retrofit provides added structural reinforcement, including a shear wall, roof-to-house attachments, additional pilings, and replaced support beams. A fireplace brings warmth and character to the living space, while low-maintenance artificial turf in the front yard offers year-round curb appeal with minimal upkeep. The backyard is where the possibilities really shine, featuring a pool, hot tub, and solar pool heating. Backing to a creek, the property offers a peaceful setting with a sense of privacy and a connection to nature that's increasingly hard to find. With its desirable location, flexible layout, and unique outdoor features, this is an opportunity to bring your vision to life and create a home that's truly your own.
Florence
9104
Downey
$699,000
1,480
3
3
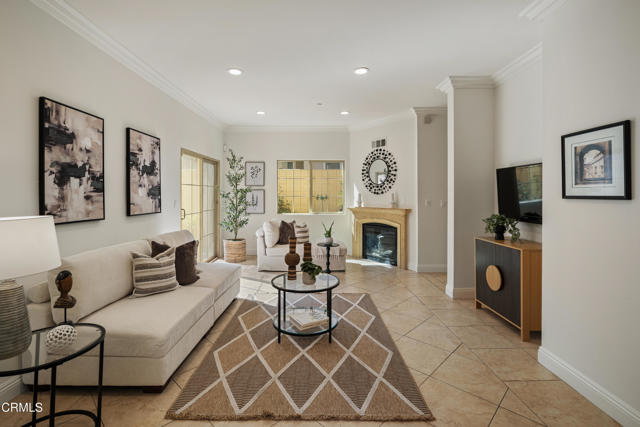
Privately positioned at the rear of the community, this inviting 3-bedroom townhome offers a spacious floor plan, multiple outdoor spaces, an attached 2-car garage, and convenient access to the community pool. A solid-wood Spanish-style front door opens to a bright and welcoming main level featuring tile flooring, crown molding, and recessed lighting. The spacious living room is anchored by a gas fireplace, while sliding glass doors extend the living space outdoors to a private patio with raised garden beds and gated access directly to the community pool. The living area flows naturally into the dining space and kitchen, creating an open and comfortable setting for everyday living and entertaining. The kitchen features stone countertops, stainless steel appliances, a gas range, microwave, recessed lighting, and ample cabinetry. Direct access to the attached finished 2-car garage features epoxy flooring, storage, and a tankless water heater. A guest powder room with a stone countertop vanity completes the main level. Upstairs, wood-look flooring leads to three generously sized bedrooms. The primary suite provides a comfortable retreat with a walk-in closet and two private outdoor spaces, including a balcony and Juliet balcony. The spacious ensuite bathroom features a dual-sink vanity with stone countertops, a soaking tub with a coordinating tile surround, a separate glass-enclosed tiled shower, and a private water closet. Two additional bedrooms offer mirrored closet doors and plenty of natural light, with one featuring a ceiling fan and sliding glass doors opening to its own private balcony. A hallway bathroom includes an oversized stone countertop vanity and a tub and shower combination. A conveniently located laundry closet with stackable washer and dryer completes the upper level. Just beyond the private patio, the community's gated pool area offers lounge space, a grassy area, and a covered pergola with outdoor seating--creating an inviting setting to relax and enjoy the outdoors. With its private location within the community, three bedrooms, multiple patios and balconies, direct pool access, and attached 2 car garage, this well-appointed townhome offers an amazing combination of space, comfort, and convenience.
Cimarron Trails
9701
Bakersfield
$399,000
1,227
3
2
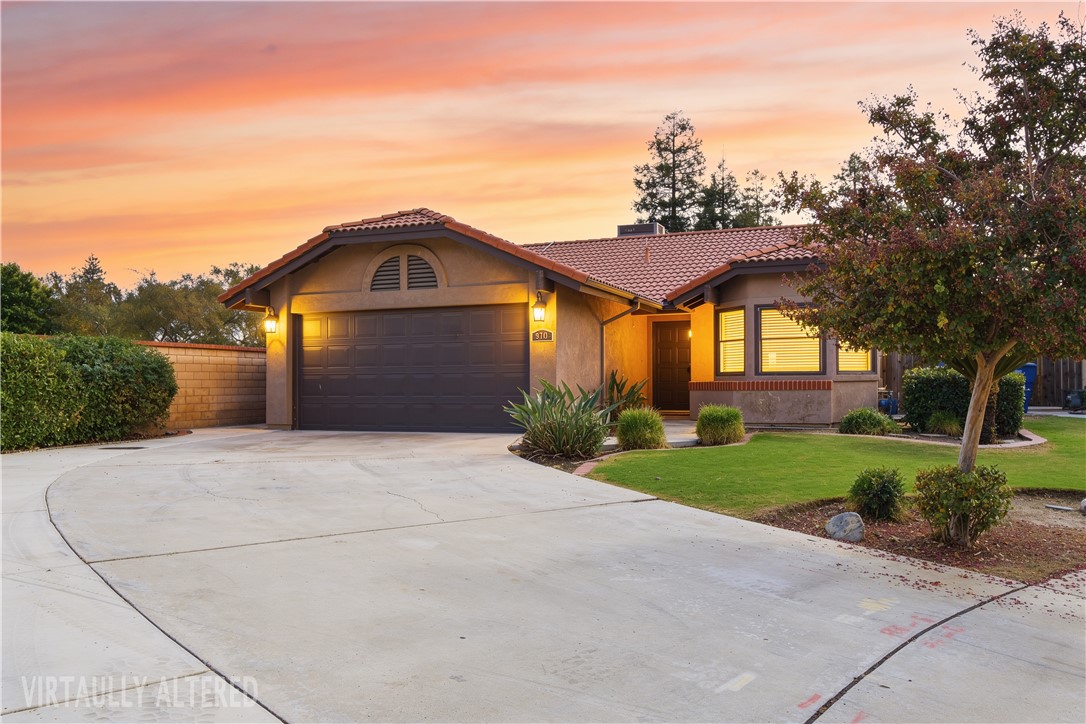
Tucked away on a quiet cul-de-sac in the highly desirable Tevis Ranch neighborhood, this move-in ready home offers comfort, flexibility, and everyday convenience. A versatile flex room is ready to serve as a home office, study, or whatever your lifestyle calls for. The kitchen features granite countertops, and the updated primary bathroom adds a fresh, refined touch to your daily routine. Solar helps keep energy costs in check, while the covered patio extends your living space outdoors for enjoying cool Bakersfield evenings. With low traffic and a peaceful setting, this home is ready for you to unpack and settle in. Schedule your showing today!
Choco
15020
Apple Valley
$769,800
2,900
4
3
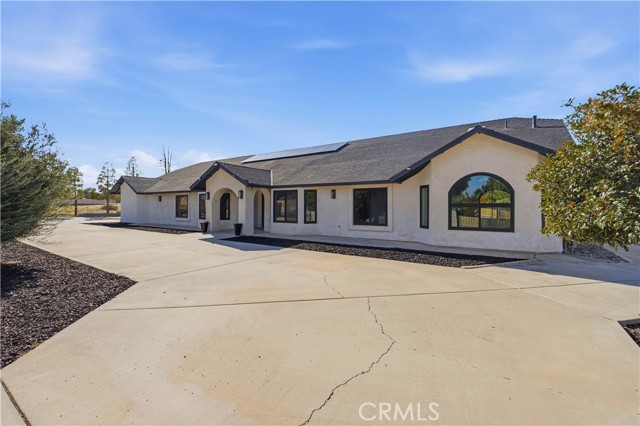
Seller is offering up to $12,500 in concessions toward a 2-1 temporary rate buydown, permanent interest rate buydown points, or buyer closing costs with an acceptable offer. Welcome home to this completely remodeled 4-bedroom, 3-full-bath residence with a POOL in the highly sought-after Desert Knolls area of Apple Valley! Offering approximately 2,900 sq ft of beautifully updated living space, plus a bonus sunroom with ceiling fans (not included in the square footage), this home makes a statement from the moment you arrive at the brand-new double wrought iron front doors. This corner lot has amazing views! Enjoy no electricity bill, the home features 28 solar panels and new inverter. The SOLAR is PAID-OFF SOLAR so no lease or purchase contract to take over. The open concept living area, centers around an elegant fireplace feature that anchors the space with warmth and character. The kitchen is the heart of the home and a true showpiece: quartz countertops, TWO islands, Thor Kitchen Gordon Ramsay Series appliances (refrigerator, range and dishwasher), a drawer microwave, beverage fridge, and a pot filler. A huge walk-in pantry keeps everything organized and out of sight. Working from home? The dedicated office features a built-in quartz desk. Waterproof vinyl flooring runs throughout the house, and the oversized laundry room adds everyday convenience. Step outside to your own built-in pool, perfect for High Desert summers. The bathroom closest to the garage has door that leads outside, great for everyone swimming needing to use the restroom and shower after getting out of the pool. Additional highlights include central heating and air, newer windows (less than 2 years old) throughout, PAID-OFF solar for major energy savings, and a 4-car garage with room for vehicles, RV parking, toys and a workshop. New upgraded 200 service panel. New 40-gallon water heater, this home features 2 water heaters, one for each side of the house. Move-in ready with every upgrade already done. Schedule your private showing today!
Stocker #14
543
Glendale
$690,000
1,240
2
3
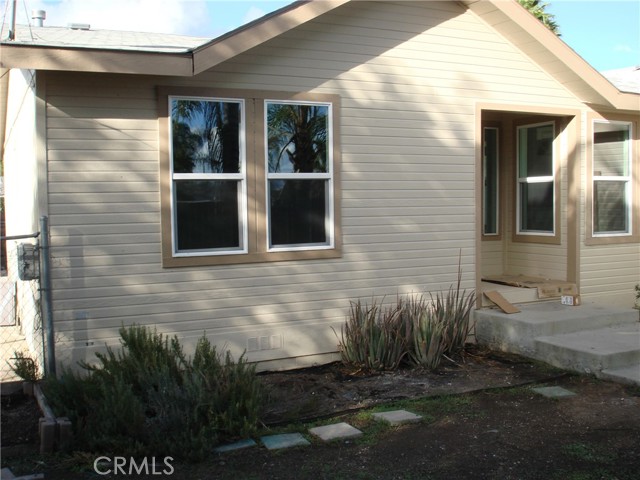
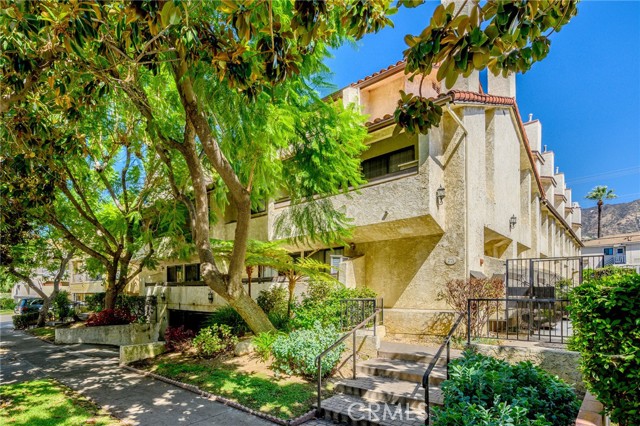
Located In NW Glendale * Updated Townhouse * 2 Bedrooms / 2.5 Bathrooms * 1,240sqft Of Living Space * 1981 Built * Living Room With A Fireplace * Dining Area * Open Floor Plan * Updated Kitchen With Lots Of Cabinets * Recessed Lighting * Central A/C & Heat * Multiple Balconies * Laundry Inside * Storage Area * HOA $350/m * 2 Car Parking With Additional Storage
Llanerch
682
Simi Valley
$710,000
1,228
2
2
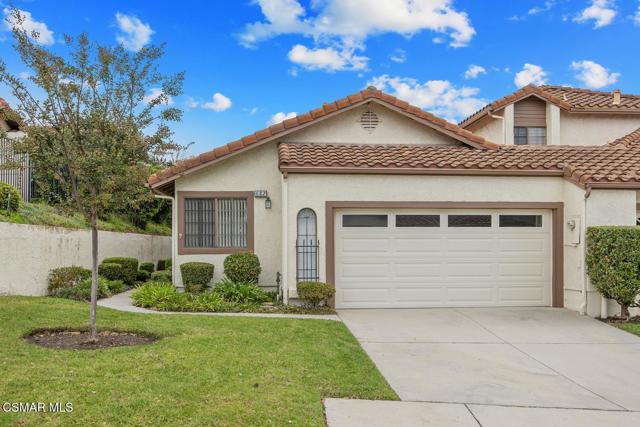
This beautifully remodeled single story townhome is located in the desirable GATED community of The Fairways in the Wood Ranch area of Simi Valley. With 2 bed/2 baths, NO interior steps, lovely new flooring, and vaulted ceilings, this home is truly move in ready. The remodeled kitchen has new cabinets, new quartzite countertops, high ceilings, and stainless-steel appliances. Relax in the spacious living room with a cozy fireplace, high ceilings, lots of natural light and views out onto both the charming atrium and the backyard patio. The primary suite features high ceilings, a gorgeous bathroom with a double sink vanity, a large tiled shower, and an amply sized walk-in closet. The secondary bedroom is updated with a large closet, and the secondary bathroom has been remodeled with a tile surround tub with a sliding glass door and new vanity. This home also includes an indoor laundry area with room for a full-size washer and dryer and an attached two finished garage with a convenient sink in the corner. The pretty backyard patio is low maintenance with plenty of room to dine al fresco or enjoy your morning coffee. The interior atrium is not only lovely to look at, but is also a great place to relax. Plus, this well maintained and gated community has a community pool and rec center just a few homes away. The home shows beautifully - come take a look!
Calatrana
5301
Los Angeles
$1,399,000
2,655
5
4
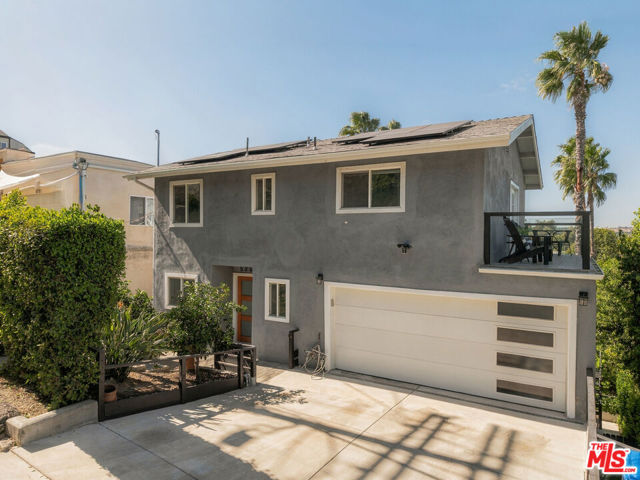
Framed by palms and sweeping views of mountains and rolling hills, this Calatrana Drive residence brings a relaxed California sensibility to an exceptionally usable hillside setting. With five bedrooms and four baths, the home's outdoor spaces unfold from elevated terraces to a flat grassy yard and pool, offering a rare opportunity to enjoy both an elevated outlook and fully realized grounds. Inside, freshly painted interiors and bamboo hardwood floors establish a warm, inviting palette. Vaulted ceilings lend an airy quality to the living room, where expansive windows welcome natural light and French doors open to a view terrace. The kitchen takes center stage as the heart of the home, a culinary atelier designed with both artistry and utility in mind. Anchored by an oversized island with seating, it pairs crisp white cabinetry with blue accents and a geometric tile backsplash. Quartz countertops and a copper farmhouse sink balance elegance with everyday function, while woven pendants and a rustic wood accent add texture and warmth. Three bedrooms sit upstairs, including a primary sanctuary with a large private patio made for morning coffee or a pause at the end of the day. A freestanding soaking tub and separate glass shower extend the home's restful atmosphere. Two additional bedrooms downstairs offer distinct possibilities. One features a wood slat accent wall, endless greenery views, and sliding doors to the outdoors, creating an inviting guest suite or home office. The second, currently styled as a cozy movie room, combines soft carpeting, built-in shelving, and a separate entrance. An additional interior area on a lower level accommodates a home gym and children's playroom, creating space for wellness and imaginative play. Thoughtfully terraced to maximize the lot, the backyard brings together a covered entertaining patio, outdoor cooking area, and fire feature. Lush planting leads to a broad, level grassy area and swimming pool edged by sun decks, with tall palms lending a distinctly Southern California character. A collection of fruit trees includes two orange trees alongside avocado, lime, lemon, nectarine, peach, grapefruit, mandarin, and apple, complemented by passionfruit vines. Automatic irrigation supports the landscape. Modern conveniences include fully paid-off solar panels, an EV charger with dual charging capability, a Ring alarm system, and heating and cooling across multiple levels. The AC unit and water heater are under three years old, and recent renovations included conversion of all plumbing to copper. Less than five minutes from Westfield Topanga and The Village, a short walk from Brothers Sushi and Casalena and minutes from the planned Rams Village at Warner Center, this South of Ventura Blvd residence places some of Woodland Hills' most compelling destinations close to home.
Penny
1551
Topanga
$2,925,000
3,199
3
3
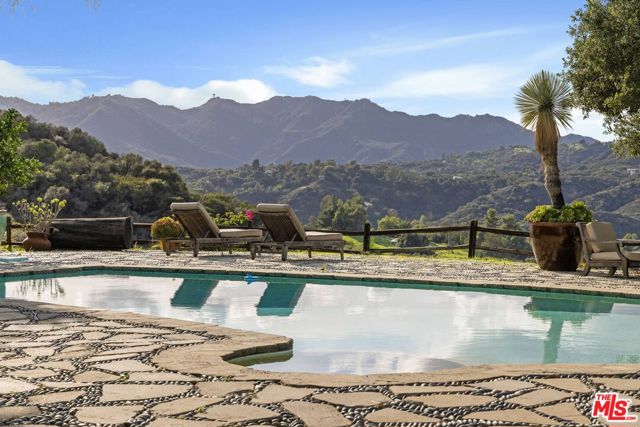
Set in the hills of Topanga, this RARE 1930s retreat pairs timeless character with thoughtful modern updates and sweeping canyon and mountain views. Original hardwood floors, vaulted ceilings and exposed wood beams create a warm, authentic feel, while expansive windows frame the landscape beyond. The main level centers on a dramatic living room with soaring ceilings and a wood-burning stove, opening to the dining area and a remodeled chef's kitchen with custom walnut cabinetry, volcanic stone countertops and a Viking range. An adjacent lounge area is ideal for entertaining. Two guest bedrooms enjoy peaceful views, and the level also includes a full bathroom with backyard access and a convenient half bath with double sinks. Downstairs, the serene primary suite features a spa-like en-suite bath with dual sinks, a clawfoot tub and a glass-enclosed shower. An oversized flexible room offers space for a screening room, office or creative studio. Outdoors, a private, resort-style setting awaits, with lush landscaping, a saltwater pool and spa, expansive patios and multiple outdoor living areas. A true Topanga escape, approximately six miles to Woodland Hills and ten miles to the beach.
Pine #215
838
Long Beach
$535,500
920
2
2
FHA & VA APPROVED! MUST See unit. Welcome to 838 Pine Ave #215, a refreshed 2-bedroom, 2-bath condominium in the heart of Downtown Long Beach. Thoughtfully updated and move-in ready, this residence now features brand-new carpet throughout, fresh interior paint, and a recently installed HVAC system for year-round comfort. The kitchen has been refreshed with eggshell-white cabinetry and updated hardware, creating a clean, welcoming space. Additional highlights include in-unit laundry, two assigned parking spaces within the community garage, and beautiful neighborhood, city, and ocean views. The community’s FHA and VA approval provides expanded financing opportunities rarely available in condominium communities, adding flexibility and accessibility for qualified buyers. Ideally located near the Long Beach waterfront, Shoreline Village, The Pike Outlets, Pine Avenue dining and entertainment, public transportation, beaches, and major commuter routes, this home places the best of coastal city living within easy reach. With fresh updates, major system improvements, two parking spaces, in-unit laundry, flexible financing eligibility, and a prime Downtown Long Beach location, 838 Pine Ave #215 is ready to welcome its next owner. Move right in and start enjoying the Long Beach lifestyle!
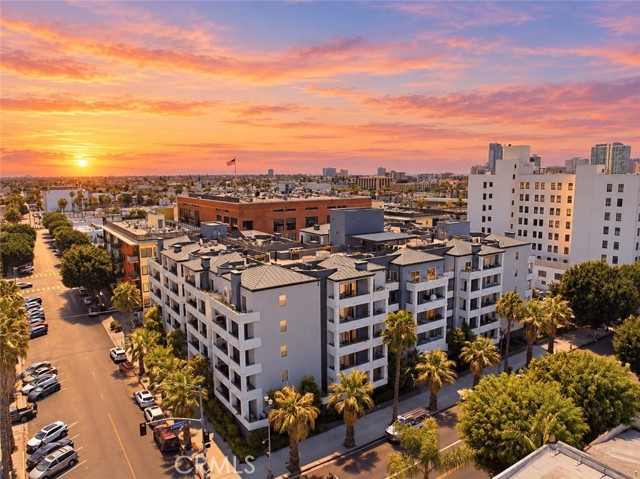
Harbor Cliff #190
790
Oceanside
$859,000
1,427
3
4
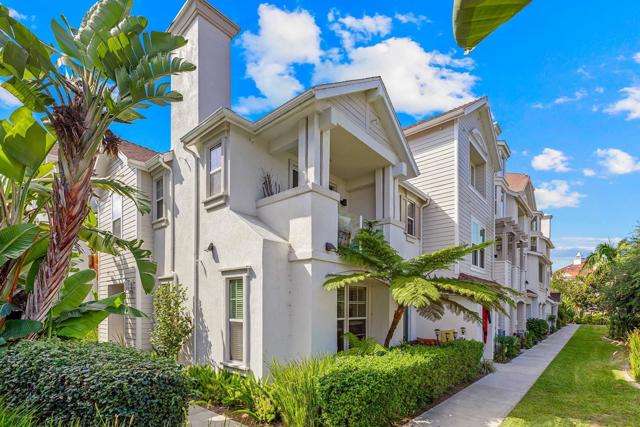
CANYON VIEWS. PRIVATE BALCONY. HIS AND HER GARAGES. MINUTES TO THE BEACH. All four in one home? That’s the opportunity! Welcome to Windward, a gated Oceanside community where this canyon-facing home stands apart. The open-concept second floor delivers a spacious kitchen with a massive 13'7" granite island, white shaker cabinets, and upgraded porcelain tile—all opening to a private balcony overlooking the canyon. Upstairs, the dramatic primary suite features soaring ceilings and a wall of canyon-facing windows. Need flexibility? A first-floor bedroom and full bath provide options for guests, a home office, or extended stays. White finished wood staircases w/skirt boards luxury vinyl plank & stained handrails. Custom window shutters and additional wood accents throughout. Every bedroom has an attached bath, and two separate one-car garages add convenience. Pool, spa, and BBQ amenities complete the package. All this, about a mile from Oceanside Pier, beaches, the harbor, and downtown dining and entertainment. The view is special. The location is hard to beat. Come see the difference.
Fern Glen
351
La Jolla
$5,795,000
1,925
3
3
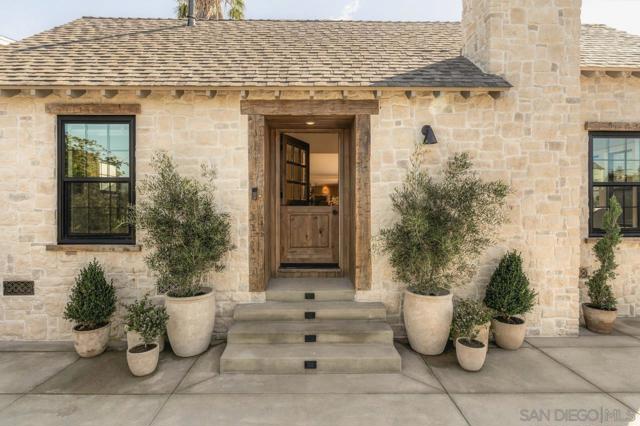
EUROPEAN SOUL. COASTAL ALLURE. AN UNMISTAKABLE VIBE. Chateau by the Sea is Just five homes from the sand. 351 Fern Glen is a rare coastal jewel where the romance of a European cottage meets the effortless sophistication of La Jolla living. Tucked along one of the most charming streets in the historic Beach Barber Tract, this beautifully reimagined residence feels lifted from a storybook. Moody, intimate and exquisitely curated, every detail tells a story: hand-painted limewashed walls, herringbone wood floors, natural stone, aged rustic wood, custom cabinetry, Viking appliances and spa-inspired baths. Rich textures and thoughtful finishes create an atmosphere that feels timeless, soulful and undeniably sophisticated. Beyond the interiors, an exceptionally rare, flat 7,000+ sq. ft. lot offers an expansive backyard with enough room for a pool and cabana. Oversized driveway with parking for multiple cars—an extraordinary luxury so close to the Pacific. Morning walks at Windansea, afternoons on the beach and evenings strolling to neighborhood cafés and boutiques define the lifestyle. Not historically designated, the property also offers flexibility for future possibilities, subject to applicable approvals. More than a home, it's a mood. A lifestyle. A little piece of Europe on the California coast. 351 Fern Glen. Quintessential La Jolla, beautifully redefined.
Road 601
58635
Ahwahnee
$469,000
2,668
4
3
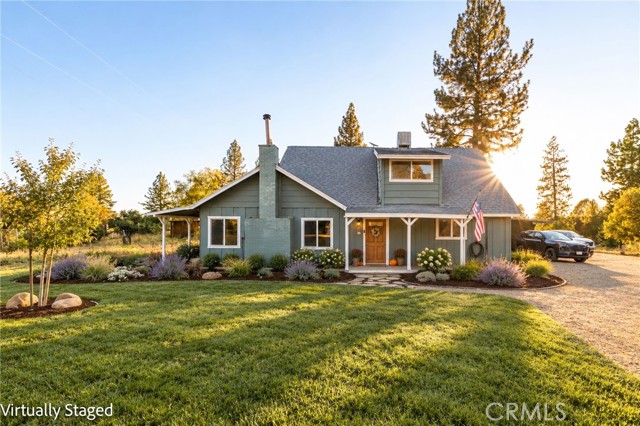
Private 4-Bedroom Home on 3.06 Acres in Desirable ahwahnee Neighborhood! Discover space, privacy, and versatility in this two-story home offering 2,668 square feet of living space on a 3.06-acre lot. Featuring 4 bedrooms and 2.5 bathrooms, this property has been refreshed with new paint, flooring, and trim inside. Enjoy the added comfort of an enclosed sunroom, plus a functional mudroom with laundry and sink. Outside, you'll find a fenced-in garden, large storage shed, and room to spread out and enjoy the privacy of your acreage. Additional features include split-system units, a wood stove for backup heat, a backup battery system, a private well, and two septic tanks. RV hookups add convenience and flexibility, while both metal and shingle roofing provide a mix of exterior features. With short-term rentals (STR) allowed, this property offers exciting possibilities as a private residence, getaway, or investment opportunity. A unique combination of space, practical amenities, and potential awaits in the desirable Ahwahnee neighborhood.

This information is deemed reliable but not guaranteed. You should rely on this information only to decide whether or not to further investigate a particular property. BEFORE MAKING ANY OTHER DECISION, YOU SHOULD PERSONALLY INVESTIGATE THE FACTS (e.g. square footage and lot size) with the assistance of an appropriate professional. You may use this information only to identify properties you may be interested in investigating further. All uses except for personal, non-commercial use in accordance with the foregoing purpose are prohibited. Redistribution or copying of this information, any photographs or video tours is strictly prohibited. This information is derived from the Internet Data Exchange (IDX) service provided by Sandicor®. Displayed property listings may be held by a brokerage firm other than the broker and/or agent responsible for this display. The information and any photographs and video tours and the compilation from which they are derived is protected by copyright. Compilation © 2017 Sandicor®, Inc.
Copyright © 2017. All Rights Reserved