Favorite Properties
Form submitted successfully!
You are missing required fields.
Dynamic Error Description
There was an error processing this form.

Hillside
890
Long Beach
$1,975,000
2,792
5
3
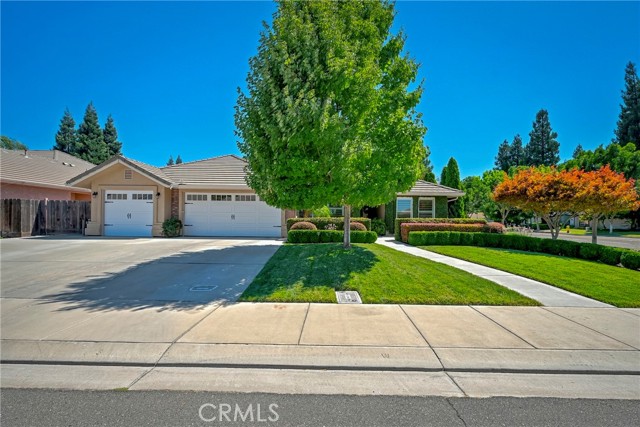
Situated within the prestigious guard gated community of Bixby Hill, this beautifully updated move in ready pool home offers an exceptional blend of timeless elegance, comfort, and everyday livability on an oversized, landscaped lot. Formal entry welcomes you into light filled interiors where wide plank flooring flows throughout the main level, complemented by interior and exterior paint and a newly installed roof in 2026. Designed with both entertaining and daily living in mind, the spacious floor plan features a gracious formal living room with a fireplace that opens seamlessly to the backyard patio and sparkling pool, an elegant formal dining room with access to the rear terrace, and a warm, inviting family room with custom built-in cabinetry and sliding doors that lead to a tranquil side yard retreat. At the heart of the home, the family style kitchen is filled with natural light and offers a generous breakfast area, creating the perfect gathering space for family and friends. A desirable first floor bedroom currently serves as a home office complete with built-in shelving and a wet bar, while the adjacent remodeled bath showcases a contemporary vanity and an oversized shower making it equally ideal for guests or multigenerational living. Upstairs, the luxurious primary suite serves as a peaceful sanctuary with its own fireplace, expansive walk-in closet, separate dressing area with an additional large closet, spacious en suite bath, and a generous private balcony overlooking the pool and beautifully landscaped backyard. Two additional front facing bedrooms each enjoy access to their own balcony, creating inviting spaces to relax and enjoy the peaceful surroundings, while a fourth upstairs bedroom and a well appointed hallway bath with dual vanities and a tub and shower combination provide comfortable accommodations for family and guests alike. Additional highlights include central heating and AC along with newly installed recessed lighting in the entry, kitchen, and upstairs bathrooms. Outdoors, the expansive backyard is a private oasis surrounded by lush mature landscaping, featuring a large pool and multiple outdoor areas designed for relaxing, entertaining, and enjoying Southern California's year round indoor outdoor lifestyle. Combining generous living spaces, thoughtful updates, and an enviable location within one of Long Beach's most sought after communities, this exceptional residence is ready to welcome you home.
Desert Rose
26458
Menifee
$530,000
2,015
2
3
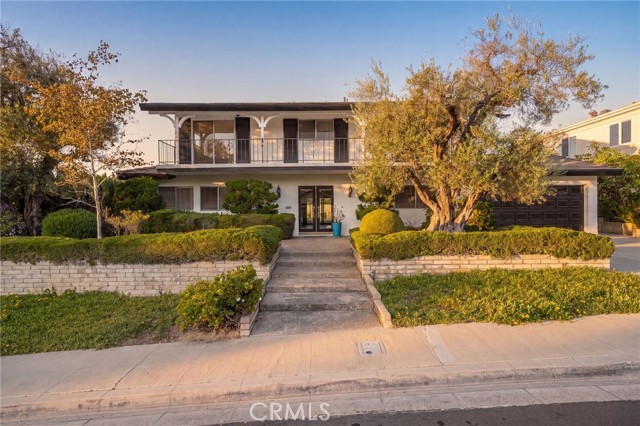
Welcome to the desirable 55+ gated community of Holiday. This beautifully appointed home offers 2,015 square feet of light-filled, thoughtfully designed living space. The versatile floor plan features a spacious primary suite and a junior suite, each offering generous walk-in closets and private ensuite bathrooms—perfect for hosting guests or accommodating multi-generational living. A dedicated office or den provides the ideal space for working from home, pursuing hobbies, or creating a quiet retreat. From the moment you step inside, you'll be welcomed by fresh neutral paint, luxury tile and carpet flooring, and an open-concept layout filled with natural light, creating a warm and inviting atmosphere throughout. The heart of the home is the expansive kitchen, complete with beautiful granite countertops, abundant cabinetry, and a large center island that is perfect for casual meals, meal preparation, or entertaining family and friends. Step outside and enjoy the low-maintenance backyard and lifestyle that makes active adult living so appealing. Residents of Holiday enjoy an array of resort-style amenities, including a clubhouse, swimming pool, spa, and a full calendar of social activities—all within the comfort and security of this gated community. Solar will be transferred to new owner ($66.47 per month), which will save on electricity! This exceptional home offers the perfect blend of comfort, style, and convenience. Don't miss your opportunity to enjoy the vibrant lifestyle and welcoming atmosphere that make Holiday one of Menifee's premier 55+ communities.
Friesian
249
Norco
$1,975,000
5,073
5
5
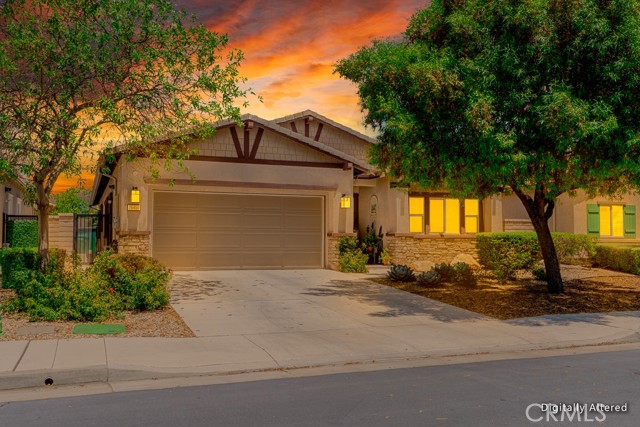
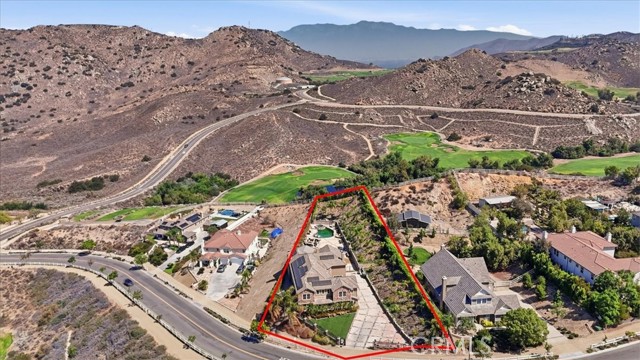
Welcome to this extensively upgraded Norco Hills equestrian estate, set on approximately one acre overlooking the 17th hole of Hidden Valley Golf Club with sweeping mountain, golf-course and city-light views. An automatic gated entrance opens to an expansive finished motor court with parking for eight or more vehicles, substantial RV access and an attached four-car garage. Inside, a grand foyer with a sweeping spiral staircase introduces elegant living spaces with hardwood flooring, crown molding, plantation shutters, formal living and dining rooms, a spacious family room and multiple fireplaces. The fully renovated custom kitchen is a true centerpiece, featuring rich cabinetry, dramatic stone countertops, an oversized island, professional-style stainless-steel appliances, built-in refrigeration, wine storage, a farmhouse sink, custom range hood and breakfast bar. The main level includes a private guest or multigenerational suite with its own courtyard entrance, office space and secondary garage access. Upstairs, a large loft provides additional living space, while two bedrooms share a Jack-and-Jill bath and another bedroom includes its own private bath. The expansive primary suite offers a fireplace, private balcony and panoramic views, along with dual walk-in closets, separate vanities, an oversized shower and soaking tub. The resort-style backyard is designed for entertaining with a saltwater pool and spa, expansive patio and lounge areas, a covered outdoor kitchen and bar with generous seating, integrated backyard speakers, artificial turf and a landscaped palm-lined hillside. Additional features include a whole-home automation system, reinforced security screens, hardwired security cameras and fully paid-off solar panels. Private, gated and exceptionally well equipped, this one-of-a-kind property offers luxury, security, multigenerational flexibility, extensive parking and outstanding indoor-outdoor living in one of Norco Hills’ most desirable settings.
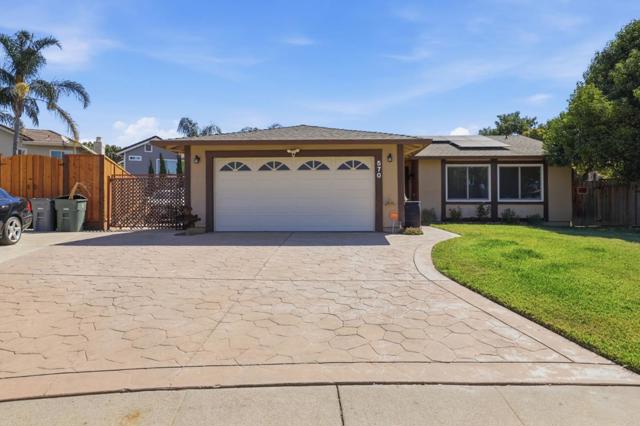
Biscayne
570
Morgan Hill
$1,250,000
1,220
3
2
Welcome to this charming home nestled on a quiet cul-de-sac, offering comfort, space and outdoor living at it's finest! The expansive 9000 sq. ft. backyard is designed for relaxation and fun, featuring a putting green, hot tub, gazebo, low-maintenance aritifical turf and a shed! The iron gate enhances both curb appeal and privacy. Inside, the spacious kitchen features a large center quartz island, stainless steel appliances perfect for meal prepartion, casual dining, and entertaining family and friends. The home was updated with premium Renewal by Andersen windows in 2024 which provide abundant natural light and energy efficiency. The home also includes solar panels helping to reduce energy cost. Ideally located near shopping, dining, parks and everyday amenities, this home combines the tranquility of a quiet neighborhood with convenience of nearby services. Don't miss this opportunity to make this wonderful property your home!
Vision
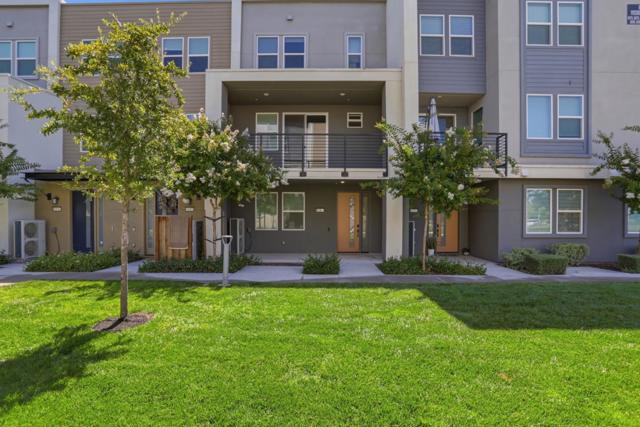
6583
San Jose
$1,160,000
2,016
3
4
Built in 2020 on a quiet premium lot away from main roads, this beautifully maintained home combines modern efficiency with an exceptional location. The versatile three-story floor plan features fresh interior paint, a fully owned solar system, whole-house water filtration, tankless water heater, and independently controlled multi-zone thermostats. The open-concept main living level offers a spacious great room, private balcony, half bath, and stylish kitchen with shaker cabinetry and premium Whirlpool stainless steel appliances, including a gas range, new microwave, dishwasher, and double-door refrigerator. The primary suite features a walk-in closet, dual vanities, and a spacious bath, while the ground-floor bedroom and full bath provide the perfect setup for guests, a home office, or an in-law suite. Additional highlights include a side-by-side two-car garage with custom epoxy flooring, Level 2 EV charger, Yale smart lock, and WiFi-enabled garage opener. Enjoy resort-style community amenities including parks, playgrounds, dog park, basketball and bocce courts, picnic areas, and BBQ spaces. Just steps from Cottle Transit Village with walkable access to Costco, Target, shopping, Blossom Hill Caltrain, Santa Teresa VTA, and convenient access to Highways 85 and 101.
Andrix
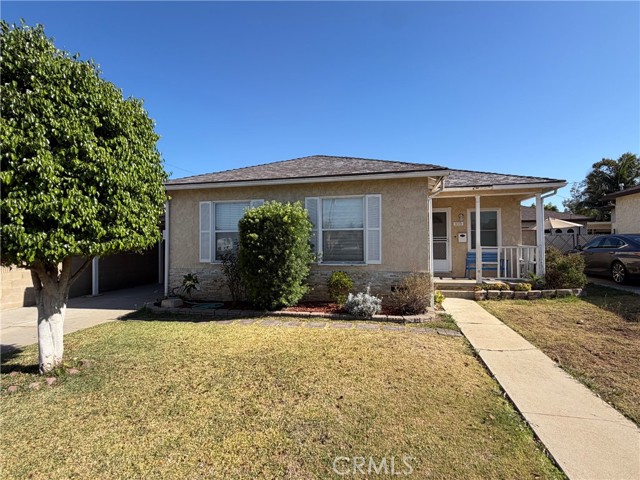
115
Monterey Park
$799,000
975
3
1
Single-story Monterey Park home offering an excellent opportunity to renovate and customize. Features include original hardwood flooring, a spacious living area, long driveway with covered parking, detached two-car garage, and a generous backyard with mature fruit trees. The garage may offer potential for an ADU conversion, subject to buyer verification and City approval. Two-bedrooms with an expanded living area. Seller reports the property was originally configured as three bedrooms and that prior owner removed a wall to enlarge the living space. Property is offered in its present as-is condition; buyer to verify bedroom count, permits, square footage, and all property information. Conveniently located near George Elder Park, The Market Place, Costco, and the 60 Freeway.
1/8 Casitas
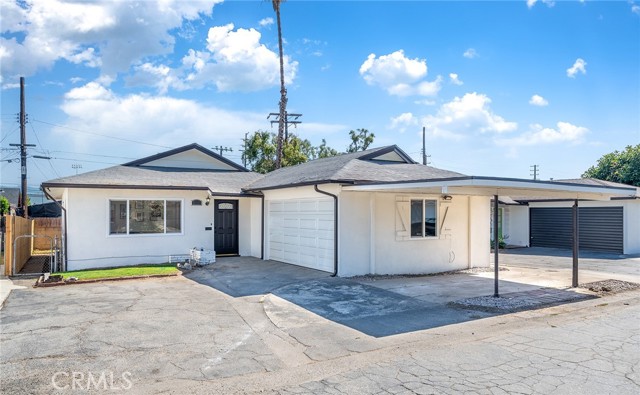
2211
Altadena
$899,000
1,036
3
1
Nestled on a quiet, private lane in desirable Altadena, this beautifully updated Mid-Century home delivers modern comfort and timeless style. The freshly renovated interior boasts brand-new flooring throughout, along with a fully updated kitchen and a stylish new bathroom, making the home completely move-in ready. Sunlit living spaces flow effortless toward the outdoors, where drought-tolerant landscaping surrounds a serene patio area and custom planter boxes—ideal for relaxing or outdoor dining. Modern kitchen appliances and a generous two-car garage add exceptional convenience and storage flexibility. A wonderful foothill property offering low-maintenance living just minutes from local parks, hiking trails, and nearby Pasadena.
Warwick
946
Thousand Oaks
$874,500
2,171
3
4
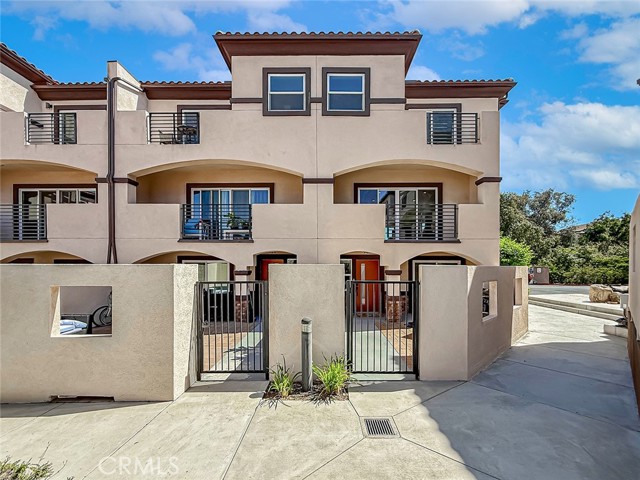
Welcome to this beautifully appointed, detached corner townhome in one of Thousand Oaks’ most desirable newer communities. Built in 2022, this spacious 2,171-square-foot residence offers 3 bedrooms, 3.5 bathrooms, and one of the largest and most sought-after floor plans in the community. With only one shared wall, this premium corner location provides additional windows, abundant natural light, and an expanded dining area. The thoughtfully designed three-story floor plan offers exceptional flexibility. The first-floor bedroom features a private en-suite bathroom and walk-in closet, making it ideal for guests, a home office, or multigenerational living. The main level is designed for entertaining, featuring an open-concept great room filled with natural light, a generous dining area, and a beautifully appointed chef’s kitchen with abundant cabinetry, expansive countertops, stainless steel appliances, and a large center island. A private balcony extends the living space outdoors, creating the perfect spot to relax or enjoy your morning coffee. The third floor features two spacious en-suite bedrooms, each with its own walk-in closet and private balcony. The luxurious primary suite offers a spa-inspired bathroom and two walk-in closets, while the secondary bedroom also enjoys its own private bath and walk-in closet, providing exceptional comfort and privacy. Outdoor living is equally inviting with a large front patio, offering plenty of space for entertaining, dining, or simply enjoying the California sunshine. Additional features include luxury vinyl plank flooring, smart home technology including app-enabled lighting, select motorized window coverings, a smart thermostat, smart garage door opener, and smart front door lock, recessed lighting, dual-pane windows, central HVAC, a tankless water heater, an epoxy-coated two-car attached garage, and an indoor laundry area. Residents enjoy a beautifully maintained community with a resort-style pool and outdoor gathering areas. Ideally located within walking distance of Whole Foods, Starbucks, restaurants, movie theaters, and a large community park, with shopping, hiking trails, award-winning schools, easy freeway access, and the beautiful beaches of Malibu just a short drive away. Move-in ready and offering the perfect combination of style, comfort, convenience, and low-maintenance living, this exceptional home is one you won’t want to miss.
Marion
5161
Cypress
$985,000
1,249
4
2
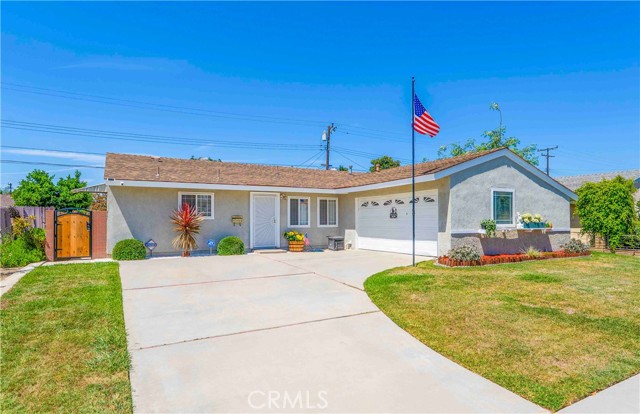
This home is located in Cypress, Orange County, in a very desireable neighborhood. Two bedrooms have direct access to the upgraded bathrooms. Only one family has owned this home since it was built and now it is ready to be cherished and enjoyed by a very lucky buyer. This is a "must see" for the buyer that is looking for a 4 bedroom 2 bath home, close enough to the ocean to keep the temperatures more temperate, a reasonable distance to multiple freeways and close to shopping and schools. There is an attached 2 car garage with room to park on the driveway. The generous sized rear yard has a covered patio and a large grass lawn for 2 and 4 legged family members to enjoy. Homes like this do not stay on the market long!
Grand #516
1155
Los Angeles
$525,000
1,030
1
1
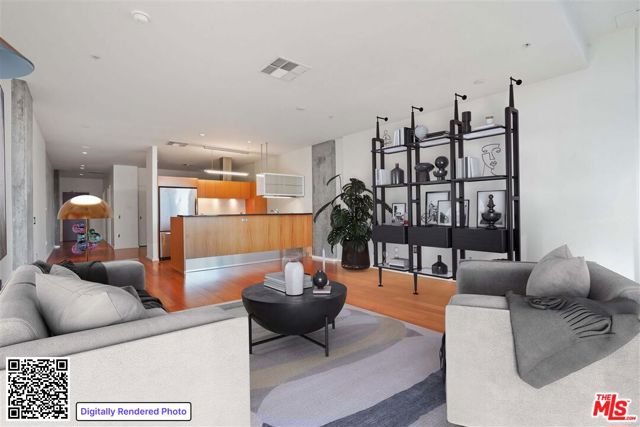
Large, open, & bright sundrenched unit facing West with panoramic city views! Enjoy golden hour sunsets with floor to ceiling windows and large private balcony. Gourmet kitchen comes complete with Bosch oven/range, dishwasher, Quartz countertops, plenty of cabinet space & stainless steel refrigerator. Extra large bathroom with oversized vanity and glass enclosed bath/shower. Evo is an impeccably modern residence meticulously designed with some of the most advanced architecture in the city. 6th floor open terrace, full outdoor kitchen, 2 Viking grills, Infinity lap pool, jacuzzi, state of the art rooftop gym w/ skyline views. LEED Silver cert from U.S. Green Building Council. Short distance to world class entertainment venues, Crypto.com Center, LA Live, cafe's, upscale dining, Wholefoods/Ralphs, shopping, and much more! Parking, Water, trash, gas & internet included with HOA dues. Residents pay electricity separately.
Mockingbird
686
Merced
$575,000
2,523
4
3
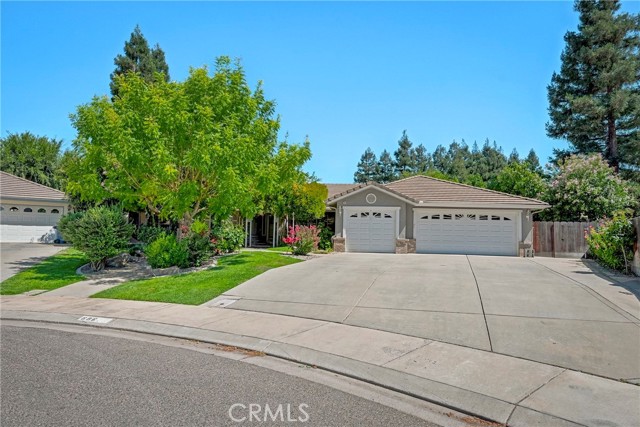
Welcome home to this stunning Mansionette Estates gem, perfectly situated on a spacious cul-de-sac lot in one of North Merced’s most sought-after neighborhoods! Offering 4 bedrooms, 3 bathrooms, and the rare convenience of two primary suites, this thoughtfully designed home provides exceptional flexibility for multigenerational living, guests, or a private home office. Inside, you’ll find beautiful granite countertops, newer flooring, and a newer HVAC system, creating a stylish and comfortable living space that’s truly move-in ready. The luxurious main primary suite is a true retreat, featuring a cozy fireplace and a spacious en-suite bath. Even better, every bedroom offers its own walk-in closet, providing an abundance of storage throughout the home. With owned solar, you’ll also enjoy energy efficiency and long-term savings. Step outside to an entertainer’s dream! The expansive covered patio is perfect for hosting family gatherings, weekend barbecues, or simply relaxing in the shade. The oversized backyard offers plenty of room to create your dream outdoor oasis, including space for a pool while still leaving room to play, garden, or unwind. Located in an amazing North Merced location close to shopping, dining, parks, schools, and UC Merced, this exceptional home combines comfort, convenience, and timeless appeal. Opportunities like this don’t come along often...schedule your private showing today and discover everything this incredible Mansionette Estates property has to offer! *bed and bath count is different than tax records if important buyer to verify
Devonwood
1001
Hercules
$475,000
1,281
2
3
Welcome Home! Rare Opportunity to own a Town House Style Condo where style, comfort, and location come together beautifully. This stunning 2-bedroom, 2.5-bath, two-story condominium offers 1,281 sq ft of thoughtfully upgraded living space in one of Hercules’ most highly desirable neighborhoods. Step inside and immediately feel the difference. The newly remodeled kitchen shines with modern finishes, creating the perfect space to cook, entertain, and gather. Fresh interior paint gives the entire home a crisp, move-in-ready feel, while abundant natural sunlight fills every room with warmth and energy. Enjoy the elegance of new vinyl flooring (installed just 3–4 years ago), stylish new light fixtures, and beautifully updated bathrooms featuring new vanities throughout — upgrades that add both sophistication and value. The smart two-story layout provides privacy and functionality, laundry inside, while 1-car garage and a separate open parking adds everyday convenience and extra storage. Located in a highly sought-after area of Hercules, this home offers the perfect balance of peaceful community living with easy access to shopping, dining, parks, and commuter routes. Modern upgrades. Prime location. Turn-key condition. This is the one buyers have been waiting for. Hurry up! This wont last long!!!
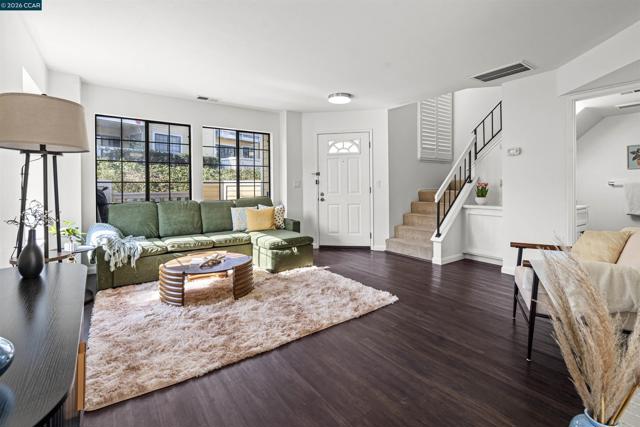
Howe St #110
3877
Oakland
$199,000
430
1
1
Welcome home to the sweetest studio apartment in the heart of Piedmont Ave. A cozy space all your own, this well-appointed unit enjoys sunlight pouring through large windows, a remodeled kitchen, ample closet storage, and its own parking space. Ideally located, you'll take just a few steps out of your front door to enjoy the beloved coffee shops, book stores, and restaurants of one of our most coveted local communities. Piedmont Ave offers so much, but there's even more to explore just a few blocks away – as this well-known building straddles Temescal and Rockridge, too. Meanwhile, find yourself with easy access to the greater Bay Area; 3877 Howe is under a mile to BART and the Transbay Bus Line. This well-established HOA is the perfect place to settle into a pied-a-terre, first home, or downsizer's space – its location is incredible, and it lives large!
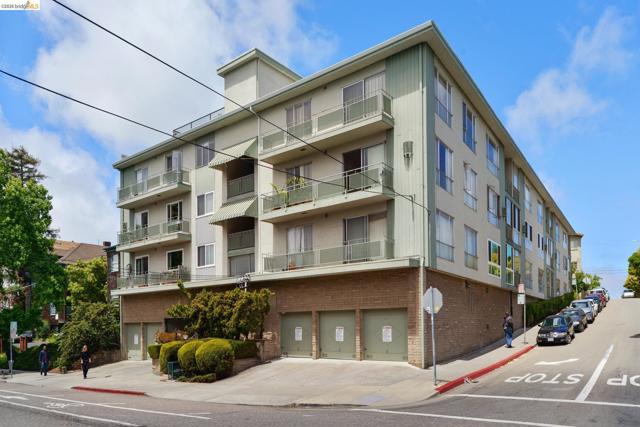
Althea Terrace #6
1106
Sunnyvale
$1,658,087
1,658
2
3
Connect with what matters most at Terraces at The Station, a new townhome community in Sunnyvale, the heart of Silicon Valley. Prime location puts you close to every want and convenience, from easy access to transit to premium shopping and dining nearby. Move-in ready home!. Welcoming entry and Craftsman style staircase reveals the main living level featuring a casual dining area and great room with access to a covered balcony. Gourmet kitchen features KitchenAid stainless steel appliances, 36" gas cooktop, large center island with breakfast bar, modern cabinets and quartz countertops. Primary bedroom suite is enhanced by dual closets a primary bath complete with dual-sink vanity, large shower with seat. Stunning rooftop deck on the fourth floor, providing excellent entertaining opportunities. Easily accessible laundry on the bedroom level, a convenient powder room, additional storage, and 2-car finished garage with pre-wired 50 amps for electric car charging. Community clubhouse, indoor/outdoor lounge area, fireplace, bocce ball court, dog park, walking paths and expansive lawns. Terrace at the Station is located near Santana Row, Valley Fair Mall, Close to VTA Light Rail, Lawrence Caltrain and Bart. (photos not of actual home, for marketing only)
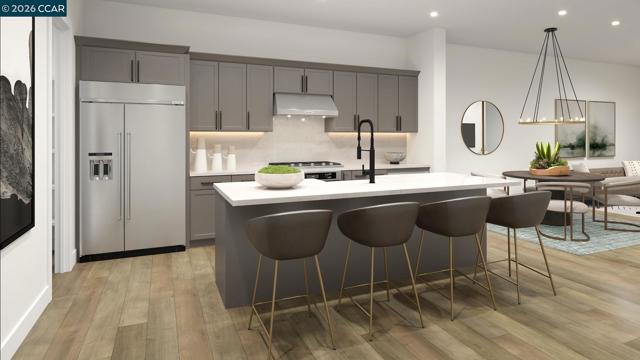
Poplar
14128
Hesperia
$405,000
1,159
3
2
Welcome to this beautifully updated residence where style, upgrades, and exceptional pride of ownership come together to create a home that is move-in ready. Offering 3 bedrooms, 2 bathrooms, spacious living space, this home features a floor plan that maximizes comfort and everyday living. High ceilings and an abundance of natural light create a bright, open atmosphere. The heart of the home is the beautifully updated kitchen, showcasing elegant quartz countertops, stainless steel appliances, and a single basin stainless steel sink paired with an under-sink reverse osmosis (RO) water filtration system. A cozy fireplace adds warmth and charm to the main living area, creating the perfect place to relax and gather with family and friends. The tastefully remodeled bathrooms continue the home’s modern aesthetic with clean, timeless finishes. Enjoy the peace and quiet of the large master suite, complete with mirrored closet doors, high ceilings, and a sliding door that gives access to the beautiful backyard. Upgraded ceiling lights and light switches are included throughout the entire home. Step outside to your private backyard retreat, where a spacious yard and covered patio provide the perfect setting for weekend barbecues, family gatherings, or simply relaxing at the end of the day. The above ground pool surrounded by pavers, the section of perfectly manicured grass, and the section of playground chips add to the usefulness of the space while minimizing dust in the backyard. Adding to the cleanliness of the backyard, the new driveway double gate along with the additional ribbon driveway provide valuable space to store your recreational vehicles. HVAC system and furnace have both been recently serviced. Located in a desirable neighborhood with a low HOA of just $72 per month, residents enjoy community amenities including a neighborhood park and security services. Residents also benefit from an active HOA dedicated to supporting ongoing community improvements that help maintain the neighborhood’s appearance, safety, and long-term appeal. This home sits in the best location in all of the high desert due to its proximity to shopping, dining, and school options along with being commuter-friendly with its proximity to the 15 freeway. Whether you’re searching for your first home, looking to downsize, or simply seeking a beautifully updated property in a convenient location, this exceptional home offers the perfect blend of comfort, style, and value.
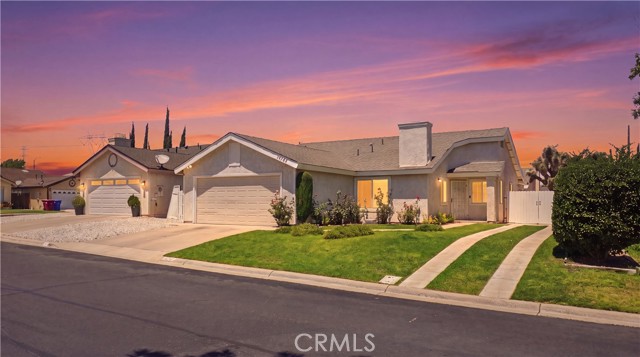
Adeline #127
3110
Oakland
$605,000
1,444
2
2
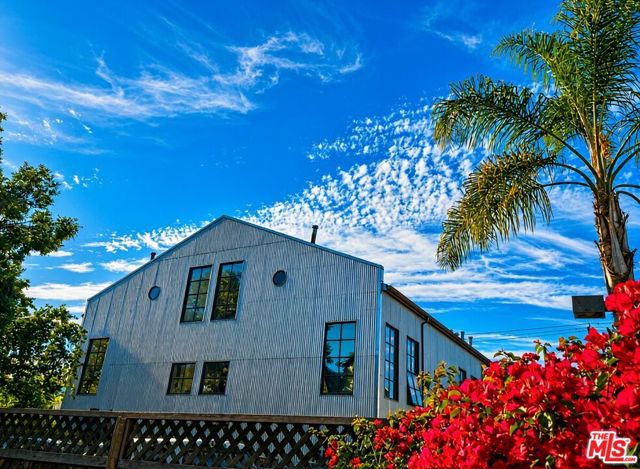
Custom, Steel Works Loft by David Baker Architects design, converted & built in 2004. Close to Emeryville border, in West Oakland Corridor, close access to BART, Bay Bridge toll, and central downtown Oakland. Loft is a 3 level townhouse style, soaring 19' ceilings looking out to a private, fenced yard. 3 Large Skylights, adding even more natural light in conjunction with gigantic view Window Systems. Additional built-in, large storage under living room picture/view window system. 2 beds- 2 full baths are separated by the middle floor, for ultimate privacy. Large side by side washer dryer- stainless steel gas stove, hood, microwave and refrigerator- multiple skylights- bottom floor with gated rear yard access- vaulted ceilings with spiral staircase leading to master bed/bath. Deeded 2 car parking, secured & gated! Flagstar Lending providing 100% financing, No PMI, 1st loan fixed @ 0 points, subject to applicable DTI ratios!
Mendocino Ridge
12789
Riverside
$1,049,990
3,699
6
4
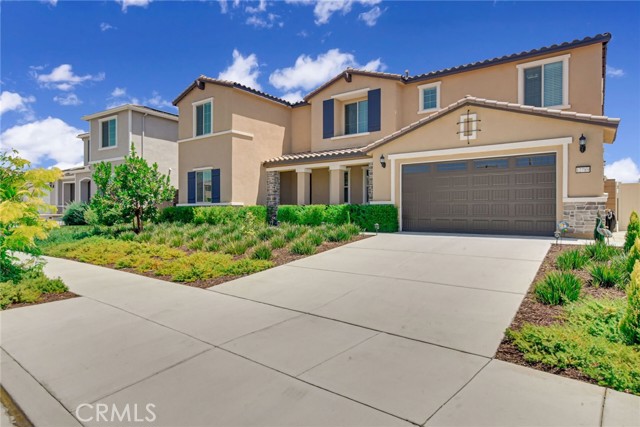
Discover this exquisite ASHFORD HOME MODEL by Pulte Homes, with the classic Tuscany Elevation, nestled in the desirable Highland Grove GATED community. This less than 3-year old beautifully upgraded residence boasts an impressive 3,699 square feet, complete with 6 spacious bedrooms and 4 spacious bathrooms, all bathed in natural light. The delightful two-story plan boasts a generously sized open living area, ideal for families who love to entertain and value spaciousness. The modern kitchen harmoniously connects to both the living and dining rooms, complete with a large walk-in pantry for all your storage needs. Plus, there’s a versatile Pulte Planning Center that can easily double as a home office. On the main floor, you’ll discover a cozy bedroom, while upstairs, you'll find four additional bedrooms along with the luxurious Owner's Suite. Step inside to experience its modern amenities, including top-of-the-line Kitchen Aid appliances, elegant cabinets, and natural granite countertops. The first floor and bathrooms are adorned with stylish tile flooring, while recessed lighting throughout the home enhance your living experience. The generous 3-car tandem garage provides ample space for your vehicles, ensuring convenience with a 240V plug for EV charging. The backyard patio has ample room for entertaining, featuring a natural bent grass golf putting green surrounded by lush landscaping that offers a sense of privacy. The spacious backyard included an additional LOT PREMIUM of $50,000 when the home was first purchased. Enjoy the benefits of a FULLY PAID-OFF SOLAR SYSTEM equipped with 18-SOLAR PANELS and an LG BATTERY, generating a near cost-free electricity for an impressive 10 months out of the year, and an approximate 12,000+ kWh production per year. This home combines style, comfort, and convenience, making it perfect for both luxury and eco-friendly living. The COMMUNITY is rich with attractive amenities, including secure gated entrances, a regional sand trail, a refreshing POOL and SPA, a barbecue area, shade structures, a children's play area, and a beautifully maintained park. Good schools are nearby as well. Conveniently located just minutes from the 91 and 15 Freeways, you’ll have easy access to a variety of shopping and dining options, all while enjoying the tranquility of being next to Lake Matthews. Embrace a lifestyle where luxury meets serenity!
Sunrise
1756
Paradise
$284,900
984
2
2
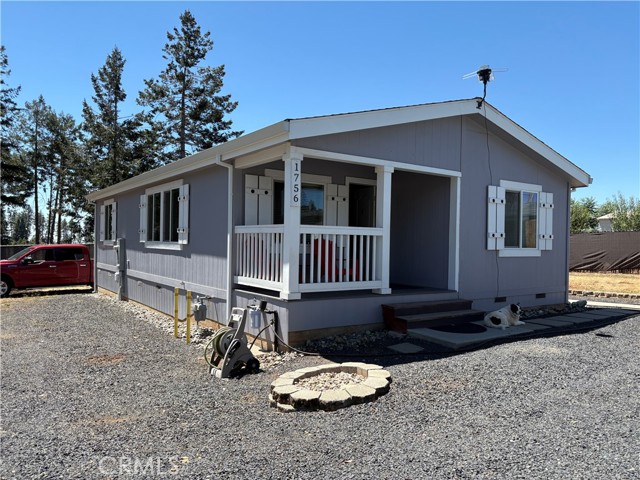
Enjoy peaceful country living in this newer 2-bedroom, 2-bath manufactured home filled with natural light. Home features an open-concept kitchen with granite countertops and an abundance of cabinetry, a large living room, and a split floor plan. Relax on the covered front porch or entertain under the pergola out back. This 1/2 acre property offers a quiet and private setting and is fully usable and even has a fenced garden area. Three storage sheds provide plenty of space for tools, hobbies, and equipment. Property is fully fenced and gated.
Flora St
1917
Santa Ana
$920,000
1,502
3
2
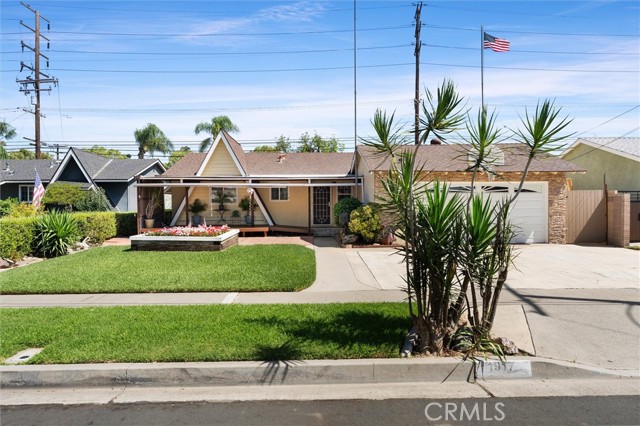
Welcome to 1917 W Flora St, a lovingly maintained 3 bedroom, 2 bathroom home offering 1,502 SqFt of comfortable, inviting living space. On the market for the first time, this property blends charm, functionality, and an unbeatable location. The home’s appeal begins at the curb with a covered front porch perfect for year round enjoyment and a beautifully landscaped yard. Inside, you’ll find easily maintained tile and laminate flooring, central air and heat, and granite countertops throughout. The dining area opens to a cozy family room with a welcoming fireplace, creating a warm space for gathering. The kitchen features updated cabinetry, a gas stove, and sliding doors that lead directly to the backyard for effortless indoor outdoor living. A second spacious living room offers added flexibility and includes a powerful plug in AC unit for extra comfort when needed. All bedrooms are generously sized, providing plenty of room to relax. Step outside to a covered patio and two storage sheds, giving you ample space for hobbies, tools, or seasonal items. Located in a peaceful neighborhood and close to the 405, 55, 5, and 22 freeways, this home offers exceptional convenience. You’re minutes from South Coast Plaza, Costco, Sam’s Club, and many popular shopping and dining destinations. Enjoy being just 15 minutes from the beach in one direction and 15 minutes from Disneyland Park in the other, truly the best of Southern California living. This beautifully maintained home is move in ready and situated in a prime location. Don’t miss your chance, schedule your private showing today.
49th
1458
Los Angeles
$849,999
2,360
6
4
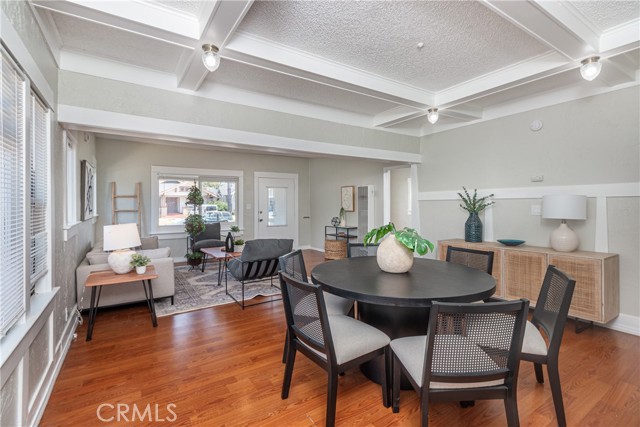
Welcome to a rare opportunity where timeless Craftsman charm meets modern versatility. Two addresses. Two fully independent residences. One extraordinary opportunity. Featuring the charming Craftsman home at 1458 West 49th Street and a newly constructed detached residence at 1456 West 49th Street, this exceptional property offers a unique blend of character, flexibility, and long-term value. Whether you're seeking multigenerational living, a private retreat for guests, or rental income, this property is designed to adapt to the way you live. Behind its classic Craftsman façade, the main residence welcomes you with warmth, character, and timeless architectural details that immediately make a house feel like home. The inviting living room is anchored by an elegant coffered ceiling, adding texture, depth, and craftsmanship rarely found today. Sunlight fills the living spaces, while the thoughtful floor plan flows effortlessly for everyday living and entertaining. The true magic of this property unfolds beyond the main residence. Privately tucked at the rear, the newly constructed residence at 1456 West 49th Street has been thoughtfully designed as an independent living space with its own private entrance and separately metered gas and electric service. Whether envisioned as a home for extended family, a private guest retreat, a dedicated office, or rental income, the possibilities are as flexible as your lifestyle. Inside, contemporary finishes meet thoughtful design. Skylights fill the interior with natural light, while quartz countertops, a spacious pantry, new stove, washer and dryer hookups, and an energy-efficient hybrid water heater provide the modern comforts buyers expect. What makes this property truly exceptional isn't simply that it offers two residences. It's that each feels intentional. The front home preserves the warmth and architectural character that make Craftsman homes so beloved, while the rear residence delivers the convenience, efficiency, and independence of modern construction. Together, they create a property perfectly suited for multigenerational living, owner occupancy with rental income, or anyone seeking greater flexibility. Rarely do timeless character and brand-new construction come together so seamlessly on a single property. Discover the lifestyle, versatility, and lasting value at 1458 and 1456 West 49th Street.
Torrey Pine
940
Colton
$524,999
1,284
2
2
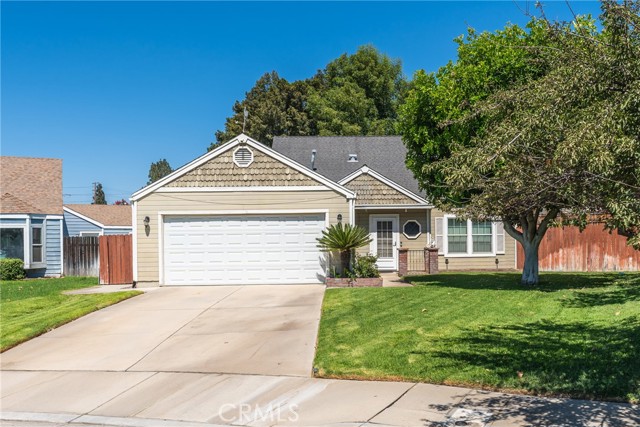
Coming Soon! Beautifully maintained home in a prime location directly across from a neighborhood park! Featuring 2 spacious bedrooms, 2 bathrooms, a comfortable living room, dining area, and functional kitchen. Upstairs, you’ll find a versatile loft ideal for a home office, gym, or flex space, plus a bonus storage room with endless possibilities. Enjoy the fully fenced backyard with a sparkling pool, perfect for entertaining and relaxing. Best of all, NO HOA! A wonderful opportunity you won’t want to miss. More details and showings coming soon!
Tiara
6765
Highland
$599,000
1,931
4
3
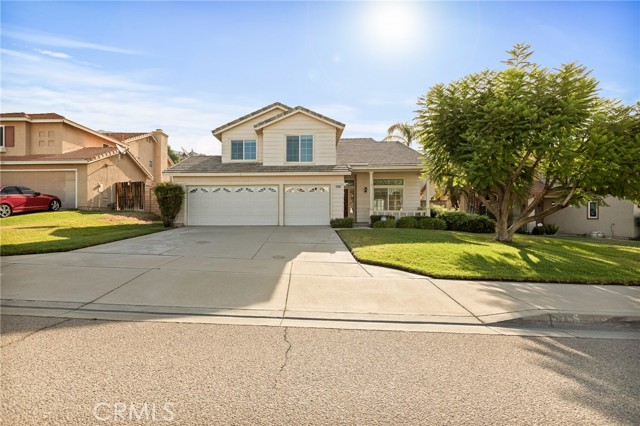
Welcome to 6765 Tiara, a spacious two-story home offering comfort, functionality, and endless potential. Designed with everyday living in mind, the main level features two generous living areas, providing flexible spaces for entertaining, relaxing, or creating a home office or playroom. The kitchen is centrally located and is complemented by a convenient half bathroom, an indoor laundry room, and direct access to the attached three-car garage. Upstairs, you’ll find four generously sized bedrooms, including a spacious primary suite complete with its own en suite bathroom. A second full bathroom serves the remaining bedrooms, offering a practical layout for family and guests alike. Outside, the large backyard is shaded by mature trees, creating a peaceful setting with plenty of room for entertaining, gardening, or simply enjoying the outdoors. Additional features include central air conditioning and an attached three-car garage with ample parking and storage. Lovingly maintained over the years, the home remains in its original condition and is priced accordingly, presenting an excellent opportunity for its next owner to update and customize it to their own style and vision. Whether you’re looking to renovate immediately or make improvements over time, this home offers a solid foundation and incredible potential. Conveniently located near schools, shopping, dining, and commuter routes, 6765 Tiara is ready for its next chapter - and yours.
Hardy
2715
Inglewood
$899,000
1,544
3
2
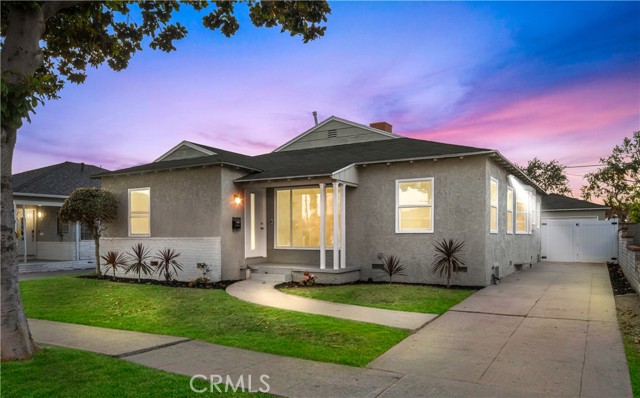
Completely reimagined from top to bottom, this beautifully renovated Inglewood residence blends timeless character with modern design in one of the city's most desirable neighborhoods. Offering 3 bedrooms, 2 bathrooms and approximately 1,544 square feet of thoughtfully redesigned living space, every detail has been carefully curated to create a home that feels both stylish and inviting. Step inside to discover an expansive, light-filled floor plan featuring wide-plank flooring, recessed lighting, fresh designer finishes and generous living spaces ideal for both everyday living and entertaining. The stunning chef's kitchen serves as the heart of the home with abundant shaker cabinetry, quartz countertops, stainless steel appliances and an effortless flow into the dining and living areas. Privately situated, the spacious primary suite offers a peaceful retreat complete with a beautifully remodeled en-suite bathroom, oversized mirrored closet and an elegant fireplace that adds warmth and character. Two additional bedrooms and a tastefully updated guest bathroom provide flexibility for family, guests or a home office. Outside, the detached two-car garage offers excellent storage and parking, potential future ADU opportunities (buyer to verify), plus a 240V outlet providing convenient EV-charging capability, while the generous backyard offers plenty of room to entertain, garden or create your own outdoor oasis. Ideally located just minutes from SoFi Stadium, the Kia Forum, Intuit Dome, Hollywood Park, LAX, Downtown Los Angeles and some of the Westside's best shopping, dining and entertainment, this turnkey home offers the perfect combination of modern comfort, convenience and long-term value. Move right in and experience the very best of Inglewood living.
Chapelton
43761
Bermuda Dunes
$935,000
3,454
3
3
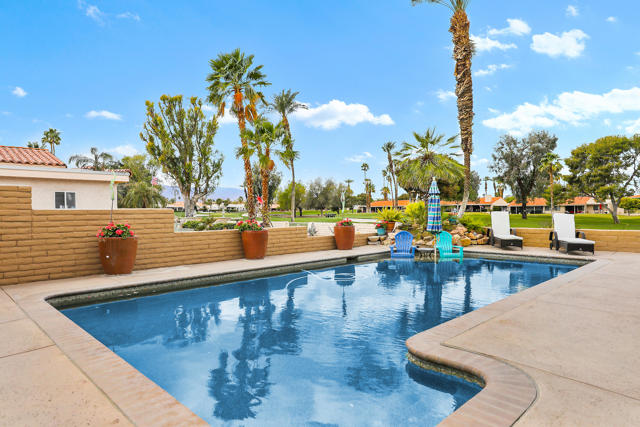
Custom golf course home on one of the best streets in Bermuda Dunes!! This unique property has TWO PRIMARY SUITES plus a third bedroom!! Each suite has a full bathroom and direct access to an inviting inground spa located in an elegant, very private courtyard setting. The other bedroom is currently used as an office with built-ins. Enter through custom lead glass door into a open great room concept with a cozy fireplace and spacious sit down wet bar - all with plenty of glass to let in tons of light. The gourmet kitchen has been thoughtfully remodeled and has a convenient morning room for casual dining - all with great views of the golf course and mountains. There is plenty of room for entertaining with the sparkling pool on one side of the home and an expansive covered patio on the north side of the home, as well as the separate private garden area with the in ground spa. The great room boasts a cozy fireplace for those cooler evenings and a spacious sit down bar with step down area to storage and a refrigerator. There is also a fireplace in one of the primary suites!! Two car attached garage with a golf cart garage and plenty of storage completes the package. IID for lower electric. Low HOA of only $214 a month includes cable TV with two boxes with Showtime, Cinemax & HBO plus internet with Spectrum PLUS 24-hour guard gated security. 30 day rental minimum.
Greenfield
3217
Los Angeles
$3,499,000
3,961
5
6
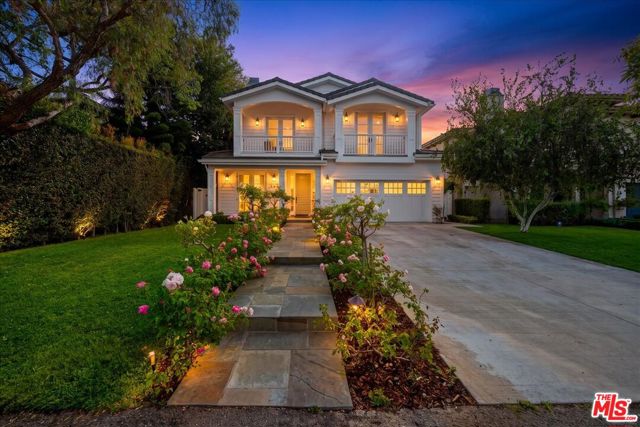
Welcome to this exceptional Cape Cod home in the highly sought-after Westside Village, one of the Westside's best-kept secret neighborhoods. Built by renowned builder Hal Klein of Fountainhead, this home reflects exceptional craftsmanship, premium materials, and meticulous attention to detail throughout. Ideally situated, this prime location offers easy access to Westwood, Santa Monica, Beverly Hills, Century City, Culver City, and Downtown Los Angeles, while being just two blocks from the award-winning Clover Avenue Elementary School. Designed with both elegance and functionality in mind, this spacious residence features soaring ceilings, recessed lighting, wide hallways, and generously sized rooms filled with natural light. The thoughtfully designed chef's kitchen is the heart of the home, showcasing a large center island with a breakfast bar and prep sink, Sub-Zero refrigerator/freezer, Wolf range and oven, wine cooler and abundant cabinetry. Rich hardwood floors flow throughout the home, complemented by a separate den or home office, a dedicated media closet, extra storage, and two tankless water heaters for added efficiency. Each bedroom is a private suite with beautifully appointed, designer-tiled bathrooms, providing comfort and privacy for family and guests alike. Step outside to enjoy a beautifully private backyard, perfect for relaxing, entertaining, or dining al fresco. Conveniently located near the 10 and 405 freeways, the home is also just minutes from Trader Joe's, Whole Foods, popular restaurants, shopping, and everything the Westside has to offer. This is a rare opportunity to own a timeless Cape Cod home in one of Los Angeles' most desirable neighborhoods.
Virginia
3101
Santa Monica
$1,788,000
1,646
4
5
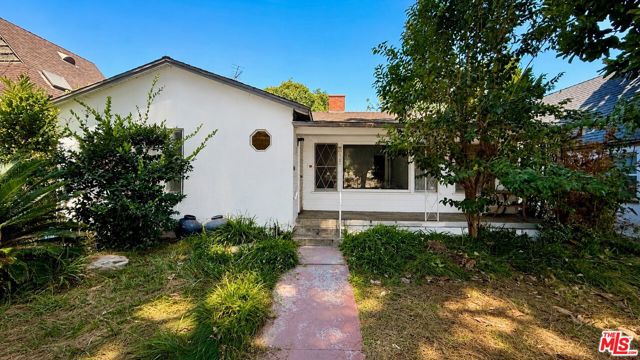
Rare opportunity in one of Santa Monica's most desirable neighborhoods. Situated on an approximately 6,500 SF lot, this fixer offers 1,646 SF of permitted living space with strong potential for renovation, expansion, or redevelopment (buyer to verify). Property is vacant. Current layout features 4 bedrooms and 5.5 bathrooms, including 3 en suite, a configuration resulting from a prior short term rental conversion. Two detached garages offer additional flexibility for future use (subject to buyer investigation and approval), and the private backyard provides further room for outdoor living or expansion. Located near the Saturday Pico Farmers Market, Clover Park, and excellent Westside dining and shopping, with easy access to Downtown Santa Monica. Within the Santa Monica Malibu Unified School District, served by Edison Language Academy and Santa Monica High. An exceptional opportunity for an investor, developer, or end user seeking to create a custom residence.
Via Dolce #141
4050
Los Angeles
$825,000
1,532
2
2
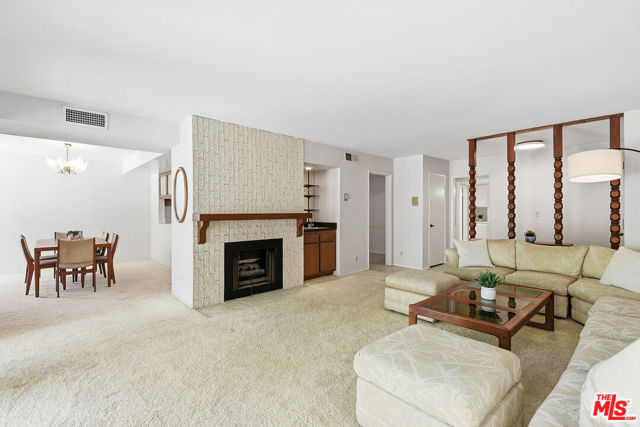
A spacious, 2-bedroom, 2-bathroom single-story corner residence offering an abundance of natural light and a thoughtfully designed floor plan in the desirable Marina Strand Colony I community. The spacious living room features a cozy fireplace, wet bar, and opens to a private expansive patio deck overlooking the sparkling community pool, creating the perfect setting for both relaxing and entertaining. Adjacent to the living area, the oversized dining space flows seamlessly into the expansive kitchen, complete with ample cabinetry, generous counter space, and a charming breakfast nook ideal for casual dining. The expansive primary suite provides a peaceful retreat with abundant closet space and a recently updated spa-inspired en-suite bathroom featuring dual vanities, private water closet, separate shower, and a soaking tub. The well-proportioned second bedroom offers flexibility for guests, a home office, or additional living space and is conveniently located near the second bathroom. Additional highlights include in-unit laundry, central air and heat, additional storage, and two side-by-side parking spaces. Marina Strand Colony 1 offers a pool spa, and 24-hour security. This ideal Marina location is conveniently located near the Venice Pier, and the lively restaurants and shops on Washington Blvd. Feel worlds away while enjoying the conveniences of Westside living in this luxurious beach retreat.
Mayfield Ave #105
11967
Los Angeles
$3,795,000
3,126
3
4
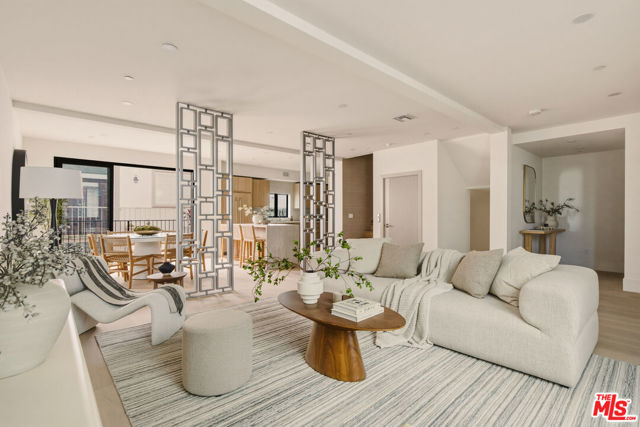
A limited collection of eight newly built luxury townhomes in Brentwood. Each residence embraces it's own distinct design elements and finishes. With a private five stop elevator connecting the garage to the rooftop deck, this residence was thoughtfully designed for those who appreciate exceptional craftsmanship, privacy, and elevated living. Spanning 3,126 square feet across three levels, the residence unfolds with an open concept main living level featuring 9' ceilings. The integrated living and dining experience is perfectly designed for both everyday connection and effortless entertaining. The East facing balcony, framed by hand placed Texas limestone, serves as a natural extension of the living space to the outdoors. The designer kitchen is appointed with custom cabinetry, a dramatic quartz waterfall island and backsplash. The premium Fisher & Paykel and Thermador appliance package includes a panel matched French door refrigerator and dishwasher with custom Cafe handles, induction cooktop, double oven, and a microdrawer microwave. The second level offers two distinctive guest suites, amply designed with custom walk-in closets and private en-suite baths. Finished with curated porcelain tile work, premium Pfister fixtures, and bespoke vanity selections, each suite offers its own unique design identity. One suite is appointed with a freestanding soaking tub and shower combo and a custom quartz vanity, while the second offers a full wall length shower, quartz vanity, and a private balcony overlooking the landscaped courtyard. Occupying the entire third floor, the primary suite is a private sanctuary spanning more than 1,000 square feet. The retreat features a European style custom walk in closet with integrated LED lighting, a spa caliber bathroom clad with large format porcelain, a 66" Signature Hardware freestanding soaking tub, rainfall shower and a dedicated flex space ideal for a private office, lounge, or wellness area. A generous private balcony extends the experience outdoors. At the pinnacle of the residence, a 356 square-foot rooftop deck captures the views of the Getty Center and local Santa Monica mountains, offering a spectacular setting for entertaining or quiet evenings above the city. Additional signature amenities include a private two-car garage pre-wired for EV charging, four dedicated storage rooms, smart home conveniences, and secure controlled access. Residents enjoy a beautifully landscaped central courtyard. Situated in one of Westside's most coveted neighborhoods, these residences offer incredible walkability just steps away from the exceptional collection of premier restaurants and boutique shopping on San Vicente Blvd, the Sunday Farmer's Market and the beloved Brentwood Country Mart.
9Th
611
Ramona
$809,900
2,187
4
2
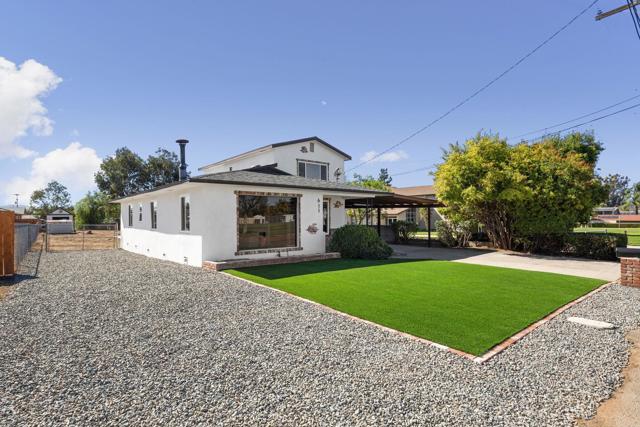
Fantastic curb appeal home that can easily be used as 2 separate homes each with 2 bedroom 1 bath and each has its own central AC & heater!!!! with new roof, new custom plastering stucco work, new windows, new kitchen, new flooring, new appliances, 2 new central air conditioner units, new carpet upstairs, you will have 2 bedrooms downstairs with a large bathroom, and 2 large bedrooms upstairs with also a large bathroom, nice views, large backyard that you can access for extra parking and RV's, New turf landscaping, This dream home is perfect for family gatherings and extended family! New engineered high end hardwood flooring lengths up to 7.25 feet by 10.25 inches wide, 4MM top layer by EnBois Flooring Brittany Collection. Remodeled baths, Remodeled Kitchen with new upgraded cabinets and countertops. You will just fall in love with the backyard privacy this home has to offer, perfect for spending quality time for you and your family!!! Adorable home in a established neighborhood.
Silhouette
1320
Merced
$675,000
2,161
3
3
Welcome to your dream home in the highly sought-after Oakmont Village! Situated on an expansive lot of over 10,000 square feet, this beautifully appointed residence offers the perfect blend of comfort, elegance, and functionality with 3 spacious bedrooms, including 2 luxurious primary suites, plus a dedicated office that’s ideal for working from home, a hobby room, or additional flex space. Designed with both style and convenience in mind, the home features 3 full bathrooms, plantation shutters throughout, recessed lighting, a whole house fan, and an abundance of storage with generously sized closets. Car enthusiasts, hobbyists, and DIY-ers will appreciate the 3 car garage, where the third bay has been thoughtfully converted into a workshop, providing the perfect space for projects, storage, or creative pursuits. Step outside to your own private retreat where a peaceful backyard invites you to relax or entertain. Enjoy evenings under the soft landscape lighting, surrounded by a newer redwood fence that provides both beauty and privacy. The oversized lot provides endless possibilities for gardening, outdoor living, or simply enjoying the extra space and tranquility. Every detail of this exceptional home has been thoughtfully designed to create a warm, inviting atmosphere in one of the area’s most desirable North Merced neighborhoods. Don’t miss your opportunity to experience the lifestyle that Oakmont Village has to offer!