
Favorite Properties

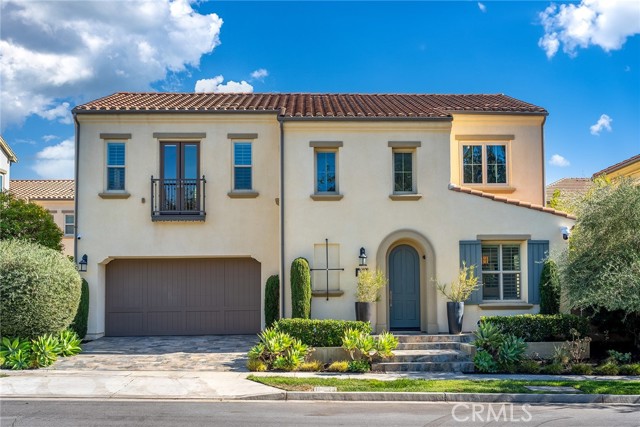
Fox Holw #36
59
Irvine
$888,900
1,260
3
2
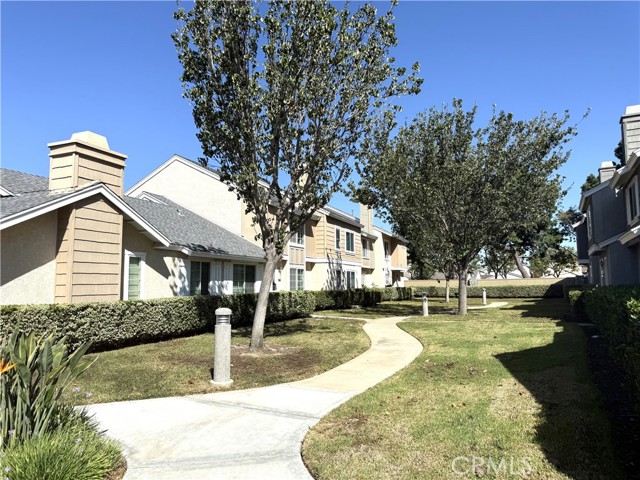
Welcome to 59 Fox Hollow, a beautifully updated 3-bedroom, 2-bathroom home in the highly desirable Woodbridge community of Irvine. This inviting residence features an upgraded kitchen and bathrooms, along with central air conditioning and heating for year-round comfort. Thoughtfully maintained and surrounded by lush greenery, the home offers a warm and peaceful setting in one of Irvine's most sought-after communities. As a Woodbridge resident, you'll enjoy access to an exceptional collection of community amenities, including two beautiful lakes, swimming pools, spas, tennis courts, sports courts, parks, playgrounds, and scenic walking paths. It's a wonderful opportunity to enjoy the quintessential Woodbridge lifestyle while being conveniently located in Irvine. With its desirable location, tasteful updates, comfortable living spaces, and access to an outstanding array of amenities, 59 Fox Hollow is a wonderful place to call home.
Toerge
11739
La Mirada
$999,888
1,696
3
2
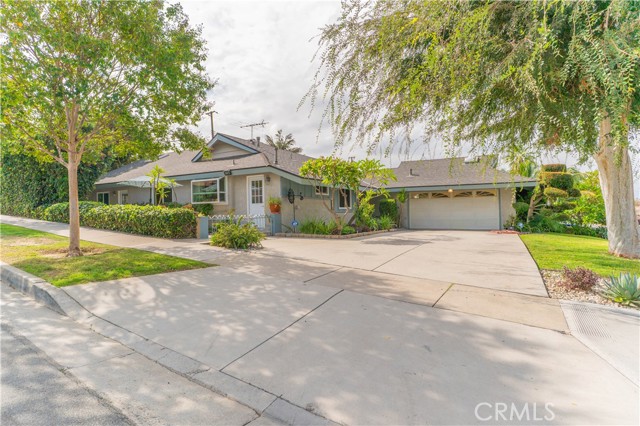
Welcome home, where modern elegance meets inviting comfort. This beautifully remodeled home showcases a refreshed interior with new flooring, windows and doors throughout, stylish new fixtures, and brand-new appliances, creating a cohesive, contemporary feel that is both sophisticated and welcoming. At the heart of the home, the extended family room offers a distinctive space designed for gathering, entertaining, and making lasting memories. Its one-of-a-kind fire pit serves as a captivating focal point, bringing warmth, character, and an elevated ambiance to the living experience. Whether hosting intimate evenings or entertaining family and friends, this unique feature creates an atmosphere that sets the home apart. Everywhere you look, the updated interior reflects a fresh, modern aesthetic, offering the appeal of a move-in-ready home with thoughtful improvements already in place. The inviting layout provides versatility for everyday living while creating a natural setting for memorable gatherings and relaxed Southern California living. Conveniently located in the established La Mirada community, this residence offers access to nearby shopping, dining, parks, and everyday amenities. A rare opportunity to own a beautifully refreshed home with contemporary finishes and a truly distinctive entertaining space. Discover the perfect blend of modern style, everyday comfort, and unique character here at 11739 Toerge Drive.
Neenach
16581
Apple Valley
$419,000
1,597
4
2
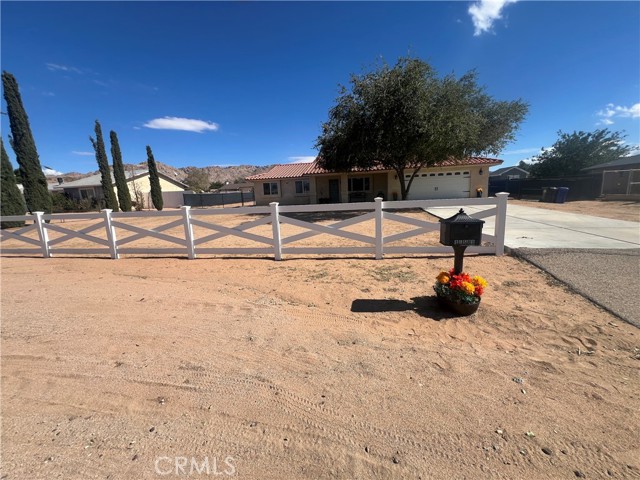
Beautiful mountain and desert views welcome you to this 4 bedroom, 2 bath home in Apple Valley's desirable Sycamore Rocks area. Situated on just under 1/2 acre in a quiet neighborhood, this property offers paved roads, natural gas and a fenced lot with RV parking. Inside, the split floor plan provides added privacy, while the living room's gas fireplace creates a cozy gathering place for those chilly nights. A formal dining room offers space for entertaining, and the spacious kitchen features plenty of storage and newer LG appliances. Outdoors enjoy room for gardening, entertaining or simply relaxing on the covered patio and taking in the high desert scenery.
Tahoe
6094
Camarillo
$975,000
1,766
3
3
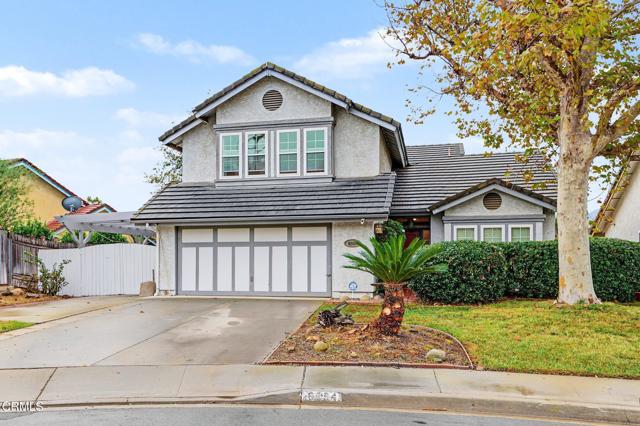
Welcome to this beautifully maintained two-story home, ideally situated on a quiet cul-de-sac in the highly desirable Mission Oaks area of Camarillo! Offering 3 spacious bedrooms and 2.5 bathrooms, this inviting home blends comfort, functionality, and a fantastic location.Step inside to discover a bright and welcoming floor plan with an easy flow, featuring an updated kitchen and bathrooms, along with air conditioning for year-round comfort. Whether you're entertaining guests or enjoying a relaxing evening at home, this residence offers a wonderful setting for everyday living.The backyard provides a private outdoor retreat, perfect for relaxing, entertaining, and enjoying Camarillo's beautiful weather.Conveniently located just minutes from Mission Oaks shopping, dining, parks, and scenic golf courses, this home offers the perfect balance of peaceful cul-de-sac living and everyday convenience. With access to local schools and desirable neighborhood amenities, this is a wonderful opportunity to enjoy all that Camarillo has to offer.Whether you're looking for your next family home or a peaceful place to settle in, this charming Mission Oaks property is one you won't want to miss!
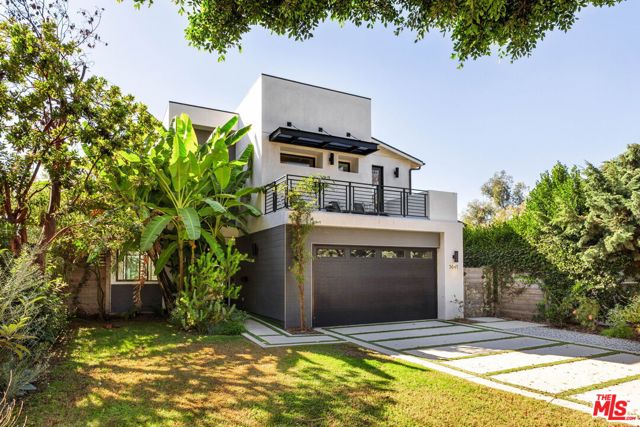
Barry
3641
Los Angeles
$3,695,000
3,509
4
4
One of the best values in Mar Vista. Thoughtfully designed Mar Vista residence offers four bedrooms and four full baths with a versatile floor plan designed for modern living and entertaining. The amount of light and fresh air that flows through this home is unparalleled. And, from pretty much every window and sliding glass door you're immersed in greenery surrounding the property. The main level features a welcoming office with barn doors and courtyard access, a guest bedroom with en-suite bath, and an open chef's kitchen with center island, bar seating, and walk-in pantry. The primary living spaces flows seamlessly into one another - the kitchen and great room, dining and sun-room, where sliding glass doors connect to the courtyard and multiple patios. An additional desk area and huge walk-in pantry is located off the kitchen. Upstairs, a spacious living room anchors two secondary bedrooms, two bathrooms, and a convenient laundry room. Finally, the private primary suite features a spa-inspired bath with a freestanding tub, walk-in shower, dual vanity, linen storage, and two giant walk-in closets. An exceptional blend of style, functionality, and indoor-outdoor living in one of the best pockets of Mar Vista.
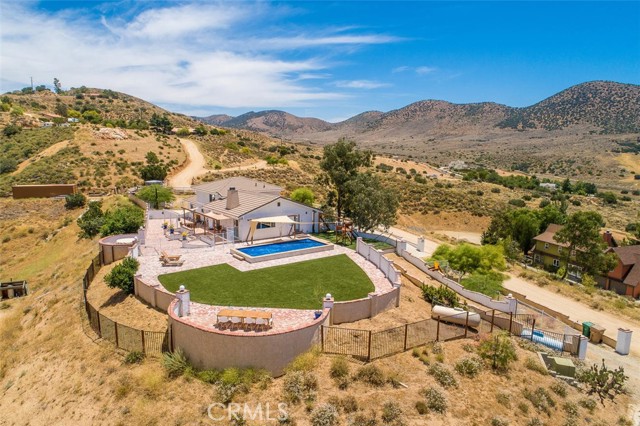
Yucca Hills
9175
Agua Dulce
$879,000
2,444
5
3
Panoramic, mountain paradise just 40 miles from LA in the charming, pastoral hamlet of Agua Dulce. A truly incredible work-from-home location. The hacienda sits on a hill with 300 degree views, just 10 minutes up the road from cinematic Vasquez Rocks. You will soak in a hot-tub overlooking two world-class horse training ranches, the Agua Dulce Winery, and historic Route 61, Sierra Highway. The final half mile of the drive to the property follows a private dirt road. Truck traffic can create a washboard surface, and rain may leave small ruts that smooth out within a few days. You will notice the bumps. The drive may take a little getting used to, but Amazon delivery trucks, garbage trucks, and other delivery vehicles use the road regularly. Enjoy a well maintained 12,000 ft3 salt-water, pebble bottom swimming pool, 3'6 deep with a 6'6 deep end. Watch pink sunsets over mountain silhouettes. The entire yard is ringed with brick flatwork and masonry walled (4ft) for privacy and peace of mind. Full of light, most windows are 4'x6'. Oak hardwood floors in the living/dining and upstairs, cool to the touch, earth-tone tile downstairs. Quartz countertops and like new appliances with large work/prep area behind oven. Interior is predominantly light grey paint. The living and dining rooms spill out onto a tiled deck. Oversized, top-of-the-line synthetic grass yard. In-wall 7+1 surround sound home theater. House can sleep 8 comfortably (1 queen poster bed, 2 queen wall-beds, 1 bunk bed, 1 twin with trundle, not including couches). Entire downstairs can be closed off as well as the downstairs workroom/guest bedroom which has its own bath, washing machine and bar area. Prior owners have kept 2 horses on the property, on in each of the 12x12' stalls. There is a shed for hay and ample paddock. 1 stall and hay area are available for storage as well as 40' container. CCTV security + Bing. 25x6mbs unlimited internet (Creative Wireless). DirectTV equipment is on property. 95% efficient AC, tankless water heater. Excellent service providers offer affordable, weekly pool service, trash pickup and landscaping. Well supplementation around $220/month. 500 gallons propane gas + 12kw generator on site.
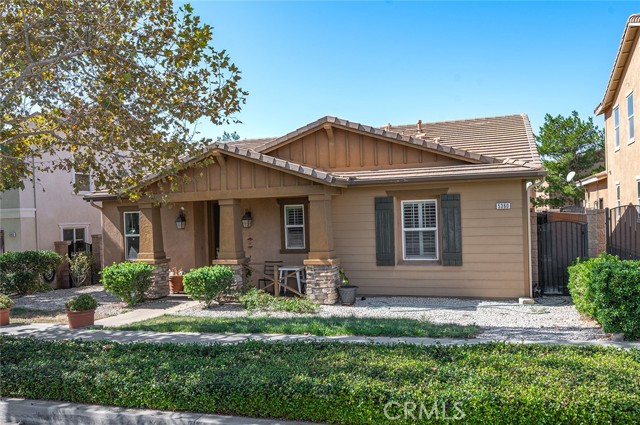
Novara
5360
Fontana
$629,900
1,703
3
2
A rare hard to find single story home in the upscale private community of Shady Trails. single-story home. A real former model home with open space and so many upgrades to count you would have to come and see for yourself. remodeled Kitchen , 3 bedrooms and 2.5 baths, absolutely amazing, upgraded kitchen with granite counter tops and stainless-steel appliances. Adding to this beautiful home are the tall ceilings, you can feel the quality and grand open space as you settle in to relax. 2 ATTACHED CAR GARAGE This home is also settled in a very nice and quiet tree-lined neighborhood.
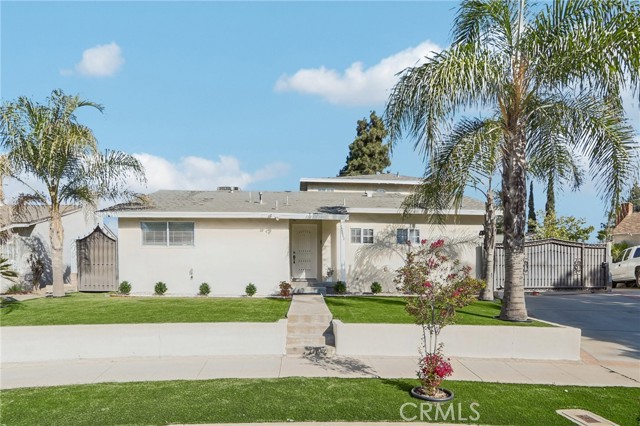
Elkwood
12643
North Hollywood
$1,049,000
2,426
4
3
Welcome to this beautifully maintained and spacious 4-bedroom, 3-bathroom residence offering over 2,420 SQFT of thoughtfully designed living space. Blending comfort, functionality, and versatility, this inviting home features an open-concept floor plan with expansive living and dining areas—perfect for both everyday living and entertaining. The well-appointed kitchen showcases warm wood cabinetry, granite countertops, stainless steel appliances, and ample storage and workspace. Rich hardwood and tile flooring flow throughout the home, while recessed lighting and an abundance of natural light create a warm and welcoming atmosphere. Each bedroom is generously sized, including the impressive primary suite featuring ample closet space and an oversized en-suite bathroom complete with a relaxing spa tub and spacious walk-in shower. A versatile bonus room provides the perfect setting for a home office, den, gym, or creative space. Step outside to the private, gated backyard, thoughtfully designed for outdoor enjoyment, entertaining, and recreational use. Additional highlights include a newer tankless water heater, a detached two-car garage offering excellent potential for a future ADU, and a desirable cul-de-sac location. With its spacious floor plan, flexible living spaces, private outdoor setting, and incredible potential, this exceptional property offers comfort, convenience, and so much
Rue Saint Martin
1298
San Marcos
$919,900
1,542
3
2
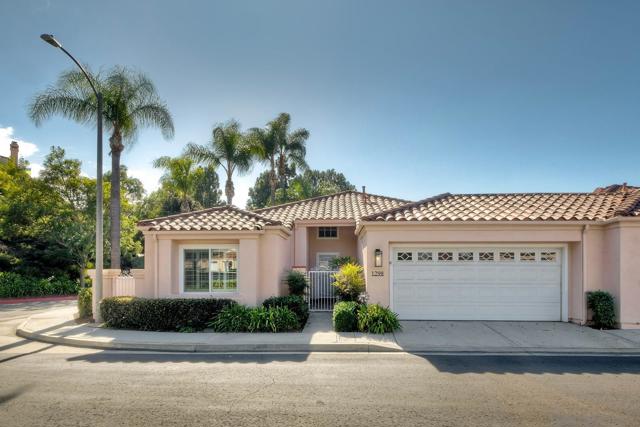
Beautiful home that shows pride of ownership in The "Colony" of beautiful Lake San Marcos, CA. This home combines modern design with everyday comfort, featuring 2 spacious bedrooms (opposite ends of unit), 2 bathrooms, and a bonus room used as a large separate den/office space, which can be converted back into a 3rd bedroom. This is an end unit with privacy and lots of natural light. The perfect single level home - no steps or stairs. Newer windows and sliders, central AC, forced air heating, plantation shutters in bedroom and den, laundry room, and extra storage in the two car garage, make this home perfect for comfort, practicality, and your personal touches. Step outside onto the private patio, where you can enjoy coastal breezes in peace. The Colony community and Lake San Marcos boasts fantastic amenities, include communal pool, clubhouses, tennis courts, two golf courses, dinning options and water sports like canoeing, boating and fishing on the lake. Whether you're hosting guests or enjoying quiet evenings, this condo is designed to suit your needs. Don't miss your chance to make this gem your new haven! Beautiful home that shows pride of ownership in The "Colony" of beautiful Lake San Marcos, CA. This home combines modern design with everyday comfort, featuring 2 spacious bedrooms (opposite ends of unit), 2 bathrooms, and a bonus room used as a large separate den/office space, which can be converted back into a 3rd bedroom, and indoor laundry room. This is an end unit with privacy and lots of natural light. The perfect single level home - no steps or stairs. Newer windows and sliders, central AC, forced air heating, plantation shutters in bedroom and den and extra storage in the two car garage, make this home perfect for comfort, practicality, and your personal touches. Step outside onto the private patio, where you can enjoy coastal breezes in peace. The Colony community and Lake San Marcos boasts fantastic amenities, include communal pool, clubhouses, tennis courts, two golf courses, dinning options and water sports like canoeing, boating and fishing on the lake. Whether you're hosting guests or enjoying quiet evenings, this condo is designed to suit your needs. Don't miss your chance to make this gem your new haven!
Harness
13221
Rancho Cucamonga
$2,300,000
5,140
5
5
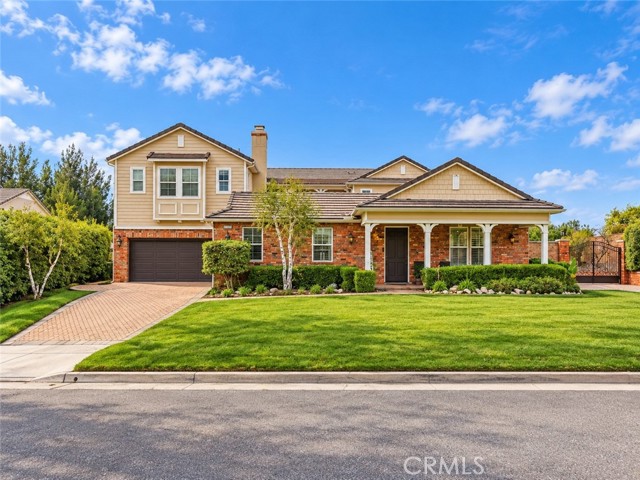
Welcome to this exceptional Rancho Cucamonga estate offering approximately 5,140 square feet of living space, 5 bedrooms, 4.5 bathrooms, and an extraordinary resort-style setting on approximately 0.53 acres. Designed for comfort, versatility, and entertaining, this impressive two-story residence features TWO PRIMARY SUITES on separate levels, providing exceptional flexibility for multigenerational living, extended family, or guests. The spectacular backyard is a true showstopper, featuring a custom swimming pool with cascading rock waterfalls, a built-in waterslide, and stunning Yosemite-inspired rockwork incorporating a unique bear design. Multiple levels of expansive patios, a beautiful covered pavilion, outdoor BBQ area, and custom gas fire pit with built-in stone seating create an unforgettable entertaining experience. A hidden, centrally located courtyard with its own private entrance offers a peaceful retreat surrounded by French doors. Inside, the thoughtfully designed floor plan provides an ideal balance of gathering spaces and private retreats, with special two bonus rooms. Upstairs, the luxurious second primary suite includes a cozy fireplace, separate sitting or office area, expansive L-shaped walk-in closet, and upgraded bathroom with a soaking tub, beautiful stone countertops, and separate shower. Two additional bedrooms share a Jack-and-Jill bathroom, while the fifth spacious bedroom offers access to a recently upgraded bathroom with a walk-in shower. An expansive upstairs loft with upgraded built-in entertainment cabinetry and bookshelves provides additional living space, complemented by convenient balcony access from the upper-level areas. Additional highlights include hardwood flooring, multiple fireplaces, central air conditioning, a three-car garage, and TWO separate driveways, including dedicated RV parking with an existing 220V electrical connection. The expansive grounds also feature THREE storage sheds and FIVE fruit trees, including orange, plum, and apricot varieties. Offering exceptional space, privacy, distinctive custom features, and spectacular outdoor amenities, this remarkable property blends the very best of Southern California resort-style entertaining. A truly special place to call home!
Meleto
11501
Porter Ranch
$850,000
1,399
2
3
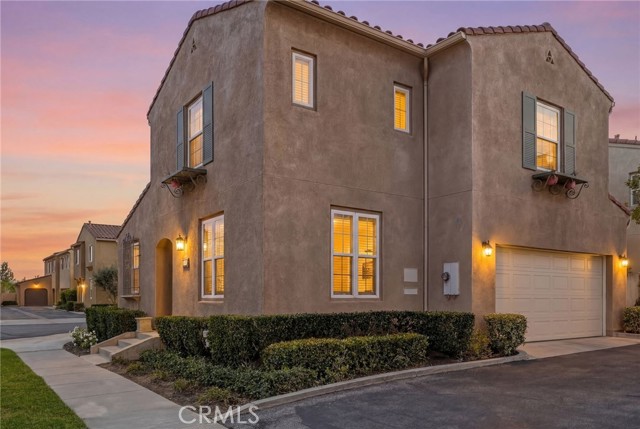
Welcome to Tuscany, a desirable gated community in the heart of Porter Ranch! This charming, end unit offers the largest two-bedroom floor plan in the community, featuring 1,399 square feet of living space, 2 bedrooms, and 2.5 bathrooms. The bright and inviting interior features abundant natural light, wood-look flooring, recessed lighting, and separate living and dining rooms. The spacious dining area opens to a private patio, perfect for outdoor entertaining and relaxation. The kitchen offers granite countertops, ample cabinetry, a pantry and stainless-steel appliances. Upstairs are two generously sized bedrooms, each with its own en-suite bathroom, along with a convenient built-in desk area ideal for a home office or study space. Additional highlights include an attached two-car garage and desirable end unit location. Community amenities include a pool, spa, and BBQ area. Ideally located just minutes from The Vineyards at Porter Ranch, offering a variety of shopping, dining, and entertainment options. Enjoy comfortable, low-maintenance living in one of Porter Ranch's most convenient locations!
Stone Canyon
1743
Los Angeles
$4,399,000
4,184
4
5
1743 Stone Canyon Road | Single-Story Mid-Century Modern in Prime Bel AirSet on Stone Canyon Road in prime Bel Air (90077), a short drive above the Hotel Bel-Air, this true single-story mid-century modern home overlooks the canyon and the Stone Canyon Reservoir. Built in 1960, it offers 4 bedrooms, 4.5 bathrooms and approximately 4,184 square feet on one level, on a lot of approximately 12,628 square feet.The design is pure California mid-century, sunlit and easygoing: an open floor plan, high ceilings and floor-to-ceiling glass framing the trees, the water and the hills. A gated entry crosses a bridge over the pool and spa. The living room, family room, den, office and formal dining room all open to an expansive deck with a fire pit, and the primary suite looks out over the reservoir.Single-level homes from this era are increasingly rare in Bel Air, and this one offers a clear path forward. Buyers can move in and enjoy it as it stands, or reimagine it: refresh the interiors, explore expanding the footprint and extend the deck toward the view. For investors and fix-and-flip buyers, the combination of a Stone Canyon address, a single-story layout and visible upside makes this a compelling value-add opportunity.The location is the asset. Stone Canyon Road is one of the most coveted streets in prime Bel Air, minutes from the Hotel Bel-Air, Sunset Boulevard, UCLA, Beverly Hills and Brentwood, with quick access to the 405.

17th #11
1144
Santa Monica
$919,000
950
2
2
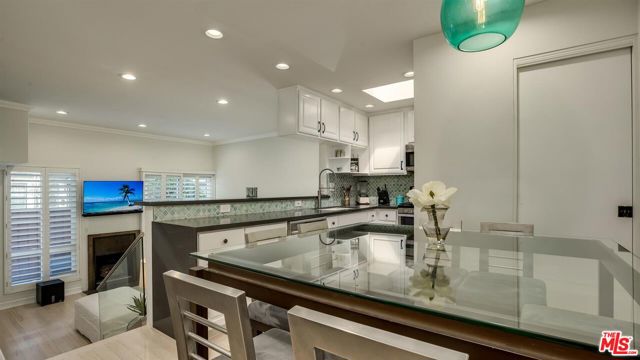
A sophisticated & quiet split-level Santa Monica townhome on a great street in Santa Monica. This 2 bed, 2 bath has a smart use of every level with north-south exposure. Don't let today's interest rates hold you back. Seller may consider a concession toward a 2-1 temporary mortgage rate buydown subject to, lender approval. The open kitchen flows seamlessly into the dining and overlooks the living area. It features quartz counters, SS appliances, ample cabinets and pantry space with a skylight offering lovely natural light. This creates an easy everyday layout ideal for both entertaining and working from home. The living room anchors the main level with recessed lighting, plantation shutters, balcony and a gas fireplace. Bedrooms are thoughtfully separated for privacy, with one bedroom and full bath on the lower level and the primary suite upstairs with its own full bath and large step in closet. The efficient floor plan lives larger than the square footage suggests. Each room is equipped with its own heating and A/C creating comfort with great efficiency. Additional features include custom smooth steel and glass railings, designer hardware, a Meile upright washer/dryer with architectural details that add warmth and character throughout. Lower HOA dues that include E/Q ins, convenient and gated covered parking with 2 good size storage cabinets. Located between Wilshire Blvd and Montana, close to Franklin Elem & Lincoln Middle School, local markets, restaurants and the beach. This is a right-sized starter home in one of Santa Monica's most loved neighborhoods
Heritage Oaks Rd
2
Pleasant Hill
$789,000
2,004
3
3
GREAT VALUE AT A GREAT NEW PRICE! Extended Open House Hours! SAT and SUN 11:00-1:00!!! DISCOVER ONE OF PLEASANT HILL'S BEST KEPT SECRETS! Tucked away in a picturesque open space setting with only 24 homes, offering a rare sense of tranquility and privacy. This townhome lives like a detached home with over 2000 SF of beautifully appointed living space, and its own PRIVATE BACKYARD OASIS, this hidden gem offers more room than many detached homes. Perfectly nestled in one of Pleasant Hills most sought after neighborhoods. This expansive townhome backs to acres of scenic open space. Featuring 2 PRIMARY SUITES and 3RD BEDROOM POTENTIAL along with 2.5 baths. Prepare to be impressed from the moment you walk through the door into the light-filled living room with soaring vaulted ceilings and dramatic floor to ceiling windows! The GENEROUSLY SIZED CHEF'S KITCHEN provides abundant room for preparing memorable meals, with high-end stainless appliances, wine fridge, freshly painted cabinetry and abundant counterspace. PET OWNERS, gardeners and those who LOVE TO ENTERTAIN will appreciate the tranquil backyard retreat, with a covered deck and a large patio perfect for alfresco dining under the stars. EFFORTLESS LOCK AND LEAVE LIVING for a LOW MAINTENANCE LIFESTYLE--perfect for traveling with peace of mind. Two stylishly updated upper-level primary suites with airy vaulted ceilings and hillside views. The versatile 3rd bedroom/ bonus room offers endless possibilities- ideal as a home office, workshop, fitness space, or whatever best suits your lifestyle. LARGE 2 CAR GARAGE, indoor laundry, ample storage and convenient guest parking. Recent upgrades include; NEWER HVAC, water heater, air purification system, refrigerator, dishwasher, vinyl floors and fresh paint. Well funded HOA includes exterior maintenance, roof, exterior paint and more. Ideally located near BART, freeways, Paso Nogal Dog Park, and highly-rated Pleasant Hill schools including Valhalla Elementary and Diablo Valley College. Enjoy the winning combination of SPACE, PRIVACY AND CONVENIENCE. Come see for yourself what makes Heritage Oaks home truly special-- SCHEDULE YOUR TOUR TODAY!
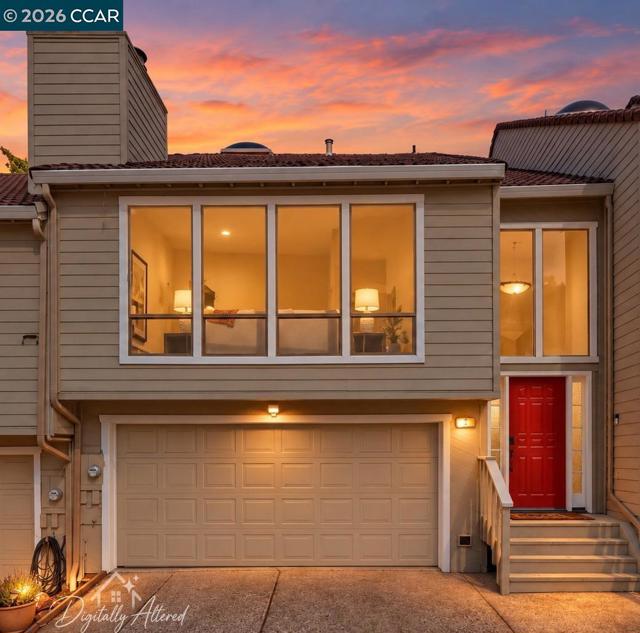
Monte Vista
332
Oceanside
$998,000
2,291
3
3
Beautifully maintained and situated in a desirable gated Oceanside community - welcome home! Inside, high ceilings and an abundance of natural light enhance an open, thoughtfully designed floor plan featuring two separate downstairs living spaces, a convenient main-floor powder room, and a spacious kitchen complete with a generous walk-in pantry. Upstairs, you will find three large bedrooms, a dedicated laundry room, and an expansive bonus loft that can easily be converted into a fourth bedroom, home office, or media room. Enjoy resort-style neighborhood amenities including a private pool and park, all with quick, easy access to local shopping, dining, and major freeways. This home has 23 panels of solar, an electric car charger, new appliances, and cabinets in the kitchen, and new hotwater heater - to name a few upgrades.
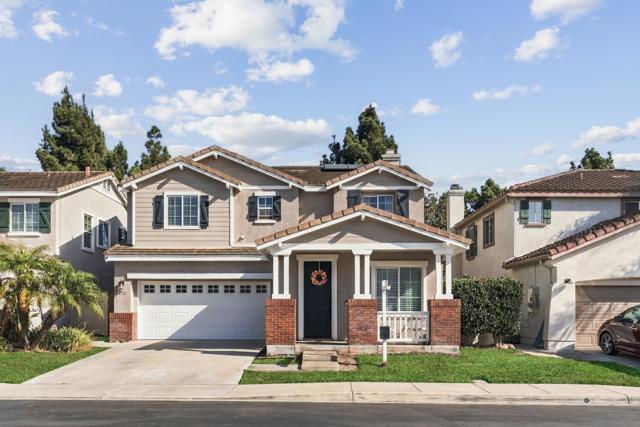
Irvine
2039
Costa Mesa
$1,400,000
2,416
4
3
Cash buyers only. Due to the property’s current unfinished condition, lack of a functioning kitchen, and outstanding permitting and code-compliance matters, the property is not expected to qualify for conventional financing. This 4-bedroom, 3-bath home offers approximately 2,416 square feet and is being sold in its current AS-IS condition. The property is currently in an unfinished state and does not have a functioning kitchen. There are outstanding City permitting and code-compliance matters, including a Stop Work Order, which will need to be addressed by the buyer. Certain existing conditions and alterations, including work performed by prior owners, may also require correction or approval as part of the permitting process. Seller will not be completing construction or repairs prior to closing. Buyer to conduct their own investigation and due diligence regarding property condition, permits, plans, City requirements, cost to complete, financing eligibility, and intended use. A unique opportunity for the right cash buyer to take over an unfinished project in a desirable Costa Mesa location and complete the property to their own specifications.
Bahia Blanca Unit 3F
3501
Laguna Woods
$369,900
878
1
2
This Property is NOT for Rent or Lease, ENJOY THE BEST OF LAGUNA WOODS VILLAGE LIVING! Discover the perfect blend of comfort, privacy, and resort-style living in this inviting top-floor, third-level condo in beautiful Laguna Woods Village! Enjoy peaceful eastern views, elevator access, and the added luxury of having no neighbors above you. Ideally located near Clubhouse 5, you’ll be just moments away from a refreshing swimming pool, aquatics programs, a small gym, game room, spacious party room, and an active calendar of social events. Step inside to a light and welcoming interior featuring comfortable carpeting, wood-look tile flooring, soft neutral walls, and ceiling fans. The bright, spacious kitchen is designed for everyday enjoyment, with room for a cozy breakfast table and chairs, complemented by elegant quartz countertops, stainless steel appliances, and recessed lighting. The dining and living areas invite you to relax, entertain, and take in the beautiful, expansive views. Open the doors to your covered patio and enjoy your morning coffee, a good book, or a peaceful evening surrounded by the scenery. With its desirable east-west orientation, the home welcomes beautiful morning and afternoon light, along with refreshing cross breezes. The comfortable bedroom offers a lovely western view, a generous dressing area, mirrored closet doors, and abundant storage with custom closet organizers. The updated bathrooms feature quartz countertops, newer faucets and fixtures, and a refreshed bathtub. A convenient separate hallway half bath provides added privacy and comfort for visiting guests. A WONDERFUL LIFESTYLE IS WAITING FOR YOU! Laguna Woods Village is a premier 55+ community offering an exceptional array of amenities and opportunities to stay active, connected, and inspired. Enjoy two golf courses, pickleball, tennis, lawn bowling, swimming pools, fitness centers, clubhouses, horse stables, gardening centers, and an art center. Explore computer workrooms, educational classes, and more than 200 clubs and organizations where you can discover new interests and build lasting friendships. Just a short drive from the beautiful beaches of Laguna Beach and conveniently located near major freeways, this delightful home offers a wonderful opportunity to embrace the relaxed Southern California lifestyle. Whether you’re looking for peaceful mornings, active afternoons, or a vibrant social life, this inviting Laguna Woods condo is ready to welcome you home!
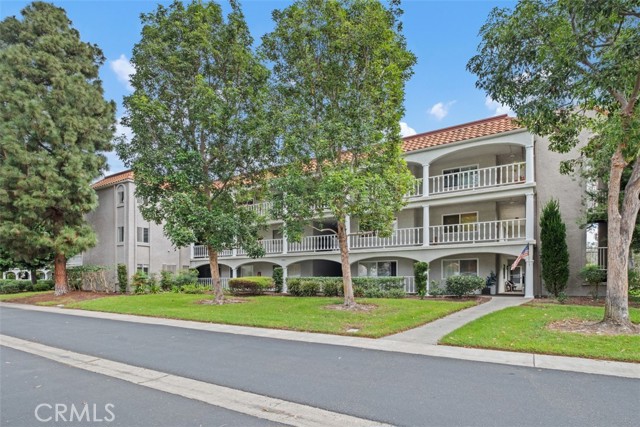
Buena Vista
651
Barstow
$349,900
1,593
3
2
HOT BUY!!! HOT BUY!!! HOT BUY!!! THIS HOME IS A MUST SEE!!! BEAUTIFUL COMPLETELY REMODELED FROM TOP TO BOTTOM 2 SEPARATE HOUSES ON ONE LOT. FRONT HOUSE IS A 2BD/1BA, BACK HOUSE 1BD/1BA. NEW CUSTOM KITCHEN, WHITE SHAKER CABINETS, QUARTZ COUNTERTOPS, LIGHTING, HARDWARE, PAINT INSIDE AND OUT, NEW WINDOWS THROUGHOUT, NEW LIGHT WOOD VINYL FLOORING. BOTH FRONT AND BACK HOUSE HAVE SPLIT UNIT COOLING SYSTEMS WITH 2 SEPARATE HOT WATER HEATERS, SEPARATE AREA FOR LAUNDRY ROOM. SELLER TO INSTALL NEW APPLIANCES IN KITCHEN AT CLOSE OF ESCROW ON BOTH UNITS, 24 HR RESPONSE ON ALL OFFERS.
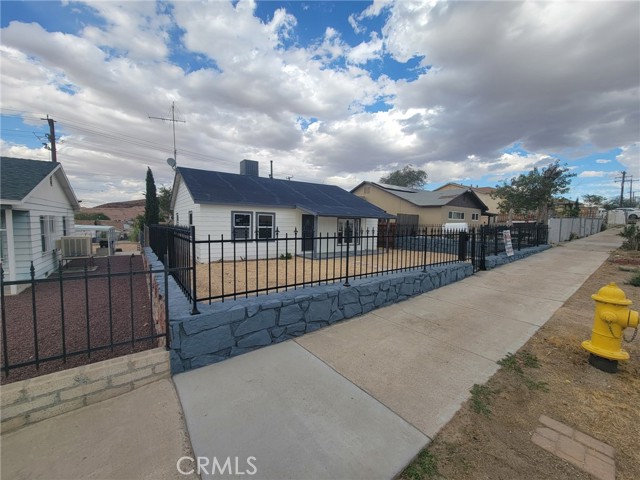
Woodhill
52
Irvine
$2,499,990
2,525
4
3
Stunningly upgraded & impeccably maintained, this light-filled 4-bedroom, 3-bathroom residence is in the highly desirable Stonegate East community on a single-loaded street directly across from Jeffrey Open Space Trail, an expansive park with scenic walking paths. Offering an open floorplan with 3-bedrooms & 2-bathrooms upstairs, along with a main-level bedroom & three-quarter bath, perfect for guests, family, or a home office. Designed with both luxury & functionality in mind, this home showcases solar panels, remote-controlled shades, elegant porcelain & oak wood flooring, 6-inch baseboards & 9-foot ceilings. The gourmet kitchen is beautifully appointed with quartz countertops, a marble backsplash, abundant soft-close cabinetry, under-cabinet lighting, & a dual-zone, wine refrigerator. Premium Monogram appliances include a refrigerator, oven, gas cooktop, convection microwave & dishwasher. Additional interior highlights include plantation shutters, Insteon & Hue smart lighting systems, dimmer switches, Russound whole-home speakers, includes TVs & mounts, central air & heating system, a central vacuum system & available connectivity for fiber internet. The laundry room offers cabinetry, a sink & a washer & dryer. The luxurious primary suite features a charming Juliet balcony, soaring ceilings, built-in closet organizers, a ceiling fan, integrated speakers & remote-operated shades. The spa-inspired primary bath boasts an oversized walk-in shower illuminated by natural light, complete with dual shower heads & rain showerhead, a built-in bench & dual vanities with quartz countertops. Perfect for entertaining, the home features a cozy gas fireplace & 2 expansive bifold doors that seamlessly connect indoor & outdoor living spaces. The beautifully designed backyard includes a covered California Room, built-in BBQ, artificial turf, fruit trees on a drip system, perimeter lighting, drains, & a fire pit with built-in seating. The garage is equally impressive with epoxy flooring, extensive storage cabinetry, storage racks, a powered workstation & two electric vehicle charging outlets. Additional features include: Interior & exterior security cameras, Alarm system, Motion detectors,Tankless water heater, Fire sprinklers, Solar monitoring system,In-wall Taexx pest defense system & sprinkler & drip irrigation systems. Residents enjoy access to HOA resort-style pool & spa. Tennis courts at Stonegate Park. Seller would also be open to a long-term lease at $8500 per mo.
Gainsborough
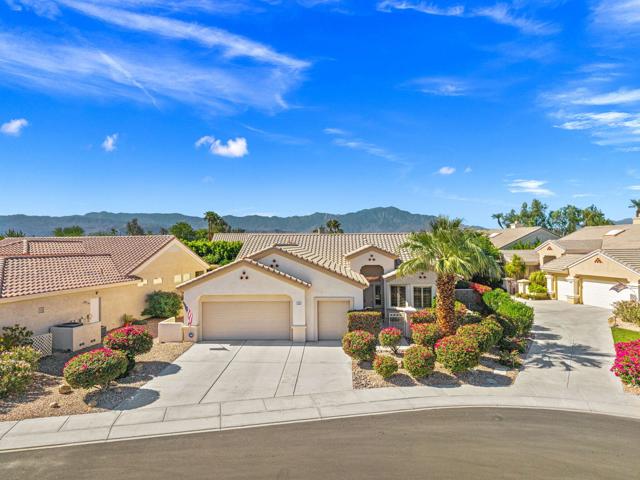
39295
Palm Desert
$539,000
2,142
2
2
55+ Sun City Palm Desert-The ''BEST Bang for your Buck'' active-lifestyle retirement community in the whole Coachella Valley. This highly desirable south-facing St. Croix model is located on a quiet cul-de-sac, wonderful curb appeal, lush desert landscaping, private gated courtyard perfect for enjoying your morning coffee. The home features two bedrooms, two baths, a spacious den/office and an additional hobby room/flex space, along with a 2-car garage and a separate golf cart bay. Inside, 18'' tile throughout enhances the light open layout. Plantation shutters throughout, ceiling fans, central vac, Ring doorbell and backyard camera. The great room living and dining room offers open concept with kitchen and sliding doors to the backyard. Spacious kitchen has Corian counters, chefs island, breakfast bar, stainless range and dishwasher, pantry, kitchen nook seating area with a bay window and view. The master suite has beautiful view of the patio,18 inch tile, fan/light, bath has pocket door for privacy, dual vanity, large shower stall, and walk-in closet. The guest bedroom is located on the opposite side of the home and adjacent bath has single vanity, and bathtub/shower combo. Additional highlights include a den/office with double doors, recessed lighting, and hobby room with pocket door for extra privacy and direct garage access. The laundry room includes washer and dryer, a folding table, upper and lower upgraded cabinets. The garage features storage cabinets, newer A/C, original furnace, and new water heater in 2025. The extended covered patio has an electric awning (as is) and the space is perfect for outdoor entertaining, or simply enjoying the tranquil desert ambience with the soothing sounds of the water feature. ''Buy Where You Love to Play, Sun City Palm Desert!''
Chester
999
Pasadena
$1,229,000
1,860
3
2
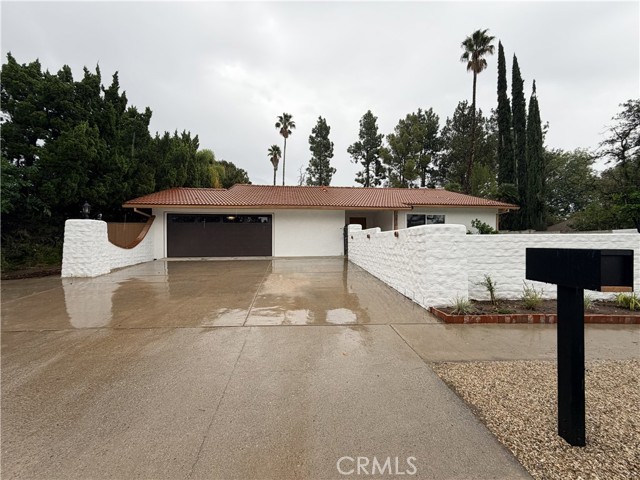
A rare architectural gem in Pasadena's coveted Bungalow Heaven, this 1950 home reflects the enduring appeal of California Ranch-style architecture blended with the revival of traditional adobe construction. Inspired by early California adobe homes of the Spanish and Mexican periods, this distinctive residence captures a style popularized throughout Southern California in the late 1940s and 1950s.The inviting brick and adobe-block front courtyard embraces the Ranch-style tradition of indoor-outdoor living. Inside, the spacious living room features a cathedral ceiling, original wrought-iron chandelier, Spanish-tile flooring, and a masonry fireplace with a wood mantel. Throughout the home, original details tell the story of a bygone era, including Spanish-tile accents, wood cabinetry, tongue-and-groove walls, exposed wood beams, wrought-iron sconces, and distinctive hardware.The generously sized kitchen retains its original Spanish tile and wood cabinetry, complemented by a large north-facing window. A separate laundry room and three-quarter guest bath continue the home's authentic tilework. Deeply inset steel casement windows, substantial wood lintels, and a low-pitched roof with wide overhangs further enhance its traditional adobe-inspired character.Outside, a spacious, enclosed side yard and deck offer a private setting for enjoying California sunshine and warm summer evenings. A breezeway carport, two-car garage, and rectangular corner lot complete this special property.Rich in character, architectural detail, and timeless California charm, this is a rare opportunity to own a truly distinctive home in Bungalow Heaven.
Palo Alto
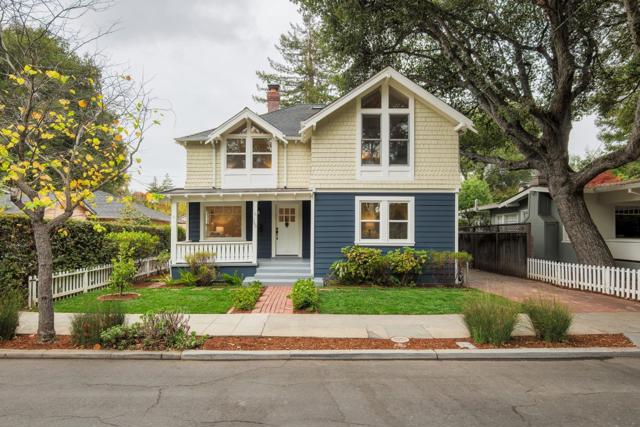
780
Palo Alto
$4,798,000
2,491
5
3
Conveniently located on a quiet street across from beautiful San Francisquito creek, this craftsman home has been nicely updated while retaining its architectural charm. Just a short distance to vibrant downtown Palo Alto, Johnson Park, many top employers, top rated Palo Alto schools, Stanford University and commute routes make Crescent Park one of the most desirable Palo Alto neighborhoods. A front porch welcomes you into a formal living room with fireplace and built-in storage. The centrally located kitchen features stainless steel appliances and is open to the dining area and family room beyond. Providing flexibility, a bright sunroom could be used as a third living space, a play room, an office or creative space. The family room and sunroom flow out to the back patio and garden, perfect for entertaining. The five bedroom layout includes a first floor bedroom with access to a full bathroom and a second level primary suite featuring vaulted ceilings, attached bathroom and walk-in closet. Newer roof, gleaming hardwood floors throughout, central forced air heat & A/C, a detached garage/shed, dual pane windows and inside laundry complete this move-in condition home. Experience the perfect balance of comfort, charm, and convenience in this wonderful Palo Alto home!
Robbia
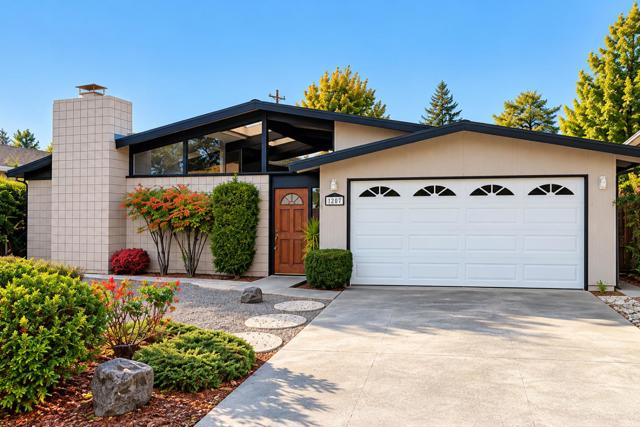
1207
Sunnyvale
$2,750,000
1,671
4
3
Charming and well-maintained single-story home featuring an inviting indoor-outdoor layout and abundant natural light. Freshly updated with new flooring and interior paint, the home is light, bright, and ready for its next owner to enjoy. The spacious floor plan features soaring open-beam ceilings, expansive windows, multiple skylights, and a private atrium that brings natural light into the heart of the home. Separate living and family rooms provide plenty of space for everyday living and entertaining, while a dramatic stone fireplace, warm wood-paneled walls, and walls of glass add distinctive character. The kitchen opens to the main living areas, creating a comfortable and functional flow throughout the home. The private atrium offers a unique outdoor space at the center of the home, while the backyard provides additional room for relaxing, entertaining, gardening, or creating your own outdoor retreat. With its clean lines, exposed beams, abundant natural light, and wonderful indoor-outdoor connection, this home offers a fantastic opportunity to move in and enjoy today or remodel and personalize the property to fit your own style and tastes.
Laramie
10470
Chatsworth
$1,345,000
2,512
4
3
Welcome to this beautifully remodeled 4-bedroom, 2.5-bathroom home in the heart of Chatsworth! Enjoy modern finishes including quartz countertops, stylish vinyl flooring, and remodeled bathrooms. Step outside to your own backyard retreat featuring a pool and Jacuzzi, perfect for entertaining or unwinding at the end of the day. Nearby schools include Germain Academy for Academic Achievement, Ernest Lawrence Middle School, and Chatsworth Charter High School. Convenient access to the Ronald Reagan (118) Freeway adds to this home’s appeal. Experience the best of Southern California living with refreshed interiors and outdoor spaces made for relaxation!
Hudson
4016
Lake Elsinore
$794,990
3,537
6
5
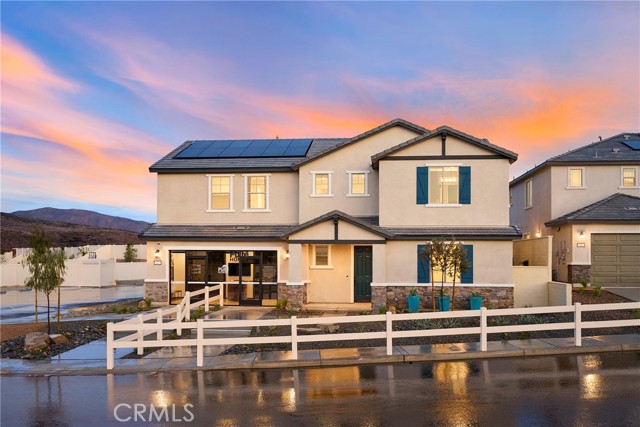
Discover the Prodigy at Linden at Alberhill Ranch, an impressive new home in Lake Elsinore offering 3,537 square feet of thoughtfully designed living space. This spacious two-story residence features six bedrooms, five bathrooms, and a two-car garage, providing exceptional flexibility for families, guests, and work-from-home needs. Two full bedrooms and bathrooms are conveniently located downstairs, while the generous layout offers room to live, gather, and entertain. Designer-selected finishes elevate this home, including luxury vinyl plank flooring downstairs, elegant 42-inch white cabinetry, and quartz countertops in the kitchen. Upgraded electrical throughout and a laundry room sink add practical touches designed for everyday convenience. Pulte Located in western Riverside County, Linden at Alberhill Ranch places you in a community that blends scenic surroundings with convenient access to city amenities. Lake Elsinore offers an abundance of outdoor recreation, from boating, paddleboarding, tubing, and other watersports on the lake to exploring local trails and city parks. Sports fans can enjoy Lake Elsinore Storm baseball, while nearby Riverside provides additional metropolitan amenities and employment opportunities. PPulte With its generous floor plan, versatile downstairs accommodations, stylish finishes, and desirable Lake Elsinore location, the Prodigy presents an exceptional opportunity to enjoy modern Southern California living in a thoughtfully planned new-home community. Luxury vinyl plank downstairs 42 inch white cabinets Quartz countertops at kitchen Two full bedrooms and baths downstairs Upgraded electrical throughout Laundry room sink
Sosa
26416
Menifee
$599,990
2,194
4
2
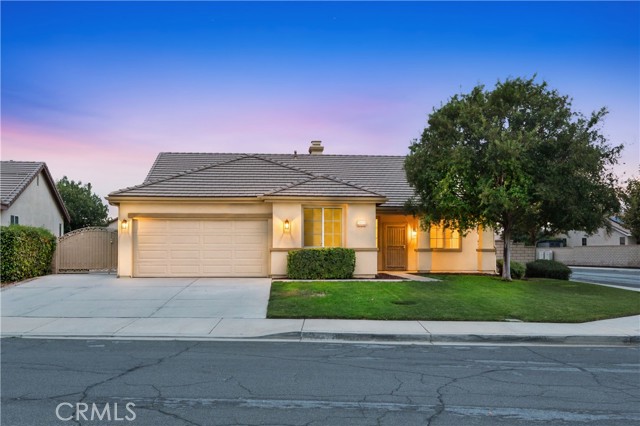
Welcome to 26416 Sosa Court! Situated on a spacious 8,276 SQFT corner lot along a low traffic residential street in Menifee, this beautifully refreshed single story home offers 4 bedrooms, 2 bathrooms, and approximately 2,194 square feet of comfortable living space. Step inside to discover fresh interior paint, new carpet and flooring, and a thoughtfully designed floor plan featuring separate formal living and dining areas. The open kitchen and family room create an inviting space for everyday living and entertaining, complete with a cozy fireplace and recessed lighting. The kitchen shines with brand-new countertops, all new appliances, including a refrigerator, and a center island that provides additional workspace and a natural gathering spot. The generously sized primary suite offers a relaxing retreat, featuring dual sinks, a separate soaking tub and shower, and a versatile bonus area separated by an archway perfect for a home office, reading nook, or private sitting area. Outside, enjoy a landscaped yard with concrete improvements, a custom built storage shed matching home complete with stucco exterior built on a concrete base, and an extra wide side gate providing convenient access to the generous side yard. Fresh exterior paint adds to the home's curb appeal, while the attached two car garage with added storage space for golf cart, tools, etc, features direct interior access and fresh paint, complemented by additional driveway parking. With numerous recent improvements, a functional single-story layout, and plenty of indoor and outdoor space, this move in ready Menifee home is ready for its next chapter.
Mandeville Canyon
1900
Los Angeles
$8,985,000
6,980
6
8
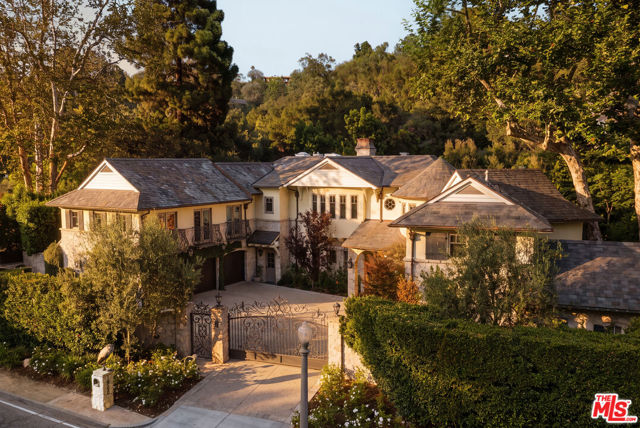
Nestled behind private gates in Brentwood's coveted Lower Mandeville Canyon, this Modern French Colonial by acclaimed architect Gus Duffy captures the timeless character of a European country manor while embracing the comforts of contemporary California living. Framed by mature trees, lush hedging, and beautifully landscaped grounds, the property offers a remarkable sense of privacy and tranquility, yet remains just minutes from Brentwood's celebrated dining, boutique shopping, Brentwood Country Club, and the coast. Thoughtfully conceived to feel as though it has stood for generations, the residence is distinguished by artisan stonework, groined ceilings, soaring wood beams, and custom glass doors that invite the outdoors into nearly every living space. Spanning 6,980 square feet on an impressive 16,758 square-foot lot, the home balances architectural grandeur with warmth, creating an atmosphere equally suited for intimate living and memorable entertaining. A gracious foyer introduces interiors that unfold effortlessly from one beautifully appointed space to the next. The living room is anchored by a striking stone fireplace beneath vaulted beamed ceilings, while the formal dining room is complemented by a wet bar and butler's pantry with temperature-controlled wine storage for seamless hosting. At the heart of the home, the expansive great room brings together a welcoming family room, a stone-lined breakfast area, and a stunning gourmet kitchen featuring marble countertops, a generous seated island, walk-in pantry, and premium Wolf and Sub-Zero appliances. Two powder rooms, a state-of-the-art screening room, and two private bedroom suites complete the main level. A graceful curved stone staircase, or the convenience of the private elevator, leads to the upper level where four additional bedroom suites provide exceptional comfort and privacy. The primary suite serves as a peaceful sanctuary overlooking the verdant grounds from its own private terrace. Complete with a sitting room or office, dual-sided fireplace, dual walk-in closets, and an exquisite marble bathroom featuring a steam shower, dual vanities, and a sunlit soaking tub tucked beneath a dramatic rotunda. Equally captivating are the resort-inspired outdoor spaces. Stone pavers weave through mature landscaping and expansive lawns, creating an idyllic backdrop for year-round enjoyment. Designed for both relaxation and entertaining, the backyard features multiple patios, a heated covered lounge, fire pit, sparkling pool and spa, outdoor shower, and a fully equipped outdoor kitchen. Modern amenities are seamlessly integrated throughout, including a home automation system, surround sound, water purification system, elevator, two laundry rooms, and an attached three-car garage with EV charging and direct access into the home. Rarely does a residence achieve such a harmonious balance of timeless architecture, exceptional craftsmanship, and modern livability, offering an enduring retreat in one of Brentwood's most desirable neighborhoods.
4771 La Villa Marina Unit M
Marina del Rey, CA 90292
AREA SQFT
1,582
BEDROOMS
2
BATHROOMS
3
La Villa Marina Unit M
4771
Marina del Rey
$1,250,000
1,582
2
3
A RARE CORNER END-UNIT TOWNHOUSE. Some homes have a way of becoming much more than the place you live. Tucked within a beautifully landscaped Marina del Rey community, this inviting end-unit townhouse offers something increasingly difficult to find: a little privacy, an abundance of natural light, and a genuine sense of belonging. With only one shared wall, the home feels wonderfully removed from the surrounding activity. Sunlight moves through the living spaces, where hardwood floors bring warmth and character. A private patio framed by greenery offers a quiet place to enjoy morning coffee, unwind in the afternoon, or gather with friends. Upstairs, a private balcony opens to treetop views, a peaceful spot to end the day. Inside, thoughtful improvements bring a fresh perspective to the home's welcoming character. The kitchen has been refreshed with updated surfaces, contemporary fixtures, and a Bosch ultra-quiet dishwasher, while beautifully updated bathrooms offer comfort and simplicity. But perhaps the most memorable part of living here is what happens beyond the front door. The residences surround a central pool and landscaped common areas, creating an almost village-like setting where neighbors cross paths, conversations happen naturally, and familiar faces become friends. The home's position offers the best of both worlds: close enough to enjoy the pool, yet set back enough to appreciate the quiet. Marina del Rey offers an easy balance of coastal recreation and everyday convenience. Nearby Waterside and Villa Marina Marketplace feature local favorites including SUGARFISH, Shake Shack, Mendocino Farms, Gelson's, Equinox, and AMC Dine-In Theatres, bringing dining, shopping, fitness, and entertainment close to home. Beyond the everyday essentials, nearby beaches, waterfront paths, and coastal bike trails make it easy to enjoy the outdoors. Local traditions, from Concerts in the Park and Fourth of July fireworks to the annual Marina del Rey Holiday Boat Parade, add another layer to the neighborhood's character. For the current owners, this was a place filled with meaningful beginnings and wonderful memories. Now, it's ready for someone else to make it their own.
Bentley #10
2019
Los Angeles
$1,397,000
1,412
3
3
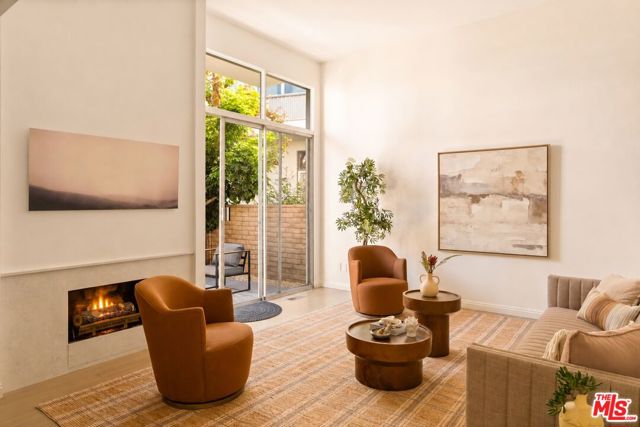
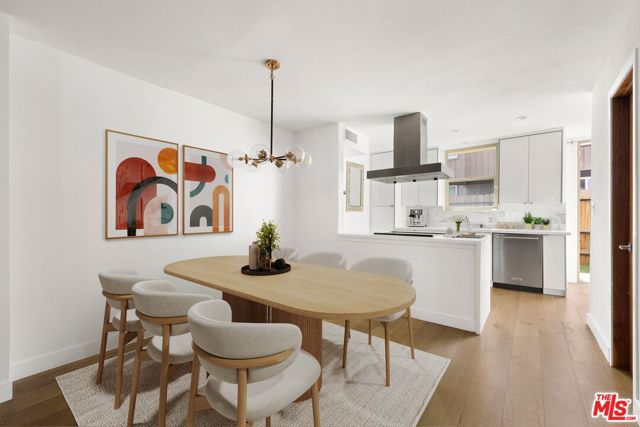
This three-bedroom condo offers a clean, modern layout just minutes from UCLA and the Century City Mall. The main level features an open floor plan highlighted by contemporary finishes and a gourmet kitchen equipped with stainless steel appliances. For outdoor space, the home includes both a private terrace and patio. Upstairs, the primary suite features vaulted ceilings and its own balcony, accompanied by two additional bedrooms. It's a move-in-ready home in a prime Westside location, close to plenty of dining and shopping options.
Navy
706
Santa Monica
$3,996,000
2,301
3
3
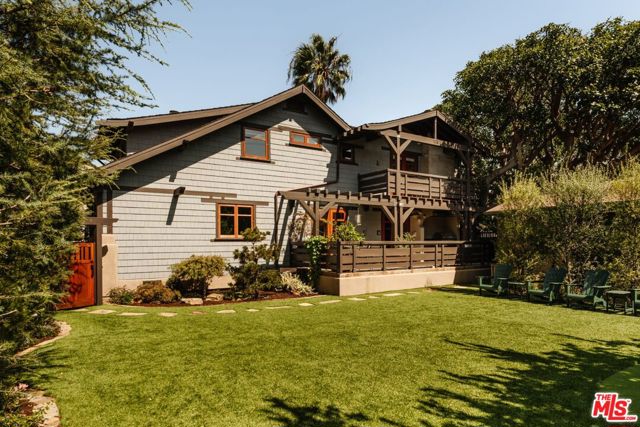
A century of Santa Monica character meets a thoughtful modern transformation in this beautifully reimagined 1908 Craftsman, set on an expansive double lot in the heart of Ocean Park. Completely renovated and expanded in 2023, the residence preserves the warmth and architectural character of its origins while introducing a sophisticated new level of design, comfort, and functionality. Old-growth trees, lush landscaping, and gates seclude the corner property from view, creating an unexpected sense of privacy just blocks from the beach. Inside, the home feels warm, bright, and considered, with original character informing the spaces without limiting them. The main level flows naturally from a spacious living room centered around a wood-burning brick fireplace to a dedicated office with a powder room and a sunlit dining area, where French doors open to the rear deck. Character moldings lend depth to the interiors, while integrated surround sound and carefully selected finishes reflect modern living. The kitchen was completely reimagined as the home's natural gathering point. A waterfall-edge island anchors the space, complemented by custom cabinetry, a walk-in pantry, and premium Wolf and Sub-Zero appliances. An adjacent family room keeps the atmosphere relaxed and connected, while a custom wet bar with temperature-controlled wine storage adds another layer of hosting functionality. Upstairs, three bedrooms are joined by a dedicated laundry room with built-in storage and a folding station. Vaulted ceilings bring a sense of volume to the primary suite, where a private terrace peers into the surrounding treetops. The expanded walk-in closet features custom organization, while the spa-inspired bathroom creates a serene retreat with dual vanities, generous linen storage, a soaking tub beneath a sculptural pendant, and a decadent steam shower. French doors open to reveal the true scale of the double lot: an expansive, highly private backyard oasis rarely found on the Westside. A deck spanning the rear of the residence creates a shaded setting for al fresco dining, complete with a built-in barbecue, before opening to a sprawling lawn framed by mature trees, citrus, and lush hedging. A putting green and outdoor shower add to a backyard designed for year-round enjoyment. A versatile two-car garage with built-in storage and two additional driveway parking spaces complete the property. The setting places some of the Westside's most beloved destinations within easy reach. Rose Avenue's restaurants and boutiques are moments away, the beach is just blocks from home, and Abbot Kinney, the Santa Monica Pier, and Third Street Promenade are all within minutes. Rich in original character yet thoroughly renewed for modern California living, this Ocean Park Craftsman presents a distinctive opportunity to experience one of Santa Monica's most vibrant coastal neighborhoods from a remarkably serene setting.

This information is deemed reliable but not guaranteed. You should rely on this information only to decide whether or not to further investigate a particular property. BEFORE MAKING ANY OTHER DECISION, YOU SHOULD PERSONALLY INVESTIGATE THE FACTS (e.g. square footage and lot size) with the assistance of an appropriate professional. You may use this information only to identify properties you may be interested in investigating further. All uses except for personal, non-commercial use in accordance with the foregoing purpose are prohibited. Redistribution or copying of this information, any photographs or video tours is strictly prohibited. This information is derived from the Internet Data Exchange (IDX) service provided by Sandicor®. Displayed property listings may be held by a brokerage firm other than the broker and/or agent responsible for this display. The information and any photographs and video tours and the compilation from which they are derived is protected by copyright. Compilation © 2017 Sandicor®, Inc.
Copyright © 2017. All Rights Reserved