
Favorite Properties

Norma
8987
West Hollywood
$1,999,000
1,229
3
3
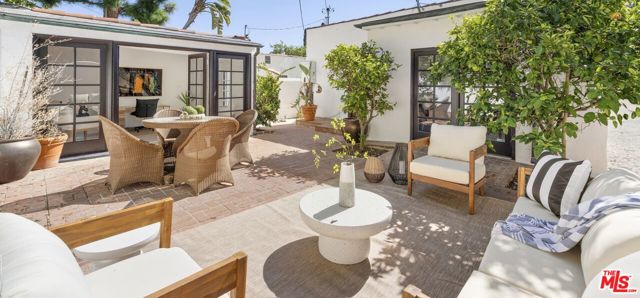
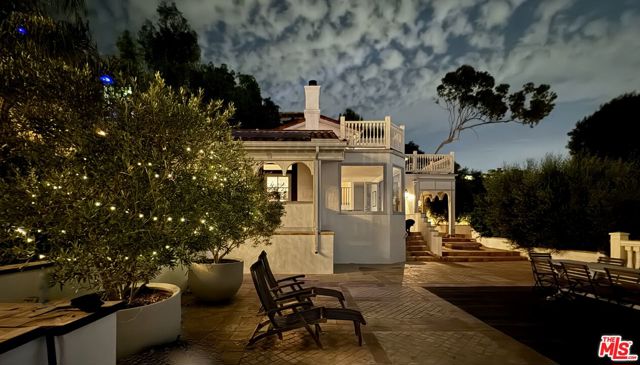
Tucked away on a charming, tree-lined street in West Hollywood's sought-after Norma Triangle, 8987 Norma Place is a beautifully reimagined Spanish residence where timeless character meets thoughtful modern design. Just moments from the boutiques and design destinations of Melrose Avenue and the Pacific Design Center as well as many of the city's top restaurants, the gated property offers a rare sense of privacy and tranquility in one of Los Angeles' most vibrant neighborhoods. The main house offers two bedrooms and two refreshed full bathrooms. One bedroom features a charming attached sunroom overlooking the private front courtyard lined with flowering bougainvillea. A separate permitted guest studio with a private entrance offers an additional 164 square feet of flexible space and its own bathroom, ideal as a third bedroom, office, home gym, or creative retreat. Recently renovated throughout with an emphasis on natural materials, light, and indoor-outdoor living, the residence features new wide-plank European oak floors, a warm, understated palette, and an effortless connection to its inviting outdoor spaces. The open living and dining areas flow into a stylishly updated kitchen featuring sleek Dekton countertops, new appliances, and refined finishes. French doors open to an expansive brick-paved backyard framed by greenery and citrus trees, creating an idyllic setting for alfresco dining, entertaining, or simply enjoying the Southern California sunshine. The improvements extend well beyond the interiors, including new heating and cooling systems, updated lighting, and new exterior doors at both front entrances. Adding to its appeal is the neighborhood's rich Hollywood history, with notable past residents including Dolly Parton and Dorothy Parker. The home has its own ties to the entertainment world, having previously been owned by acclaimed actor Robert Duvall and documentary filmmaker Jennifer Siebel Newsom. With Beverly Hills just blocks away and some of West Hollywood's finest shopping, dining, and cultural attractions within easy reach, 8987 Norma Place presents an exceptional opportunity to enjoy the best of Los Angeles living in a private retreat that feels wonderfully removed from it all.
Van Nuys #1
14500
Panorama City
$475,000
1,230
2
2
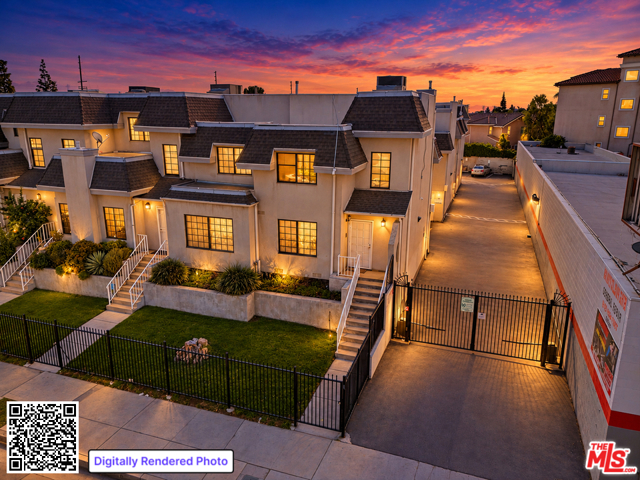
Imagine stepping through the front door and instantly feeling the ambient calm of a home where every detail has been intentionally designed to elevate your daily life. This rare tri-level corner townhouse isn't just a living spaceit is a private sanctuary bathed in natural light, thoughtfully updated to offer an effortless blend of everyday comfort and sophisticated entertaining. From the moment you cross the threshold, this exceptional residence wraps you in warmth, light, and a true sense of coming home. The expansive main level feels effortlessly open and inviting. Rich laminate flooring grounds the space, while a sophisticated wet bar awaits your next celebration or quiet evening nightcap. Just beyond, the crisp kitchen combines timeless black-and-white tiling with sleek stainless steel appliances and a charming breakfast nook, creating a bright backdrop for morning routines and culinary experiments alike. Upstairs, your primary suite offers a true sanctuary. Open the doors to your private balcony to sip morning coffee in total peace, listening to the gentle ambient breeze, or end your days stargazing under the night sky in absolute serenity. Enjoy the rare luxury and security of an attached two-car garage with direct interior access and a dedicated laundry area. Every detailfrom the refreshed paint and updated cabinetry to the brand-new HVAC system, quiet garage motor, and high-efficiency dishwasherensures complete turnkey peace of mind from day one. Complete with resort-style access to a sparkling community pool and a prime location placing elite dining, shopping, and seamless transport links right at your doorstep, this isn't just a homeit's the lifestyle upgrade you've been searching for.
Dobbins Ct
3482
Lathrop
$669,000
2,683
4
3
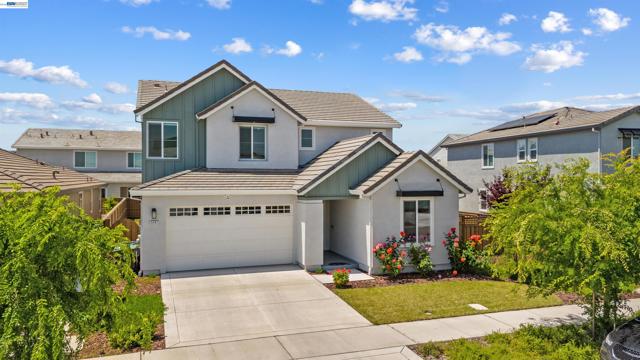
Welcome to River Islands living! This beautifully built 2023 home is tucked away on a quiet street and offers the perfect blend of modern, north-facing ern comfort and functionality. Featuring approximately 2,683 sq ft, 4 bedrooms, and 3 full bathrooms, the thoughtfully designed floor plan includes a highly desirable downstairs bedroom and bath, spacious open-concept living areas, and abundant natural light throughout. The chef-inspired kitchen opens seamlessly to the dining and family room, creating an ideal setup for everyday living and entertaining. Upstairs, enjoy generously sized secondary bedrooms, a versatile loft, and a relaxing primary suite. Built in 2023, the home offers modern finishes, energy-efficient construction, and contemporary design throughout. The Solar lease has been fully paid for 25 years (starting in 2023), and you save on energy bills without any monthly lease payments. Situated in the highly sought-after River Islands master-planned community, residents enjoy lakes, parks, trails, top-rated schools, restaurants, and convenient access for commuters. Whether you're looking for space to grow, work from home, or accommodate extended family, this move-in-ready home checks all the boxes. Potential short sale. Sale and terms are subject to the lender's written approval. The lender has not approved the list price.
HORTON ST #8
4300
Emeryville
$795,000
1,414
2
2
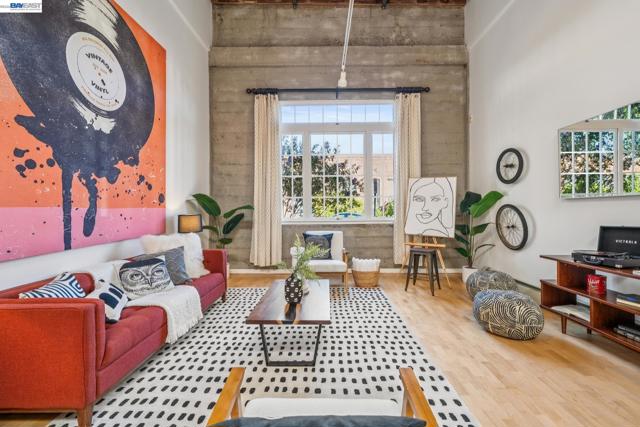
THE FEELING: Housed in a converted warehouse built in 1917, the loft evokes a classic early Twentieth Century industrial feel with red brick, iron mullioned windows, soaring ceilings, and exposed timbered beams. THE HOUSE: 2 Bedrooms/2 Bathrooms, 1414 SQFT. The floorplan enjoys the signature open living area of a loft, plus two private bedrooms both with rare ensuite bathrooms. The updated kitchen features European style blond wood cabinets with additional open shelving and stainless-steel appliances. Sunlight splashes onto the hardwood floors from the huge window with a calming view of green trees. Both bedrooms offer custom closets and built-in cabinetry. The second bedroom could also be a lovely proper office, while the primary suite is spacious with a sunny skylight. A convenient laundry space is off the downstairs bathroom. Find your dedicated parking in the large, secure garage with interior access. SYSTEMS & PEACE OF MIND: The building offers a secure entry and oversized, dedicated storage area. HOA dues are $750 per month and include water, trash, and Google Fiber internet service. OUTSIDE YOUR DOOR: Located in Emeryville’s creative enclave near Pixar, you’re close to great restaurants, shopping, easy mass transit, and convenient access to AC Transit, Amtrak and highways. Enjoy the movies at Bay Street, biking on the Bay Bridge, or iconic Bay views on the shoreline trails while you’re out with the dog or on a stroll. The free Emery-Go-Round transit takes you around town and to BART.
Dyer Ct #12
19032
Groveland
$244,000
984
2
2
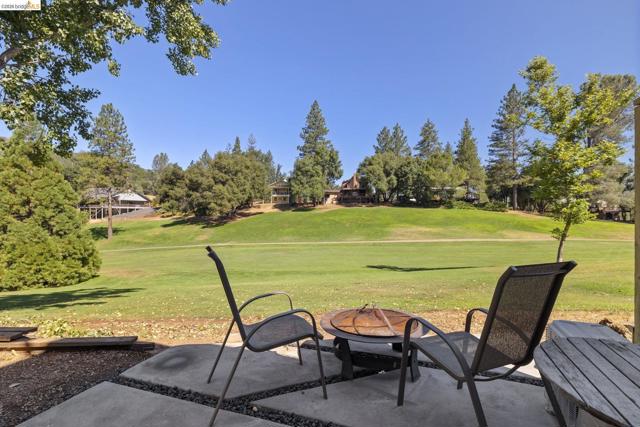
FULLY UPDATED INCOME PRODUCING GOLF COURSE CONDO WITH MODERN DESIGN AND SCENIC VIEWS IN PINE MOUNTAIN LAKE. This upgraded unit offers a rare blend of style, function, and location near the PML Country Club, golf course, and community amenities. Thoughtfully remodeled throughout, the home features vaulted ceilings, smooth level 4 walls, hardwood and tile finishes, and a bright loft-style layout. The kitchen is designed for everyday living and entertaining with quartz countertops, custom cabinetry, stainless steel appliances, live-edge acacia shelving, tile backsplash, under cabinet lighting, pot filler, and a vent hood that vents to the exterior. The living space includes a propane fireplace with hidden TV feature, plus a large capacity split system for efficient heating and cooling. Additional highlights include an updated primary suite with curb-less shower and freestanding soaking tub, updated bathrooms, main-level full-size washer and dryer, fire sprinkler system, upgraded electrical and plumbing, and a private outdoor living area with upgraded concrete pavers. Located in Pine Mountain Lake, a gated community with private lake access, golf, dining, tennis, pickleball, hiking, and more.
Meldora
2953
29 Palms
$129,000
224
0
1
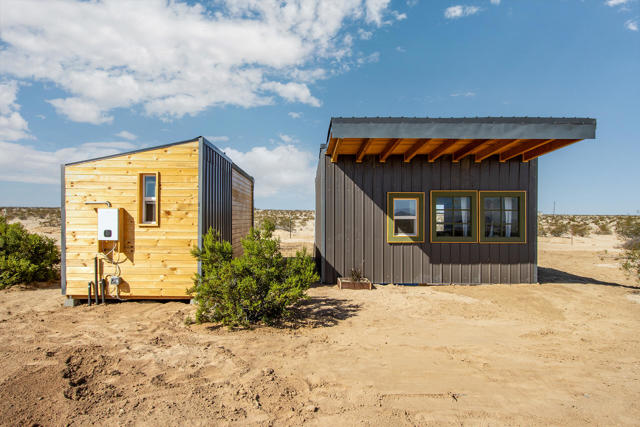
Discover the perfect desert hideaway, sleek & beautiful turn-key modern designer recreational cabin. Perched on 5 acres with a gentle slope, a very private setting, with vast open space & inspiring vistas, with practically no neighbors! New everything, top to bottom. Cantilevered flat roof with new Galvalume surface. Custom vertical front door opens to a spacious studio with; stained concrete flooring, wood beam ceilings adorned with knotty pine shiplap, two sets of matte black track lighting, mini split hvac. New windows with custom designed curtains offering a authentic desert chic feel. Kitchen area with dual basin sink, butcherblock counter, cabinets & cupboards. Real wood paneling, with a generous amount of power outlets throughout. Like the traditional homestead layout, the detached bath house offers it's own peaceful spa experience to regenerate your vitality. The 160sf sanctuary style bath possesses a large room for a gym, cedar hot tub kit, sauna, steam room, yoga studio, lounge or more. Marble tile, new septic, vanity, brass raindrop shower, with spray wand over a large modern soaking tub. New tankless water heater. New solar system is fully off grid with batteries, servicing both structures. Municipal water with paid meter. The 5 acres present panoramic vistas of desert ambiance. Views of the Bullion Mtns, Mt Hidalgo, Copper Mtn, the Little San Bernardino Mtns, the Pinto Mtns, the Cleghorn Mtrns, & the Sheephome Mtns. Picturesque vistas of snow caps on the mighty Mt San Gorgonio. 10 acres of government open space is directly north of the property granting more room to roam. Just up the road is a patch of over 800 acres of government open space. for horseback riding, hiking & dog walking. Fence poles are set in place around the 5 acres. Swales dot the landscape for rain water mitigation, presenting opportunities for desert ready plants like, palo verdes, pistachios, date palms & more. Amazing sunsets with the eastward mountains often glowing red in the last light of the day, as the colors change, the city night lights emerge with millions of stars above. Less than a mile from pavement & only 7 minutes to a convent store & restaurant. Just a few miles more to the 29 Palms main strip. Tons of new development can be seen in 29 Plans with the Freedom Mall, new restaurants, hotels, cafes, & grocery stores. 20 minutes to the Joshua Tree National Park 29 Palms Gate. The JT Park sees about 3 million tourists visit annually.
Fairlane
493
Covina
$789,000
2,070
3
3
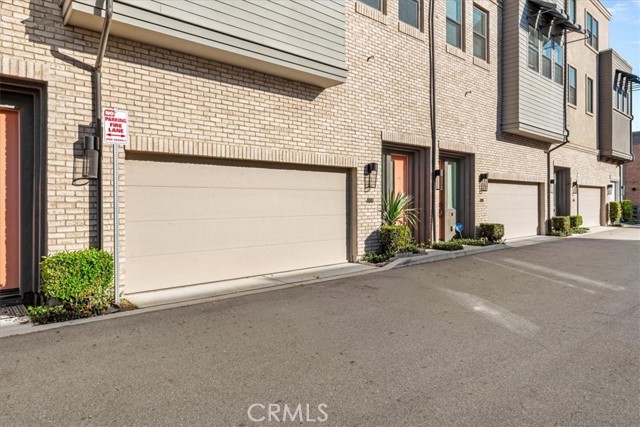
Modern three-story townhome at Atwood by City Ventures, in the heart of downtown Covina. Built in 2020, this 3 bedroom, 3 bath home features approximately 2,070 sq ft with an open floor plan, a living room fireplace, and a kitchen made for gathering with a quartz-topped island, pantry, and recessed lighting. A top-floor primary suite plus a second en-suite bedroom give you flexibility for multigenerational living, long-term guests, or a dedicated home office. Laundry on the main living level, walk-in closets, and dual vanities add everyday convenience, and a private deck brings in neighborhood and city-light views. Atwood is an all-electric solar community with ENERGY STAR features, energy-efficient windows, smart thermostats, and fire sprinklers. The attached 2-car garage has direct access to the home. Walk to Civic Center Park, the Covina Center for the Performing Arts, downtown cafes and shops, and the Covina Metrolink station (about 5 minutes) for an easy commute toward Downtown LA. HOA is $245/month.
315 Camino Al Barranco
La Selva Beach, CA 95076
AREA SQFT
2,668
BEDROOMS
4
BATHROOMS
3
Camino Al Barranco
315
La Selva Beach
$1,739,000
2,668
4
3
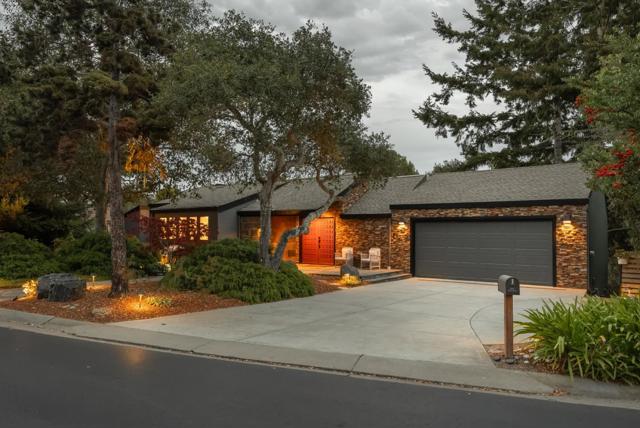
Tucked within Los Barrancos, one of La Selva Beach's best-kept secrets, this beautifully updated 4BD/2.5BA home offers a rare blend of privacy, comfort, and coastal living with exclusive beach access. The home feels like a peaceful retreat, with soaring vaulted ceilings, abundant natural light, and an open, airy floor plan. New luxury vinyl flooring, stone accents, a modern fireplace, and thoughtful contemporary upgrades complement the expansive living spaces. A main-level primary suite offers everyday convenience, while the treetop entertaining deck overlooks a beautiful canopy of mature oaks, creating a private and peaceful setting for relaxing or gathering with friends. Beyond the home, this exclusive gated community offers an exceptional lifestyle, with private beach access via two neighborhood entry points, a heated swimming and lap pool, community gathering center, BBQ facilities, and recreational courts. Just minutes from Seascape Resort, enjoy the tranquility of a private coastal enclave with the beach at your fingertips.
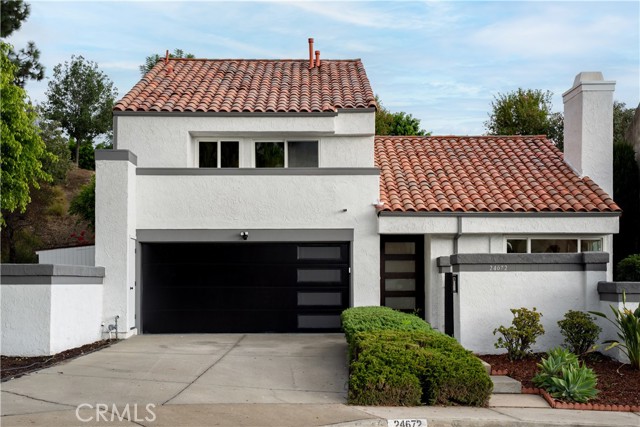
Linda Flora
24672
Laguna Hills
$1,549,000
2,074
3
3
Perched at the end of a quiet cul-de-sac, this home has been COMPLETELY REMODELED, offering the rare combination of MODERN DESIGN, NATURAL LIGHT and true PRIVACY in an established neighborhood. EVERYTHING YOU SEE IS NEW, from the CABINETRY, KITCHEN and BATHROOMS to the DOORS, FLOORING and APPLIANCES. A CUSTOM SOLID MAHOGANY entry door welcomes you into living and dining rooms with SOARING CEILINGS and abundant SUNLIGHT, where the home’s raised setting frames serene HILLSIDE VIEWS. An airy floor plan carries NEW LVP FLOORING, shaker-style interior doors, RECESSED LIGHTING and electric fireplaces through the living areas. The BRAND-NEW KITCHEN pairs custom cabinetry, QUARTZ COUNTERTOPS and a full-height backsplash with new GE PROFILE APPLIANCES, refrigerator included, and a WATERFALL ISLAND made for entertaining guests or casual breakfasts. It opens to a separate family room, and a sunny kitchen nook sets the scene for your morning coffee. Sliding glass doors lead to a NEWLY LANDSCAPED backyard and patio, creating a quiet, private retreat. Upstairs, three generously sized bedrooms include one with a PRIVATE DECK overlooking the hills and neighborhood. The primary suite is a true sanctuary, with a CUSTOM WARDROBE and a separate built-in closet. Its SPA-INSPIRED BATH features a freestanding soaking tub set within the walk-in shower, with quartz vanities and CUSTOM CABINETRY carried through the baths. ROOF UNDERLAYMENT (2025), an UPDATED WATER HEATER, DUAL PANE WINDOWS, inside laundry with a BRAND-NEW washer and dryer included, and a DIRECT-ACCESS GARAGE with EPOXY FLOORS add peace of mind. Zoned to highly rated Saddleback Valley Unified schools, including Valencia Elementary, La Paz Intermediate and Laguna Hills High. Minutes to Mendocino Park and trails, the Laguna Hills Community Center, Aliso and Wood Canyons Wilderness Park, I-5 and the beaches of Laguna Beach, with NO HOA DUES.
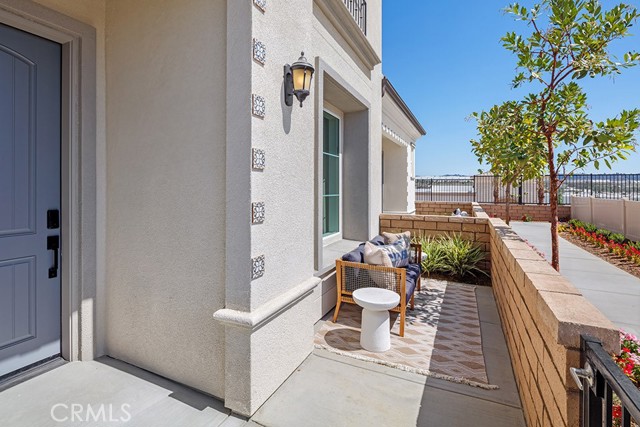
Florence
22046
Walnut
$1,189,880
1,725
3
3
Discover modern living at Felice at The Terraces at Walnut, a beautiful collection of contemporary townhomes nestled among the scenic hills of Walnut. This thoughtfully designed new construction Plan 2 residence offers approximately 1,725 square feet of living space, featuring 3 bedrooms, 2.5 bathrooms, and an attached 2-car garage. The spacious two-story floor plan features an inviting open-concept design that seamlessly connects the kitchen, dining, and great room, creating an ideal setting for everyday living and entertaining. The kitchen features a generous center island and thoughtfully designed layout with convenient access to the main living areas. Upstairs, the spacious primary suite offers a private bathroom and walk-in closet, while two additional bedrooms provide flexibility for guests, a home office, or other needs. Located within the highly regarded Walnut Valley Unified School District, Felice offers contemporary architecture, beautifully landscaped surroundings, nearby parks, scenic walking trails, and convenient access to shopping, dining, and major transportation corridors. Experience the comfort, style, and convenience of new construction at Felice at The Terraces at Walnut. Schedule your private tour today!
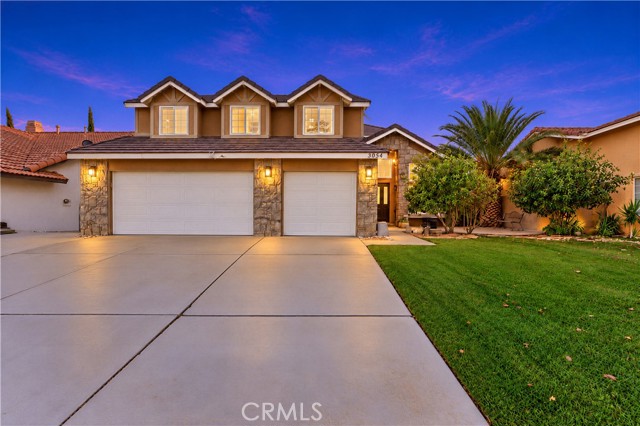
Sandstone
3054
Palmdale
$649,990
2,287
4
3
Welcome to 3054 Sandstone Ct, a spacious two-story home in a desirable Palmdale neighborhood, featuring 4 bedrooms, 3 bathrooms, 2,287 Sq Ft of living space, and a three-car garage. Step inside to soaring ceilings and abundant natural light that create a bright, welcoming atmosphere. The inviting living area showcases vaulted ceilings, a charming fireplace, and an elegant staircase with rich wood detailing. Tile flooring downstairs and beautiful wood flooring upstairs add style and warmth throughout. The kitchen is designed for everyday living and entertaining, featuring stainless steel appliances, ample counter space, and a center island. Upstairs, all four bedrooms provide comfortable accommodations, including a spacious primary suite perfect for relaxation. The primary bathroom offers dual sinks, a soaking tub, and a separate shower for added comfort and convenience. A standout feature is the versatile soundproof room, offering endless possibilities as a music studio, home office, media room, creative space, or private retreat. Enjoy your own backyard oasis, complete with a sparkling swimming pool, spa, and covered patio. Perfect for outdoor dining, entertaining guests, or relaxing under the California sunshine, this space offers the ideal setting for memorable gatherings and peaceful evenings. Additional highlights include a paid-off solar system for potential energy savings and a spacious three-car garage. Combining a light-filled interior, four upstairs bedrooms, a flexible soundproof room, resort-style outdoor amenities, and energy-conscious features, this home delivers comfort, functionality, and exceptional indoor-outdoor living. Discover all that 3054 Sandstone Ct has to offer! Don’t miss this wonderful opportunity to make this beautiful Palmdale home your own!
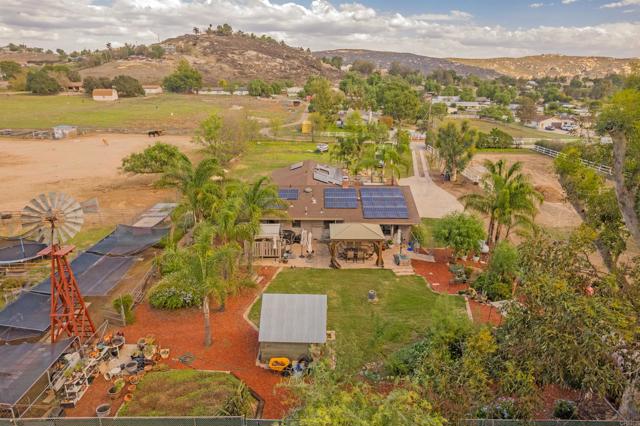
Pile
160
Ramona
$849,000
1,700
4
3
Welcome to a truly special Ramona property on approximately 1.86 acres where equestrian amenities, thoughtful upgrades, and inviting outdoor spaces come together. Fully fenced with an automatic gate, this property offers privacy and room for horses, gardening, entertaining, and enjoying quiet evenings under the stars. The upgraded kitchen features a coved ceiling, recessed and ambient lighting, under-cabinet lighting, glass and stone backsplash, propane range, upgraded dishwasher, refinished wood countertops, and coffee bar. The completely remodeled primary bathroom offers a spa-inspired retreat with an expansive walk-in shower featuring frameless glass, dual rainfall showerheads, a handheld shower wand, custom tilework, and a spacious vanity with abundant storage. Both additional bathrooms have also been updated. Other improvements include tubular skylights, triple-pane argon gas windows, and an Ecobee thermostat. The attached, converted three-car garage offers versatile additional living space with two bedrooms, a spacious living/dining area, and a separate pantry with vintage cabinetry. This space is not included in the home's advertised square footage. Outdoor living shines with a 12' x 24' walk-out deck, stamped-concrete patios, cedar gazebo, above-ground pool, Jacuzzi spa, metal pergola, and custom propane fire pit—perfect for entertaining or enjoying Ramona's beautiful sunsets. Equestrian amenities include horse stalls, four of which are covered, a round pen, arena, hay barn/tack room, and conveniently located water access. Additional outbuildings include a Tuff Shed, VersaTube barn, and two shipping containers. The grounds also feature a 20' x 80' garden area with raised beds and shade screens, fenced chicken run, charming potting shed, mature trees, grassy areas, drip irrigation, and solar landscape lighting. Other improvements include solar, a Generac generator, tankless water heater, whole-house and under-sink water filtration, and an upgraded electrical panel. Surrounded by wildlife, beautiful sunsets, and star-filled skies, this property captures the peaceful lifestyle that makes Ramona so special.
ORIEN AVE
7719
La Mesa
$945,000
1,892
4
3
BEAUTIFULLY REMODELED 4 BEDROOM, 2.5 BATH SINGLE STORY HOME WITH 1892 SQ FT LOCATED WITHIN MINUTES TO DOWNTOWN LA MESA AND THIS HOME IS LOADED, INCLUDING LVP FLOORING, HIGH CEILINGS THROUGHOUT, RECESSED LIGHTING, PAID FOR SOLAR, UPDATED ELECTRICAL AND PLUMBING, FORCED A/C AND HEAT, AMAZING KITCHEN WITH GRANITE COUNTERS, STAINLESS APPLIANCES ALONG WITH CENTER ISLAND WITH BREAKFAST BAR THAT OPENS UP TO THE FAMILY ROOM, RAISED PANEL DOORS, CEILING FANS, DUAL PANE WINDOWS AND SLIDERS, UPDATED BATHS, FORMAL LIVING ROOM WITH FIREPLACE, LARGE PRIMARY BEDROOM, WALK-IN CLOSET WITH CUSTOM ORGANIZER, HOME WAS TAKEN DOWN TO THE STUDS AND REBUILT, DETACHED 2 CAR GARAGE, EASY CARE LANDSCAPING WITH PAVER PATIO AREAS, EV CHARGER, LONG DRIVEWAY WITH EXTRA PARKING, CLOSE TO SCHOOLS, RESTAURANTS, SHOPPING, FREEWAYS AND MUCH MORE.
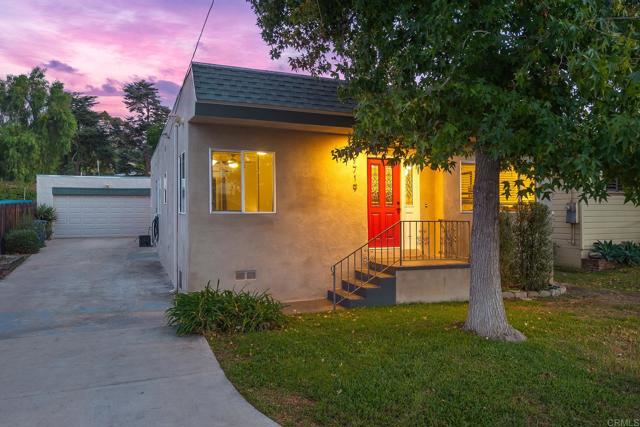
Oak Dell
13416
Moreno Valley
$515,000
1,540
4
2
Charm, comfort, and single-story living await in this inviting 4-bedroom, 2-bath home! PERFECT Starter home! A large front yard framed by a white picket fence creates a welcoming first impression, while an arched doorway and built-in cabinetry add character. The front living room features tile flooring, with laminate flooring extending through much of the home. Located at the front of the home, the fourth bedroom offers flexibility as a home office or guest room. The kitchen features granite countertops, stainless steel appliances, and a large pantry, opening to a spacious family room with a cozy fireplace and adjoining dining area. A large sliding glass door leads to an expansive, fully fenced backyard with a covered patio, offering privacy and plenty of room to relax, entertain, or garden. A hallway leads to two additional bedrooms, a full bathroom with a tub/shower combination, plus the primary suite, privately situated at the rear of the home. The primary suite offers generous closet space and an en-suite bathroom with a walk-in shower. Additional highlights include solar for energy efficiency, a 2-car garage, and convenient access to schools and the freeway. Whether purchasing your first home or looking to downsize, this charming property offers a versatile layout and inviting spaces inside and out! LOW Taxes and NO Mella Roos
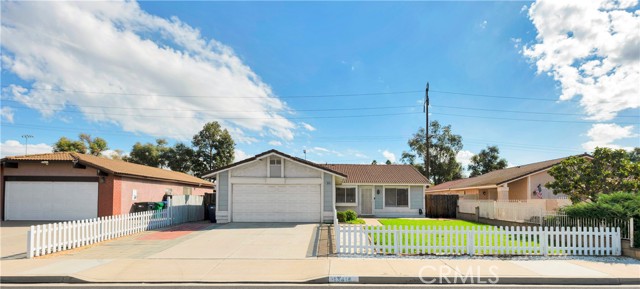
Newcastle #18
5414
Encino
$289,999
861
2
2
Welcome to Newcastle Manor, a gated Encino community offering an array of amenities, including swimming pools, spas, fitness centers, and billiard rooms. Lovingly maintained by a longtime owner, this inviting residence features a thoughtfully designed floor plan with comfortable, functional living spaces. The spacious living and dining area opens to a private balcony through a dual-pane sliding glass door for easy outdoor access. Dual-pane windows throughout the home welcome abundant natural light. The generously sized primary bedroom features an ensuite bathroom and walk-in closet. Whether you're looking for a place to call home or an investment opportunity, this well-maintained residence offers an excellent opportunity in a desirable Encino community close to Ventura Blvd and the 101 freeway.

Brookgreen
8263
Downey
$652,500
713
2
1
This 3 bedroom, 1 bathroom home is coming soon! There is one converted room making it three rooms, 1 bathroom. A new roof was just installed in 2025. Spacious backyard. Quiet residential street, convenient to freeways, shopping, and schools. Perfect for first-time buyers, downsizers, or investors.
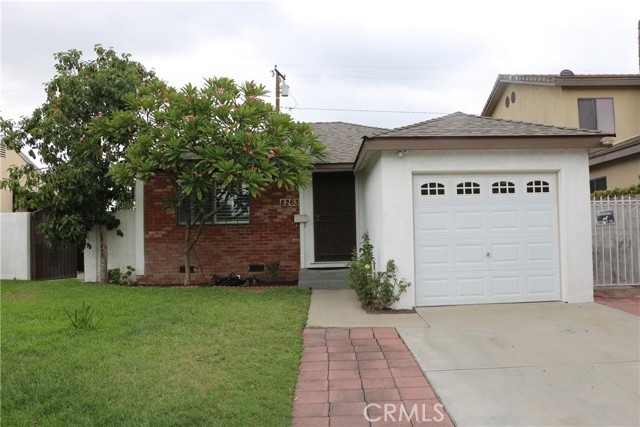
28839 Trailriders
Rancho Palos Verdes, CA 90275
AREA SQFT
2,539
BEDROOMS
4
BATHROOMS
3
Trailriders
28839
Rancho Palos Verdes
$2,399,000
2,539
4
3
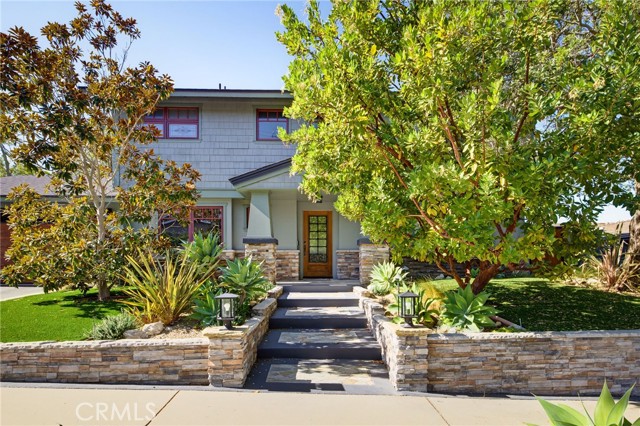
Ocean views, distinctive Craftsman details, and an exceptionally spacious backyard define this beautifully appointed home in the desirable Los Verdes neighborhood of Rancho Palos Verdes. Offering approximately 2,539 square feet of living space on a generous 10,377-square-foot lot, this four-bedroom, three-bath residence blends timeless character with everyday comfort. Beautiful cherry wood flooring and custom cabinetry give the interior a warm, richly detailed feel. The thoughtfully designed layout connects comfortable living and entertaining spaces, while the kitchen features quartz countertops, a Thermador six-burner range, and ample cabinetry. A wet bar creates a natural gathering spot, while air conditioning and installed televisions and audio enhance everyday enjoyment. The spacious primary suite includes a large in-room office with built-in cabinetry, bookshelves, and views overlooking the backyard and ocean—a dedicated space for working from home. Step onto the adjoining viewing deck to take in coastline and Catalina Island views. Custom stained-glass windows and built-ins add to the home’s individual character, while a workout space in the garage provides a convenient place for an at-home fitness routine. The oversized backyard is a standout, pairing a serene, park-like setting with ocean views and exceptional room to relax, play, and entertain. A stone patio and outdoor island with a built-in gas barbecue and wet bar set the scene for everything from quiet afternoons to memorable evenings with friends. Close to Peninsula Center’s grocery stores, restaurants, and everyday conveniences, as well as local parks and scenic trails, this home pairs coastal beauty with practical accessibility. Located within the highly regarded Palos Verdes Peninsula Unified School District, it offers a compelling combination of craftsmanship, generous outdoor space, and views to enjoy every day.
Hillcrest
2002
Los Angeles
$2,695,000
2,116
3
3
Mediterranean paradise with forever views in the Hollywood Hills. Sweeping vistas from downtown to Catalina make this private, gated retreat perfect for entertaining inside and out. Very large sky deck (~1200 SF) with pool shell in place (ready to finish), surrounded by mature orange, grapefruit, tangerine, lemon, plum, and olive trees all lush and heavy with fruit. In the afternoons, fresh air and ocean breezes waft through the home, renovated top to bottom with the finest materials (hand finished plaster, hickory hardwood floors and solid walnut shelves), finishes (polished nickel fixtures and light switches from Forbes and Lomax) and appliances (stainless steel Wolf, Sub-Zero, and Miele). Cathedral ceilings in open plan kitchen / living room / dining room with showcase island fireplace. Stunning large master suite with fireplace and private upper deck. Large basement with laundry area and ample built-in storage (570 SF additional to listed square footage). Super close to the best of Hollywood and West Hollywood, but you'll feel like you are floating above it all. All new kitchen and pantry (including Sub Zero refrigerator, Wolf range and Miele dishwasher) with custom made steel and glass cabinets, and honed cast cement island countertops. Three all-new bathrooms with Waterworks, Lefroy Brooks and Agape fixtures. New French double doors, HVAC system, flooring (hardwood, tile and cement), energy-saving Comfort DimLED lighting (inside and out), paint (inside and out), and exterior irrigation system on timer. New solar electrical system, including two car chargers; this home's electrical bill has generally averaged $18/month (yes, you read that correctly). New intercom / front gate security camera system, water heater, water softener and filtration system. Significant improvements to the electrical system, two fireplaces, interior stairwell and upper deck. Substantial landscape enhancements and repairs to roof (with 20-year guarantee).
Jean
145
Irvine
$2,803,358
4,035
4
5
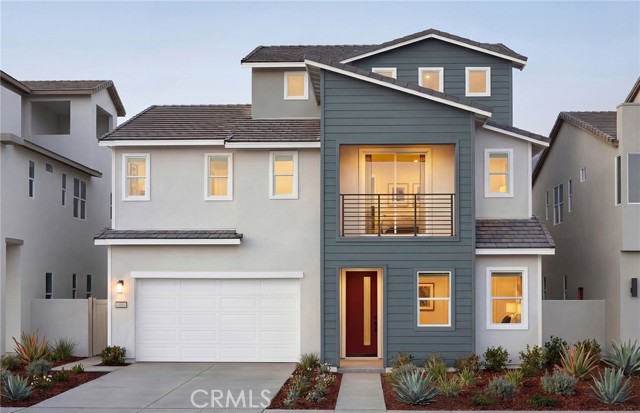
Experience elevated living at Plan 1 at Eclipse in Luna Park by Pulte Homes, ideally located at 145 Jean, Irvine, CA 92618. Thoughtfully designed for today's discerning buyer, this sophisticated residence blends contemporary elegance with effortless comfort. The open-concept floorplan showcases expansive living spaces, a chef-inspired kitchen, and seamless indoor-outdoor flow, creating the perfect backdrop for both intimate gatherings and upscale entertaining. Spacious bedrooms and a serene owner's retreat offer a private sanctuary, while designer finishes add a touch of refinement throughout. Nestled within Irvine's coveted Great Park Neighborhoods, residents enjoy access to resort-inspired pools, parks, scenic trails, premier recreation, and top-rated schools. Surrounded by vibrant dining, shopping, and entertainment destinations, this exceptional home delivers the luxury, convenience, and lifestyle that define Orange County living at its finest. First floor suite included Covered patios Wolf appliances Upgraded Fixtures throughout the Home Added cabinet space Large Walk In Pantry
Riverside
5086
Chino
$850,000
2,336
3
3
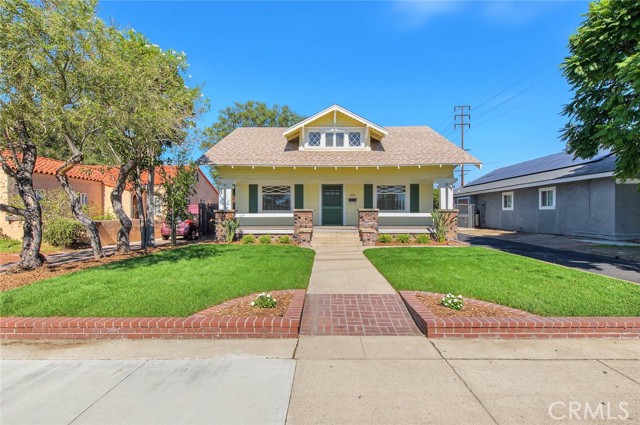
Welcome to the century-old Craftsman-style home near Downtown Chino. This fine 3 bedrooms & loft, 3 baths move-in-ready home has been beautifully restored and upgraded by its long-time owner. Title shows 1584 sf/excludes the upstairs. The house has a rich history, having once served 35 years as the clubhouse for Soroptimist International of Chino, an organization empowering women w/educational resources and support. Curb appeal is welcoming & elegant. Recent landscaping – new plants, Marathon sod, automatic sprinkler system – along w/a new Owen Corning energy-efficient 30-year roof, restored dormers, large south sash windows embellish the captivating presence of this home. Concrete-pillared steps to the solid covered porch w/wood plank flooring lead to an oversized front door with beveled glass. As you enter the spacious open-concept living and dining rooms, you will notice 9-foot-high ceilings, distinct Craftsman gallery rails for art, oversized crown and base molding, wood-framed windows and doors, plate rails, built-in cabinets with new champagne bronze hardware. The country-style kitchen boasts new appliances, including Frigidaire gas range and Whirlpool dishwasher, refinished solid wood cabinetry, ample counter space, new Kohler cast iron sink in front of east windows. A laundry room at the kitchen features new built-in upper cabinets and 2024 Whirlpool washer and electric dryer. The floor plan is ideal for single-floor living, including a primary suite w/a ¾ bathroom with a new walk-in shower, a second bedroom, and a separate updated hall bathroom. Both downstairs bedrooms have 9-foot-high ceilings and Craftsman woodwork detail. Upstairs are a loft, an additional 3rd bedroom, a closet, a perfect place for a small desk under the east window, and an updated bathroom, all made comfortable w/new Milgard dual-pane windows, new separate HVAC system with its own thermostat. Custom 2-inch blinds on all 24 windows; new carpet & interior paint; all new interior & exterior LED lighting including 5 new fans, Halo selectable recessed lights, Decora switches/outlets; new permitted main waterline. The 8700 sf lot allows for a private spacious courtyard with mature oak trees, 2-car detached garage w/new roof, parking for multiple vehicles including an RV, pass-through resurfaced driveway with the back alley electric remote-controlled security gate. The house is located close to schools, major freeways, popular Chino & Chino Hills shopping centers & restaurants.
Lamont St Unit 2A
3833
San Diego
$795,000
944
2
2
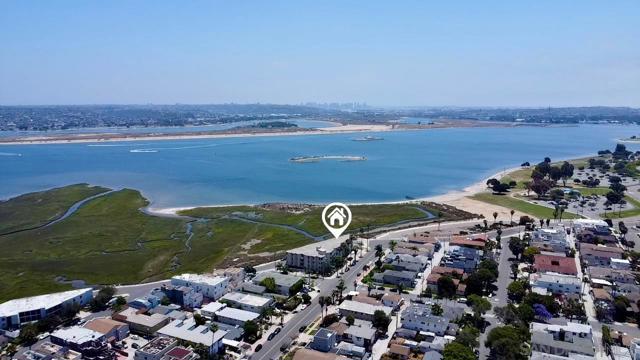
Enjoy the best of San Diego coastal living at this bright and open condo, just a half block from Crown Point Park on Mission Bay! This beautifully refreshed corner unit features convenient in-unit laundry, a new kitchen with quartz countertops, barley oak cabinetry, modern lighting, and a stainless steel sink. Real hardwood flooring shines throughout the home, complemented by stainless steel appliances and dual-pane windows. Two private balconies that you can BBQ on offer ideal spots to relax and enjoy peek-a-boo views of Mission Bay’s sparkling waters. Additional highlights include secure assigned parking with a private storage space, and a recent HOA interior refresh throughout the building including an elevator systems upgrade. Located just a short stroll to parks, the bike path, and all your favorite water activities—plus close to great local spots for food, drinks, and shopping. Whether it’s your full-time place or your beachy escape, every day here feels like a vacation.
Dean
3943
Ventura
$875,000
1,353
3
2
Welcome to 3943 Dean Drive, a charming single-story home nestled in one of Ventura's established neighborhoods! Situated on a desirable corner lot along a picturesque tree-lined street, this 3-bedroom, 2-bathroom home offers approximately 1,353 square feet of living space on a generous 6,050-square-foot lot. Step inside to discover a bright and inviting living room filled with natural light, beautiful waterproof luxury vinyl plank flooring that combines modern style with everyday durability, and a comfortable, functional floor plan. The welcoming kitchen features a cozy breakfast nook, while the dedicated indoor laundry room adds everyday convenience. Additional highlights include an attached two-car garage and a spacious backyard offering endless possibilities for outdoor entertaining, gardening, or creating your own private retreat. Ideally located near Camino Real Park, shopping, restaurants, schools, and everyday conveniences, this home offers the perfect combination of neighborhood charm and central Ventura living. Just a short drive from Ventura's beautiful beaches, vibrant downtown, and coastal attractions, you'll enjoy everything this desirable seaside community has to offer. Whether you're looking for a place to call home or an opportunity to make it your own, 3943 Dean Drive presents a wonderful opportunity in a fantastic Ventura location. Don't miss it!
10th
115
San Mateo
$2,400,000
2,510
4
3
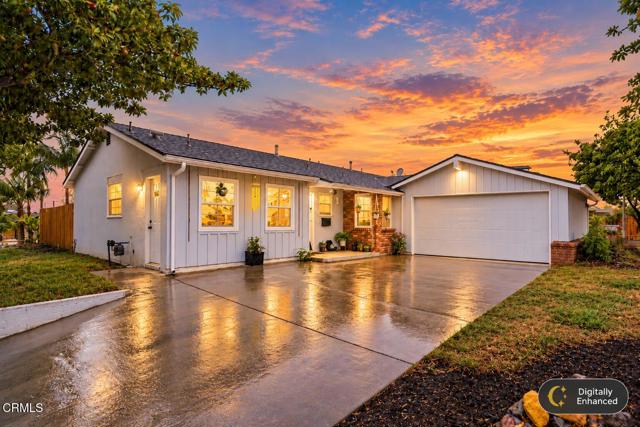
OFFERS DUE MONDAY(2nd) @ 12Noon Welcome home to a private, gated retreat in San Mateo's highly desirable Hayward Park neighborhood, close to downtown. Set back behind a wrought-iron gate, lush landscaping, and a towering palm, this sunny 4 bed, 3 bath home is freshly painted inside with new lighting throughout. A formal entry opens to refinished red oak floors on the first level and stairs. The living room offers a bay window, built-in shelving, and a newly tiled fireplace. The formal dining room opens to the rear yard and features a magnetic metal wall for art. The large kitchen has quartz counters, skylights, under-cabinet lighting, double ovens, a breakfast bar, and a sunny nook. First-floor bedroom with built-in desk plus a full bath. Upstairs, new carpet and an opening stairwell skylight. The large primary retreat has an arched window, a huge walk-in closet, and a bath with walk-in shower and opening skylight. Hall bath with new quartz counter and ample storage. Out back, a private yard with deck, patios, a screenhouse with raised beds, and a detached building for a workshop, studio, gym, or potential ADU, with 220V and exhaust. Owned solar, two furnaces, water filtration, auto drip and landscape lighting. One-car garage plus storage!
Del Sur
11770
Jurupa Valley
$850,000
1,784
4
2
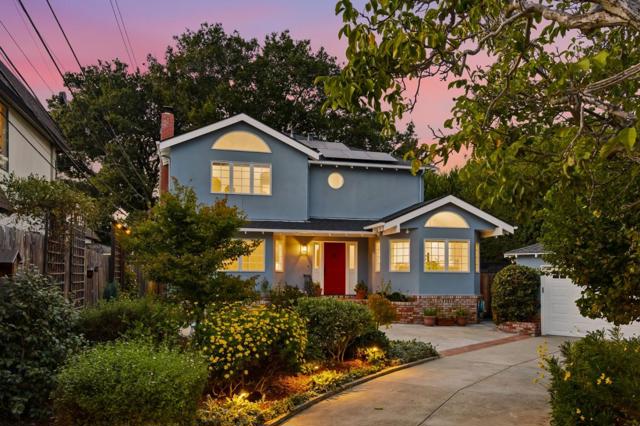
**RARE OPPORTUNITY IN SKY COUNTRY!** Situated on an expansive lot of over three-quarters of an acre, this single-story home offers an exceptional combination of comfortable living, incredible outdoor space, and versatility! Featuring 4* bedrooms, 2 bathrooms, and approximately 1,784 square feet of living space, this property has been refreshed with new interior and exterior paint, attractive laminate flooring throughout the main living areas, and carpeting in the bedrooms. The kitchen offers updated finishes, ample cabinetry, a spacious eat-in dining area, and an owned reverse osmosis water filtration system with a dedicated drinking water faucet and connection to the refrigerator. The beautifully remodeled primary bathroom adds a modern touch. The inviting living room features a charming brick fireplace and sliding glass doors overlooking the backyard. **A SEPARATE, OVERSIZED BONUS ROOM WITH ITS OWN HALLWAY DOOR AND SLIDING GLASS DOOR TO THE BACKYARD OFFERS WONDERFUL FLEXIBILITY FOR A HOME OFFICE, GUEST RETREAT, HOBBY ROOM, OR POTENTIAL MULTIGENERATIONAL LIVING SPACE!** With plumbing reportedly roughed in for a possible future bathroom, this versatile room presents exciting possibilities for creating a private guest or in-law suite, subject to permit verification and city approval. Step outside to discover what truly makes this property special! A spacious covered patio overlooks an expansive grassy yard with plenty of room for outdoor entertaining, recreation, gardening, and more. Car enthusiasts, RV owners, and hobbyists will appreciate the extensive parking opportunities, including a long side driveway leading to a substantial detached two-car garage and workshop equipped with cabinetry, and a sink. This is in addition to the attached two-car garage! A 10' x 10' storage shed on a concrete foundation provides even more storage space. With room to spread out, store your toys, and enjoy country-style living while remaining close to shopping, dining, and commuter routes, this unique Sky Country property offers an opportunity that's becoming increasingly difficult to find. **Bring your imagination and discover all the possibilities this exceptional property has to offer!**
Seville
5230
Encino
$2,850,000
1,262
3
3
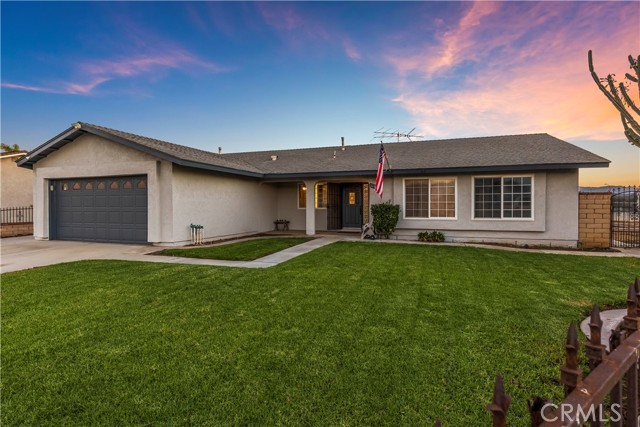
BEAUTIFULLY REMODELED ENCINO POOL HOME – MOVE-IN READY! Exceptional opportunity to own a stunning, fully remodeled 3-bedroom, 3-bathroom home nestled in one of Encino’s desirable and peaceful neighborhoods! This gorgeous single-story residence offers the perfect combination of modern elegance, comfort, and California living. Step inside to discover a bright and spacious open floor plan filled with natural light, beautiful wood-look tile flooring, and recessed lighting throughout. The beautifully designed gourmet kitchen features elegant quartz countertops with striking waterfall edges, custom cabinetry, sleek finishes, and a contemporary design perfect for everyday living and entertaining. All three bathrooms have been tastefully remodeled with designer tile, stylish glass shower enclosures, and modern fixtures. Step outside into your own private backyard oasis! Enjoy a sparkling swimming pool, relaxing spa, and covered outdoor bar area, creating the perfect setting for entertaining guests, hosting family gatherings, or simply enjoying Southern California’s beautiful weather year-round. Additional highlights include a detached two-car garage, an extended driveway offering ample parking, and a convenient location near popular shopping destinations, restaurants, entertainment, and schools. This exceptional turnkey property is a rare opportunity to enjoy luxury, style, and comfort in the heart of Encino. Don’t miss your chance to make this beautiful home yours. Schedule your private showing today!
Woodbury
2850
Atwater
$775,000
1,863
3
2
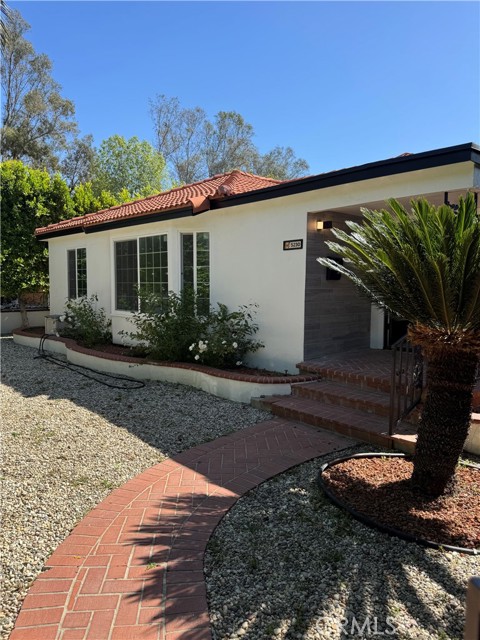
Welcome to your dream home with amazing SHOP and OWNED SOLAR in the highly sought-after McSwain community! This beautifully updated property spans one acre at the end of a quiet court and boasts a completely remodeled kitchen featuring stunning granite countertops, custom cabinetry, a decorative backsplash, a striking copper farmhouse sink, and sleek stainless-steel appliances. The kitchen's open design includes an eat-in bar and dining area, seamlessly connecting to a cozy family room with a fireplace, perfect for gatherings. Also updated was the master bath which was thoughtfully designed with unique finishing touches. Bedrooms are spacious as well as the indoor laundry room. Additional interior features include lovely laminate flooring throughout, recessed lighting, and 2 car garage. Step outside to a vast, landscaped yard, ideal for outdoor living and entertaining, especially in the evening hours with its impressive outdoor lighting. Enjoy a covered patio, a cozy fire pit, and a playground area for the kids they will love it. For those who need extra space for projects or storage, the incredible shop is a standout feature, with two 12-foot doors, full air and 110 & 220 electrical throughout, and is completely insulated, making it functional year-round. This property is more than just a home; it’s a lifestyle. Don’t miss your chance to own your dream home!
Centinela
910
Santa Monica
$4,300,000
3,286
3
4
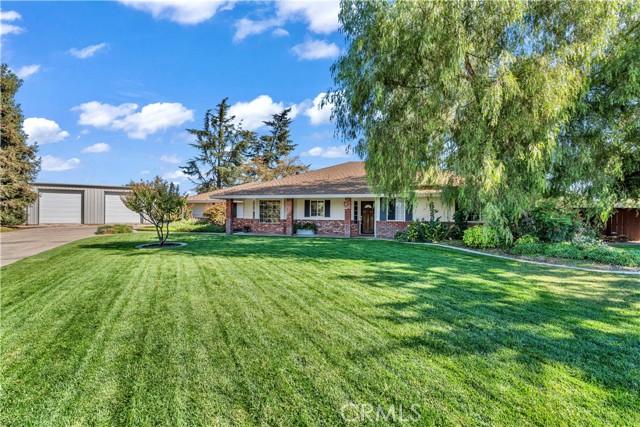
Enjoy awesome views from one of the highest-situated single-family homes in Santa Monica. Very private and spacious with 3 bedrooms and multiple rooms that would be ideal for an office or possibly a 4th bedroom. Large living room opens to an outdoor patio. A main level family room is ideally located by the kitchen and a formal dining room with great ambiance. The kitchen is loaded with cabinet space and a picturesque window looking out to the mountains and Century City below. A separate entrance maids' room or office completes the first floor. Upstairs, the primary bedroom and en-suite bath is positioned to take in views. Two additional bedrooms, a bathroom and an office or nursery complete the 2nd floor. Convenient to the most desirable restaurants and shopping that Santa Monica and Brentwood have to offer. The property offers plenty of off-street parking up a long private driveway that leads to a two-car garage. Close to Brentwood, yet in the highly desirable Franklin Middle School and Lincoln Elementary School District in Santa Monica. A great combination of space, views and privacy.
Patrician
122
Pasadena
$4,498,000
4,385
6
7
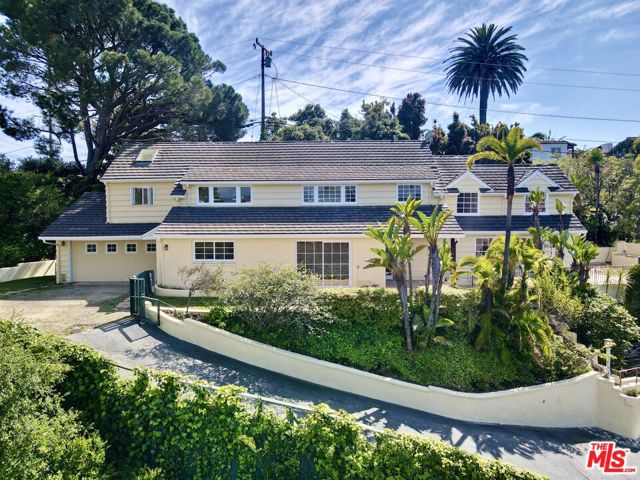
Set on 1.5 acres minutes from the heart of Pasadena, this resort-like compound sits along the private Annandale Golf Club. Behind a gate and down a private driveway, the newly constructed 4-bedroom/5-bathroom main house boasting 3,236 square feet is thoughtfully configured with generously-sized suites, a chef's kitchen, gym/flex space, and floor-to-ceiling windows that invite the light as much as the views. The grounds are every bit its equal. Viewing decks, off the main living areas and primary suite lead past mature trees to multi-level patios, a fire pit, waterfalls, pickleball/sports court, and a state-of-the-art infinity pool and spa. The entire property is oriented toward some of the finest views in Pasadena: the Arroyo Seco Ravine, downtown skyline, city of Pasadena, and the San Gabriels. Sited privately, via a lushly landscaped cart path (golf cart included), the guest house is at the fairway's edge. This second residence complements the first with two additional bedrooms, two baths, a full kitchen, laundry, driveway, and a sense of address entirely its own. Fully equipped, well-located, and with ample parking, this residence lives like a mini private resort.
Orange #201
6151
Los Angeles
$560,000
1,051
1
2
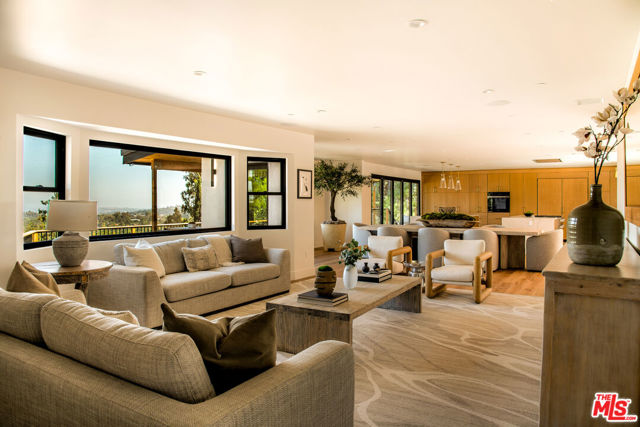
Welcome to The Vogue, a stylish condominium residence ideally situated in the desirable Wilshire/Fairfax neighborhood. This spacious and beautifully updated one-bedroom, one-and-a-half-bath home with a versatile den/office offers a thoughtfully designed floor plan, contemporary finishes, and exceptional indoor-outdoor living.The expansive living room features a gas fireplace, attractive vinyl plank flooring, and access to one of two generous private balconies overlooking the tree-lined street. The beautifully appointed kitchen showcases stone countertops, sleek European-style cabinetry with under-cabinet lighting, and stainless steel appliances.The spacious primary suite features an en-suite bathroom with recessed lighting, designer tile, and a separate soaking tub and shower. The versatile den/office features a closet and sliding frosted-glass partition, creating a private, enclosed space ideal for working from home, a media room, or additional flexible living space. A conveniently located half-bath adds functionality to the thoughtfully designed floor plan. Two spacious balconies provide inviting outdoor retreats, while two parking spaces in the securely gated garage offer added convenience.Residents of The Vogue enjoy resort-style amenities, including a swimming pool and an expansive rooftop deck featuring shaded lounge areas and panoramic city views. Ideally located near Museum Row, LACMA, The Grove, and an array of acclaimed restaurants, shopping, and entertainment destinations, this residence offers an exceptional opportunity to enjoy sophisticated urban living in one of Los Angeles' most convenient and vibrant neighborhoods.
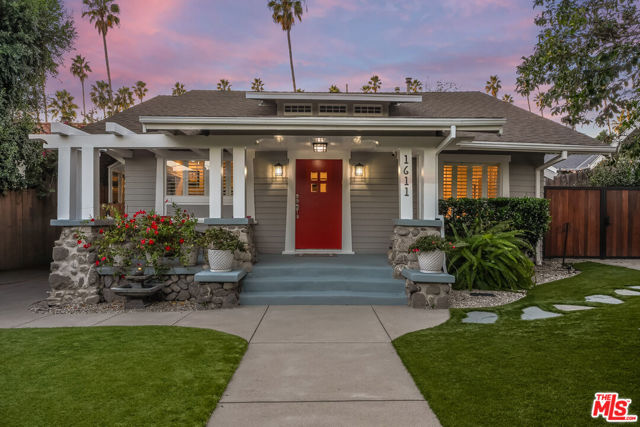
Gardner
1611
Los Angeles
$2,195,000
2,133
5
4
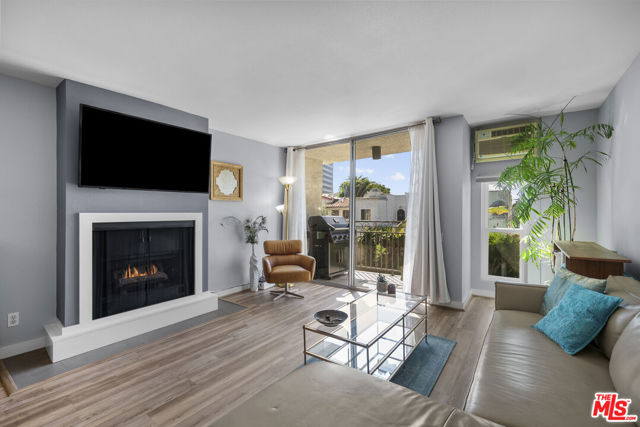
Tucked behind a lush private hedge in the coveted Sunset Square HPOZ, this storybook Craftsman is an absolute jewel box: a serene, light filled sanctuary where old Hollywood charm meets thoughtful, refined modern living. With four bedrooms and three and a half baths across the main residence and a designer guest house, the home has been lovingly cared for and meticulously upgraded by its current owners over the past seven years, offering a rare sense of quiet and privacy just moments from the energy of the city. Gleaming European oak floors flow throughout, warmed by abundant natural light and new recessed lighting. The spacious living room and formal dining room, with its custom built in cabinetry, capture the gracious proportions and handcrafted character of the era. At the heart of the home, the eat in chef's kitchen is made for cooking and entertaining alike, featuring refinished Craftsman style cabinetry, quartz counters, a glass tile backsplash, a five burner gas range top with professional vent, stainless steel appliances including a new LG refrigerator, and a generous walk-in pantry. The primary suite overlooks the garden and is a true retreat, with a walk-in closet, a private office or media room, and an elegant en suite bath appointed with Walker Zanger glass tile and updated counters and fixtures. A beautifully reimagined powder room and laundry room complete the main residence. Beyond the main house, a fully permitted, designer finished ADU of approximately 500 square feet offers its own bedroom and full bath: an ideal guest house, studio, home office, or income opportunity. The redesigned backyard and side yard create an idyllic outdoor setting, with mature landscaping, fruit trees, an alfresco dining area, and hedges framing the property for complete privacy. Peace of mind is built in, with all new copper plumbing, reinforced foundation, updated electrical and gas, a tankless water heater, central air, and a new security system with Google Nest cameras and motion activated floodlights. Freshly refreshed outside and in, the home is truly move in ready. All of this within one of Los Angeles' most charming historic enclaves, minutes from West Hollywood, the Sunset Strip, Runyon Canyon, and the finest dining and shopping the city has to offer. A rare opportunity to own a refined, peaceful retreat in the heart of it all.

This information is deemed reliable but not guaranteed. You should rely on this information only to decide whether or not to further investigate a particular property. BEFORE MAKING ANY OTHER DECISION, YOU SHOULD PERSONALLY INVESTIGATE THE FACTS (e.g. square footage and lot size) with the assistance of an appropriate professional. You may use this information only to identify properties you may be interested in investigating further. All uses except for personal, non-commercial use in accordance with the foregoing purpose are prohibited. Redistribution or copying of this information, any photographs or video tours is strictly prohibited. This information is derived from the Internet Data Exchange (IDX) service provided by Sandicor®. Displayed property listings may be held by a brokerage firm other than the broker and/or agent responsible for this display. The information and any photographs and video tours and the compilation from which they are derived is protected by copyright. Compilation © 2017 Sandicor®, Inc.
Copyright © 2017. All Rights Reserved