
Favorite Properties

Rimcrest
4289
Norco
$775,000
1,788
3
2
Discover this beautifully updated 3-bedroom, 2-bathroom home in the highly desirable community of Norco! Situated on an impressive lot of over 10,000 square feet, this property offers the perfect combination of modern upgrades, comfortable living, and endless outdoor possibilities. Step inside to find a freshly transformed interior featuring brand-new carpet, fresh paint throughout, beautifully remodeled bathrooms, and an updated kitchen ready for everyday living and entertaining. Enjoy the added comfort and efficiency of a newer HVAC system, providing peace of mind for years to come. The expansive lot is a standout feature, offering plenty of room for outdoor entertaining, gardening, recreational toys, or creating your own backyard oasis. For equestrian enthusiasts, this property may qualify for one horse, subject to verification and approval by the City of Norco Zoning Department. Located in the heart of Norco, famously known as Horse Town USA, this home offers the opportunity to enjoy the city's unique rural and equestrian lifestyle while remaining conveniently close to shopping, dining, schools, and major freeways. Freshly updated, move-in ready, and situated on an oversized lot—this Norco gem is one you won't want to miss! Schedule your private showing today!

Lorraine Rd.
58420
Landers
$349,000
1,640
2
2
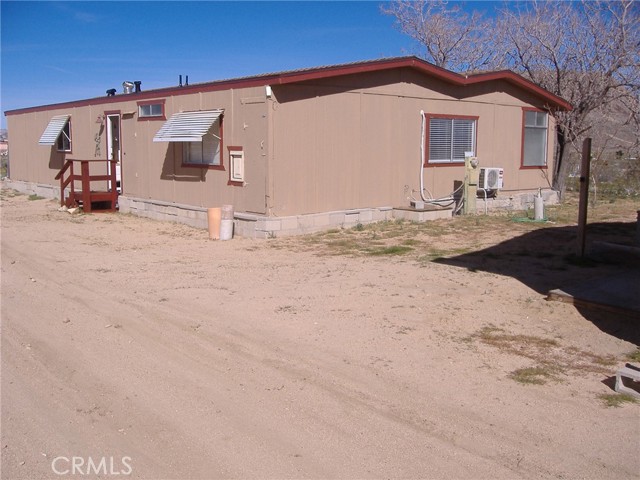
Beautiful, remodeled 1980 Silvercrest Manufactured Home with 1,640 square feet of living space, situated on 2+ acres, with a large 970 square foot detached 4 car garage. Elevated unobstructed views of Goat Mountain and surrounding desert areas. Interior features include: New laminate/carpeting throughout, 2 new AC/Heat spit systems, Updated electrical wiring/outlets, updated plex/shark plumbing, vaulted ceiling in living room, paint, mirrored wardrobe doors, wood stove, breakfast bar, separate dining room, French doors to rear patio. Exterior features include: New asphalt shingle roofing on both buildings, evaporative coolers, chain link fencing on three sides of property, covered rear deck, enclosed chain link fence in rear yard area, 970 sf. detached 4 car garage with electrical service, storage and work bench areas, Great possibilities for ADU conversion. The subject property is located approximately 2 miles from the Landers post office and 1 mile from paved Reeche road. Owner would consider trade for like valued properties on Oregon Coast or big bear Areas.
Abby
42
Rancho Mirage
$1,590,000
4,355
5
6
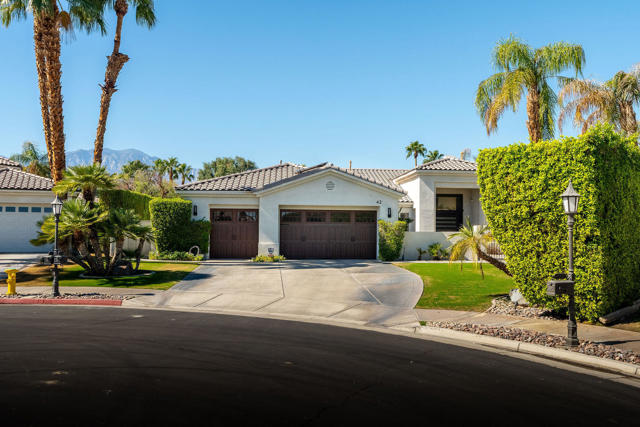
Your permanent vacation starts here in the heart of Rancho Mirage.Wake up slow behind blackout drapes in the primary suite, then step out to a private resort-style backyard where the pool, spa, and waterfall are waiting under endless blue sky. High hedges, mature landscaping, stone pavers, and patio misters keep it private and cool, while the built-in BBQ kitchen and beer tap handle lunch.As the sun sets over the mountains, pour something special from the walk-in 400-bottle wine room at the grand wet bar and light one of the multiple fireplaces. Inside, an elegantly tiled courtyard and grand entry open to high ceilings, formal and informal living rooms, and stylish upgrades throughout, including wood-look tile flooring, beautiful cabinetry, custom lighting, surround sound, Control4 home automation, and security cameras with remote access.The expansive primary suite features a cozy fireplace, high ceilings and a large, sophisticated walk-in closet. Three more bedroom suites each have their own private full bathrooms, and an attached casita with its own entrance makes it easy to host family and friends who may never want to leave.Set on an oversized cul-de-sac lot in the heart of Rancho Mirage, 1 minute from Gelson's and an easy 15 minutes to Palm Springs or El Paseo giving you lots of great options for dining. Newer HVAC and solar (lease) helps keep cooling costs inline, important for a home this size. Move-in ready.Always sunny, always blue sky, always perfect.
Rose Way
4825
Union City
$1,448,000
1,566
4
2
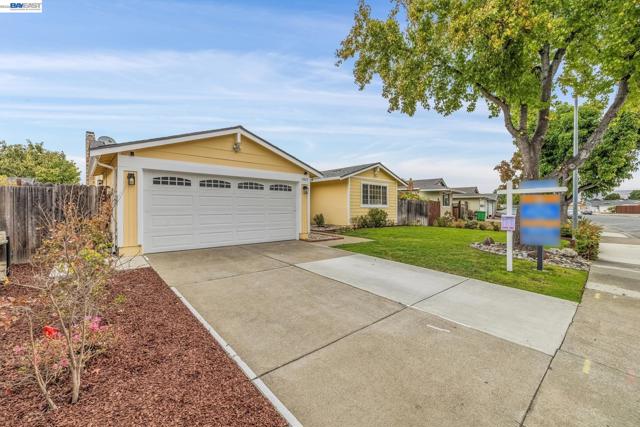
Welcome to this charming ranch-style home showcasing tremendous pride of ownership throughout. A unique home offering versatile living with an open floor plan and beautiful upgrades. Walk into a large great room offering a dining area and living space with wall to wall windows. The remodeled kitchen includes a breakfast nook, stainless steel appliances with a gas range, and ample cabinetry for storage. Just off the living area you have a sunroom offering an extra 300 sqft of endless possibilities for a home office, playroom or additional lounge space for family and friends. Walk into the landscaped yard surrounded by mature landscaping, a side yard full of fruit trees, vegetable gardens and a private patio - the perfect space to relax and unwind. A home that is perfect for multi-use and multi-generational living. Spacious bedrooms and remodeled bathrooms. Upgraded with fully paid solar, new roof, new interior paint, Tesla wall charger and much more! Prime location with easy access to I-880/84/92, BART, Coyote Hills, Alameda Creek Trail, Union Landing and major employers of the Bay Area. Served by the #1 Delaine Eastin Elementary.
Hidden Trails
1204
San Diego
$869,900
1,934
4
3
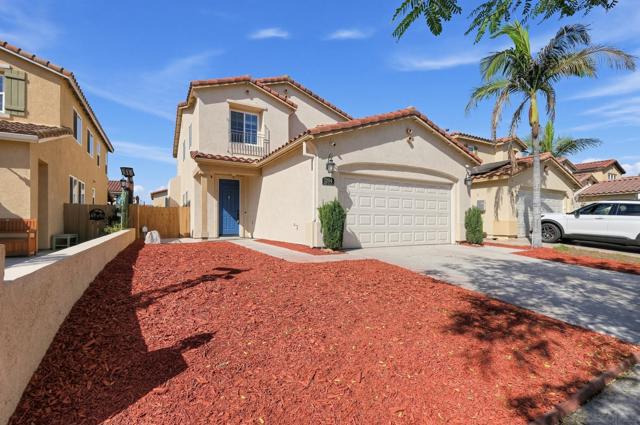
Situated in the desirable Ocean View Hills community, this spacious two-story home offers 4 bedrooms, 2.5 bathrooms, and approximately 1,934 square feet of living space. Step inside to an inviting floor plan featuring tile flooring throughout the main living areas, a cozy fireplace, recessed lighting, and plantation shutters. The spacious kitchen features freshly painted white cabinetry, stainless steel appliances, tile backsplash, and a large center island with plenty of counter space. The separate family room features built-in cabinetry and a wine refrigerator, ideal for entertaining. Enjoy a generously sized backyard with an expansive paved patio, wooden pergola, and low-maintenance landscaping, offering plenty of room for outdoor entertaining. Additional highlights include an attached two-car garage and a convenient location near shopping, dining, schools, and freeway access. A great opportunity to make this home your own!
Stalmer Street Unit 1c
7797
San Diego
$575,000
952
2
2
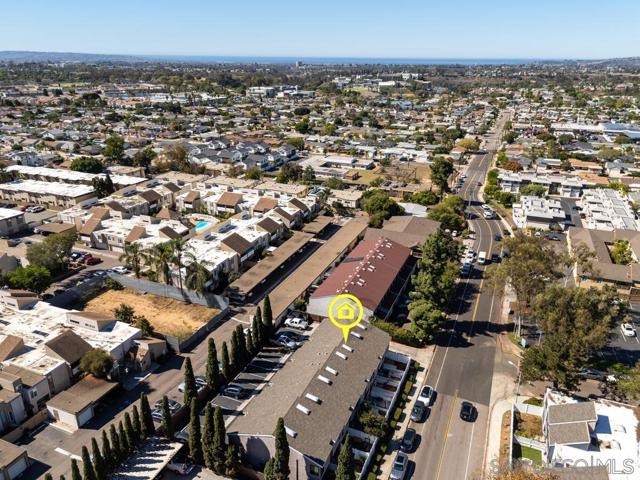
Rare opportunity in central San Diego! This turn-key 2BR home offers 952sqft of living space with the privacy & feel of a multi-level townhome. Beautifully renovated with brand-new LVP flooring, removed popcorn ceilings, fresh interior paint, new bathrooms, newer kitchen, & updated lighting throughout. The kitchen comes with sleek stainless steel appliances & a full tile backsplash, while both bathrooms are newly remodeled. Enjoy a versatile bonus loft with added electrical outlets - make it an office, reading nook, or storage! Features a brand-new mini-split HVAC system for efficient heating/cooling & full-sized in-unit washer/dryer. Step outside to your private backyard patio with direct street access, plus 2 reserved parking spots right in front. The low-maintenance lifestyle continues with comprehensive HOA amenities, which cover community pool access, water, trash service, common area landscaping, & limited termite protection. Located just 1 mile from the world-famous Convoy District and 5.5 miles to the beach! Freeway close to get to all everything San Diego offers!
Huckleberry Ln
1247
$600,000
3,161
4
3
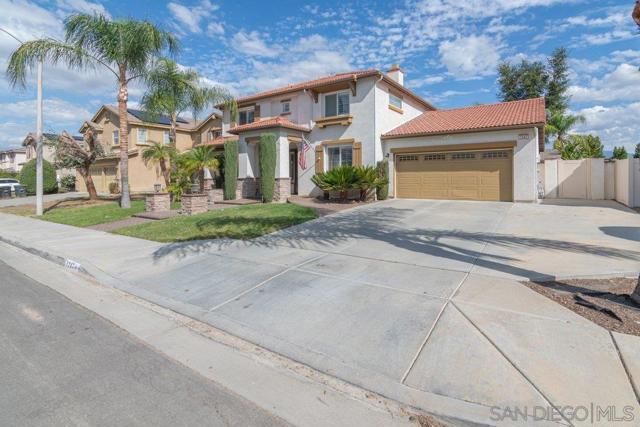
Get ready to fall in love with this home designed for comfortable living and unforgettable entertaining! Imagine movie nights in your own custom theater bonus room, weekend gatherings under a custom gazebo, and backyard BBQs with family and friends. The outdoor space is built for enjoyment, featuring extensive concrete work, a built-in BBQ area, and a fully equipped gazebo with wiring for TVs and speakers! Step inside and discover a welcoming interior filled with desirable features, including beautiful hardwood flooring, Berber carpet, custom built-in cabinetry, abundant kitchen storage, convenient touch lighting, elegant plantation shutters, and a spacious indoor laundry room. Every detail adds to the home's functionality and everyday appeal. Head upstairs to find two additional generously sized bedrooms, offering plenty of room for family, guests, or a home office. Across from the primary bedroom, a very large loft provides even more flexible living space perfect for a second family room, gaming area, home office, or personal retreat. Whether you're hosting a crowd, enjoying a quiet evening at home, or looking for room to grow, this home delivers the space, versatility, and entertainment features! Buyer & Buyer Agent to verify all information herein prior to submitting an offer.
Phelan
2757
Phelan
$300,000
1,827
4
2
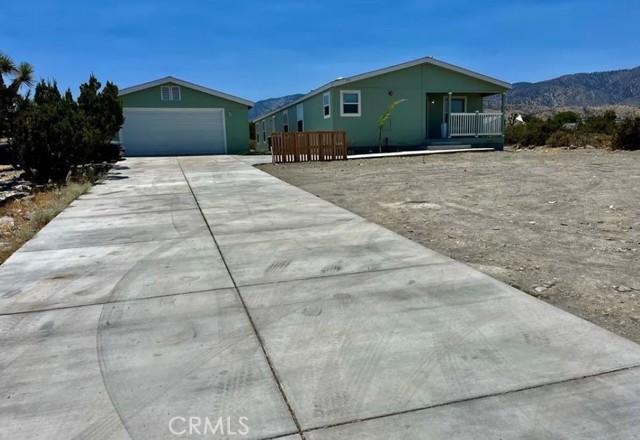
Discover comfortable High Desert living in this spacious manufactured home located in Phelan, CA. Featuring 4 bedrooms, 2 bathrooms, approximately 1,827 sq. ft. of living space, and a generous 0.32-acre lot, this property offers a functional layout, an open-concept living area, and a 2-detached car garage. Enjoy peaceful surroundings, mountain views, and convenient access to local shopping, dining, and outdoor recreation.
Stone River
11044
Rancho Cucamonga
$1,299,000
2,811
3
3
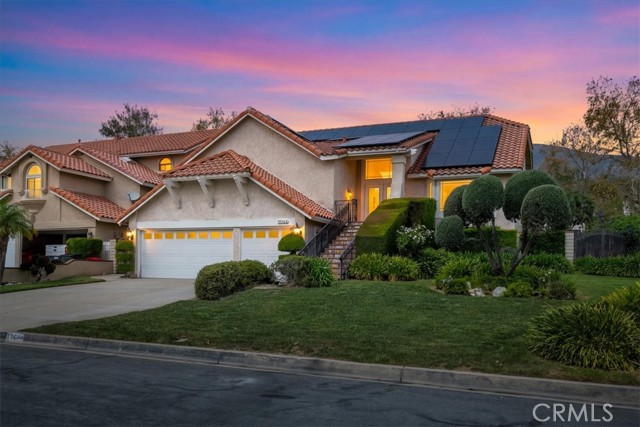
LUXURY LIVING, BREATHTAKING VIEWS & A ONE-OF-A-KIND RESORT-STYLE BACKYARD! This exceptional home offers the perfect blend of stylish upgrades, spacious living, and incredible outdoor entertaining. Step inside to discover recent luxury vinyl plank (LVP) flooring throughout, fresh interior paint, new brushed nickel door hardware, and all-new recessed lighting, electrical outlets, and light switches. The spacious floor plan features a large formal living room and separate formal dining room, plus an expansive family room with a fireplace and bar—perfect for hosting family and friends. The impressive main-floor primary suite offers a private retreat complete with an ensuite bathroom featuring a Jacuzzi tub and separate shower. Upstairs, spacious secondary bedrooms and a versatile loft provide flexibility for a home office, additional living space, or potential fourth bedroom. The beautifully refreshed kitchen showcases newly resurfaced and painted cabinetry, a large added island, new quartz countertops, brushed nickel cabinet hardware, a stainless steel sink, updated plumbing fixtures, a new garbage disposal, and a new microwave. Quartz countertops continue throughout the bar and bathrooms, complemented by refreshed and painted bathroom vanities, new sinks, new toilets, and brushed nickel plumbing fixtures. Additional highlights include LOW TAX RATE OF 1%, 41 PAID-OFF SOLAR PANELS, a recently installed new septic system, and an automatic pool filler. BUT THE TRUE SHOWSTOPPER IS THE INCREDIBLE RESORT-STYLE BACKYARD! Designed for unforgettable gatherings and year-round Southern California enjoyment, this extraordinary outdoor oasis features a sparkling swimming pool with an attached Jacuzzi, a relaxing sauna, an outdoor barbecue, and a dedicated sitting area with patio furniture and a fire pit. Beautiful outdoor lighting surrounds the backyard and illuminates the pool area, creating a spectacular ambiance for evening entertaining. Take in the amazing mountain and city-light views while enjoying your own private retreat. Whether hosting family celebrations, entertaining friends, or simply unwinding under the stars, this backyard delivers an experience that is truly special. Homes with this combination of extensive upgrades, paid-off solar, and a breathtaking resort-style backyard are hard to find. Don't miss your opportunity to make this exceptional property your own!
Rodling Unit G
6985
San Jose
$599,999
850
2
2
Located in San Jose, this 850 sq ft home offers 2 bedrooms and 2 full bathrooms, featuring a walk-in closet in the primary bedroom. The kitchen is equipped with granite a dishwasher, microwave, gas oven range, and refrigerator. Flooring throughout includes laminate and tile. Enjoy the warmth of a gas starter fireplace in the living room, supplemented by central forced air heating and central AC with ceiling fans for comfort. Bathrooms include double sinks and a tub. Laundry facilities are inside, with a washer and dryer. The dining area is integrated into the living room, which also boasts high ceilings. The residence is part of the Morgan Hill Unified elementary school district. Additional highlights include a 1-car garage, double-pane windows, thermostat controller, and access to community amenities like a heated in-ground pool, fenced pool area, and in-ground spa/hot tub.
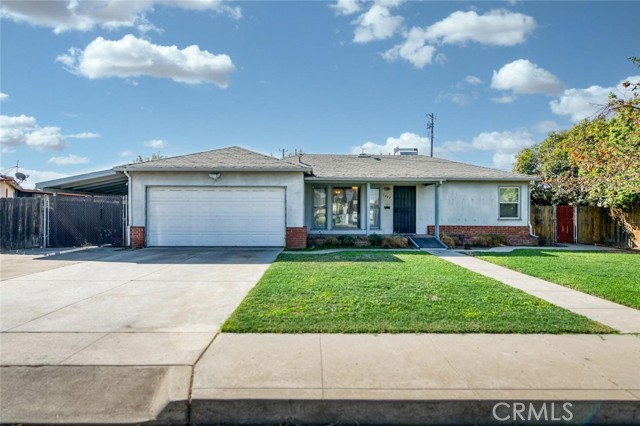
Metzler
1707
Sanger
$280,000
911
2
1
A practical layout maximizes the living space, with an eat-in kitchen and flexible dining or additional living area, plus a slider opening to the large covered patio. This 2bd, 1ba home offers 911sf on an 8,625sf lot, with original hardwood beneath the carpet and a water heater replaced in 2025. The oversized backyard features mature trees, newer fruit tree plantings, and plenty of room for gardening or outdoor gatherings. An attached 2-car garage adds convenience, and the gated, covered side yard offers parking for a small boat or an additional vehicle. Tucked into a curved residential street in an established neighborhood near Lincoln Park and local shopping. Sanger Unified: Sanger High, Washington, Lincoln.
Myers #7
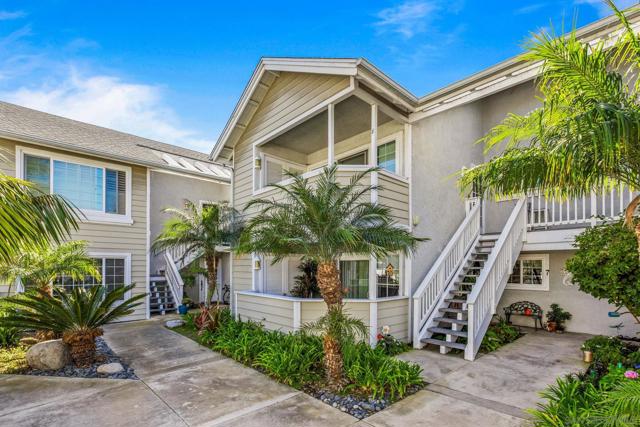
400
Oceanside
$625,000
638
1
1
Coastal Living in the Heart of Oceanside! Own your private beach retreat in Sea Village, just steps from the beach, Oceanside Pier, and the vibrant downtown scene. This original-owner 1-bedroom, 1-bath condo offers a desirable first-floor location, private patio, convenient single-car garage, and a comfortable floor plan. Bring your vision and personal style to make this coastal retreat your own, or simply enjoy the laid-back Oceanside lifestyle. Experience the best of beachside living. A rare opportunity to create your own place by the coast!
Bemis
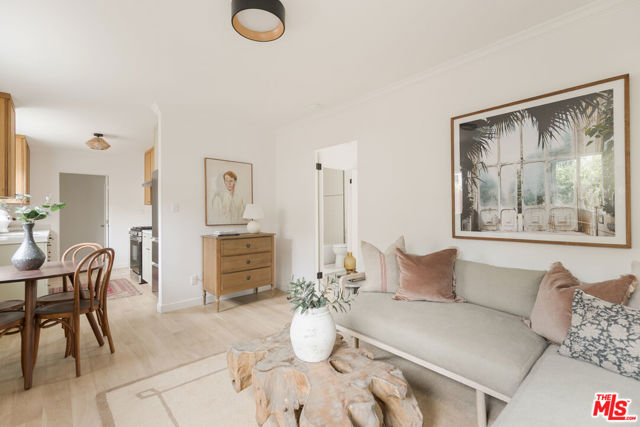
4018
Los Angeles
$549,000
692
2
1
Discover this beautifully reimagined 2-bedroom, 1-bathroom bungalow in Atwater Village, where timeless 1928 character meets thoughtful, elevated design. Completely detached, this charming residence lives like a single-family home, offering a quiet retreat in one of Northeast Los Angeles' most coveted neighborhoods. Beyond a private gated entry, a wraparound yard with thoughtfully designed drought-tolerant landscaping creates an intimate outdoor escape with plenty of privacy. Inside, light wood flooring and double pane windows create a warm, welcoming atmosphere. The open layout flows seamlessly into a charming dining area and a beautifully designed kitchen featuring two-tone cabinetry in warm oak and muted sage, quartz countertops, and new stainless steel appliances. Just off the kitchen, a dedicated laundry room with additional pantry storage provides everyday convenience and functionality. Both bedrooms offer comfortable, peaceful spaces to unwind, with one featuring sliding glass doors that open directly to the private outdoor space, creating an easy indoor-outdoor connection. The bathroom pairs contemporary fixtures with vintage-inspired sage tile accents for a timeless aesthetic. Modern comforts include a wall-mounted ductless mini-split heating and air conditioning system, upgraded 200-amp electrical service, a new roof, and one dedicated off-street parking space. Perfectly positioned just moments from Los Feliz Boulevard, you'll enjoy everything that makes Atwater Village one of Los Angeles' most beloved neighborhoods. Start your mornings at The Village Bakery & Cafe, explore the local shops and restaurants along Glendale Boulevard, or spend weekends on the LA River Bike Path and in Griffith Park. With Los Feliz and Glendale just minutes away, you'll have some of the city's best dining, shopping, and outdoor recreation right at your doorstep. It's the perfect blend of historic bungalow charm, private outdoor living, and the vibrant Atwater Village lifestyle.
Westridge
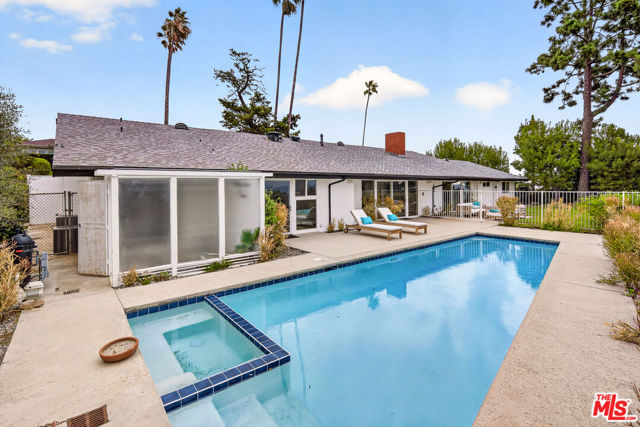
2183
Los Angeles
$2,995,000
3,099
4
3
Beautiful Brentwood Hills Ranch-style home offering a light-filled central hall floor plan with expansive glass and beautiful canyon views. The open layout features a dining room, family room, kitchen, office, four bedrooms, and three bathrooms. The spacious primary suite opens directly to the pool area, creating an effortless indoor-outdoor connection. The backyard is thoughtfully divided between the pool and a separate grassy yard, making it ideal for families, kids, and entertaining. An oversized garage offers ample space for parking and storage. Conveniently located near the Sullivan Ridge Trailhead, this inviting home offers a wonderful California lifestyle in a highly desirable Brentwood Hills setting.
Via Hacienda
11832
El Cajon
$950,000
1,885
4
3
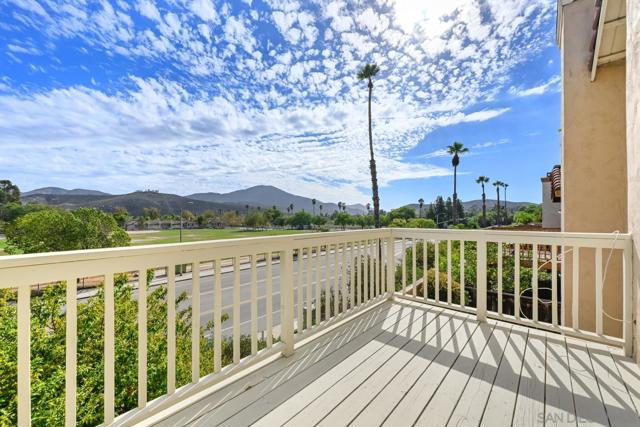
Welcome to this inviting two-story home in Rancho San Diego, offering the added benefits of no HOA and no Mello-Roos. High ceilings and abundant natural light create an open, welcoming atmosphere, while durable flooring throughout the first floor adds style and practicality. The beautifully appointed kitchen provides an appealing space for everyday living and entertaining, and the cozy fireplace adds warmth to the living area. Upstairs, the spacious primary suite features its own private balcony and en-suite bath, creating a comfortable retreat. Outside, enjoy a low-maintenance backyard with a covered patio, perfect for relaxing or entertaining year-round. An attached two-car garage adds convenience to this well-rounded home.
Walnut
6194
San Bernardino
$500,000
1,356
3
2
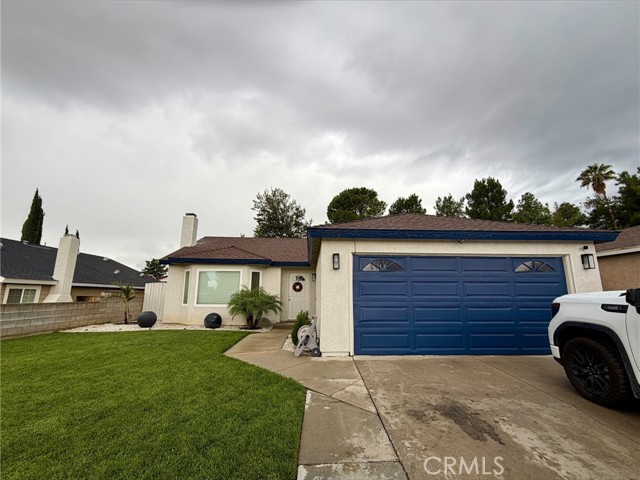
Your Dream Home Awaits – Endless Possibilities! Imagine the possibilities! Whether you're a first-time homebuyer or searching for a place to create lasting memories, this home offers an incredible opportunity to make your homeownership dreams a reality! Located in a desirable San Bernardino neighborhood, this charming home features 3 spacious bedrooms, 2 bathrooms, 1,356 square feet of living space, and a 2-car garage. Even better, this home comes equipped with solar panels, offering the potential for energy savings while adding modern convenience. With a little creativity and your personal touch, you can transform this property into something truly special. Imagine choosing your favorite colors, creating inviting living spaces, and turning every corner into a reflection of your style. Location, lifestyle, and opportunity—all in one! Enjoy convenient access to schools, shopping, parks, major freeways, and Cal State San Bernardino, with the breathtaking San Bernardino Mountains just minutes away. Why settle for someone else's dream when you can create your own? This home is full of potential and ready for its next chapter. Don't miss your chance to turn this hidden gem into the home you've always imagined. Schedule your private showing today!
Camino Toluca
272
Camarillo
$749,000
1,833
3
3
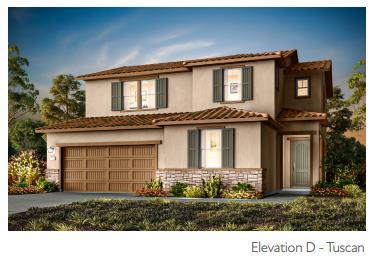
Welcome to resort-style living in the heart of Camarillo! Set within a highly desirable gated community, this beautiful end-unit condominium combines spacious interiors, inviting outdoor areas, and an impressive collection of amenities designed for comfortable, connected living.Step inside to soaring ceilings, abundant natural light, and a welcoming floor plan that flows effortlessly from room to room. The spacious living room centers around a cozy fireplace and opens to a charming private patio, creating an inviting space for quiet mornings, relaxed evenings, or casual entertaining. The beautifully appointed kitchen features granite countertops, stainless steel appliances, custom cabinetry with soft-close drawers, and built-in Lazy Susan storage for easy organization. A generous dining area completes the main living space, offering a comfortable setting for everyday meals and memorable gatherings.The thoughtfully designed floor plan includes a generously sized downstairs bedroom with a full bathroom, providing a flexible retreat for guests, extended family, or a private home office.Upstairs, the expansive primary suite offers a peaceful escape with its own fireplace and private patio--an ideal spot to enjoy Camarillo's beautiful weather with your morning coffee or unwind at the end of the day. The upgraded en-suite bathroom features a luxurious soaking tub, glass-enclosed shower, and walk-in closet with custom cabinetry. An additional upstairs bedroom includes its own en-suite bathroom, soaring ceilings, and a skylight, creating a bright and comfortable space with added privacy.Enjoy even more opportunities for outdoor living on the spacious front patio, perfectly suited for entertaining, dining al fresco, or savoring Southern California's year-round climate. An attached two-car garage and indoor laundry add everyday convenience, while the updated HVAC system and ductwork throughout offers enhanced comfort and peace of mind.Beyond your front door, the exceptional gated community delivers a true resort-style lifestyle with a sparkling pool and spa, tennis and racquetball courts, clubhouse, fitness center, BBQ area, expansive park, and RV parking facilities.Conveniently located near shopping, dining, schools, and major freeway access, this inviting home offers an appealing blend of comfort, convenience, and community. Come experience all that this beautiful Camarillo home has to offer!
Fallen Leaf
5628
Antioch
$880,900
2,569
4
3
Discover Plan 2 at Homesite 89 in Brooks at Creekside, a gated Antioch community with resort-inspired amenities. Located within the Brentwood School District, this two-story home features 4 bedrooms, 3.5 bathrooms, and approximately 2,569 square feet of living space. A first-floor bedroom with a private full bathroom offers flexibility for guests, multigenerational living, or a home office. The gourmet chefs kitchen features a walk-in pantry and opens to inviting living spaces, while upstairs, the spacious primary suite boasts two walk-in closets and a versatile loft offers room for relaxing, working, or entertaining. The two-bay garage includes extra storage and a 220V/50A electrical circuit with a 4-prong receptacle. Residents enjoy community amenities including a clubhouse with pool and spa, hammock park, BBQ area near the clubhouse, and butterfly-themed tot park. With its gated setting, flexible floor plan, generous storage, and community gathering spaces, Plan 2 at Brooks at Creekside offers a welcoming Antioch home with access to the broader East Bay lifestyle and regional transportation connections.
Sussex
2747
San Jose
$949,000
1,453
4
2
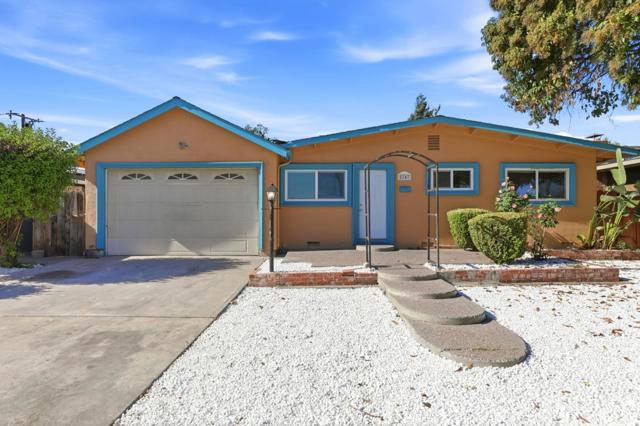
OPEN HOUSE Tue 10/27 11-12 and Fri 10/30 12-1. Four-bed two-bath single-story ranch at 2747 Sussex Dr greets visitors with a warm terracotta facade accented by vibrant turquoise trim on the roofline, windows, and front door, plus a decorative metal arbor leading to the entry. The two-car garage features paneled doors with arched glass inserts, while a drought-tolerant front yard of white rock groundcover, mature shade trees, and rose bushes adds low-maintenance charm. Inside, a spacious living area showcases checkerboard-pattern tile flooring and a brick wood-burning fireplace as its focal point. The kitchen offers rich cherry-toned cabinetry with glass-front uppers, speckled granite counters, a stainless sink, and a gas range, all framed by a sunny window over the counter. Bedrooms include a mix of light laminate wood flooring and soft neutral paint, with generous windows bringing in natural light. Two full bathrooms are shown, one with blue mosaic tile surround and another newly remodeled with marble-look tile and a white vanity.
Milazzo
31
Irvine
$1,485,000
1,645
3
3
Location, Location, Location. NO home behind this property. Welcome to one of the MOST beautiful homes in Vista Filare Community. Extensive remodeled in year 2020. This pristine, detached, single family home with 3 bed and 2.5 bath fully upgraded home in Northwood is first time on the market for sale. First level includes an open living room with spacious seating area and a fireplace with custom mantle. Remodeled kitchen with a HUGE kitchen island (12.9’ x 3.6’). Subzero built-in refrigerator and an additional compact refrigerator are included. The Kitchen boosts custom quartz countertops, professionally custom cabinets, which open to the family room and dining area. Direct access with slider to back patio. The first floor has wood flooring. The Primary Bedroom has large closet space, remodeled bath, dual sinks, and step-in shower. Two secondary rooms include quiet cool fans and recessed lights. School boundary includes: Brywood Elementary, Sierra Vista Middle and Northwood High School. Walking distance to shopping centers, and supermarkets. This LOW overhead costs property includes: LOW property tax (Tax rate = 1.06%), NO Mello Roos and LOW HOA fees. MUST SEE!!!
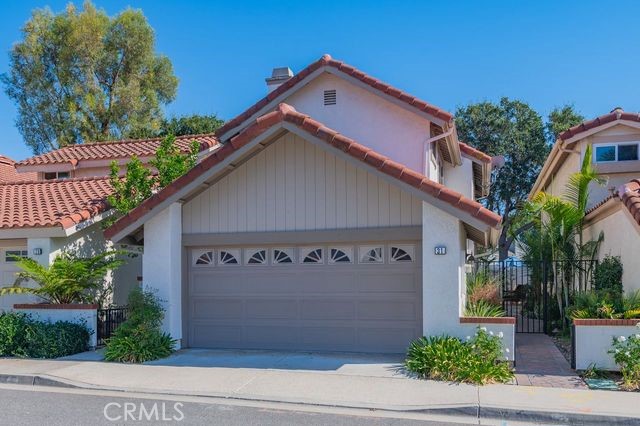
2001 Camino Parocela Unit E38
Palm Springs, CA 92264
AREA SQFT
1,175
BEDROOMS
2
BATHROOMS
2
Camino Parocela Unit E38
2001
Palm Springs
$349,000
1,175
2
2
Private and well-positioned, this furnished upper-level 2-bedroom, 2-bath end unit offers an inviting Palm Springs lifestyle in Mesquite Country Club. With no one above and no unit directly behind, the setting adds an extra layer of privacy. The split-bedroom floor plan places the bedrooms at opposite ends of the condo, creating a comfortable separation for owners and guests. The living room and primary bedroom open to the private balcony, with no neighboring residences looking in, creating a peaceful outdoor retreat. A second balcony off the guest bedroom adds extra outdoor space. Inside, the updated kitchen offers ample cabinetry and counter space, complemented by engineered wood flooring throughout the main living areas. A newer HVAC system adds another valuable improvement. Set on a quiet cul-de-sac, the condo is conveniently located near one of the community pools. Mesquite Country Club sits on fee-simple land and offers resort-style amenities, including pools, spas, tennis, recreational areas, and covered parking. Ideally located just minutes from downtown Palm Springs, dining, shopping, the airport, and more, this end-unit condo combines privacy, convenience, and easy desert living in a central Palm Springs setting.
Plum Canyon
20826
Saugus
$329,900
834
2
1
Welcome home to this move-in ready two-story townhouse in Santa Clarita’s desirable Bouquet Village community! Step inside the light-filled main level featuring open-concept living with stylish wood-look flooring, fresh paint, and direct access to your private enclosed courtyard—ideal for indoor-outdoor relaxing. The kitchen boasts warm wood cabinetry, low-maintenance countertops, stainless steel sink, and stainless appliances, flowing into the bright dining area. Upstairs, discover serene bedrooms with ceiling fans, generous closet space, and a clean central bath. Complete with 2 assigned parking spots (a private garage space plus covered carport) and access to resort-style HOA amenities including a sparkling pool, lush green belts, and picnic areas, this turnkey gem is steps from top schools, parks, dining, and shopping—schedule your tour today before it’s gone!
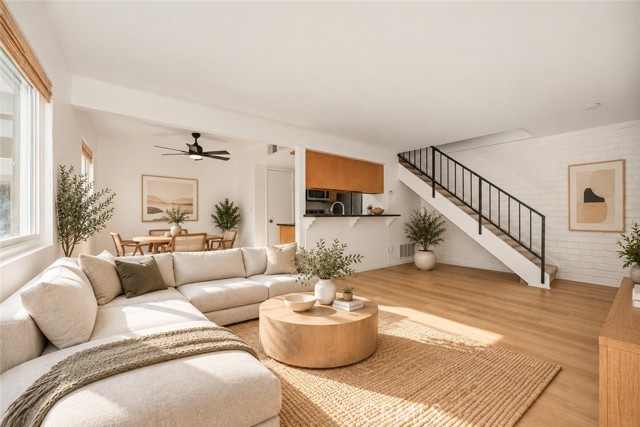
Castilian
2109
Los Angeles
$2,595,000
3,238
4
4
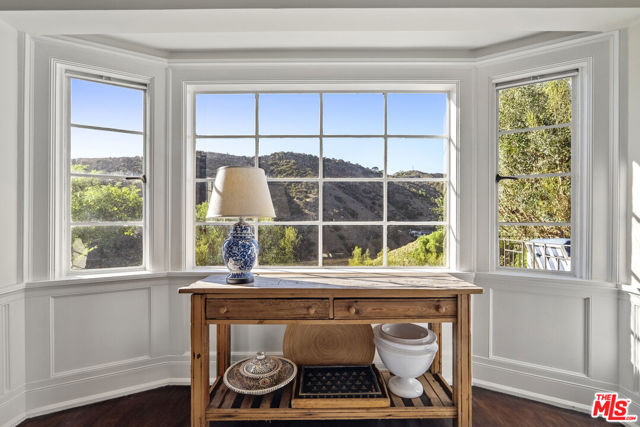
I am honored to be representing one of the most compelling values in Outpost Estates. This is a rare opportunity to own a home of enduring character, remarkable history, and incredible views. Located in an extraordinary setting with breathtaking canyon and city views, this is a special residence in the heart of the Outpost Estates. Offered for the first time in 31 years, the home has been cherished by just three owners since 1935 a remarkable legacy that speaks to its appeal. The moment you step into the house, you will understand why this is one of the most charming homes on the market today. The expansive single-level floor plan offers a seamless flow throughout. Rich wood moldings, timeless architectural details, hardwood floors and walls of windows create an atmosphere of warmth and elegance with spectacular views from nearly every room. The home's indoor-outdoor lifestyle is highlighted by two spacious primary suites, an unbelievable den and a classic kidney-shaped pool surrounded by an expansive terrace and patio an ideal setting for entertaining or simply relaxing amid the quiet and serene surroundings. On the lower level, a four-room guest house with a separate entrance, private deck, and equally captivating views offers flexibility for guests, extended living, a creative retreat, or a private workspace. There is also a large workshop. Completing this distinctive property is a large attached two-car garage, a hard to find feature in a vintage Hollywood Hills home.
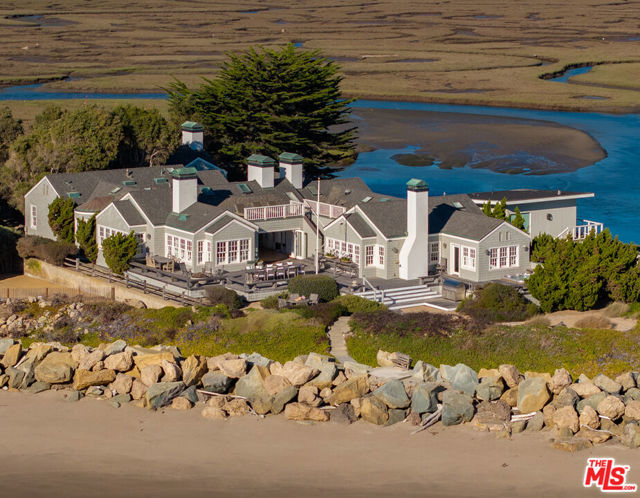
Sand Point
571
Carpinteria
$33,995,000
0
4
7
The open Pacific on one side, a protected coastal estuary on the other. A remarkable oceanfront estate in a setting unlike any other. Behind the guarded gates of Sand Point, just 33 beachfront homes occupy a narrow ribbon of California coastline, an enclave known for its privacy, natural beauty, and extraordinary sense of seclusion. At 571 Sand Point Road, architect Paul Gray's interpretation of the classic New England seaside estate brings East Coast sensibility to one of the most coveted stretches of the California coast. Set on approximately 1.42 acres with more than 120 feet of ocean frontage, the property comprises a three-bedroom main residence and a detached one-bedroom guest house. Expansive terraces open directly to the beach, where mornings begin with a swim, afternoons are spent overlooking the Pacific, and dolphins are a familiar sight offshore. A rooftop terrace offers another perspective, with sweeping views of the coastline and the surrounding landscape. Inside, the architecture is timeless and decidedly residential. Rich wood floors, crisp white millwork, and generous windows create a sense of warmth and understated elegance. Cathedral ceilings and a substantial stone fireplace anchor the living room, while the dining room is oriented toward the ocean. The kitchen pairs black marble with classic white cabinetry and an oversized island, equally suited to everyday living and entertaining. The lower level introduces an entirely different dimension to the property. Accessible by elevator, a comprehensive collection of wellness and recreational amenities includes a fully equipped gym, spa, massage and therapy facilities, relaxation room, media room, and game room. Outside, an oceanfront spa overlooks the beach, while a lap pool faces the protected Carpinteria Salt Marsh and the Santa Ynez Mountains. The experience is that of a private resort, without ever leaving home. The primary suite overlooks the Pacific and includes a fireplace, dressing room, and marble bath. Two additional bedrooms complete the main residence, while the detached guest house, with its own living room, kitchen, bedroom, and bath, provides comfortable, independent accommodations for visiting family and friends. The setting is as compelling as the architecture. On one side, the Carpinteria Salt Marsh Reserve offers an ever-changing landscape of tidal waterways, native vegetation, and coastal birdlife, framed by the Santa Ynez Mountains. On the other, an expansive sandy beach meets the open Pacific. Few places along the California coast offer such an unusual relationship between ocean, wetlands, and mountains. Beyond Sand Point, Carpinteria retains the easygoing charm of a traditional California beach town, now complemented by a growing collection of restaurants, independent boutiques, and neighborhood cafes. Linden Avenue and Santa Claus Lane are nearby, with Montecito and Santa Barbara just a short drive away. Private, beautifully considered, and surrounded by some of the most extraordinary natural scenery on the California coast, 571 Sand Point Road offers a distinctly different way of living by the ocean.
Crescent St #114
466
Oakland
$569,000
1,367
3
2
Space, Light and Grand Lake at Your Door This spacious, newly updated corner condo offers three bedrooms, two bathrooms and a private balcony, with all the space and light you could want in the heart of Grand Lake. The open plan living, dining and kitchen area flows easily from one room to the next. The kitchen has quartz counters, new fixtures and stainless steel appliances, including a wine fridge. The primary suite has spacious closets and an updated en suite bath with tile floors. The second and third bedrooms are also generously sized, each with a large closet. Just outside are the award winning restaurants, bars and shops of Grand and Lakeshore Avenues, with Lake Merritt and Children’s Fairyland close by. Whole Foods and Trader Joe’s are a few minutes’ drive away, and 580, 13 and BART are all nearby for an easy commute. The building has an elevator, secure entry to both the building and the garage, an inviting lobby with a fountain and plants, a community room with a library, and shared laundry on every floor. The home also comes with a private assigned garage space for one car.
Harewood Dr
2449
Livermore
$1,775,000
3,086
4
3
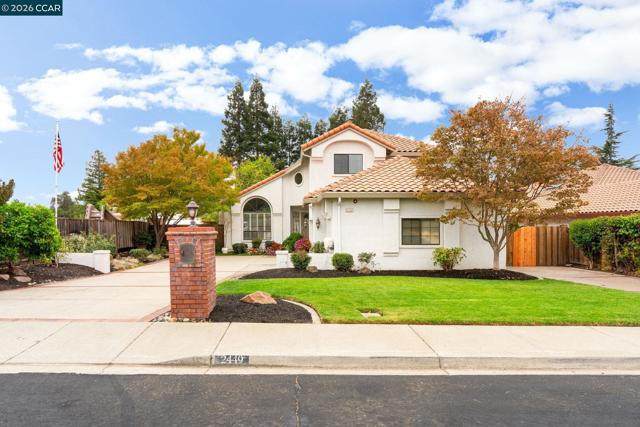
This inviting home pairs an expansive backyard pool setting with generous gathering spaces & a main-level bedroom with a nearby full bath. Soaring vaulted ceilings & solid Brazilian cherry hardwood floors welcome you inside, while broad patios, a pergola & established gardens extend entertaining outdoors. Substantial gated RV parking adds to the home’s versatility. A large arched window fills the living room with natural light, while plantation shutters & a fireplace complement the rich wood flooring. The adjoining dining room provides a dedicated setting for meals & gatherings before leading into the spacious kitchen. Extensive white cabinetry, generous counter space, a gas cooktop & double ovens offer ample room to prepare & serve. A breakfast bar & casual dining area open to the family room, keeping conversation flowing between spaces. A second fireplace anchors the room, while sliding glass doors extend gatherings outdoors. The main-level bedroom features a built-in Murphy bed & extensive cabinetry, allowing the room to serve as comfortable guest accommodations, a home office or hobby space. A nearby full bathroom features a glass-enclosed shower & exterior access for added convenience on pool days. A dedicated laundry room includes cabinetry & a utility sink. Upstairs, the spacious primary suite opens to a balcony overlooking the pool & gardens. A generous walk-in closet with built-in shelving provides organized storage, while the ensuite bathroom features a dual-sink vanity, soaking tub & separate shower. Additional bedrooms share a hall bathroom with dual sinks & a glass-enclosed tub-shower combination. Outside, an in-ground pool with a waterfall feature centers the expansive backyard. Broad patios provide space for dining & lounging, while a pergola frames a separate garden seating area. Lawn, mature trees, established planting beds & an orange tree enrich the grounds, with chicken coops adding a distinctive touch. Gated side-yard RV parking includes a built-in dump connection, complemented by an attached 3-car garage. All window glass has been replaced with dual-pane glass. Conveniently located near local schools, Vista Meadows Park & everyday shopping, with downtown Livermore’s restaurants, shops & entertainment, Livermore Valley wineries & I-580 also within reach.
Arrowhead
3422
Rosamond
$435,000
1,898
3
2
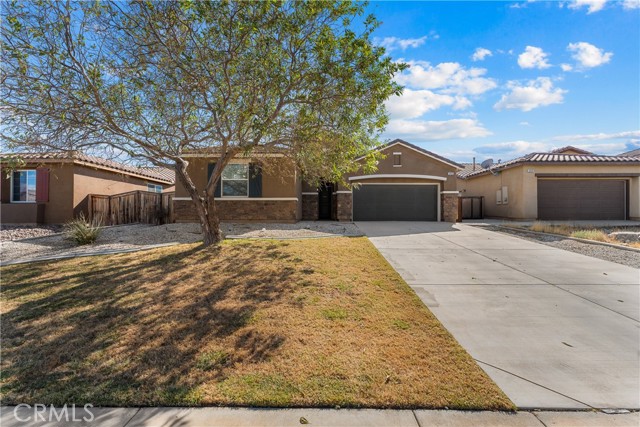
Located in West Rosamond, this spacious 3-bedroom, 2-bathroom split-wing home offers an open floor plan, generous living spaces, and plenty of room to make it your own. The heart of the home is the massive kitchen, which overlooks the living room and creates an open, connected space perfect for everyday living and entertaining. The kitchen features beautiful white cabinetry, granite countertops, and a double-door pantry providing plenty of storage for all your kitchen essentials. A large center island offers additional prep space along with a breakfast bar that can comfortably seat four. There’s also plenty of room for a dining table, giving you multiple options for meals and gatherings. The spacious living room has plenty of room for larger furniture and features a convenient built-in desk area, creating the perfect spot for working from home, homework, or additional storage. With its desirable split-wing layout, the primary suite offers added privacy from the secondary bedrooms. The large primary bedroom features a private en-suite bathroom complete with a soaking tub, separate shower, and generous walk-in closet space. Outside, the yard is a blank canvas ready for your vision. Create an outdoor entertaining space, garden, play area, or design the backyard retreat you've been wanting. Conveniently located near Edwards AFB, schools, shopping, and other local amenities, this West Rosamond home offers a great combination of space, functionality, and location.
27th
661
San Bernardino
$499,999
1,415
3
1
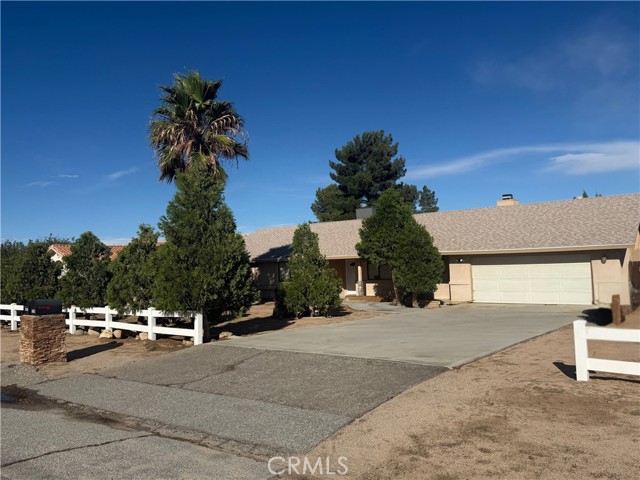
Discover the charm and potential of this 3-bedroom, 1-bathroom home offering approximately 1,415 square feet of living space, situated on a generous lot of approximately 7,344 square feet. Whether you're a first-time homebuyer, looking to downsize, or searching for your next investment opportunity, this property offers an excellent combination of space, convenience, and possibilities. The spacious lot provides plenty of opportunities to create your ideal outdoor retreat, entertain guests, garden, or simply enjoy Southern California's beautiful weather. LOCATION, LOCATION, LOCATION! Conveniently situated in an established San Bernardino neighborhood, this home offers easy access to local schools, parks, shopping centers, restaurants, and everyday amenities. Nearby educational options include George Brown Jr. Elementary School, Arrowview Middle School, and San Bernardino High School. Enjoy convenient access to the 210 and 215 freeways, making commuting throughout the Inland Empire a breeze. Outdoor enthusiasts will appreciate the proximity to local recreational opportunities and the beautiful San Bernardino Mountains. With its desirable location, generous lot, and endless potential, this property is a wonderful opportunity to make your homeownership dreams a reality. Don't miss your chance to own a piece of San Bernardino! Schedule your private showing today!
Sherborn
8209
Hesperia
$459,999
1,998
4
3
**4 Bedrooms | 3 Bathrooms | 1,998 SQFT | 19,000 SQFT Lot | RV Access | 2-Car Garage** — Welcome to 8209 Sherborn Avenue! Nestled in the highly desirable Mesa neighborhood of Hesperia, this property offers an excellent combination of living space, generous lot size, and versatility! Featuring 4 bedrooms, 3 bathrooms, and nearly 2,000 square feet of living space, this home sits on an expansive 19,000-square-foot lot with plenty of room to make your own. Inside, the spacious living room features a cozy fireplace, creating an inviting atmosphere for relaxing evenings at home or gathering with family and friends. Notable improvements include a roof and A/C system that are just 2 years old, along with a water heater approximately 5 years old, offering added value and peace of mind. Outside, a welcoming front patio provides the perfect place to enjoy your morning coffee, while an expansive covered patio in the backyard creates an inviting setting for weekend barbecues, outdoor dining, entertaining guests, or simply relaxing in the shade. Beyond the patio, the spacious backyard offers flat, usable land with plenty of possibilities to create your ideal outdoor retreat! Whether you envision a garden, additional outdoor entertaining areas, or a personalized backyard oasis, there's plenty of room to bring your ideas to life. Complete with RV access and a 2-car garage, this property offers the space, flexibility, and potential you've been looking for. Don't miss your opportunity to make this Mesa property your own!
Larrabee #120
960
West Hollywood
$499,000
647
1
1
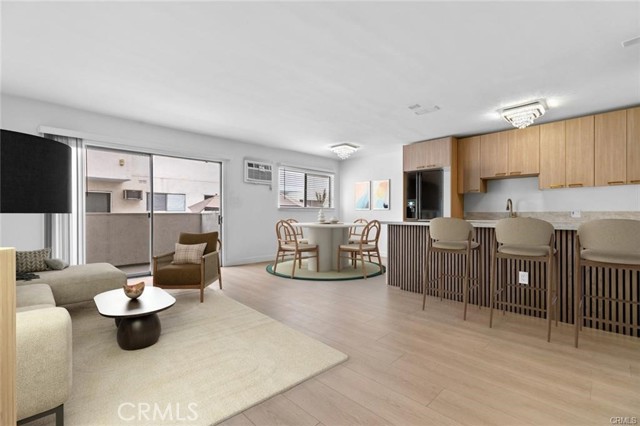
Welcome to this bright and beautifully remodeled 1 bedroom, 1 bathroom condo in the vibrant heart of West Hollywood. This stylish single level residence features a spacious open floor plan that blends comfort with contemporary design. The brand new kitchen showcases sleek finishes, complemented by a fully updated bathroom and new laminate flooring throughout. Generous living and dining areas flow seamlessly to a private balcony overlooking the sparkling community pool, perfect for relaxing or enjoying your morning coffee. Enjoy the unbeatable location with convenient access to premier dining, shopping, nightlife, and entertainment. Whether you are a first time homebuyer or a savvy investor, this move in ready gem offers the ideal combination of style, comfort, and value.

This information is deemed reliable but not guaranteed. You should rely on this information only to decide whether or not to further investigate a particular property. BEFORE MAKING ANY OTHER DECISION, YOU SHOULD PERSONALLY INVESTIGATE THE FACTS (e.g. square footage and lot size) with the assistance of an appropriate professional. You may use this information only to identify properties you may be interested in investigating further. All uses except for personal, non-commercial use in accordance with the foregoing purpose are prohibited. Redistribution or copying of this information, any photographs or video tours is strictly prohibited. This information is derived from the Internet Data Exchange (IDX) service provided by Sandicor®. Displayed property listings may be held by a brokerage firm other than the broker and/or agent responsible for this display. The information and any photographs and video tours and the compilation from which they are derived is protected by copyright. Compilation © 2017 Sandicor®, Inc.
Copyright © 2017. All Rights Reserved